 Part of the Murus network

Margate, Kent
Ulster Road
Single-storey rear extension
A foundation and substructure plan for a proposed single-storey rear extension. The drawing shows the extension footprint and its connection with the existing ground-floor accommodation.
A selected project from our surveyors’ wider party wall experience.
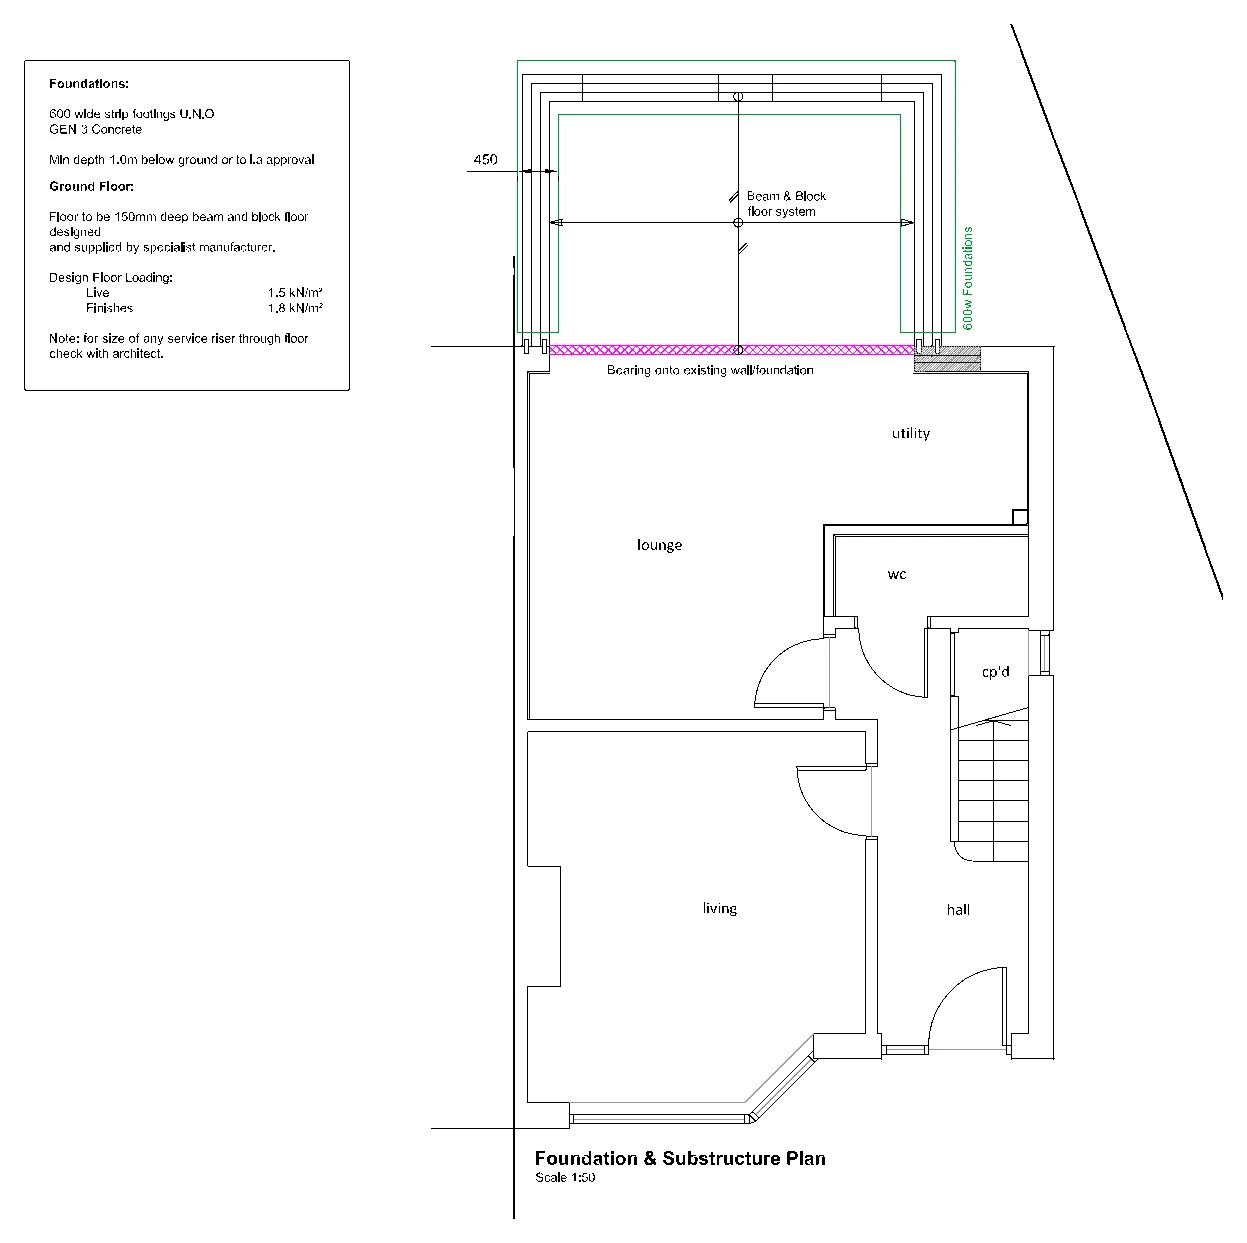
Drawings are shown as presentation excerpts of the proposals.
← Back to all case studies