 Part of the Murus network

Margate, Kent CT9
Sandown Cottage
Internal reconfiguration
An annotated set of floor plans illustrating proposed changes to a cottage's internal accommodation. The drawings show room relationships and the locations of revised openings and fittings.
A selected project from our surveyors’ wider party wall experience.
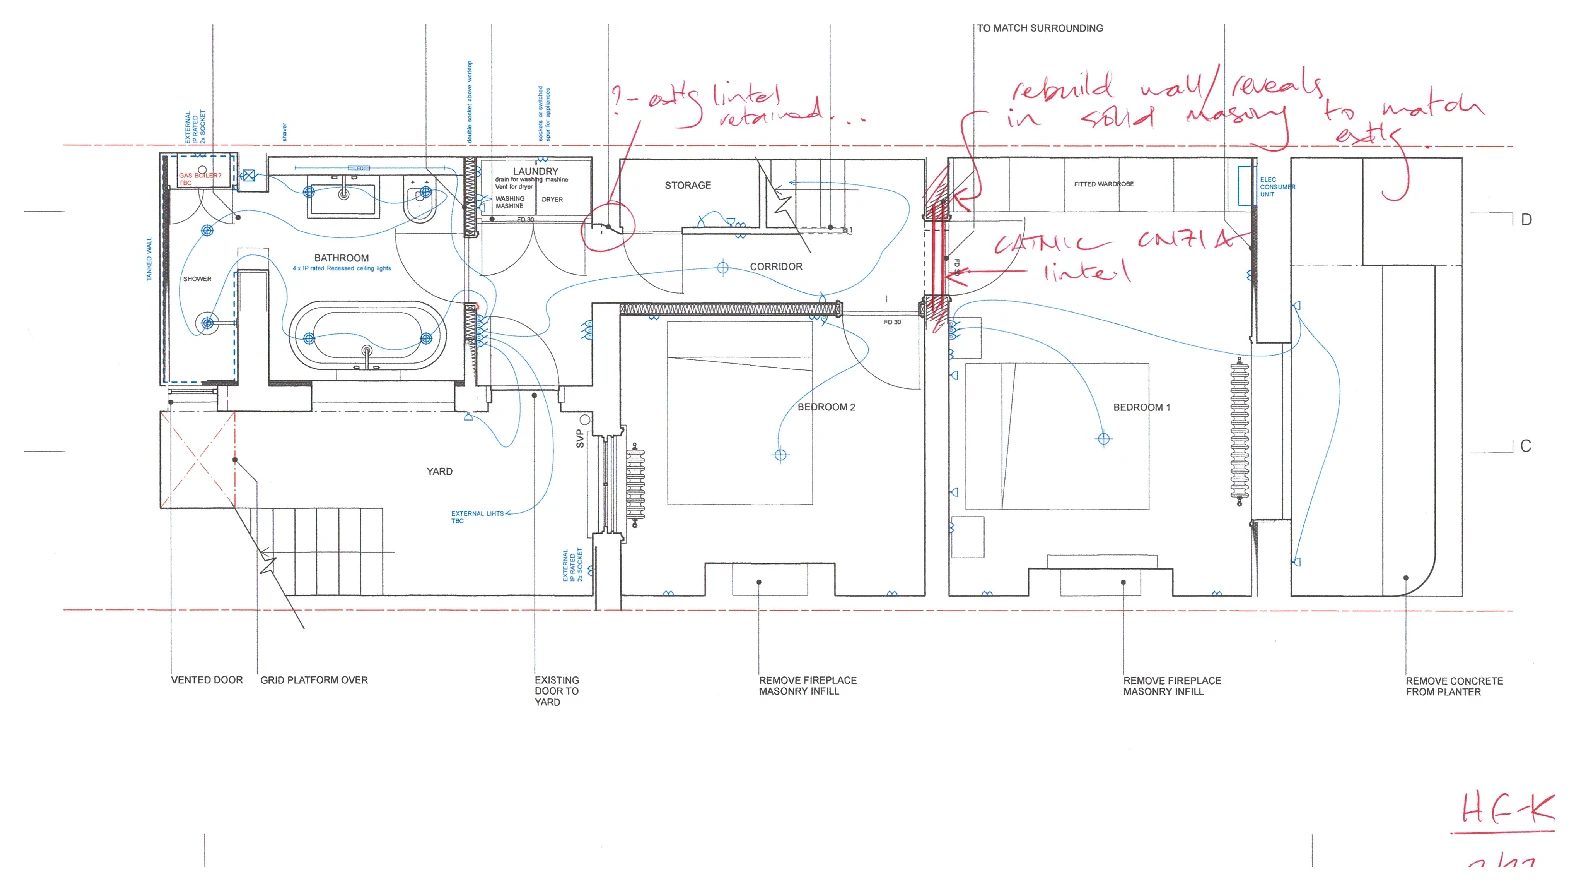
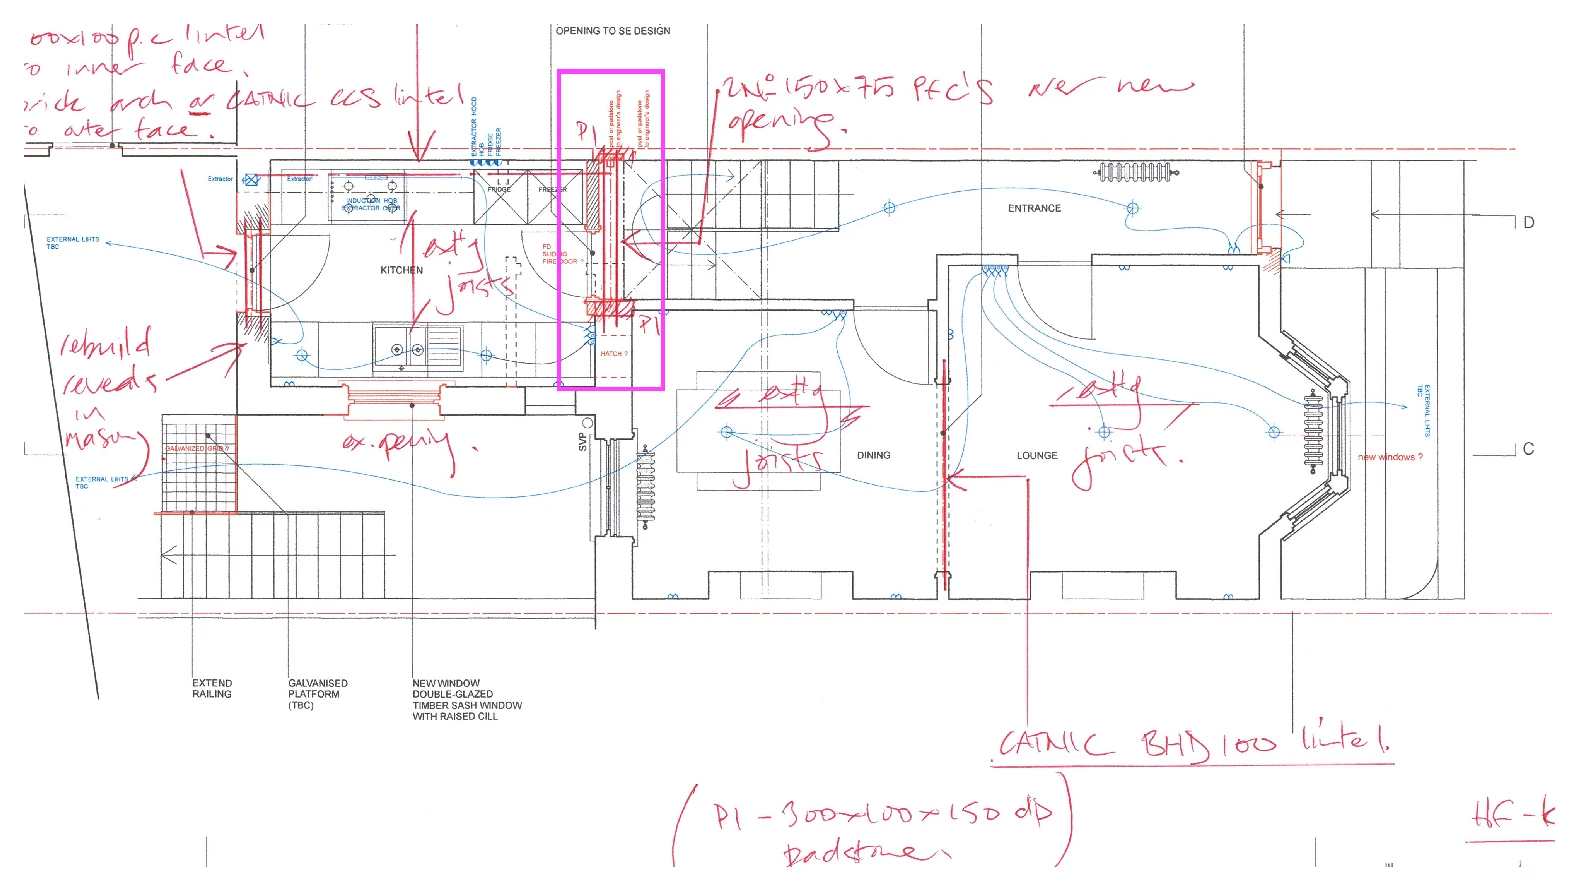
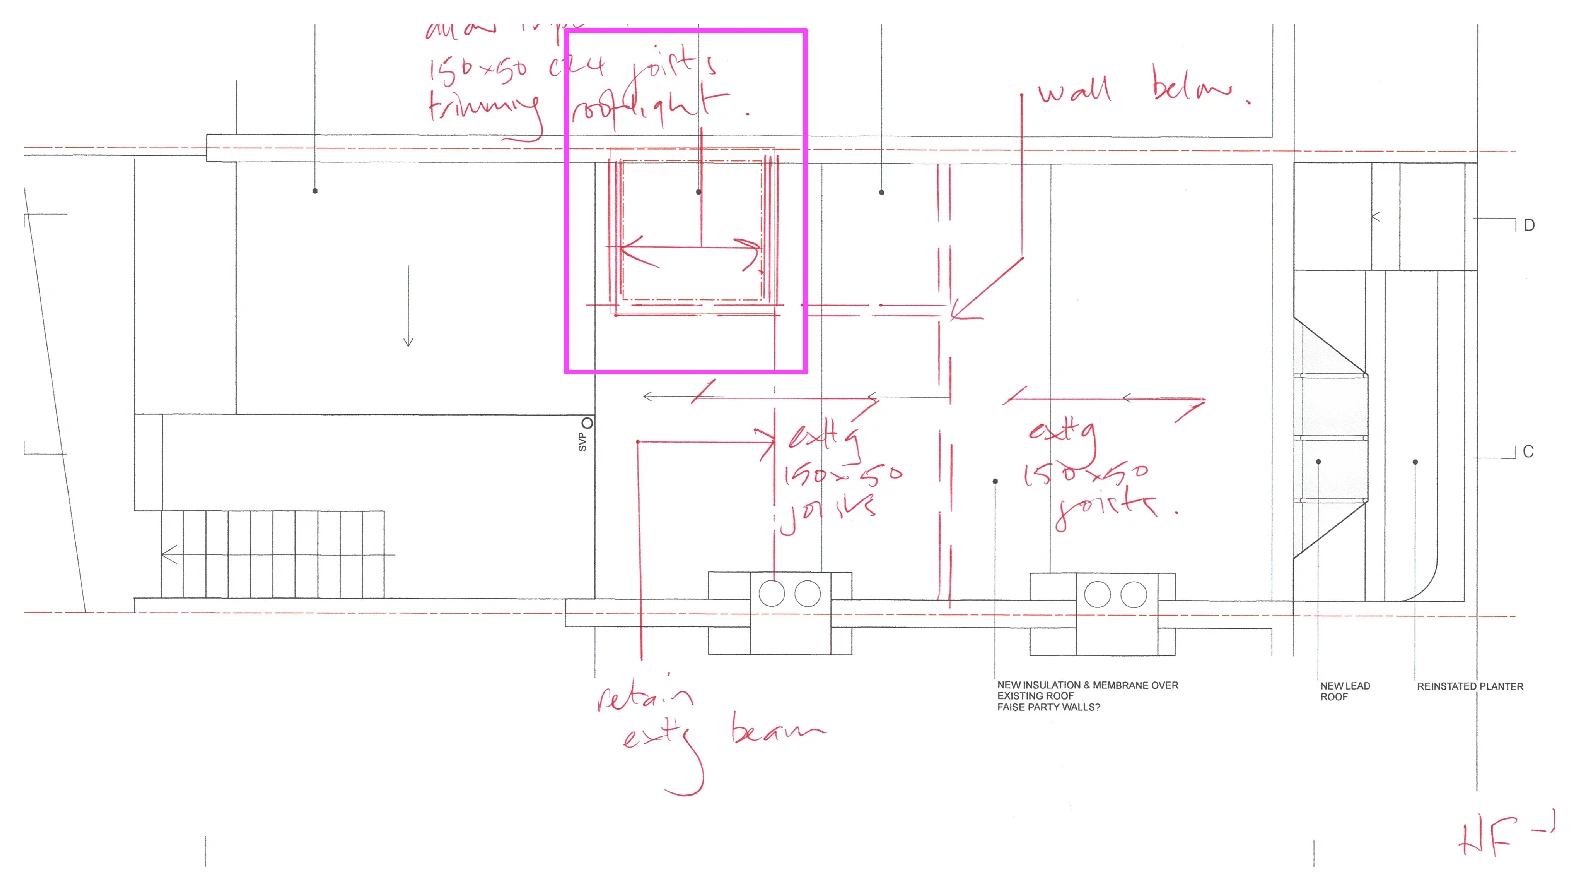
Drawings are shown as presentation excerpts of the proposals.
← Back to all case studies