MurusPart of the Murus network England & Wales · Email-only service

CLEAR ADVICE. SENSIBLE FEES.

Find a project
like yours.

Explore 607 projects from our surveyors’ wider experience. Search by area or type of work, then take a closer look at the drawings.

EXPERIENCE ON THE MAP

All 607 projects.
Across the country.

Explore our surveyors’ wider experience. The list alongside includes the full collection, independently of the search below. Pins show projects with confirmed locations.

Loading 607 mapped projects… Browse the complete list alongside the map.

All 607 projects are included in the list. Pins show approximate areas; pins are numbered to match the complete project list. Projects in the same area may have overlapping pins. Select a project in the list to locate it, or select a pin to explore projects in that area. Map privacy information.

Search for a town, project street or postcode area to see ten nearby case studies. Full postcodes use their wider postcode area. Distances are approximate and measured in a straight line between areas. If a location cannot be identified, we show suggested projects. Location data: GeoNames, CC BY 4.0; postcode data CC BY 3.0, contains Royal Mail copyright and database right 2010.

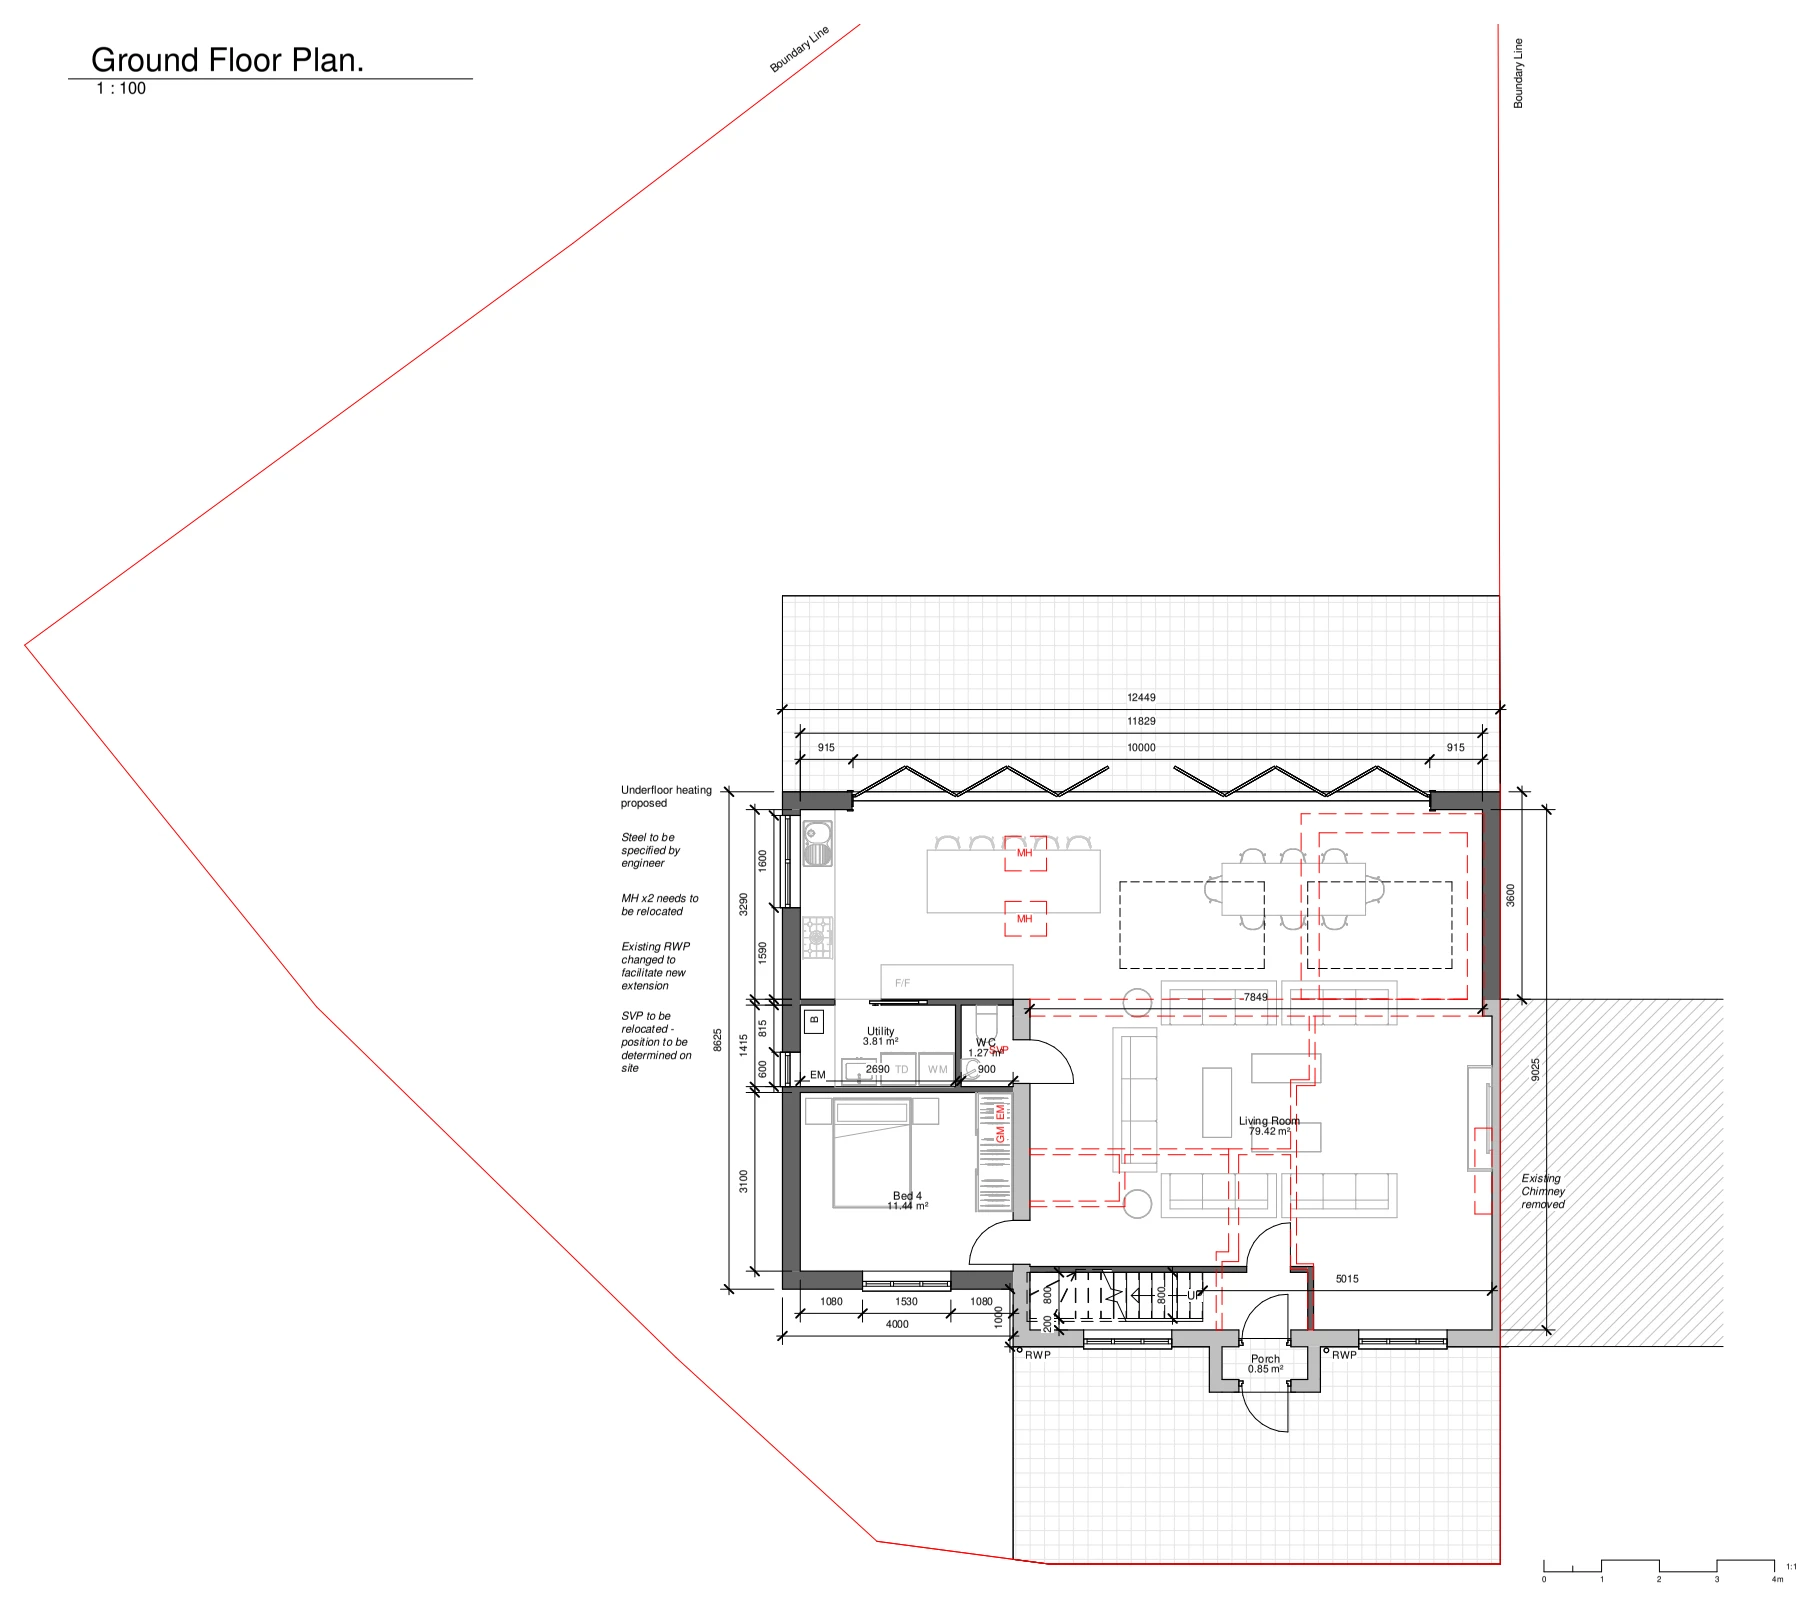
Burcombe Way: Single-storey rear extension

Chalford Hill, Stroud, Gloucestershire

Burcombe Way

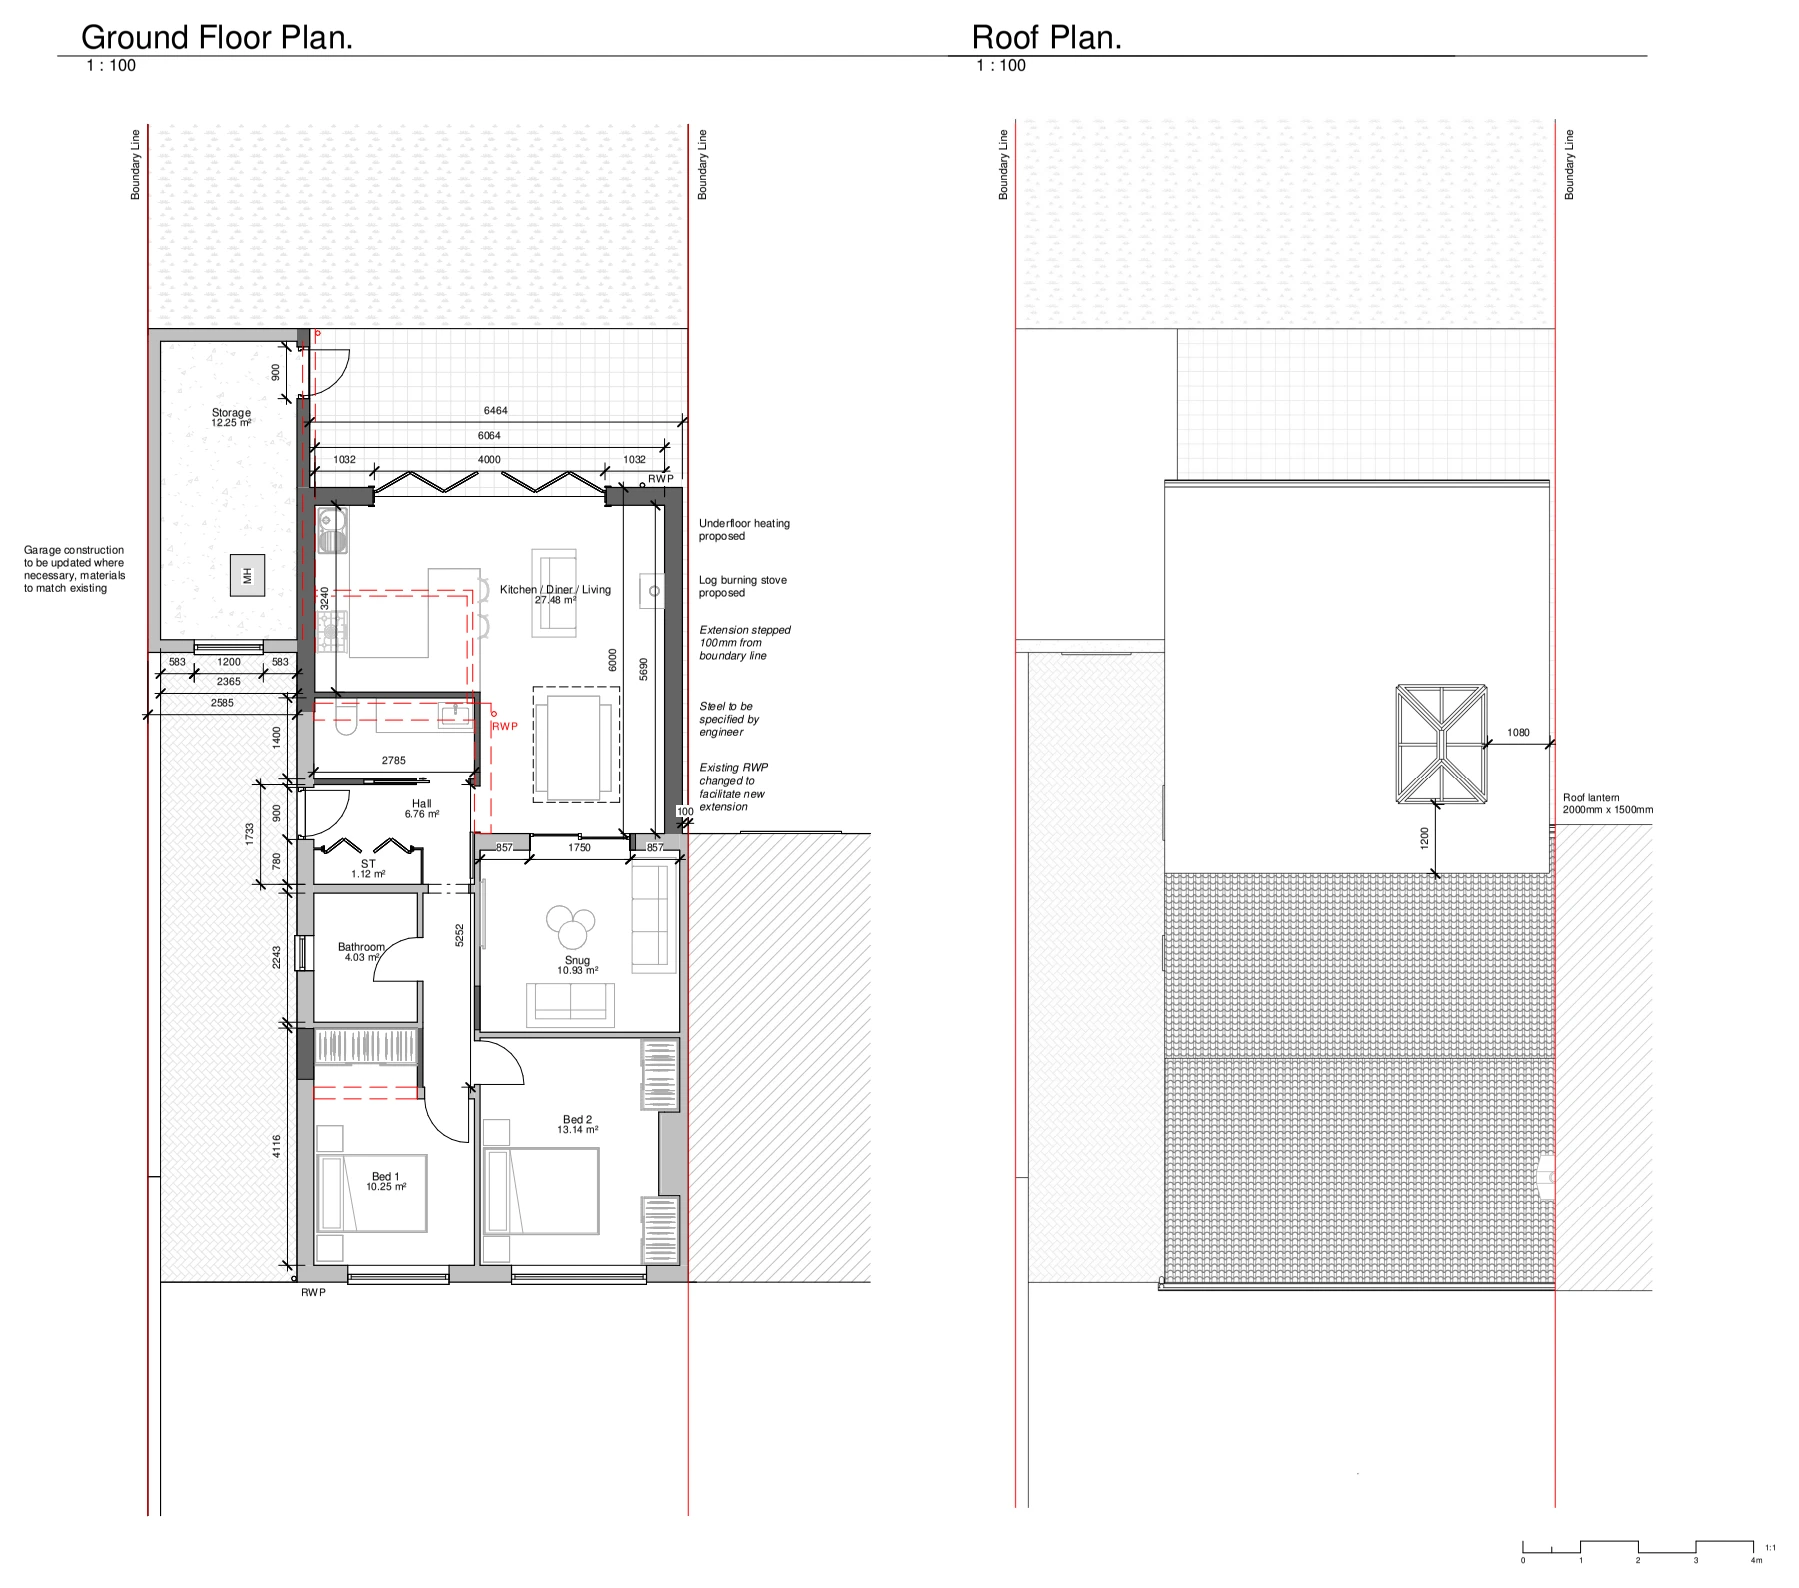
Proposed ground-floor and roof plans illustrate a rear extension with rooflights, showing the enlarged living accommodation and its relationship with the existing house and plot boundaries.

Single-storey rear extension
Explore the project ↗
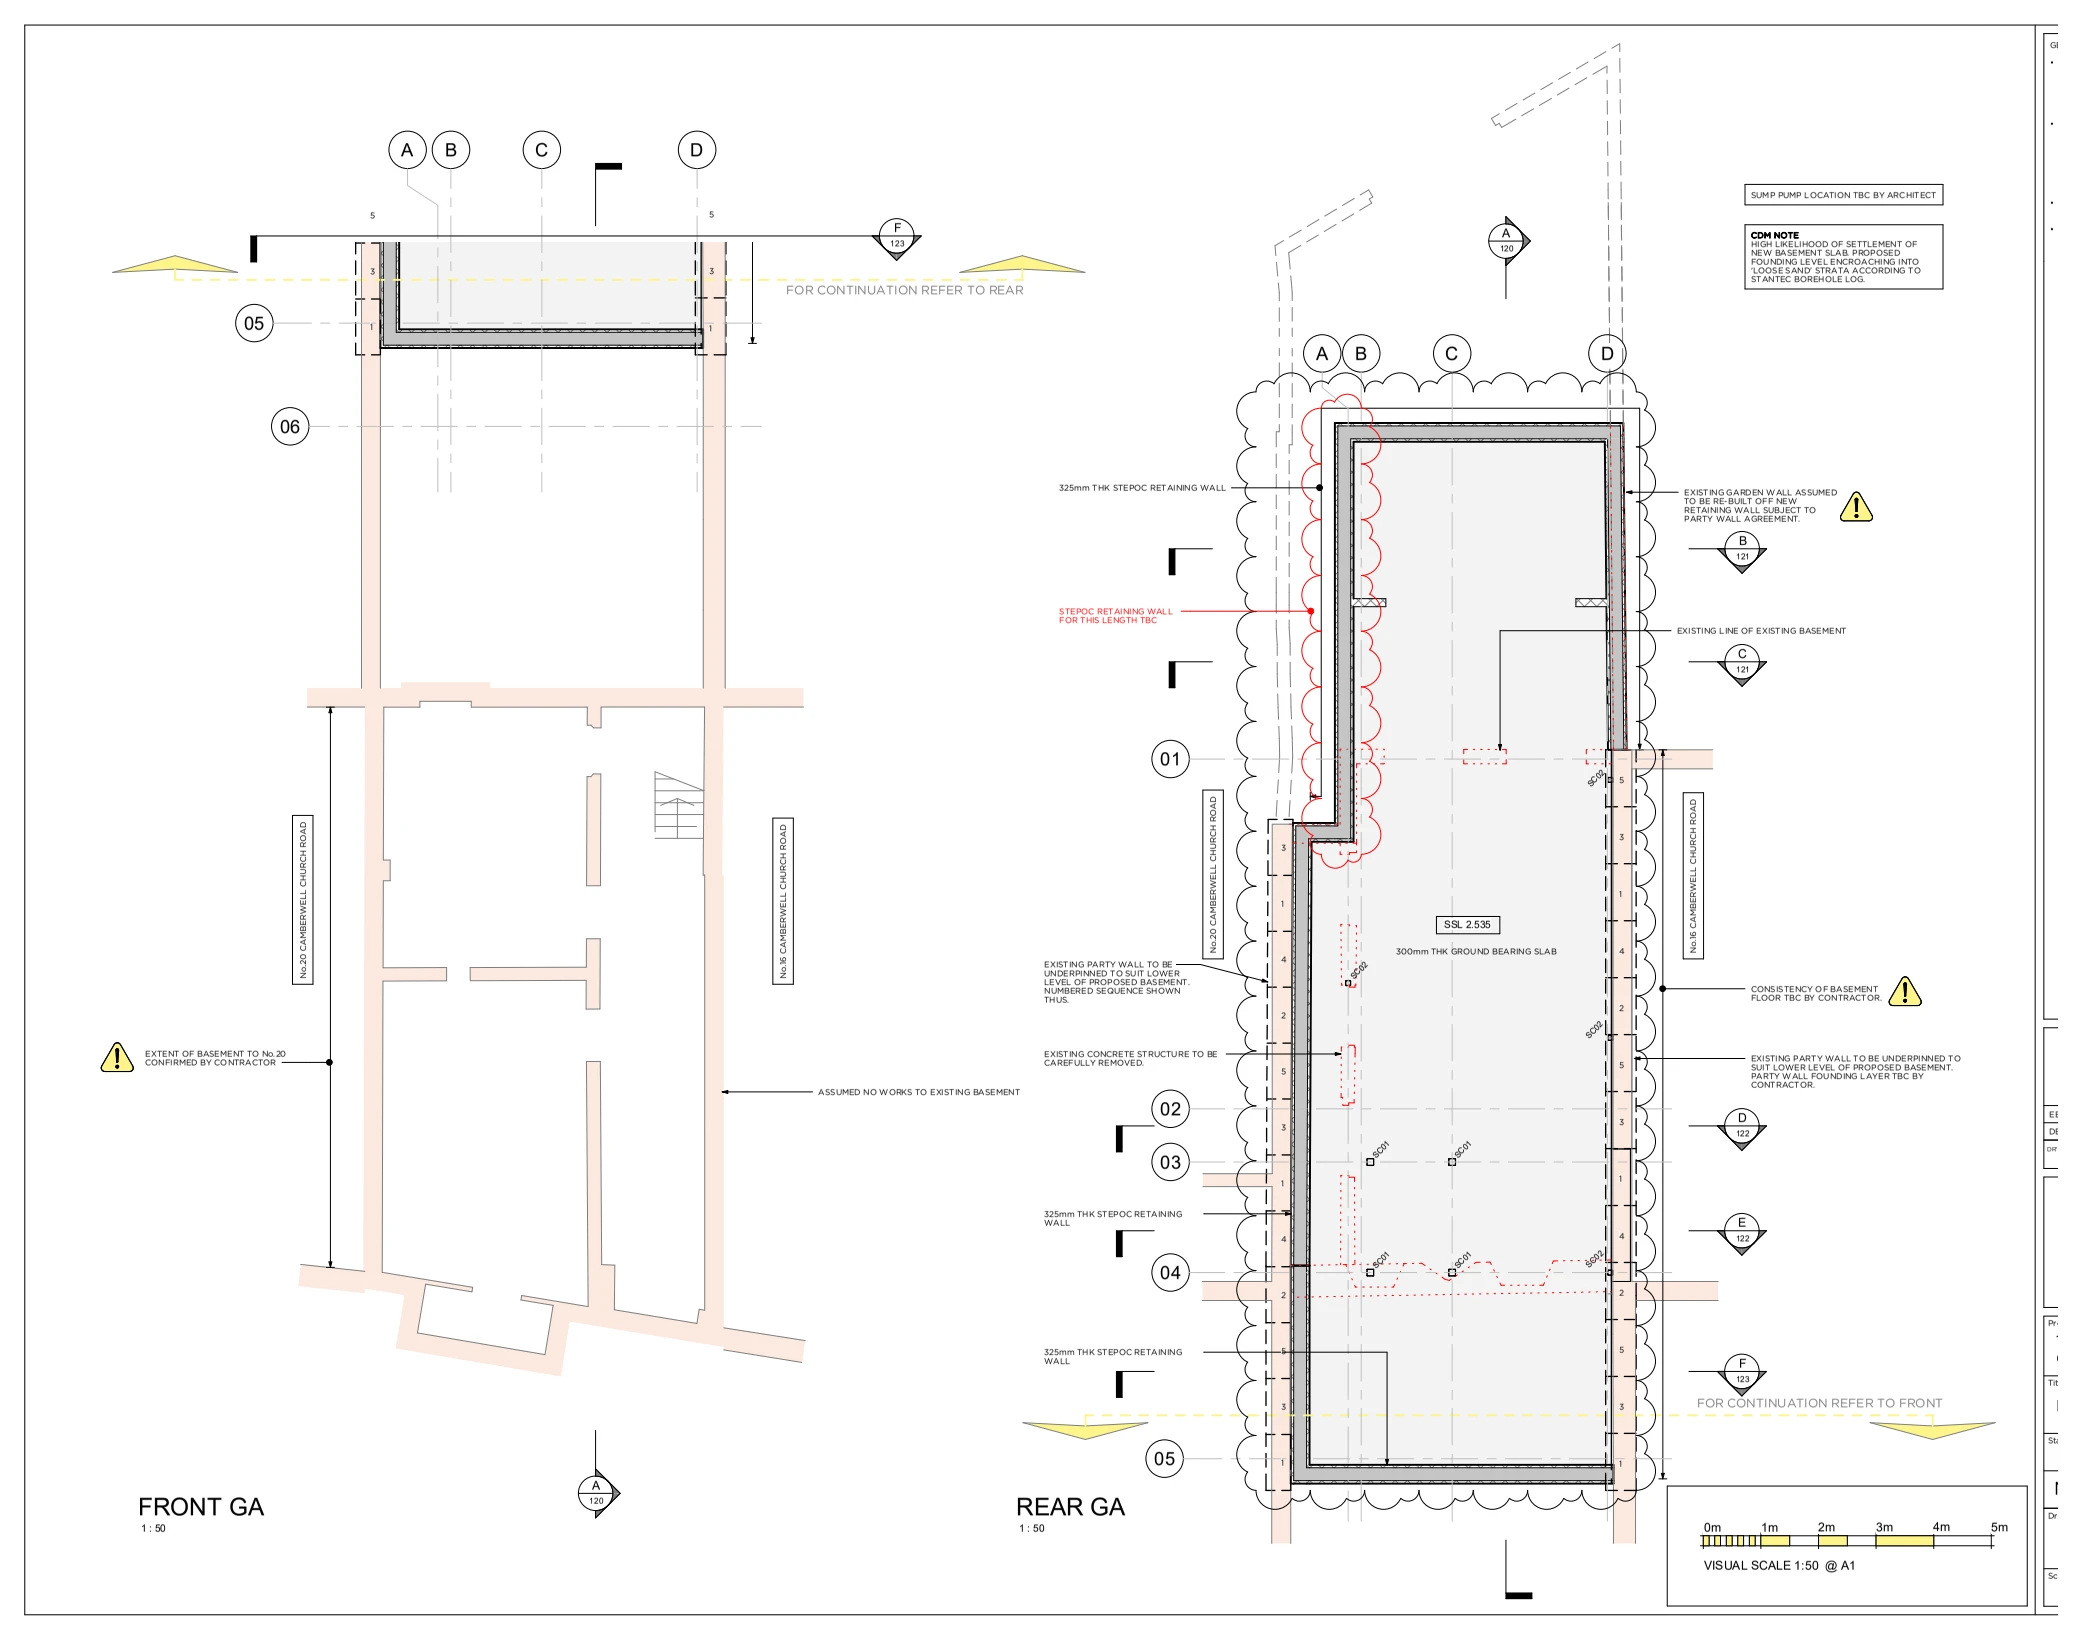
Camberwell Church Street: Basement & underpinning layout

Camberwell, London SE5

Camberwell Church Street

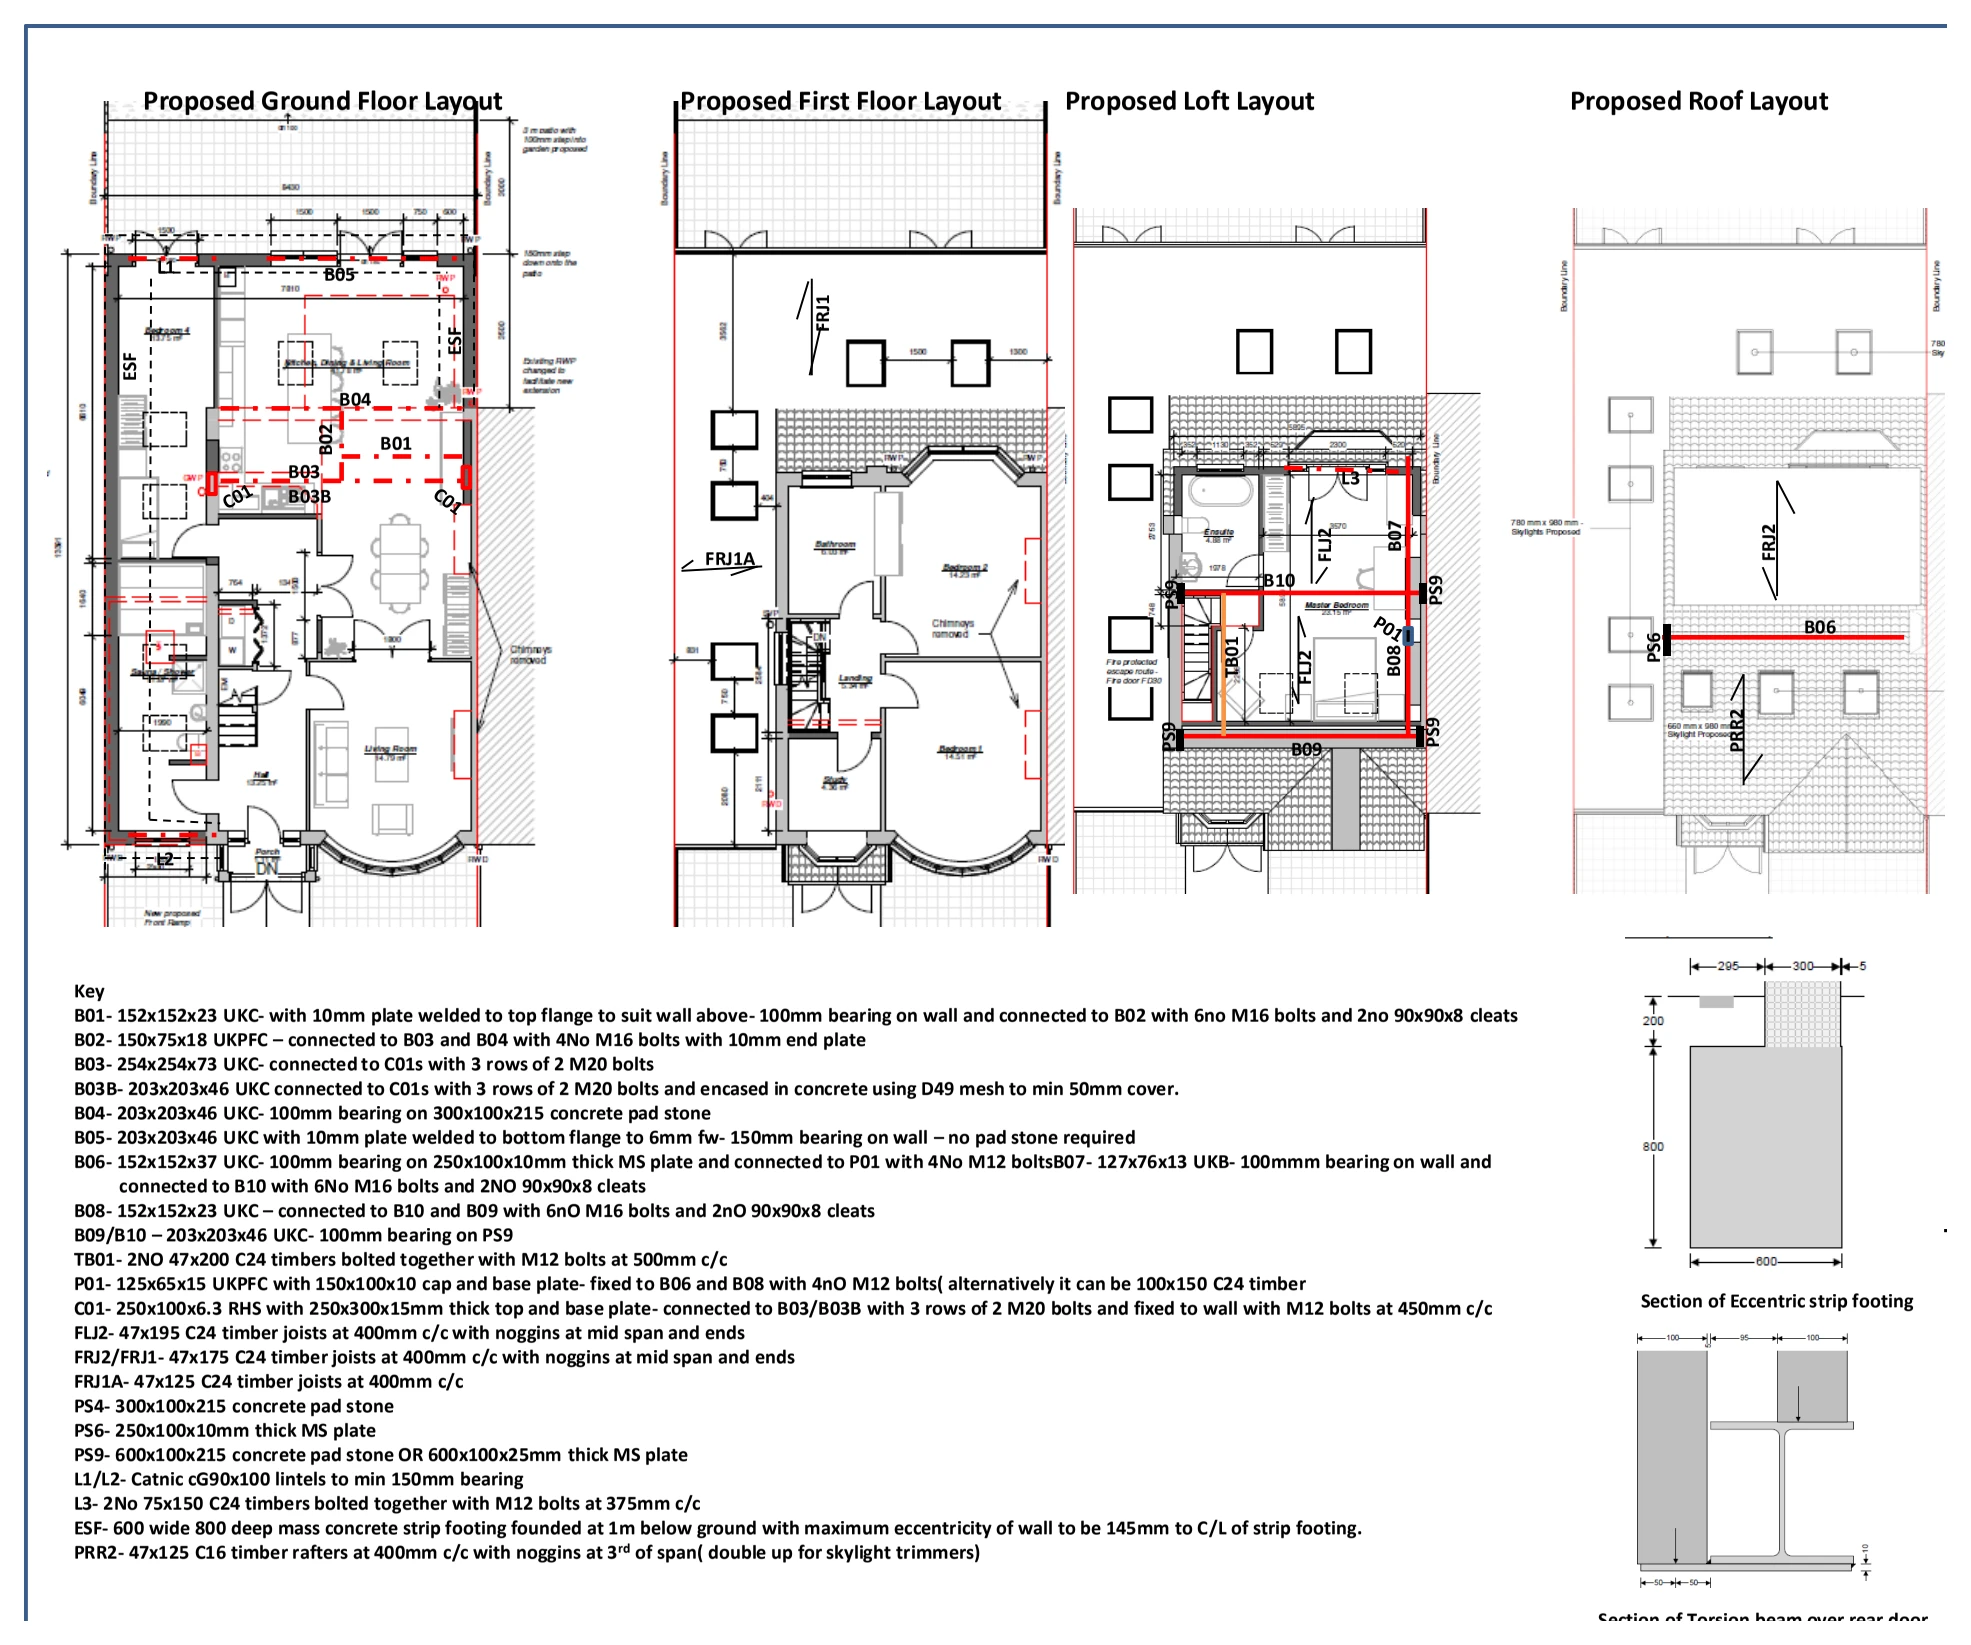
Structural plans illustrate basement excavation and underpinning, with new floor supports and retaining construction shown in relation to the adjoining buildings.

Basement & underpinning layout
Explore the project ↗
Cedars Road: Extension & loft structural layouts

Beddington, Croydon, London

Cedars Road

Structural floor and roof layouts illustrate new beams, support positions and extension foundations, with sections showing connections between the proposed work and the existing building.

Extension & loft structural layouts
Explore the project ↗
Chalkwell Avenue: Retirement development & boundary works

Westcliff-on-Sea, Essex

Chalkwell Avenue

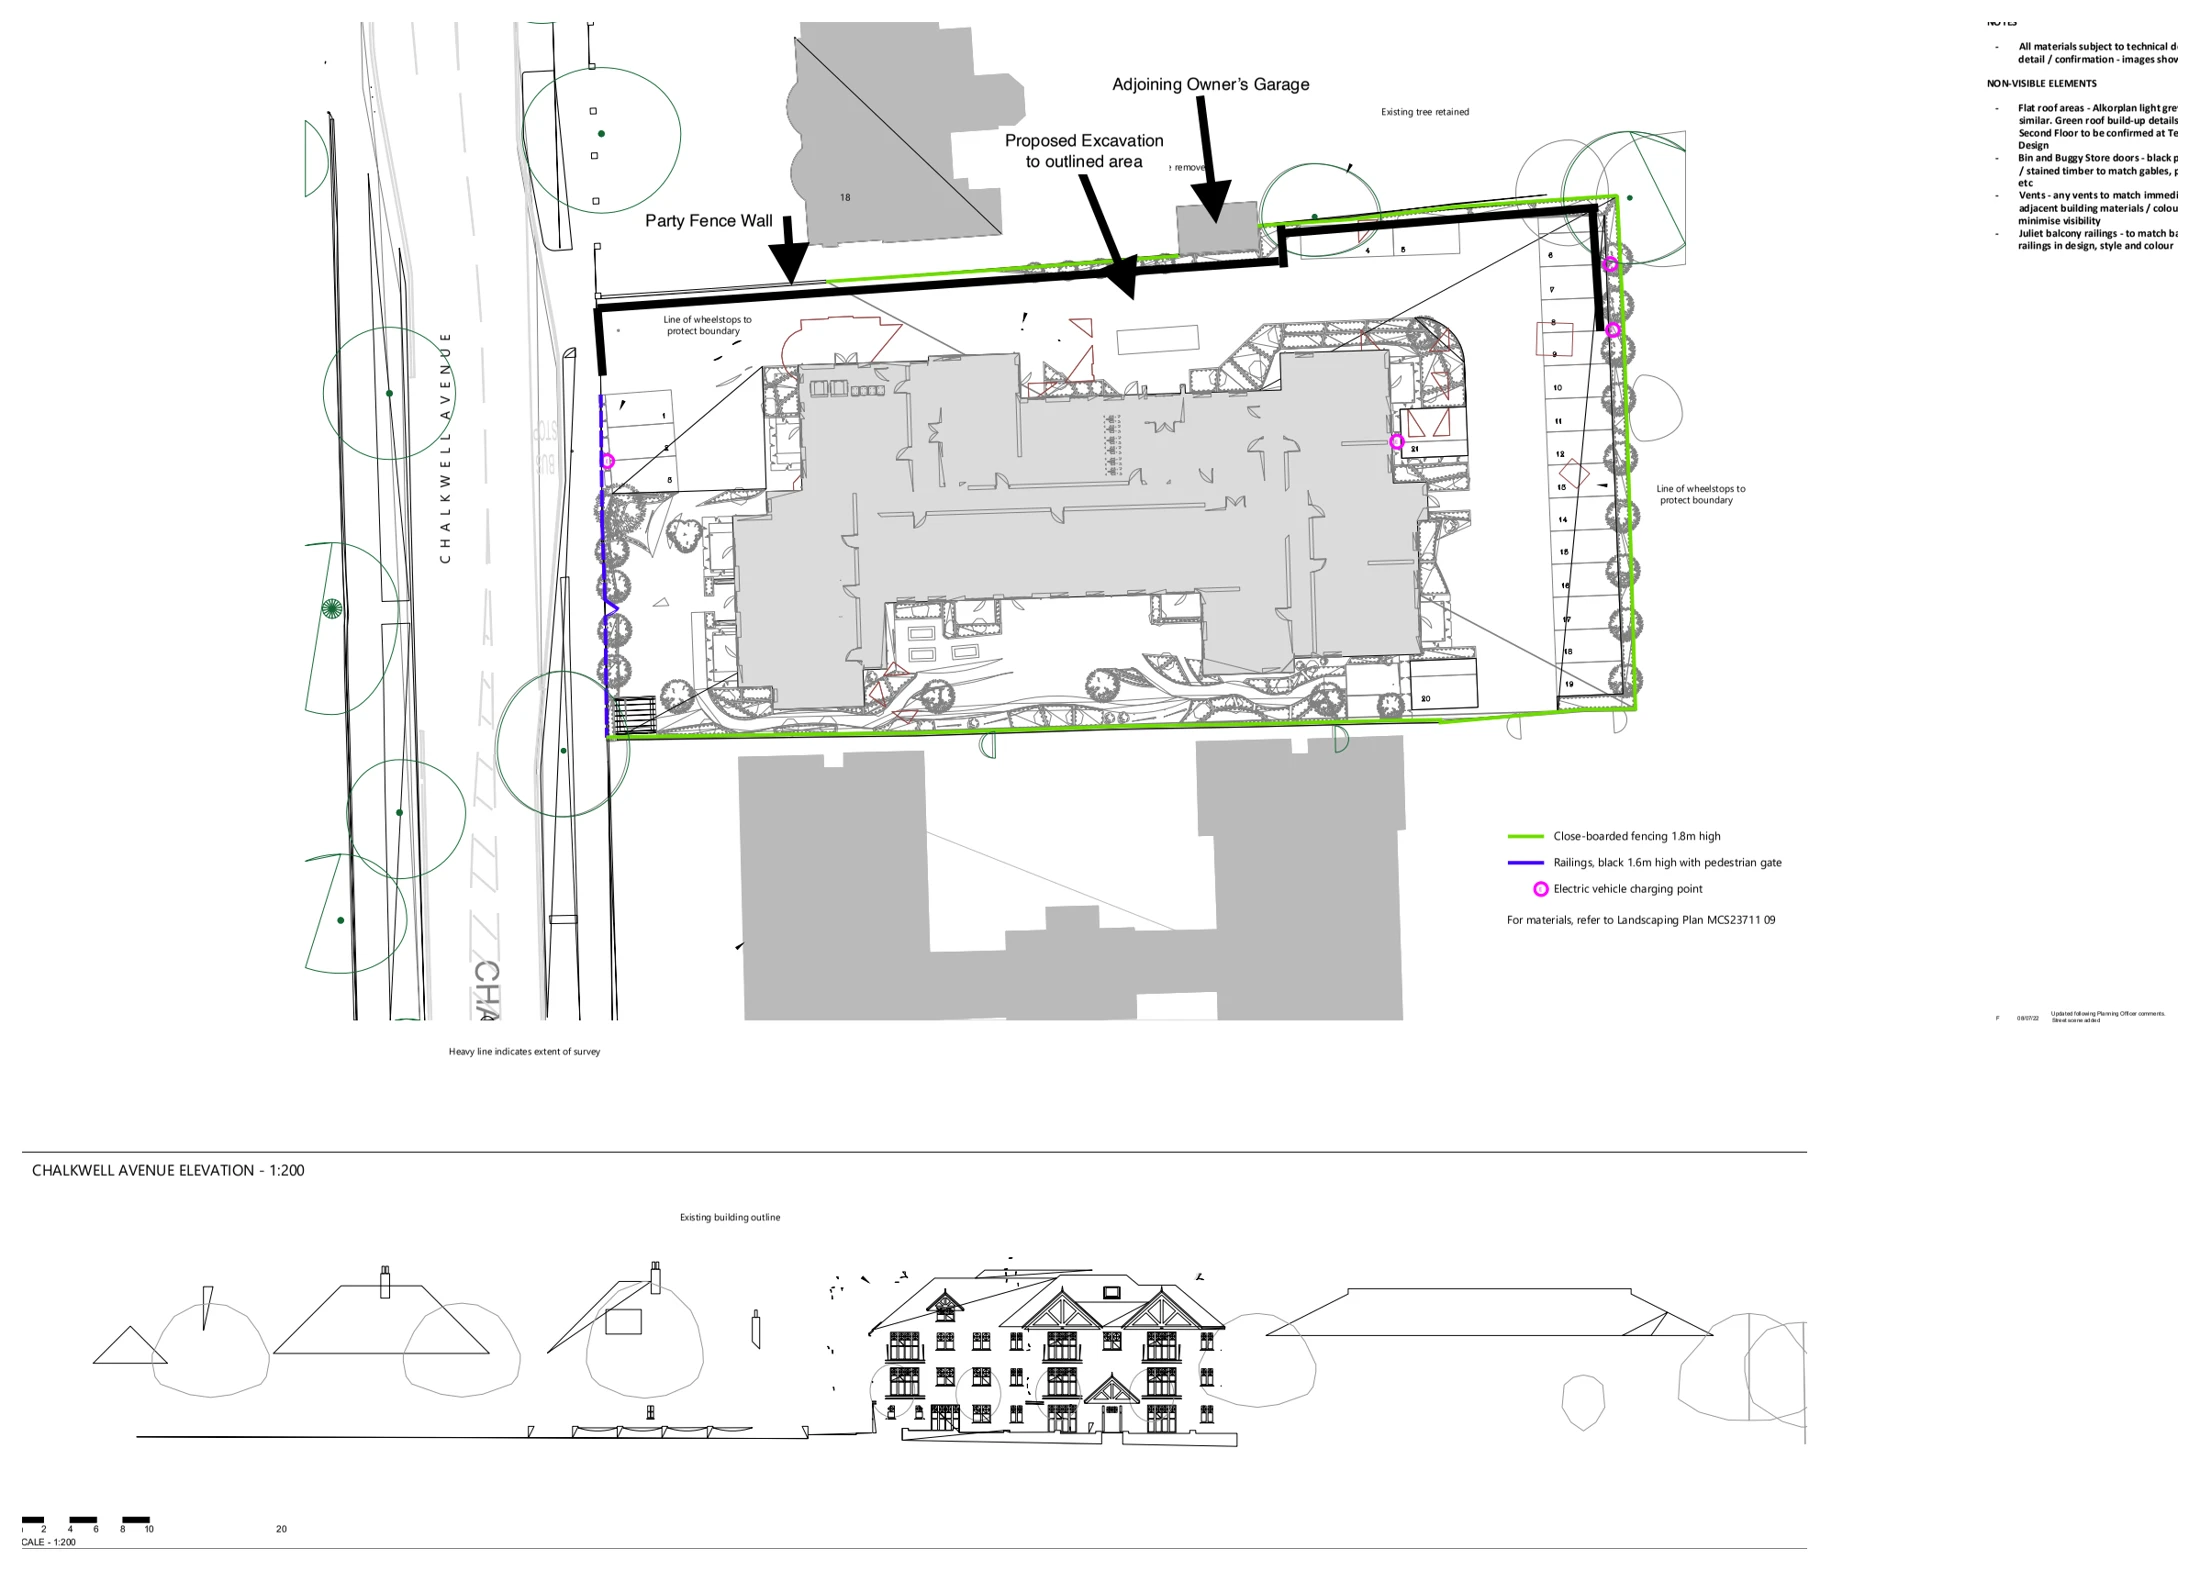
A site plan for retirement accommodation illustrates the building footprint, landscaped grounds, parking and boundary treatments. A street elevation places the scheme alongside neighbouring buildings and an adjoining garage.

Retirement development & boundary works
Explore the project ↗
Chelford Drive: Rear extension & roof layout

Astley, Greater Manchester M29

Chelford Drive

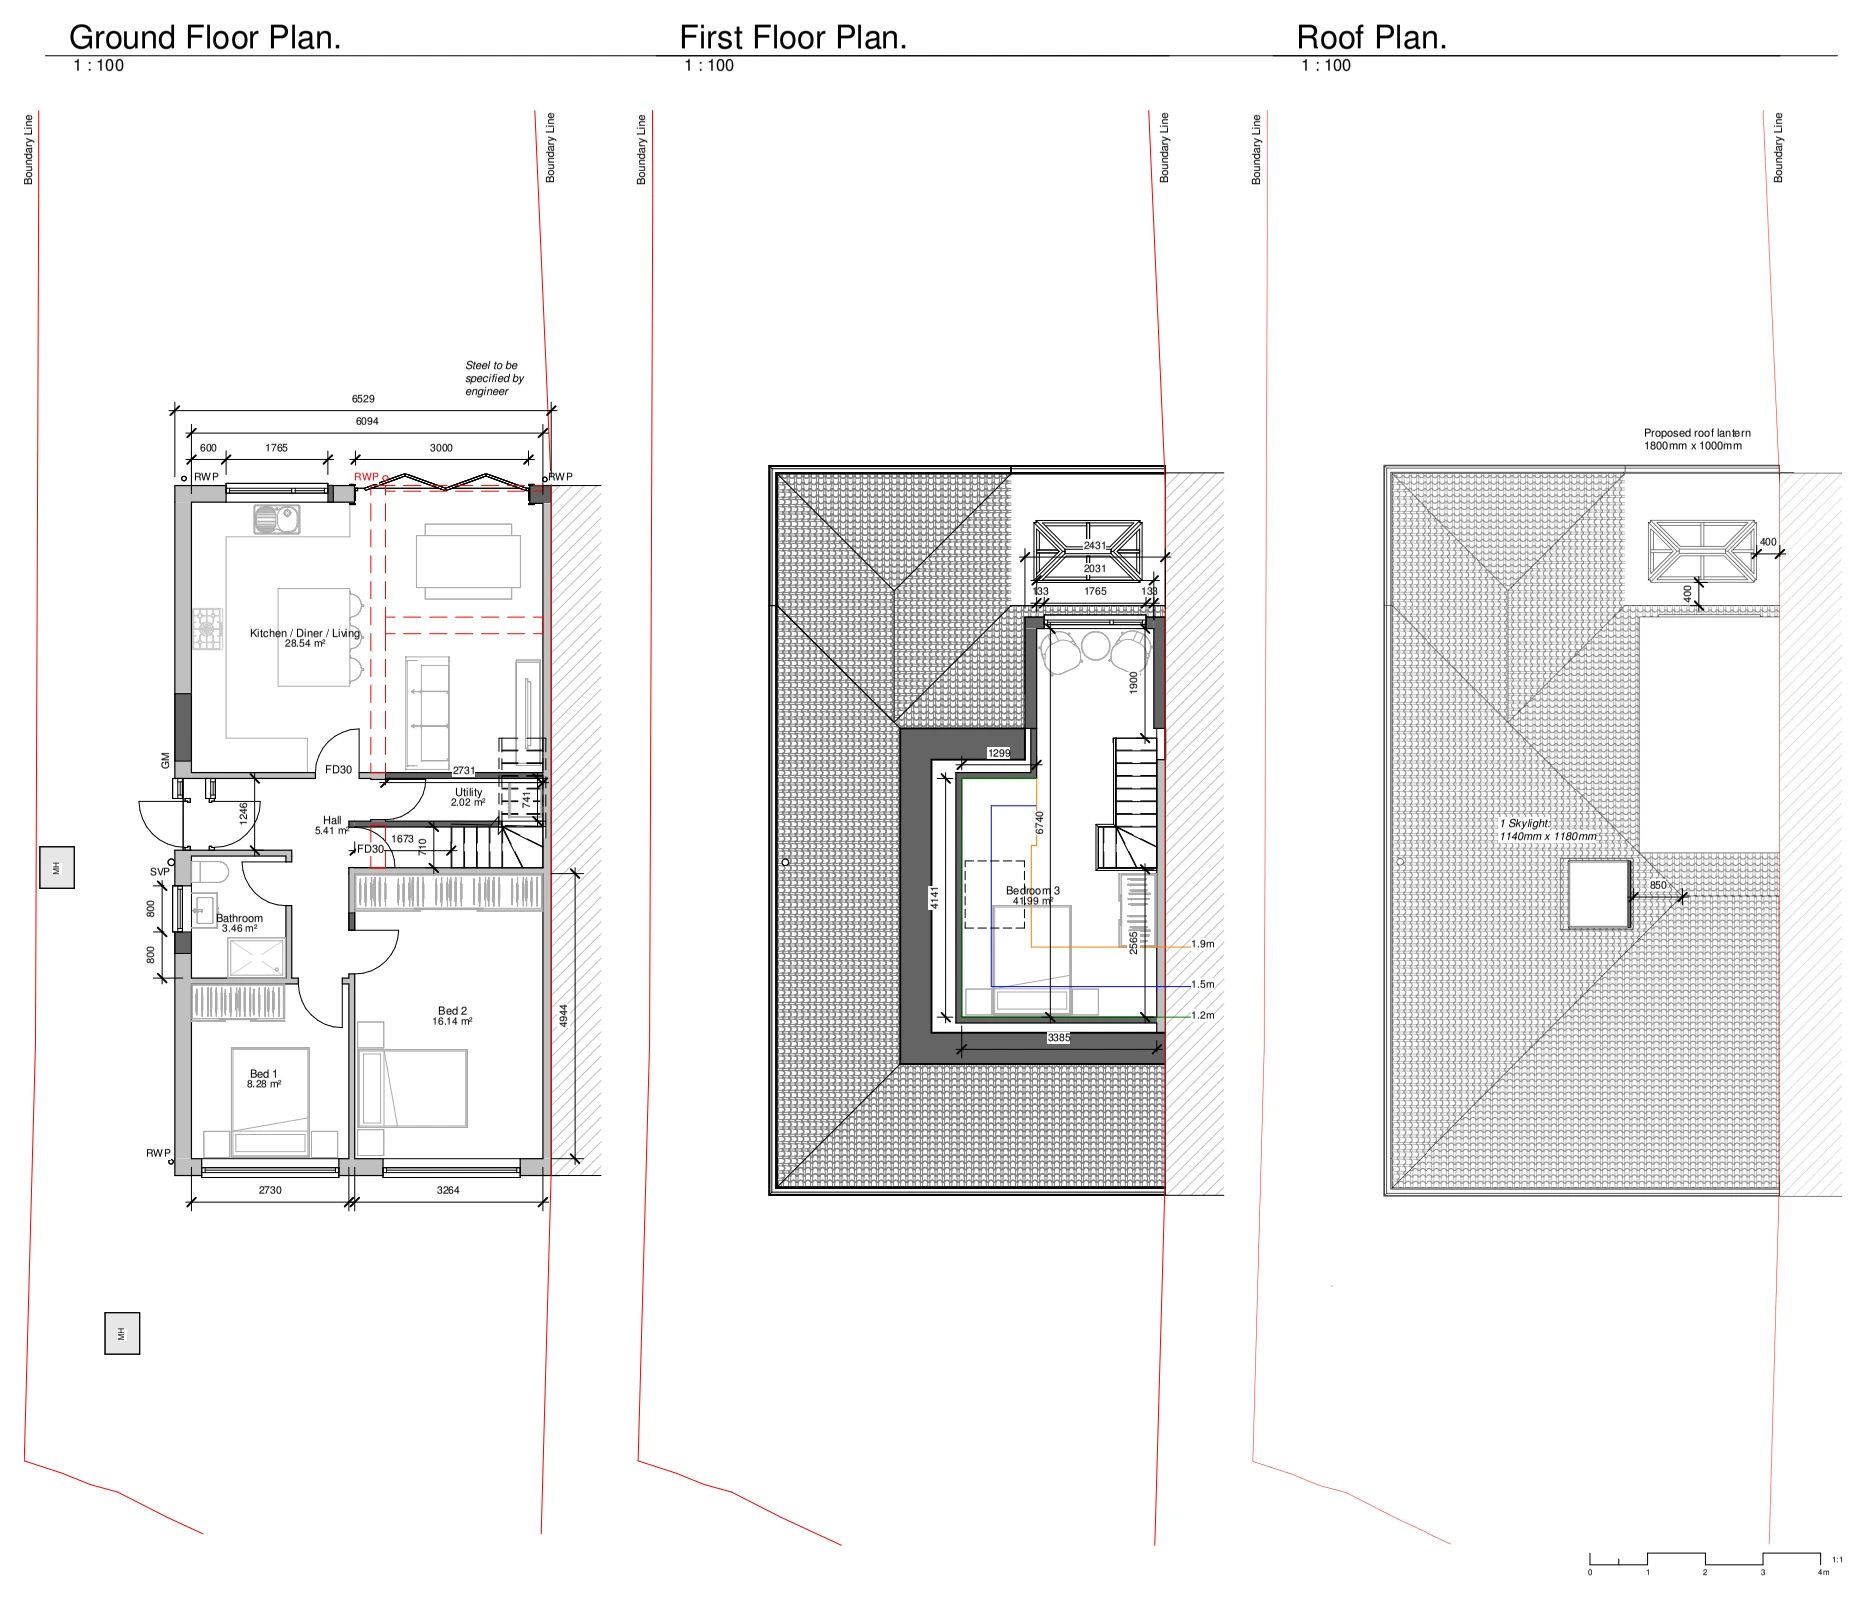
Proposed floor and roof plans illustrate an enlarged kitchen and living area, a roof lantern and the relationship between the extension, existing accommodation and neighbouring plot.

Rear extension & roof layout
Explore the project ↗
Church Road: Residential extension elevations

Hildenborough, Kent

Church Road

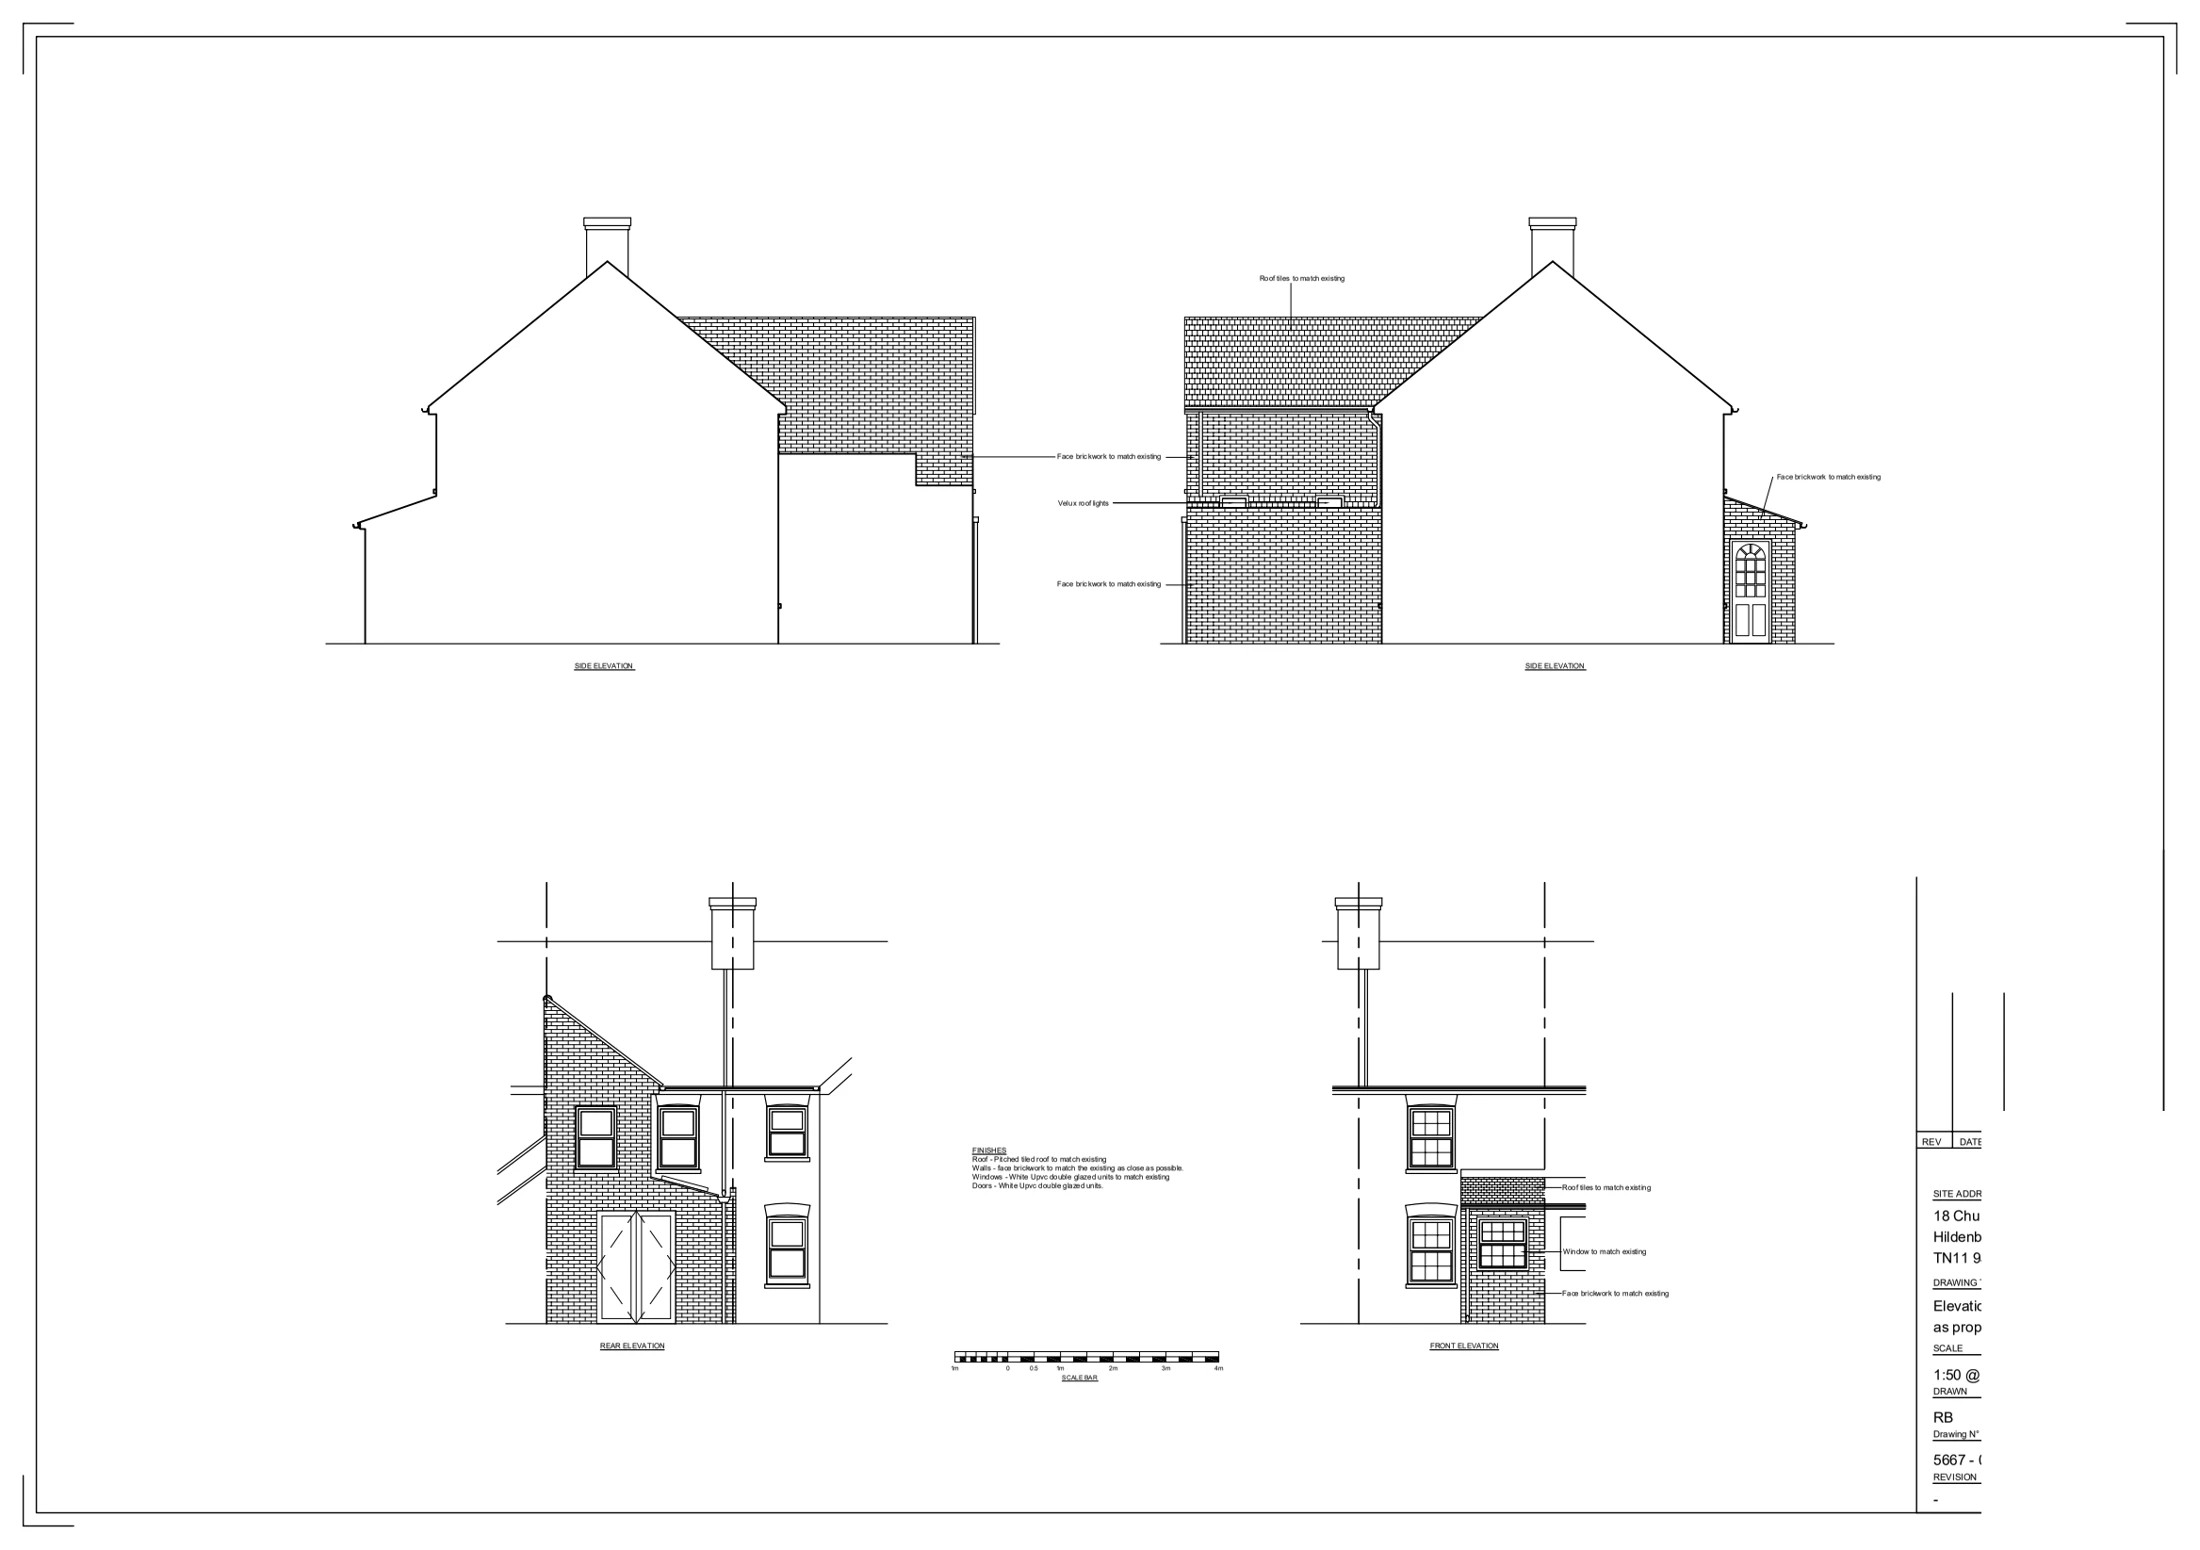
Proposed elevations illustrate changes to the house, including new openings, rooflights and a pitched-roof addition, showing how the work relates to the existing building.

Residential extension elevations
Explore the project ↗
Cliffords Way: Rear extension & structural alterations

Bourne End, Buckinghamshire

Cliffords Way

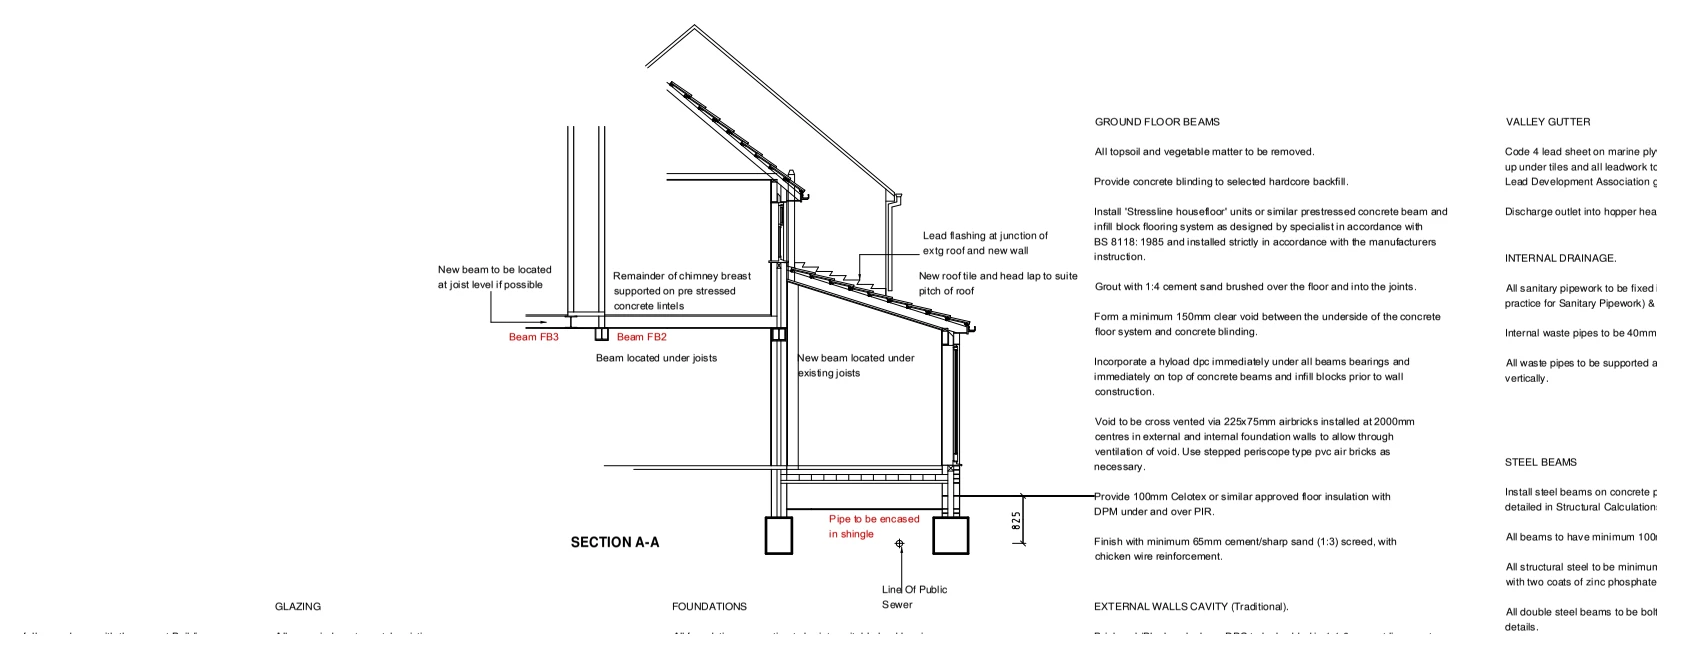
A construction section for a single-storey rear extension illustrates the roof, supporting beams, floor and foundation arrangement, including support to the remaining chimney breast.

Rear extension & structural alterations
Explore the project ↗
Collingwood Close: Residential elevation detail

Broadstairs, Kent

Collingwood Close

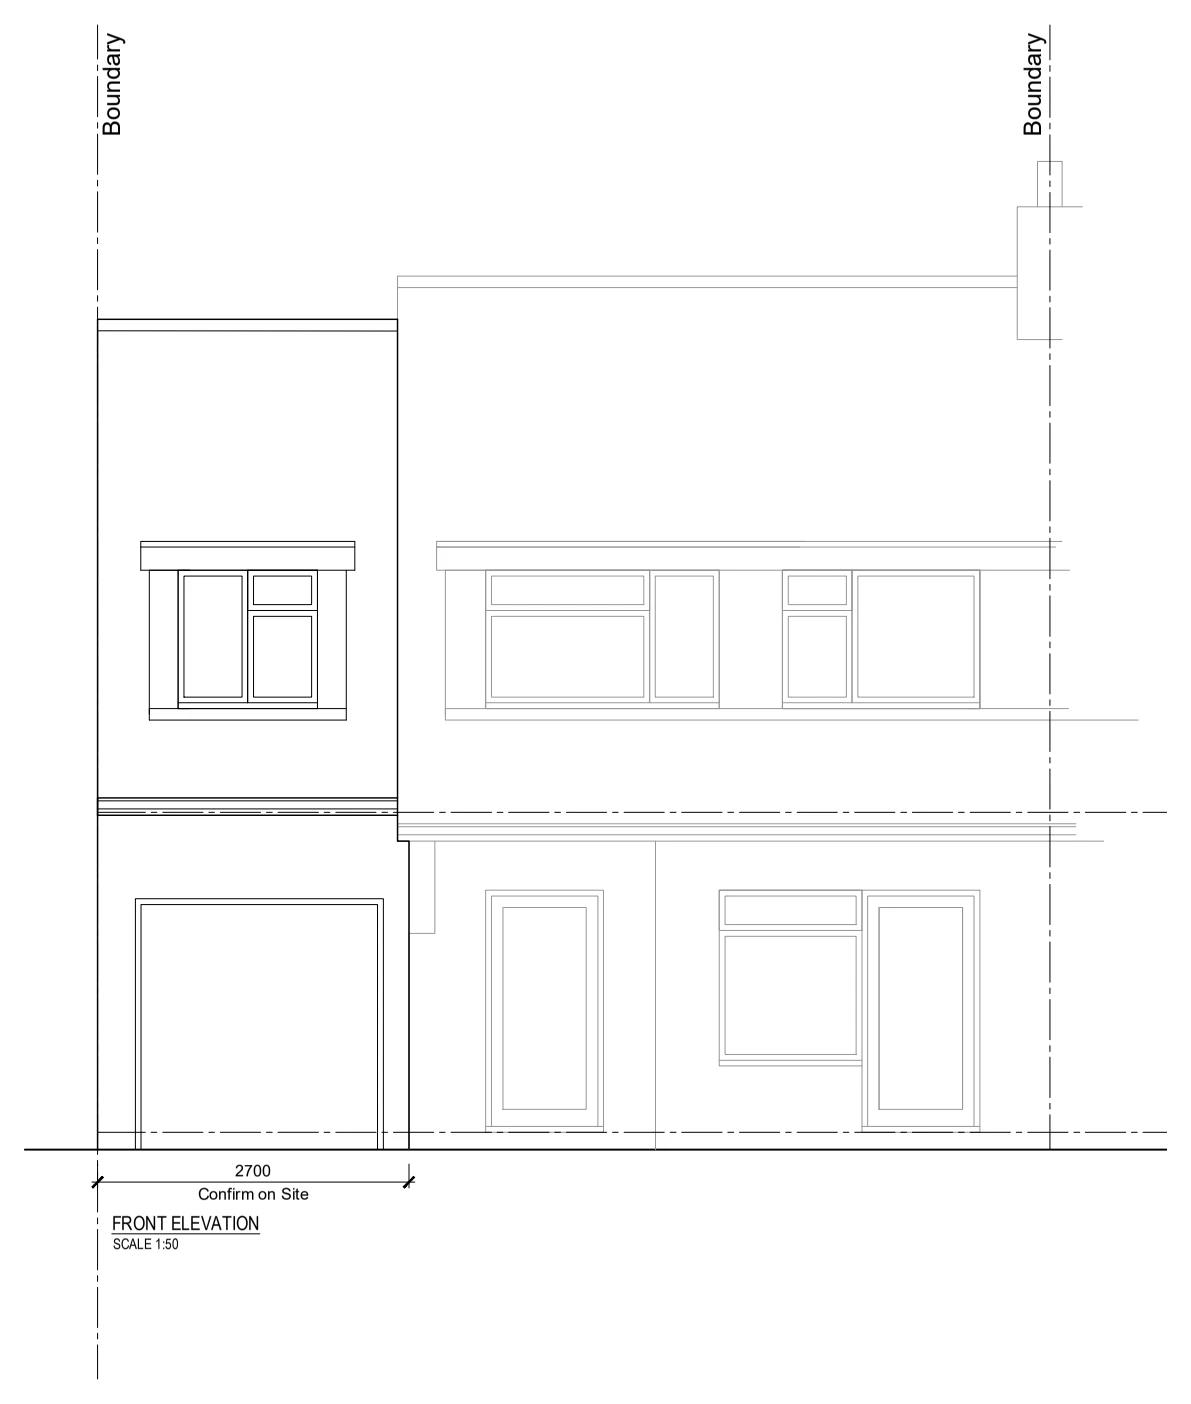
A residential elevation illustrates the relationship between upper and lower openings, rooflines and the adjoining building, providing a focused view of the proposed external arrangement.

Residential elevation detail
Explore the project ↗
Five Lords: Residential extension

Nether Stowey, Somerset

Five Lords

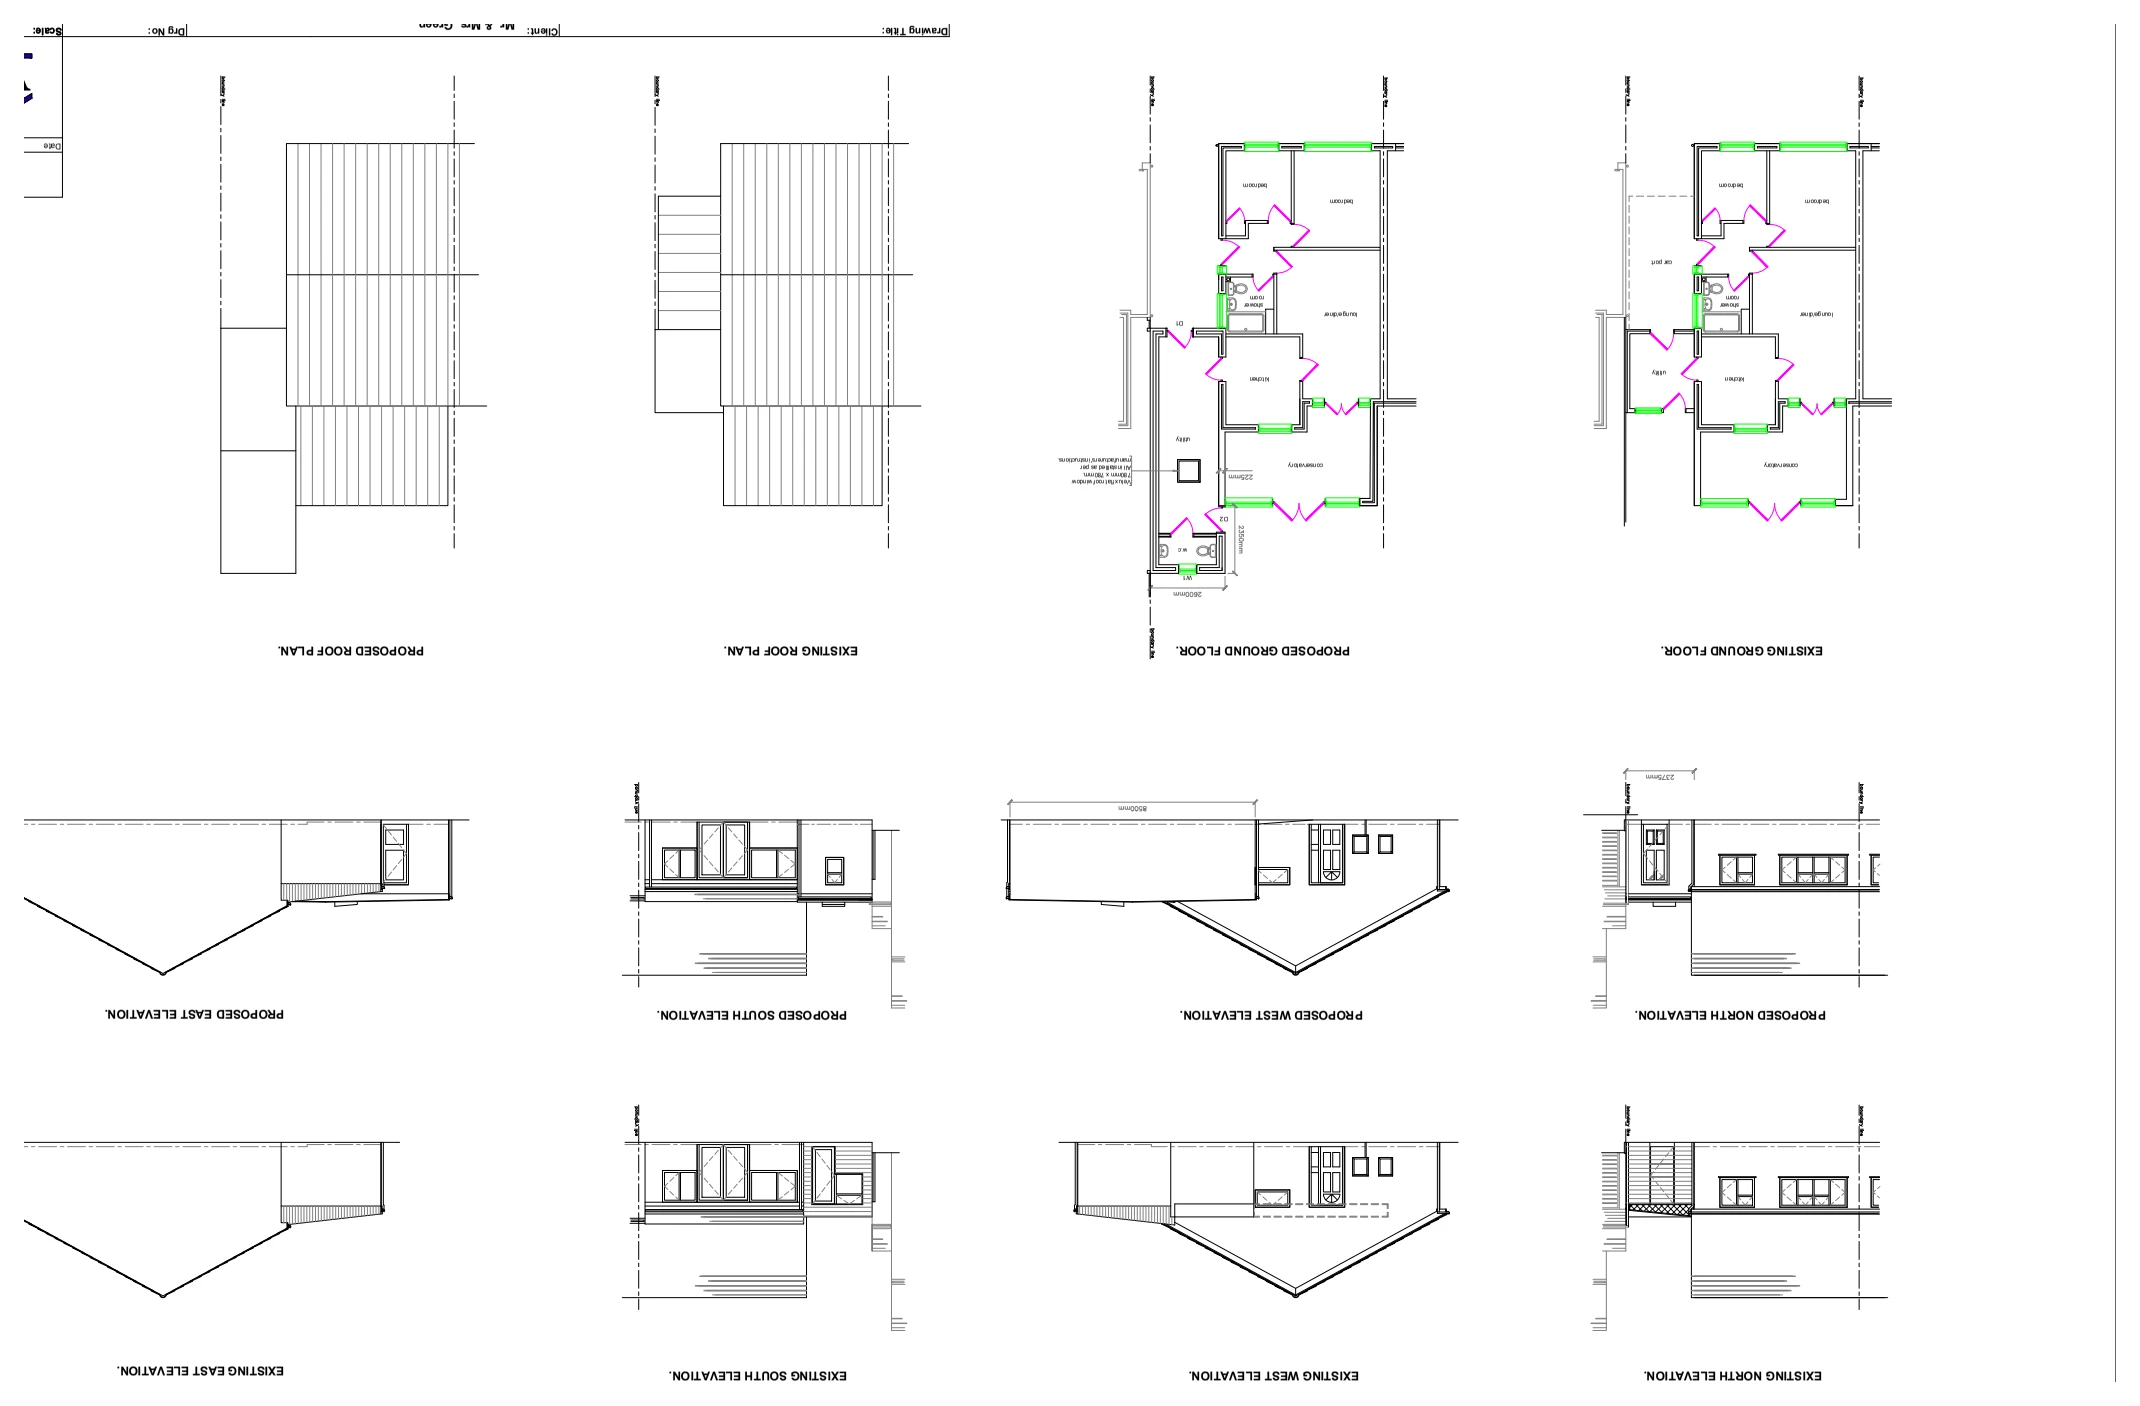
Existing and proposed plans and elevations illustrate an extension to the house, showing the enlarged ground-floor accommodation and changes to the roof and external openings.

Residential extension
Explore the project ↗
Gainsborough Road: Rear extension & internal alterations

London E15

Gainsborough Road

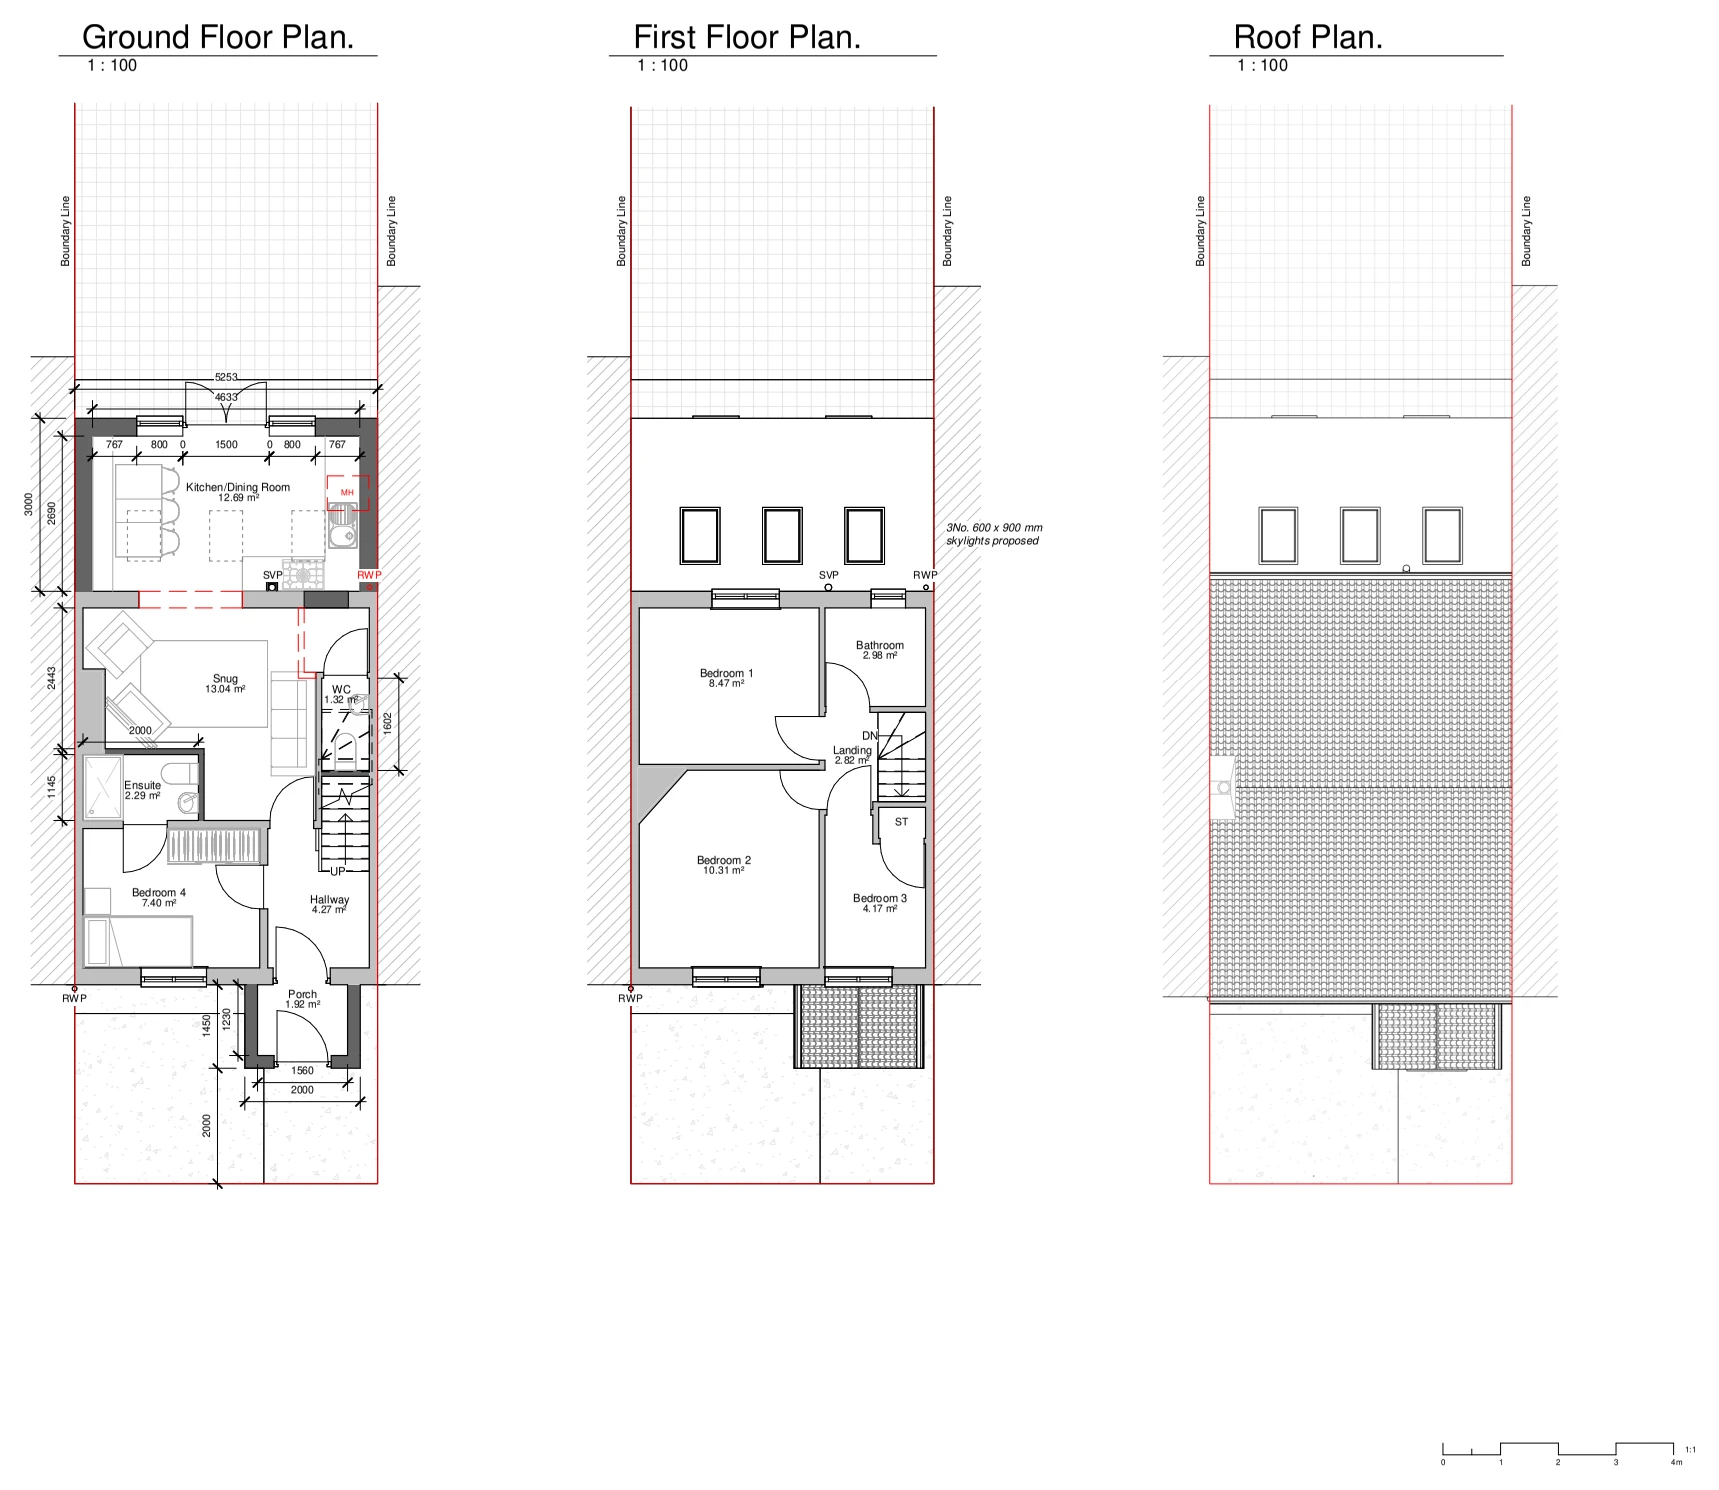
Proposed floor and roof plans illustrate a rear addition and revised internal spaces, with rooflights and new garden openings shown alongside the existing accommodation.

Rear extension & internal alterations
Explore the project ↗
Garrard Road: Extension foundation design

Banstead, Surrey

Garrard Road

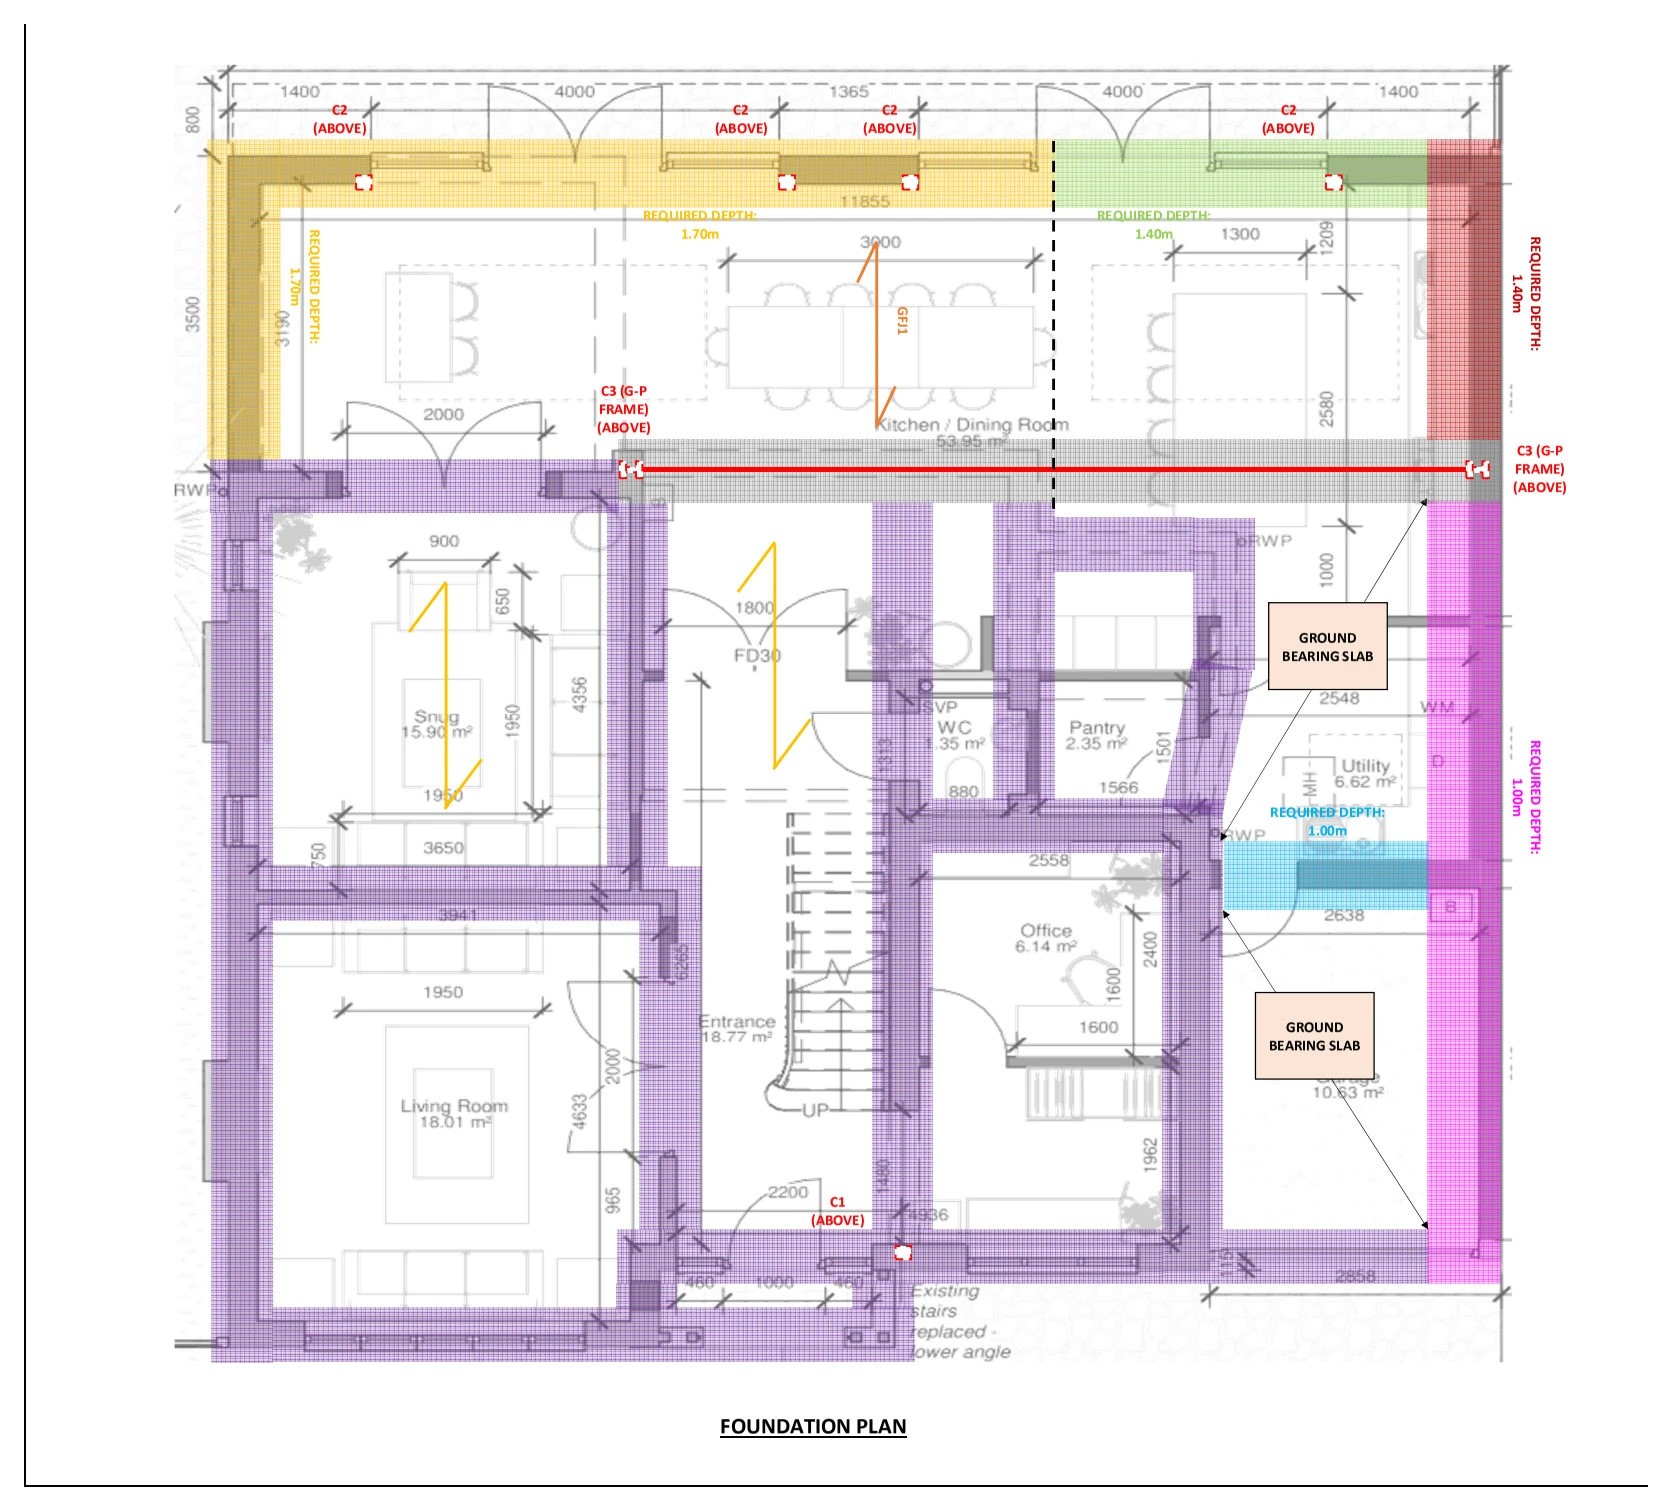
A foundation layout illustrates trench-fill and eccentric footings around the proposed extension, showing how the new walls and supporting construction relate to the existing house.

Extension foundation design
Explore the project ↗
Glenesk Road: Proposed street elevation

Sunderland, Tyne and Wear

Glenesk Road

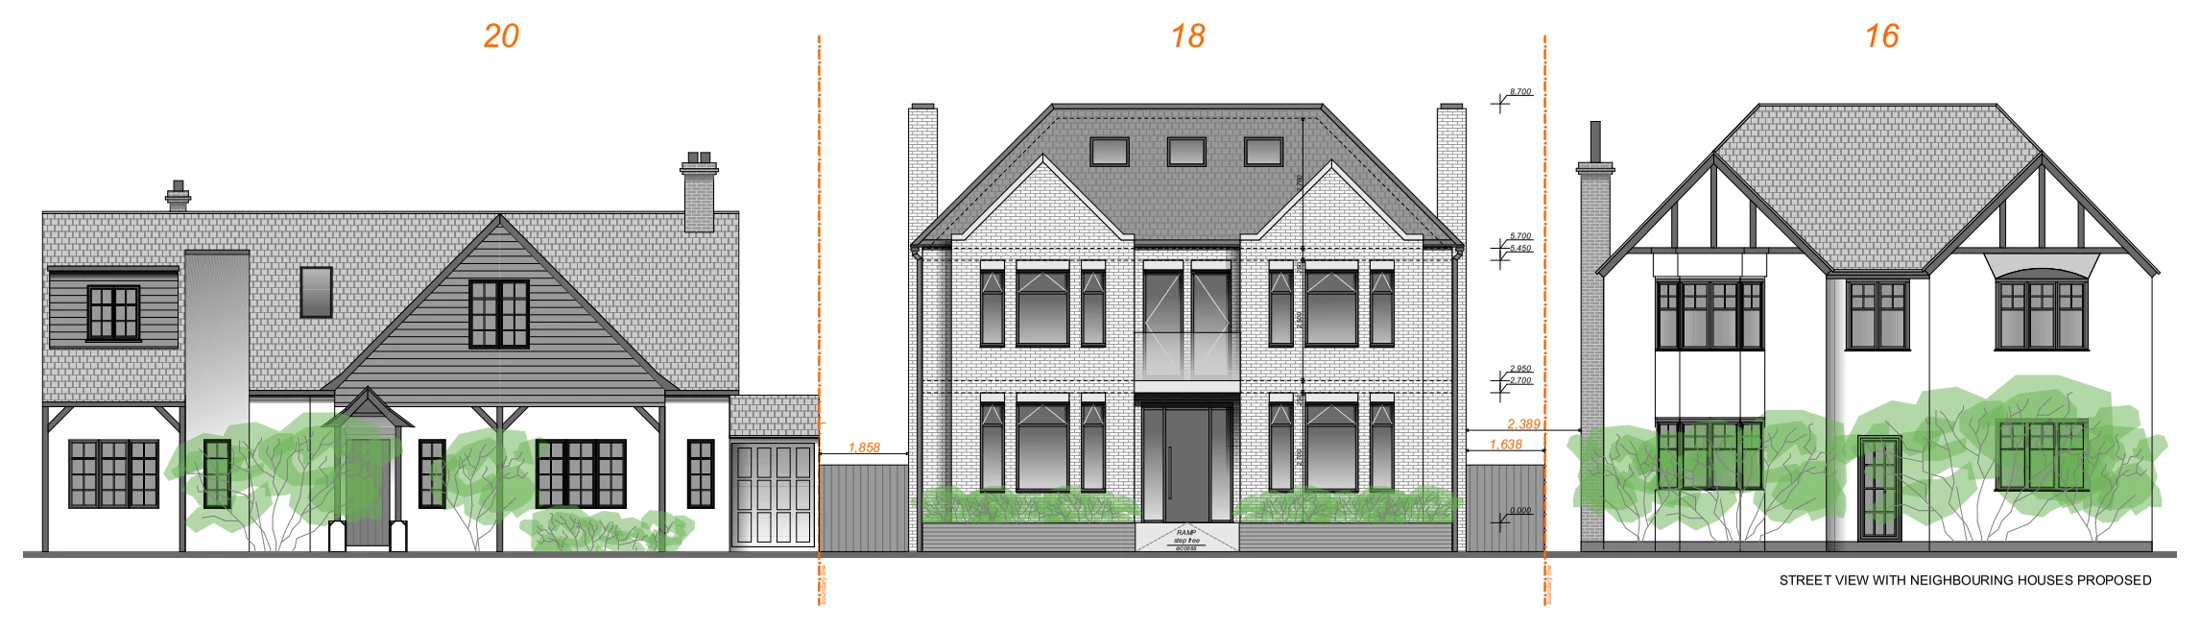
A coloured street elevation places the proposed house design between its neighbours, showing roof forms, external openings and the position of the plot boundaries.

Proposed street elevation
Explore the project ↗
Honeysuckle Way: Residential redevelopment elevations

Broomfield, Herne Bay, Kent CT6

Honeysuckle Way

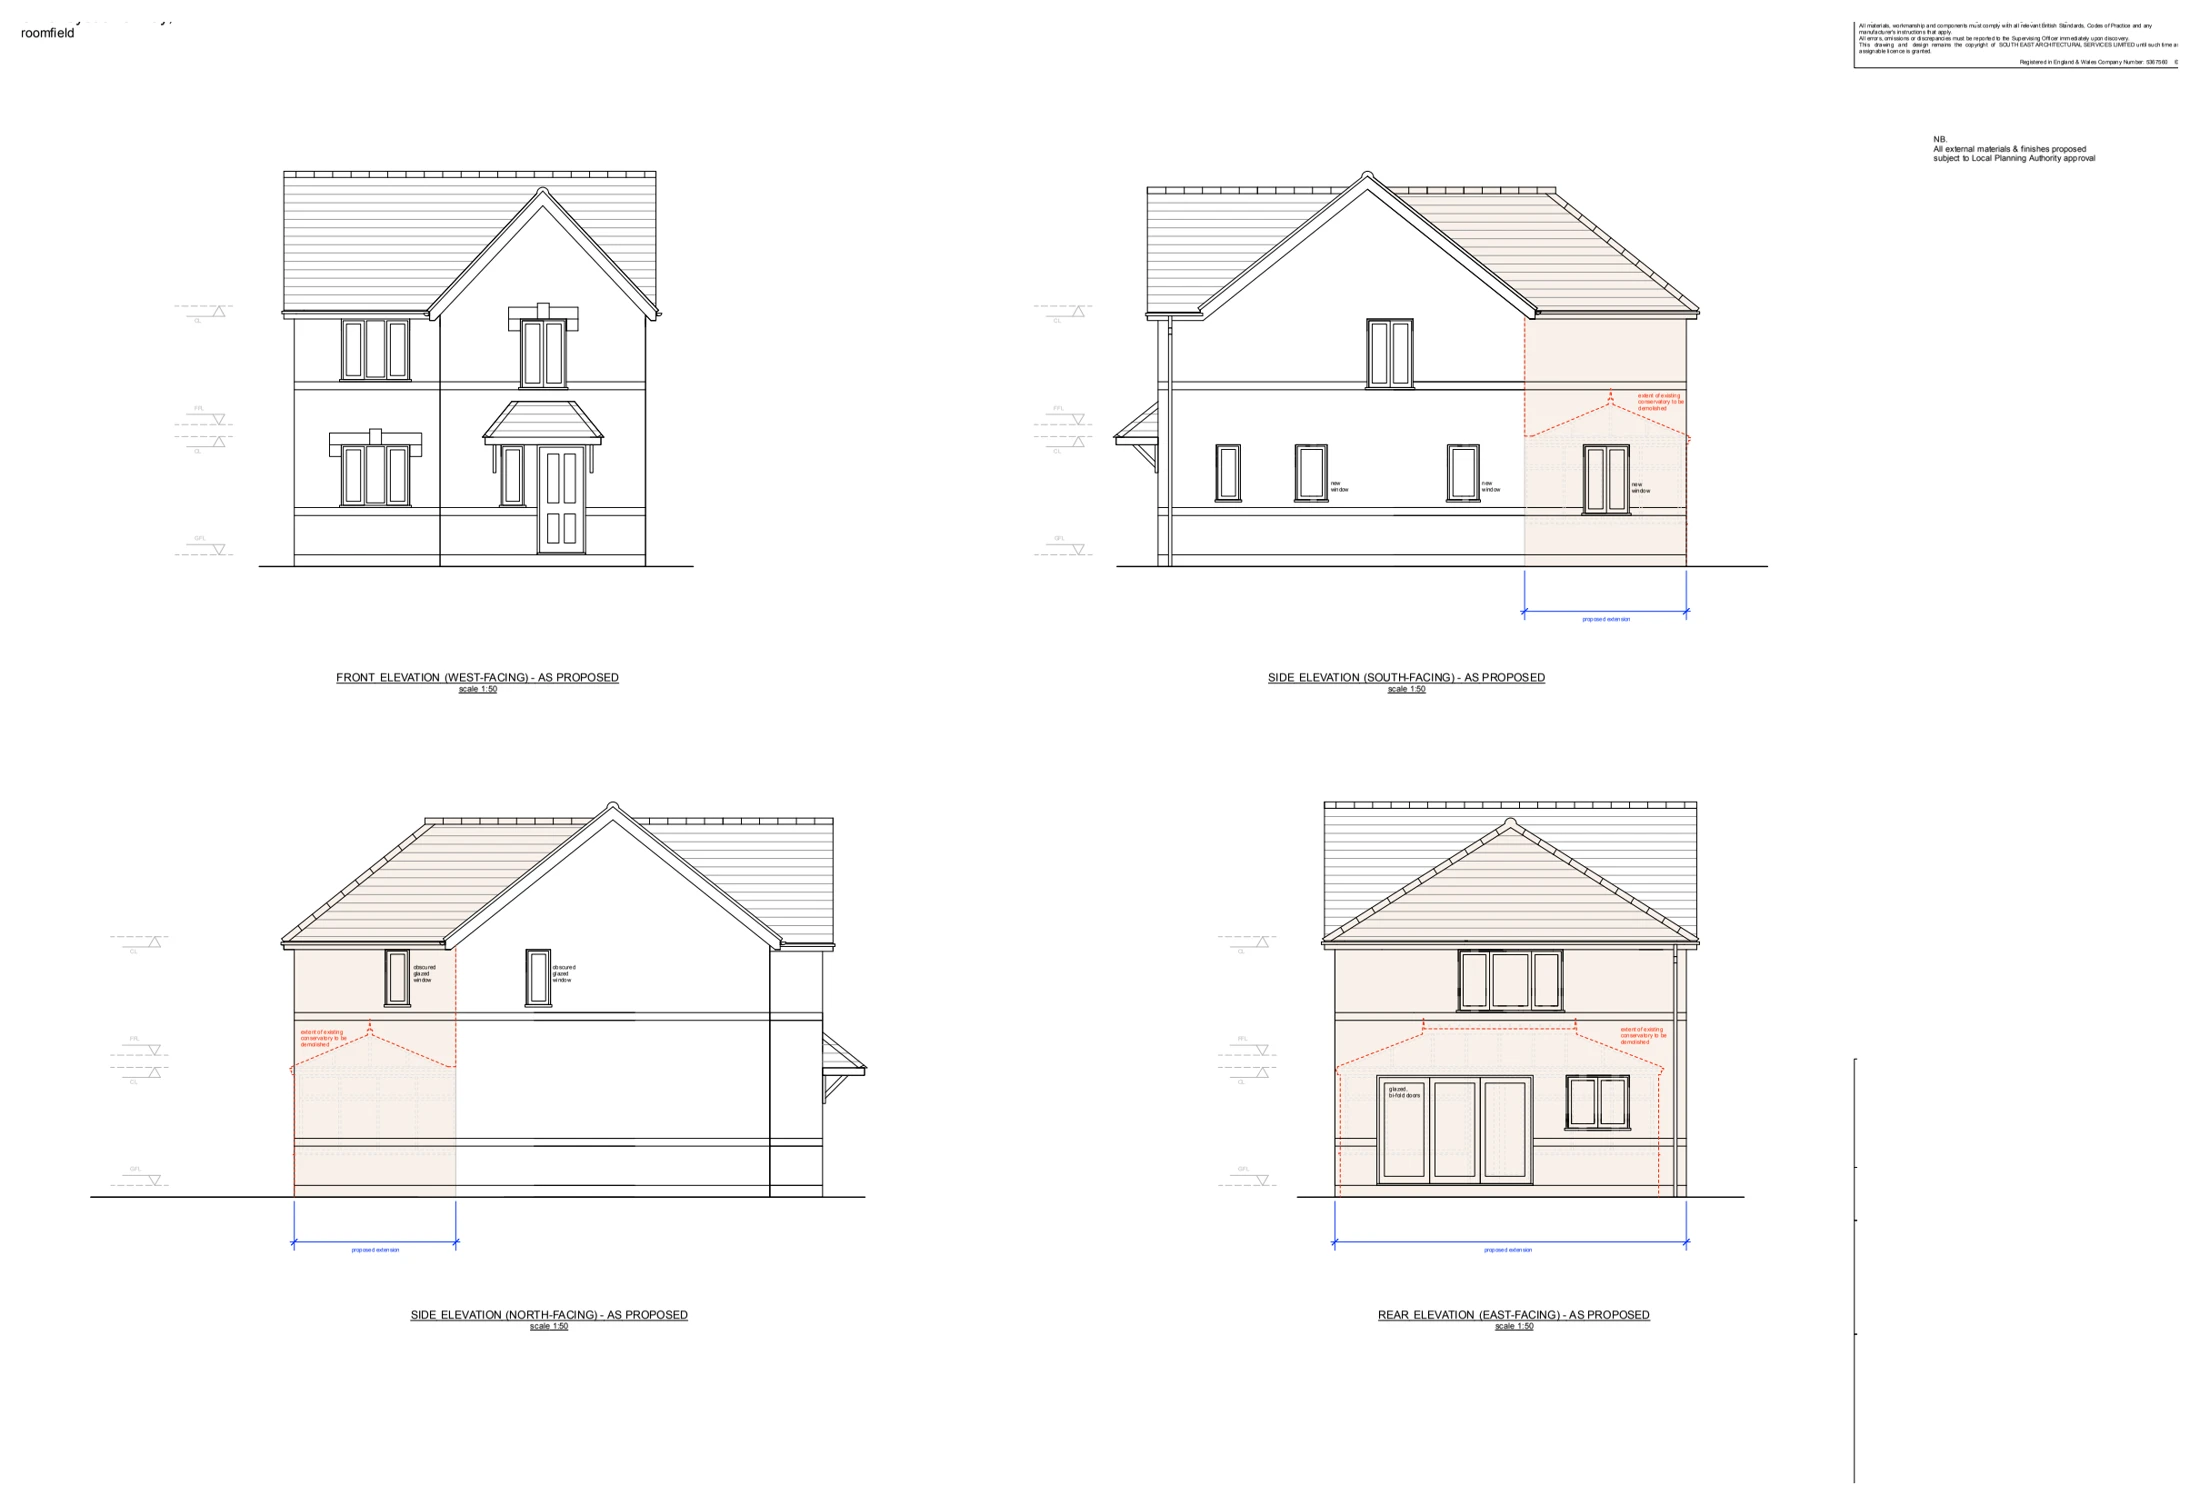
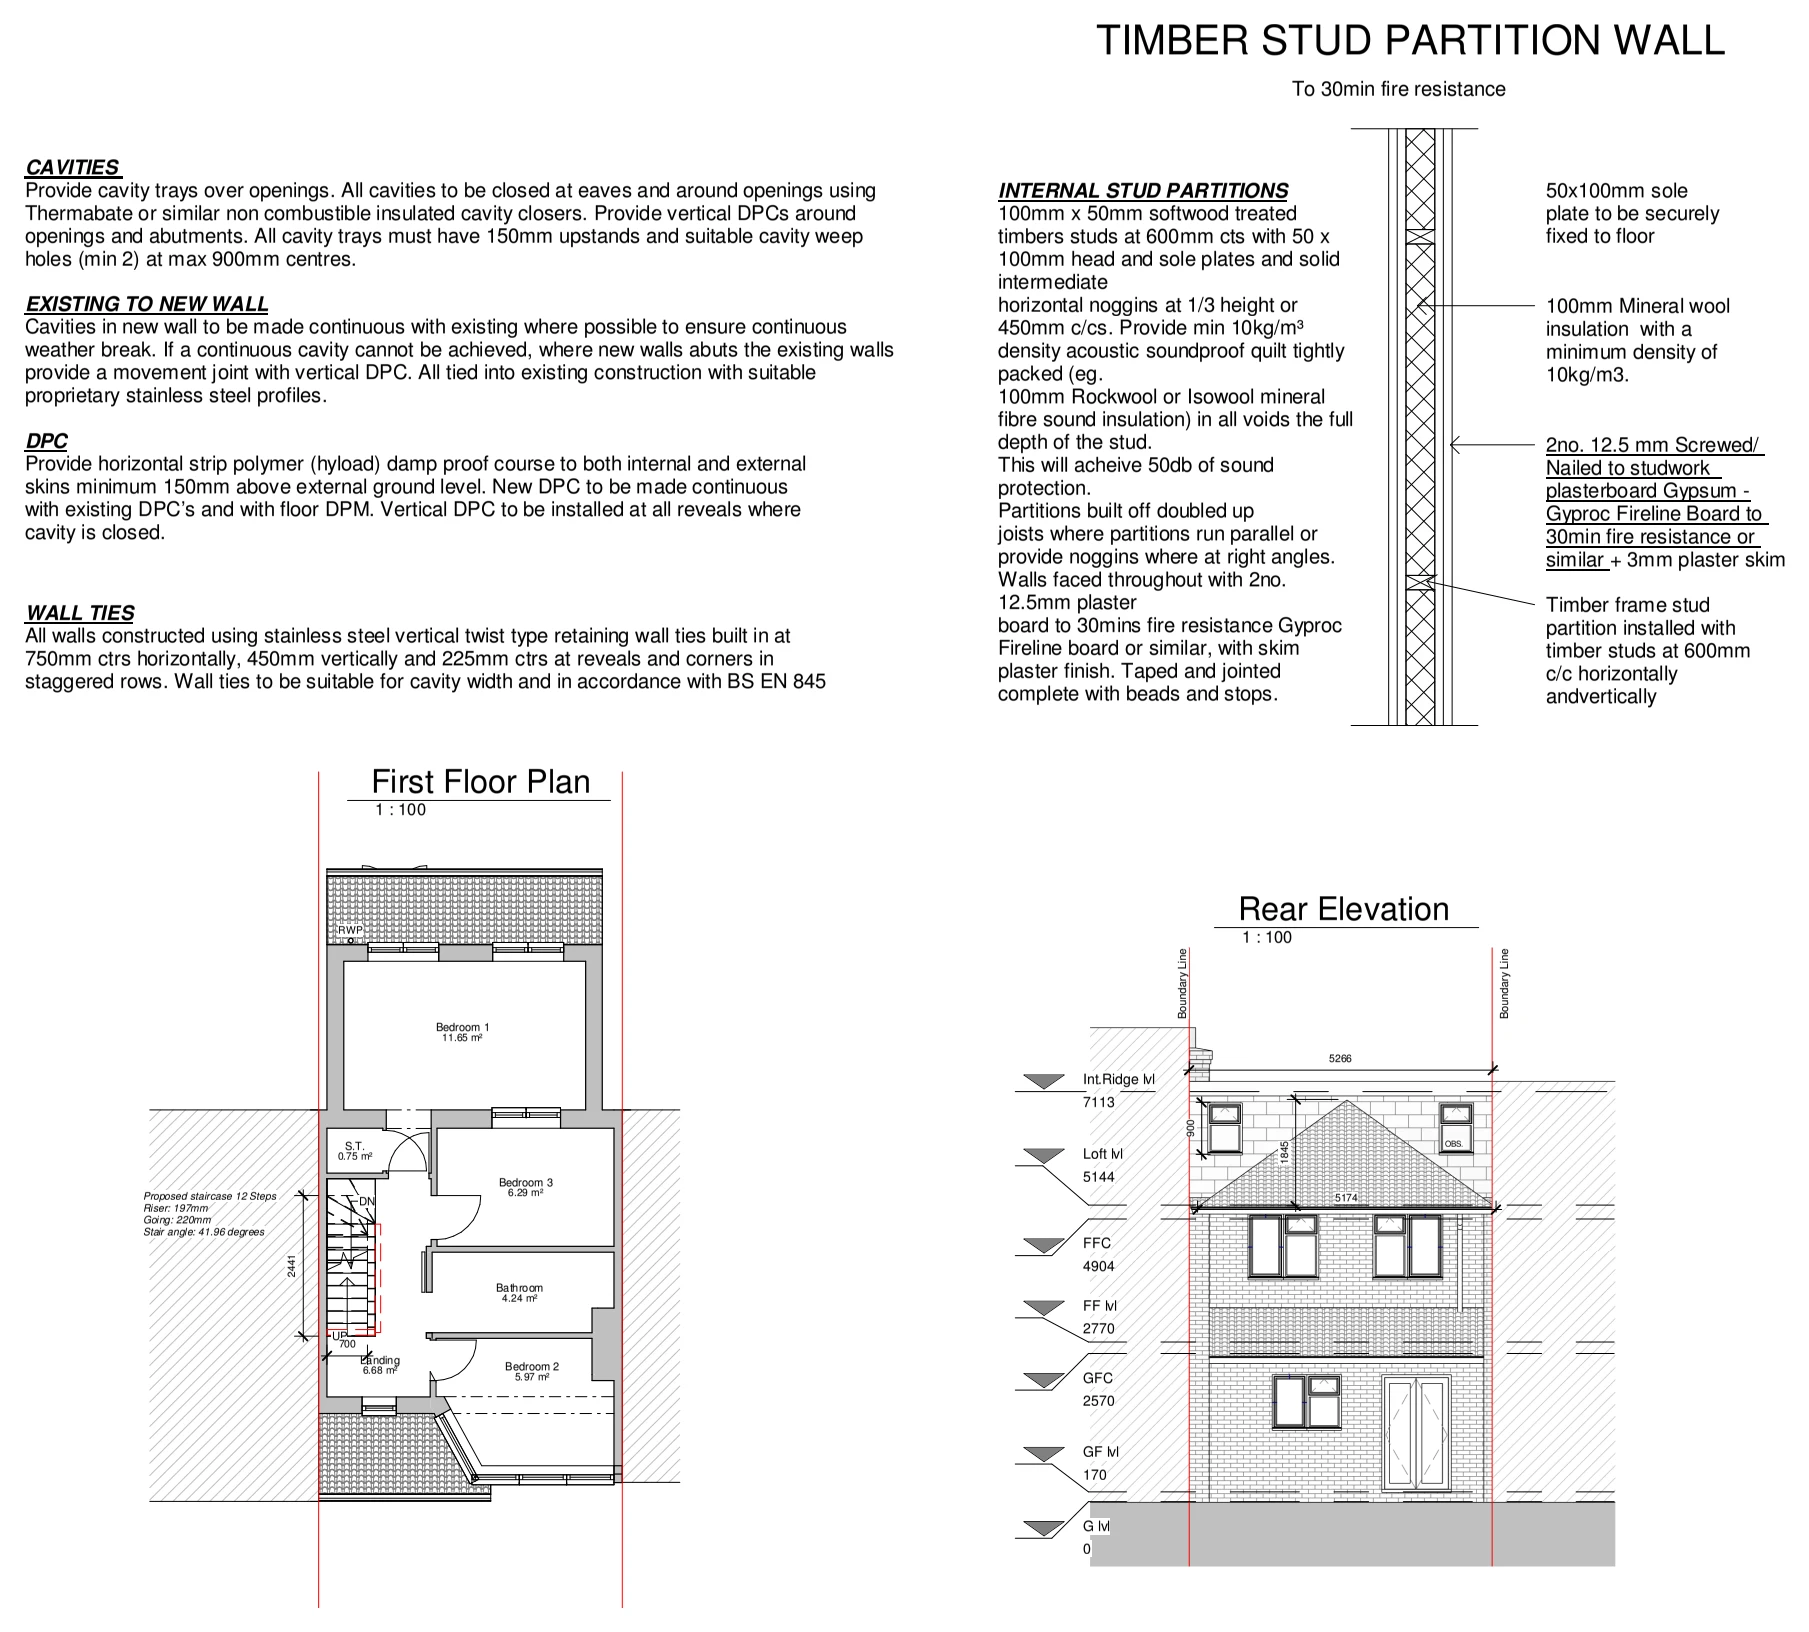
Proposed elevations illustrate the revised building form and extension, showing the roof arrangement, new openings and the relationship between the original house and the additions.

Residential redevelopment elevations
Explore the project ↗
Lezayre Road: Ground-floor structural alterations

Orpington, Kent BR6

Lezayre Road

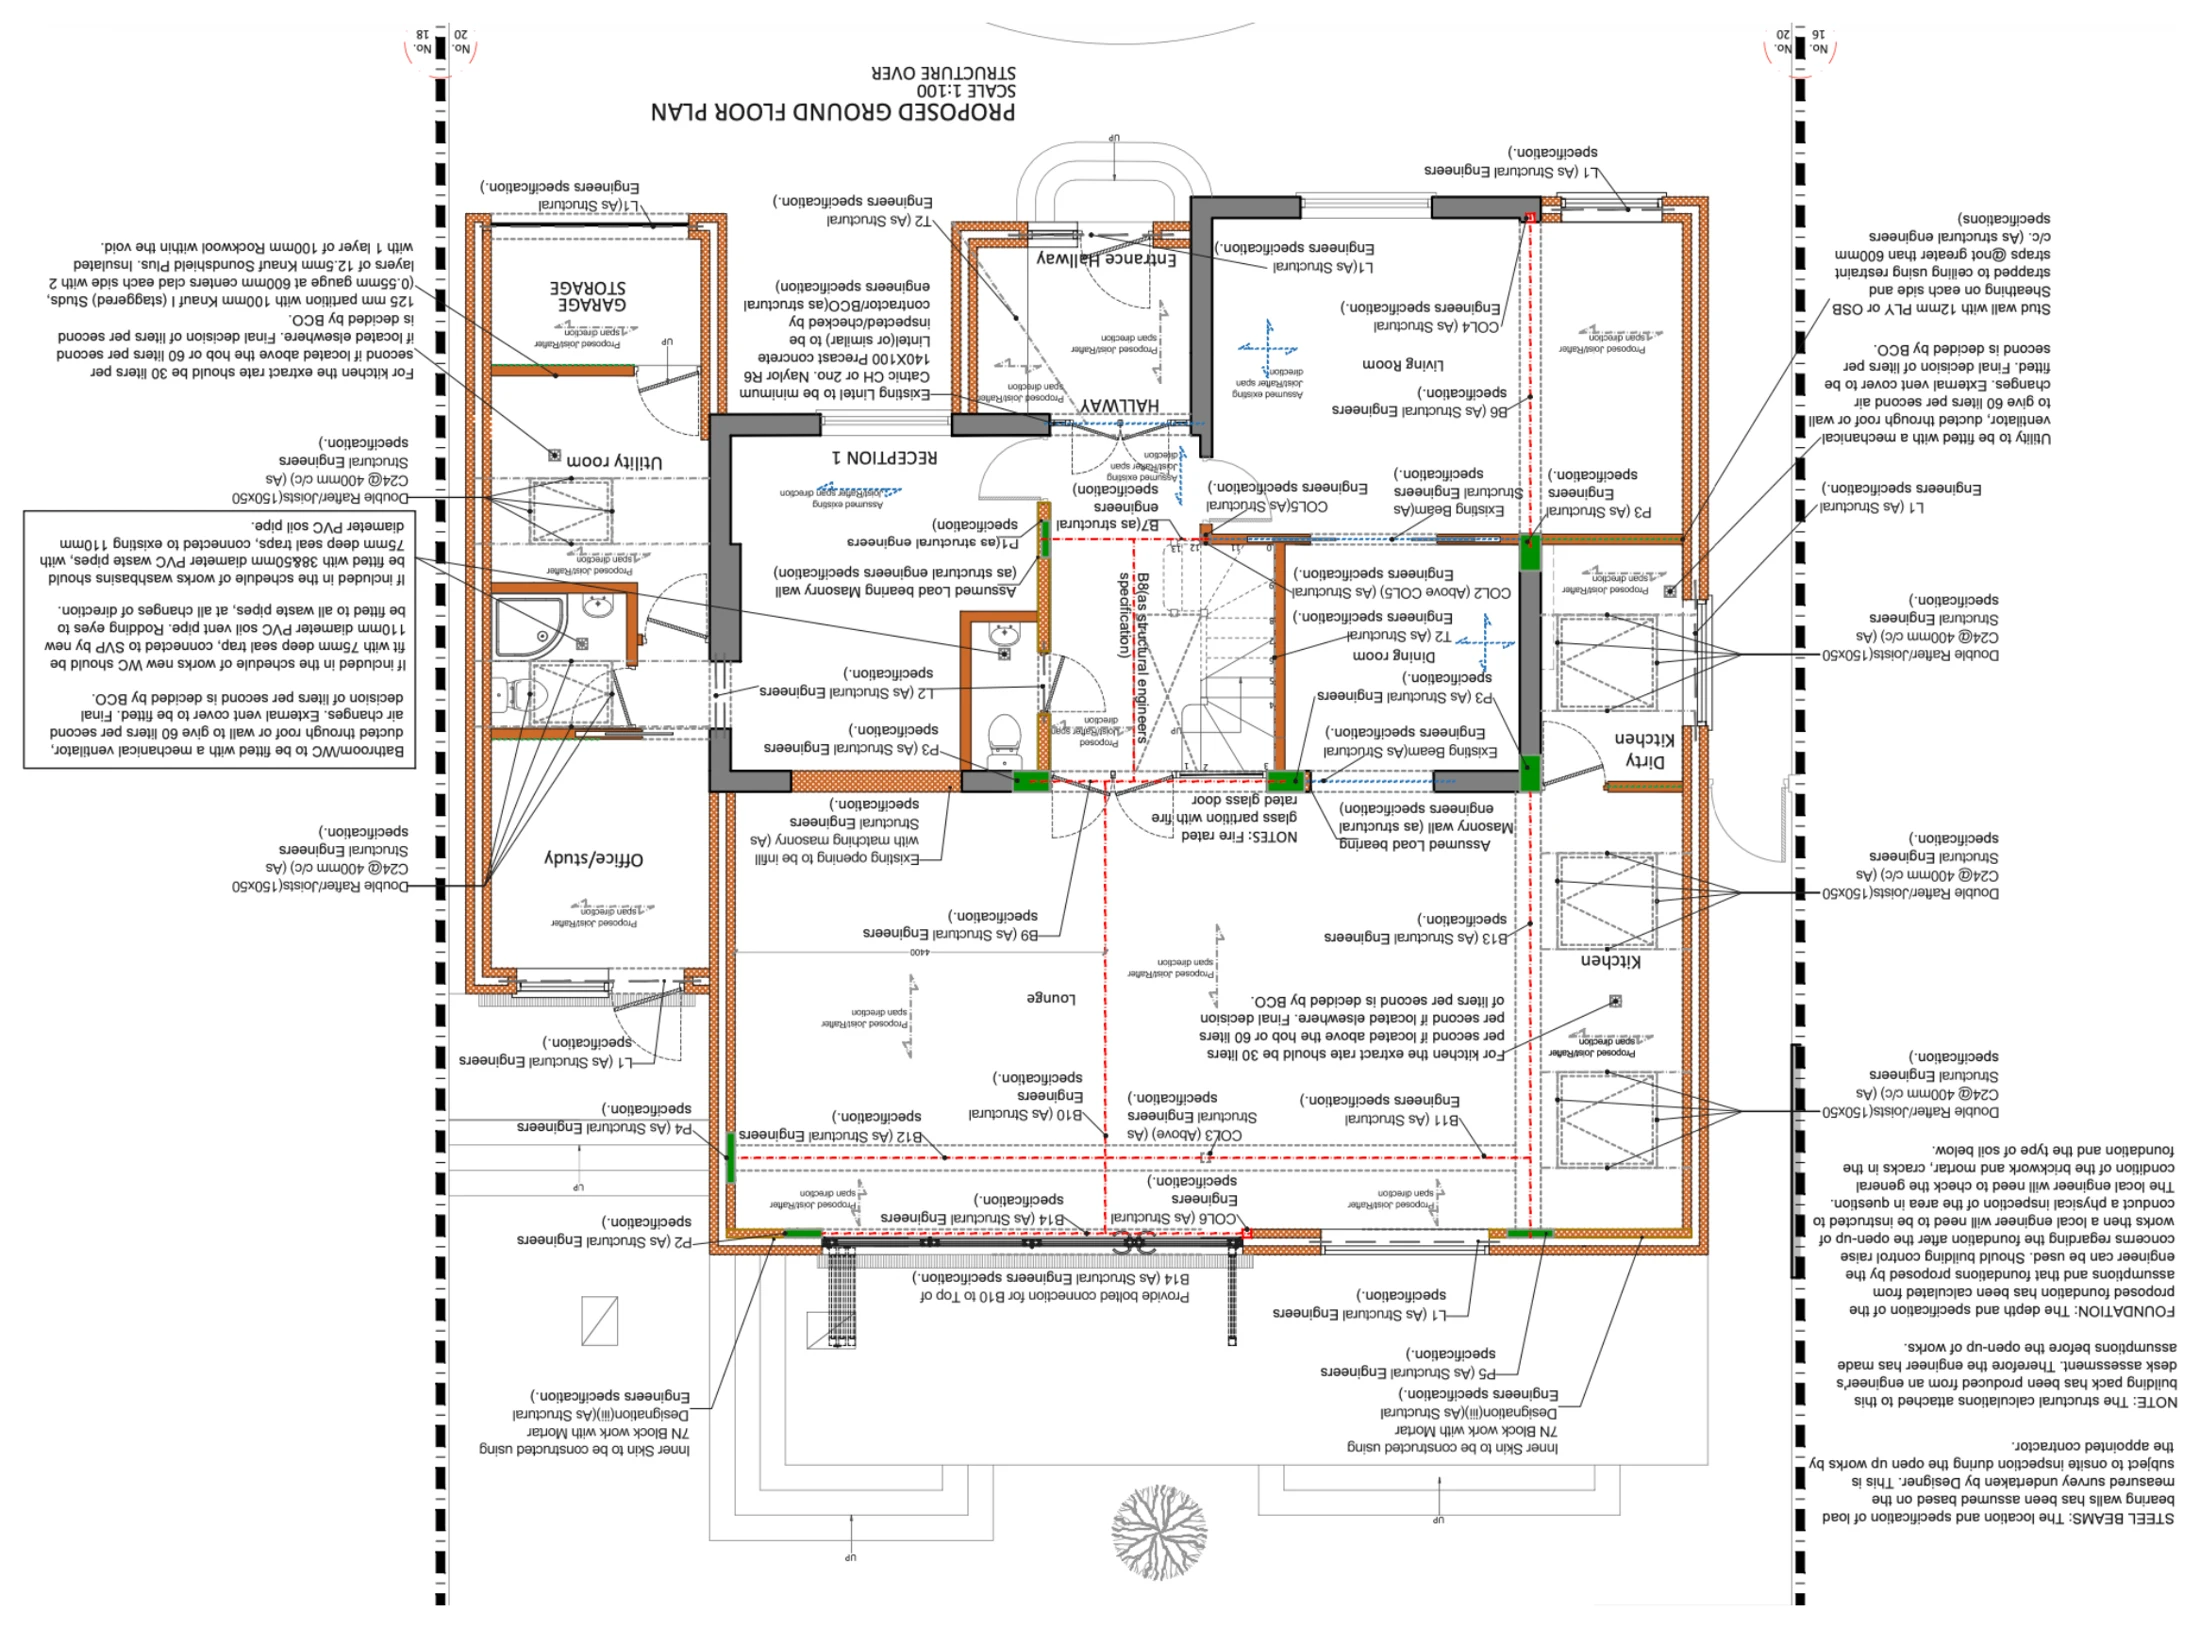
An annotated structural plan illustrates changes to the kitchen, dining and utility accommodation, showing new supports, wall alterations and connections with the existing structure.

Ground-floor structural alterations
Explore the project ↗
Lockington Crescent: Extension & internal alterations

Dunstable, Bedfordshire

Lockington Crescent

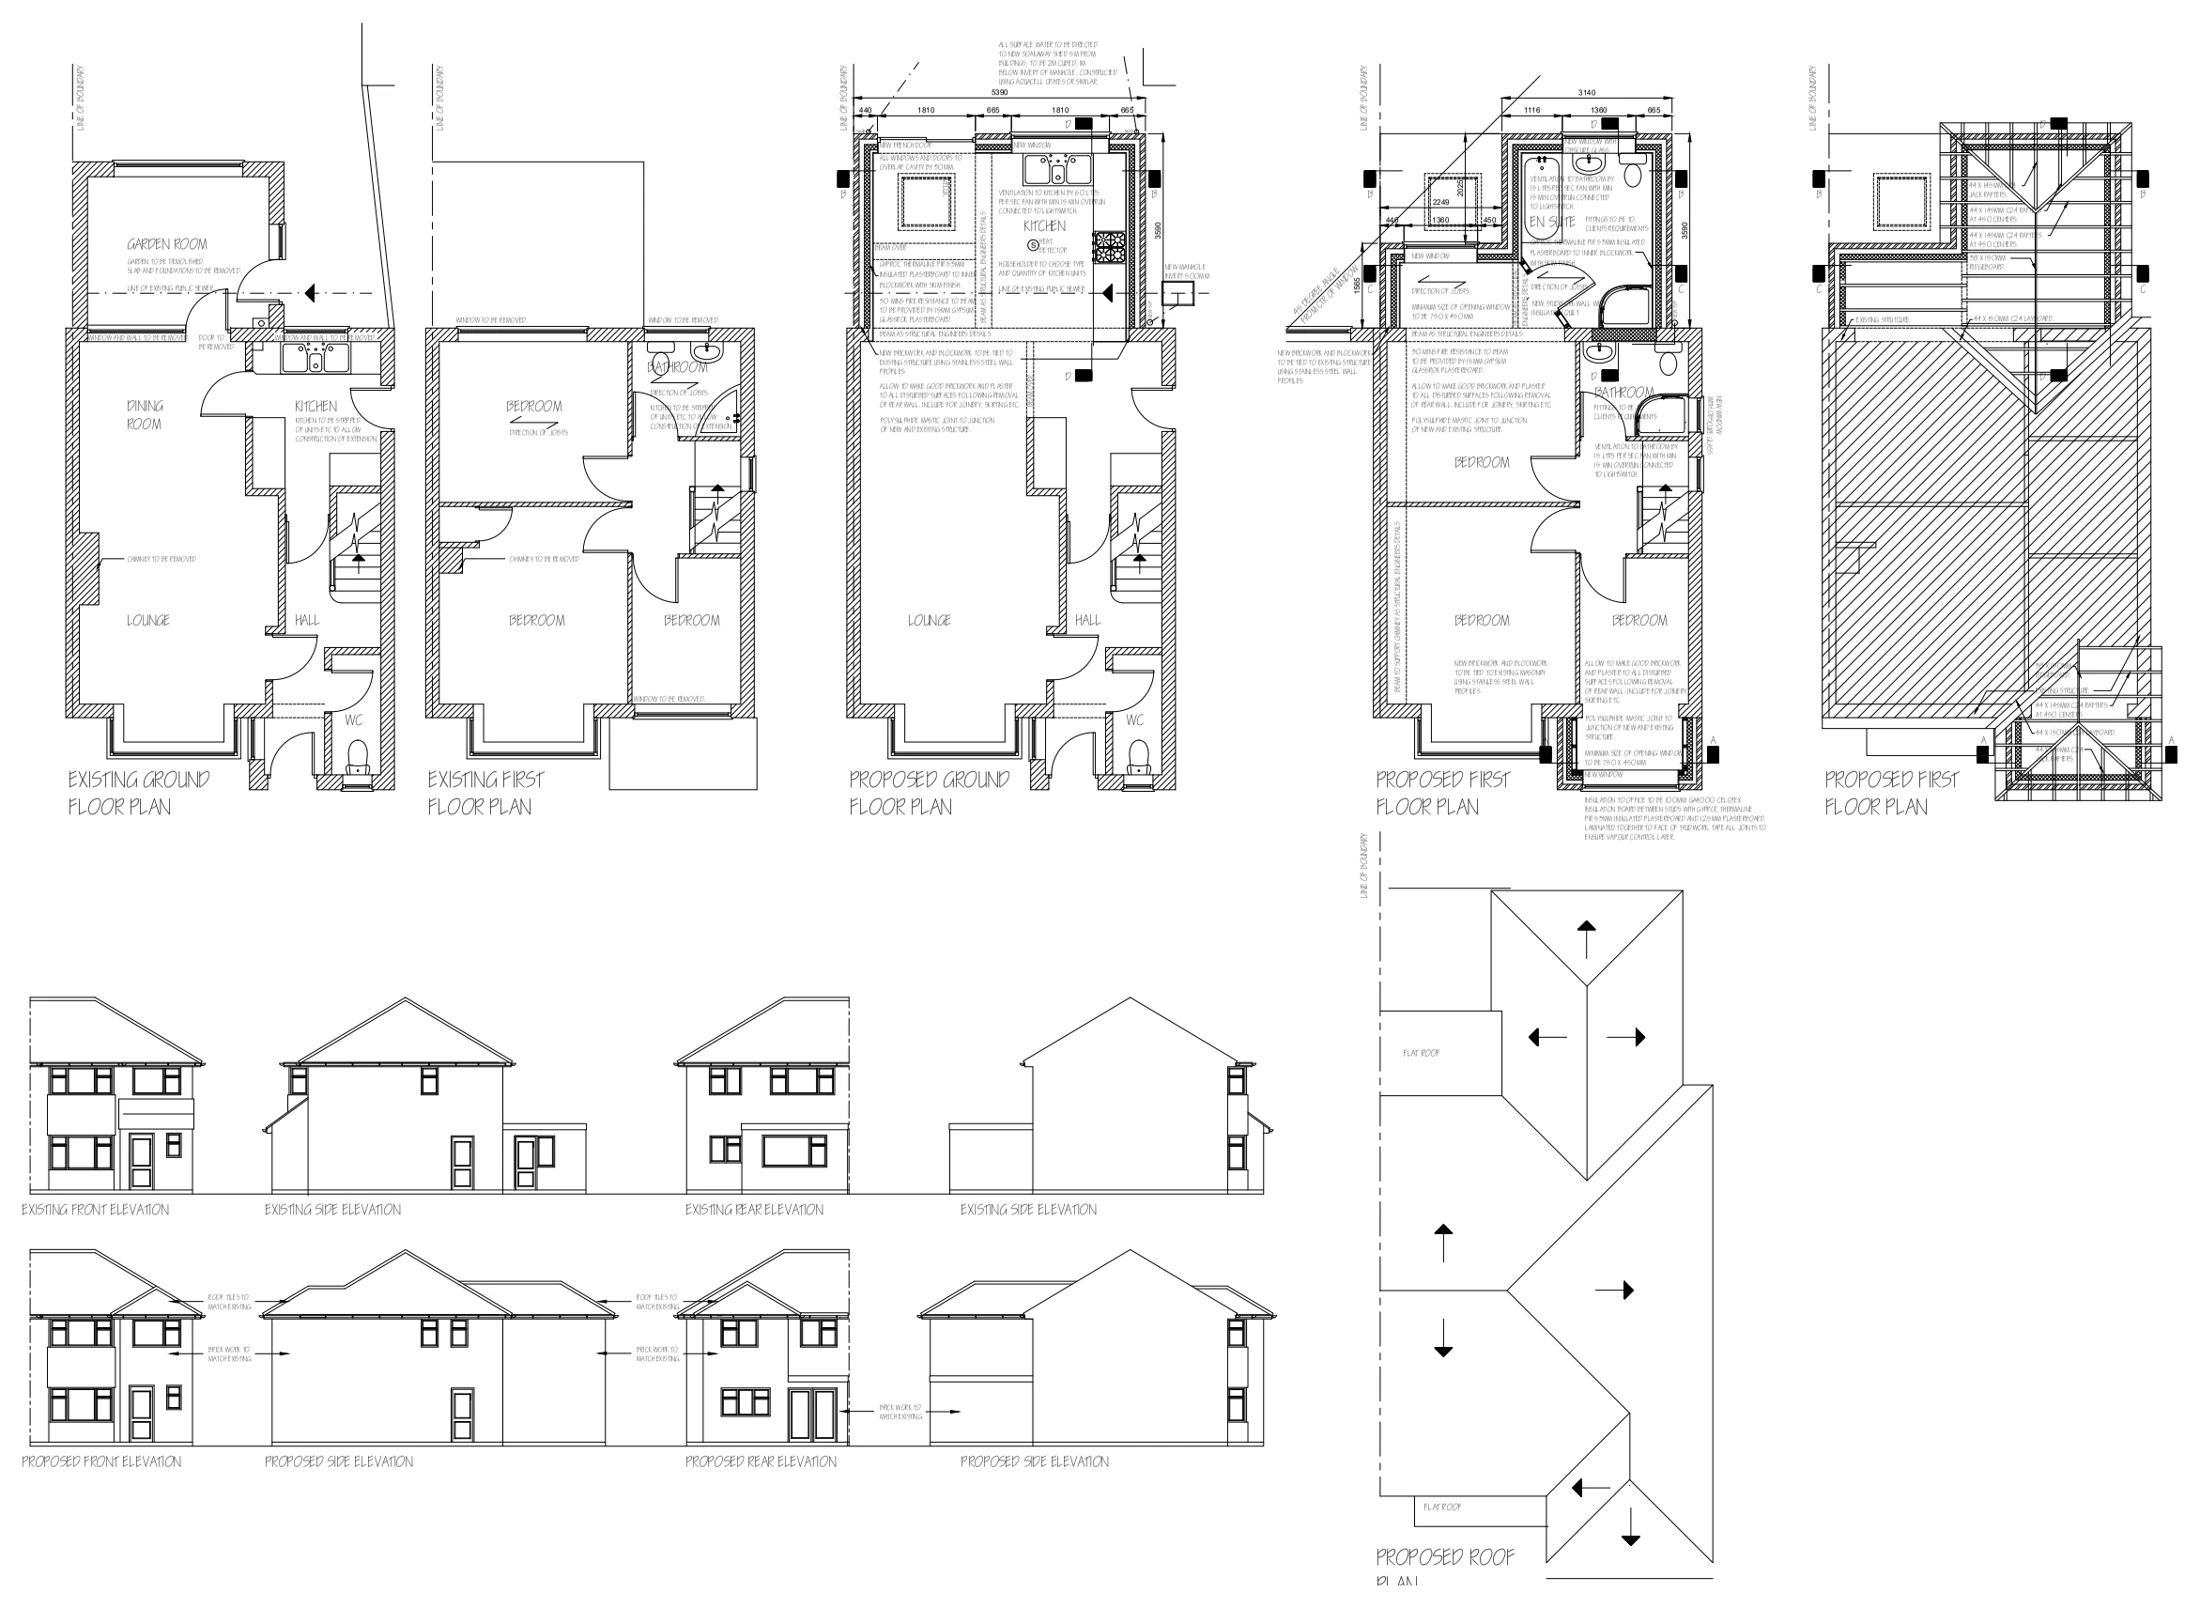
Existing and proposed plans and elevations illustrate extended living accommodation and changes to the upper floor and roof, including details around the chimney and boundary.

Extension & internal alterations
Explore the project ↗
Meadow Gardens: Loft conversion layout

Edgware, London HA8

Meadow Gardens

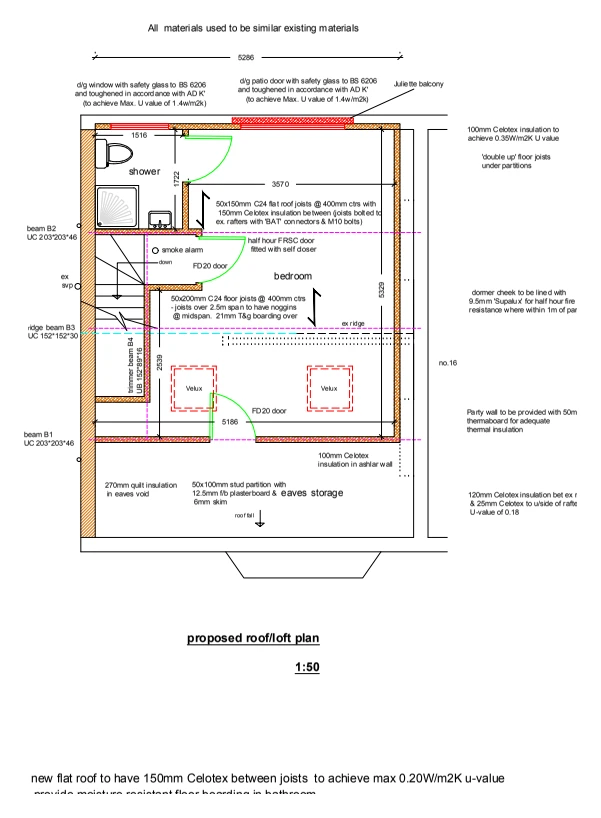
A proposed loft plan illustrates new bedroom and bathroom accommodation, the stair connection, roof windows and a Juliet balcony within the altered roof space.

Loft conversion layout
Explore the project ↗
Mundesley Spur: Loft conversion & dormer details

Slough, Berkshire SL1

Mundesley Spur

Building-regulations drawings illustrate the loft layout, roof and dormer construction, with sections through the floor, eaves, ridge and connections to the existing house.

Loft conversion & dormer details
Explore the project ↗
Nelson Road: Existing house plans & elevations

Bishopstoke, Eastleigh, Hampshire

Nelson Road

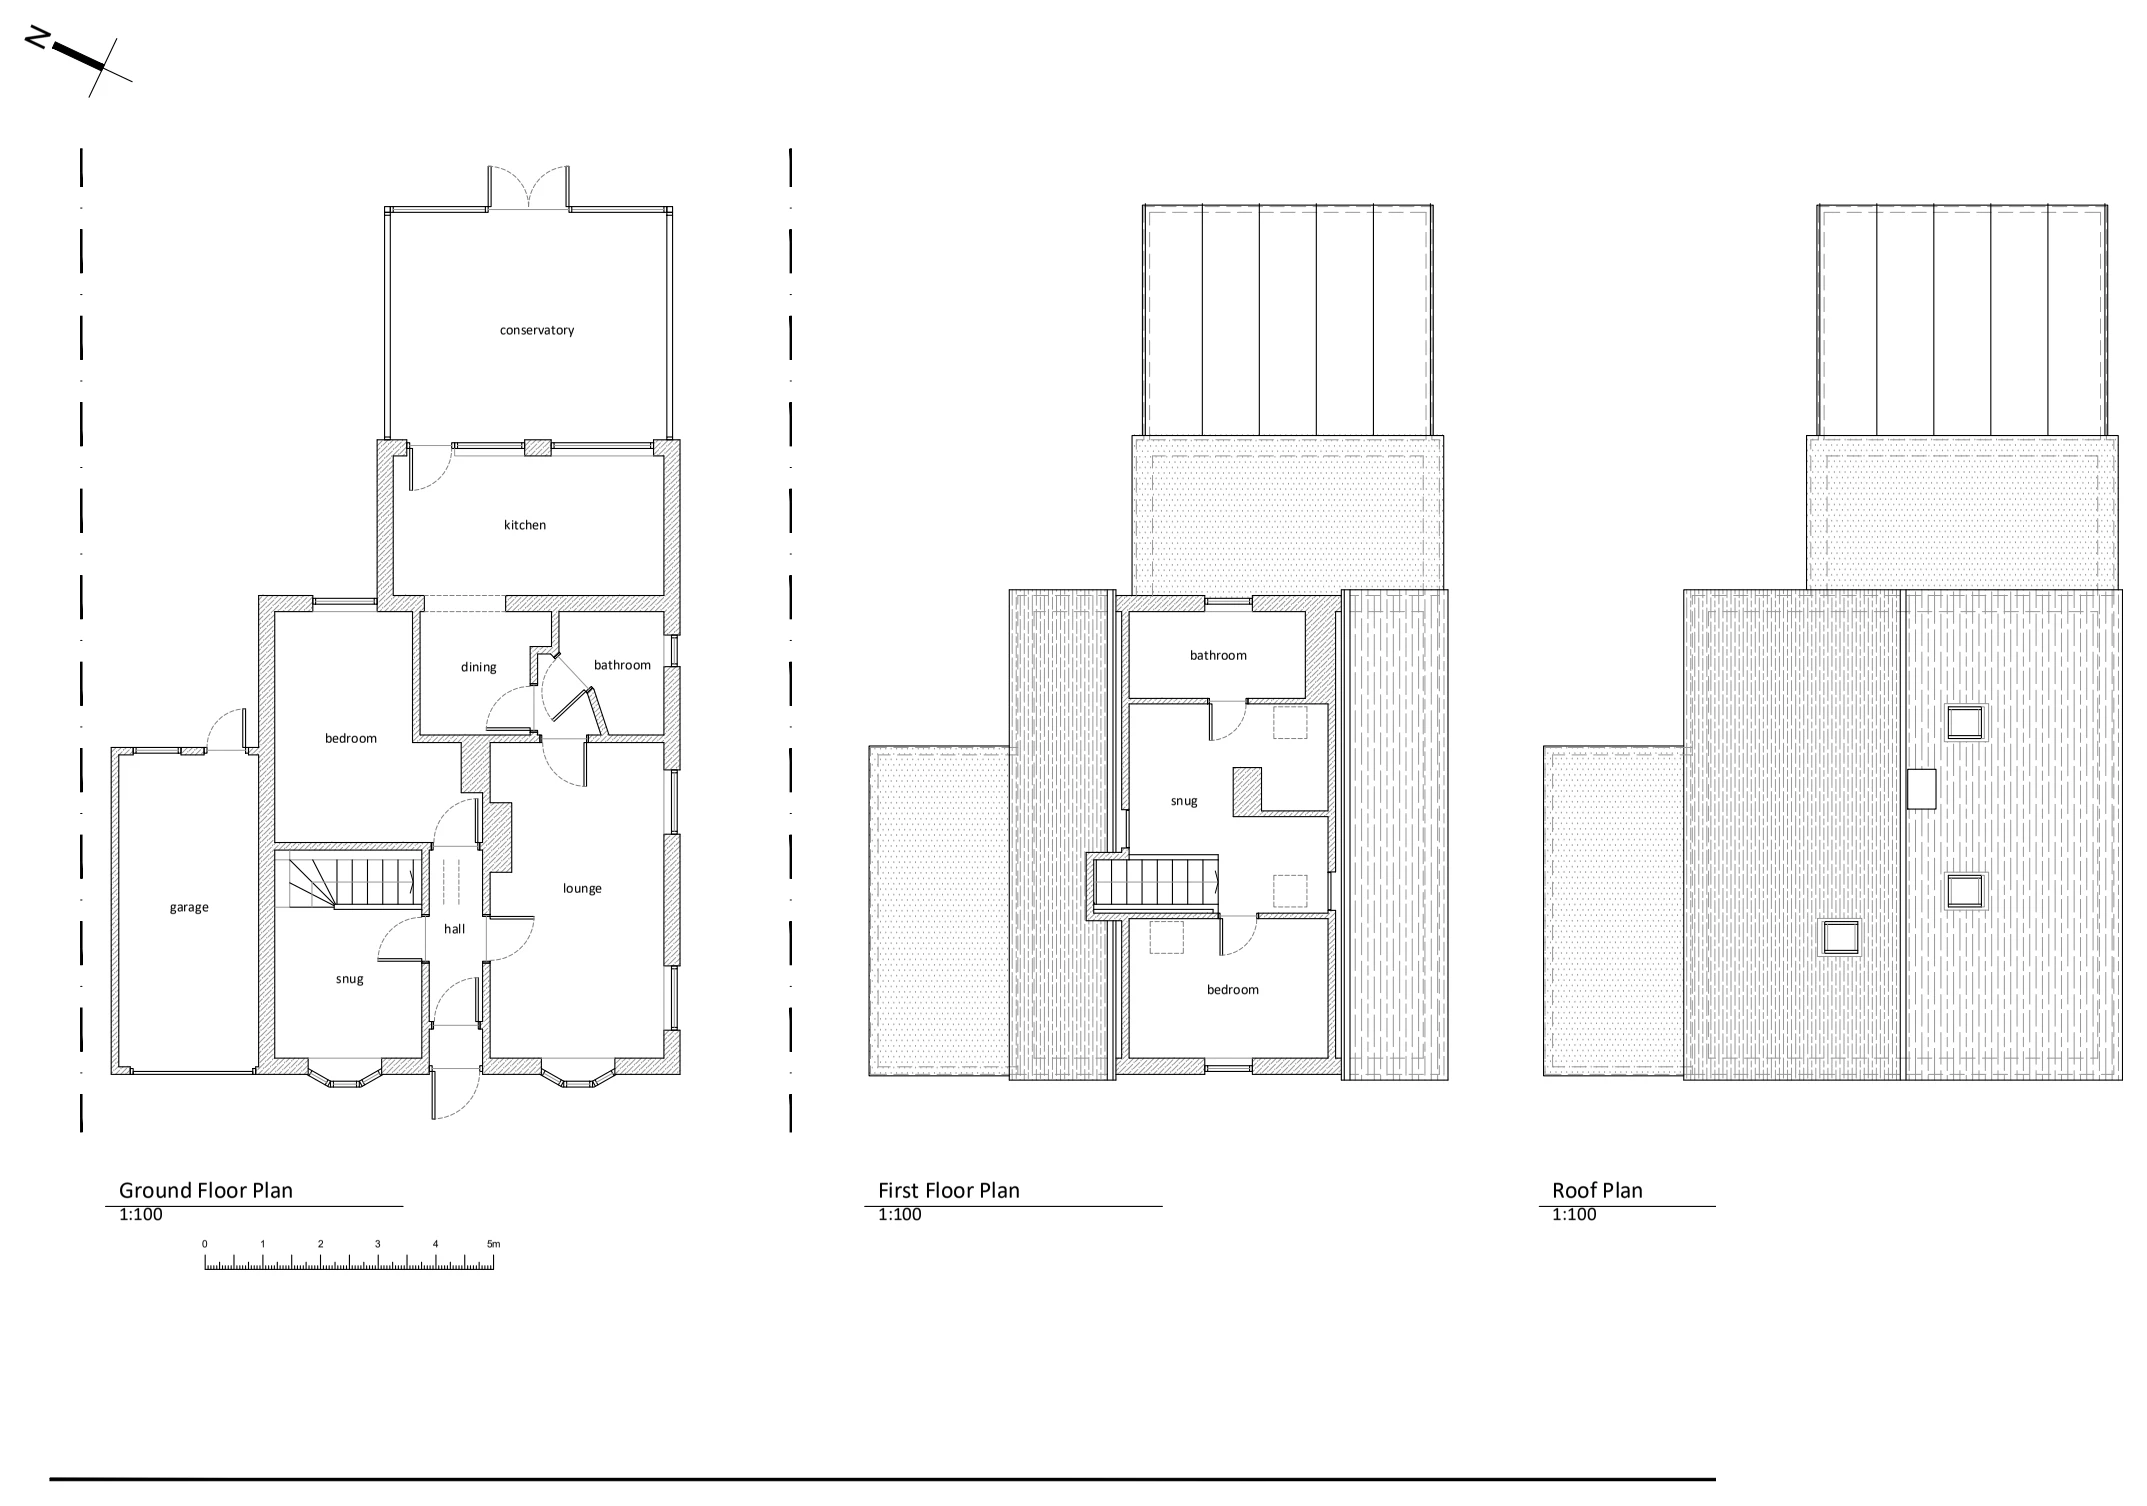
Existing floor plans and elevations record the house layout and external form, providing context for the building and its relationship with the surrounding plot.

Existing house plans & elevations
Explore the project ↗
Orchard Avenue: Party wall & rear-wall structural detail

New Malden, London KT3

Orchard Avenue

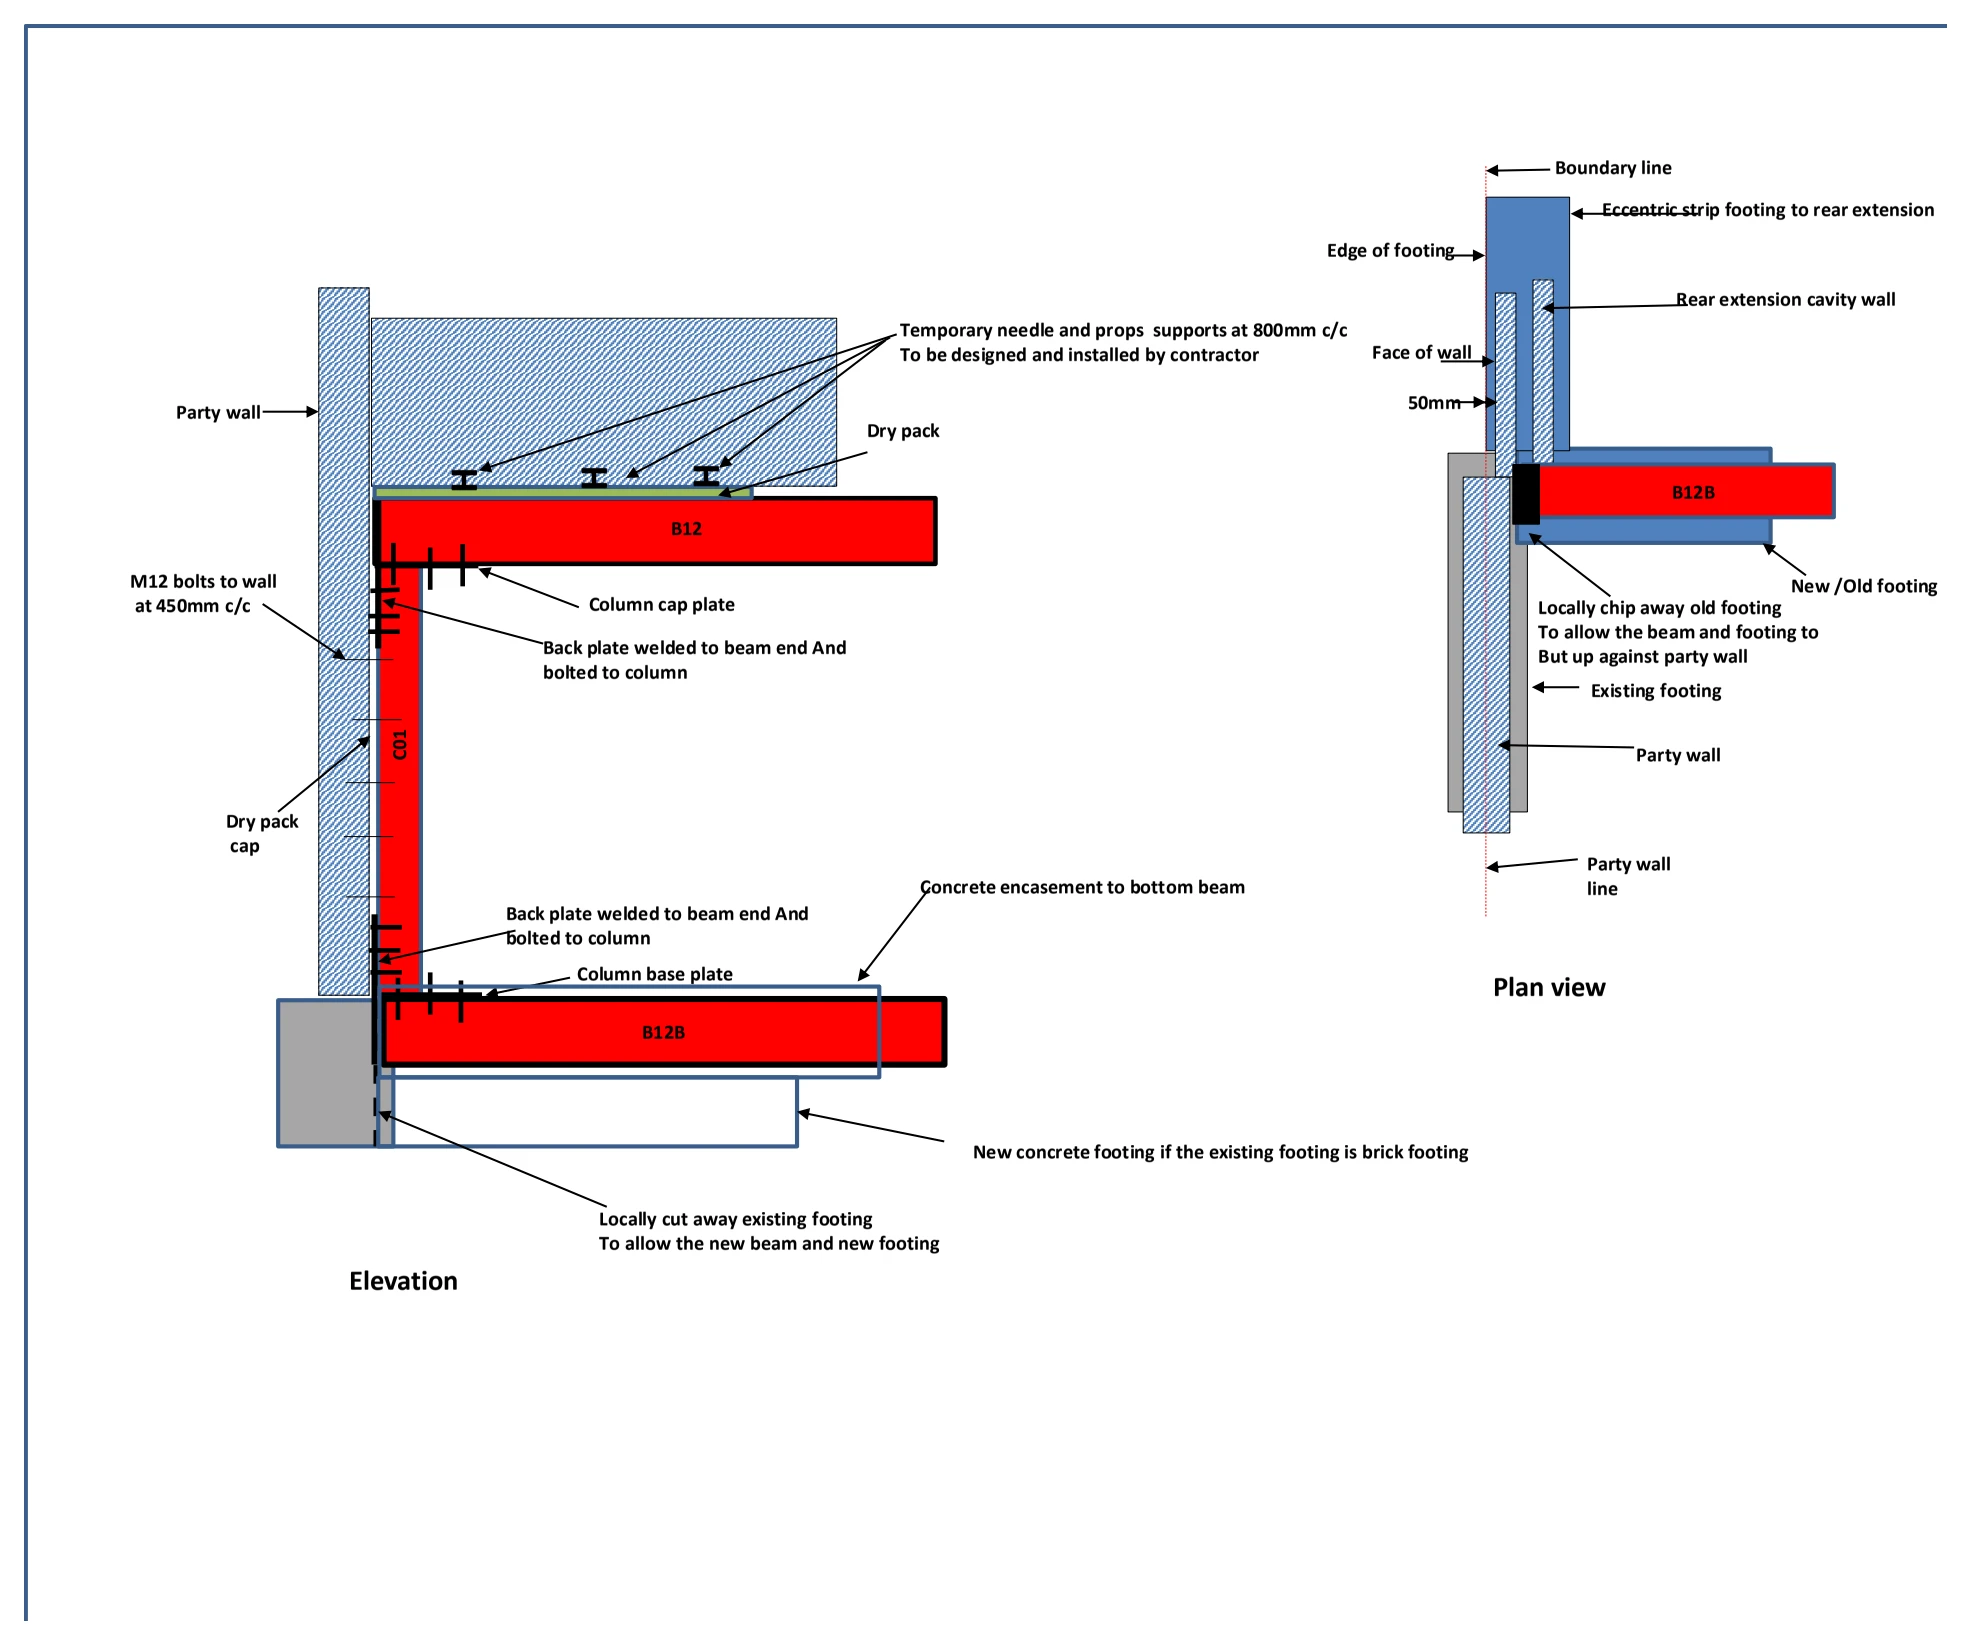
Structural sections and a plan detail illustrate new beam, column and footing connections at the party wall and rear wall, showing the interface with the extension cavity wall and existing foundations.

Party wall & rear-wall structural detail
Explore the project ↗
Ryeland: Existing house layout & elevations

Stony Stratford, Milton Keynes

Ryeland

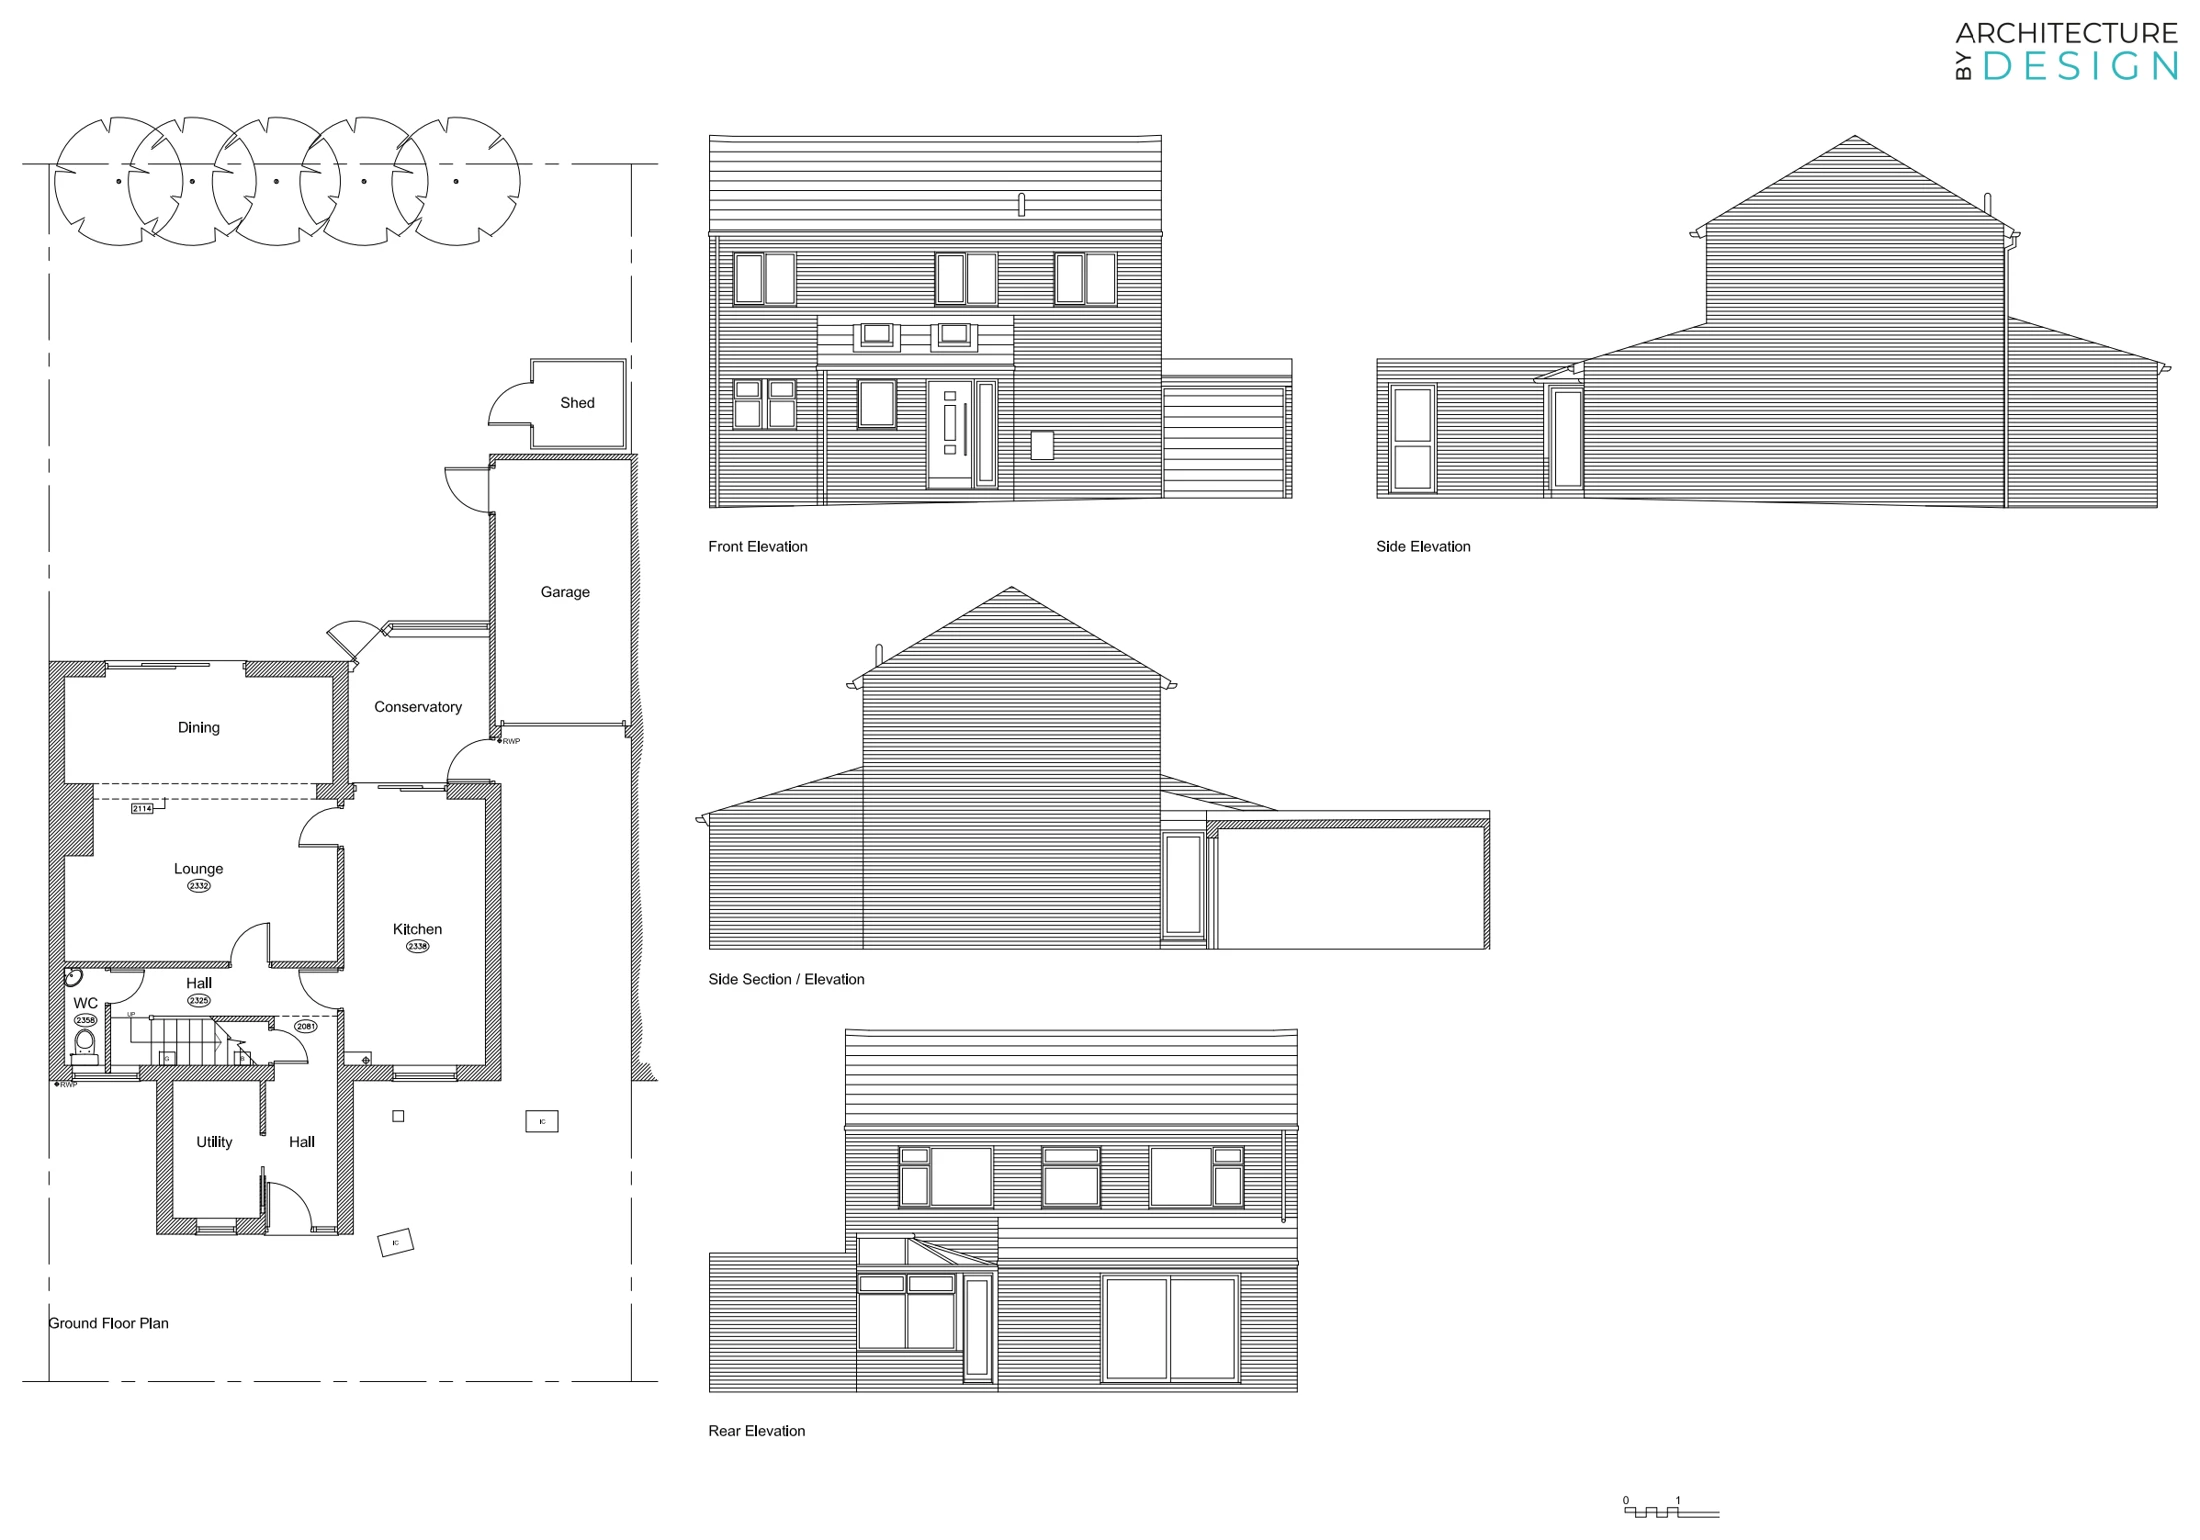
An existing ground-floor plan and elevations record the house and its adjoining external spaces, showing the building form and arrangement of doors and windows.

Existing house layout & elevations
Explore the project ↗
South Street: Extensions & internal alterations

Whitstable, Kent

South Street

Plans, elevations and construction sections illustrate extensions and internal alterations, showing revised living accommodation, roof details and the junctions between new and existing construction.

Extensions & internal alterations
Explore the project ↗
St Martins Road: Residential extension & alterations

West Drayton, London UB7

St Martins Road

Proposed floor and roof plans, elevations and sections illustrate an extension and revised internal accommodation, showing rooflights, new openings and the relationship with adjoining buildings.

Residential extension & alterations
Explore the project ↗
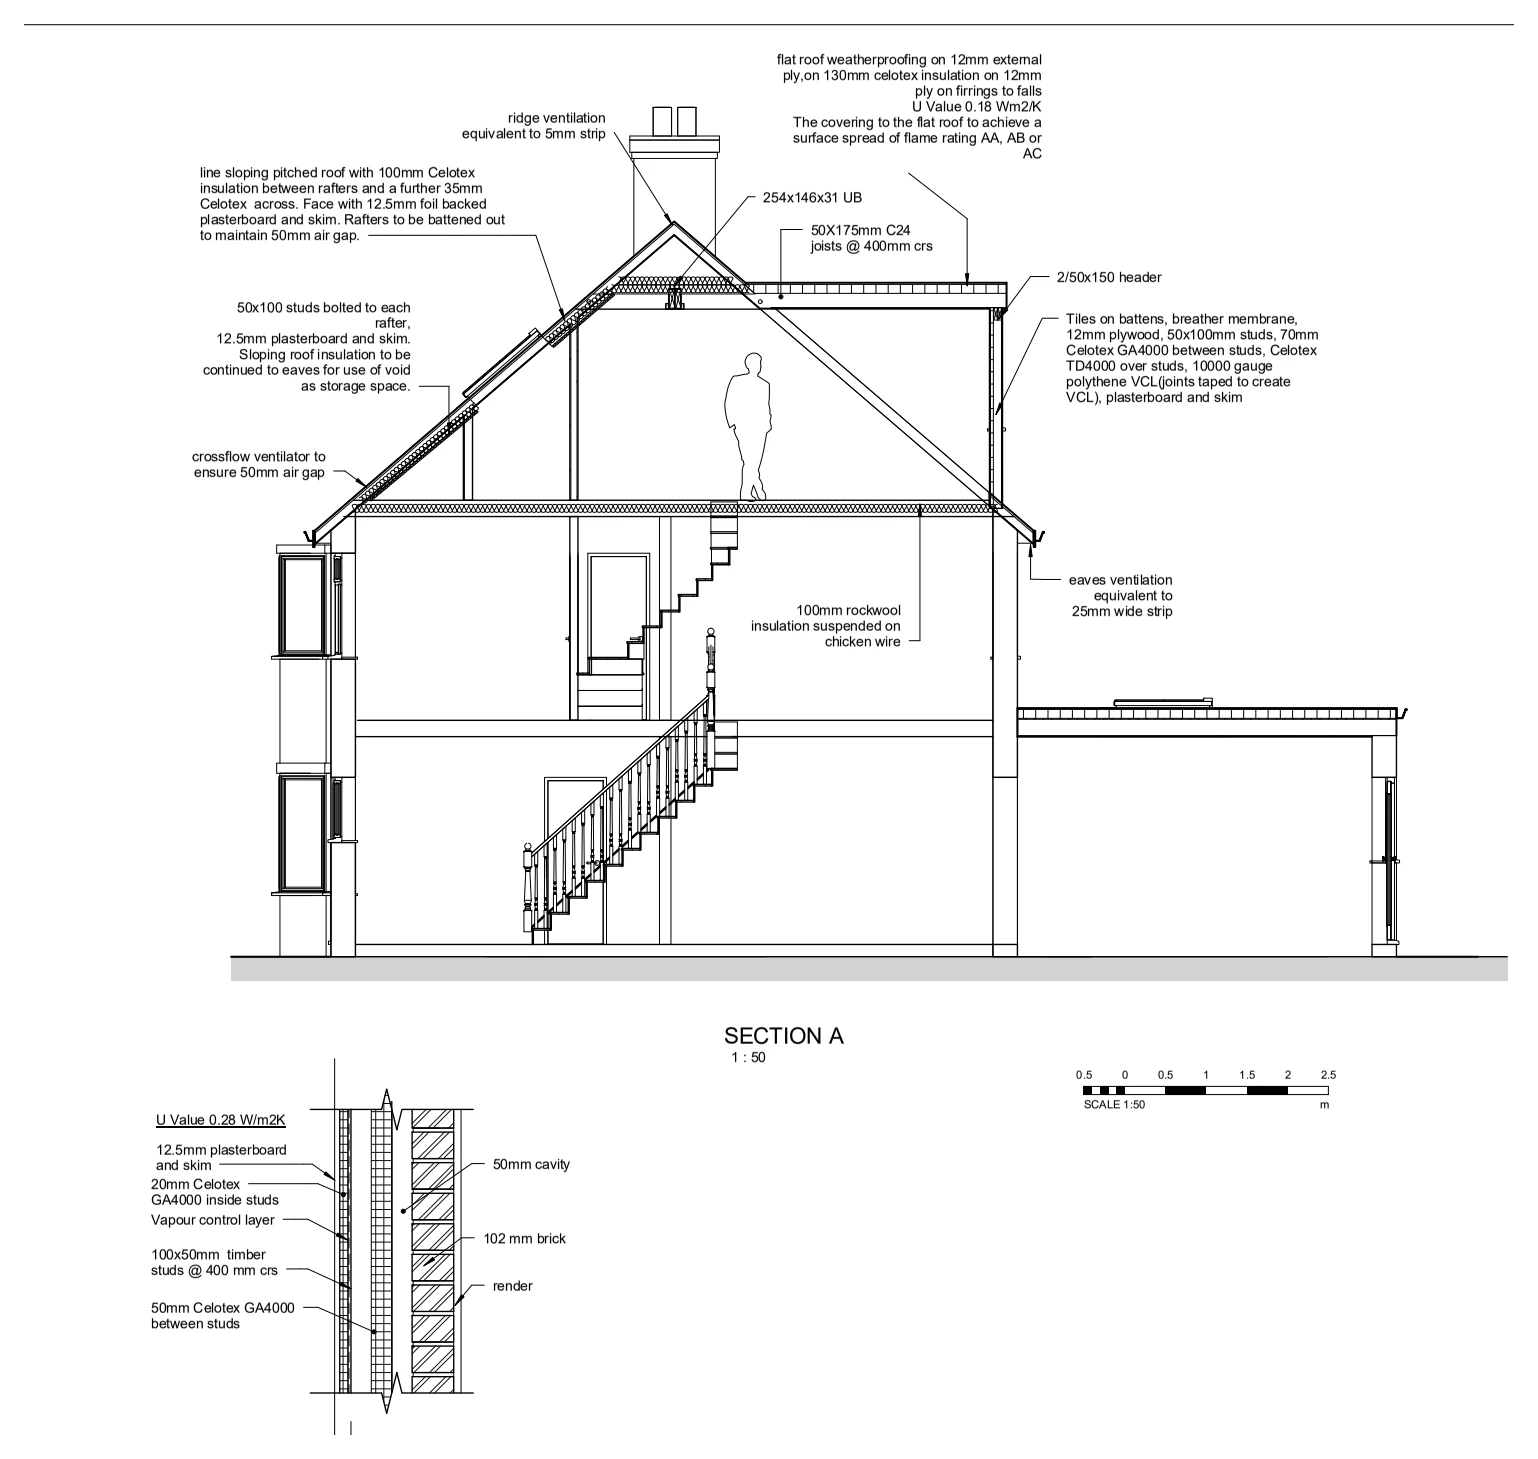
The Ridgeway: Loft conversion section

Margate, Kent

The Ridgeway

A proposed section illustrates the loft conversion, including the new stair, floor supports and roof arrangement, with a separate detail showing the gable-wall construction.

Loft conversion section
Explore the project ↗
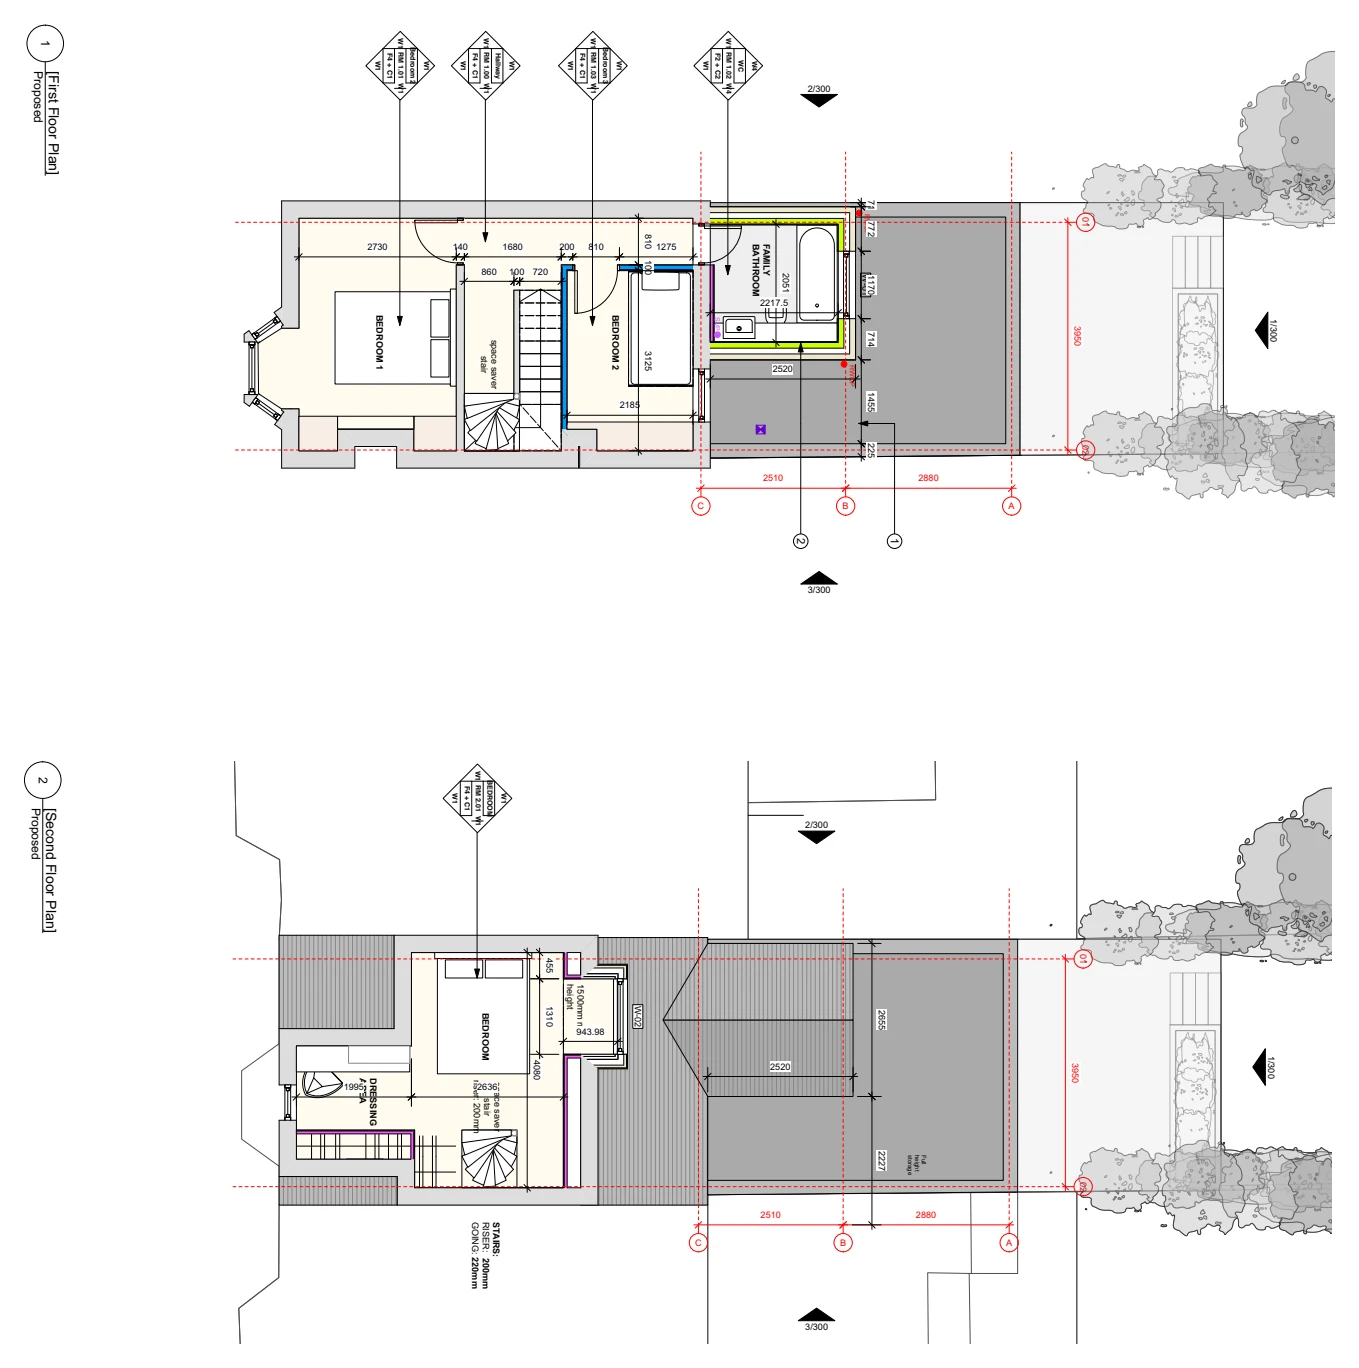
Waterloo Road: Upper-floor residential alterations

Linslade, Bedfordshire

Waterloo Road

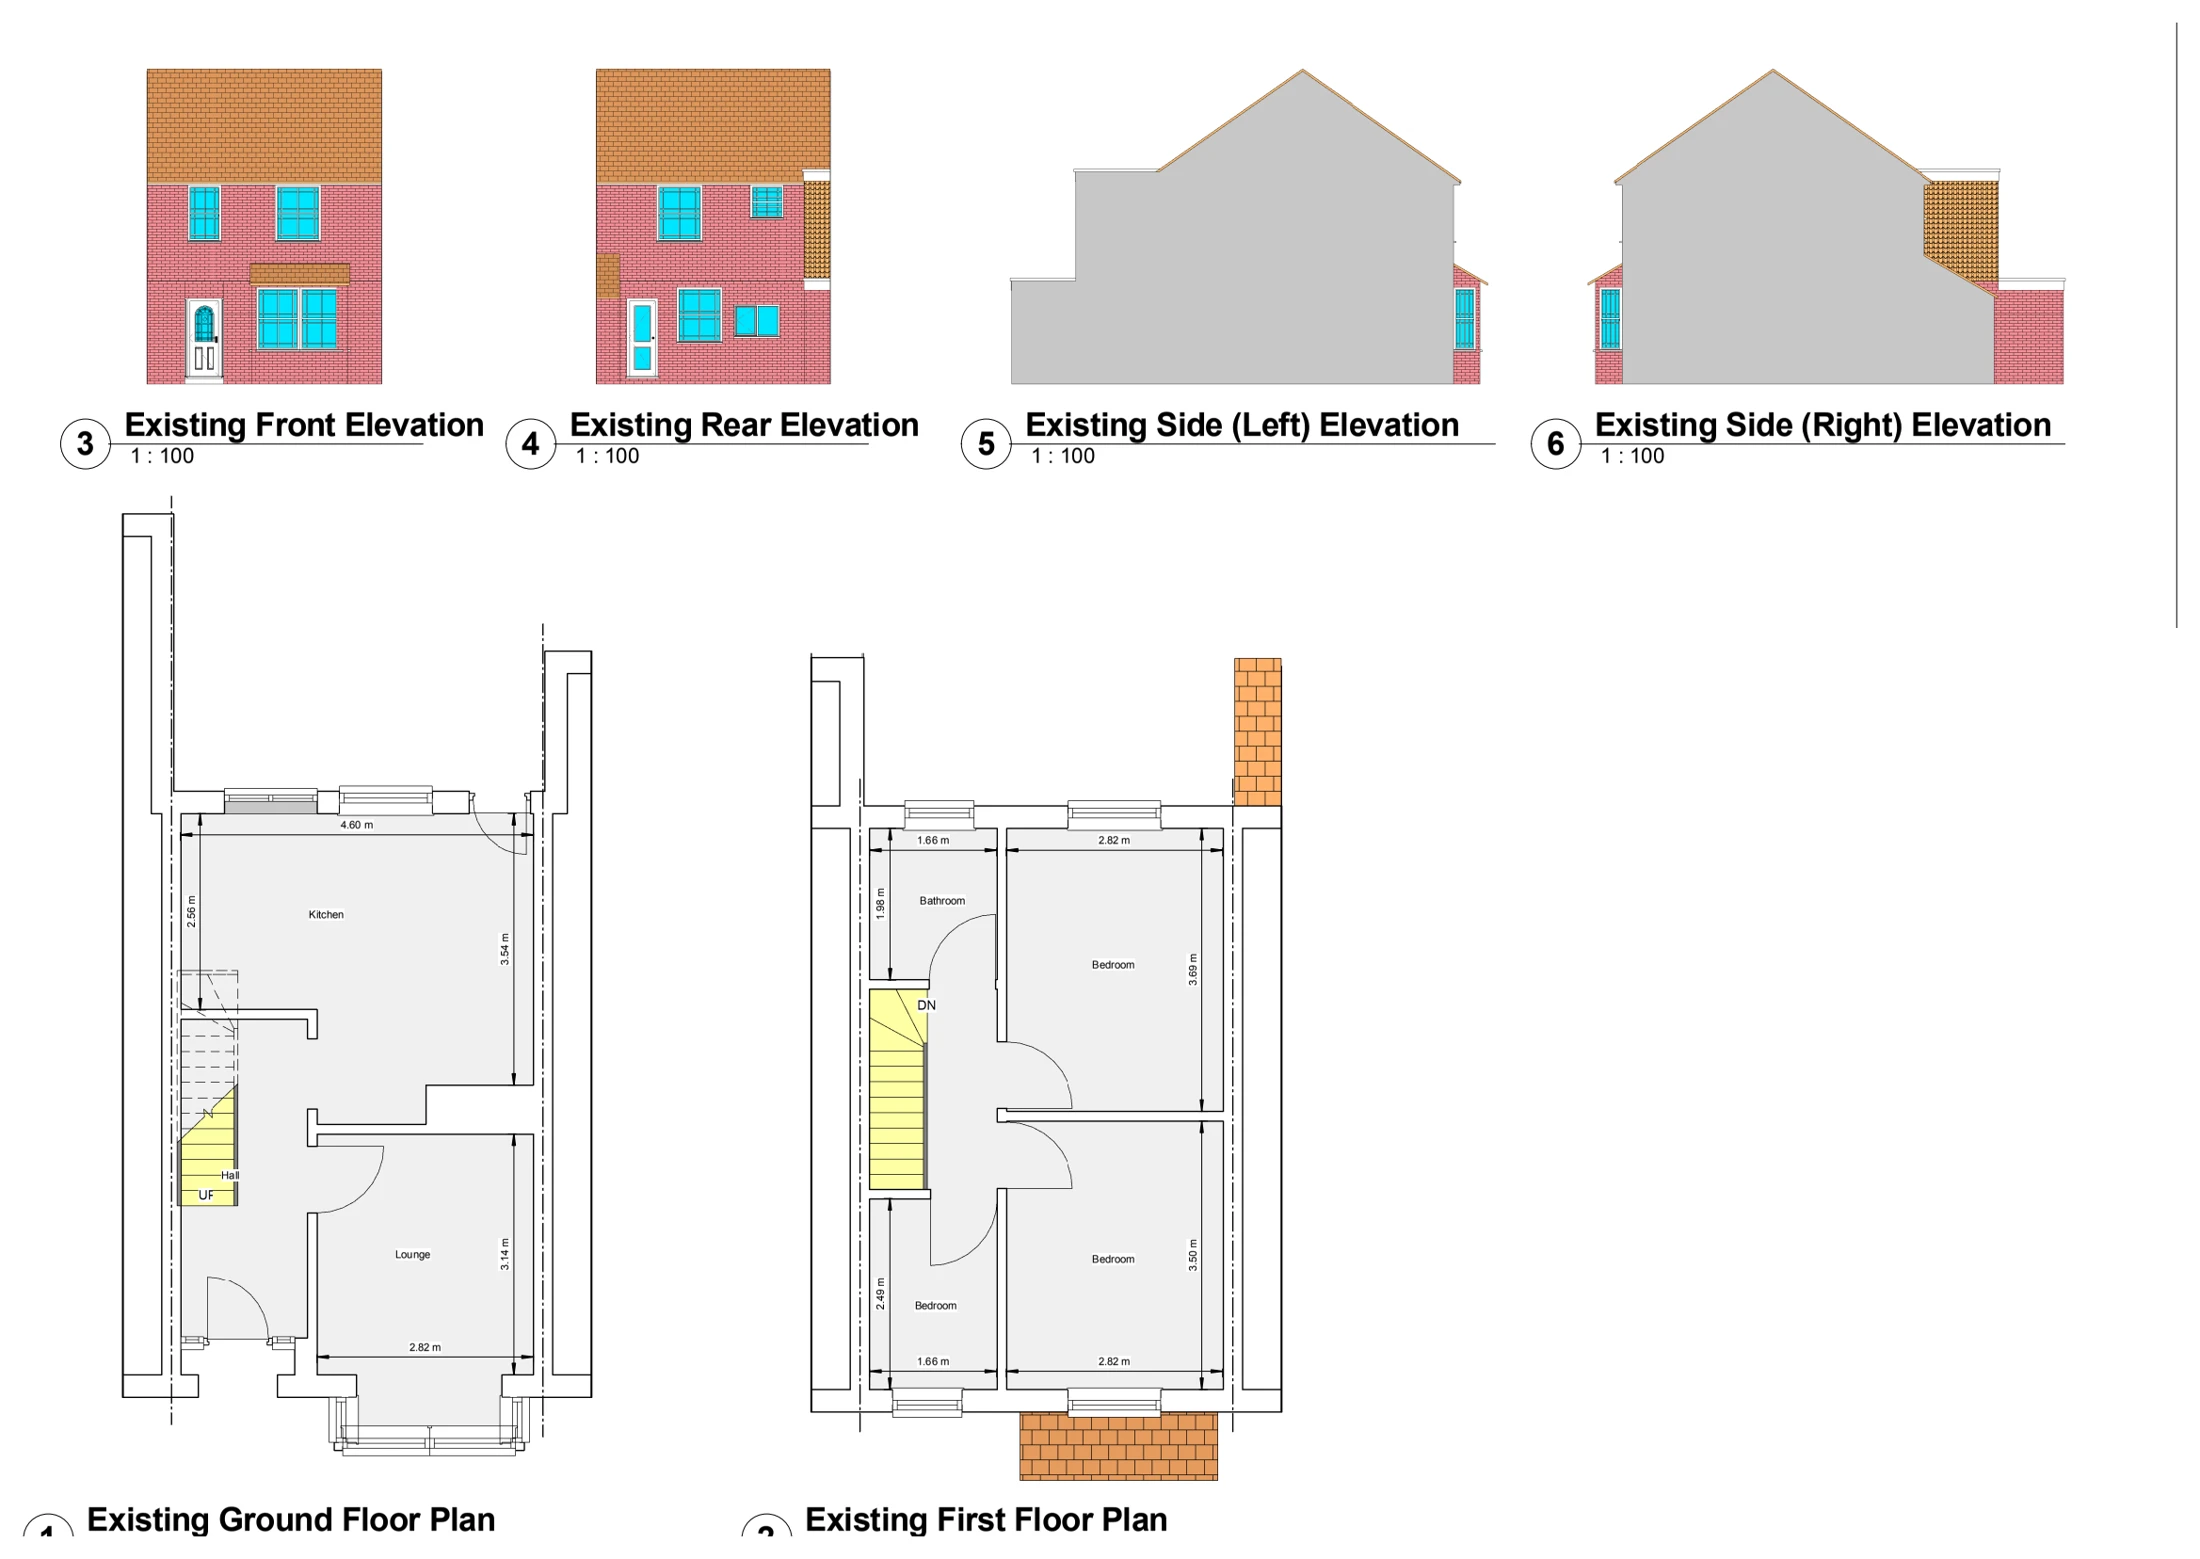
Proposed first- and second-floor plans illustrate revised accommodation and structural openings, showing the relationship between the internal layouts and the rear of the building.

Upper-floor residential alterations
Explore the project ↗