MurusPart of the Murus network England & Wales · Email-only service

CLEAR ADVICE. SENSIBLE FEES.

Find a project
like yours.

Explore 607 projects from our surveyors’ wider experience. Search by area or type of work, then take a closer look at the drawings.

EXPERIENCE ON THE MAP

All 607 projects.
Across the country.

Explore our surveyors’ wider experience. The list alongside includes the full collection, independently of the search below. Pins show projects with confirmed locations.

Loading 607 mapped projects… Browse the complete list alongside the map.

All 607 projects are included in the list. Pins show approximate areas; pins are numbered to match the complete project list. Projects in the same area may have overlapping pins. Select a project in the list to locate it, or select a pin to explore projects in that area. Map privacy information.

Search for a town, project street or postcode area to see ten nearby case studies. Full postcodes use their wider postcode area. Distances are approximate and measured in a straight line between areas. If a location cannot be identified, we show suggested projects. Location data: GeoNames, CC BY 4.0; postcode data CC BY 3.0, contains Royal Mail copyright and database right 2010.

Wellington Road: Rear extension & upper-floor alterations

Maidenhead, Berkshire

Wellington Road

Proposed floor and roof plans illustrate a rear extension and changes to the upper-floor accommodation, showing new roof windows and the connections between existing and proposed spaces.

Rear extension & upper-floor alterations
Explore the project ↗
Westwood Drive: Boundary retaining wall detail

Frome, Somerset

Westwood Drive

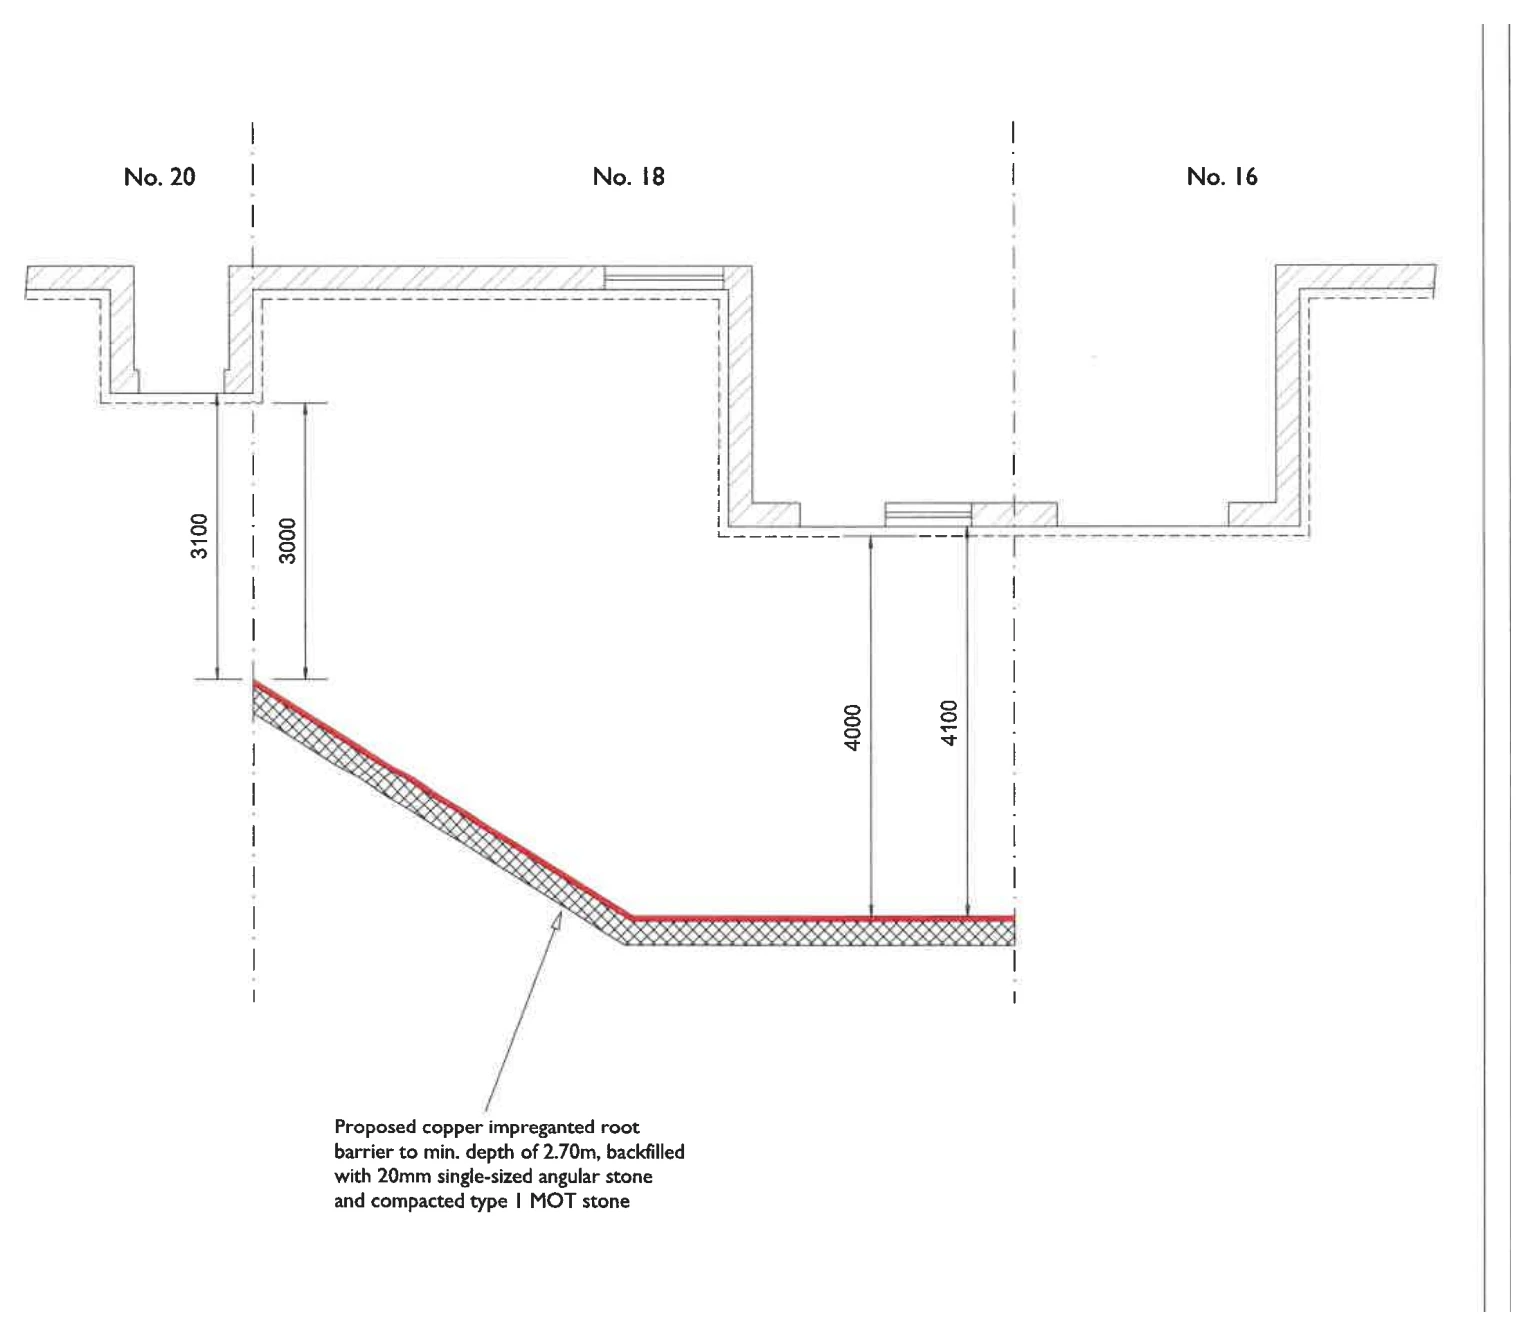
A plan detail illustrates a proposed retaining wall across the rear of the plot, showing its alignment against the neighbouring gardens and the changes in level along the boundary.

Boundary retaining wall detail
Explore the project ↗
Wolsingham Way: Rear extension & rooflights

Thatcham, Berkshire

Wolsingham Way

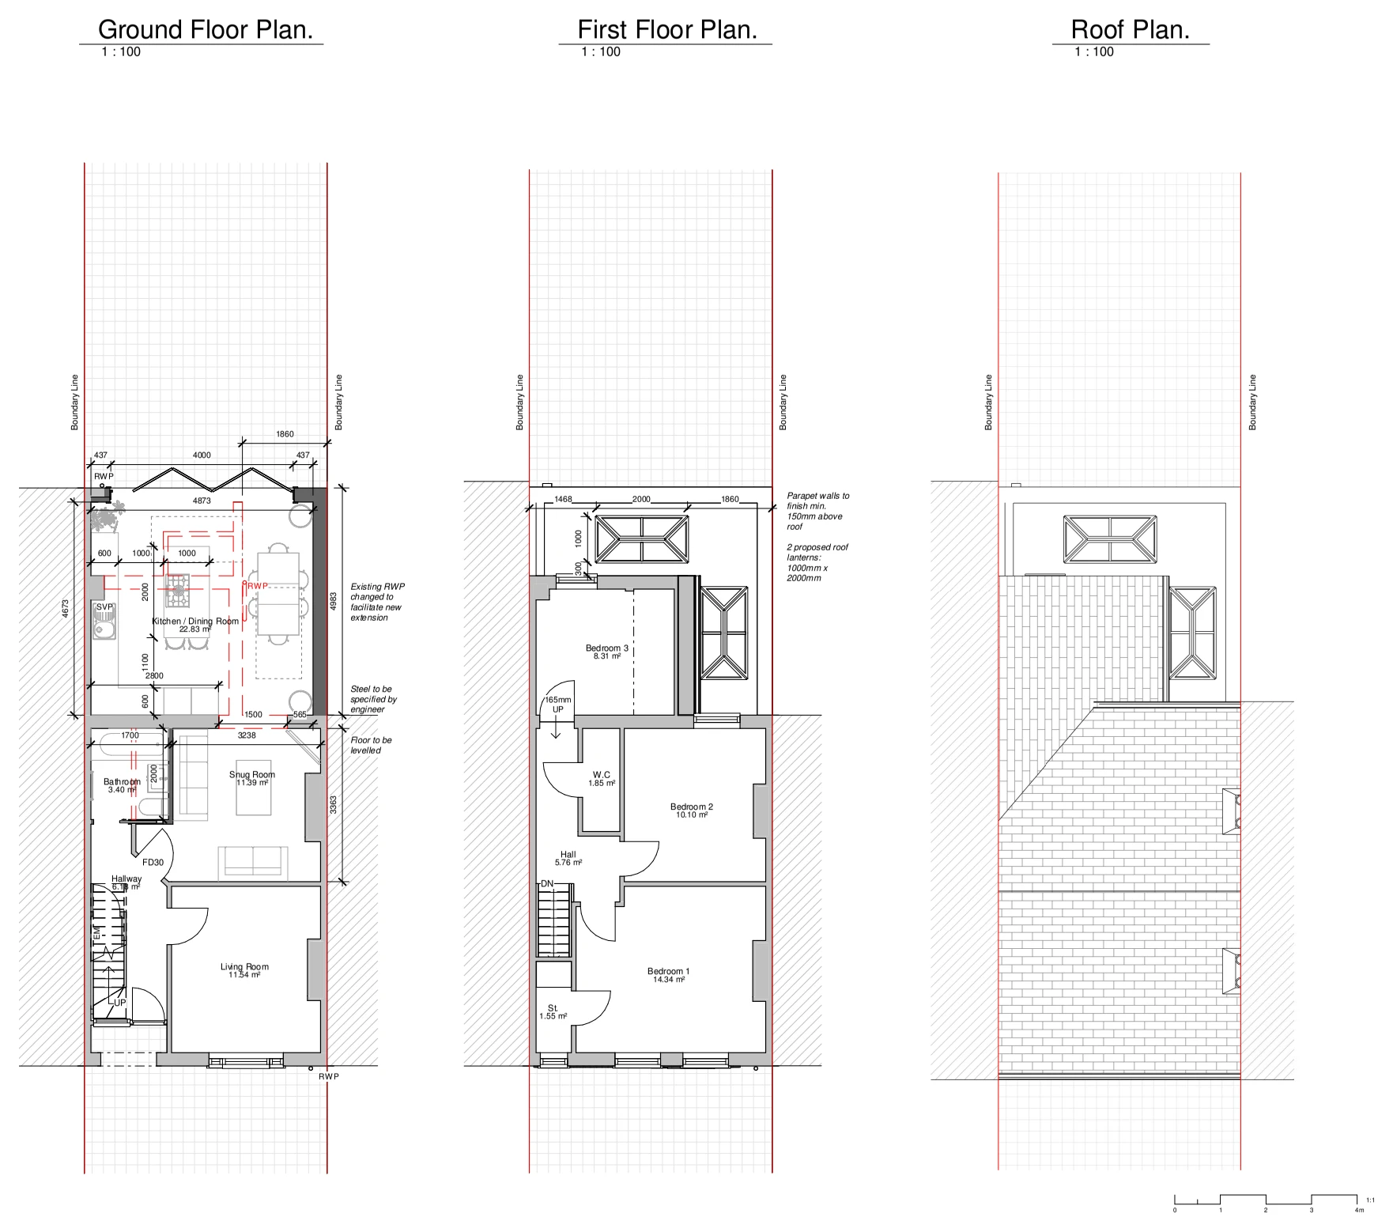
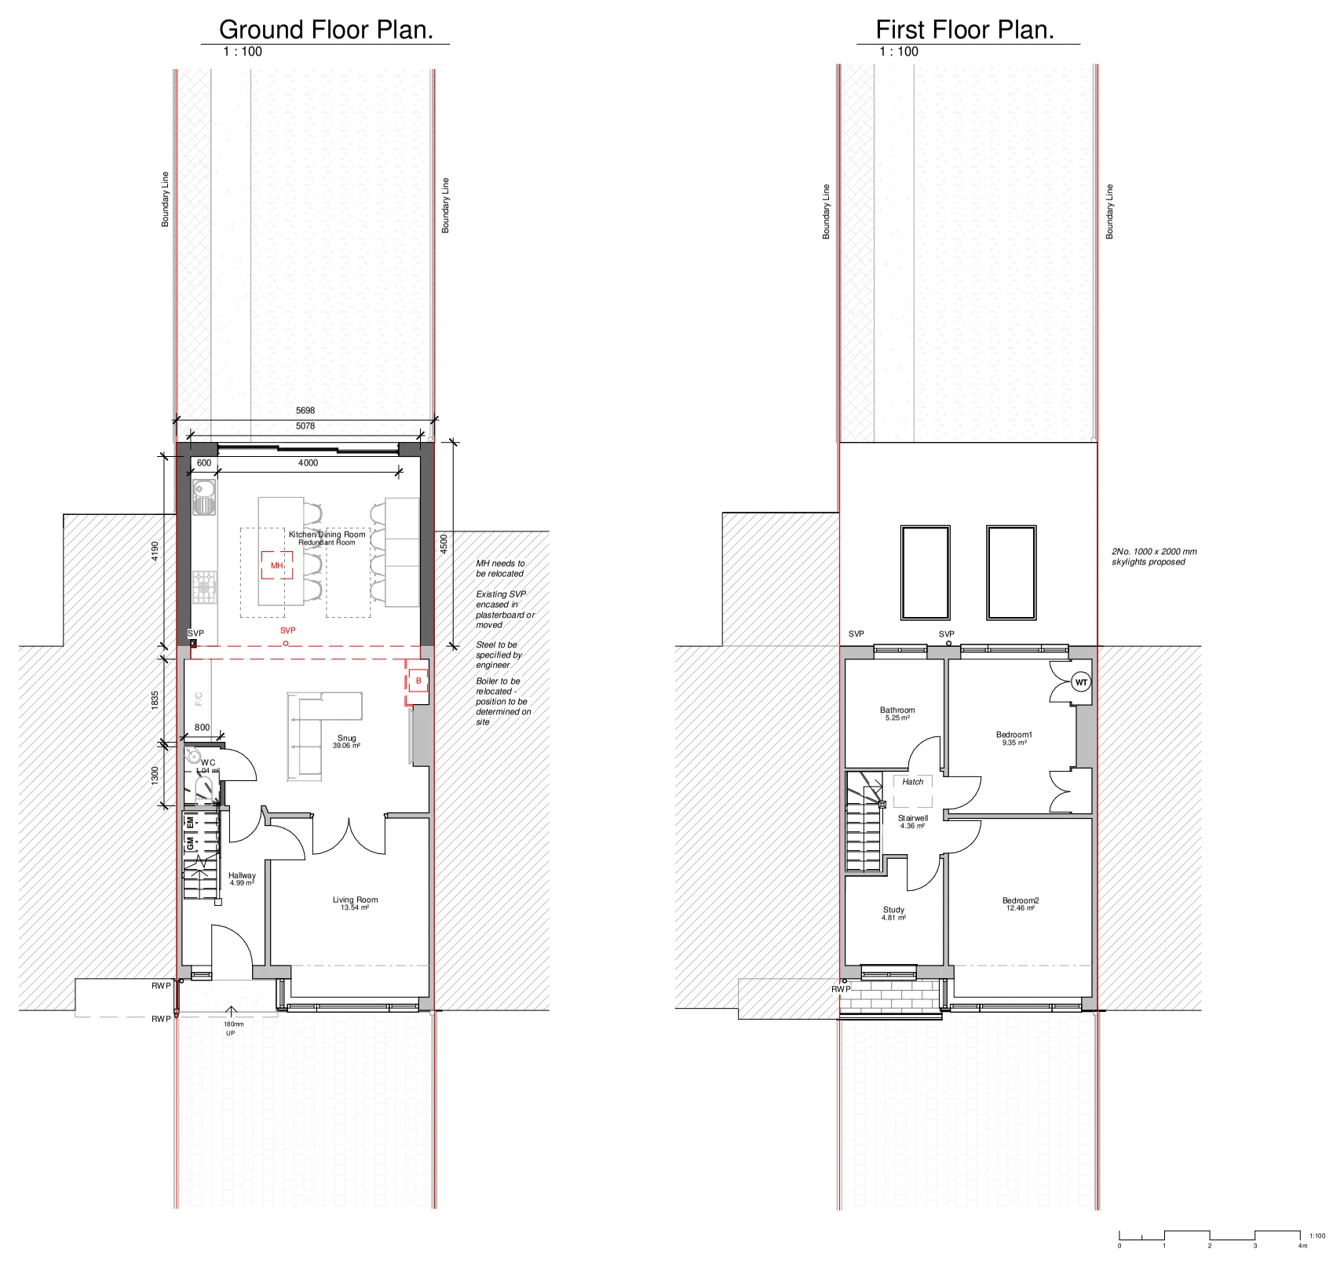
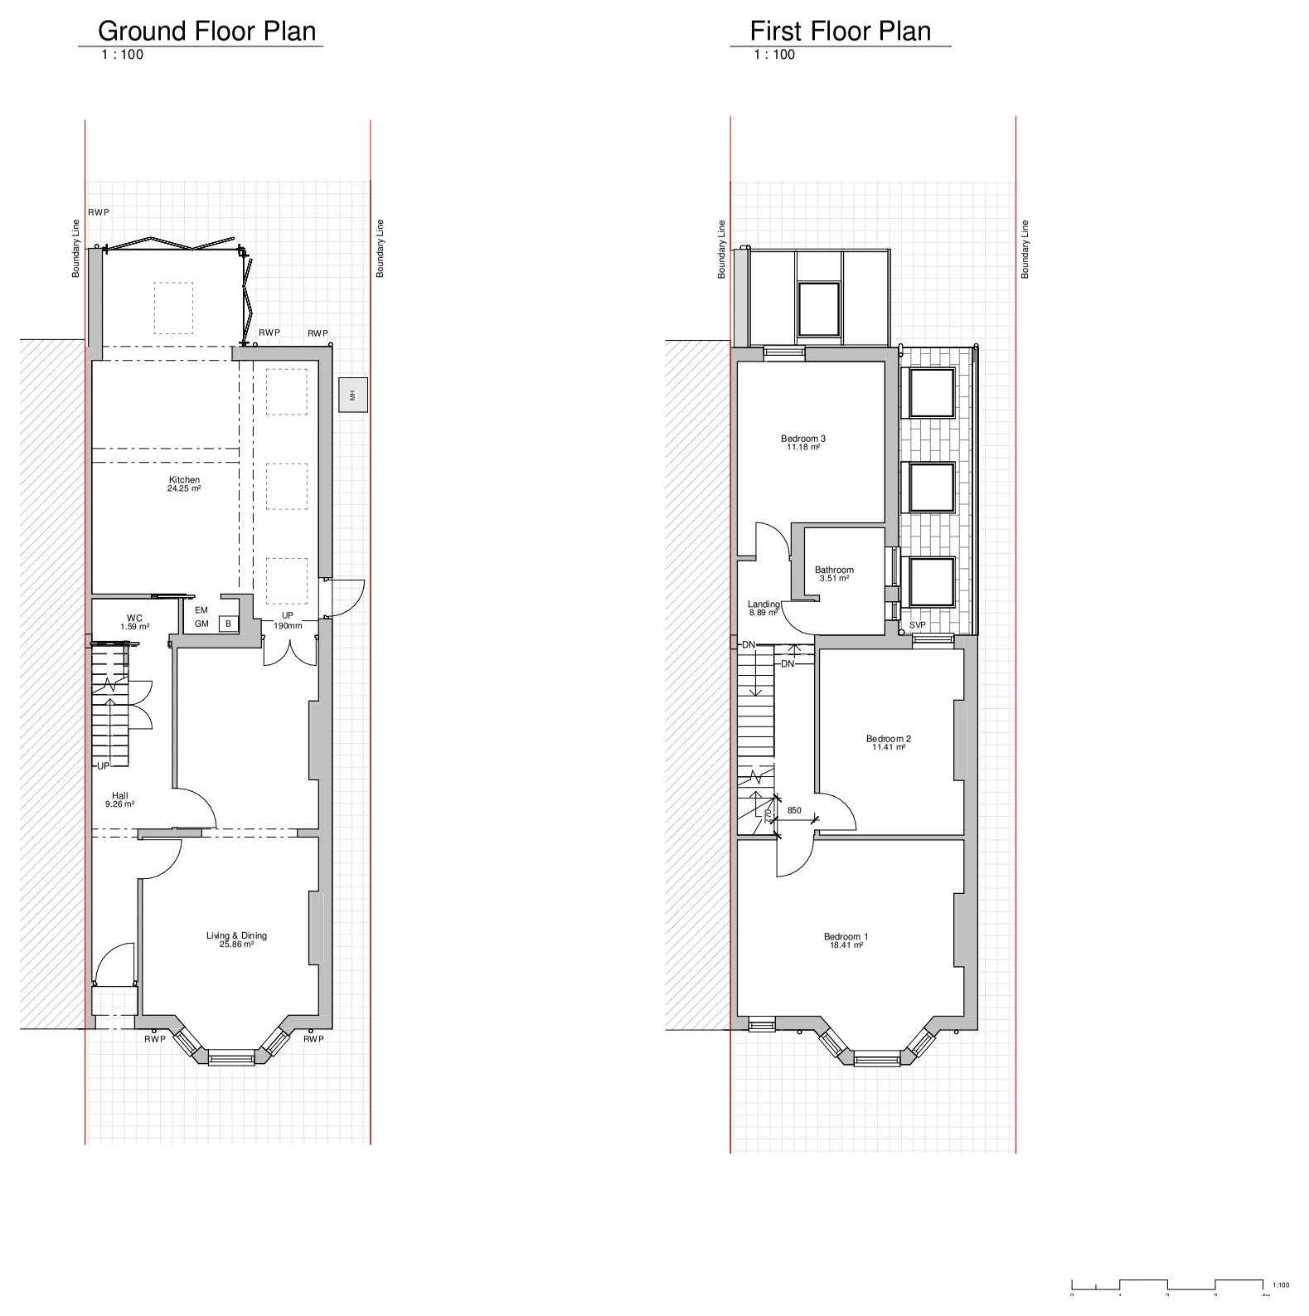
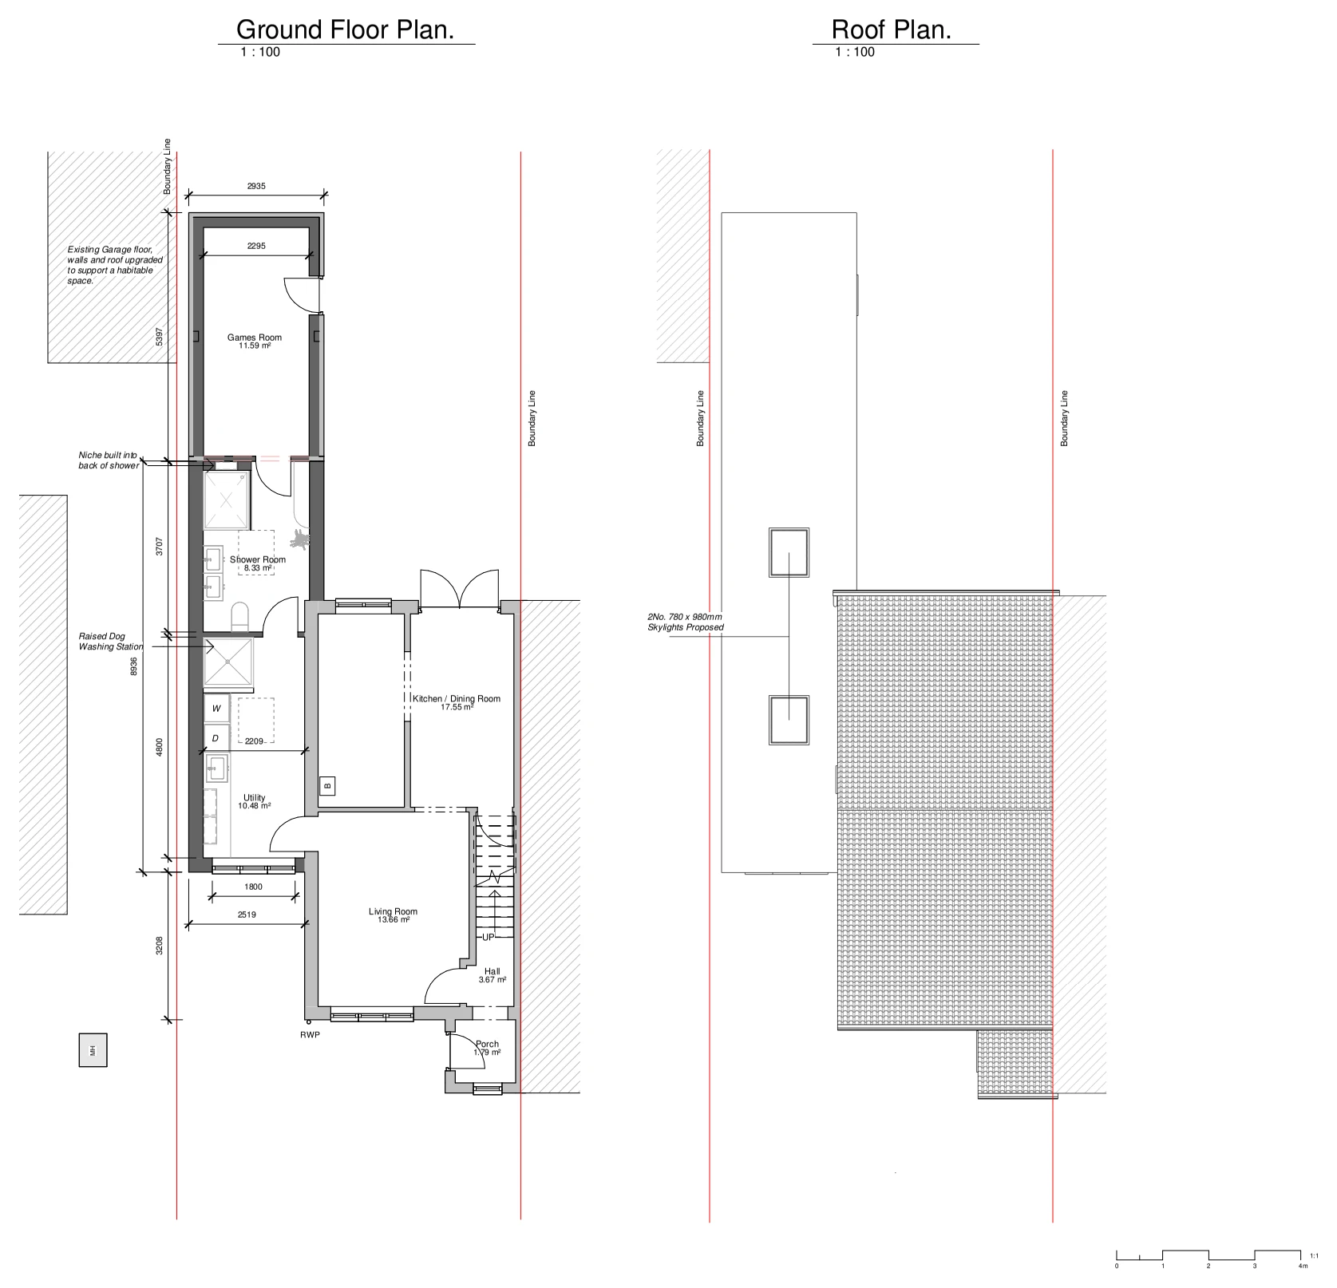
Proposed ground-floor and roof plans illustrate an enlarged kitchen and dining space, showing the rear extension, rooflights and its position between neighbouring plots.

Rear extension & rooflights
Explore the project ↗
Abelwood Road: Rear extension & garden outbuilding

Long Hanborough, Oxfordshire

Abelwood Road

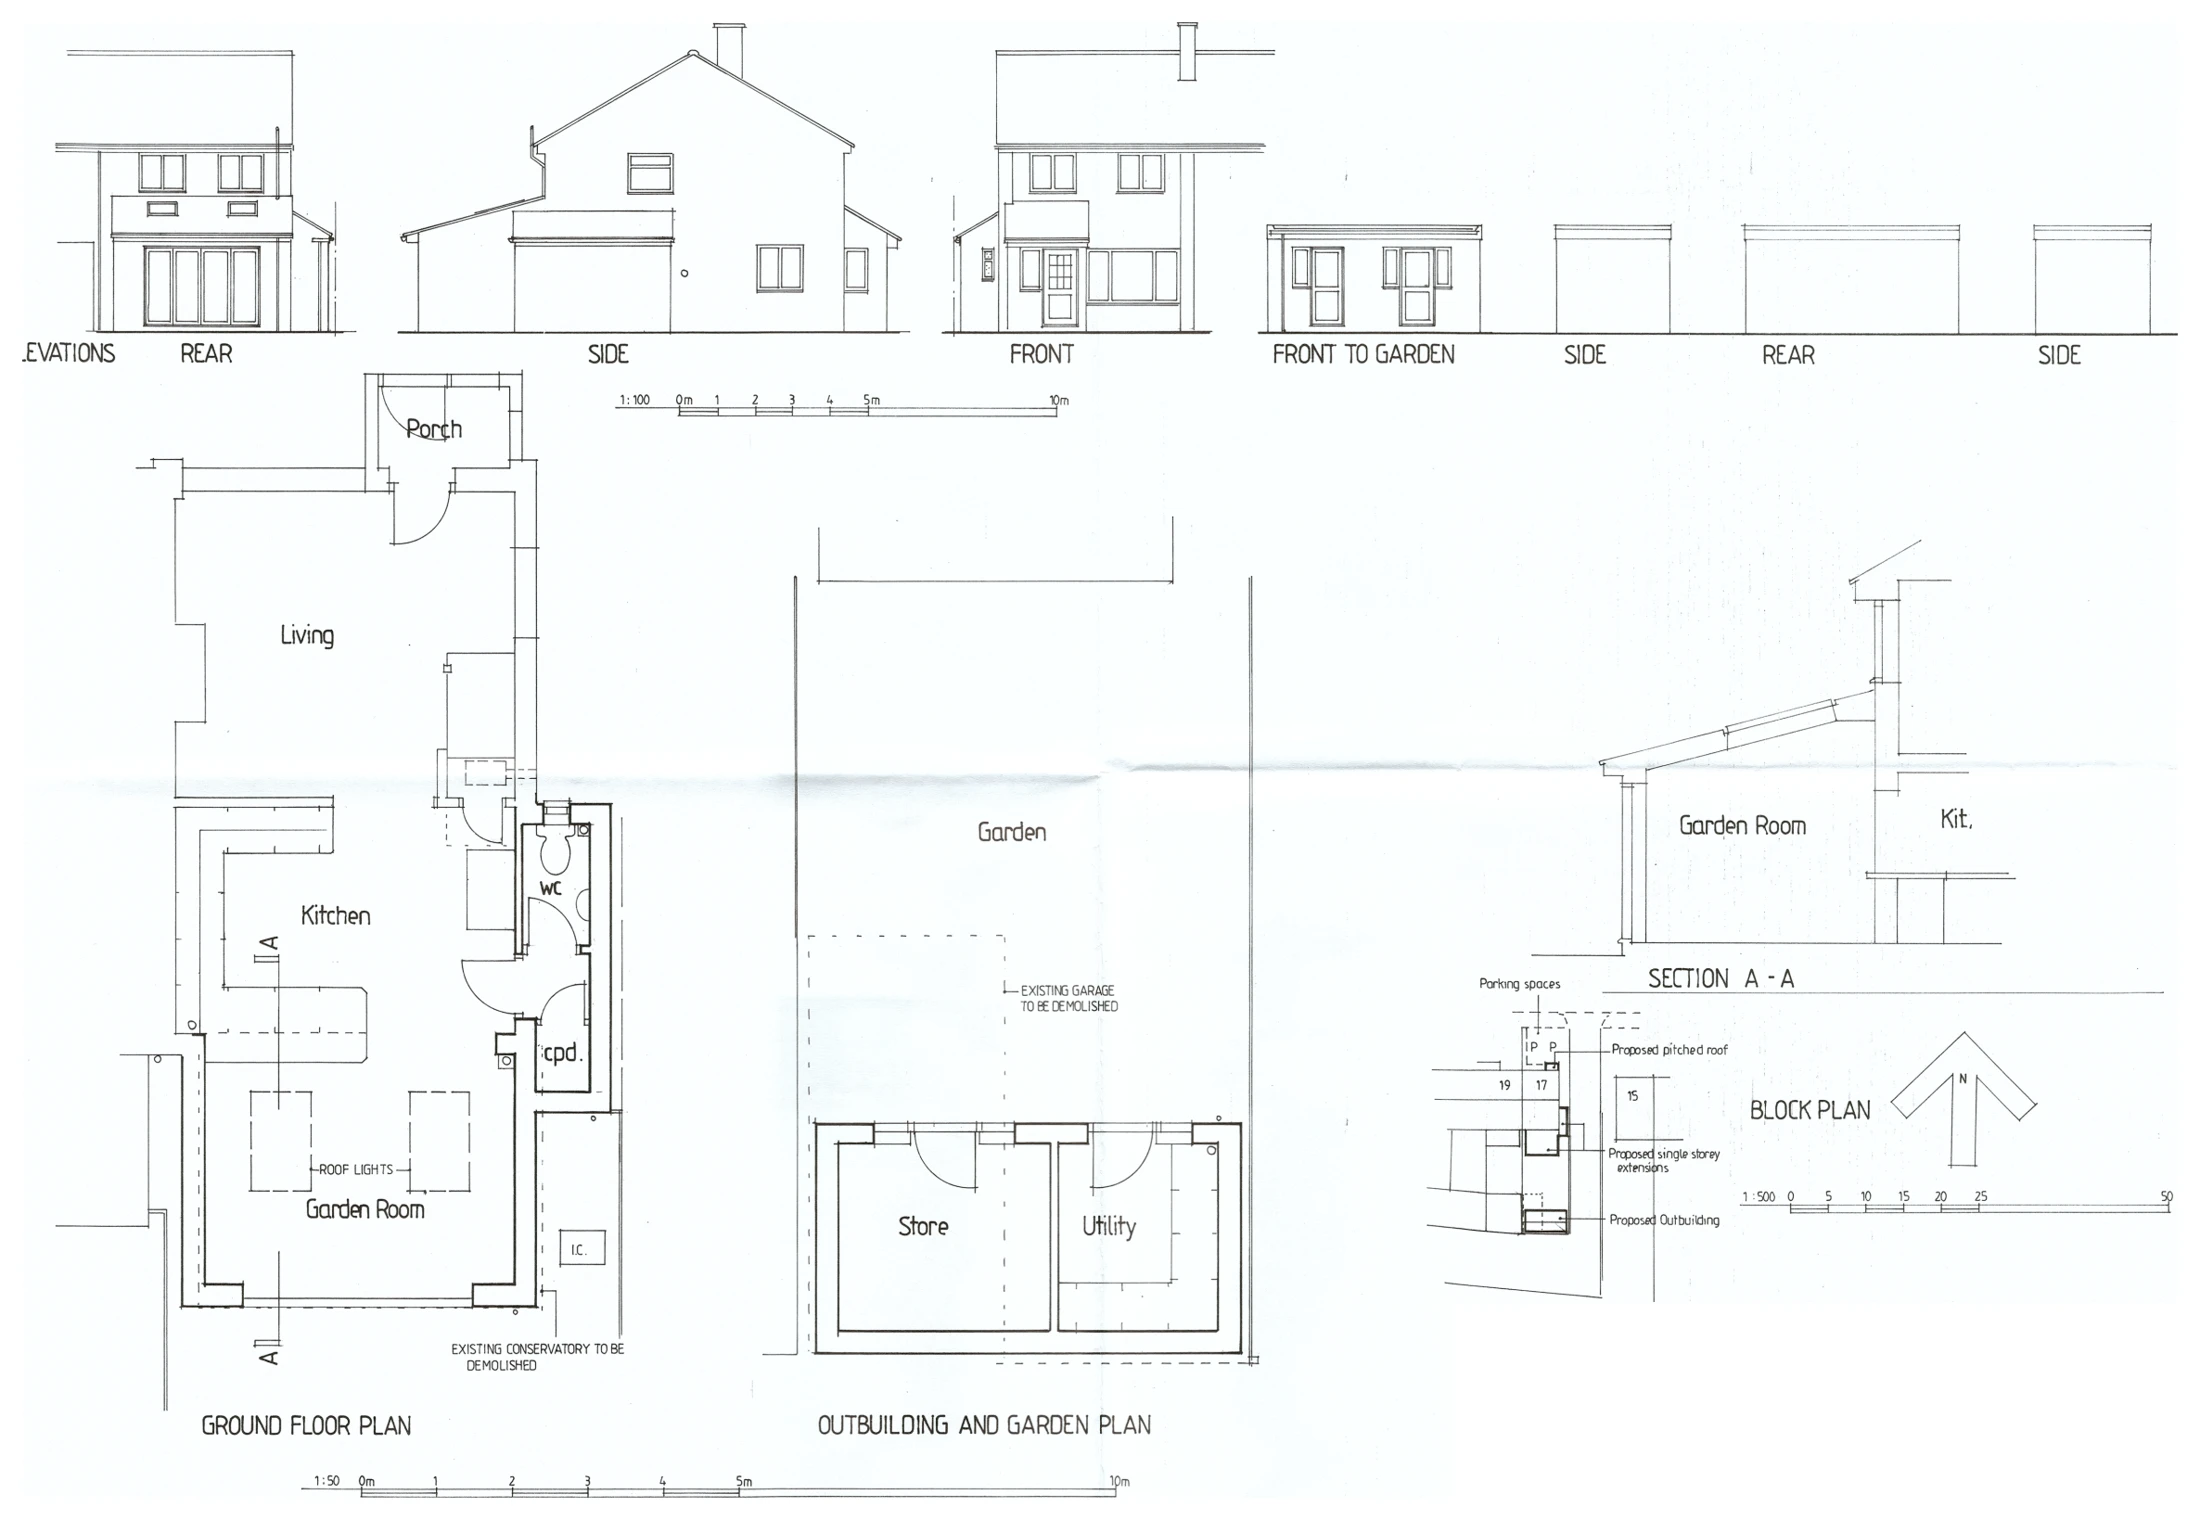
Proposed plans, elevations and a section illustrate a garden-room extension and a separate store and utility outbuilding, showing their relationship with the house, garden and neighbouring plots.

Rear extension & garden outbuilding
Explore the project ↗
Capel Close: Extension foundations & structural layout

Kingsgate, Broadstairs, Kent

Capel Close

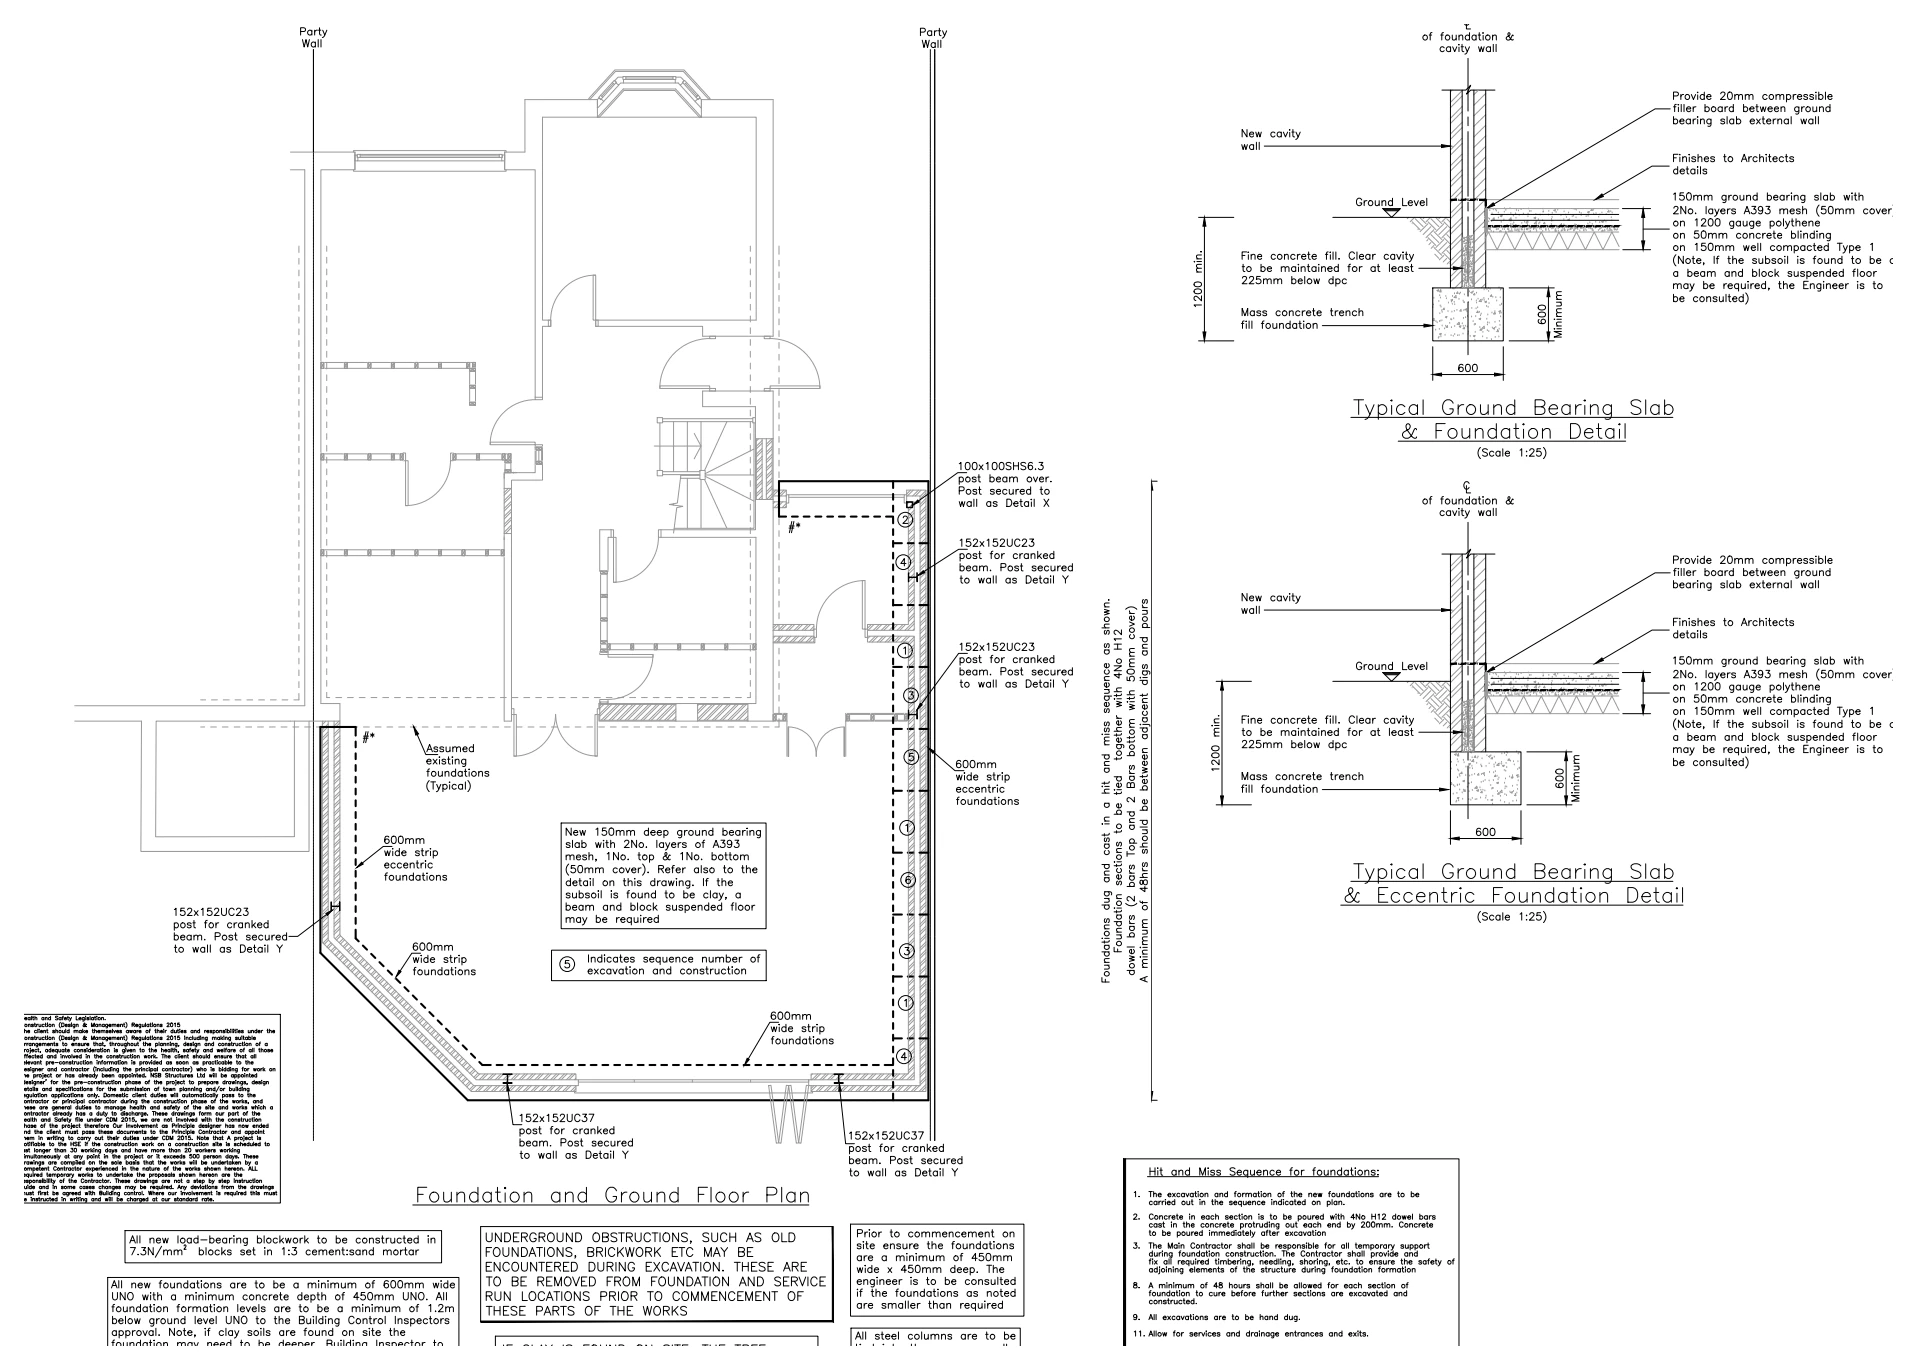
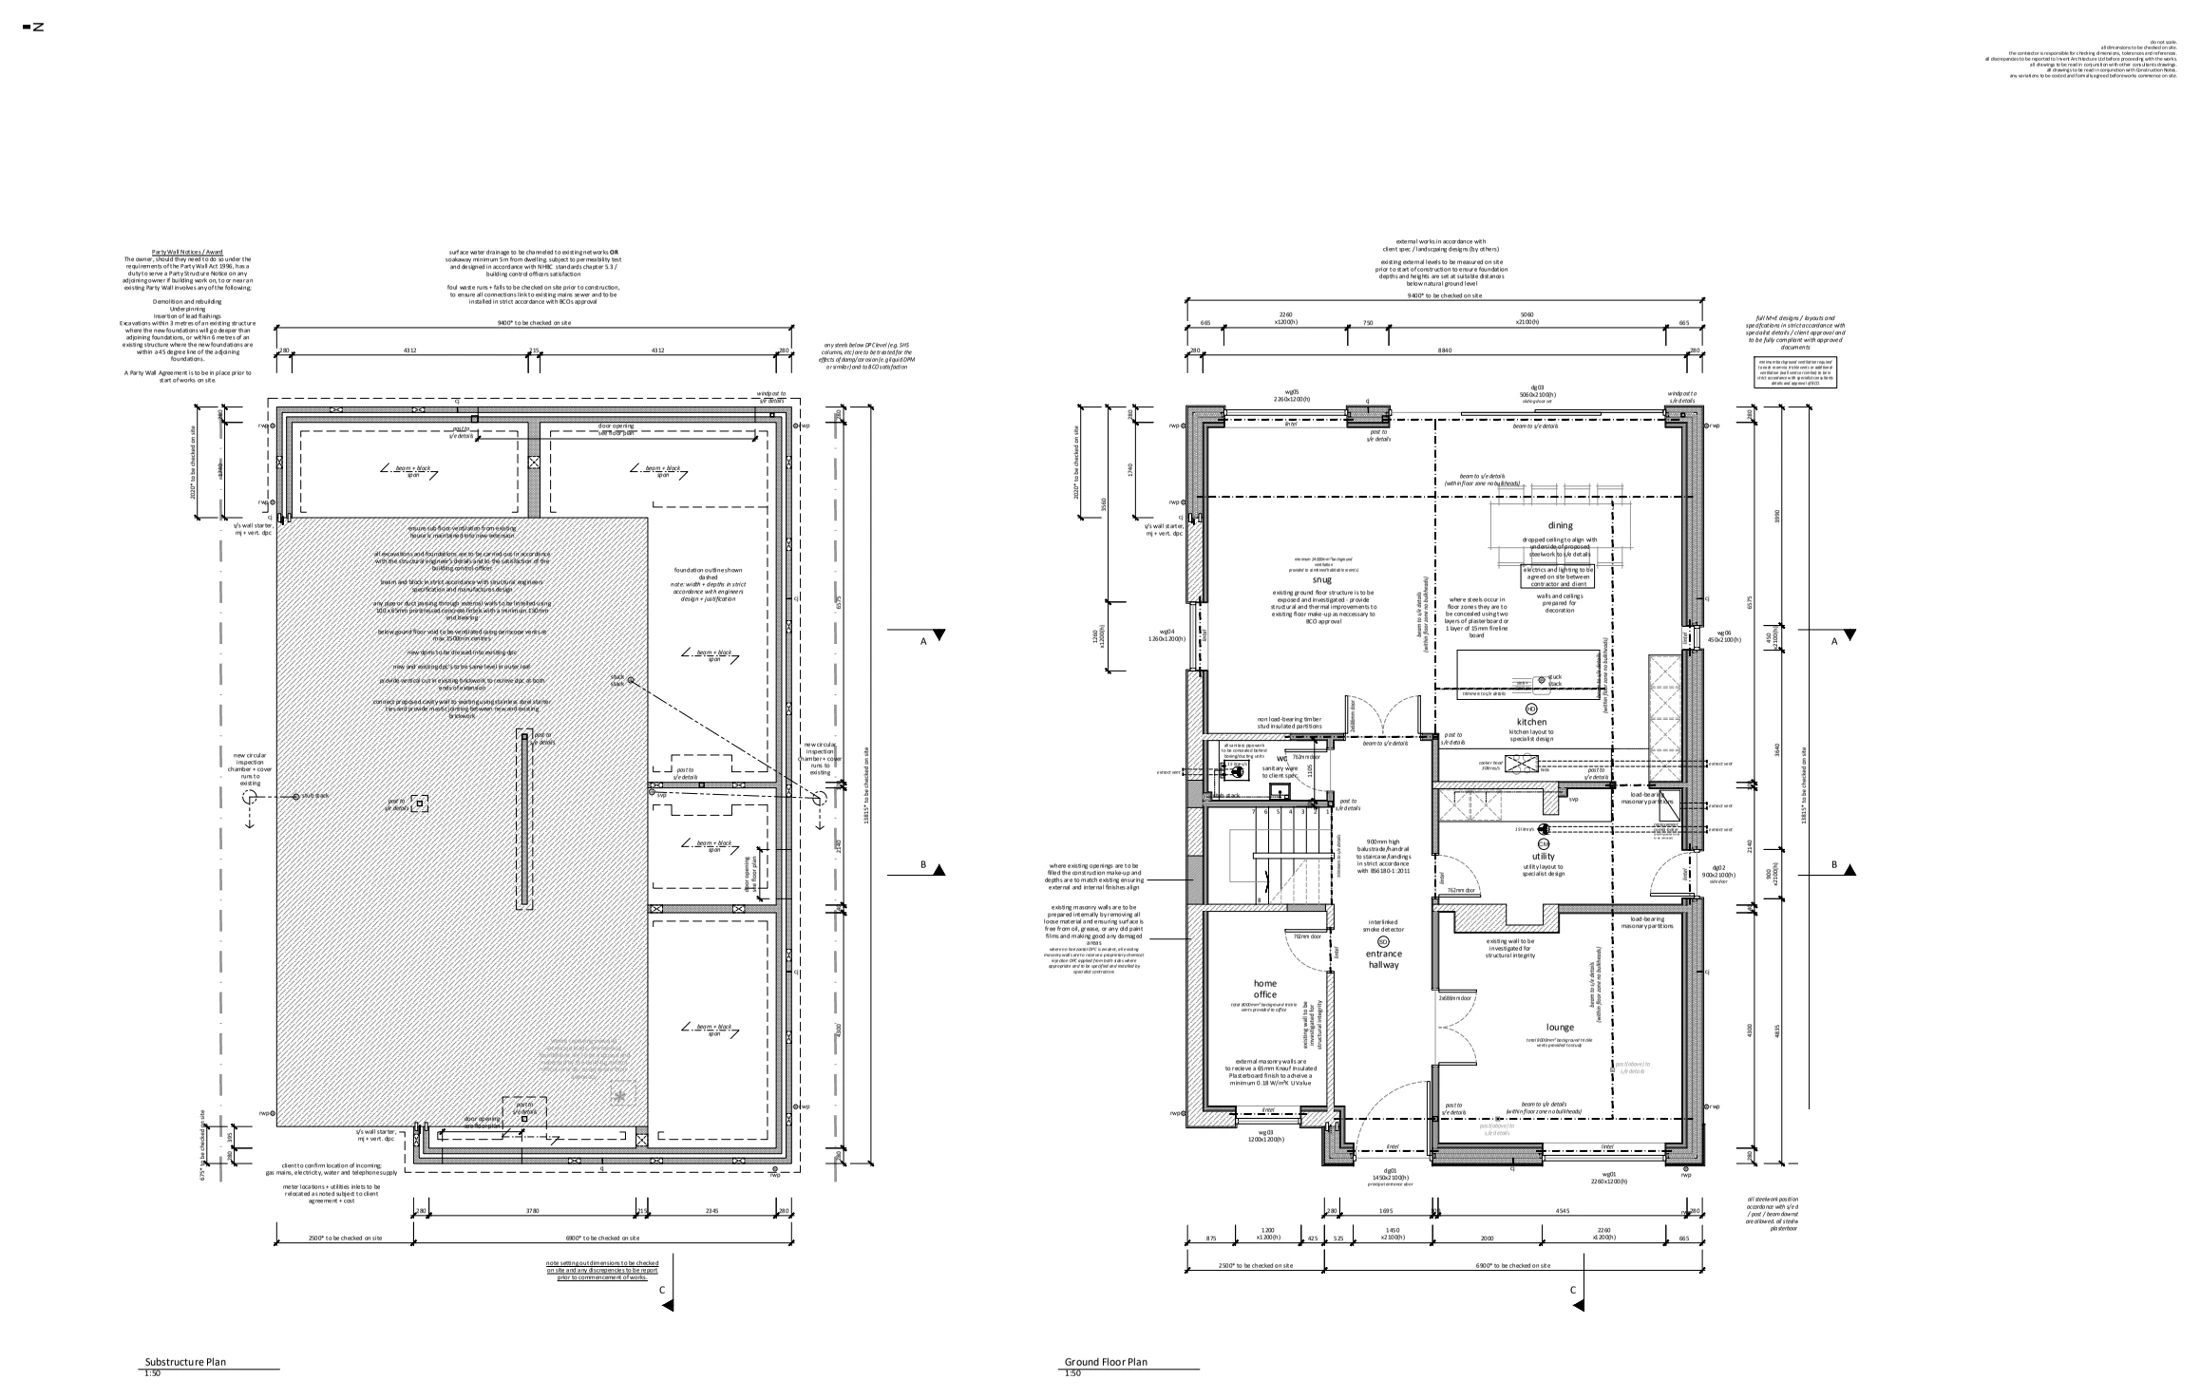
A foundation and ground-floor plan illustrates extension and alteration work, showing new support positions and sections through the wall, floor and footing junctions.

Extension foundations & structural layout
Explore the project ↗
Clifton Road: Residential alteration visualisations

Margate, Kent CT9

Clifton Road

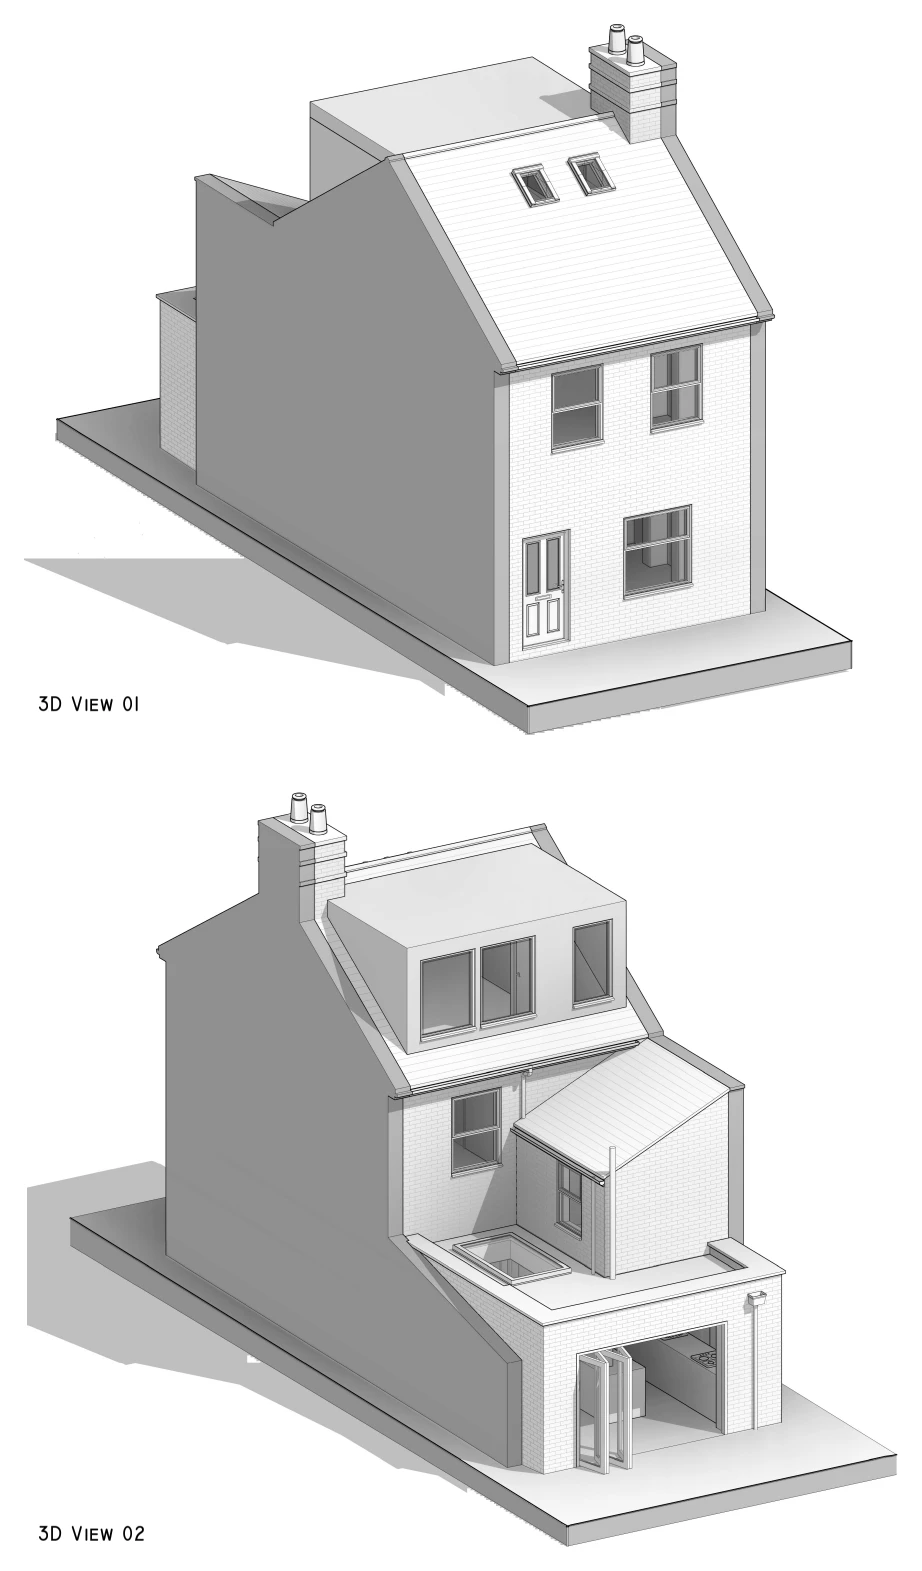
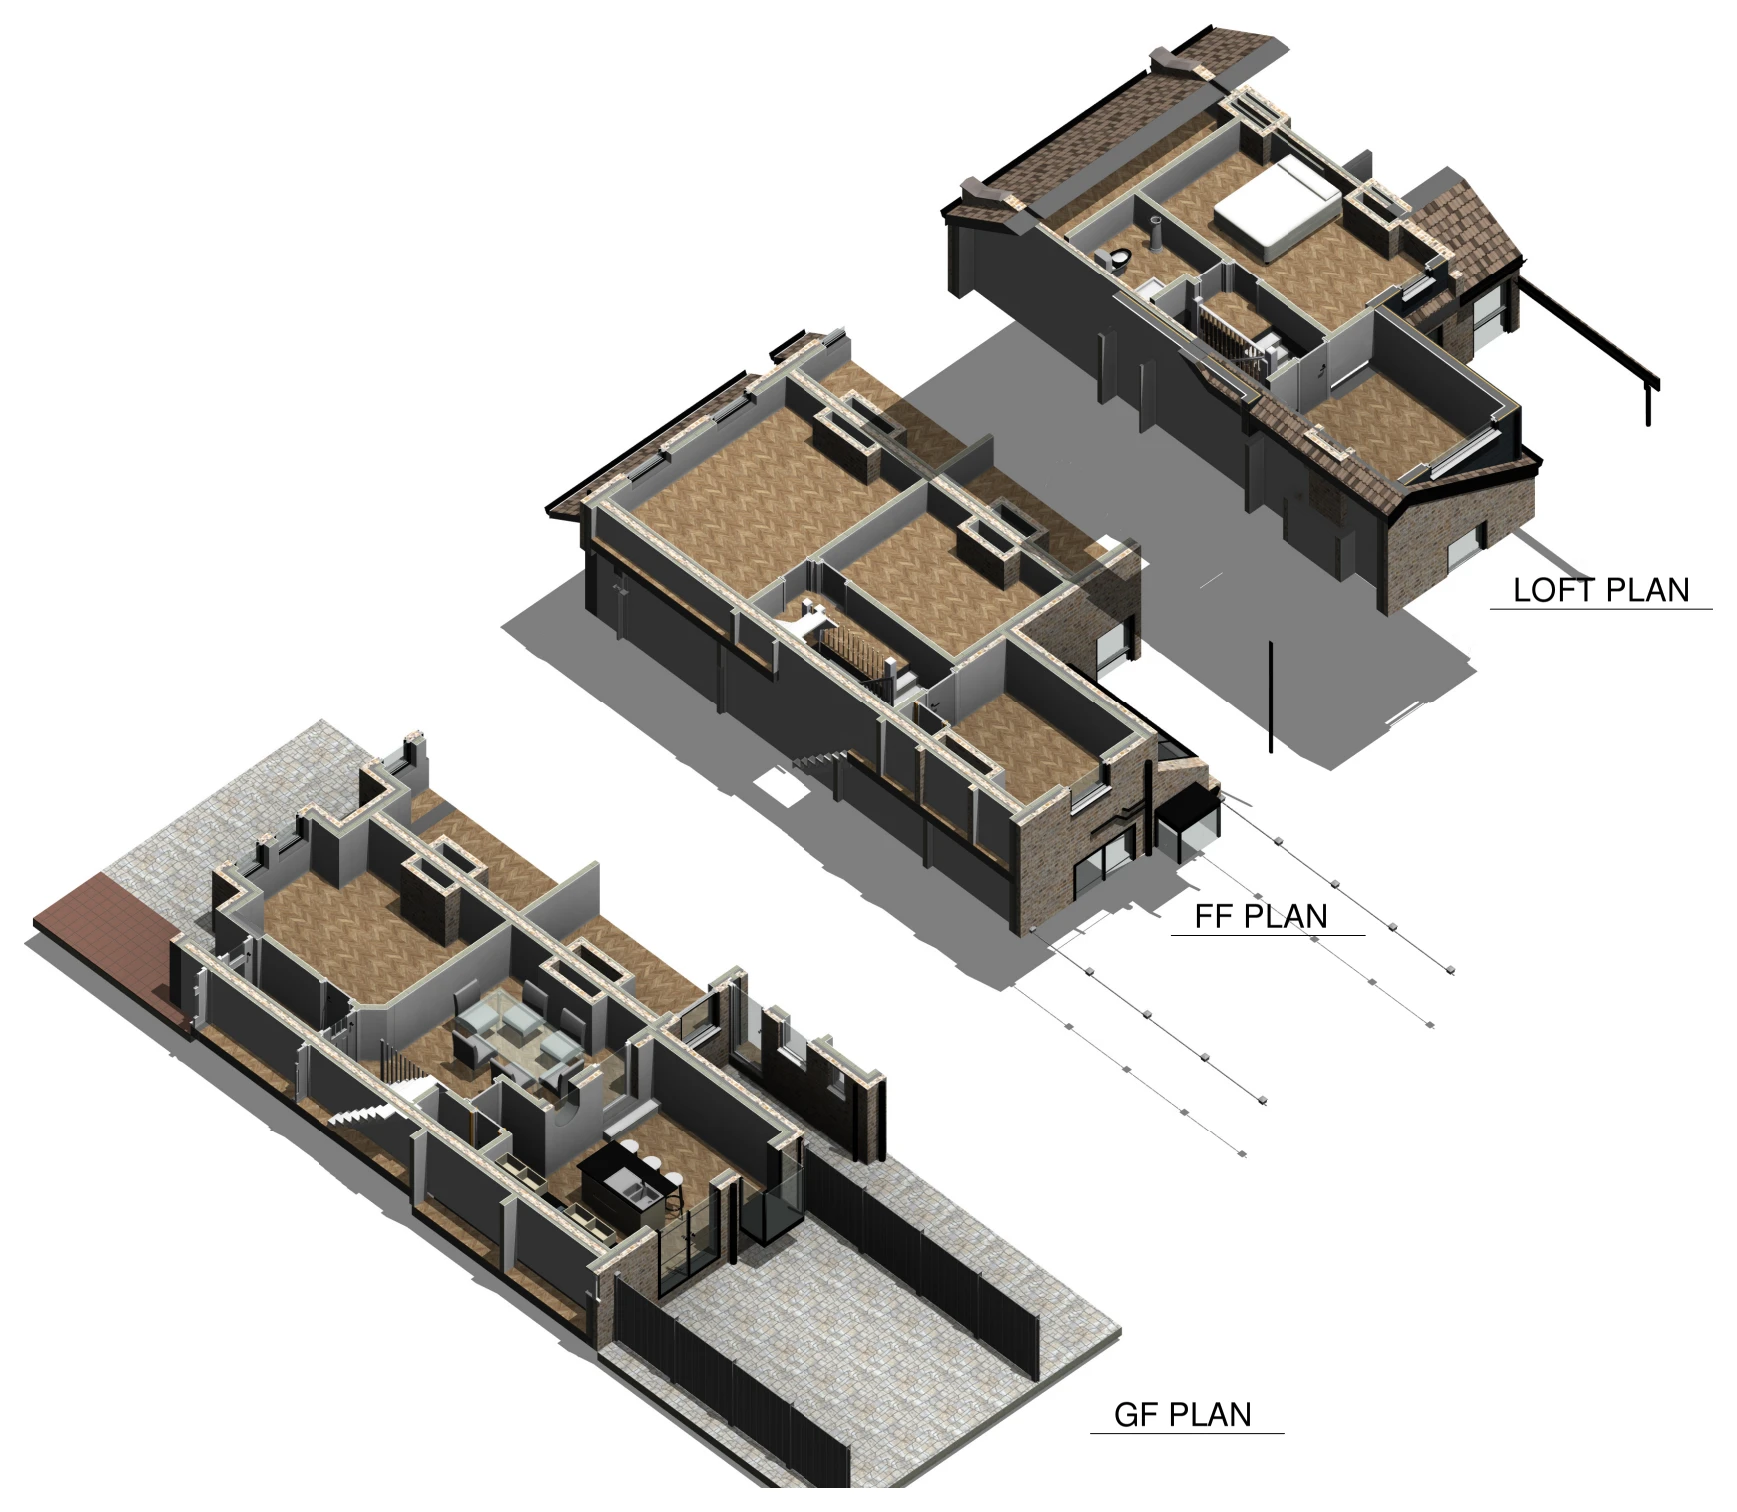
Two three-dimensional views illustrate the proposed building form and a cutaway through its floors, showing the roof, external openings and the arrangement of accommodation across several levels.

Residential alteration visualisations
Explore the project ↗
Featherstone Road: Rear extension & loft conversion

Mill Hill, London NW7

Featherstone Road

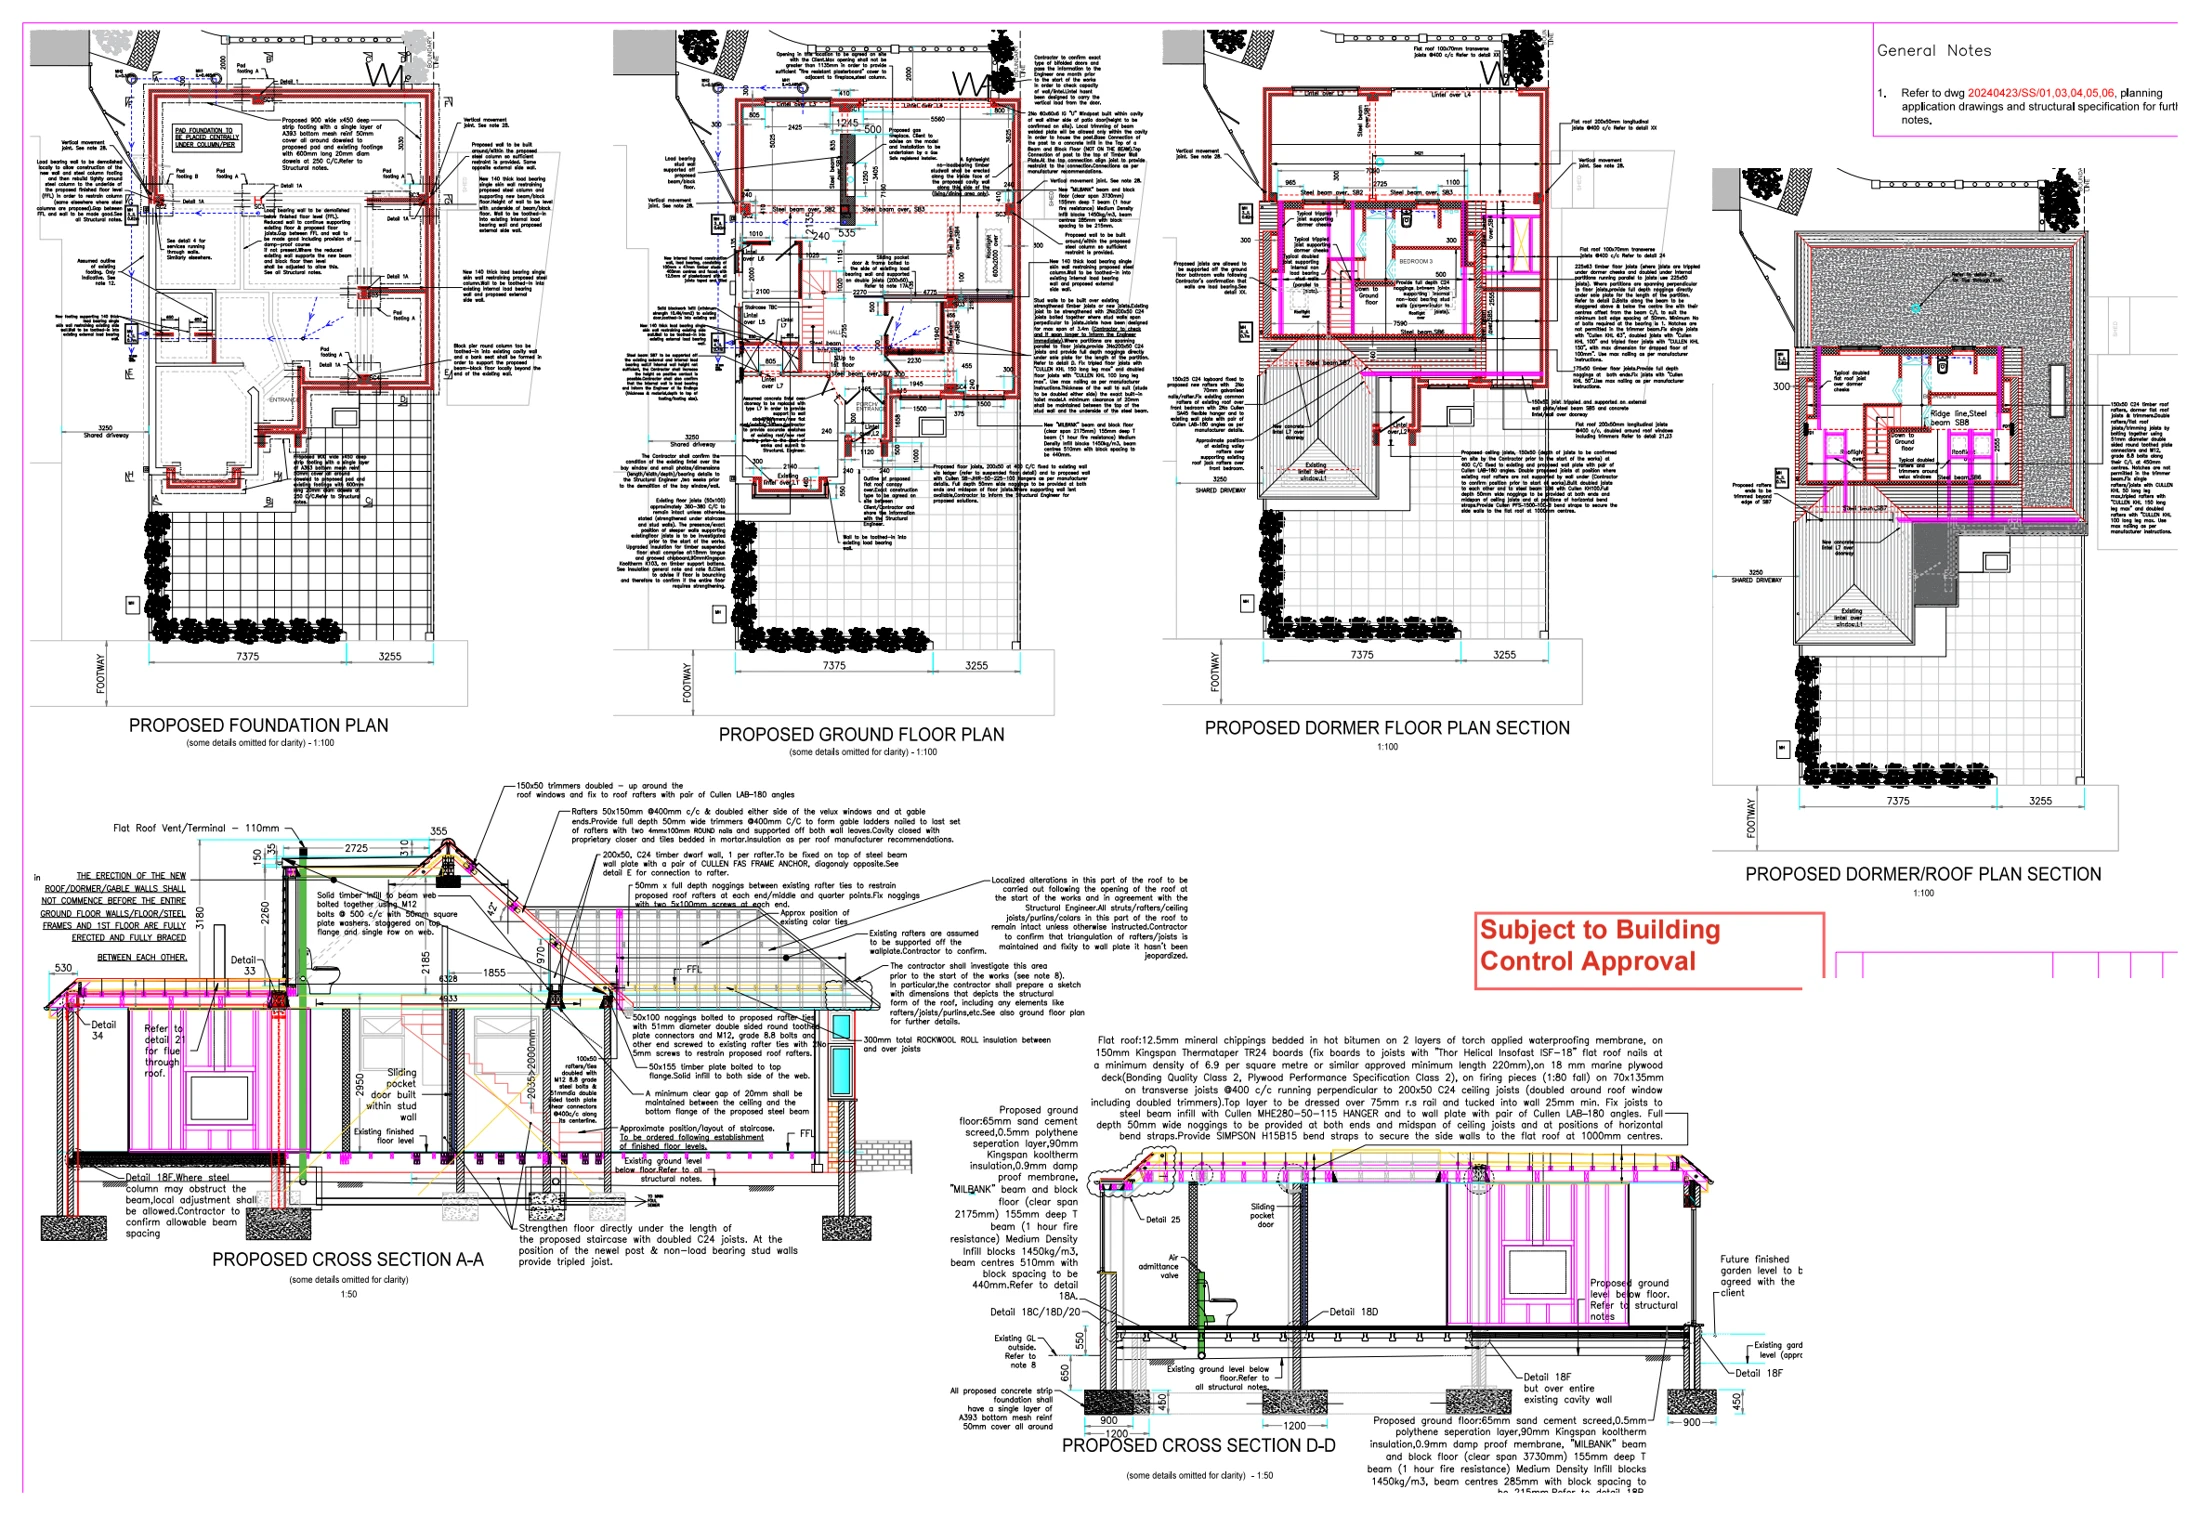
Structural plans and sections illustrate a rear extension, hip-to-gable roof conversion and dormer, showing proposed foundations, floor supports and connections with the existing house.

Rear extension & loft conversion
Explore the project ↗
Gladstone Road: Side extension & roof alterations

Broadstairs, Kent

Gladstone Road

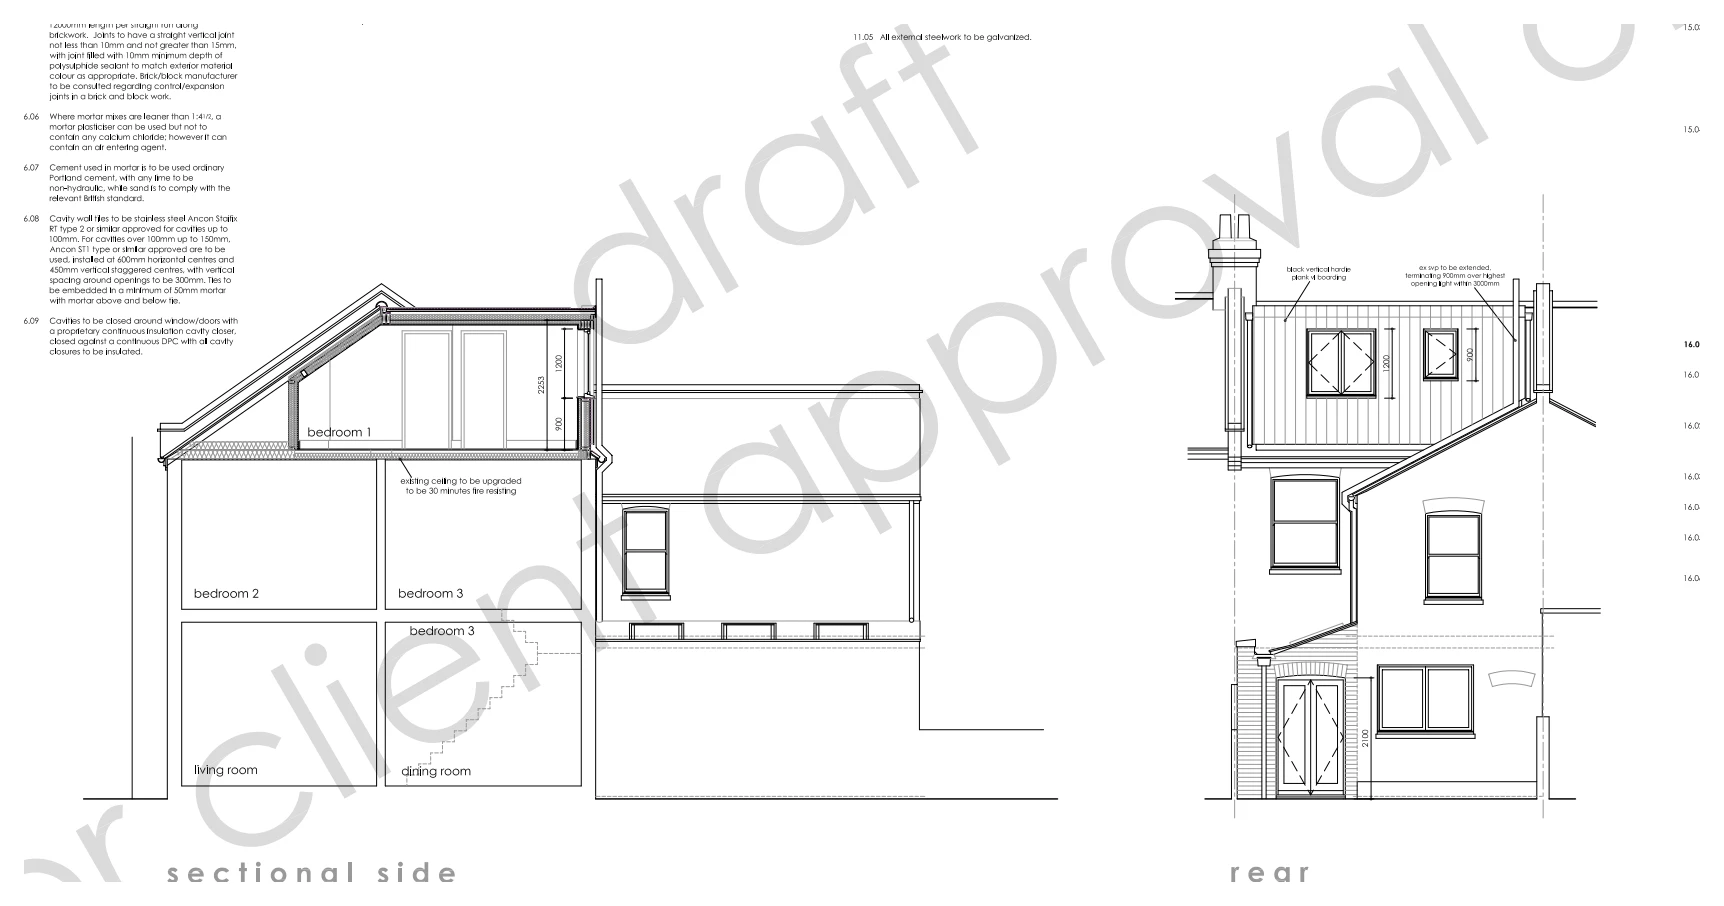
A proposed section and rear elevation illustrate a side extension and changes to upper-floor accommodation, showing the roof form, new openings and relationship with the existing building.

Side extension & roof alterations
Explore the project ↗
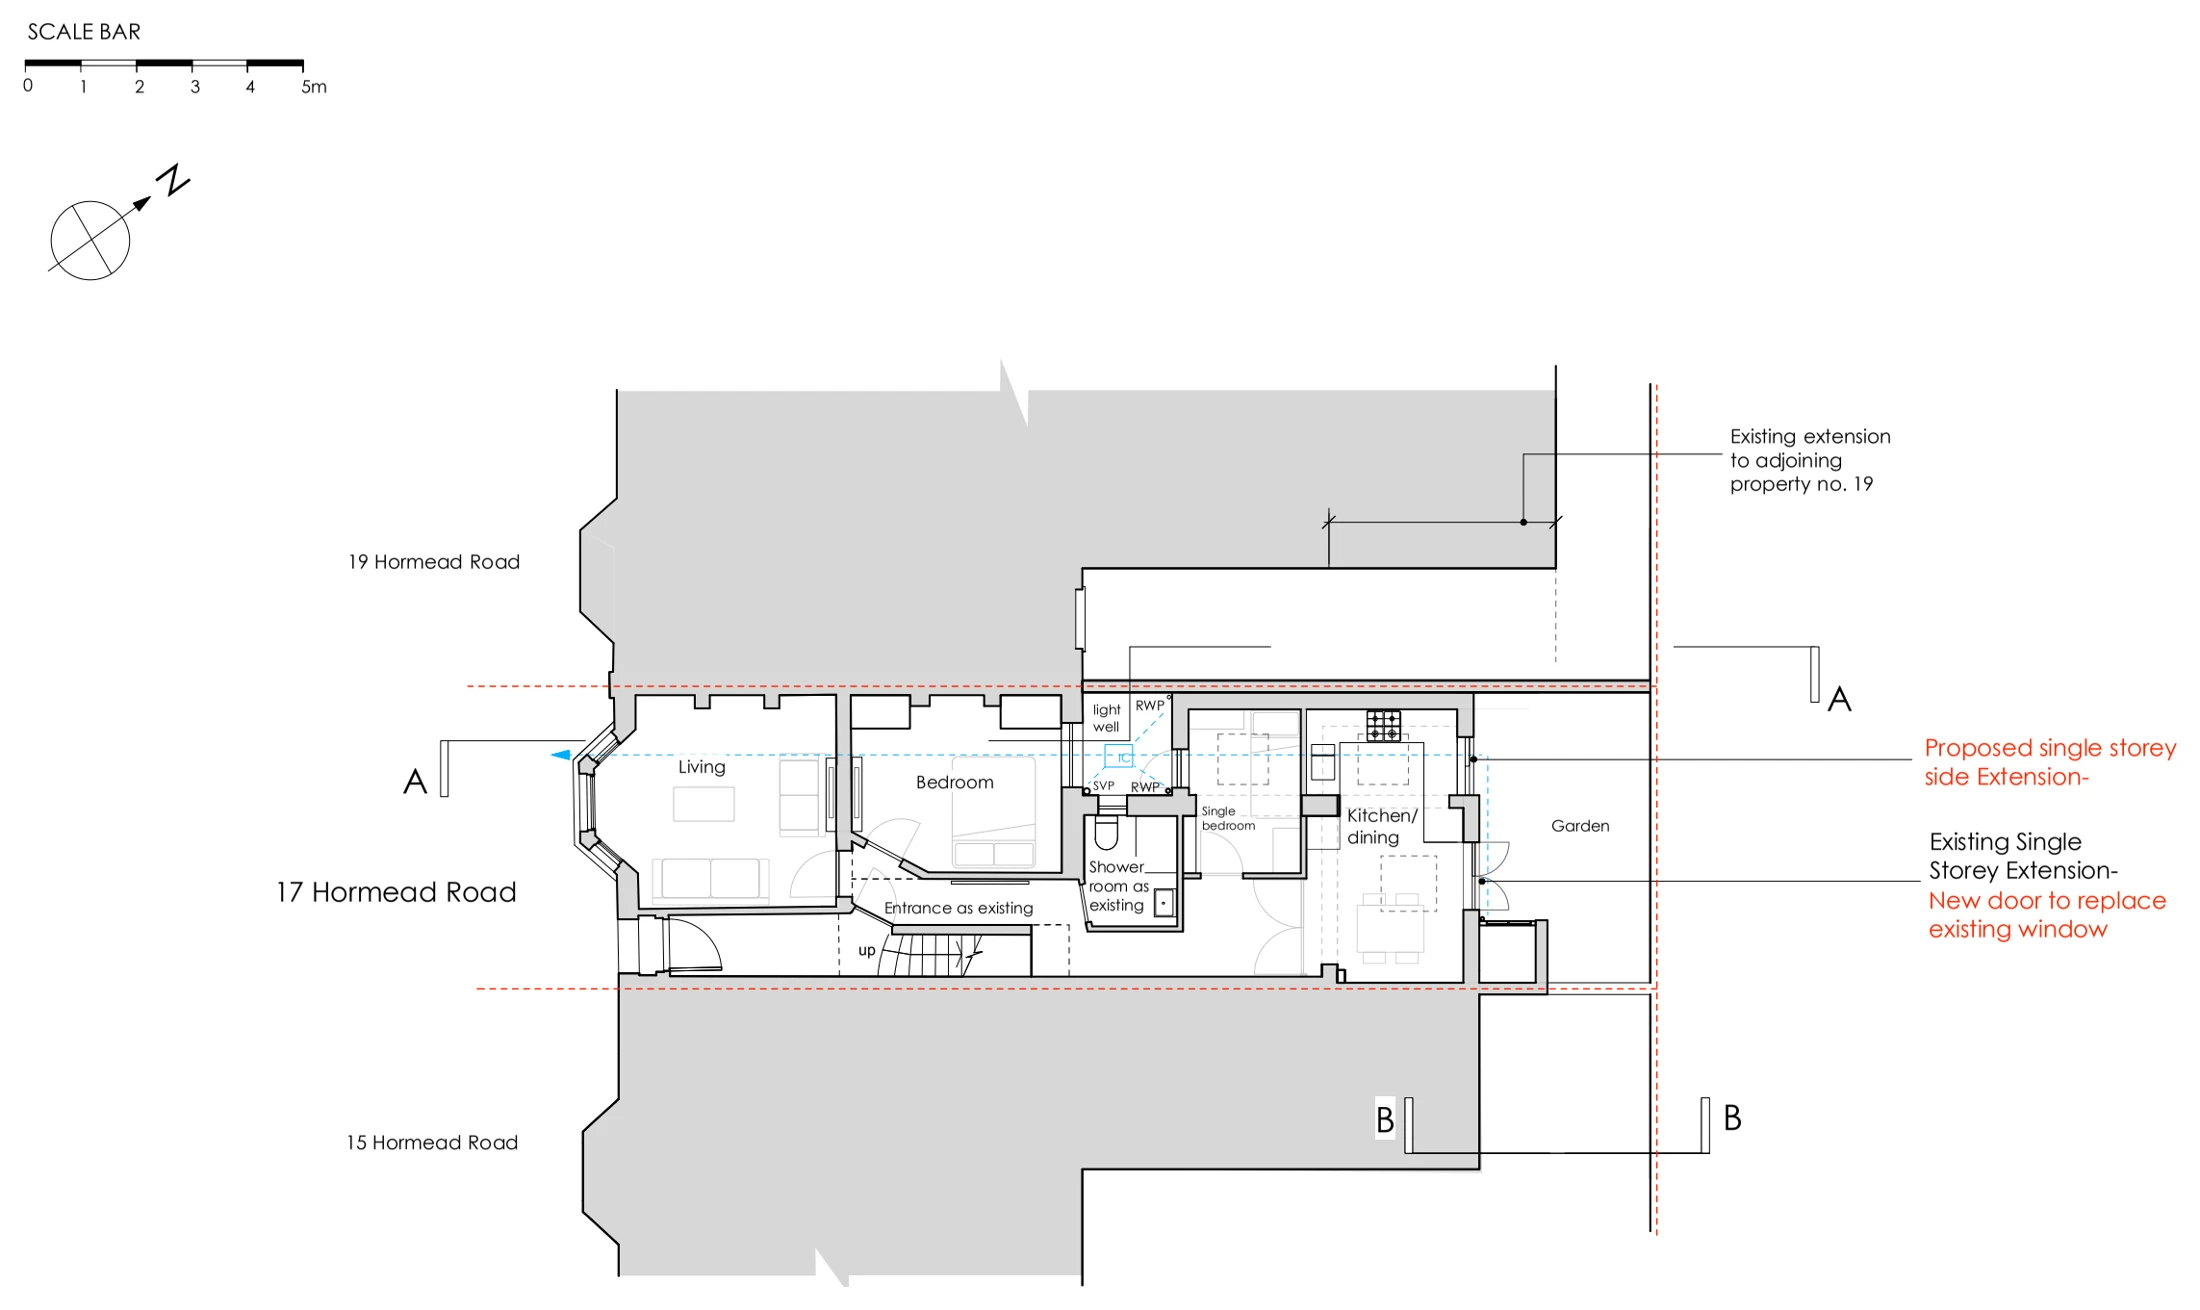
Hormead Road: Single-storey side extension

London W9

Hormead Road

Proposed layouts, roof plans, elevations and sections illustrate a side extension to a ground-floor flat, showing revised accommodation, roof windows and the relationship with neighbouring buildings and boundary walls.

Single-storey side extension
Explore the project ↗
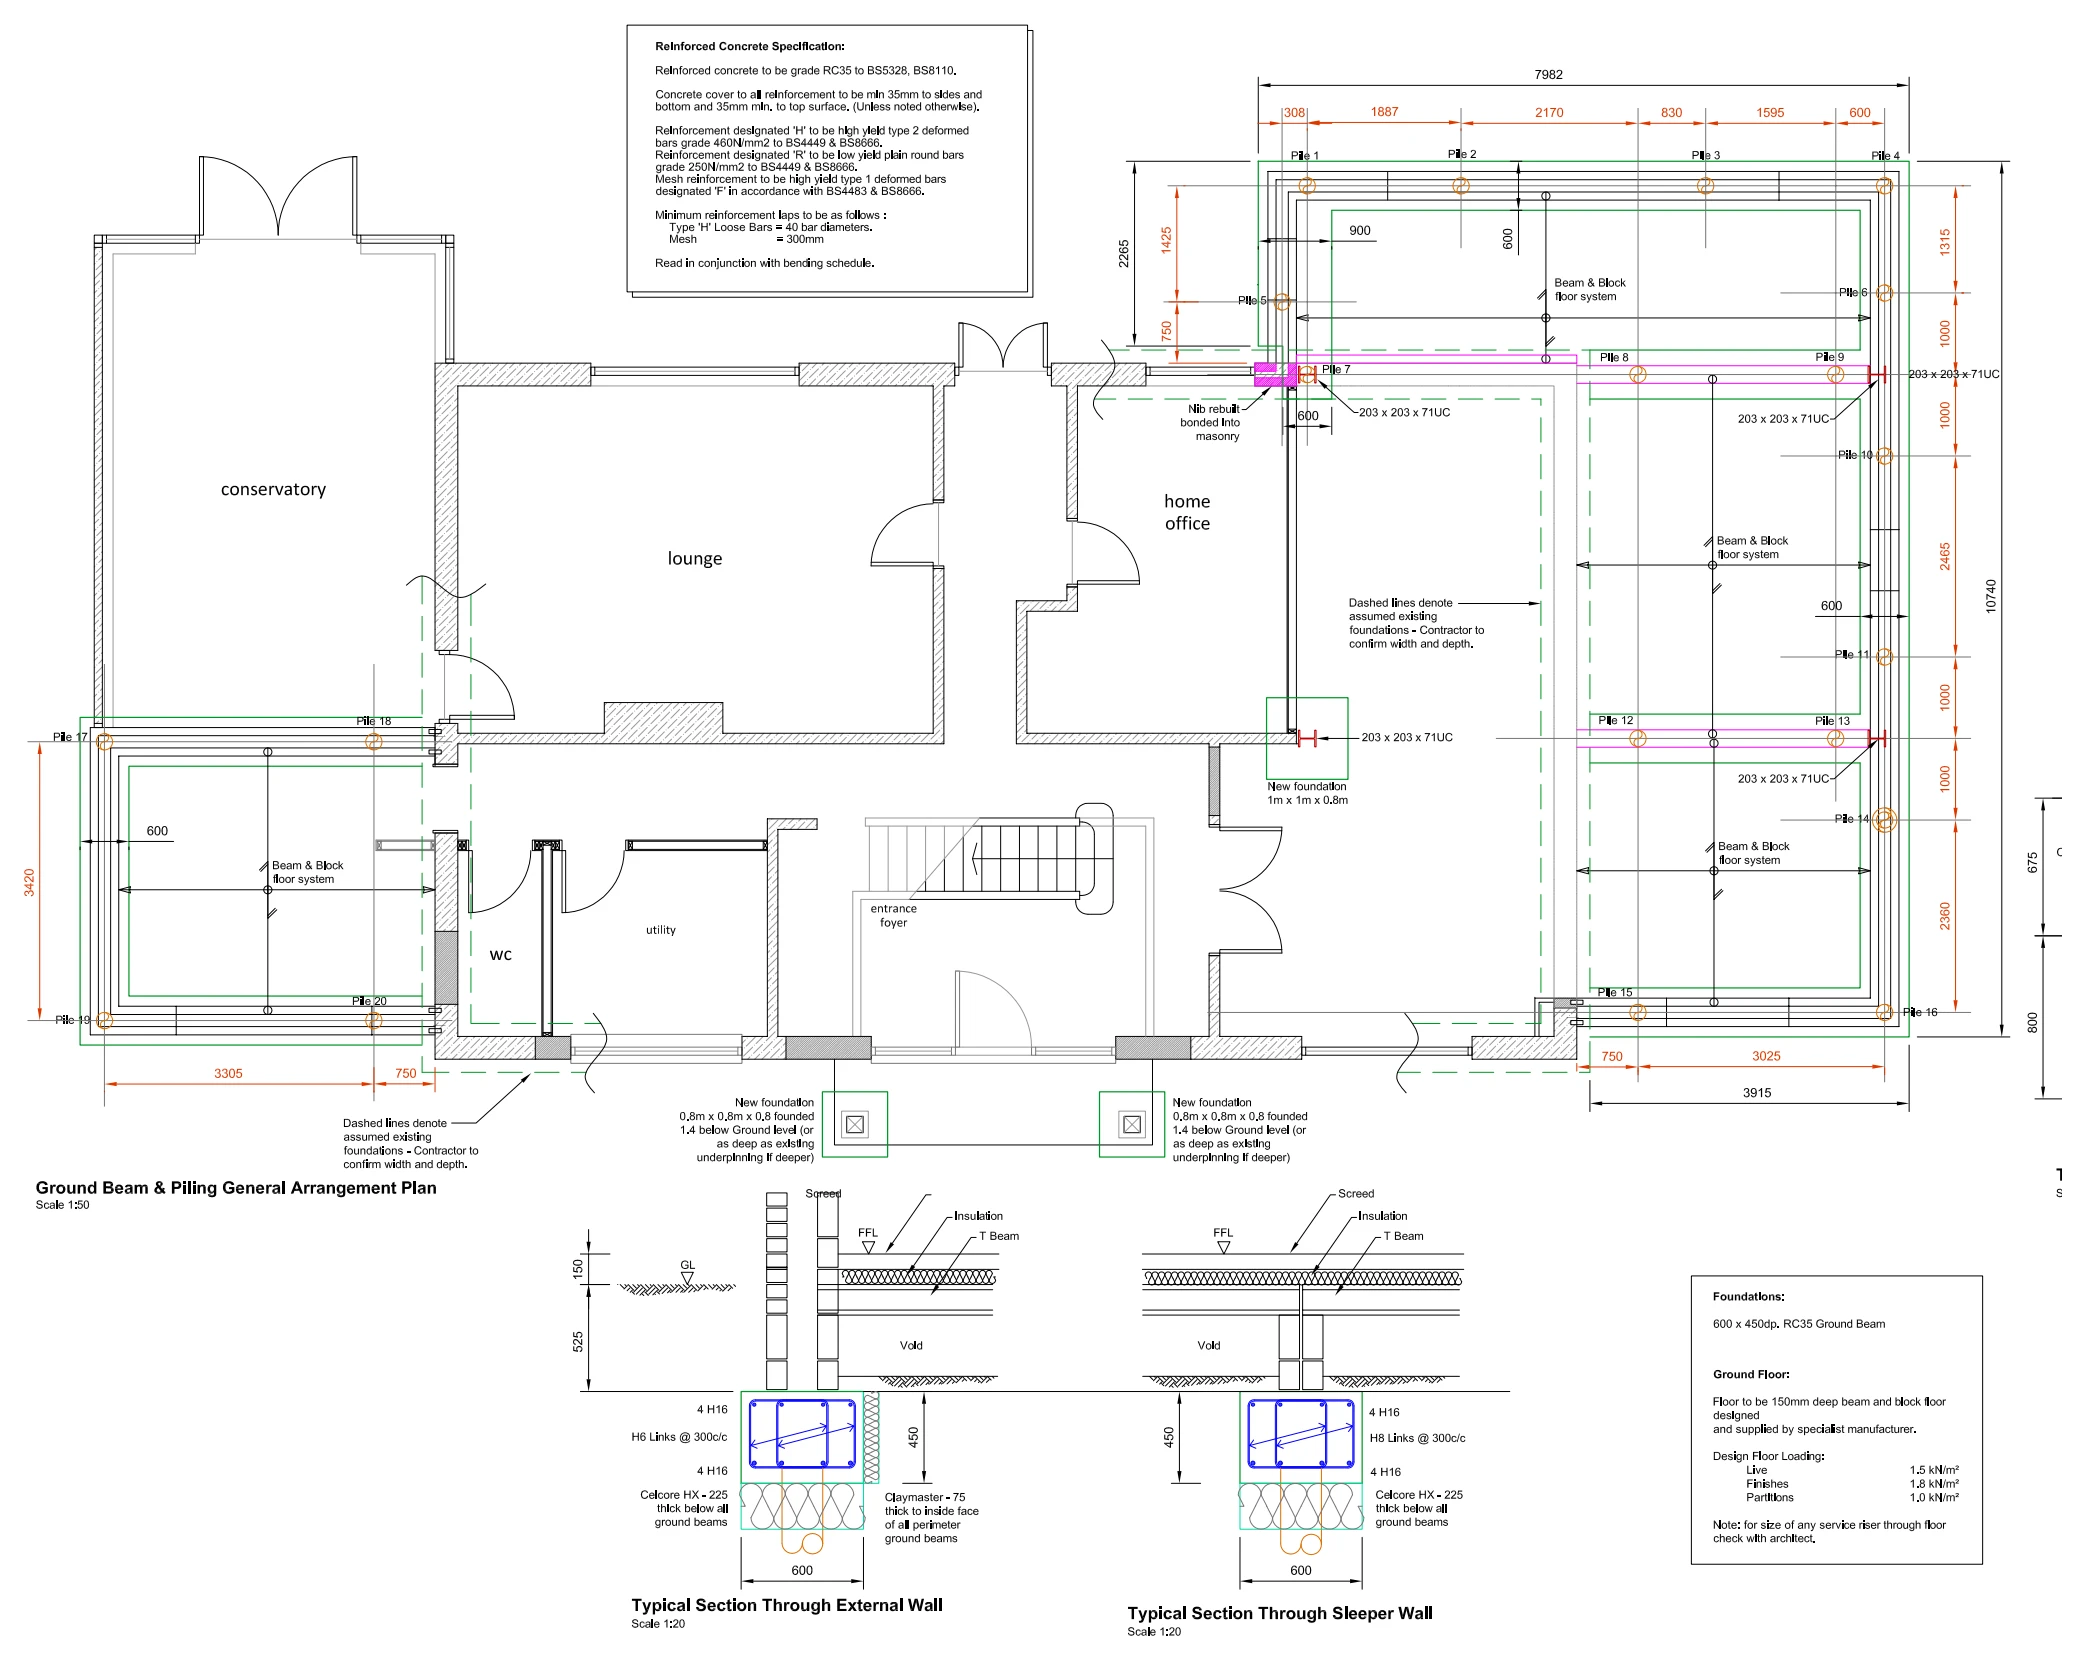
Joy Lane: Extension piling & ground beams

Whitstable, Kent

Joy Lane

A ground-beam and piling plan for a two-storey extension illustrates the foundation and floor-support arrangement, with sections showing beam-and-block floors and wall and column connections.

Extension piling & ground beams
Explore the project ↗
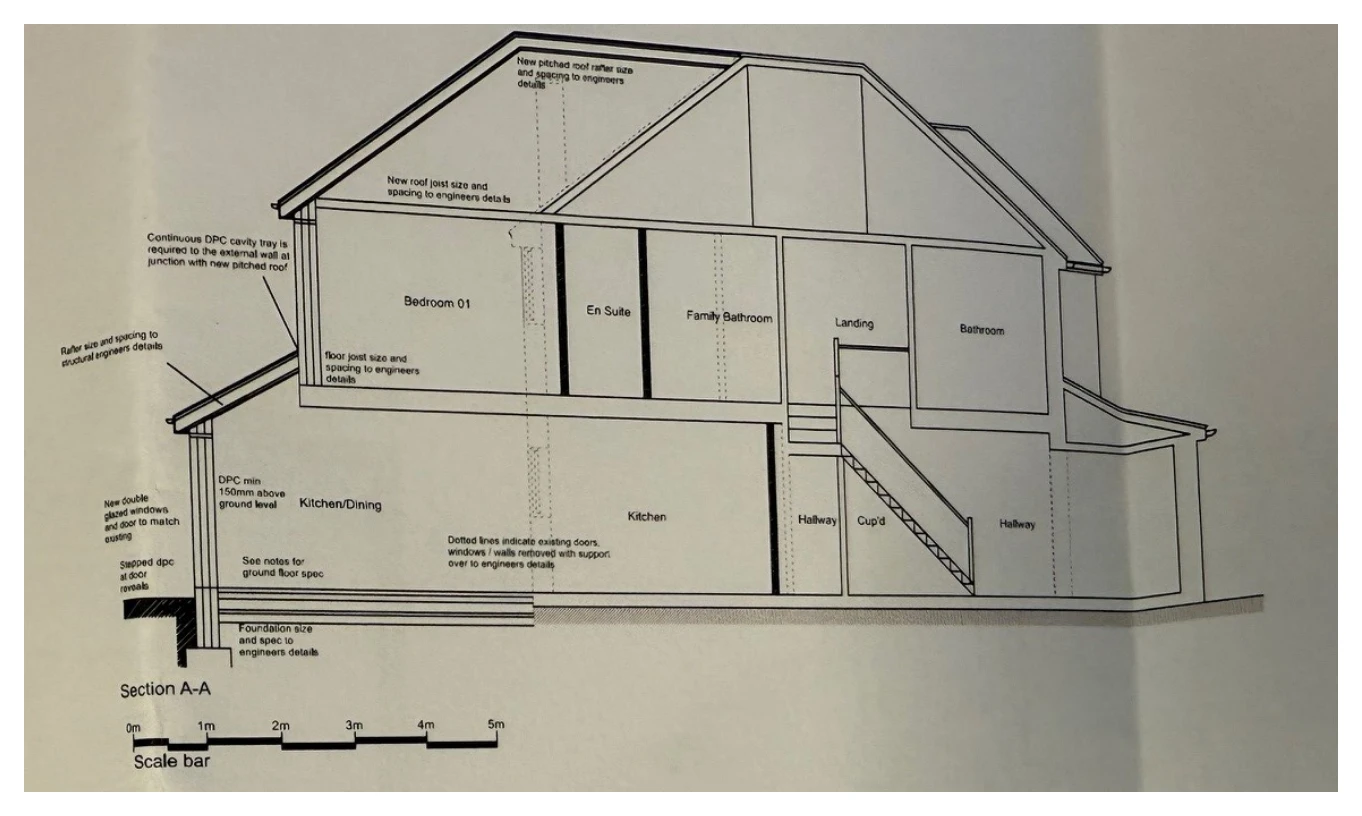
Lancing Road: Residential construction section

Orpington, Kent BR6

Lancing Road

A proposed section illustrates changes to the house's roof, bedroom and kitchen accommodation, showing floor levels, stair connections and the junction between existing and new construction.

Residential construction section
Explore the project ↗
Manor Road: Extensions & internal alterations

Tankerton, Whitstable, Kent

Manor Road

Technical plans, sections and elevations illustrate extensions and internal changes, showing revised living and bedroom accommodation, rooflights and the connections between new and existing construction.

Extensions & internal alterations
Explore the project ↗
Moreton Close: Residential extension & loft layouts

Cheshunt, Hertfordshire EN7

Moreton Close

Proposed plans, elevations and a section illustrate revised ground-floor and loft accommodation, showing rooflights, new garden openings and the additions alongside the existing house.

Residential extension & loft layouts
Explore the project ↗
Mulgrave Road: Rear extension & loft conversion

Ealing, London W5

Mulgrave Road

Proposed floor and roof plans, elevations and sections illustrate a rear extension and loft conversion, showing revised living space, upper-floor accommodation and the relationship with adjoining properties.

Rear extension & loft conversion
Explore the project ↗
Newton Road: Infill extension & loft conversion

Isleworth, London TW7

Newton Road

Three-dimensional floor layouts illustrate an infill extension, loft conversion and internal work, showing how the living, bedroom and bathroom spaces connect across the house.

Infill extension & loft conversion
Explore the project ↗
Old Bridge Road: Extension substructure details

Whitstable, Kent

Old Bridge Road

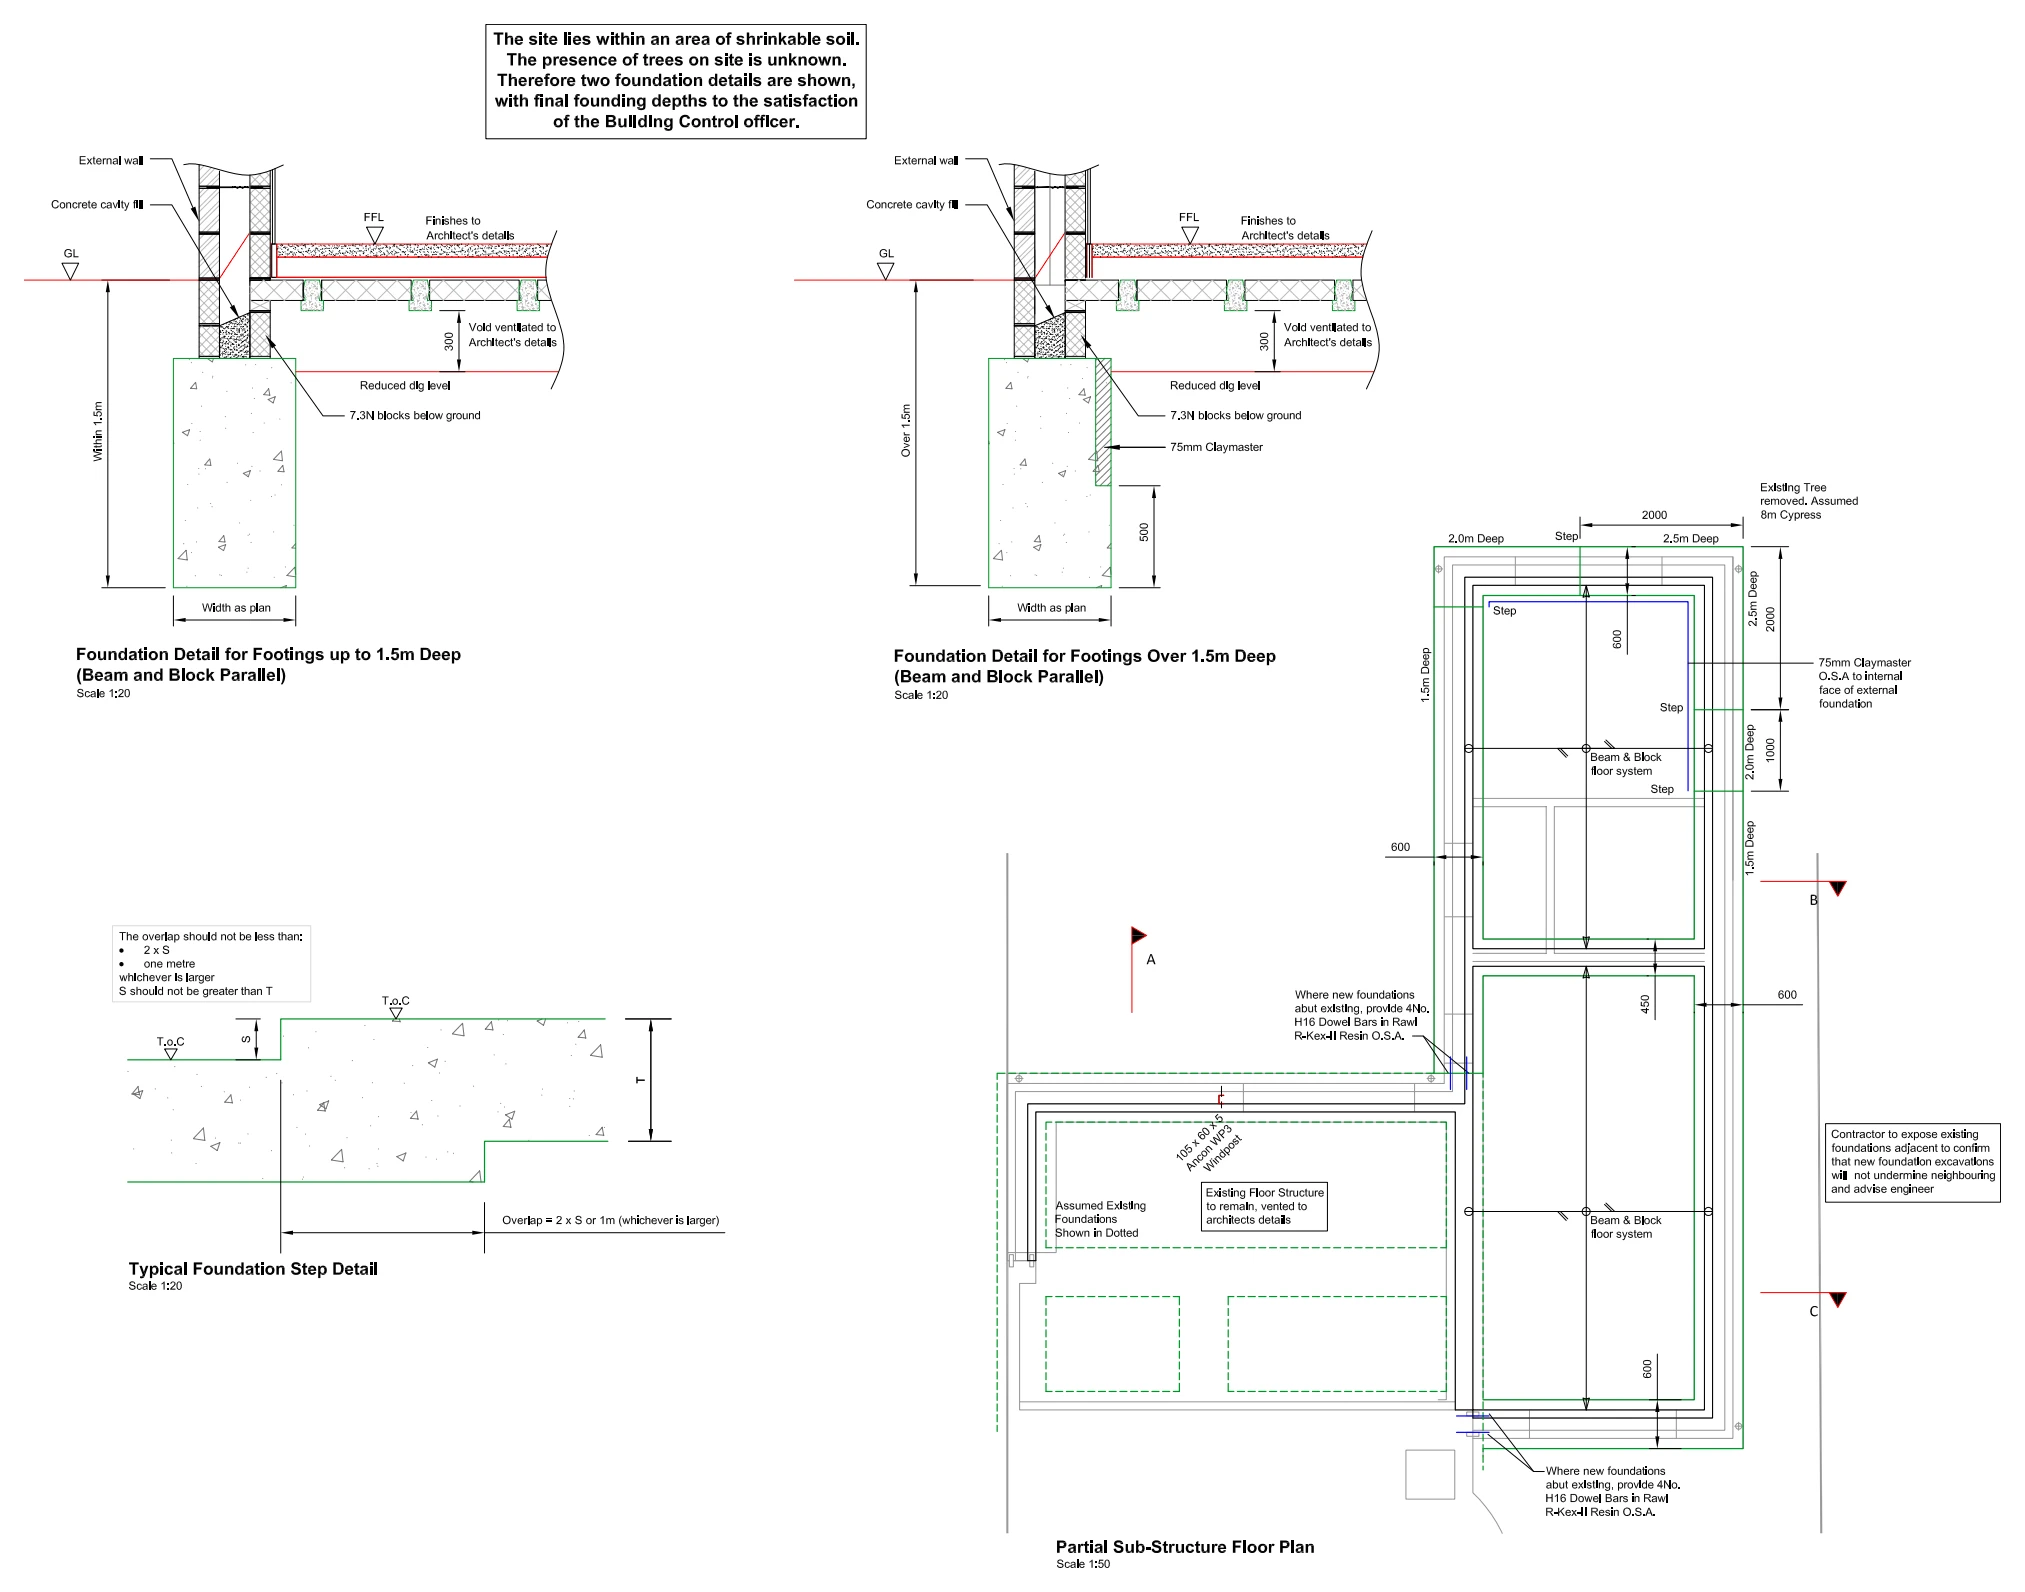
A substructure plan and sections illustrate extension foundations, including stepped footings and beam-and-block floors, showing the relationship with the existing house and adjoining ground.

Extension substructure details
Explore the project ↗
Pine Walk: Existing layout for side-extension proposals

Verwood, Dorset

Pine Walk

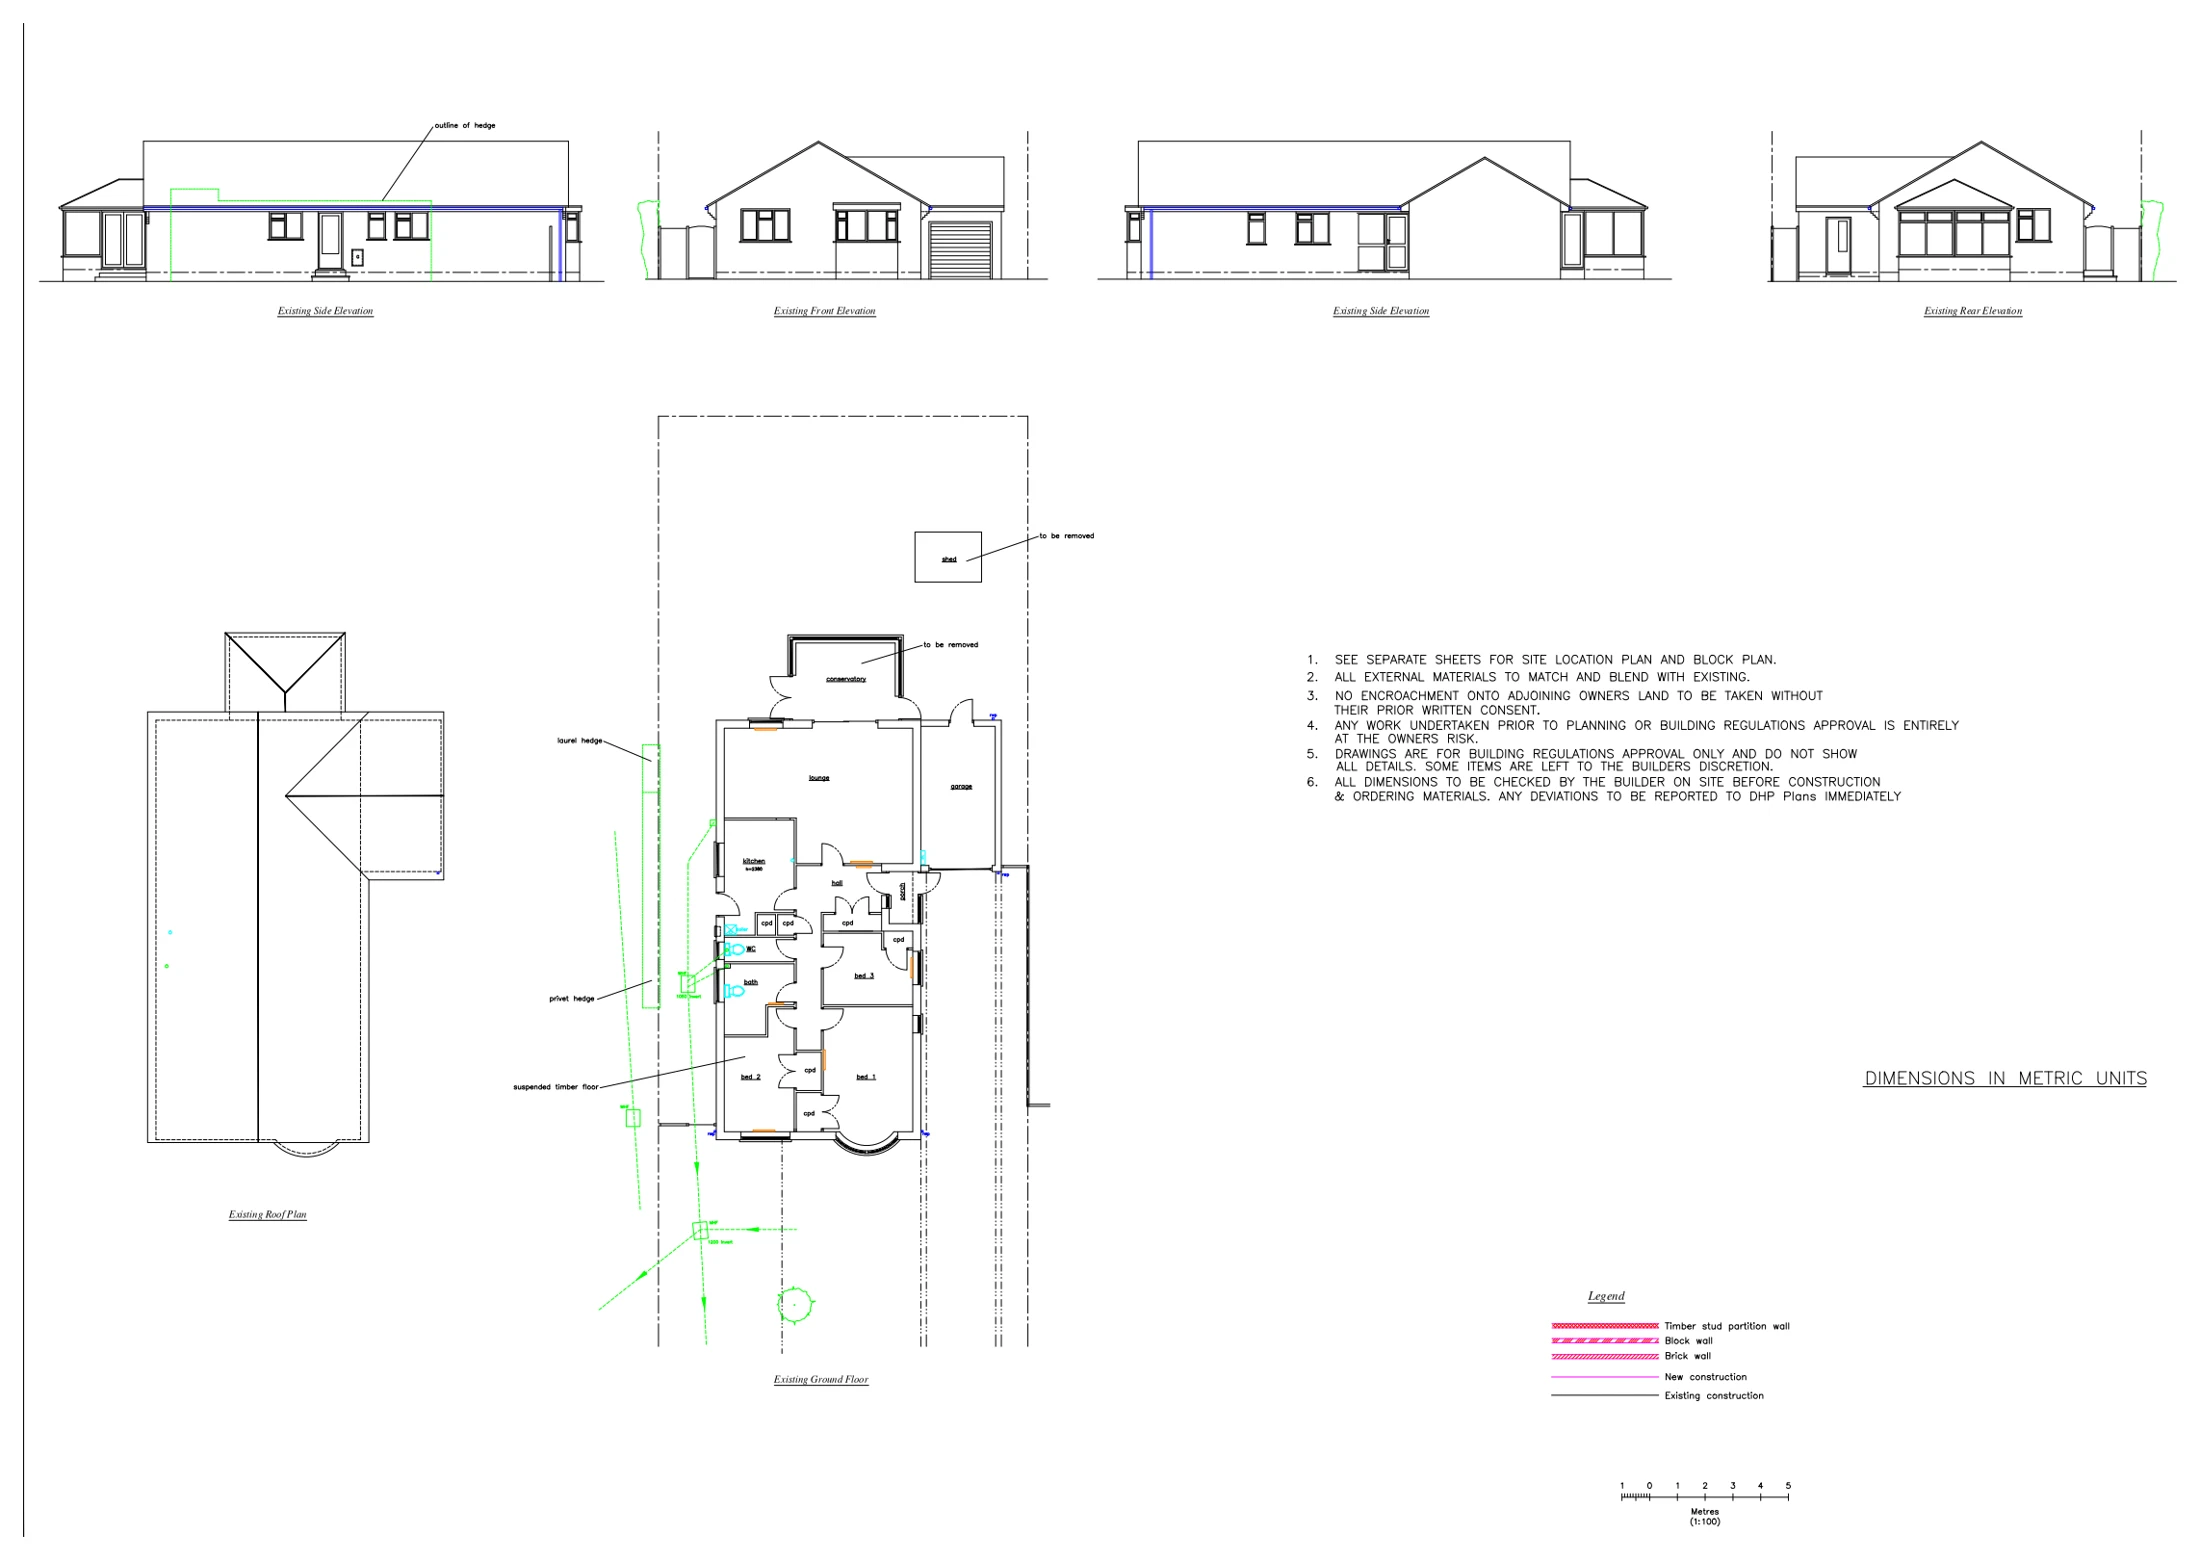
Existing floor and roof plans and elevations record the bungalow and garden context, providing the baseline for the single-storey kitchen-extension project identified on the drawing.

Existing layout for side-extension proposals
Explore the project ↗
Royal Crescent: Existing basement structural survey

Ramsgate, Kent CT11

Royal Crescent

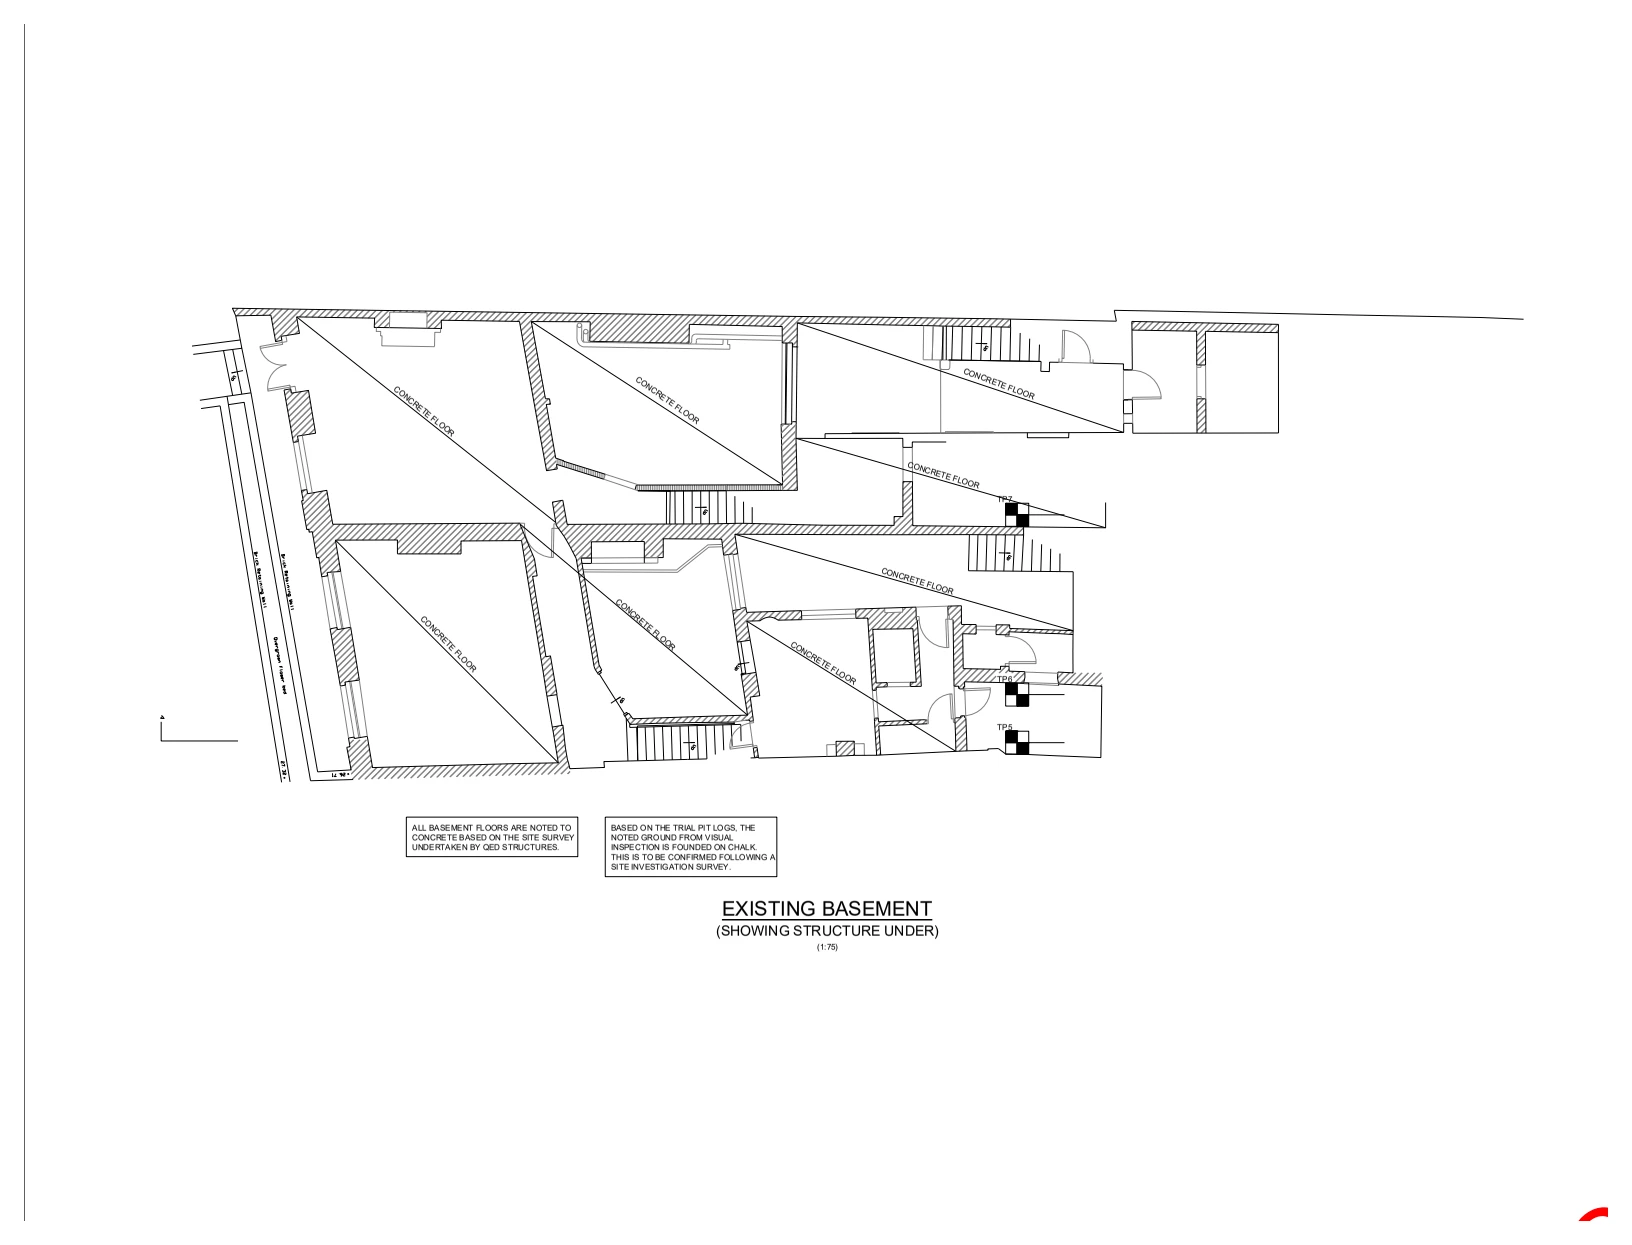
An existing basement plan records the structure below the building, showing floor-joist directions, walls and surveyed support arrangements within the wider property footprint.

Existing basement structural survey
Explore the project ↗
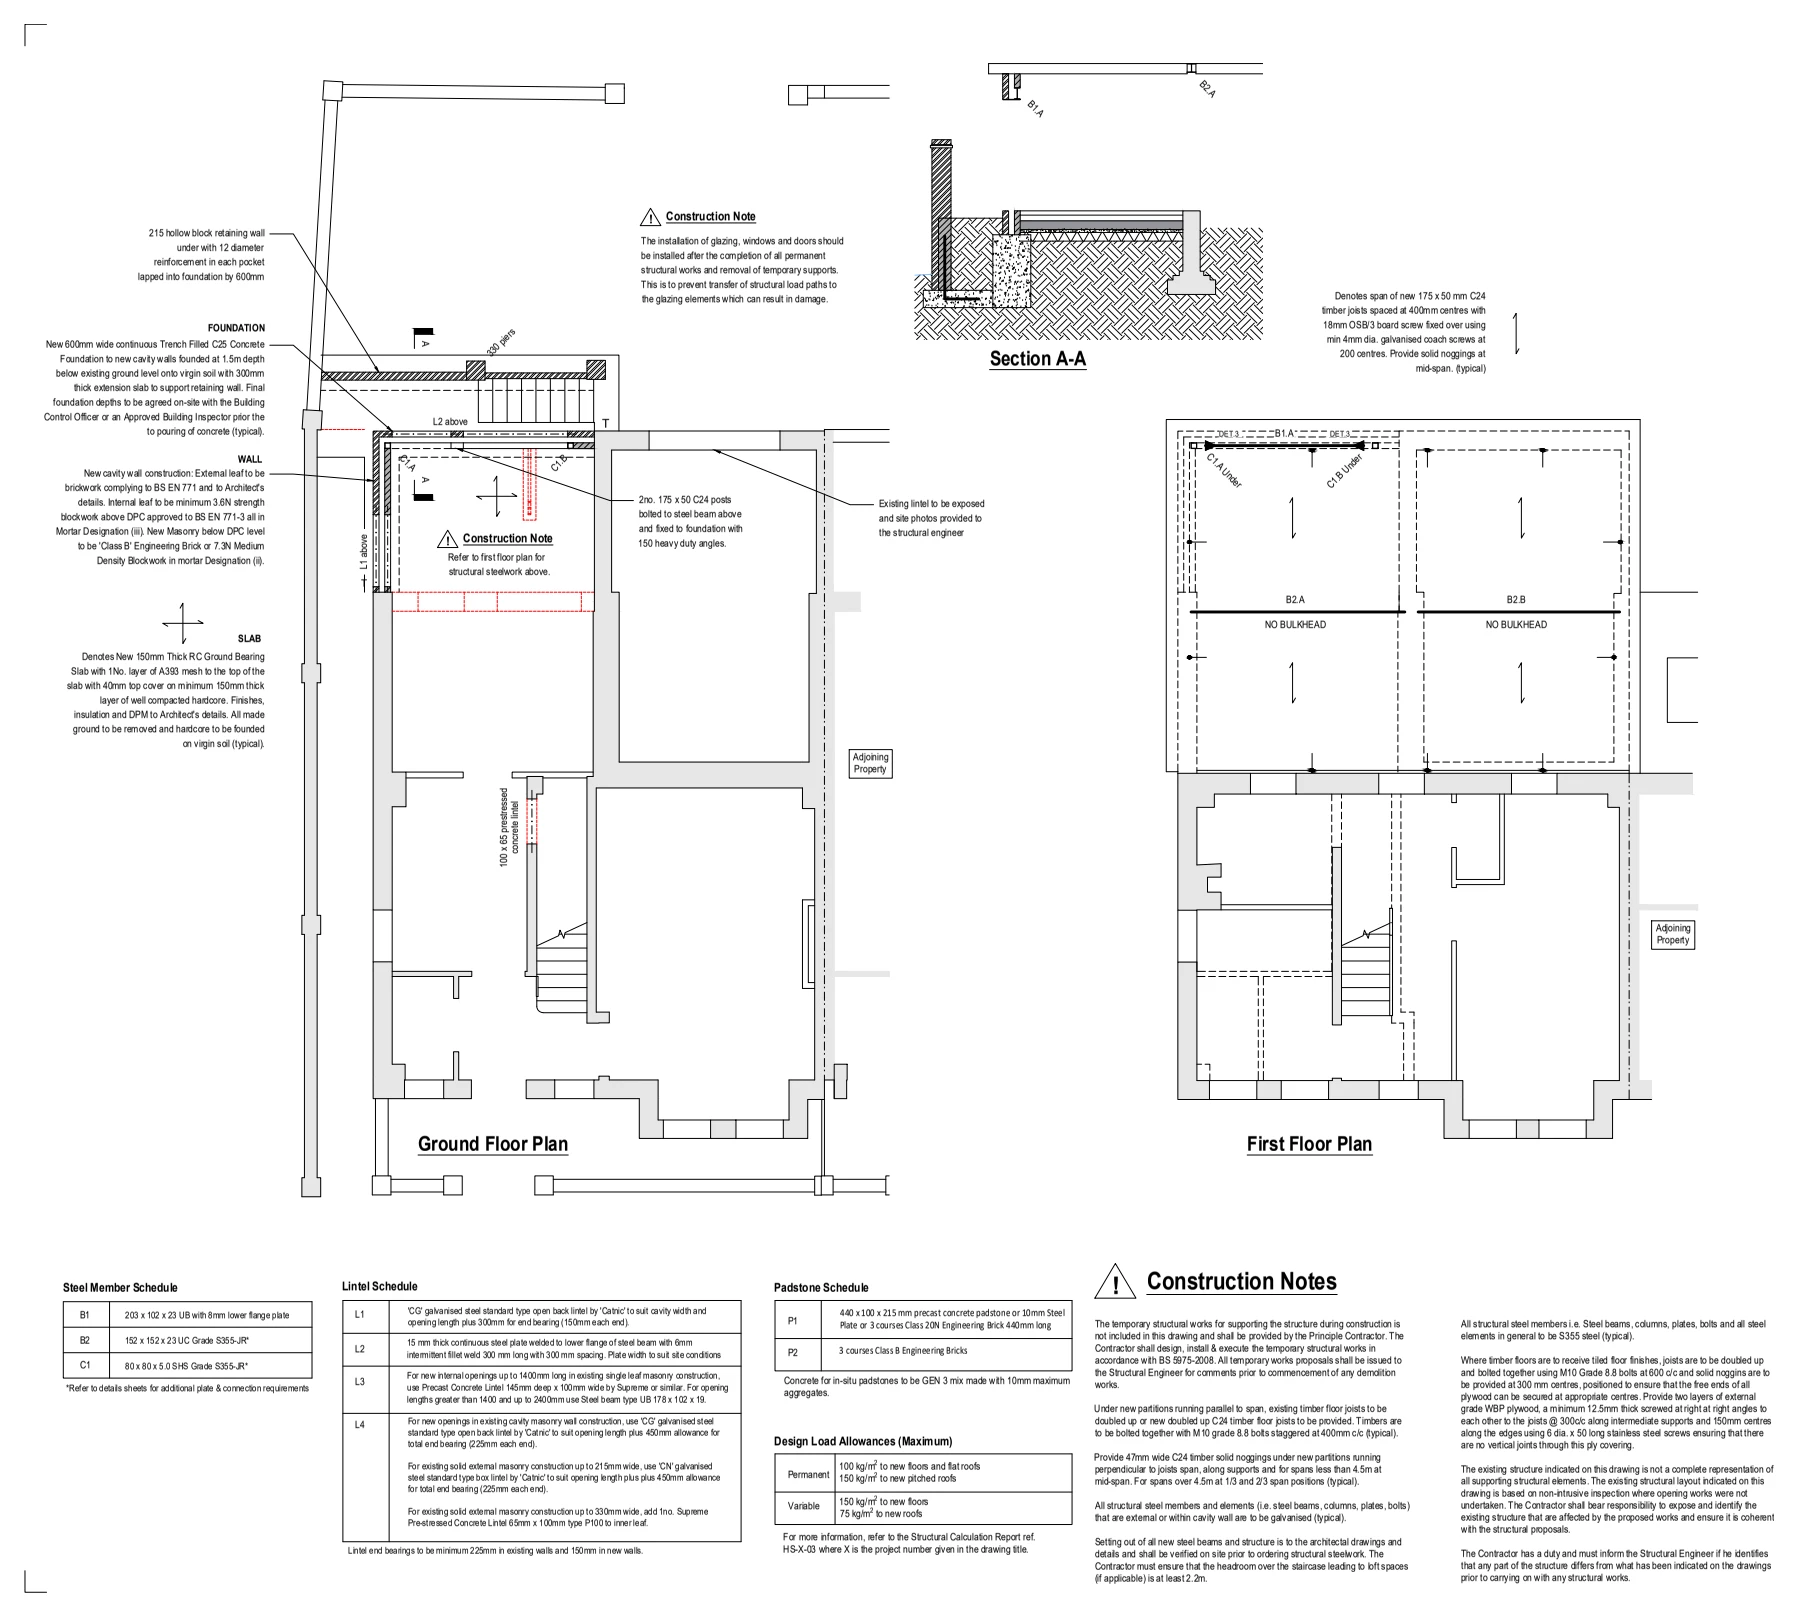
Sanderling Way: Extension structural layouts

Greenhithe, Kent DA9

Sanderling Way

Structural ground and first-floor plans and a section illustrate new beams, columns and floor supports, showing how the extension connects with the existing building and its foundations.

Extension structural layouts
Explore the project ↗
Seward Road: Residential extension & loft alterations

Hanwell, London W7

Seward Road

Proposed plans, elevations and a section illustrate revised ground-floor and loft accommodation, showing new openings, rooflights and the relationship between additions and the retained house.

Residential extension & loft alterations
Explore the project ↗
Sheldon Close: Extension & structural alterations

Aylesham, Kent

Sheldon Close

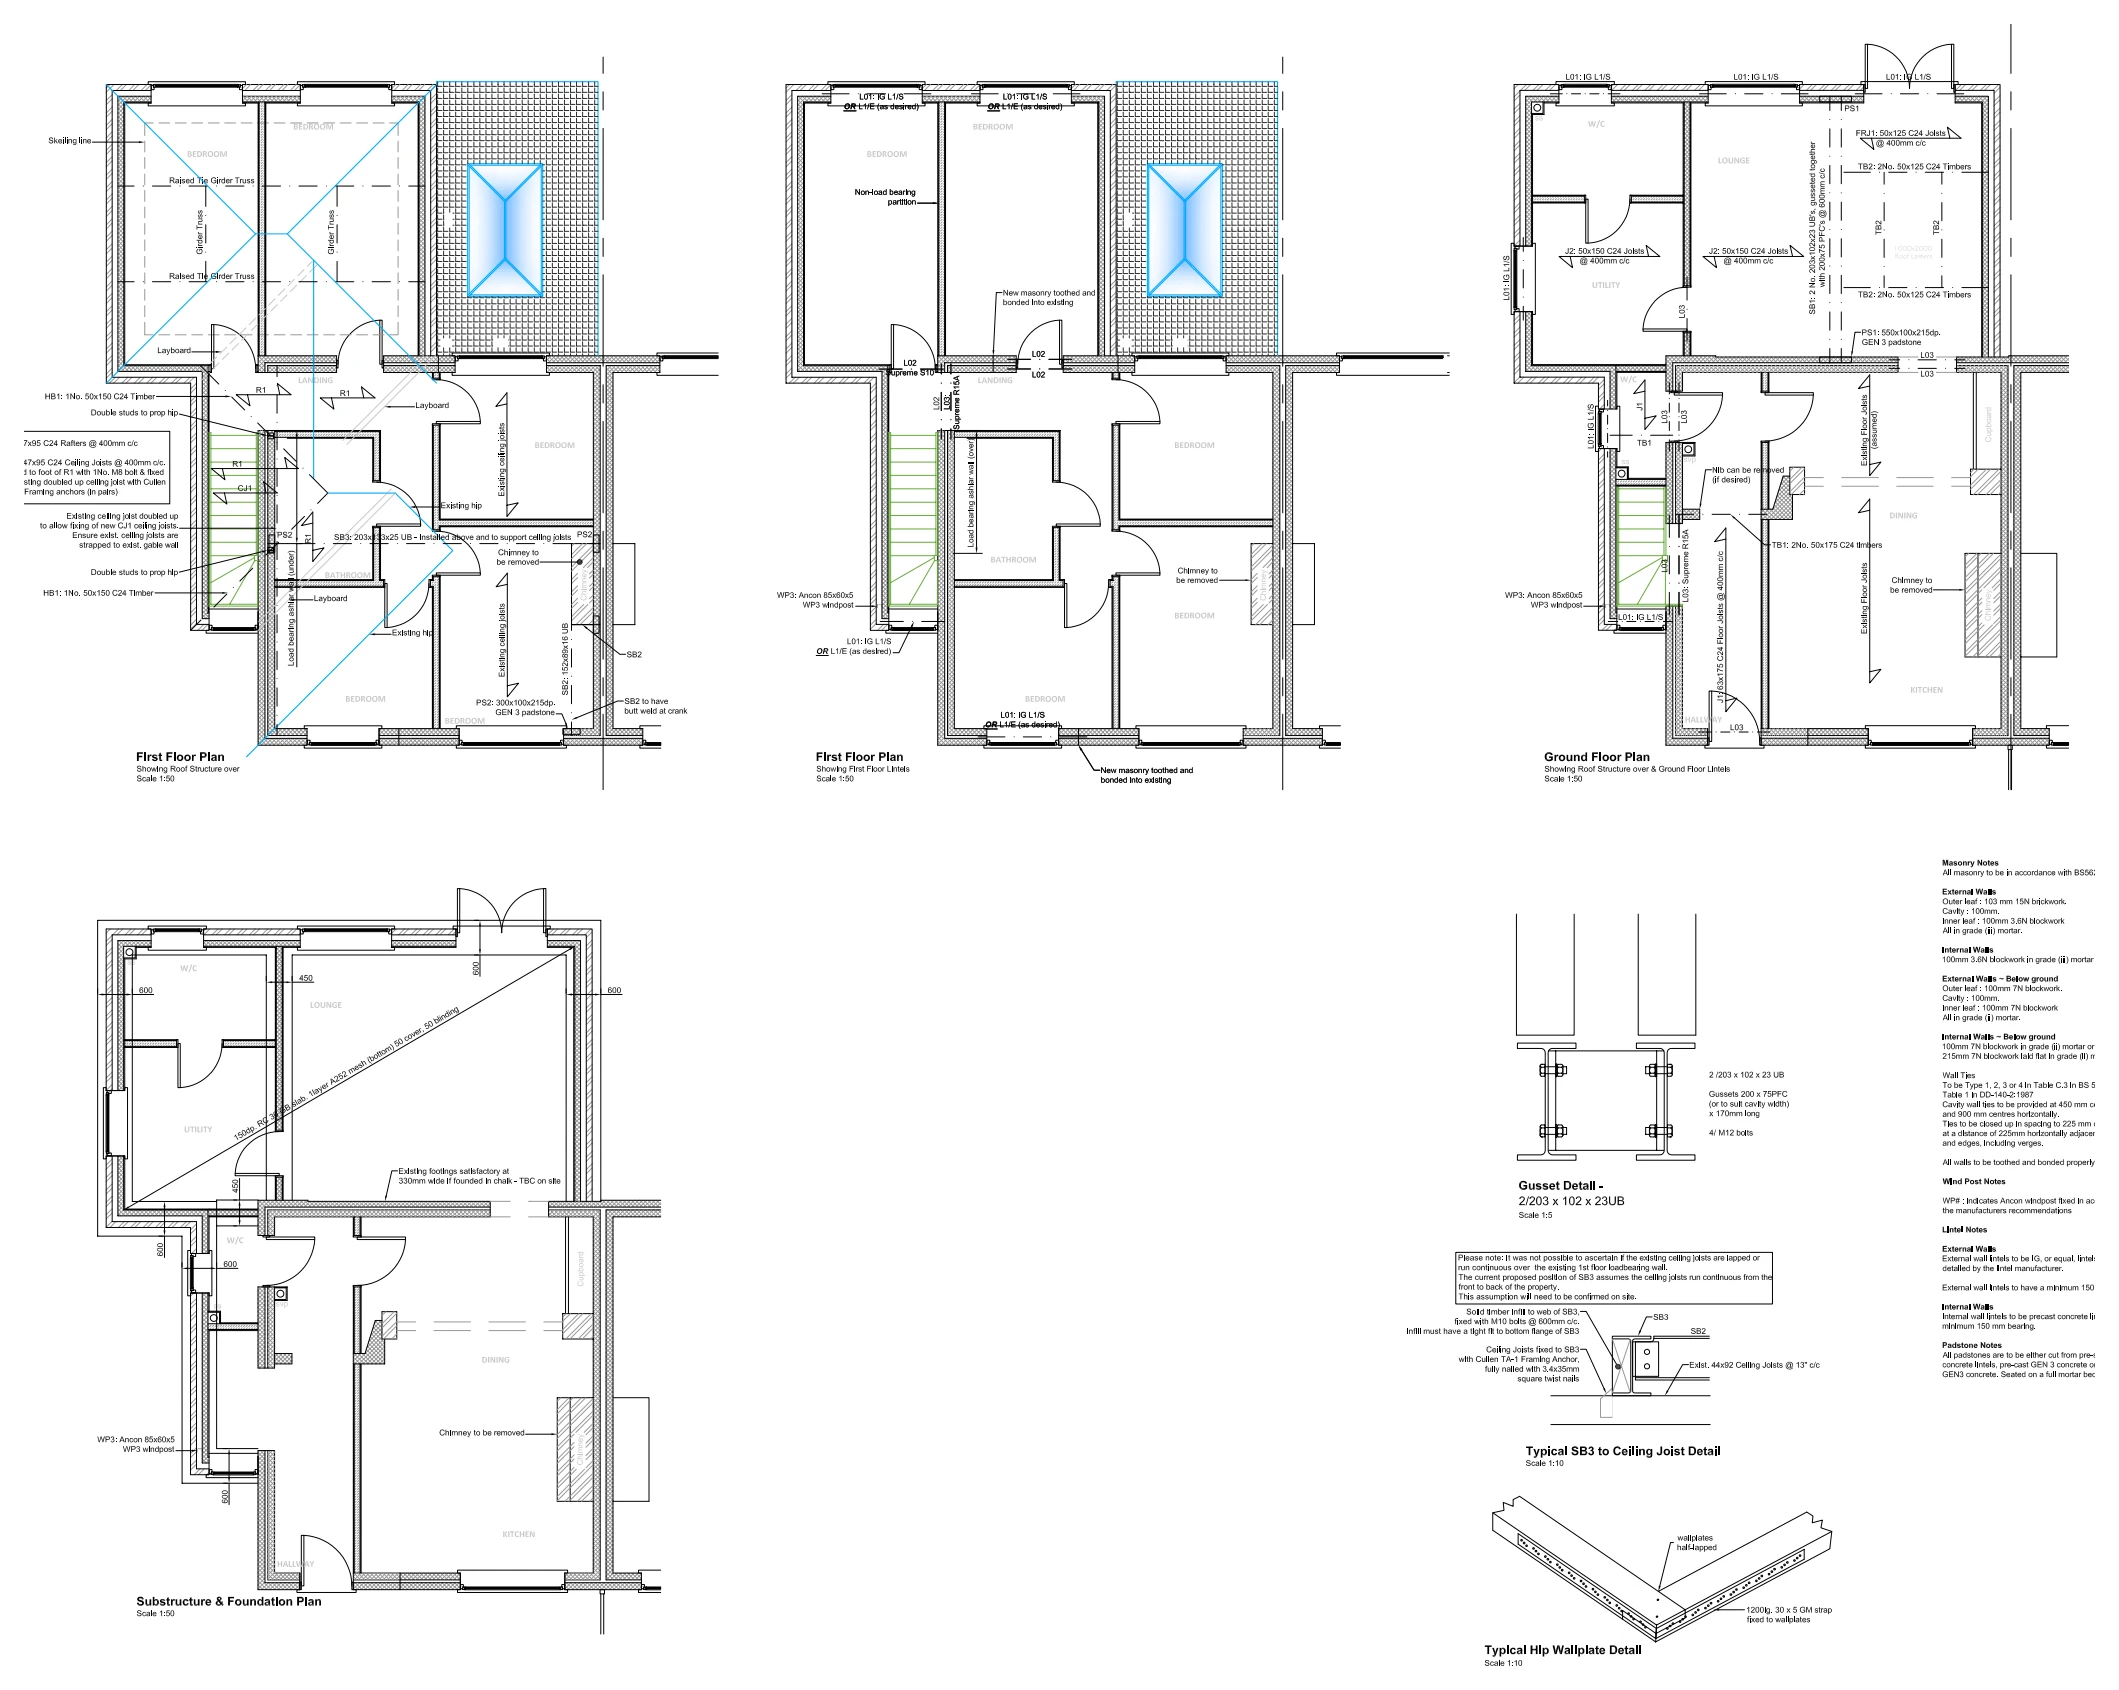
Proposed floor plans and details illustrate extension and alteration work, showing revised accommodation, roof and floor supports, chimney removal and the foundation arrangement.

Extension & structural alterations
Explore the project ↗
Southcroft Road: Rear extension & garage conversion

Orpington, Kent BR6

Southcroft Road

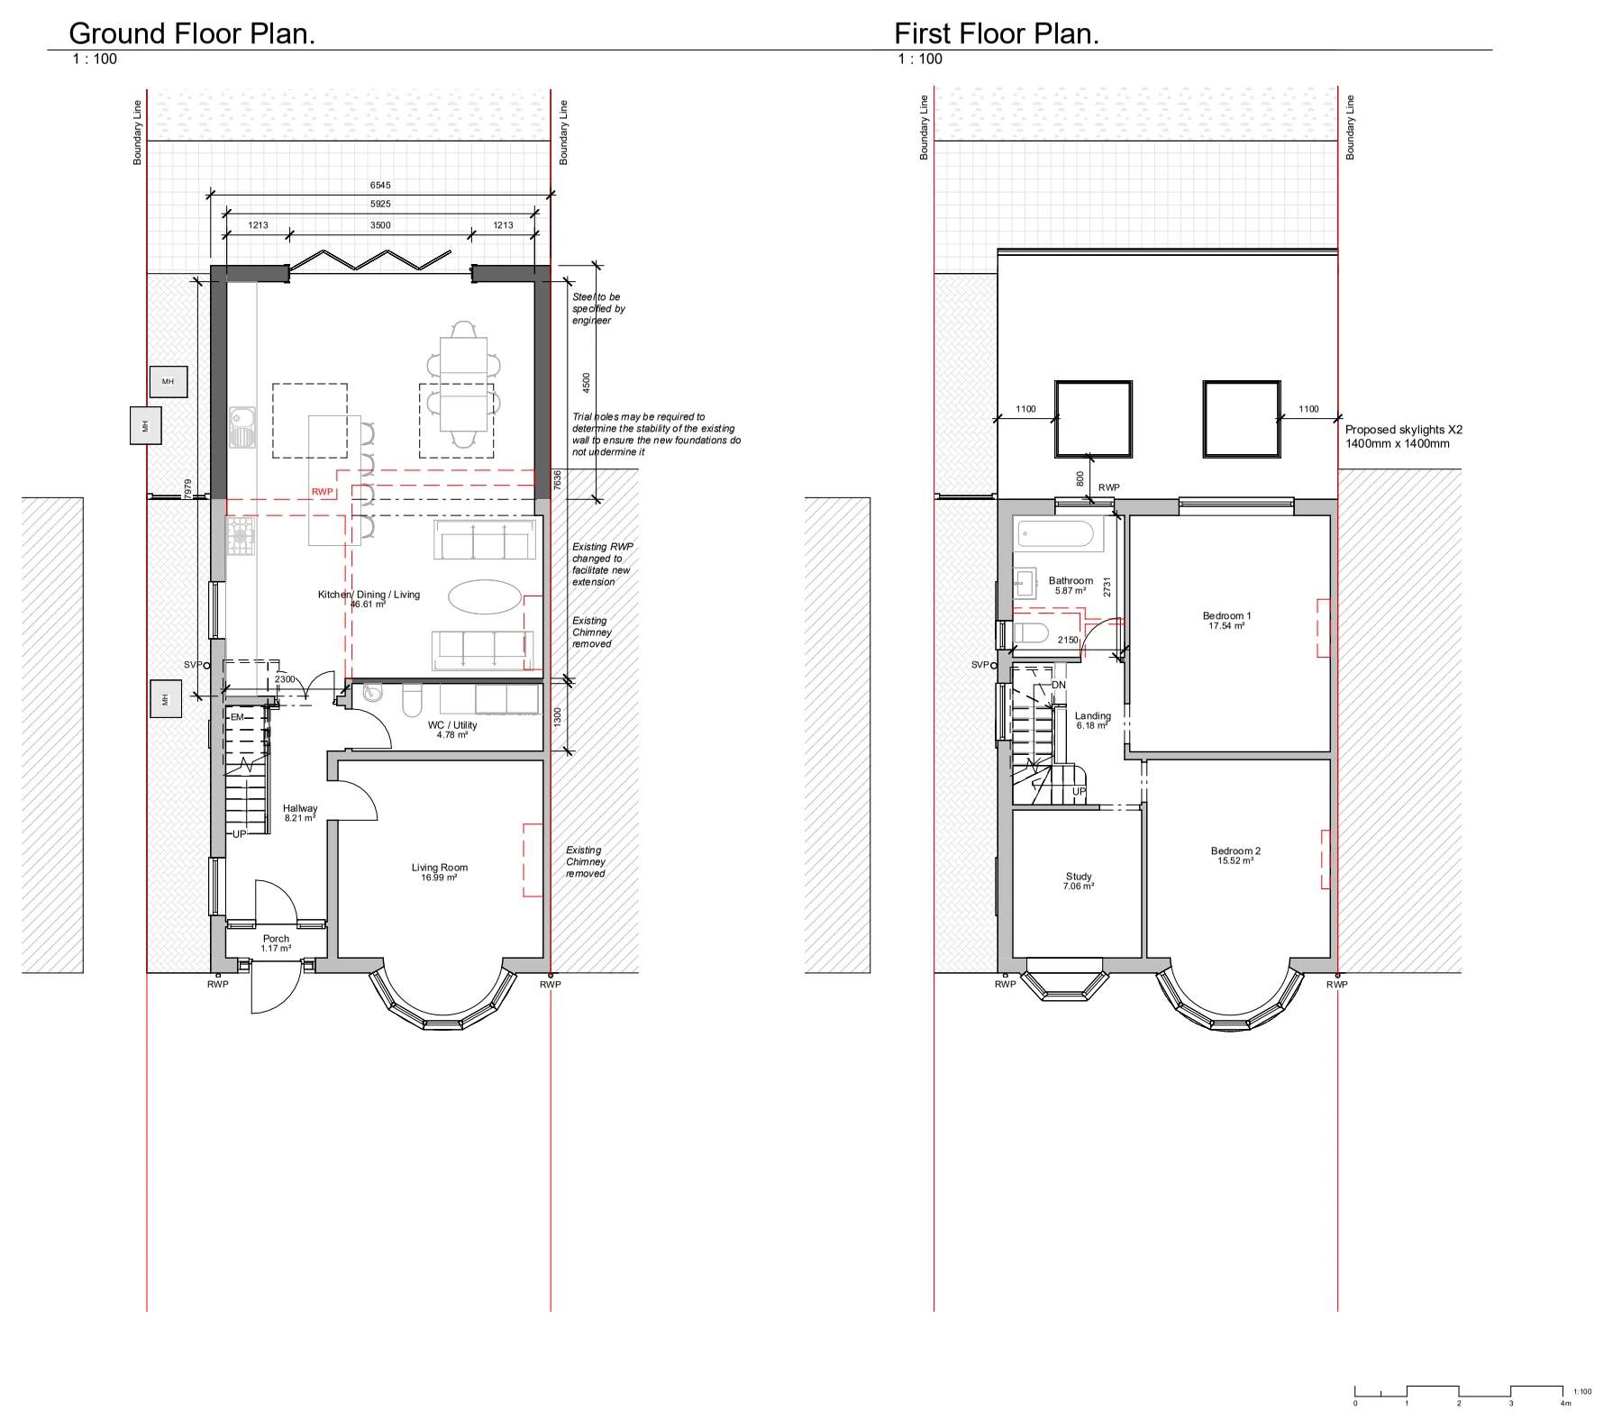
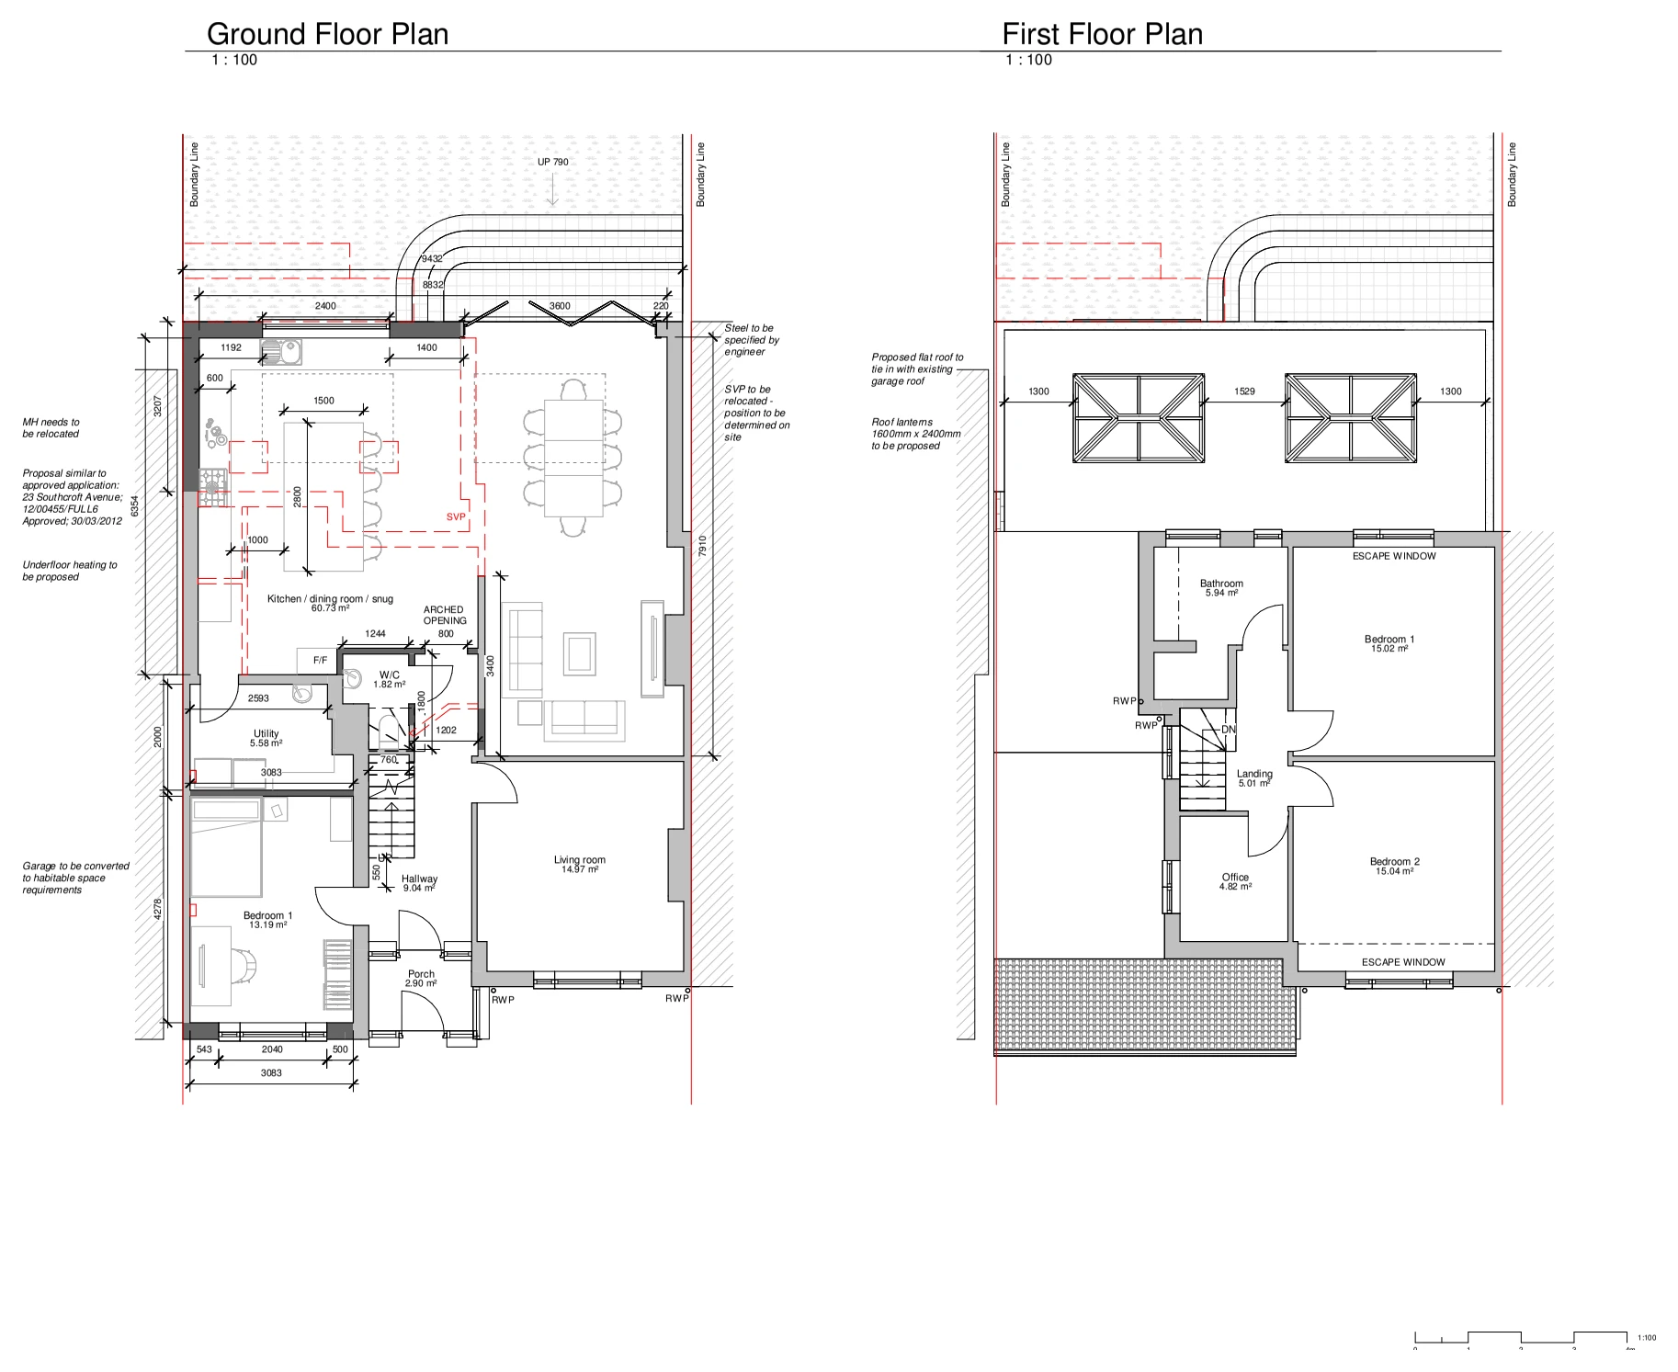
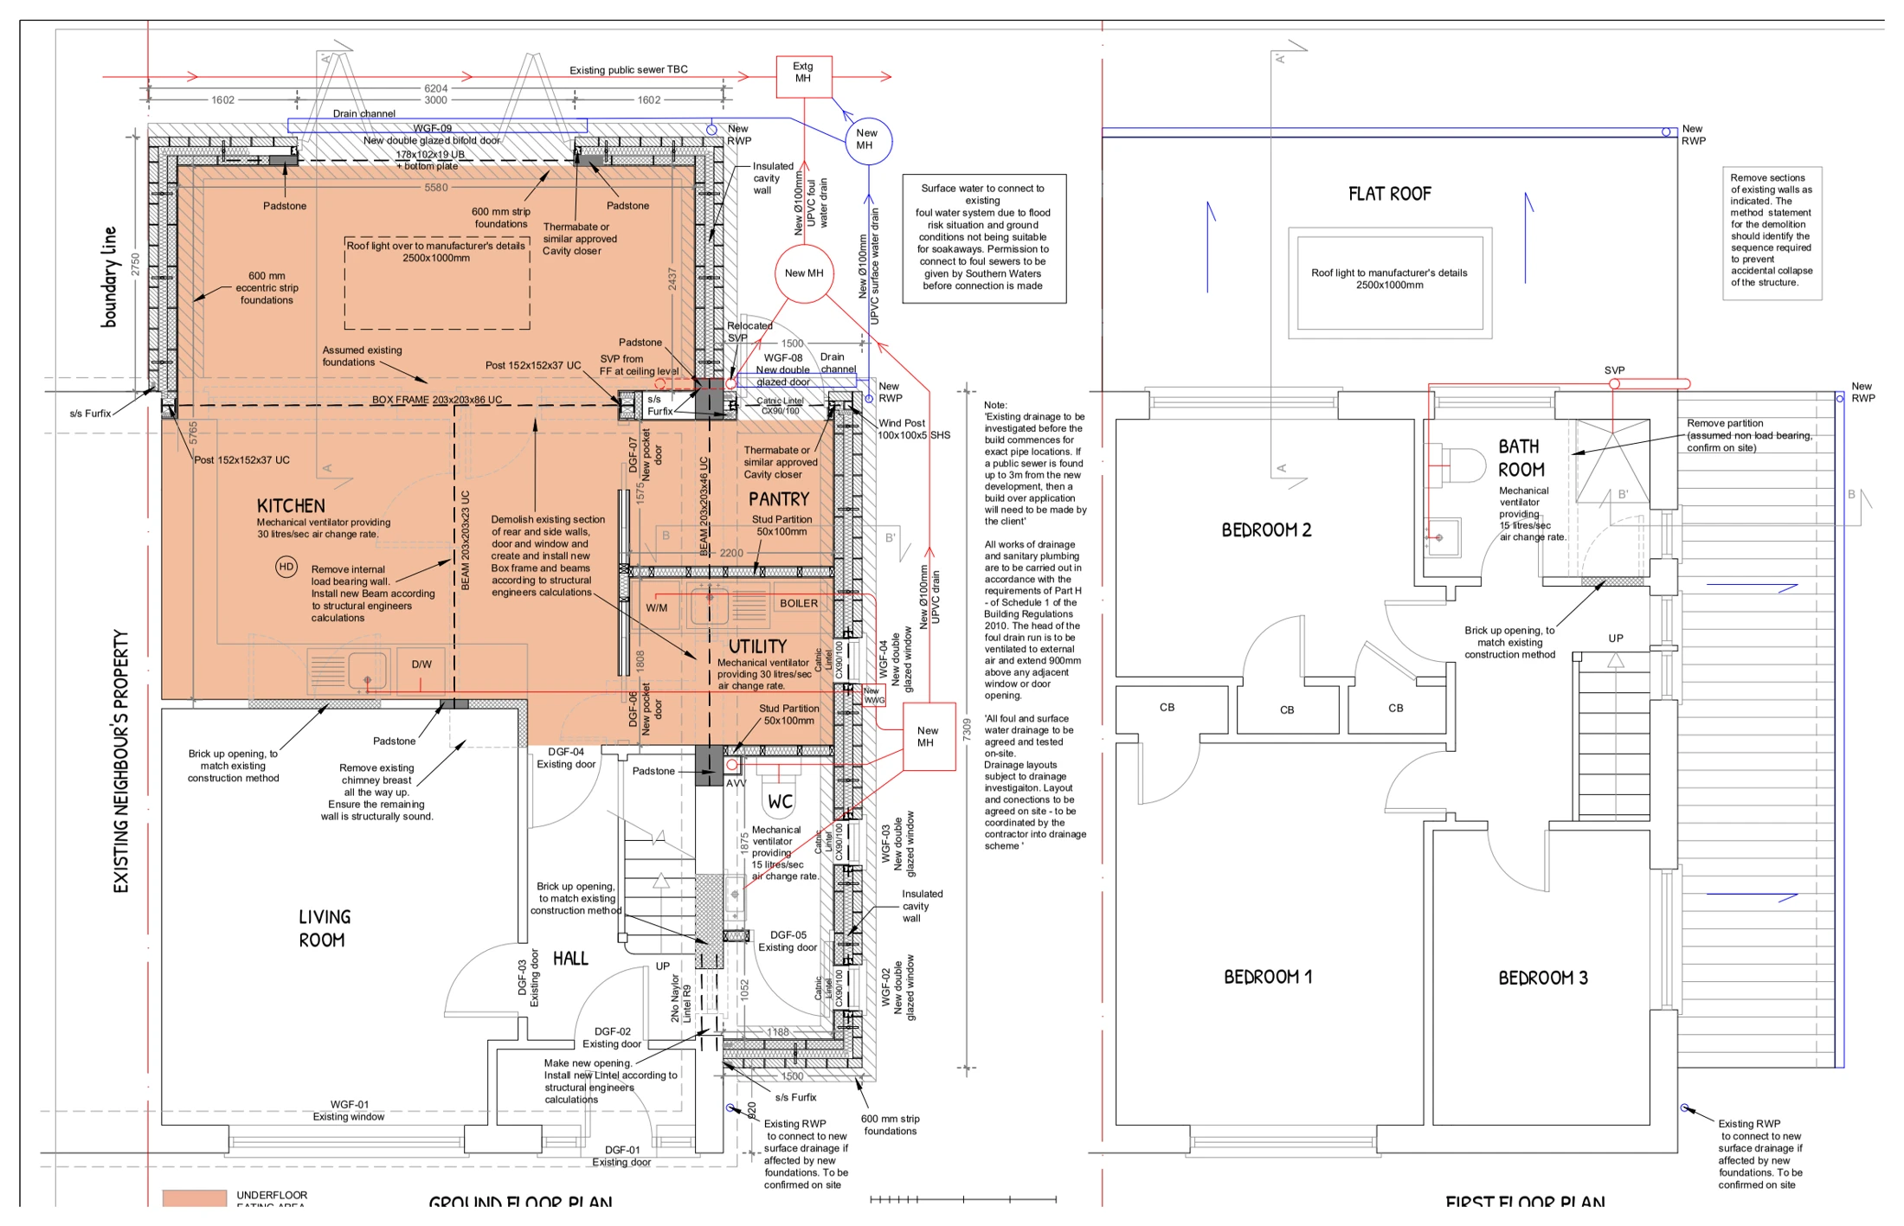
Proposed ground and first-floor plans illustrate a rear extension and garage conversion, showing enlarged living accommodation, revised room connections and rooflight positions.

Rear extension & garage conversion
Explore the project ↗
White Horse Lane: Residential extension & loft layouts

London E1

White Horse Lane

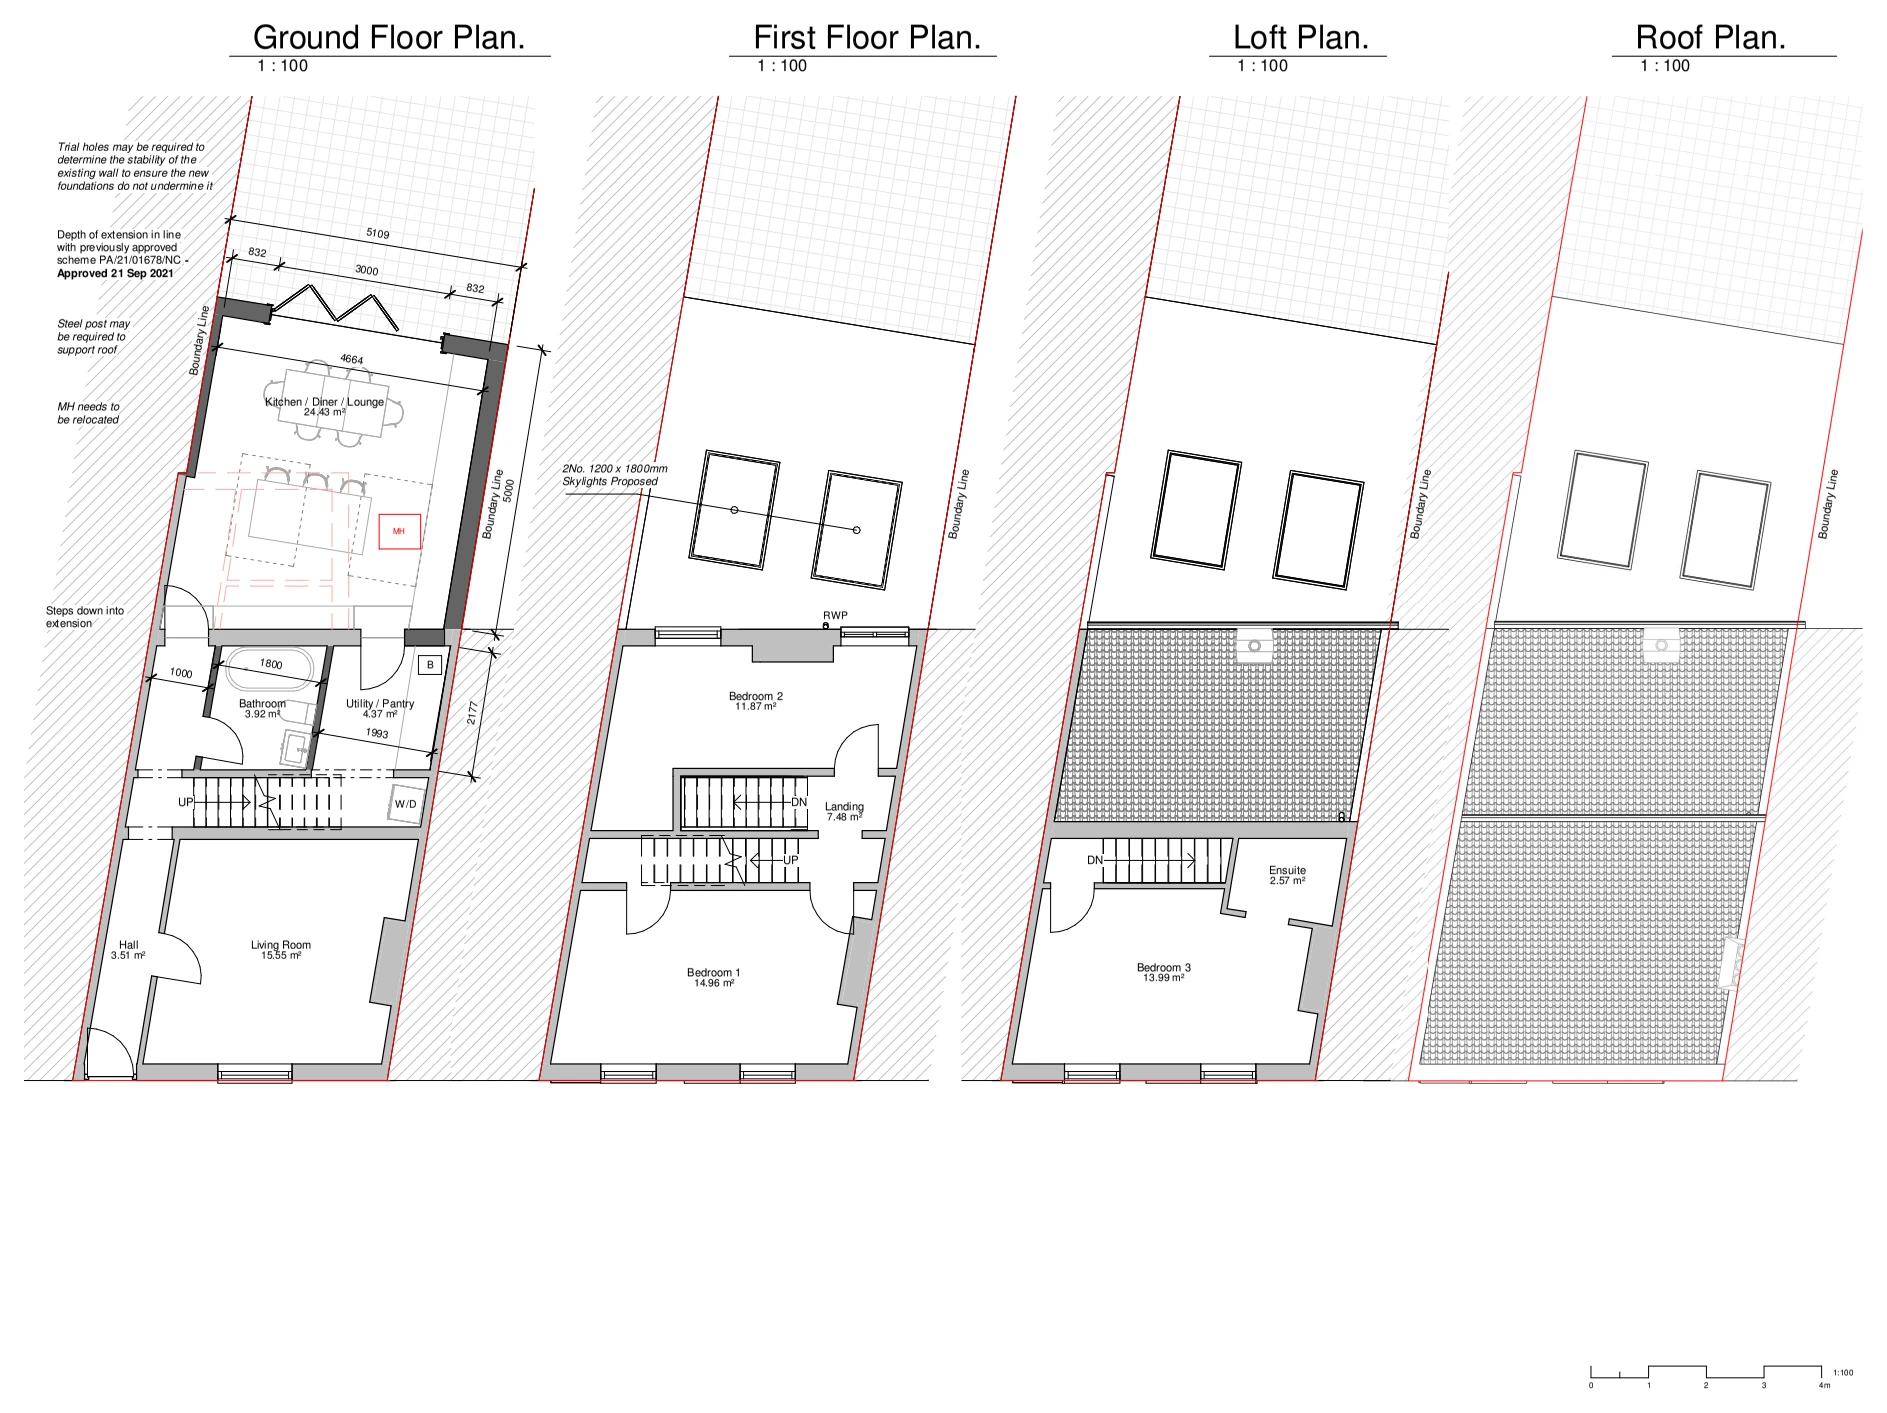
Proposed floor and roof plans illustrate changes across the ground, first and loft levels, showing enlarged accommodation, stair connections and rooflights beside adjoining property boundaries.

Residential extension & loft layouts
Explore the project ↗
Willow Lea: Ground-floor extension & construction details

Tonbridge, Kent

Willow Lea

A proposed floor plan and detailed sections illustrate a ground-floor extension and internal alterations, showing new structural openings and the wall, floor and roof connections with the existing house.

Ground-floor extension & construction details
Explore the project ↗