MurusPart of the Murus network England & Wales · Email-only service

CLEAR ADVICE. SENSIBLE FEES.

Find a project
like yours.

Explore 607 projects from our surveyors’ wider experience. Search by area or type of work, then take a closer look at the drawings.

EXPERIENCE ON THE MAP

All 607 projects.
Across the country.

Explore our surveyors’ wider experience. The list alongside includes the full collection, independently of the search below. Pins show projects with confirmed locations.

Loading 607 mapped projects… Browse the complete list alongside the map.

All 607 projects are included in the list. Pins show approximate areas; pins are numbered to match the complete project list. Projects in the same area may have overlapping pins. Select a project in the list to locate it, or select a pin to explore projects in that area. Map privacy information.

Search for a town, project street or postcode area to see ten nearby case studies. Full postcodes use their wider postcode area. Distances are approximate and measured in a straight line between areas. If a location cannot be identified, we show suggested projects. Location data: GeoNames, CC BY 4.0; postcode data CC BY 3.0, contains Royal Mail copyright and database right 2010.

Terry Close: Extension roof & construction details

Lichfield, Staffordshire

Terry Close

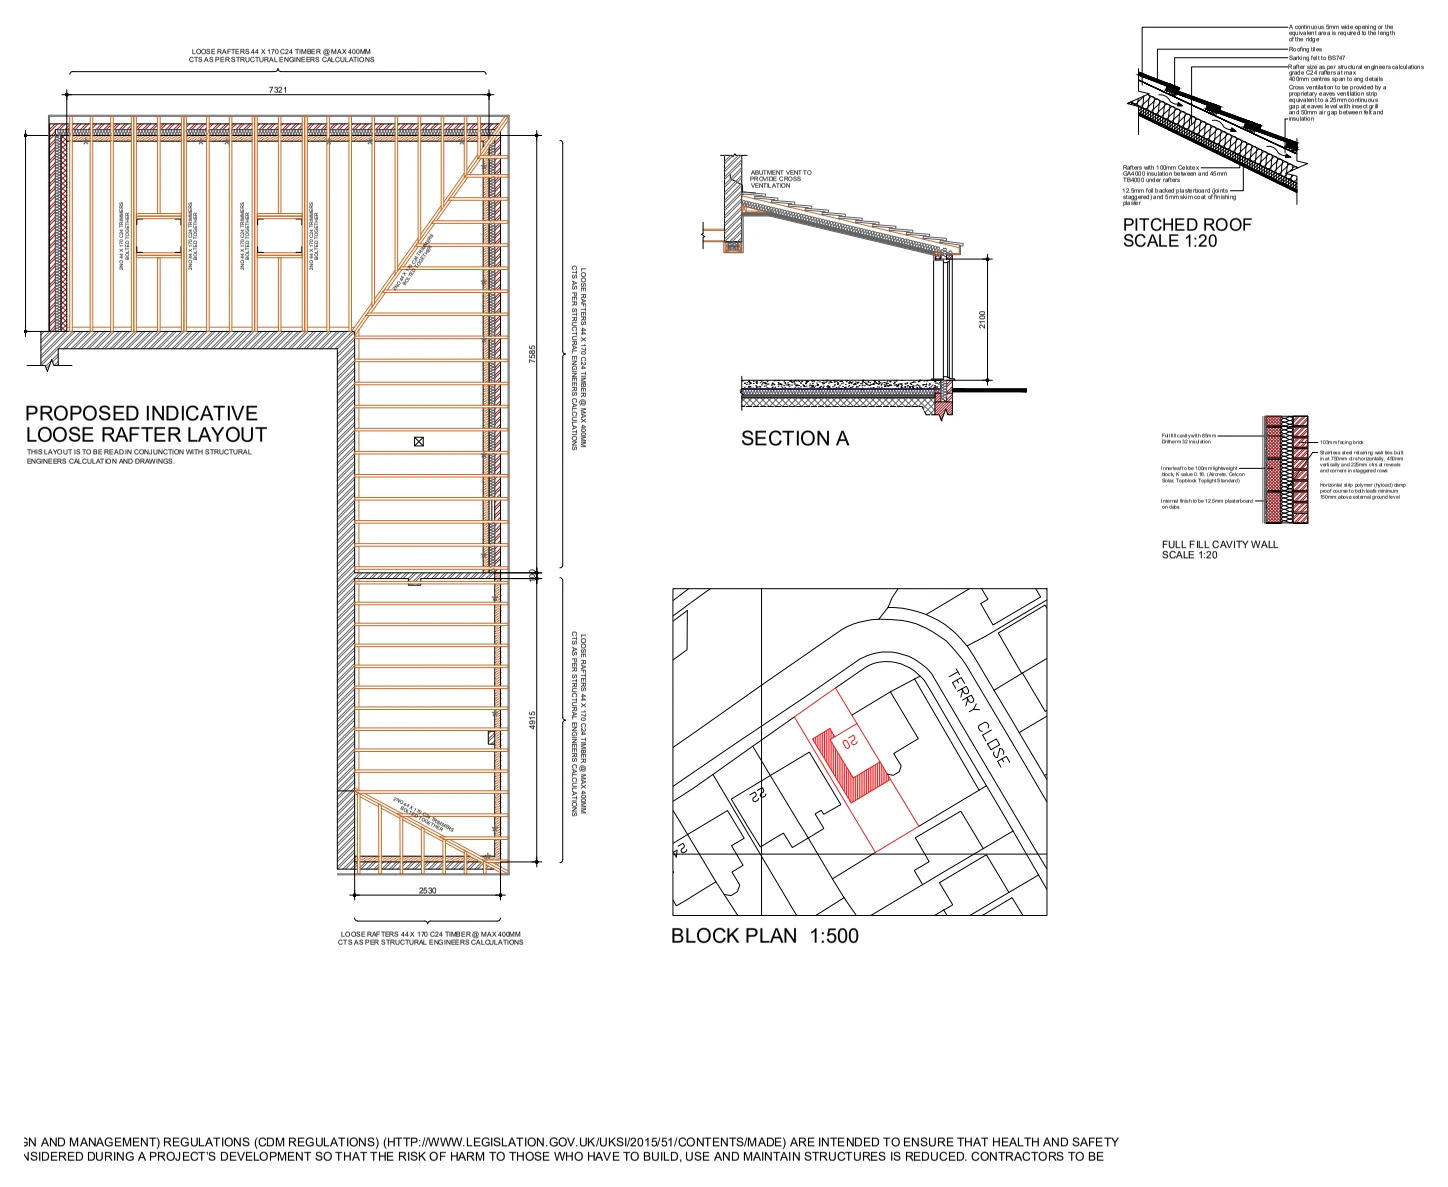
A roof layout, building section and construction details illustrate extension work, showing the roof support arrangement and the wall, floor and foundation junctions.

Extension roof & construction details
Explore the project ↗
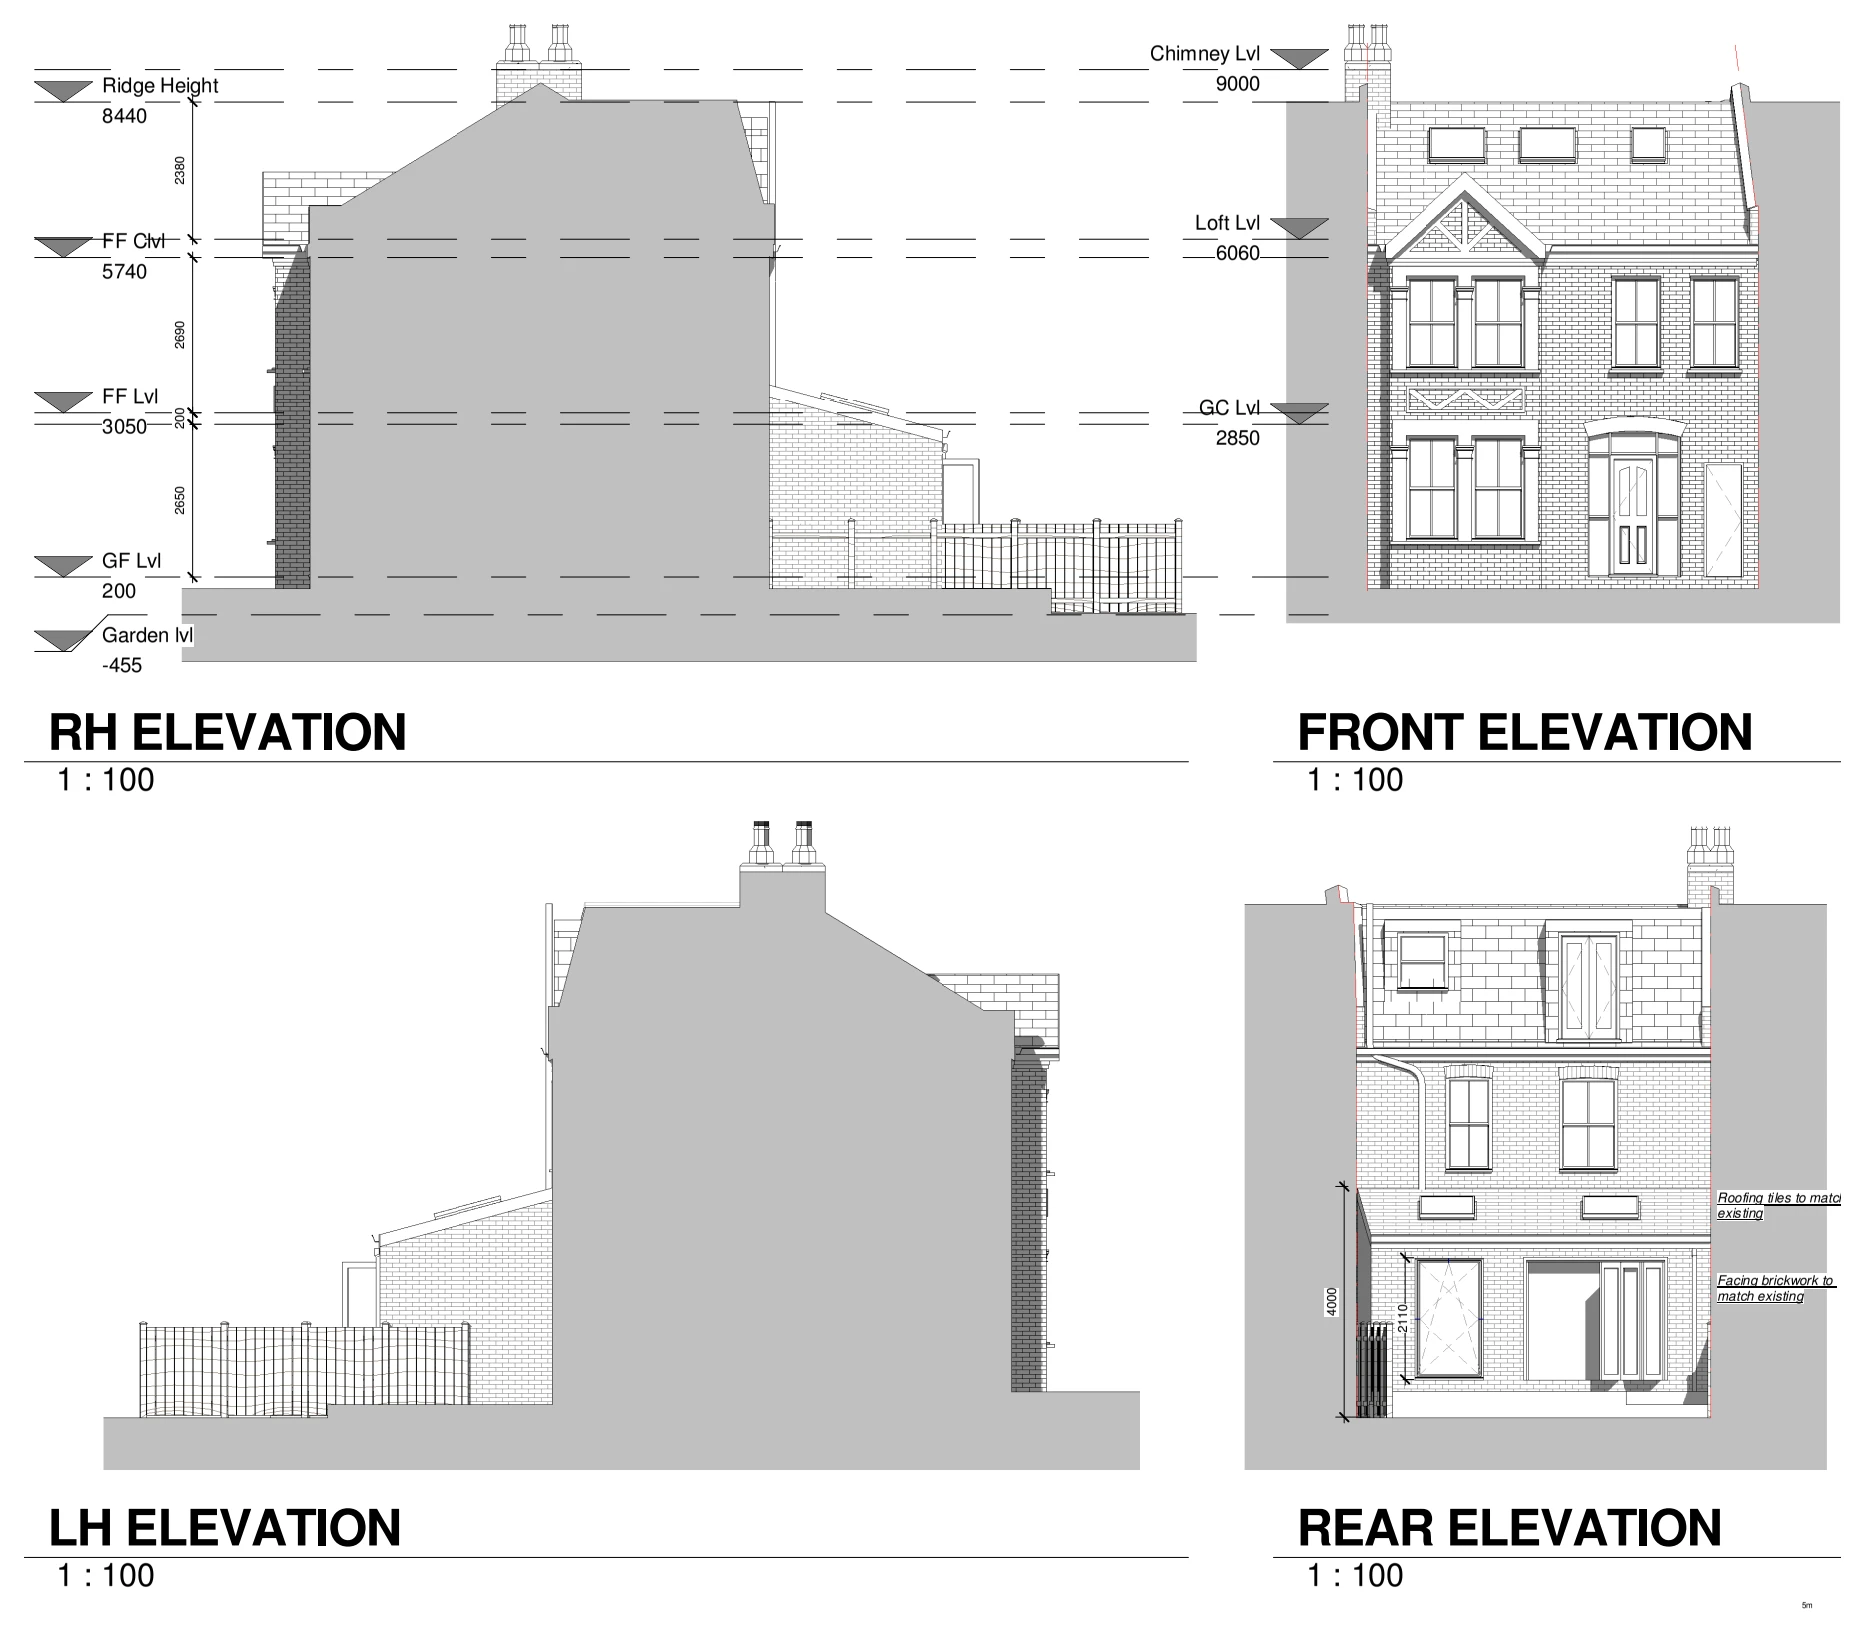
Twilley Street: Single-storey rear extension

London SW18

Twilley Street

Proposed front, rear and side elevations illustrate a three-metre single-storey rear extension, showing the addition and its relationship with the existing house and neighbouring buildings.

Single-storey rear extension
Explore the project ↗
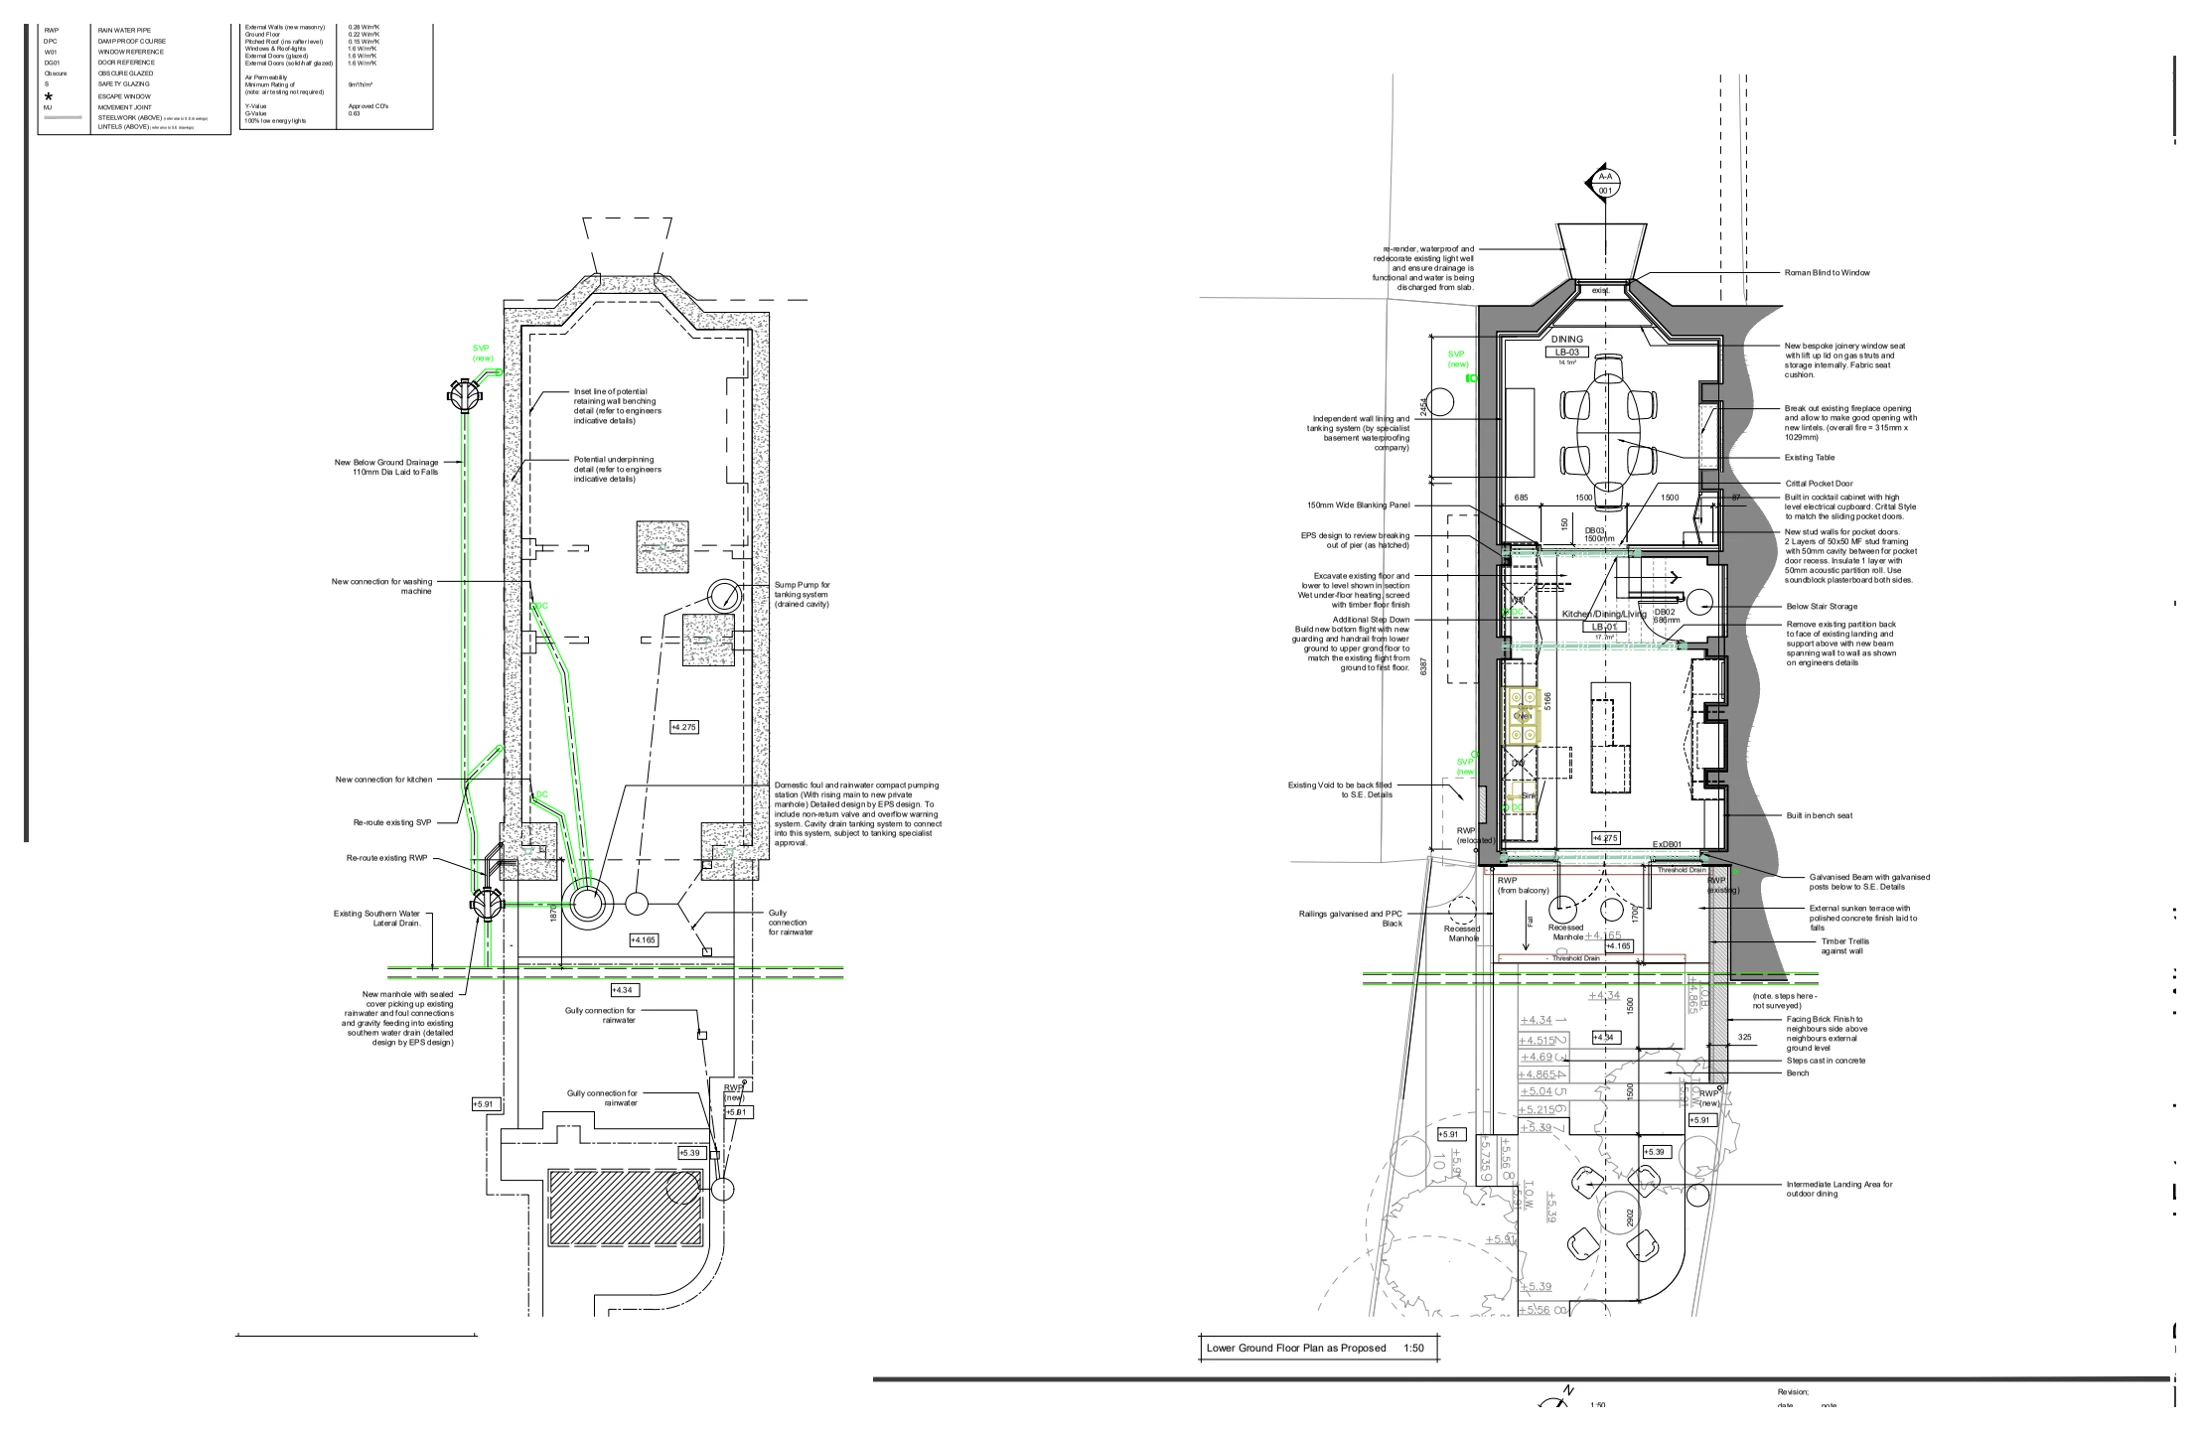
West Cliff: Extension substructure & lower-ground layout

Whitstable, Kent

West Cliff

Proposed substructure and lower-ground-floor plans illustrate an extension and alterations, showing foundations, revised accommodation and the connections between new and existing construction.

Extension substructure & lower-ground layout
Explore the project ↗
Bloom Street: Loft conversion layouts

Edgeley, Stockport, Greater Manchester

Bloom Street

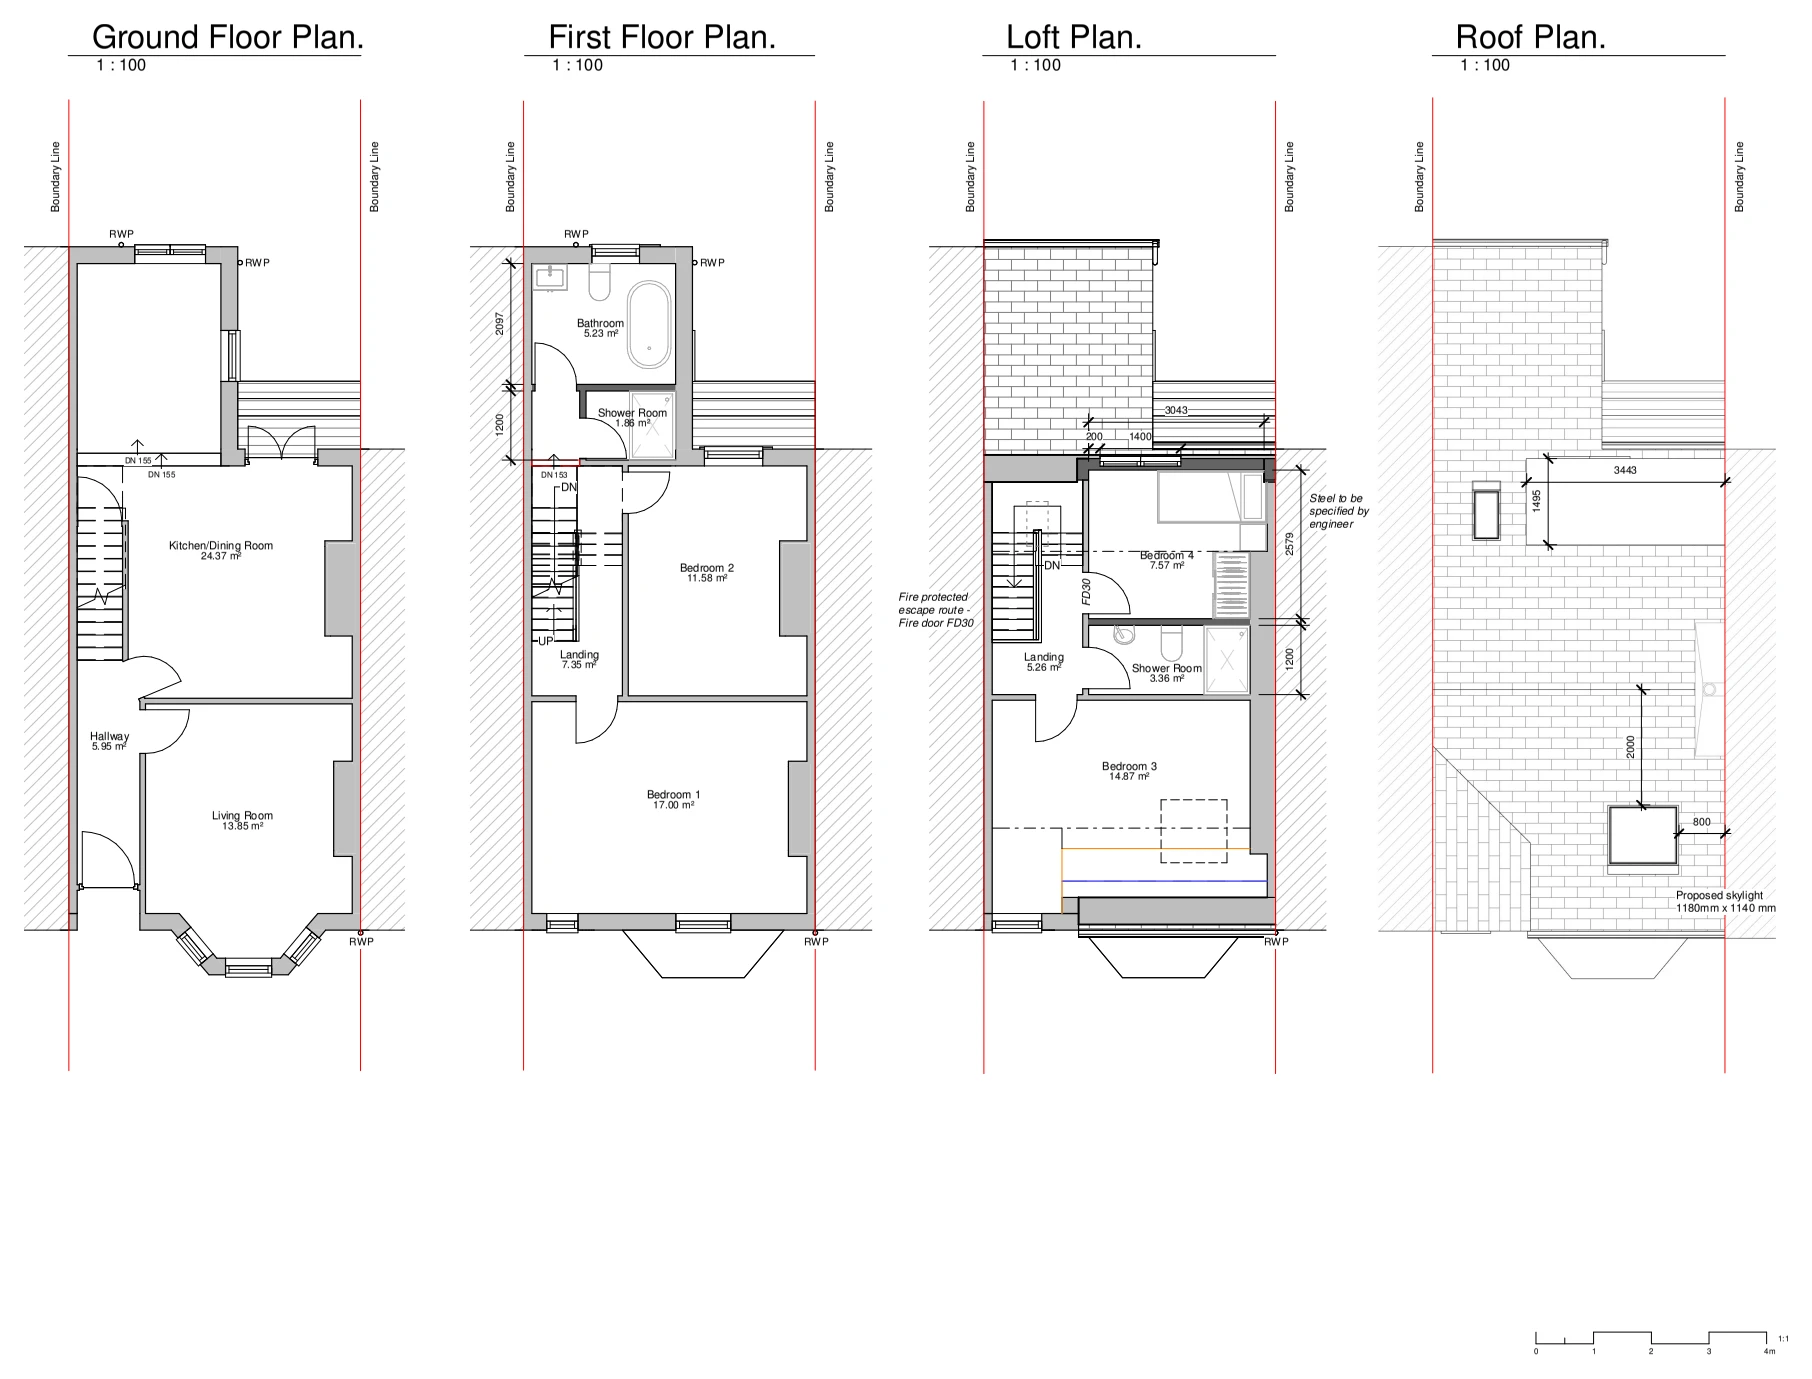
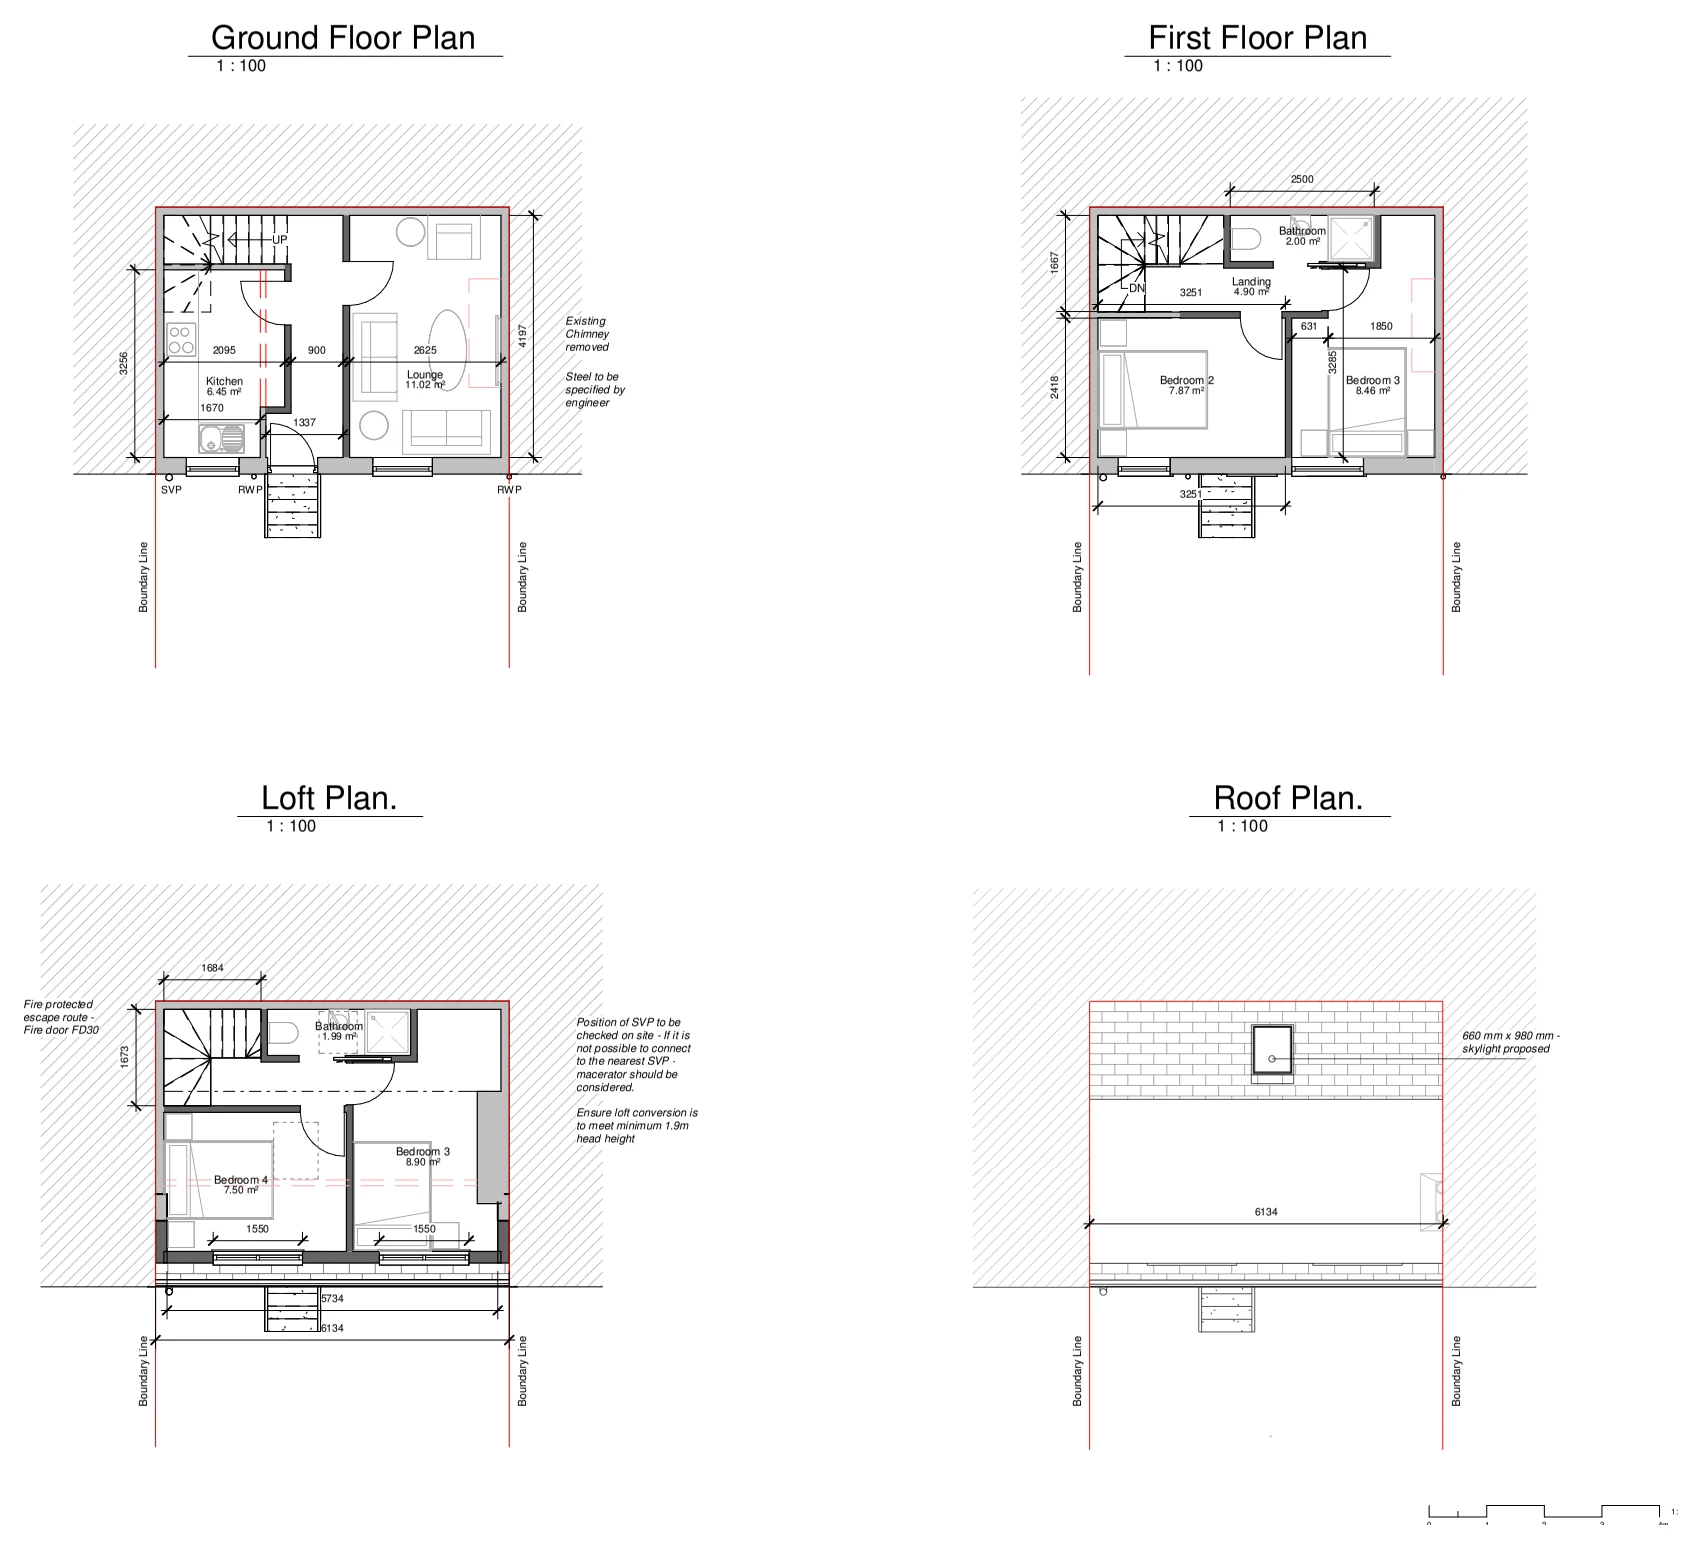
Proposed floor and roof plans illustrate a loft conversion, showing the new accommodation, stair connection and roof alterations alongside the existing floors.

Loft conversion layouts
Explore the project ↗
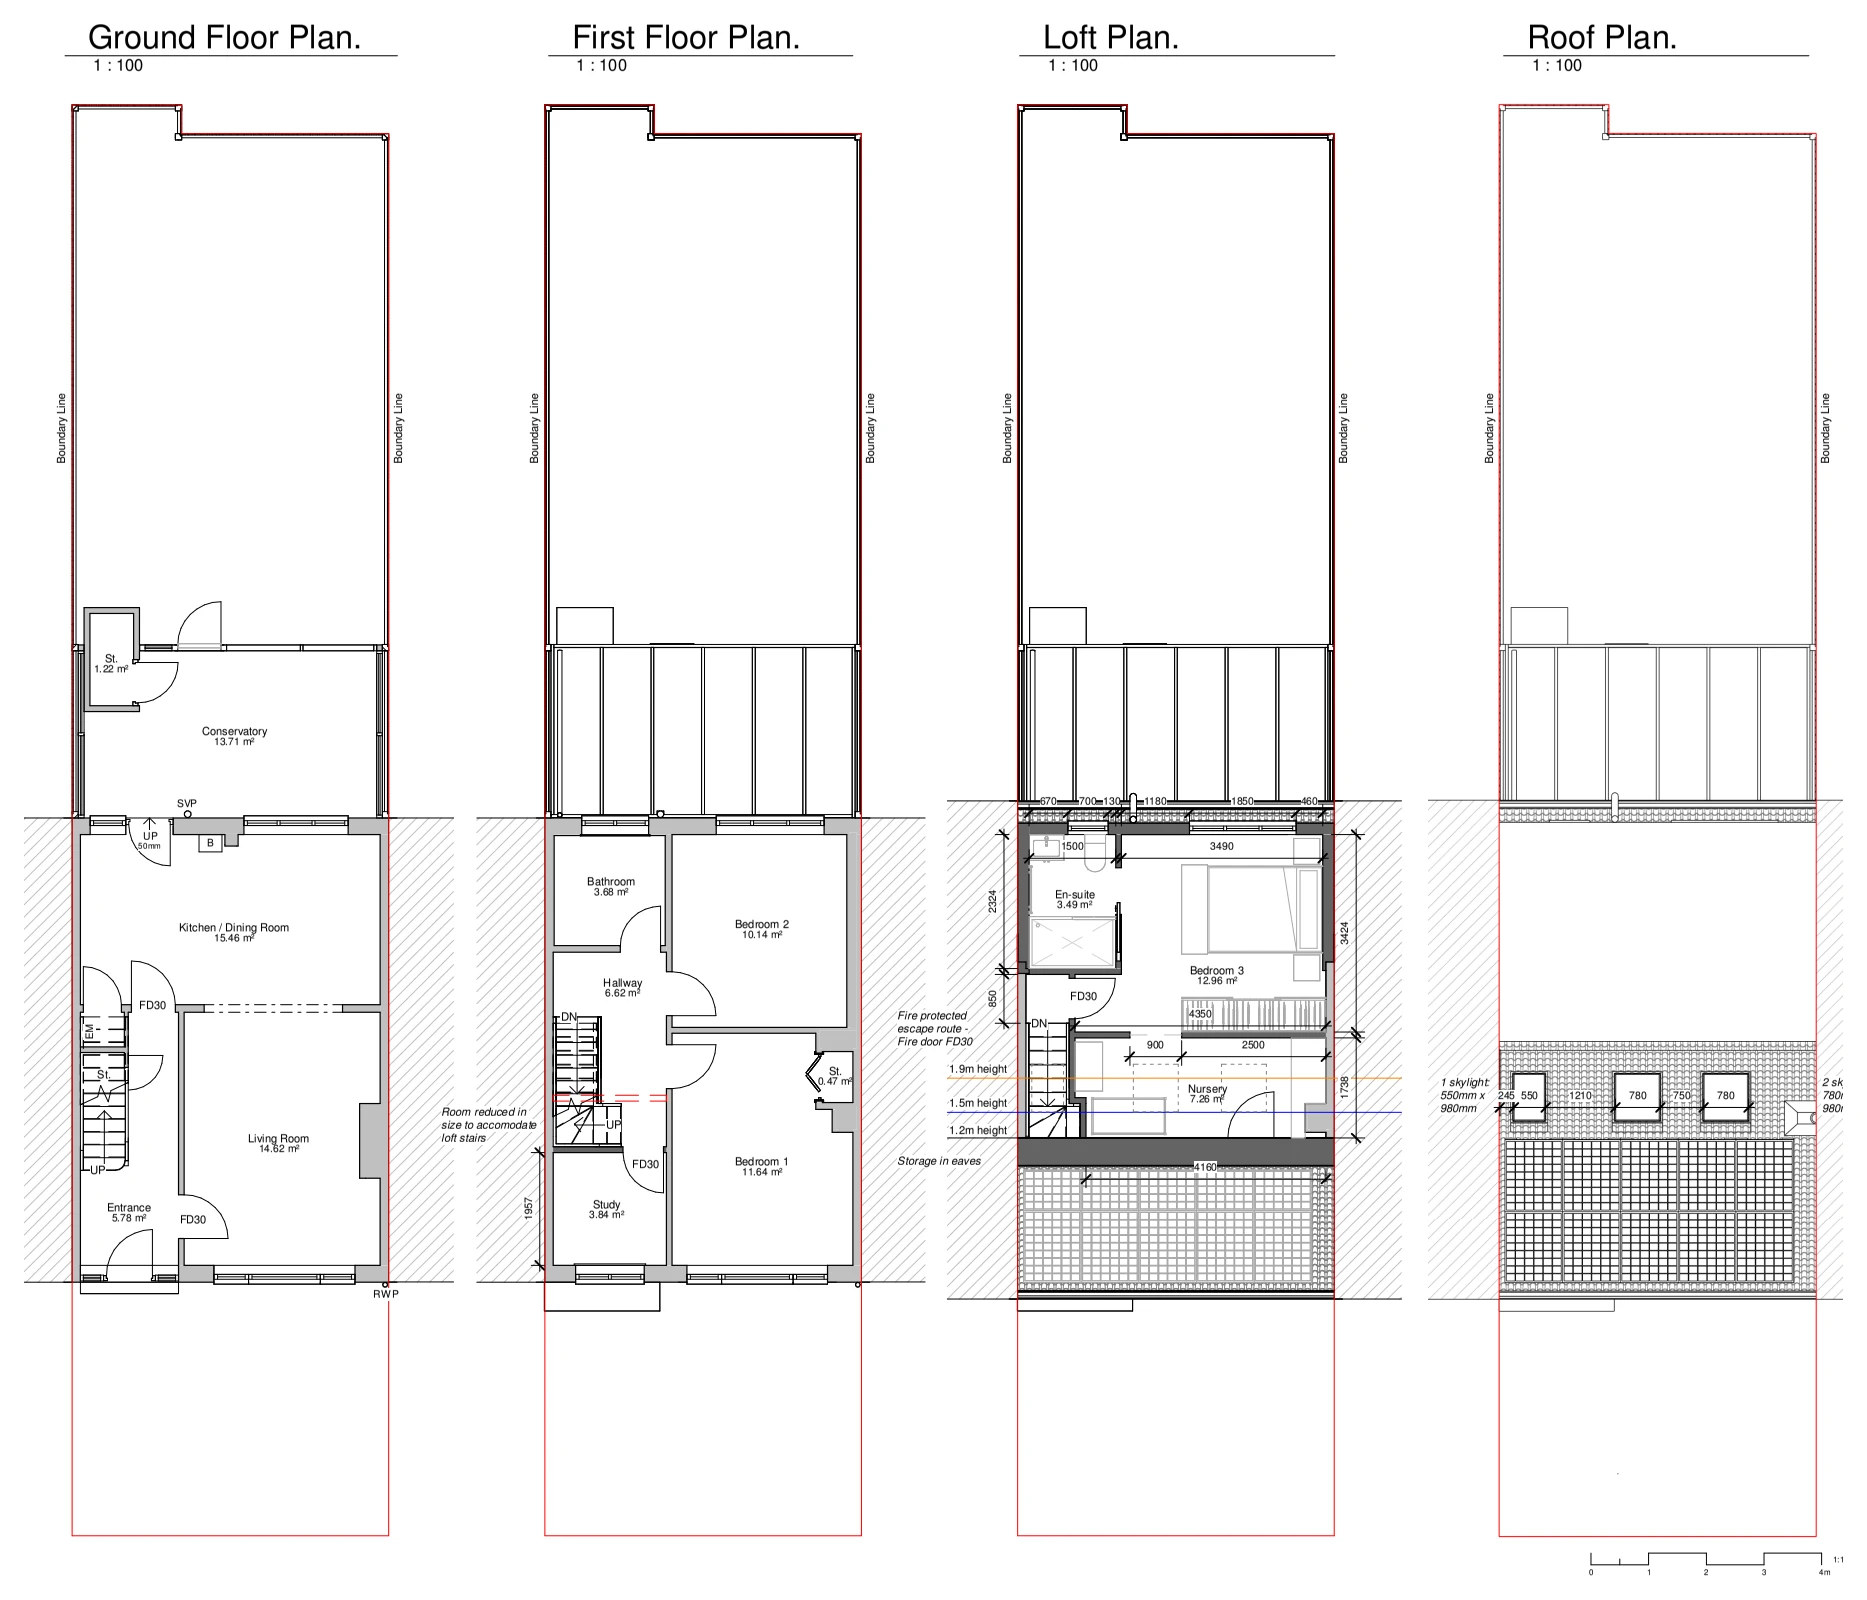
Cecil Street: Two-storey rear extension & loft conversion

Oswaldtwistle, Accrington, Lancashire

Cecil Street

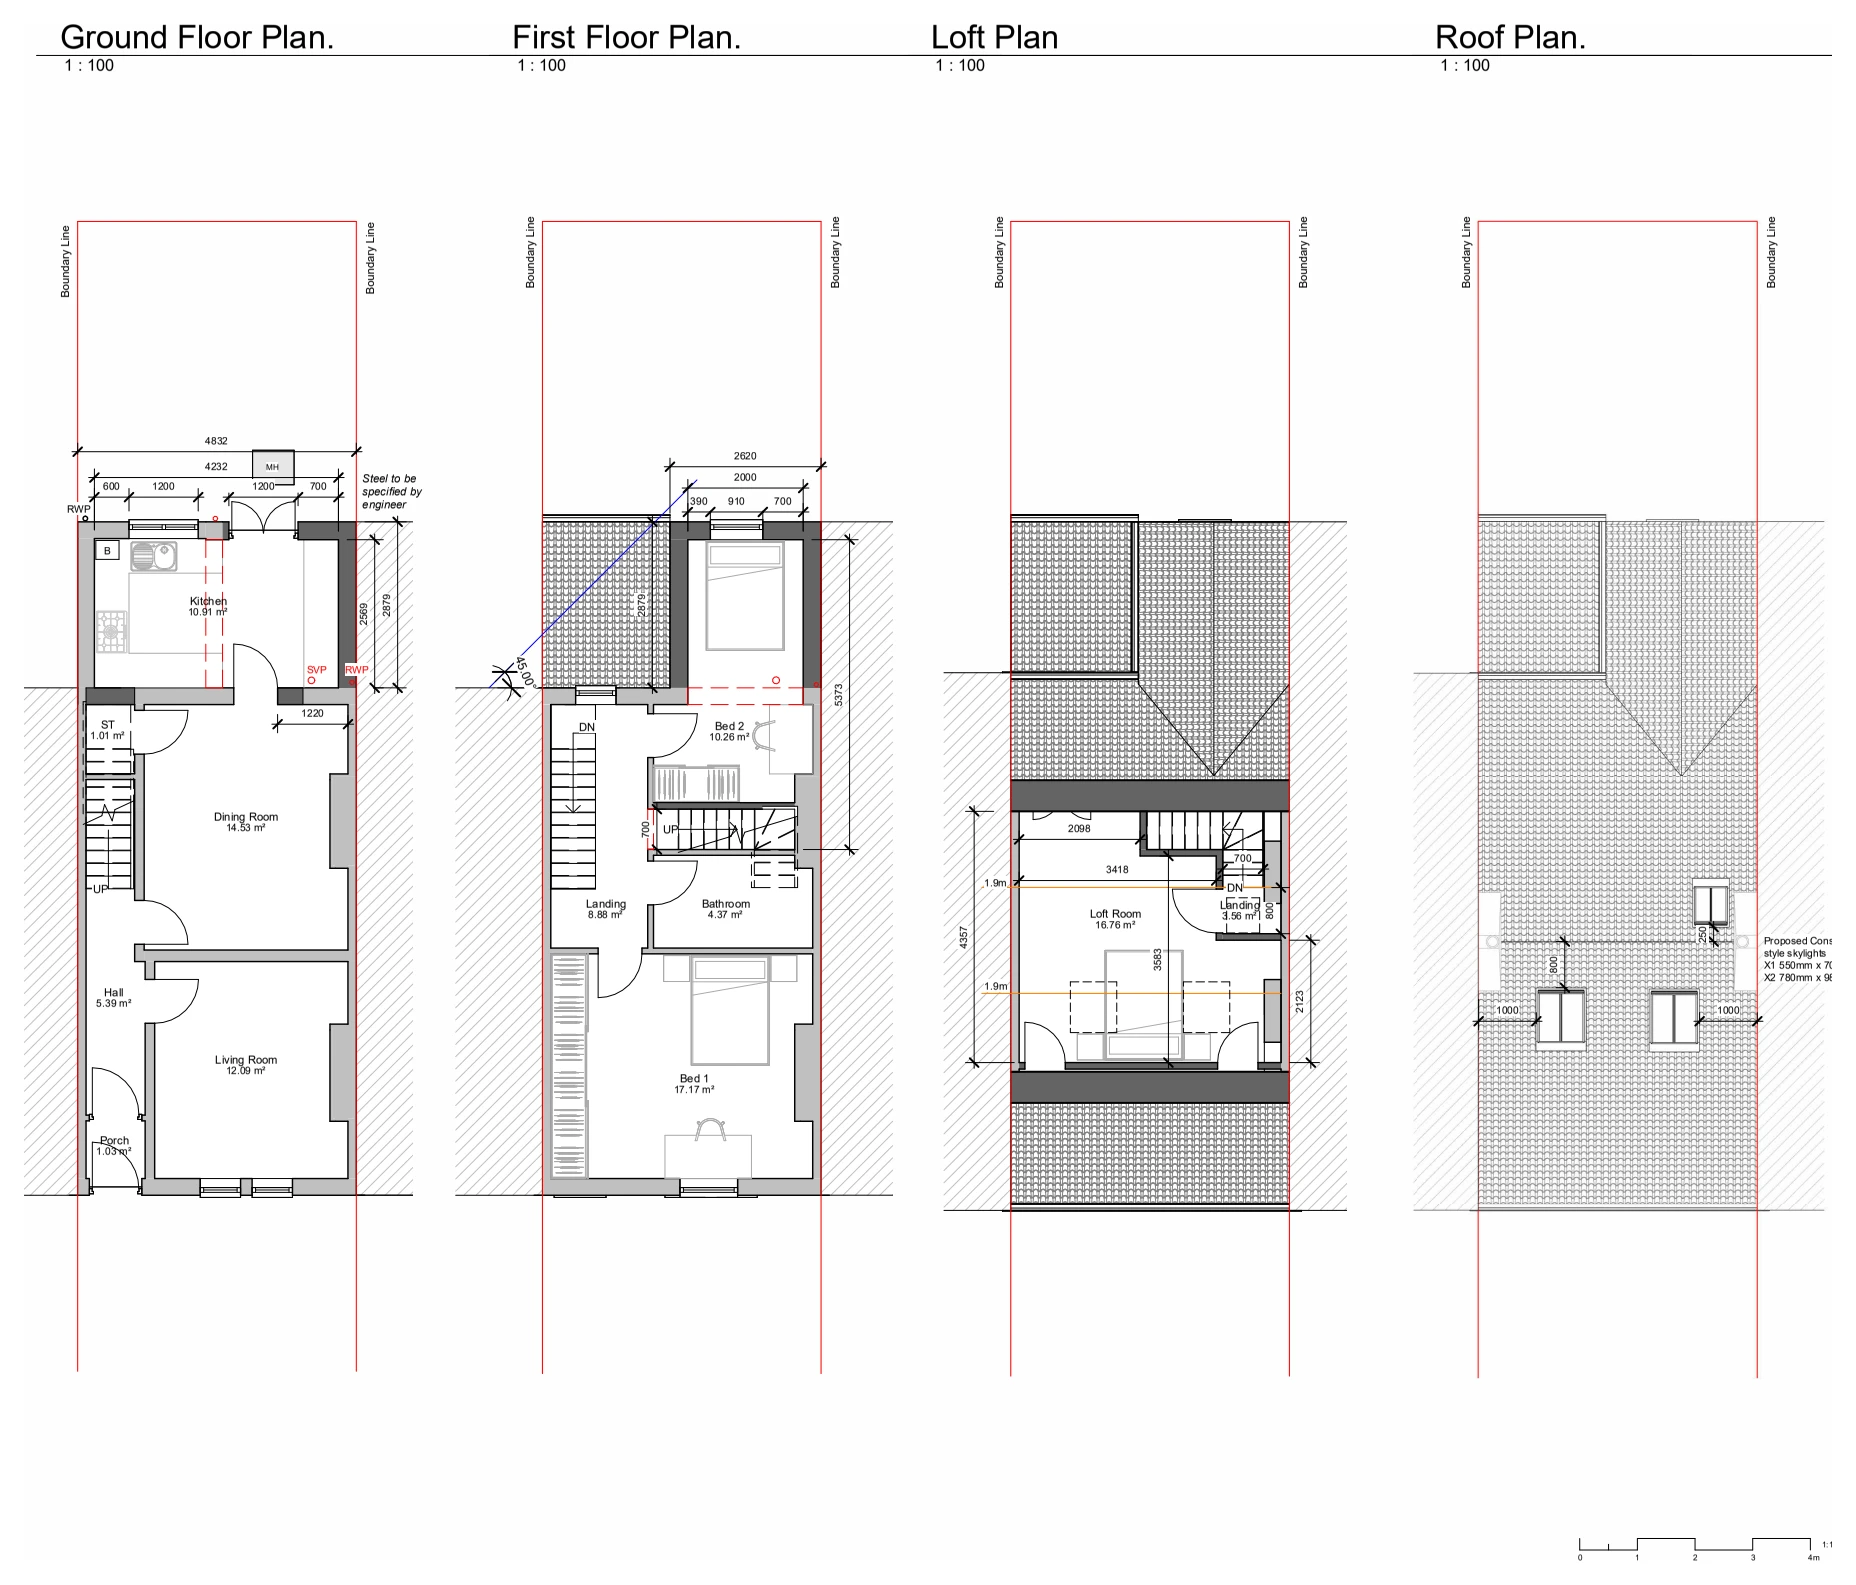
Proposed plans illustrate a two-storey rear extension and loft conversion, showing revised living and bedroom accommodation, new stair access and the roof arrangement.

Two-storey rear extension & loft conversion
Explore the project ↗
Conway Street: Proposed side elevation

Stoke-on-Trent, Staffordshire

Conway Street

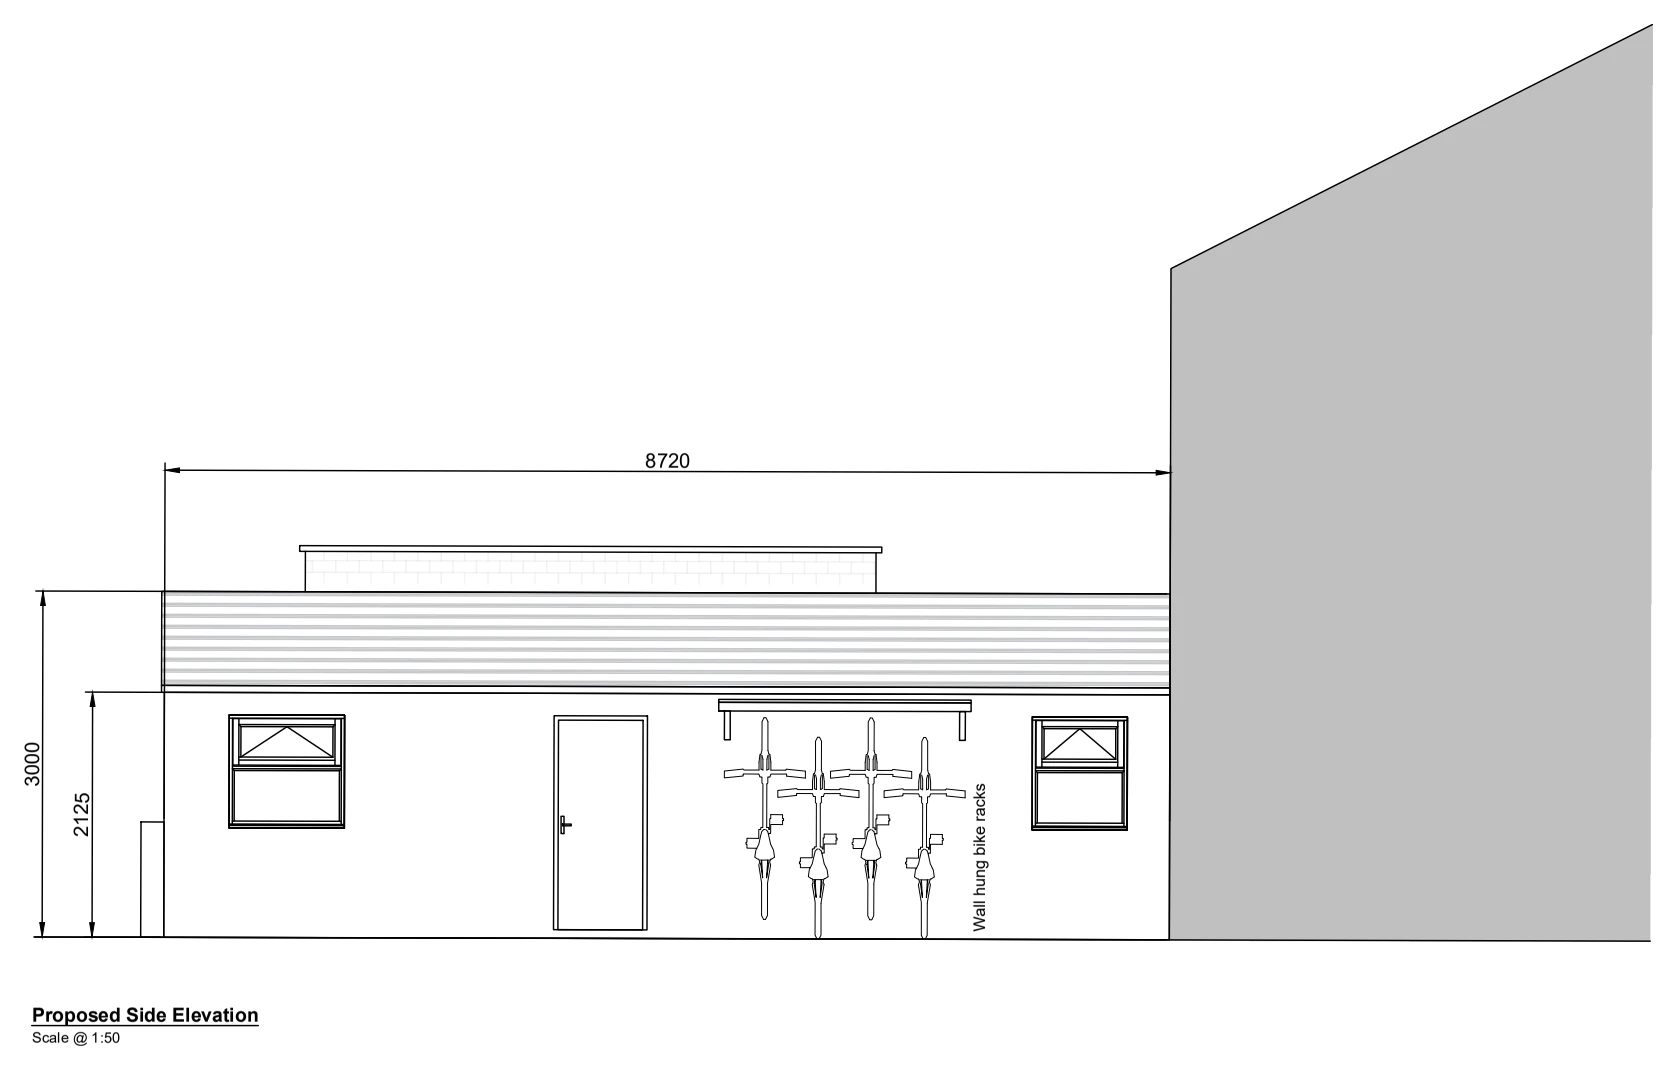
A proposed side elevation illustrates the building profile and external openings, with wall-mounted cycle storage shown against the neighbouring building.

Proposed side elevation
Explore the project ↗
Crocker End: Two-storey extension elevations

Nettlebed, Oxfordshire

Crocker End

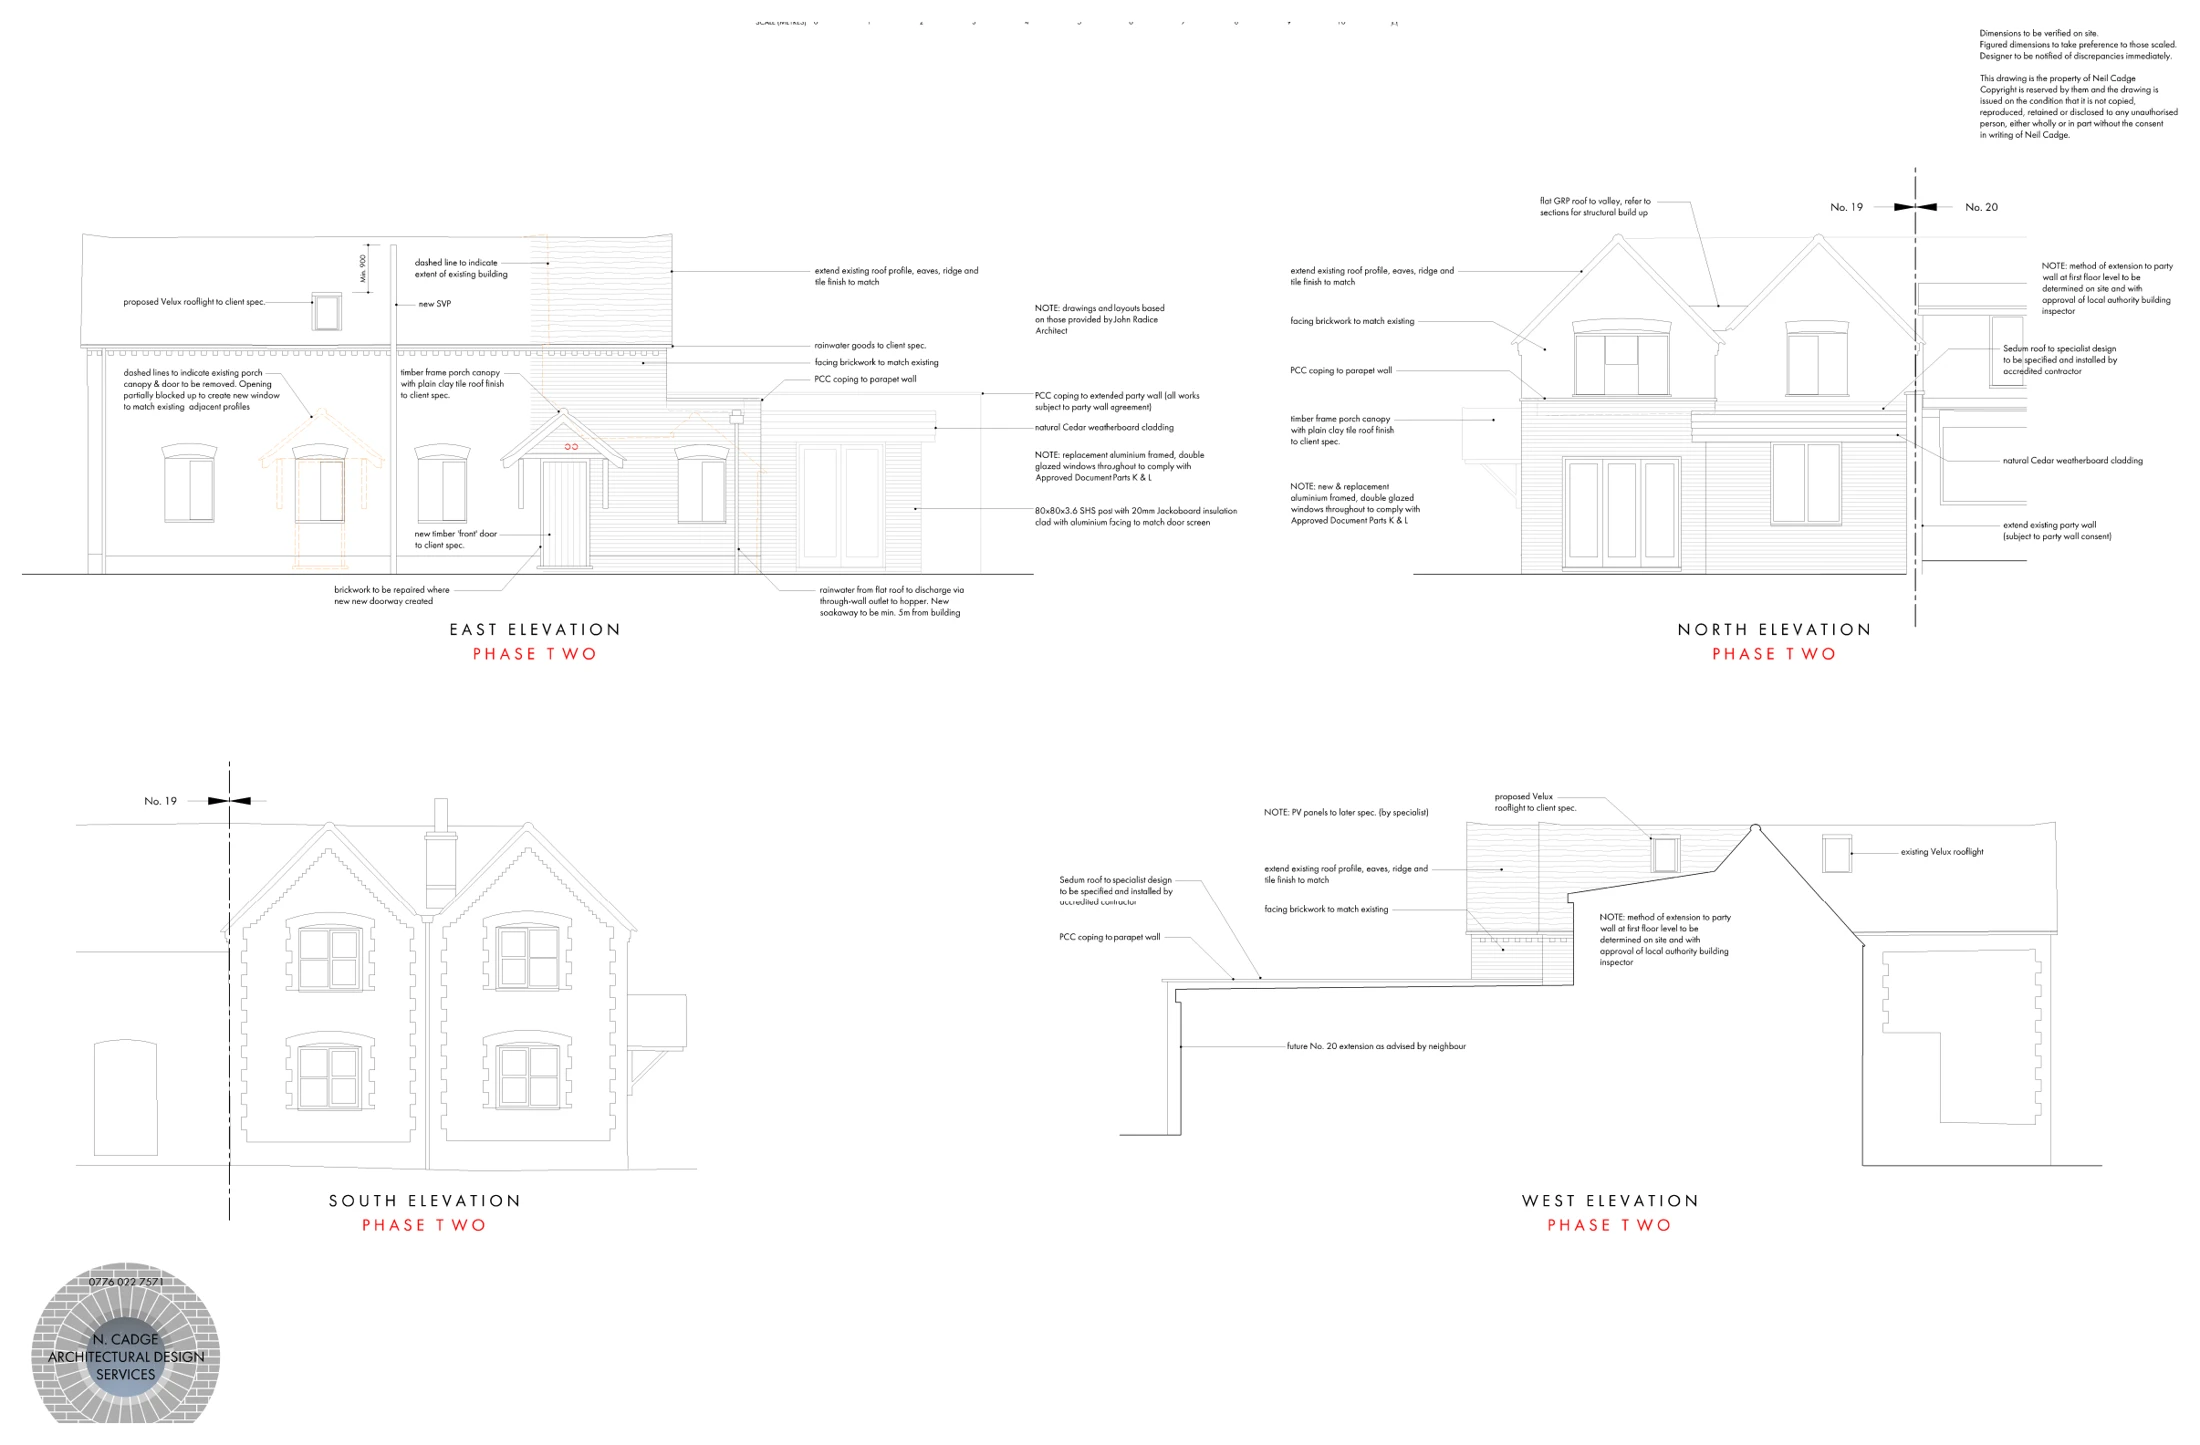
Proposed elevations illustrate a two-storey extension, showing new openings, changes to the roof form and the relationship between the addition and the existing house.

Two-storey extension elevations
Explore the project ↗
Fereby Close: Extension & alteration sections

Chipping Campden, Gloucestershire

Fereby Close

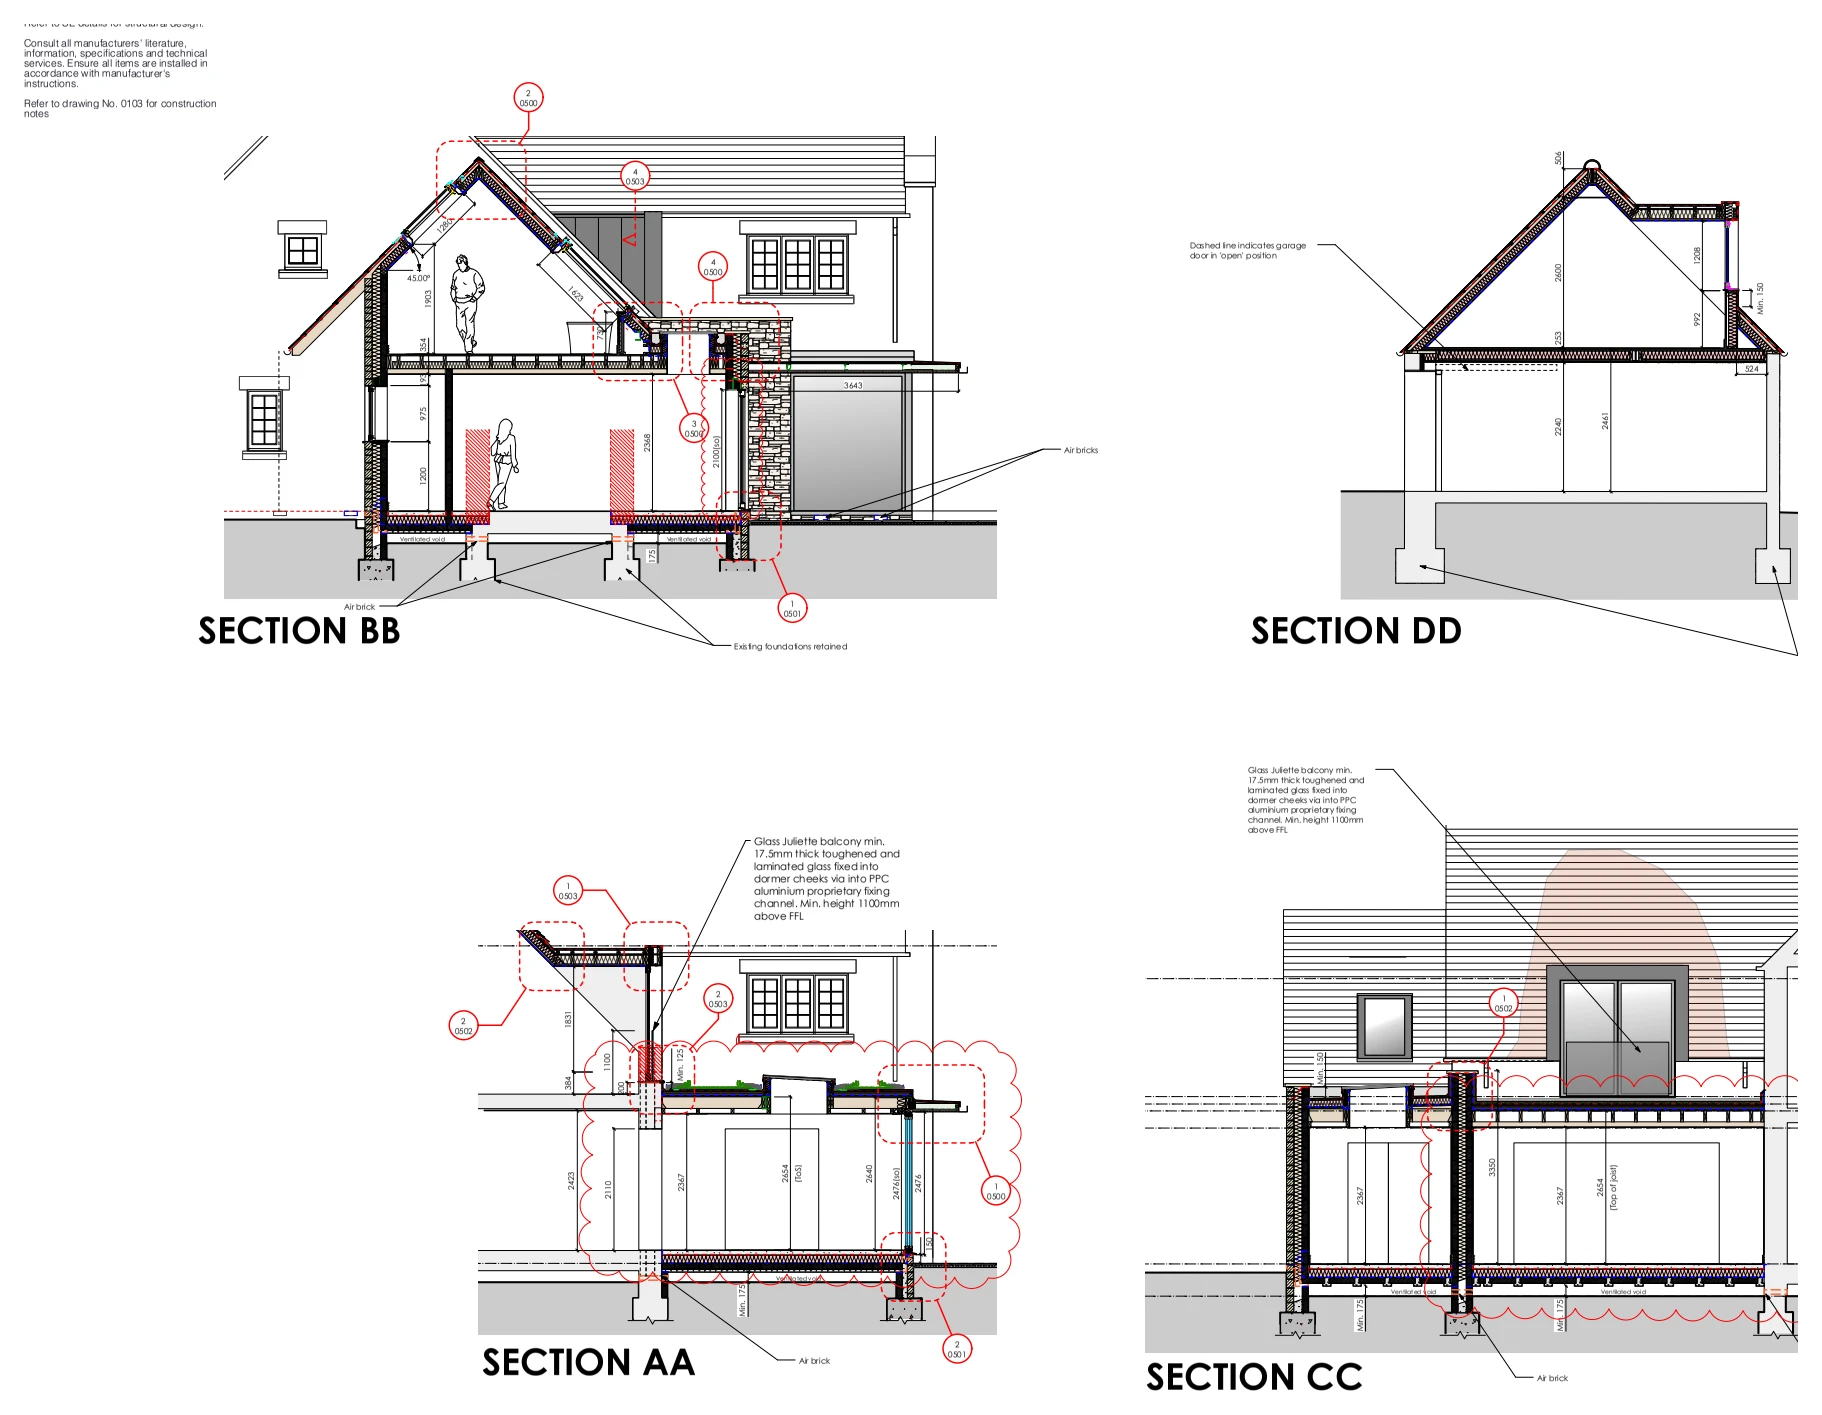
Proposed building sections illustrate extensions and alterations, showing the connections between floor levels, roof construction, structural supports and the existing house.

Extension & alteration sections
Explore the project ↗
Glenmere Row: Single-storey extension & internal reconfiguration

Lee, London SE12

Glenmere Row

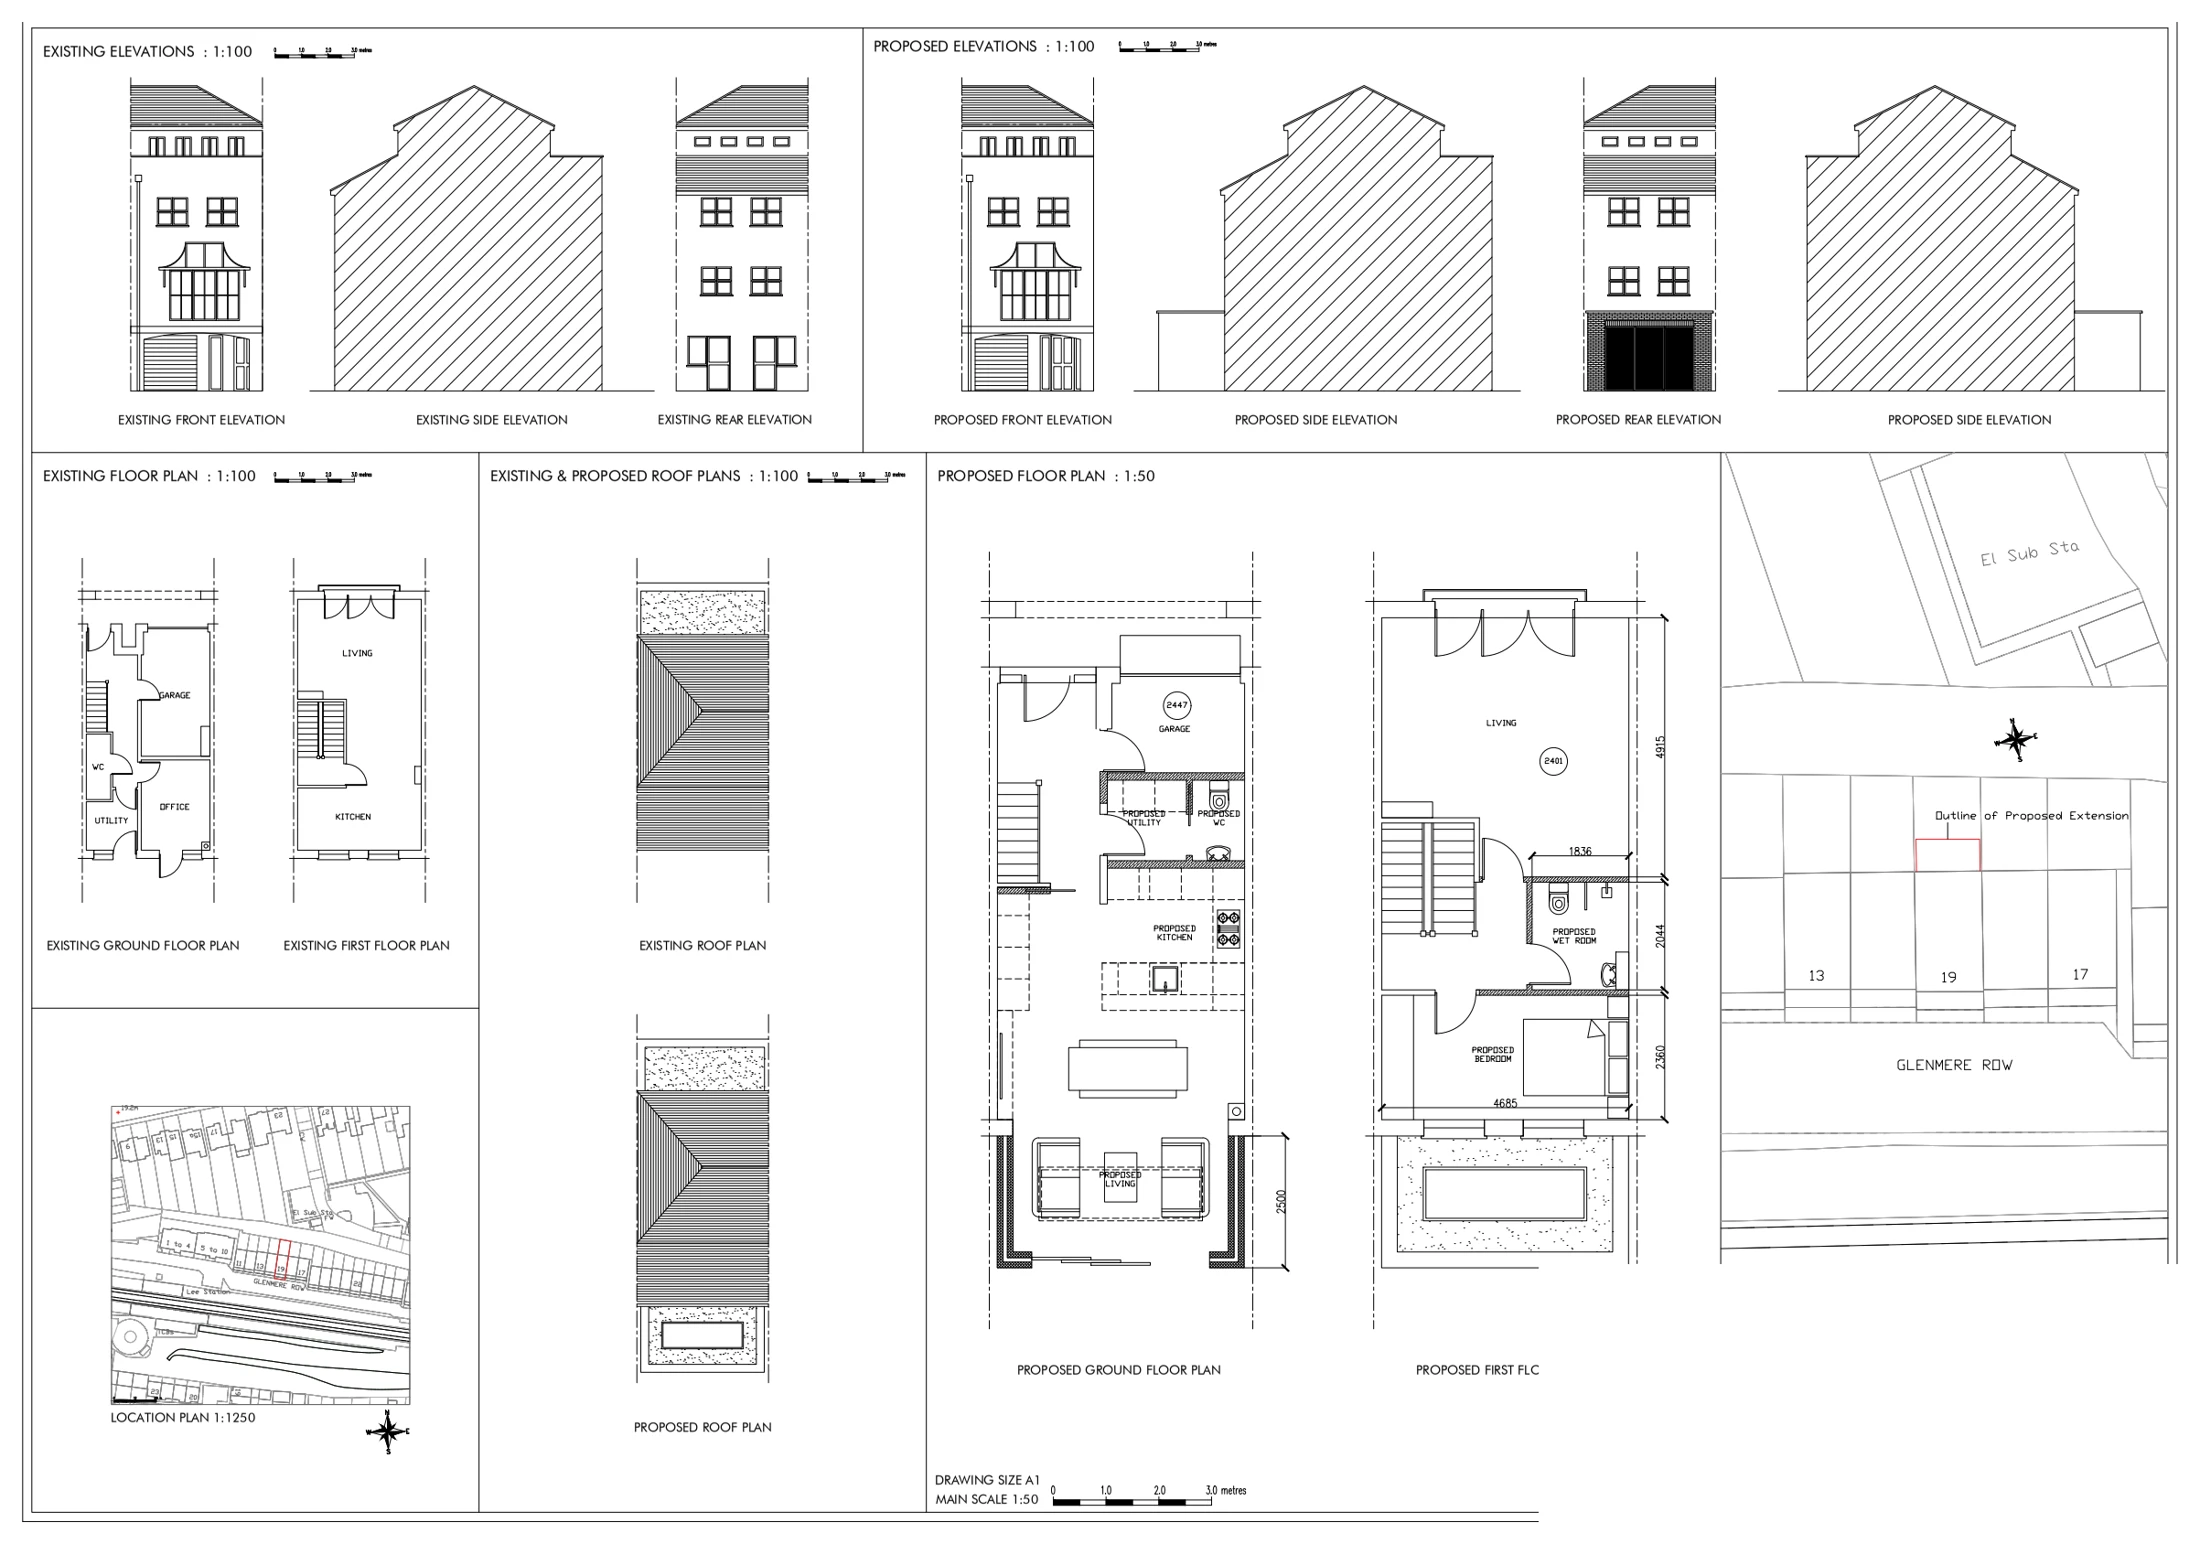
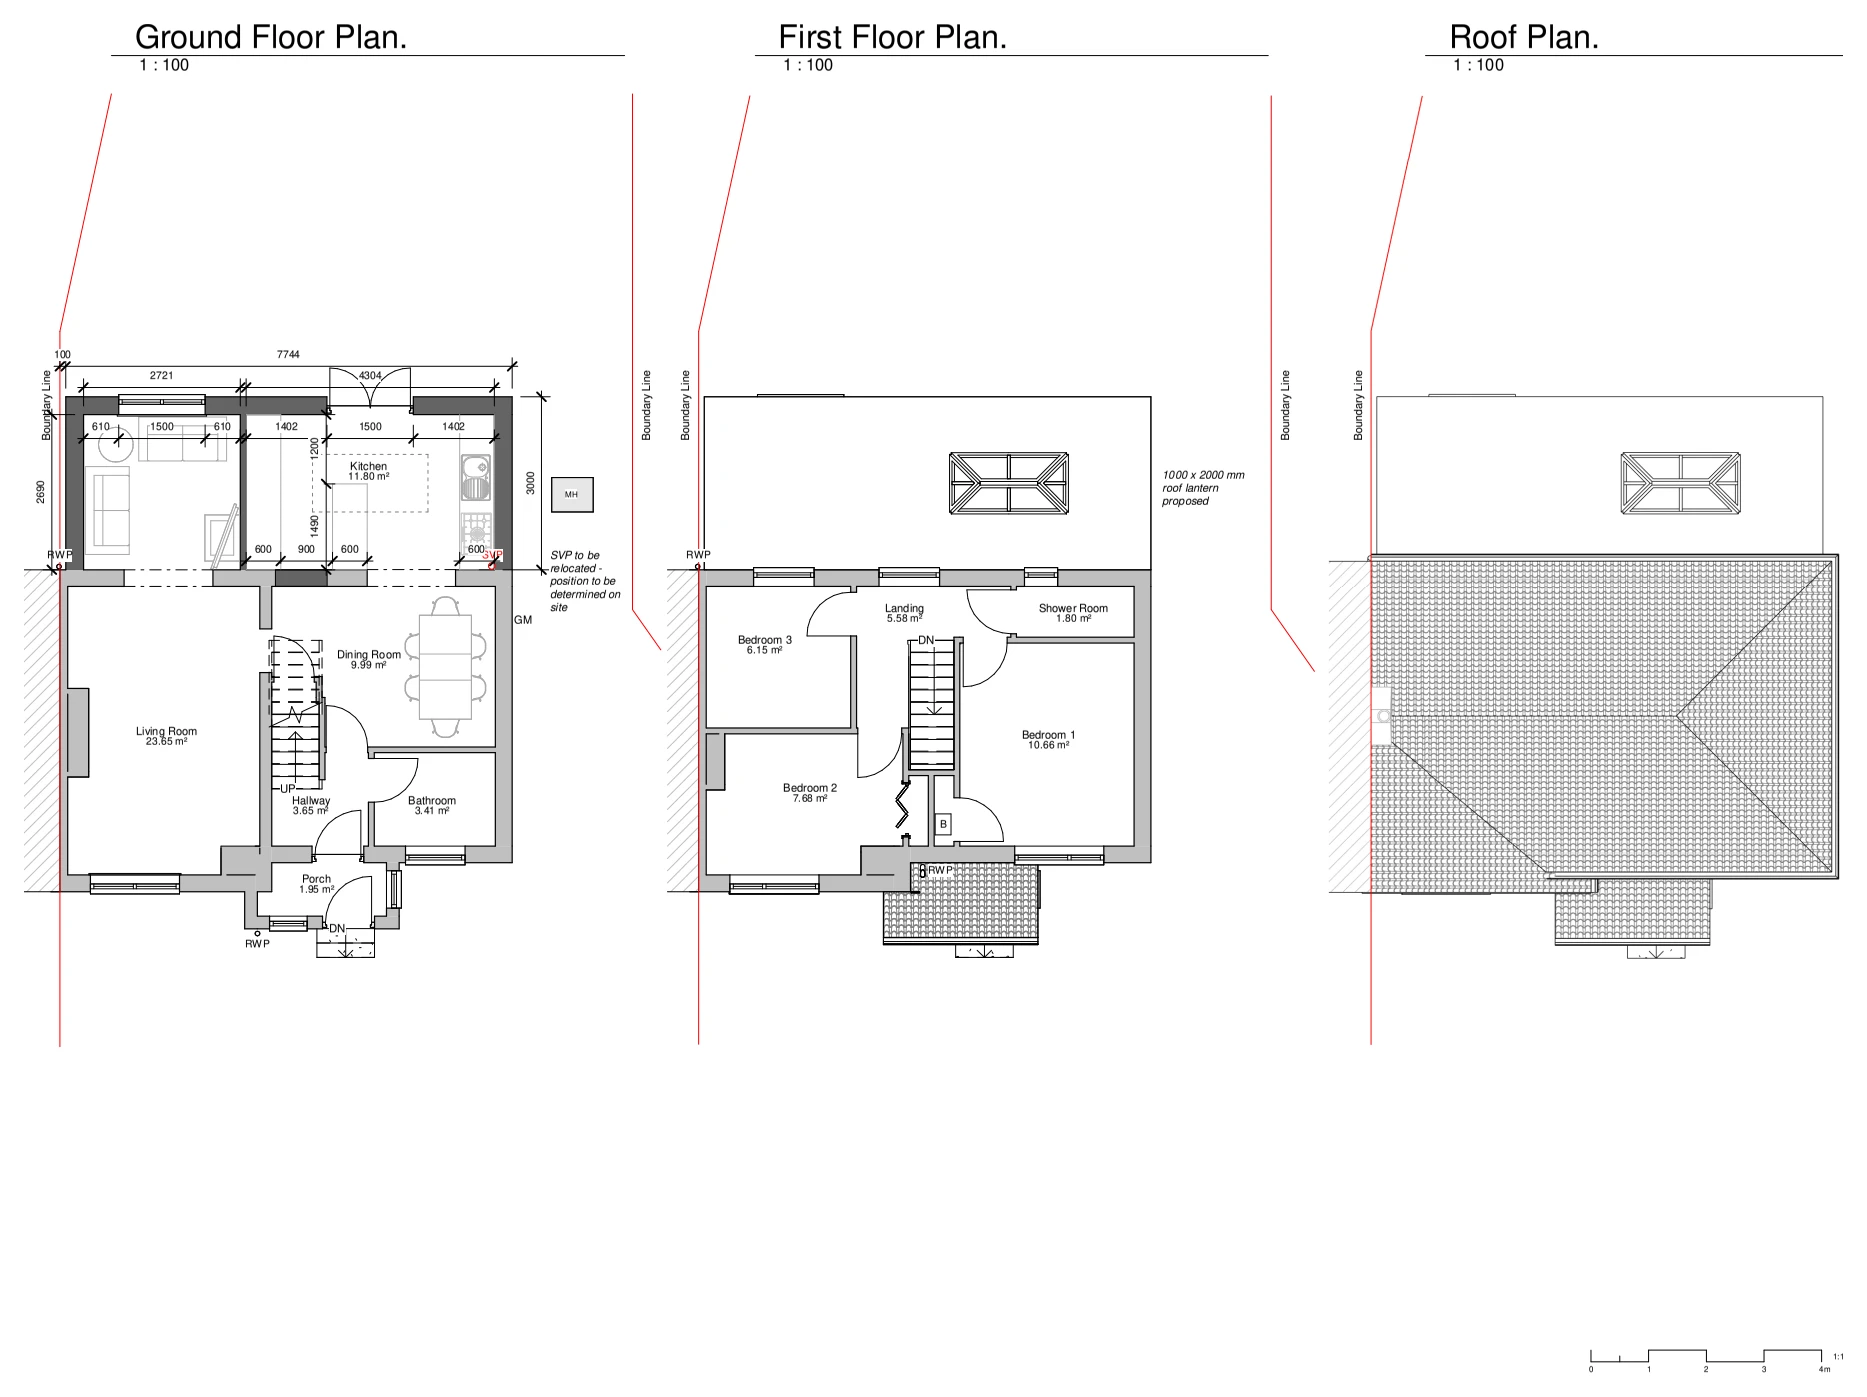
Existing and proposed plans and elevations illustrate a single-storey extension and internal reconfiguration, showing revised living accommodation, roof arrangements and the relationship with the surrounding plot.

Single-storey extension & internal reconfiguration
Explore the project ↗
Halesowen Road: Loft conversion & rear dormer

Morden, London SM4

Halesowen Road

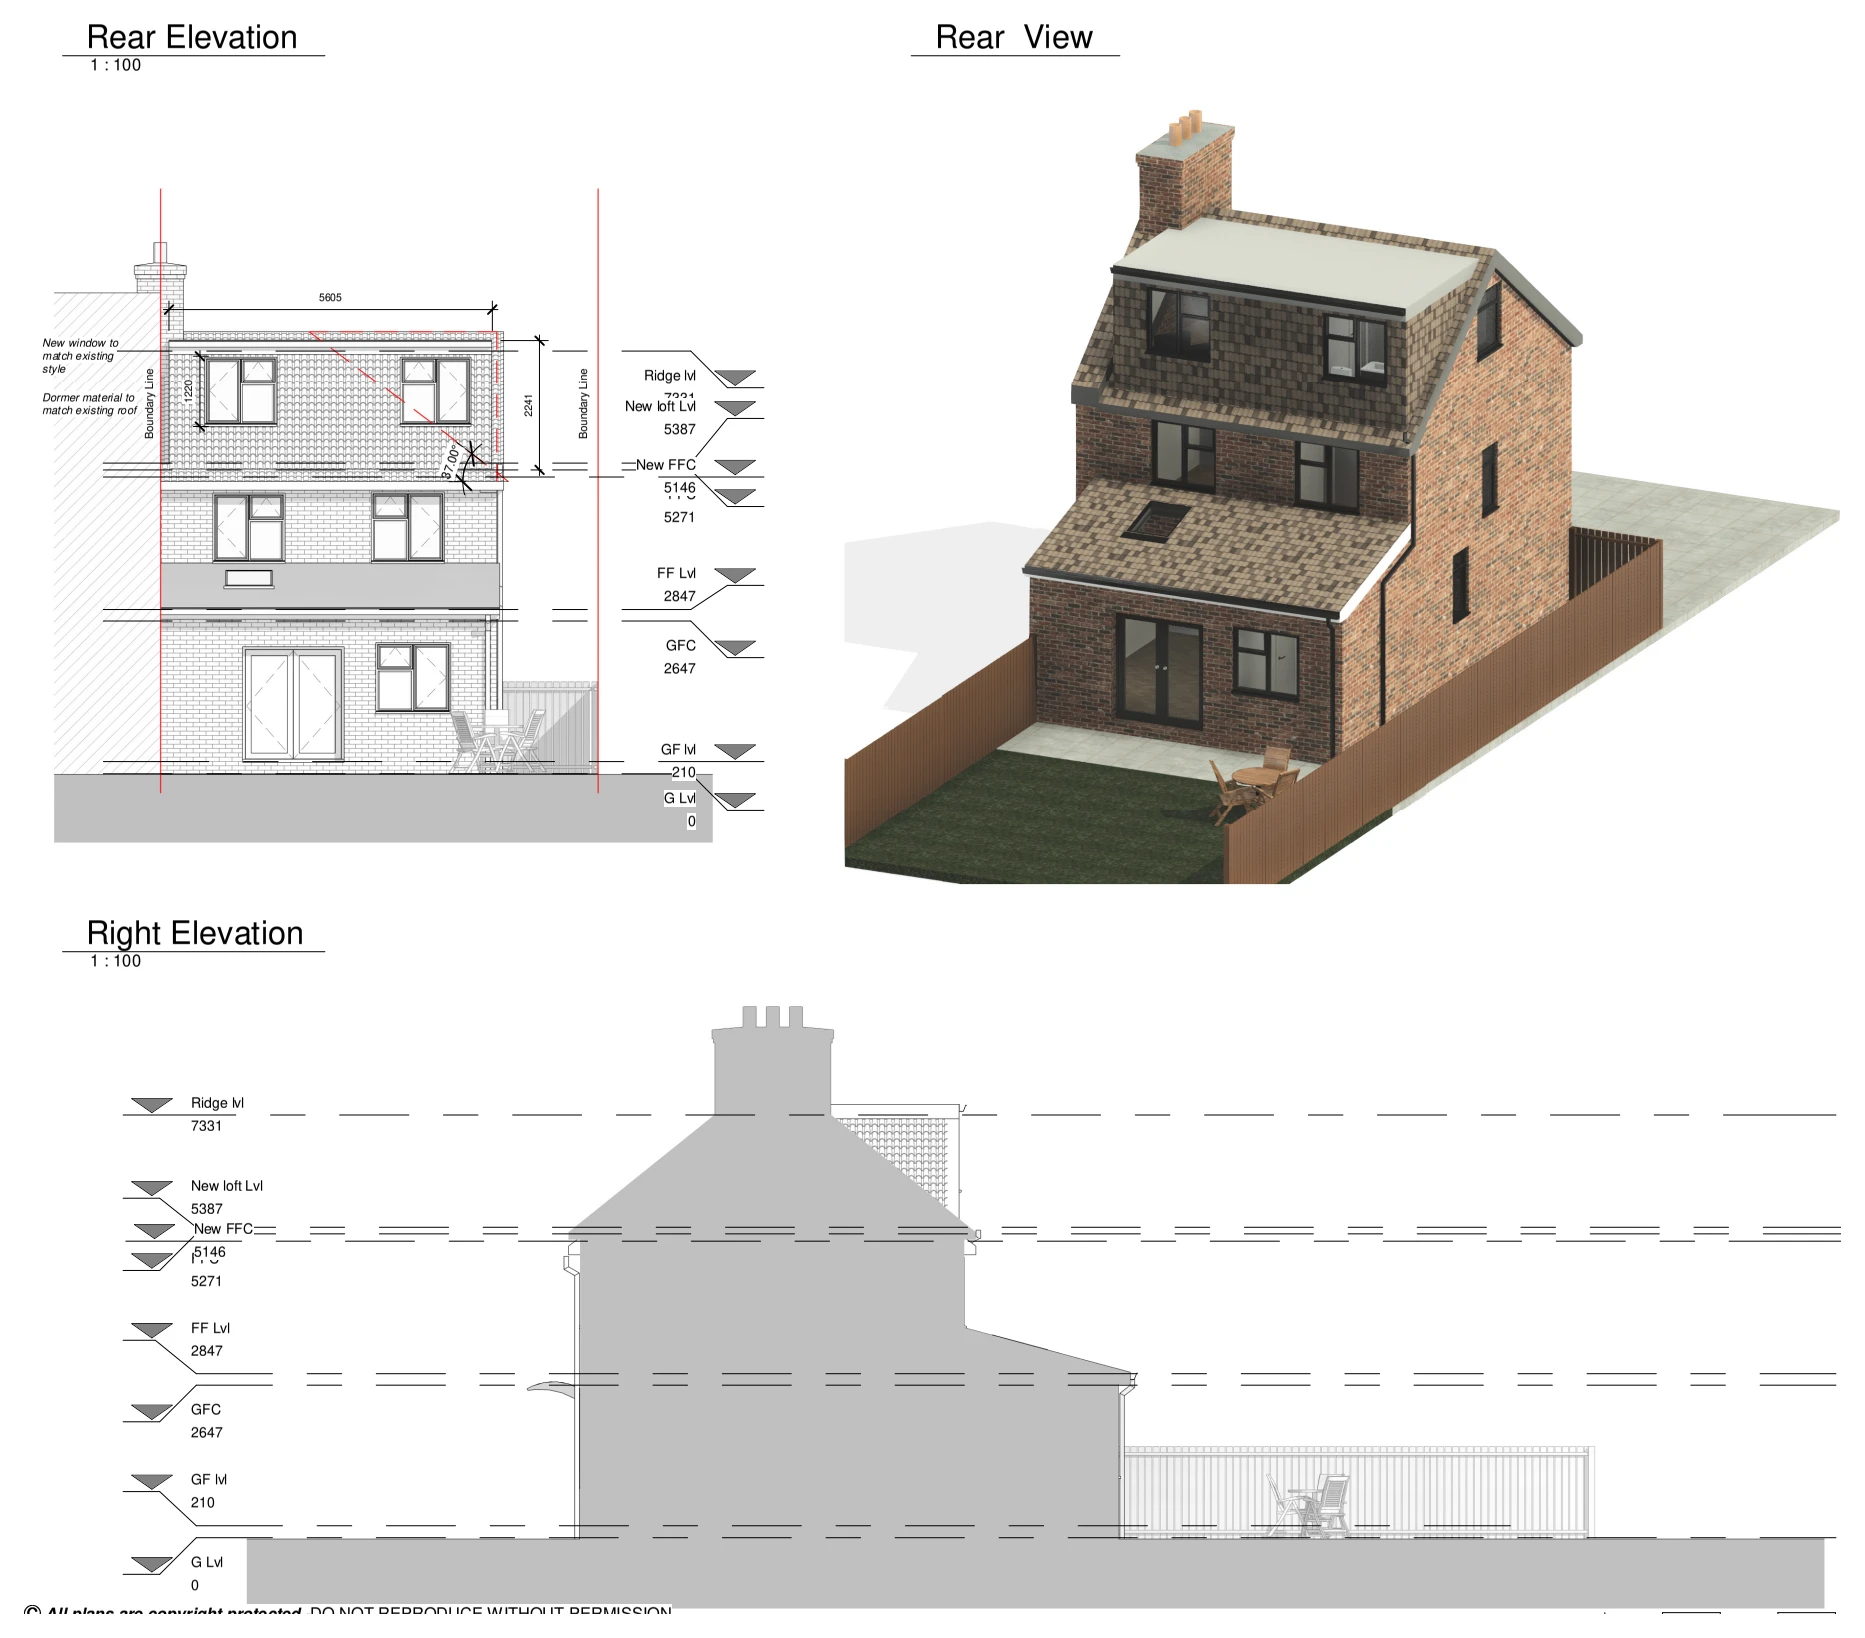
Proposed elevations and a three-dimensional rear view illustrate the loft conversion, showing the dormer, roof profile and changes to the rear of the house.

Loft conversion & rear dormer
Explore the project ↗
Norfolk Road: Residential construction section & rear elevation

Tunbridge Wells, Kent

Norfolk Road

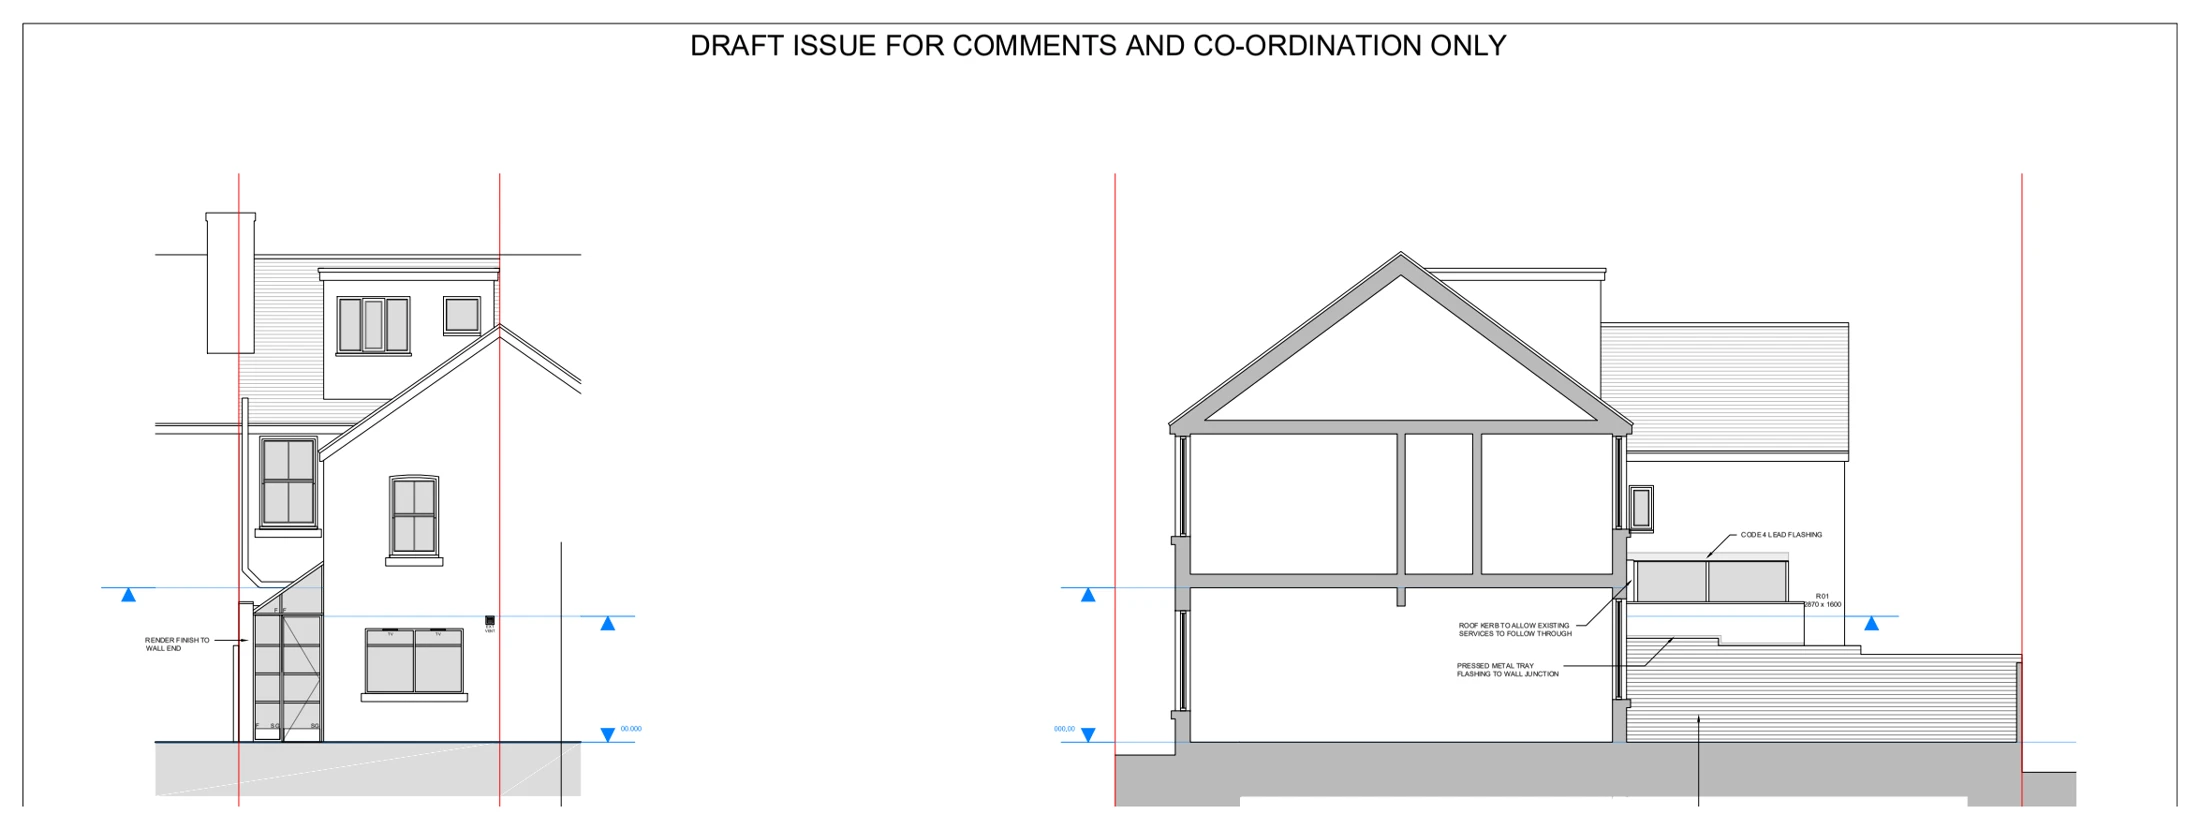
A building section and rear elevation illustrate proposed alterations, showing the roof and floor arrangement, changes to the external openings and construction junctions with the existing building.

Residential construction section & rear elevation
Explore the project ↗
Parkfield Row: Loft extension layouts

Beeston, Leeds, West Yorkshire

Parkfield Row

Proposed floor and roof plans illustrate a loft extension, showing the new room arrangement and stair connection alongside the ground- and first-floor accommodation.

Loft extension layouts
Explore the project ↗
Penson Court: Piled raft underpinning

Summerhill, Wrexham, Wales

Penson Court

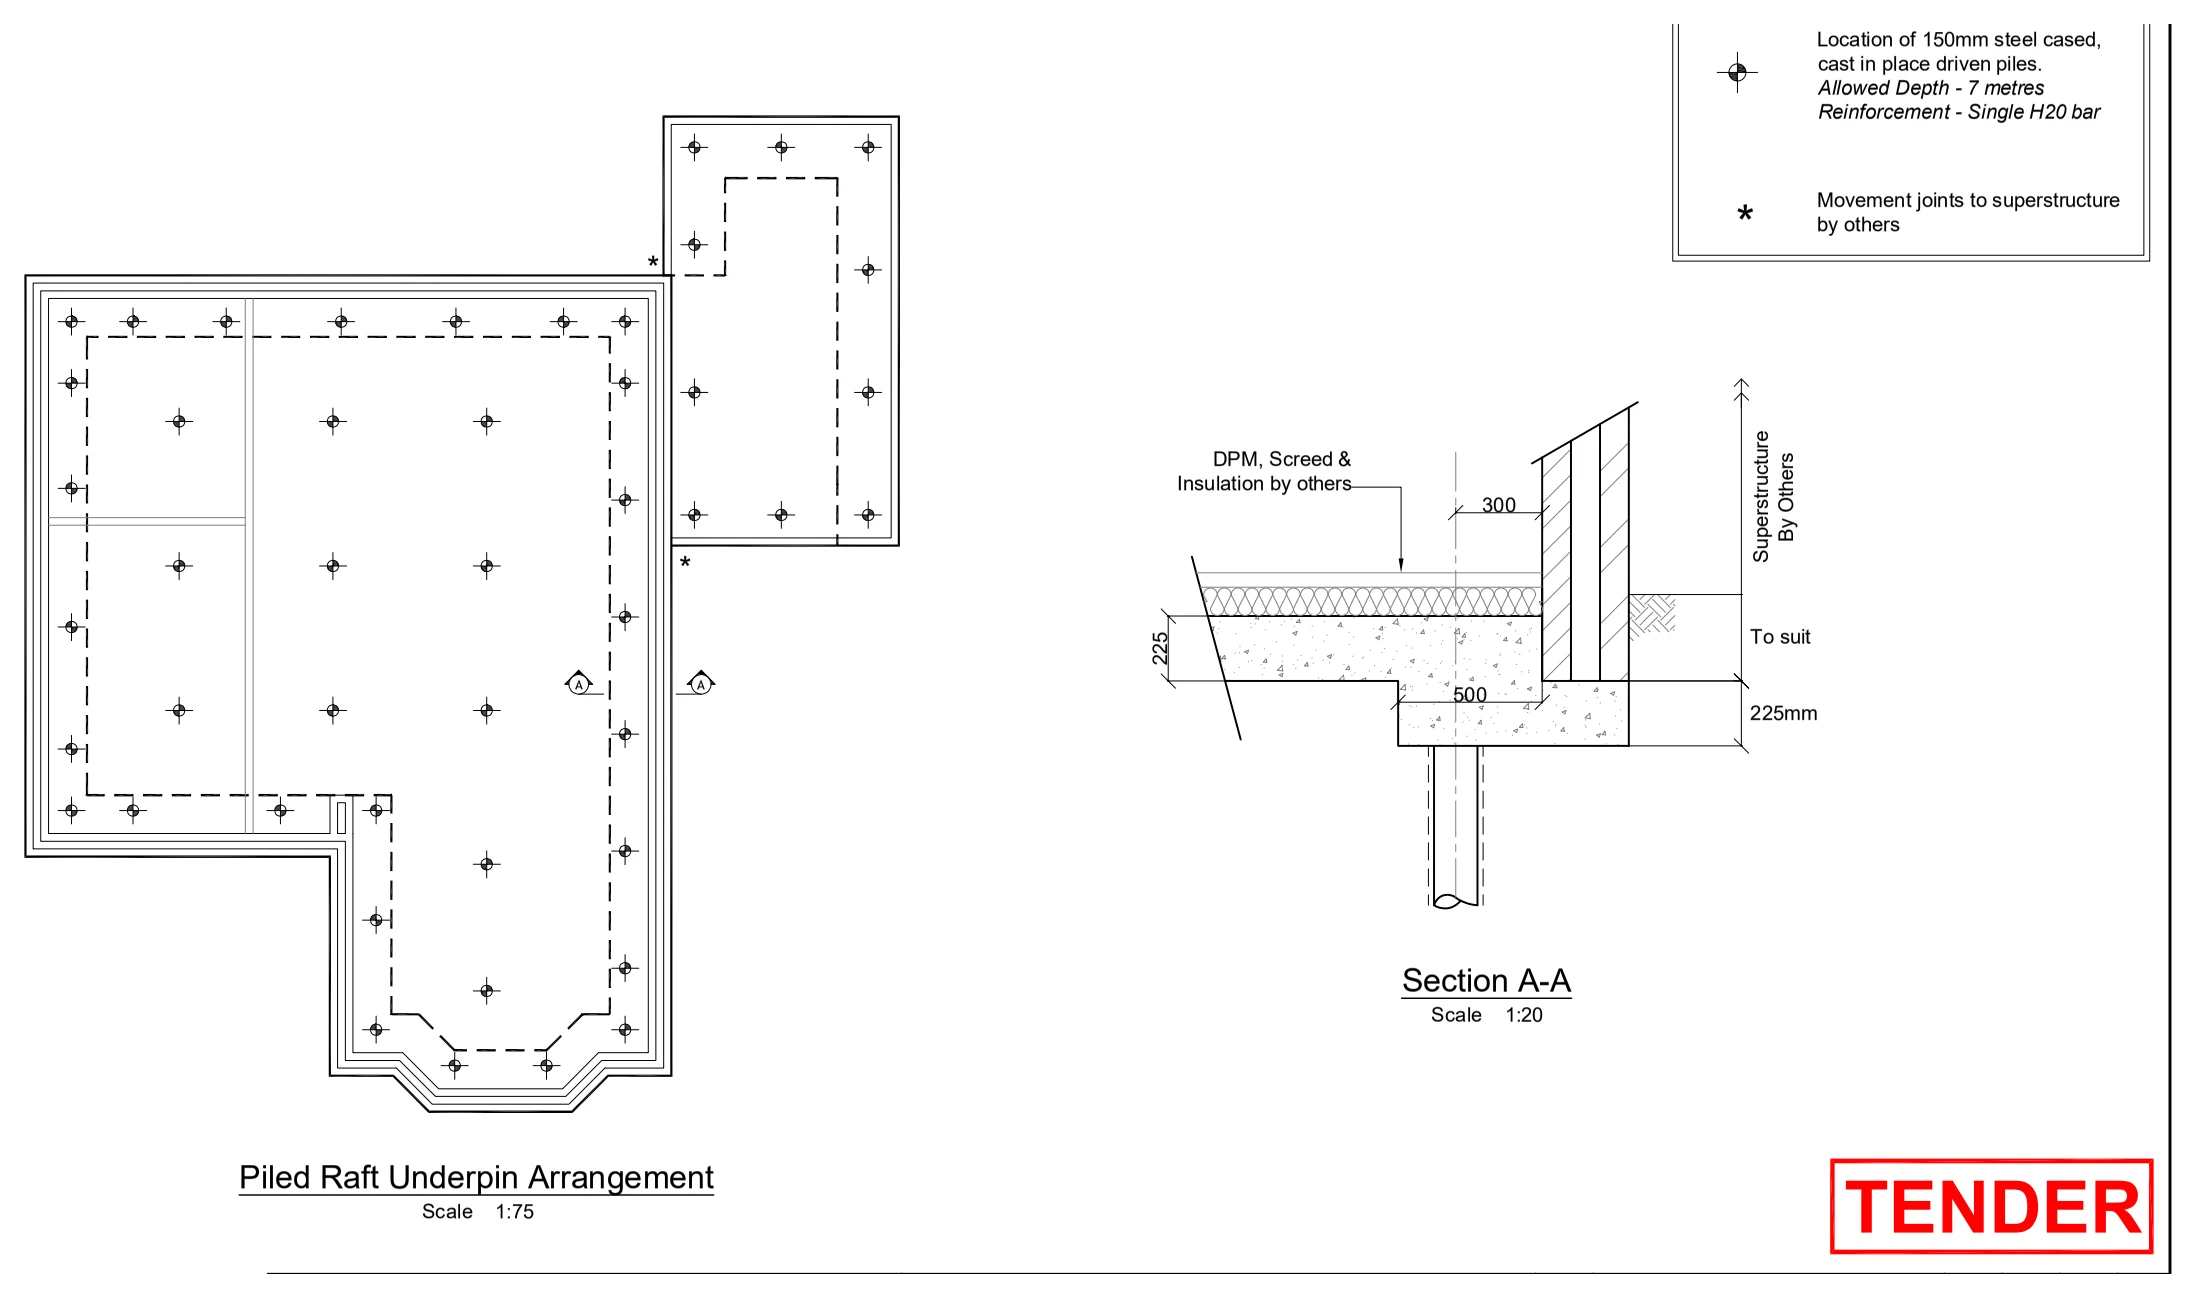
A piled raft underpinning plan and section illustrate the proposed foundation support, showing pile positions, the raft arrangement and its relationship with the existing superstructure.

Piled raft underpinning
Explore the project ↗
Portland Place: Loft conversion elevations

Snodland, Kent

Portland Place

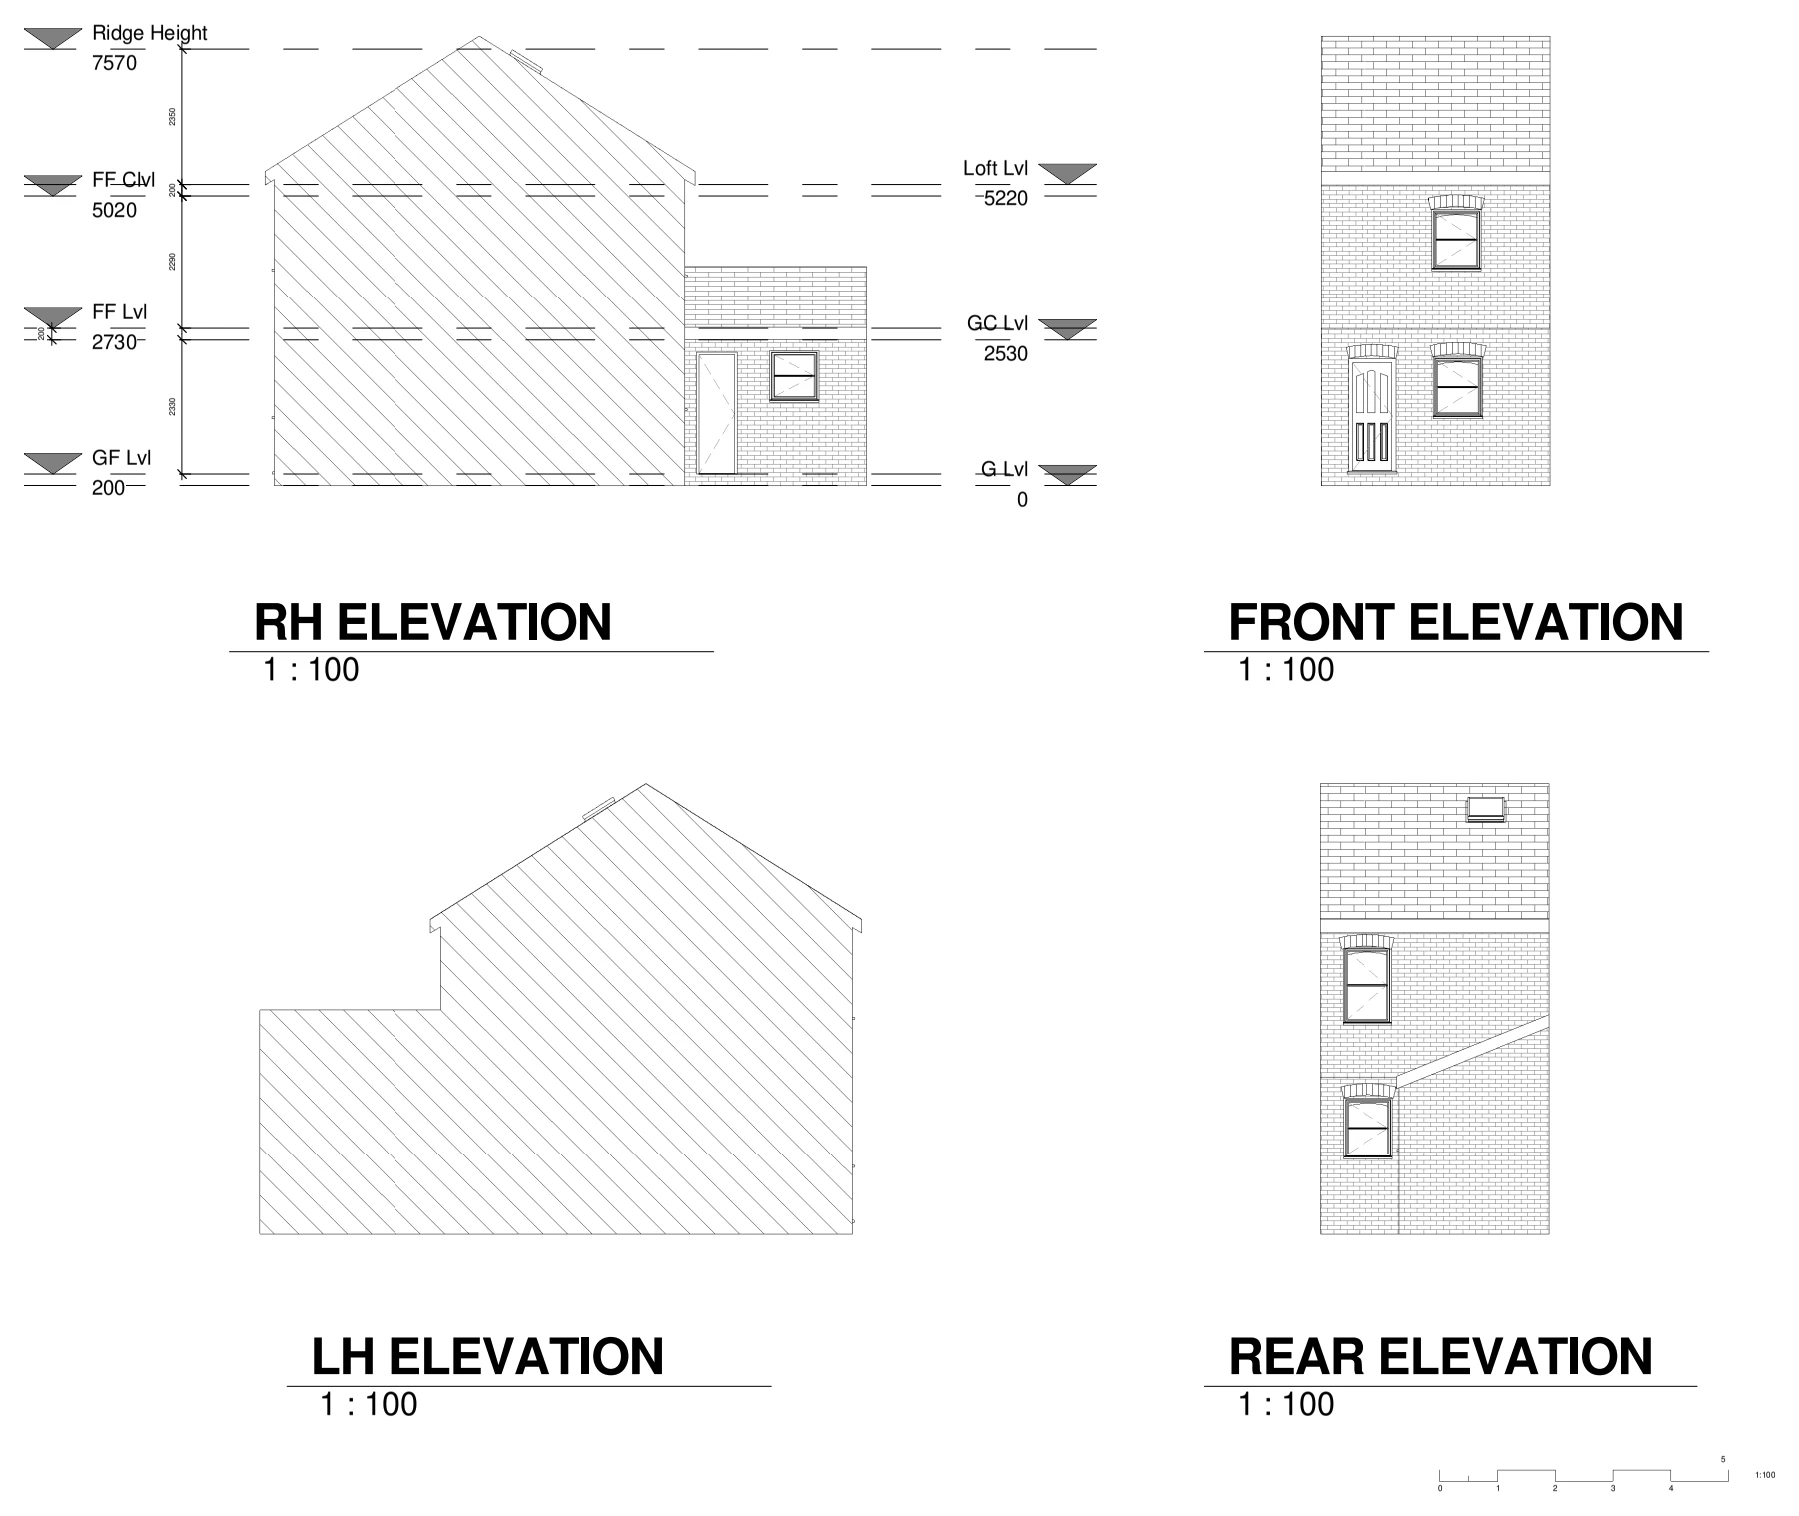
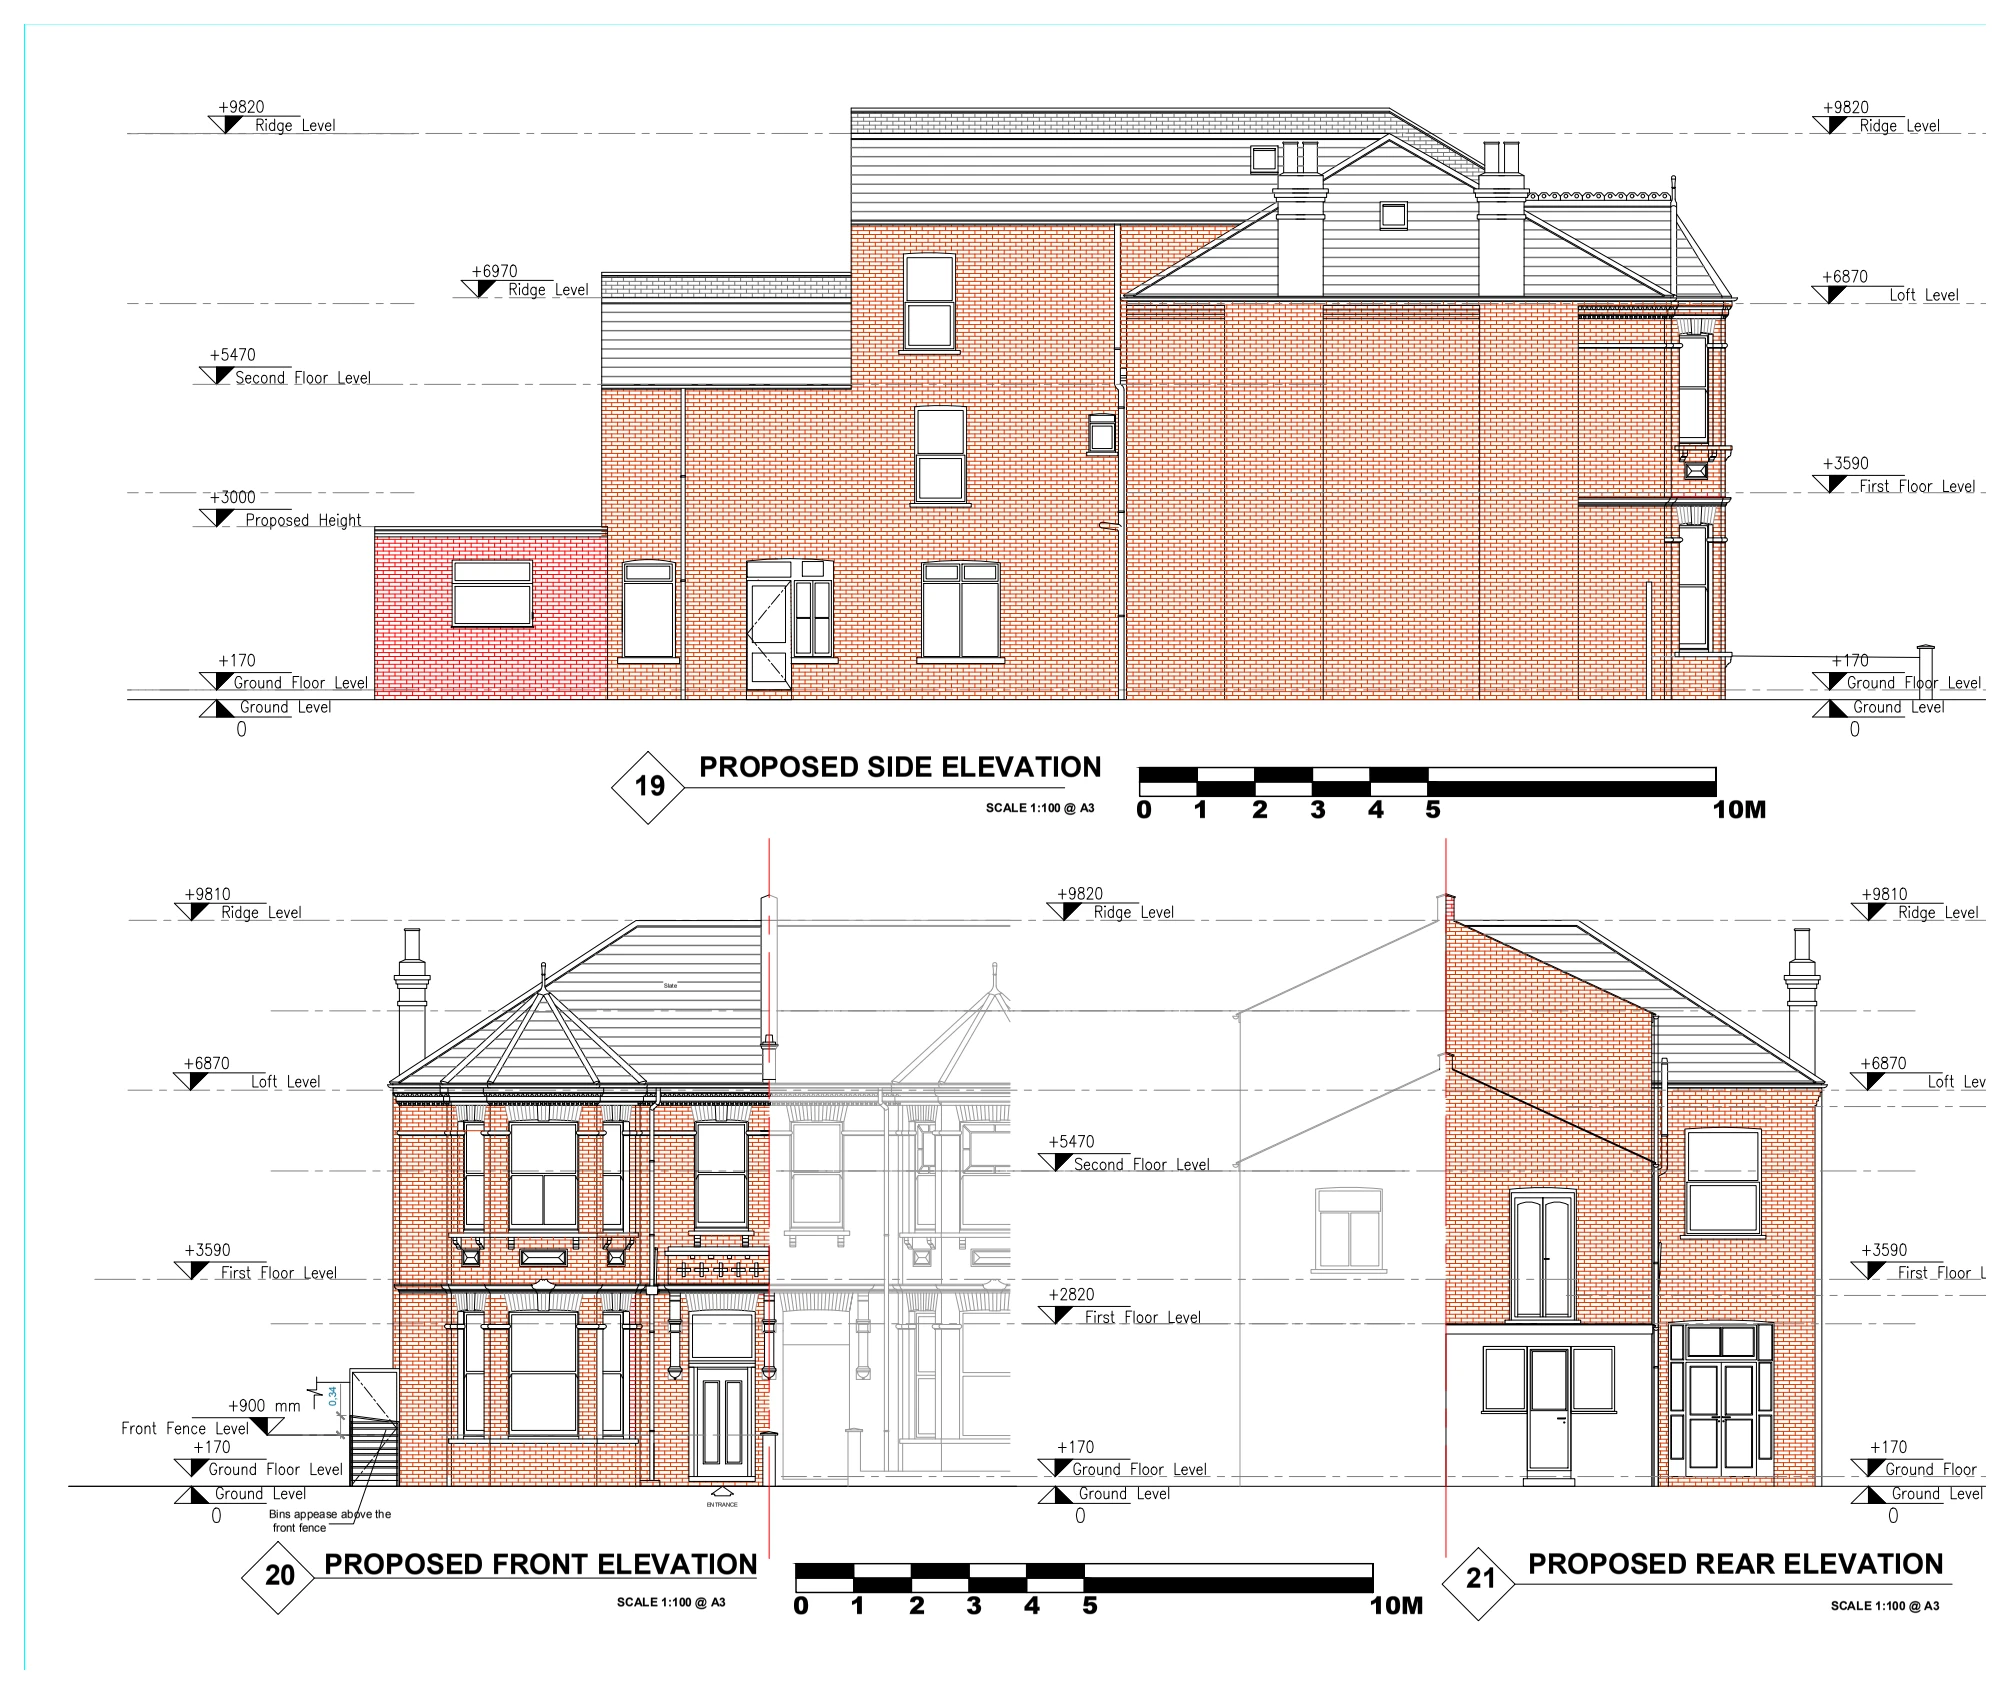
Proposed front, rear and side elevations illustrate the loft conversion, showing rooflights, the roof profile and its relationship with the neighbouring building.

Loft conversion elevations
Explore the project ↗
Quinton Road: Residential floor & roof alterations

Sittingbourne, Kent

Quinton Road

Proposed floor and roof plans illustrate changes to the house, showing revised ground-floor living space, upper-floor accommodation and new rooflights.

Residential floor & roof alterations
Explore the project ↗
Royal Road: Residential site layout

Ramsgate, Kent

Royal Road

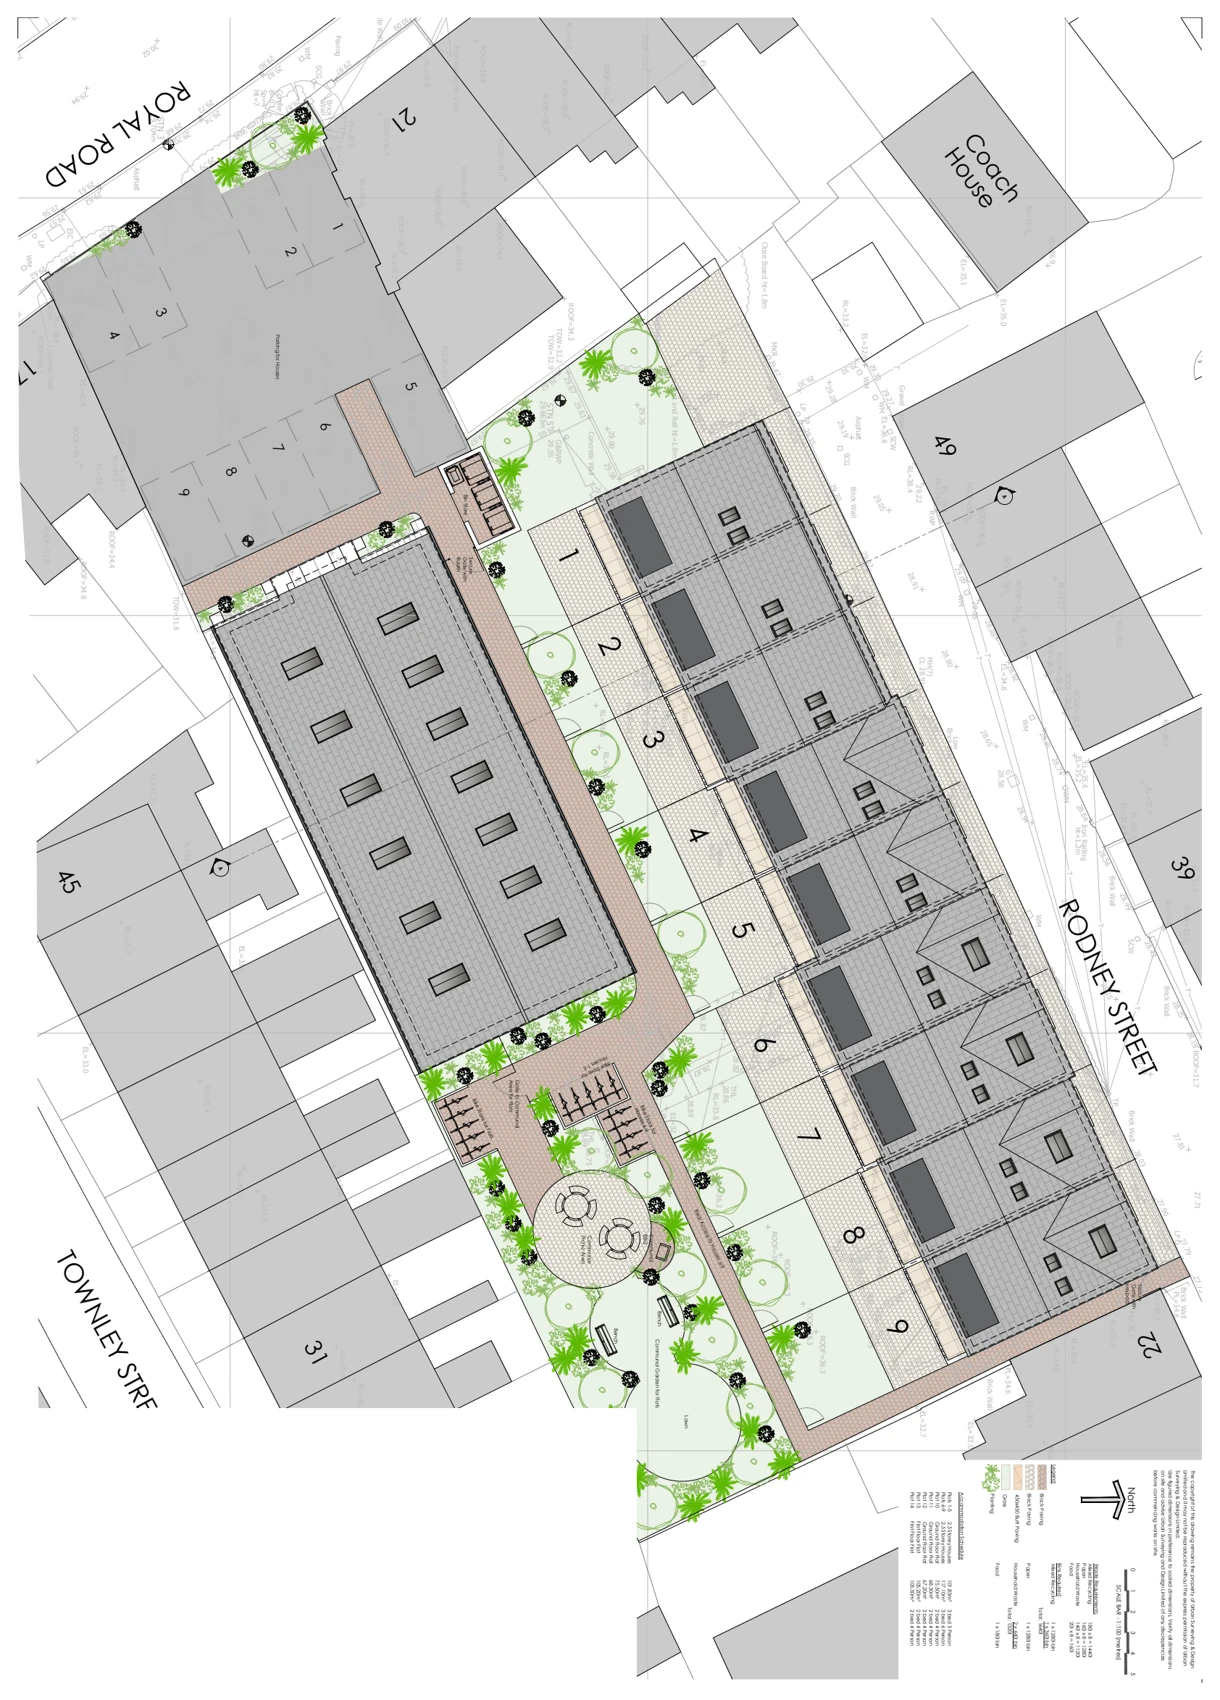
A proposed site plan illustrates the building footprints and surrounding external spaces, showing access, landscaping and the relationship with neighbouring streets and buildings.

Residential site layout
Explore the project ↗
Russell Terrace: Extension & residential alterations

Leamington Spa, Warwickshire

Russell Terrace

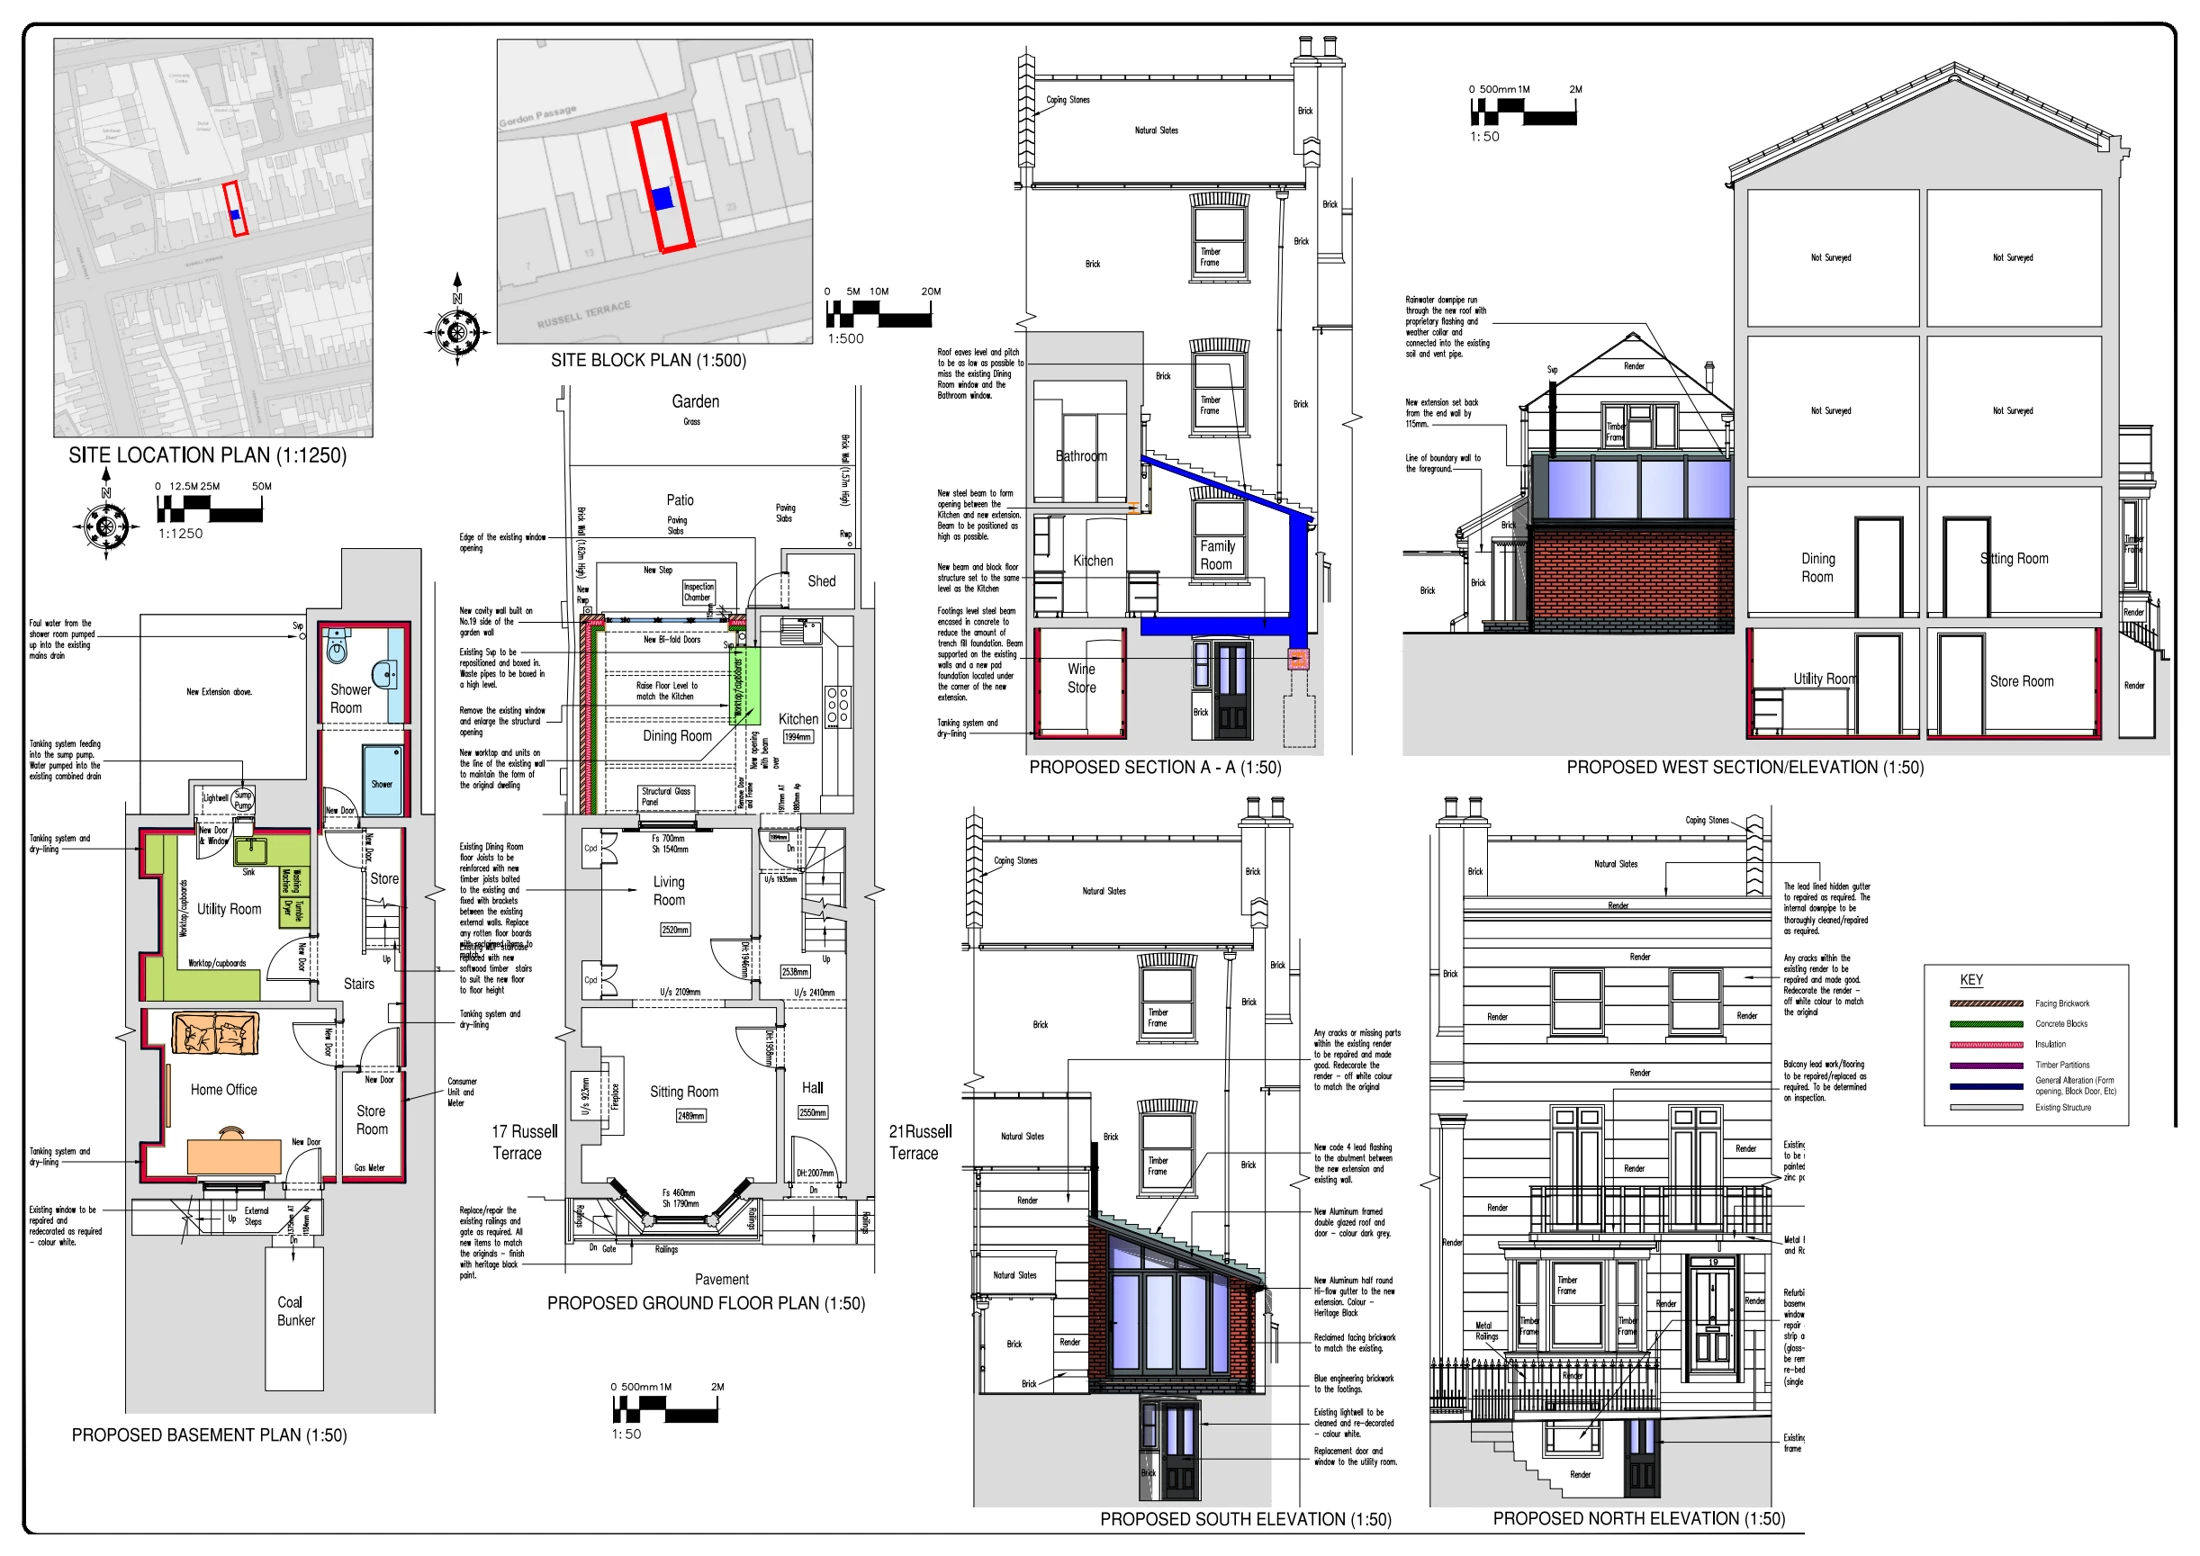
Proposed plans, elevations and sections illustrate an extension and alterations across several levels, showing revised accommodation, structural openings and work to the rear elevation and balcony.

Extension & residential alterations
Explore the project ↗
Skardu Road: Residential alteration elevations

London NW2

Skardu Road

Proposed elevations illustrate changes to the house and its roof, showing the external openings and the relationship between the revised building form and adjoining property.

Residential alteration elevations
Explore the project ↗
Southwell Avenue: Loft conversion plans & sections

Northolt, London UB5

Southwell Avenue

Proposed floor and roof plans, elevations and sections illustrate a loft conversion, showing the new stair and rooms, dormer and rooflights in relation to the existing house.

Loft conversion plans & sections
Explore the project ↗
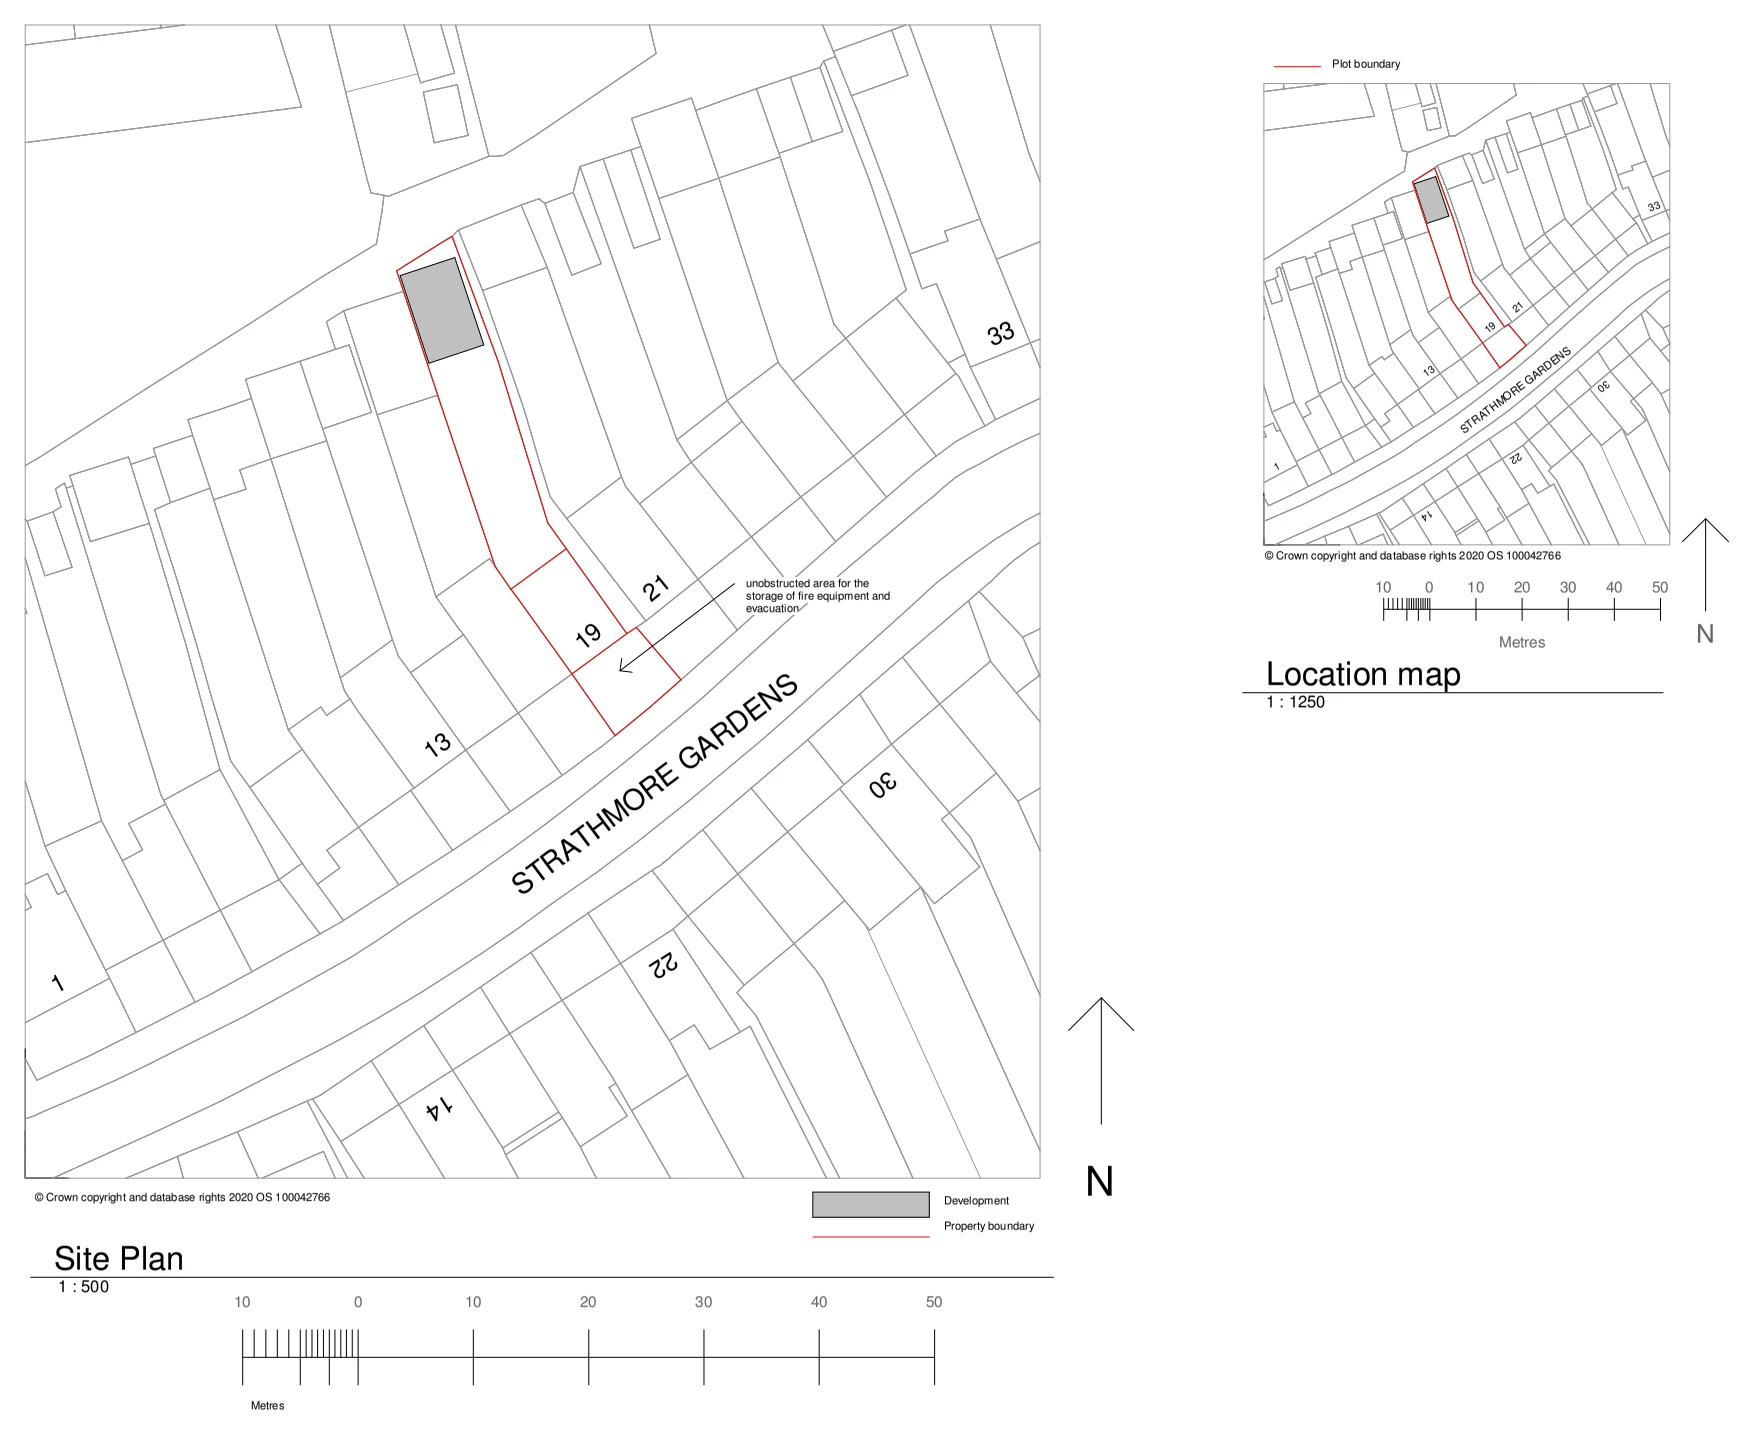
Strathmore Gardens: Residential site context

Hornchurch, London RM12

Strathmore Gardens

A site and location plan identifies the residential plot within the surrounding streets, showing its relationship with neighbouring houses and gardens.

Residential site context
Explore the project ↗
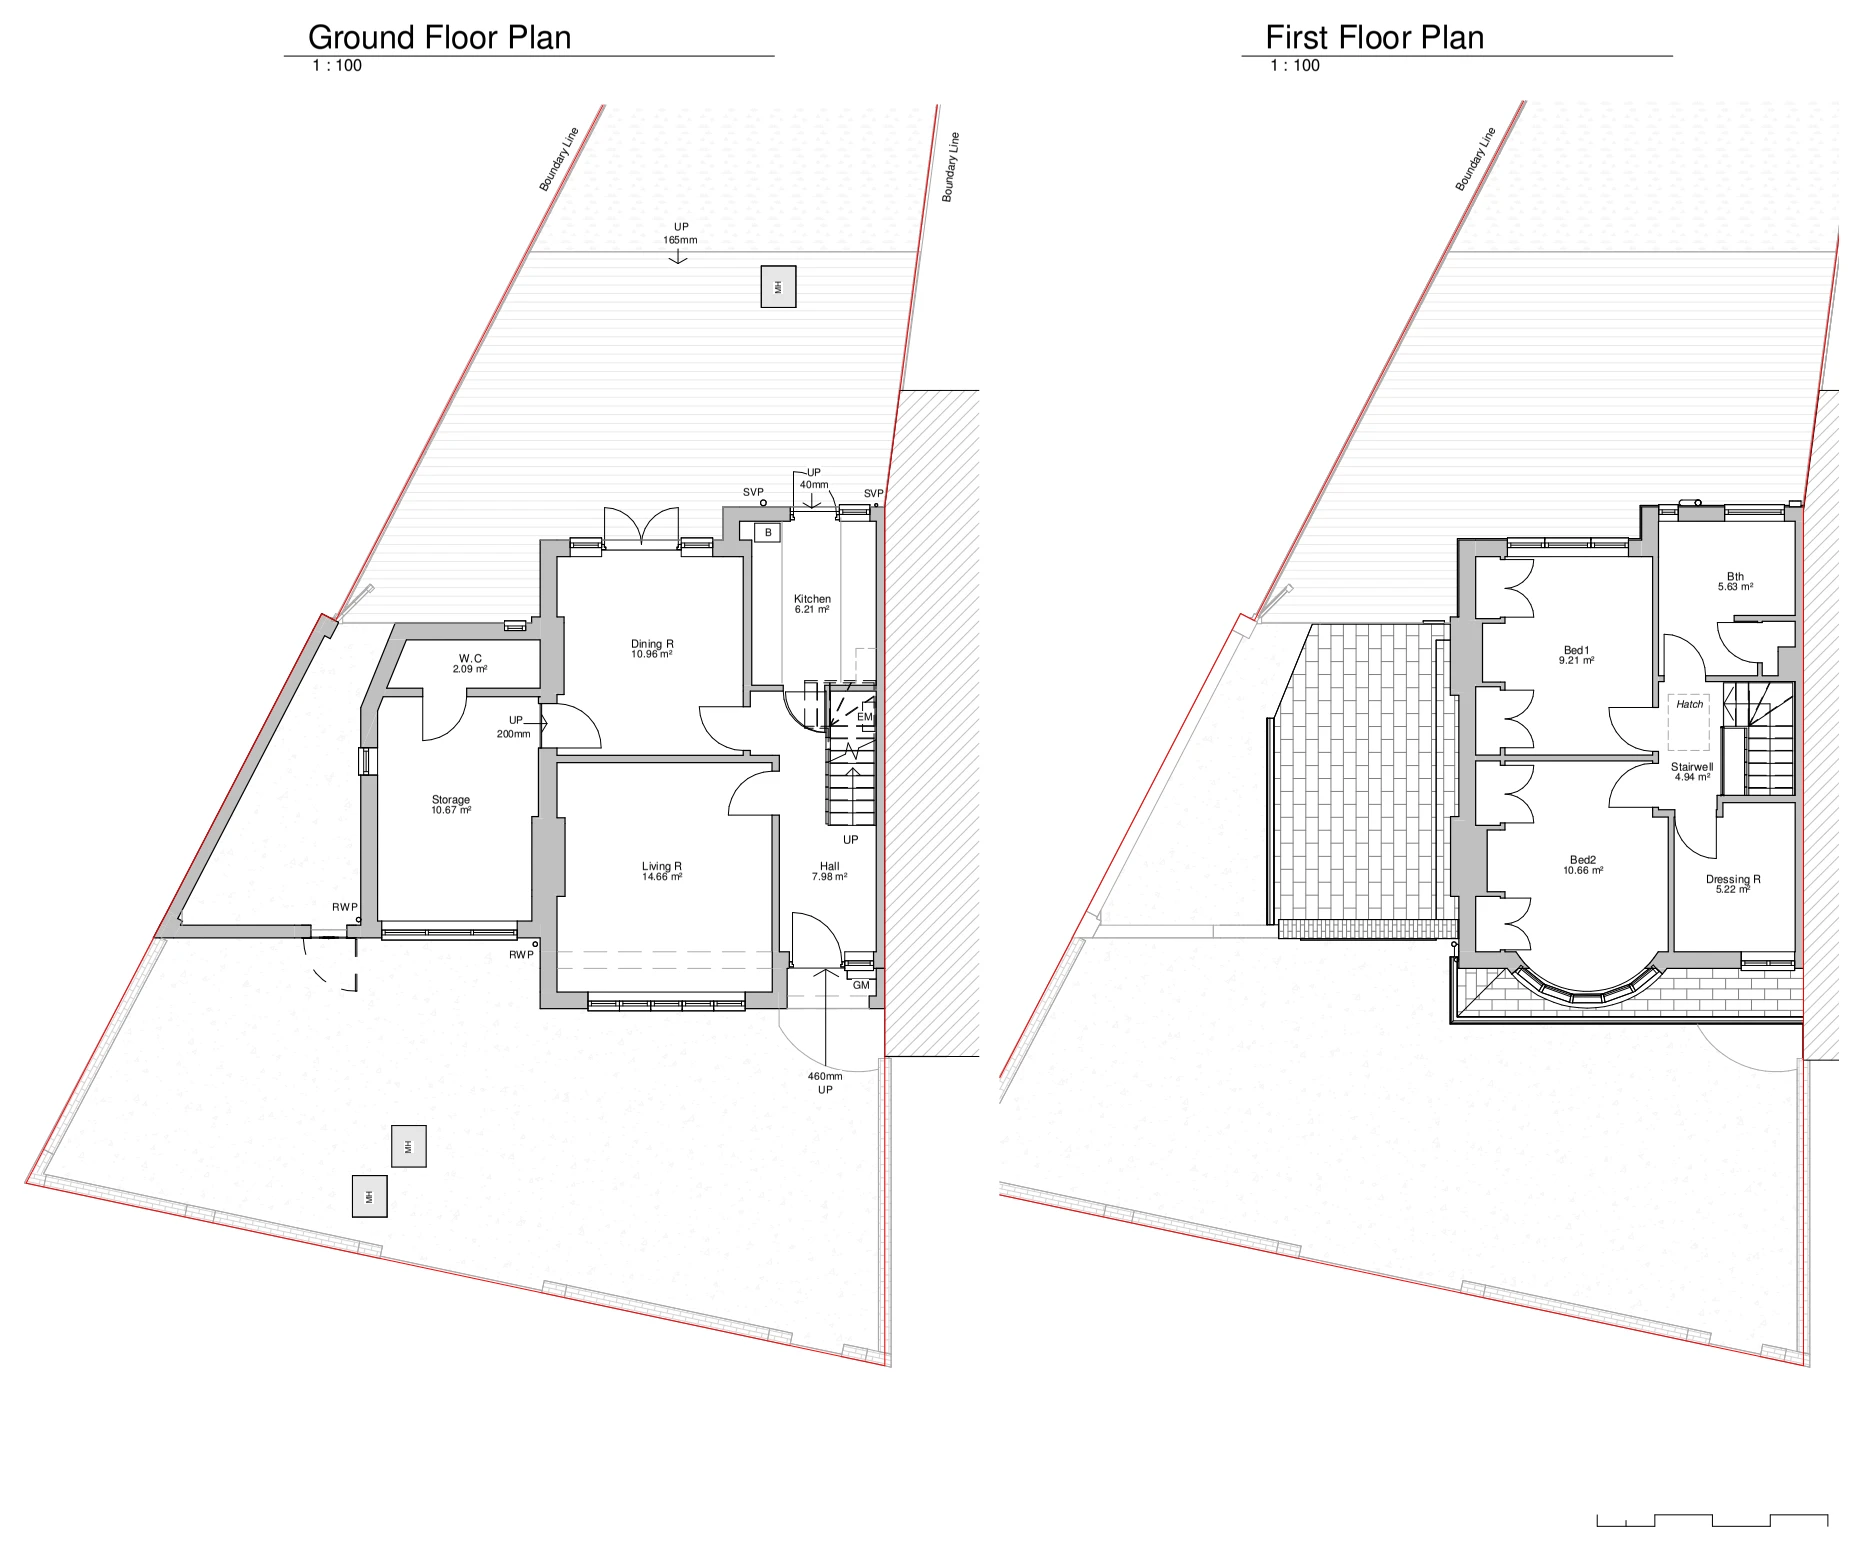
Thurleston Avenue: Existing residential floor plans

Morden, London SM4

Thurleston Avenue

Existing ground- and first-floor plans record the house layout and its position within the plot, providing context for the building, garden and adjoining boundaries.

Existing residential floor plans
Explore the project ↗
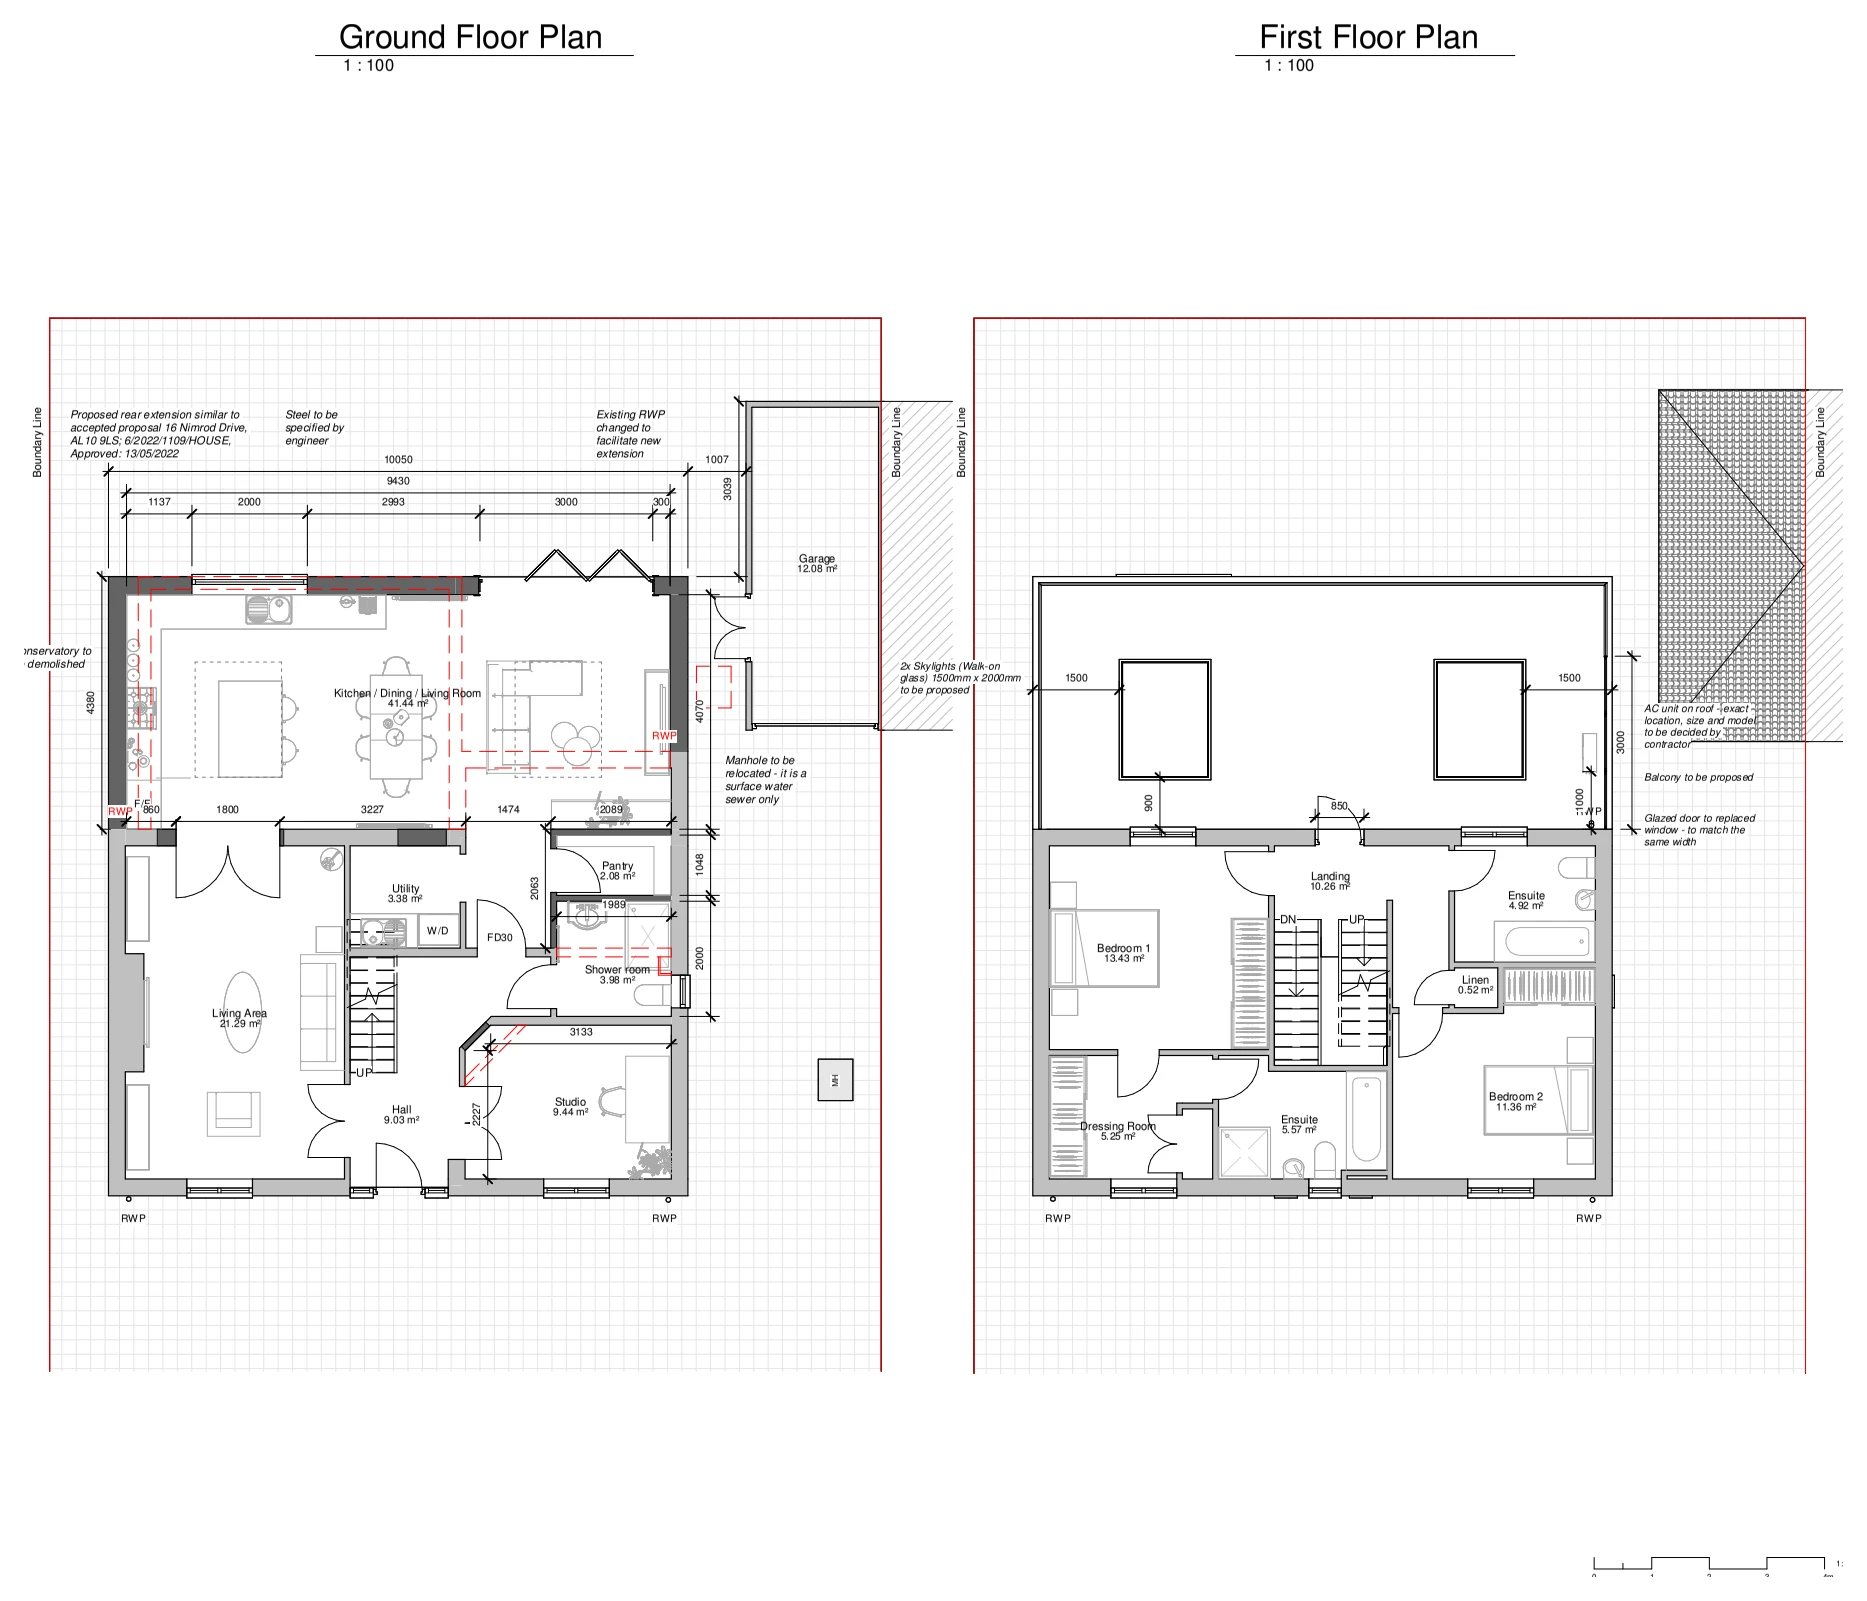
Walker Grove: Rear extension & upper-floor alterations

Hatfield, Hertfordshire

Walker Grove

Proposed ground- and first-floor plans illustrate a rear extension and revised accommodation, showing the enlarged living space and its relationship with the existing house and neighbouring plot.

Rear extension & upper-floor alterations
Explore the project ↗
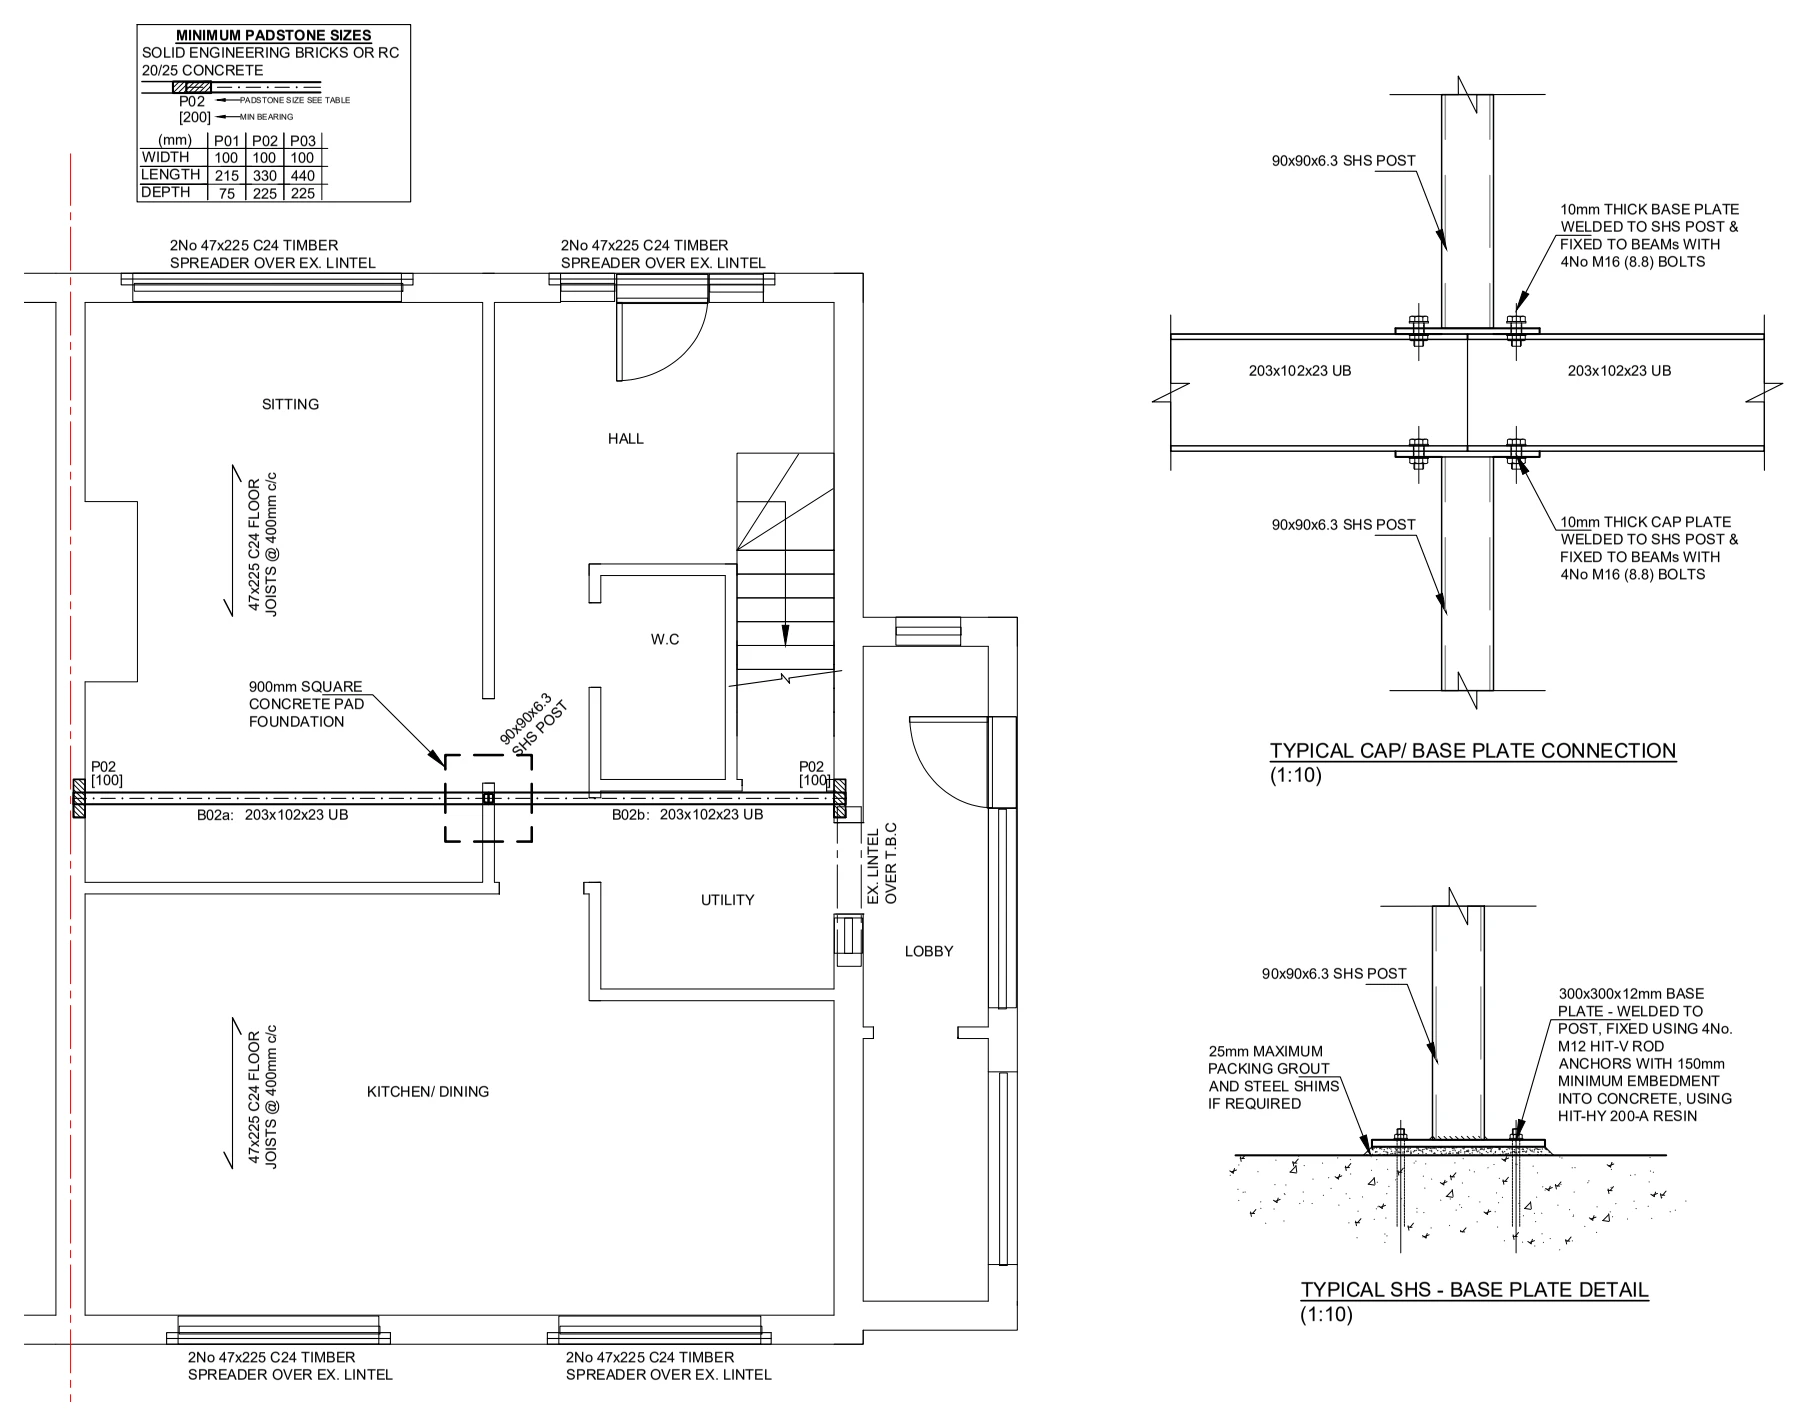
West End: Residential structural layouts

Brampton, Huntingdon, Cambridgeshire

West End

Proposed ground- and first-floor layouts illustrate structural alterations, with details showing new support positions and connections between beams, walls and existing construction.

Residential structural layouts
Explore the project ↗
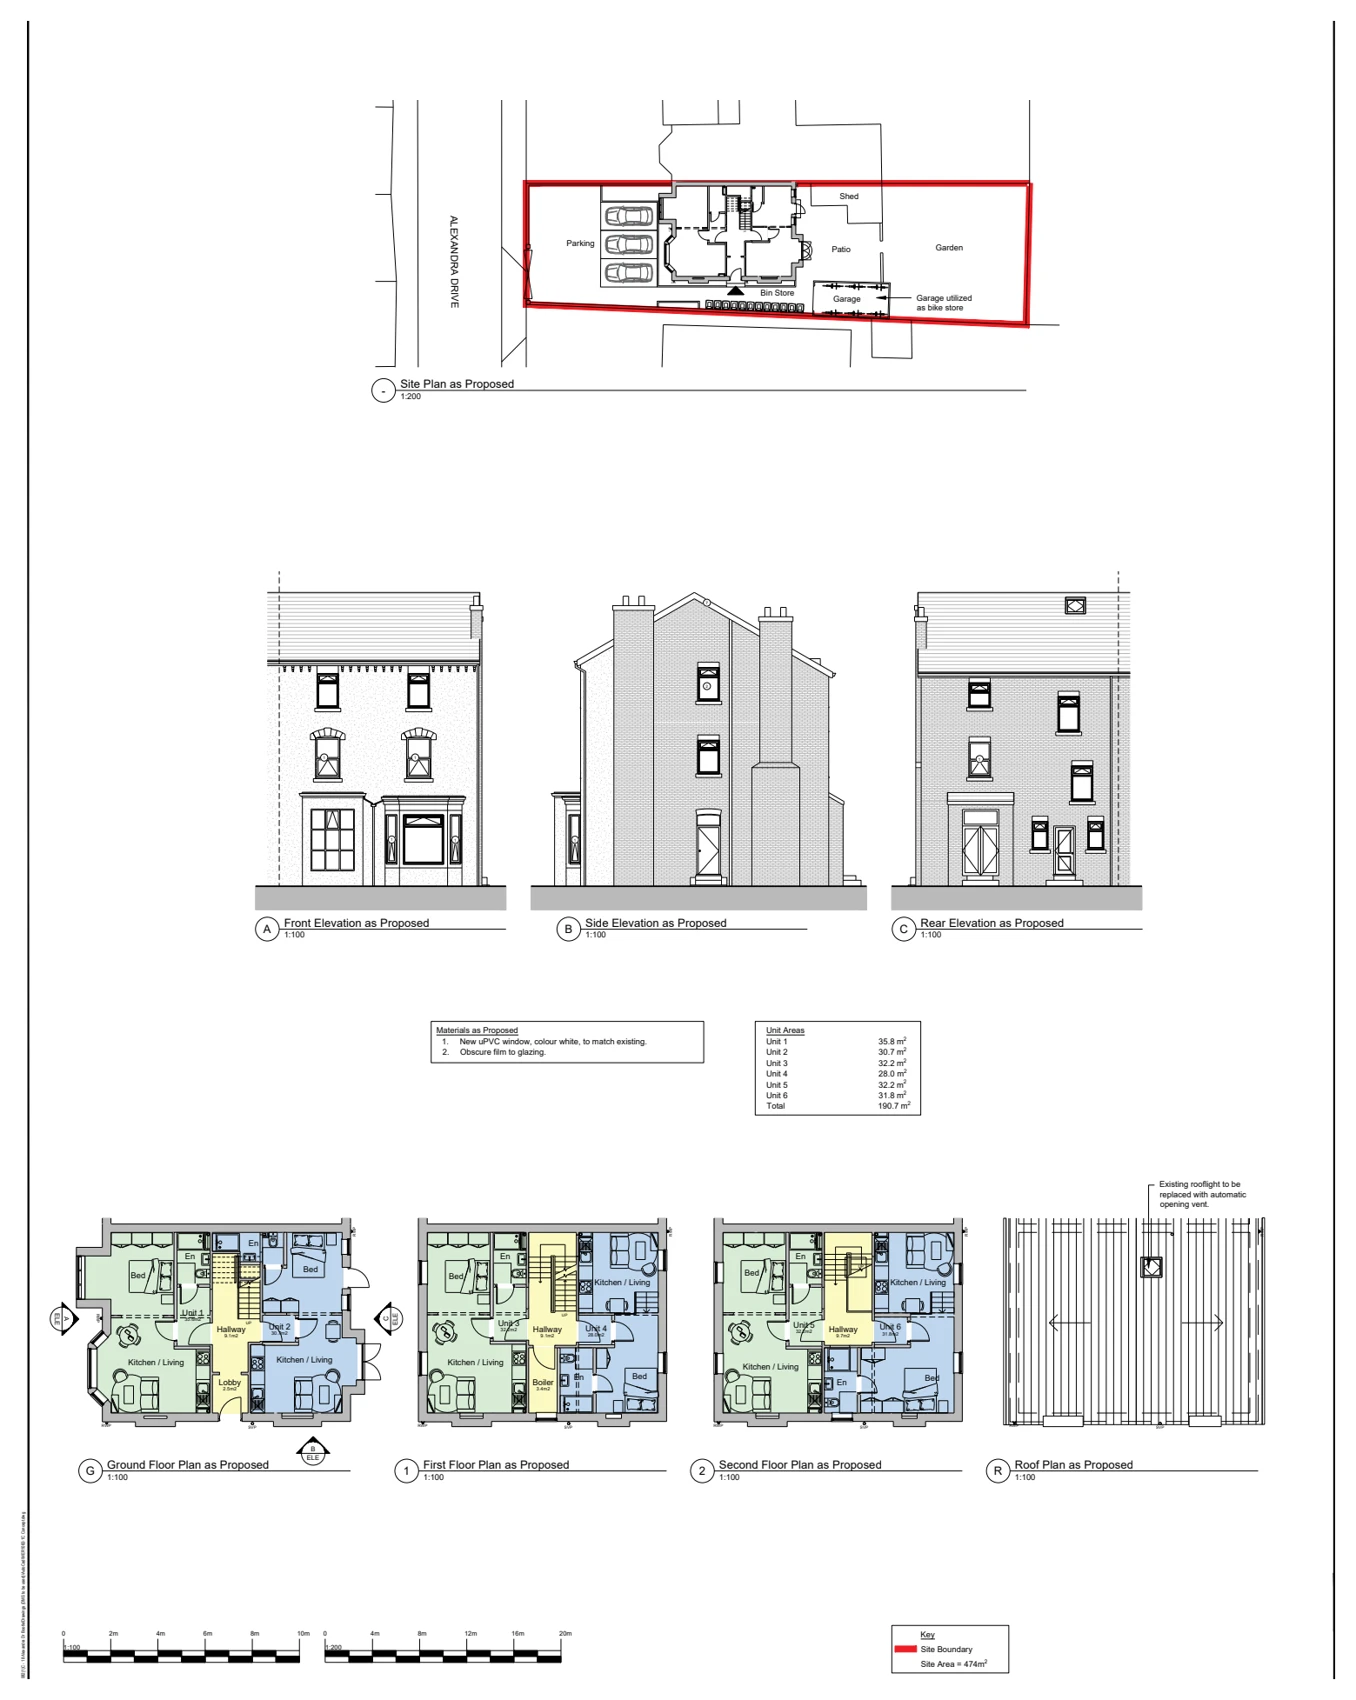
Alexandra Drive: Residential conversion & alterations

Bootle, Merseyside

Alexandra Drive

Proposed floor plans and elevations illustrate accommodation across three levels, showing revised room layouts, access and the external appearance of the building.

Residential conversion & alterations
Explore the project ↗