Twickenham, London TW1
Grimwood Road
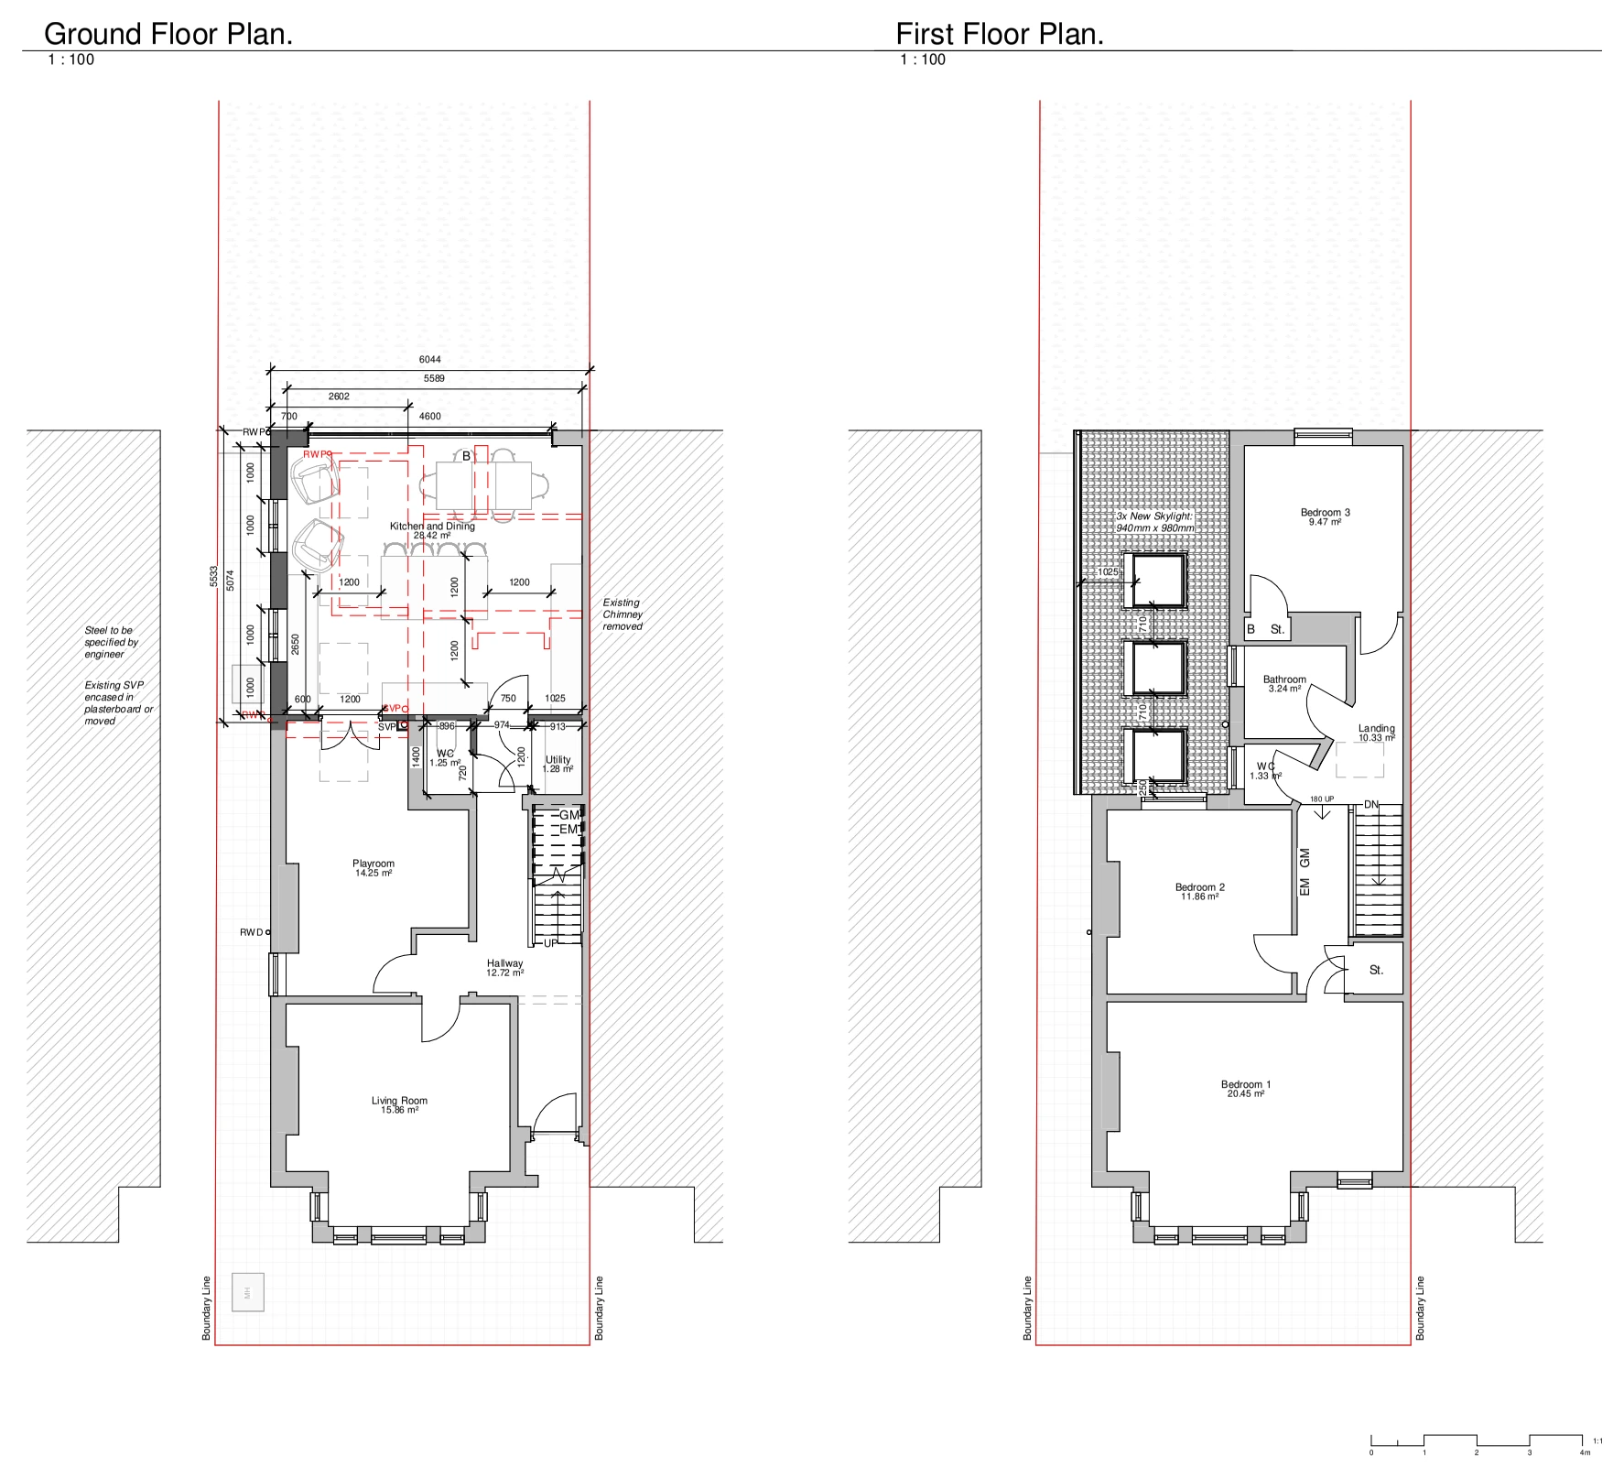
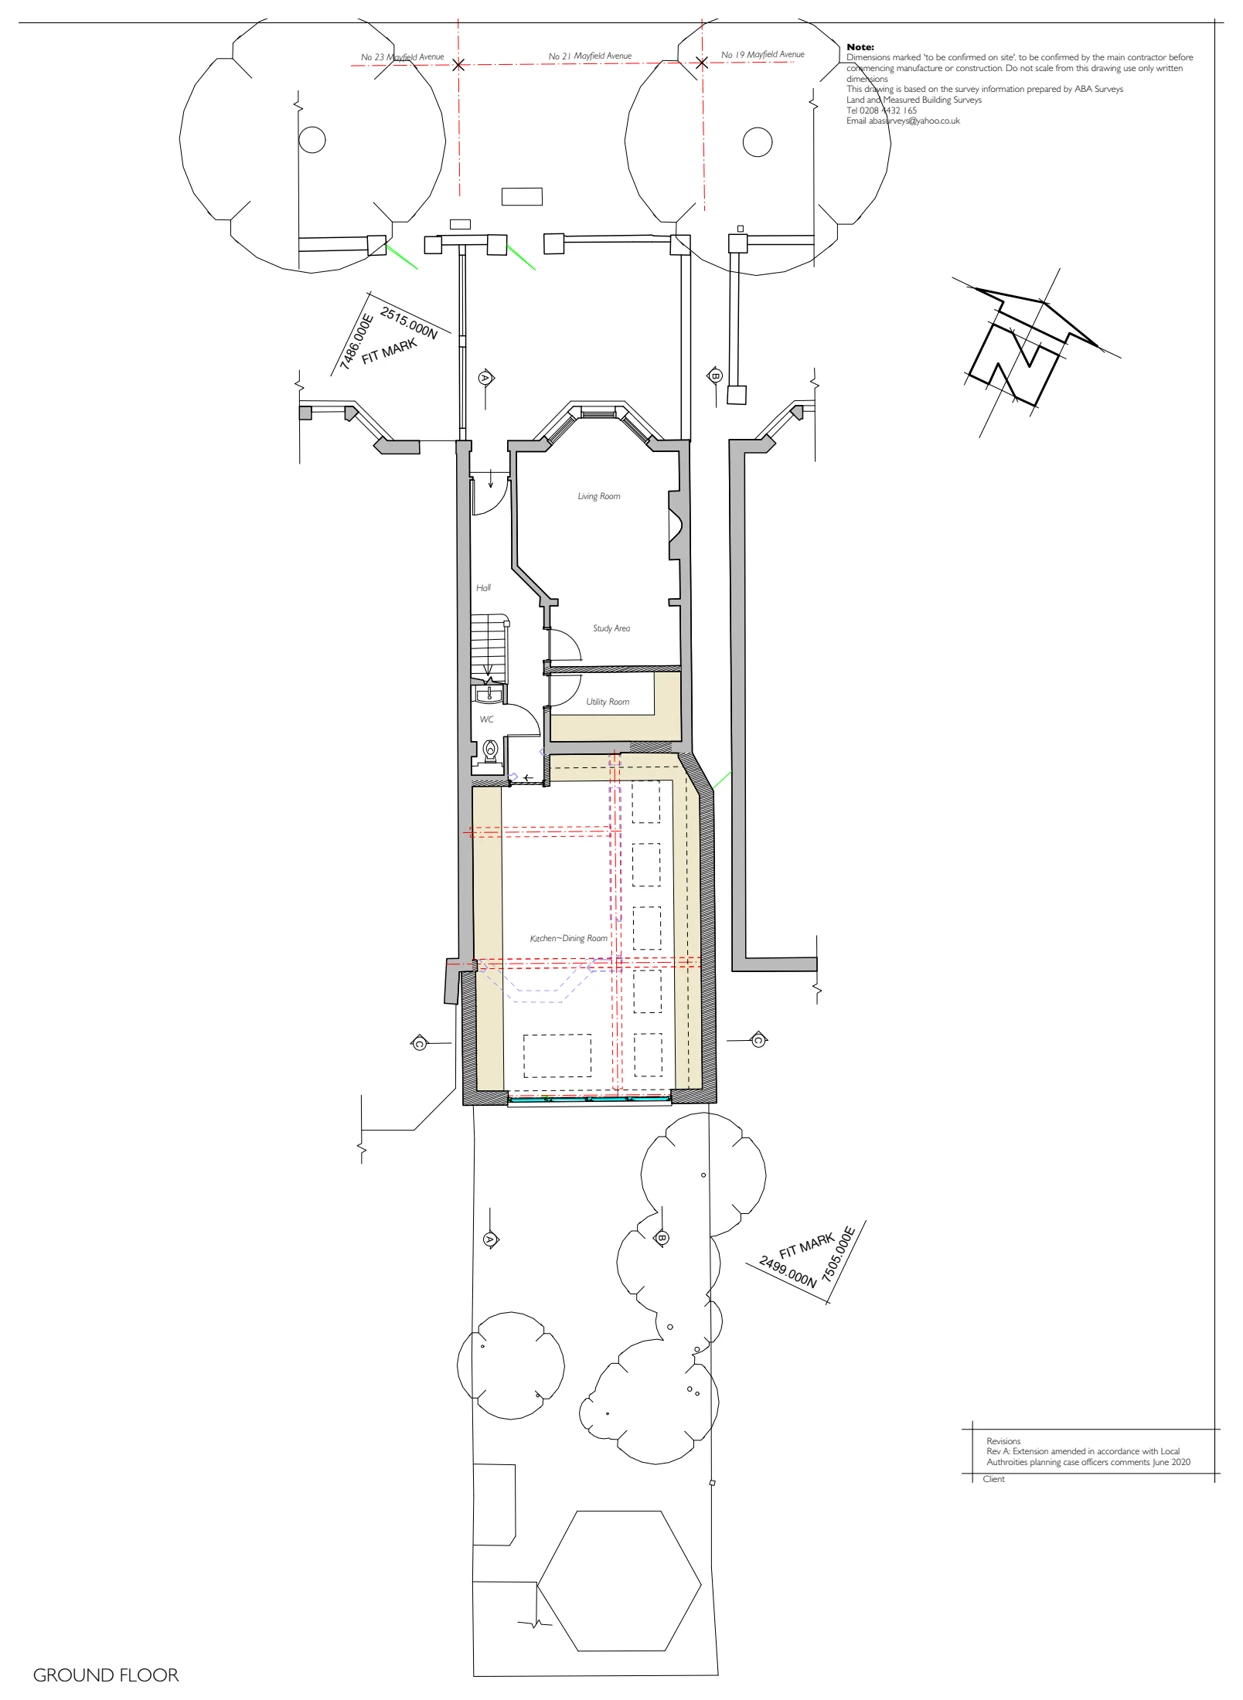
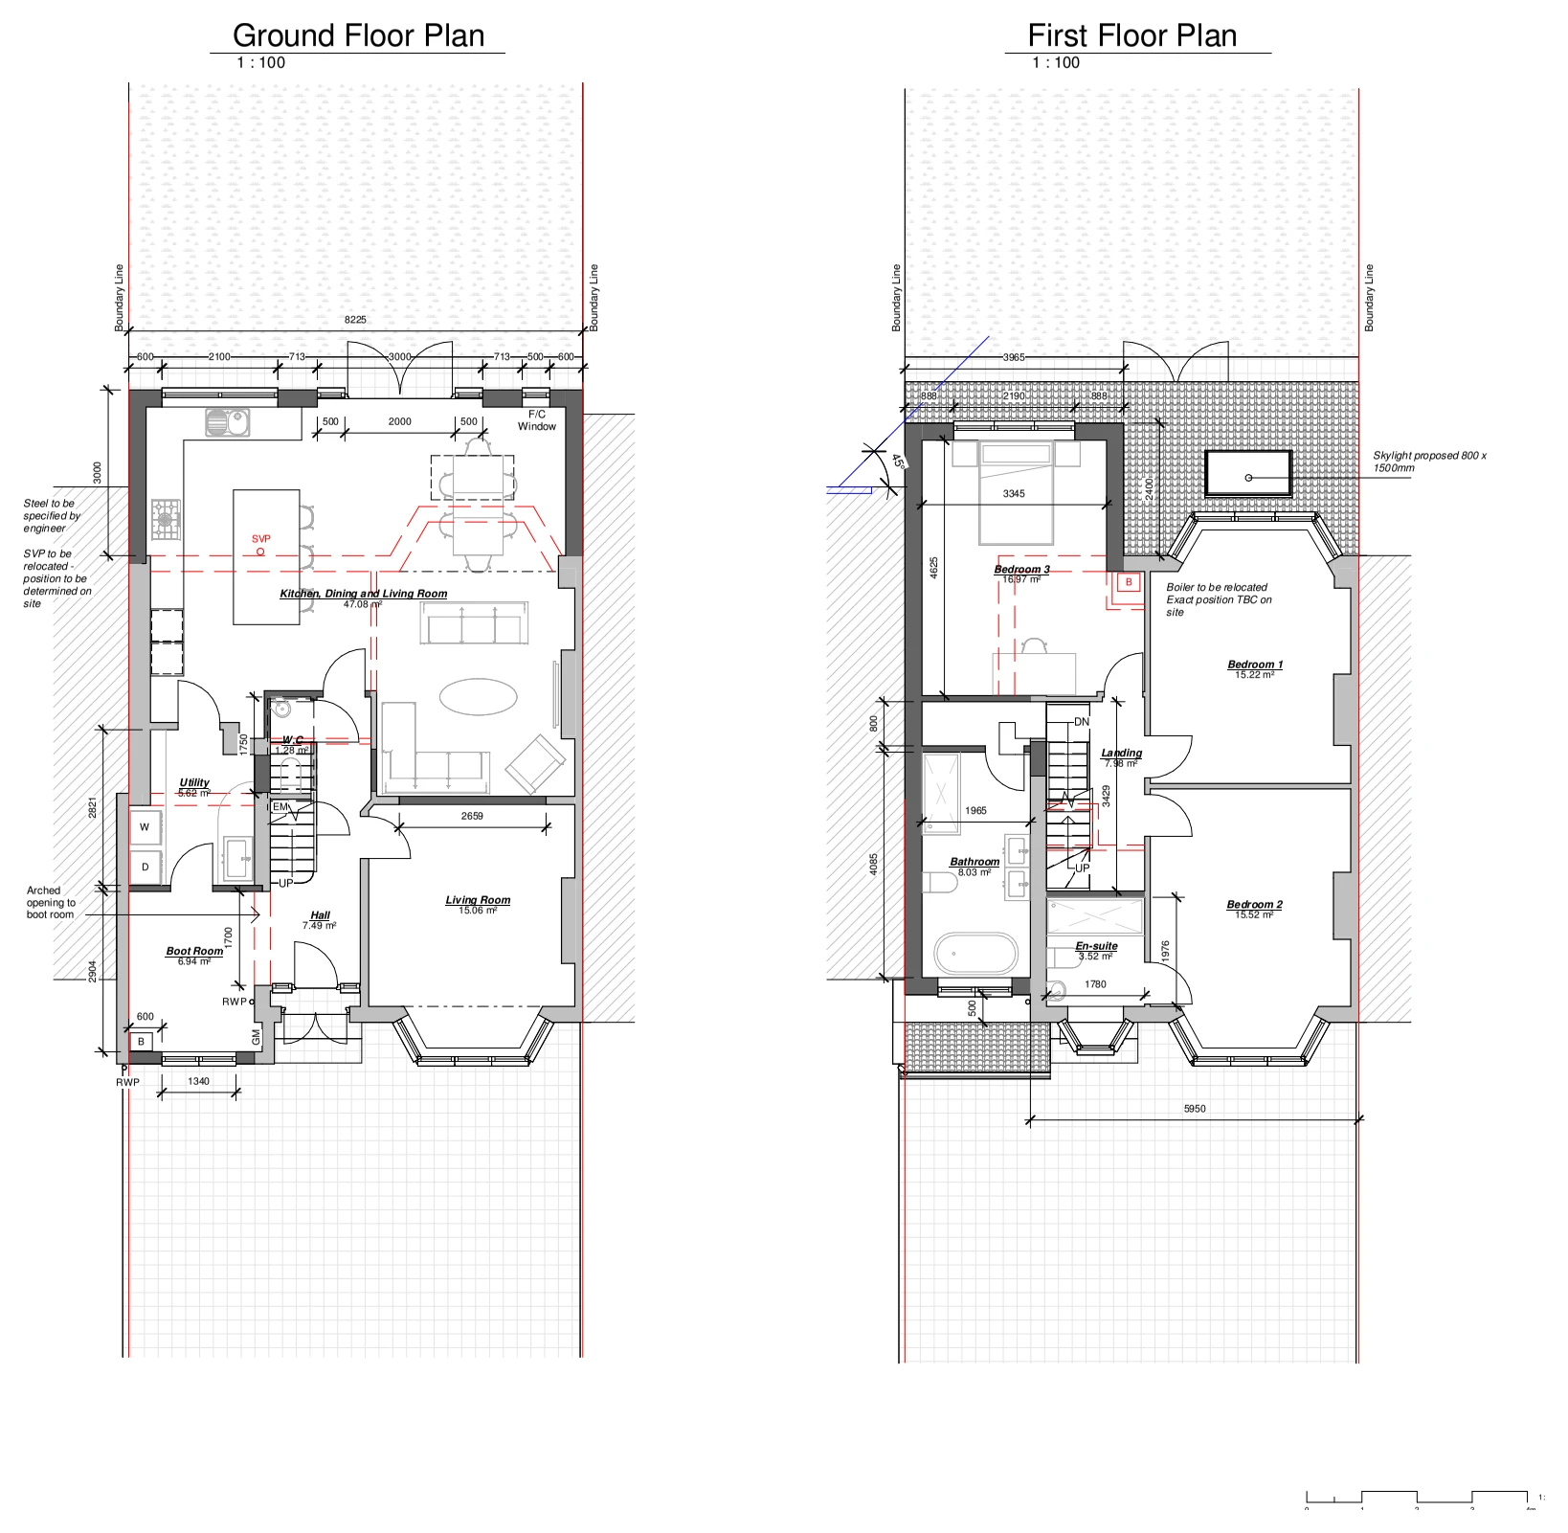
Proposed ground- and first-floor plans illustrate an infill extension and internal alterations, showing revised living space, rooflights and the relationship with neighbouring buildings.
Part of the Murus network England & Wales · Email-only serviceCLEAR ADVICE. SENSIBLE FEES.

Explore 607 projects from our surveyors’ wider experience. Search by area or type of work, then take a closer look at the drawings.
EXPERIENCE ON THE MAP
Explore our surveyors’ wider experience. The list alongside includes the full collection, independently of the search below. Pins show projects with confirmed locations.
Loading 607 mapped projects… Browse the complete list alongside the map.
All 607 projects are included in the list. Pins show approximate areas; pins are numbered to match the complete project list. Projects in the same area may have overlapping pins. Select a project in the list to locate it, or select a pin to explore projects in that area. Map privacy information.
Search for a town, project street or postcode area to see ten nearby case studies. Full postcodes use their wider postcode area. Distances are approximate and measured in a straight line between areas. If a location cannot be identified, we show suggested projects. Location data: GeoNames, CC BY 4.0; postcode data CC BY 3.0, contains Royal Mail copyright and database right 2010.

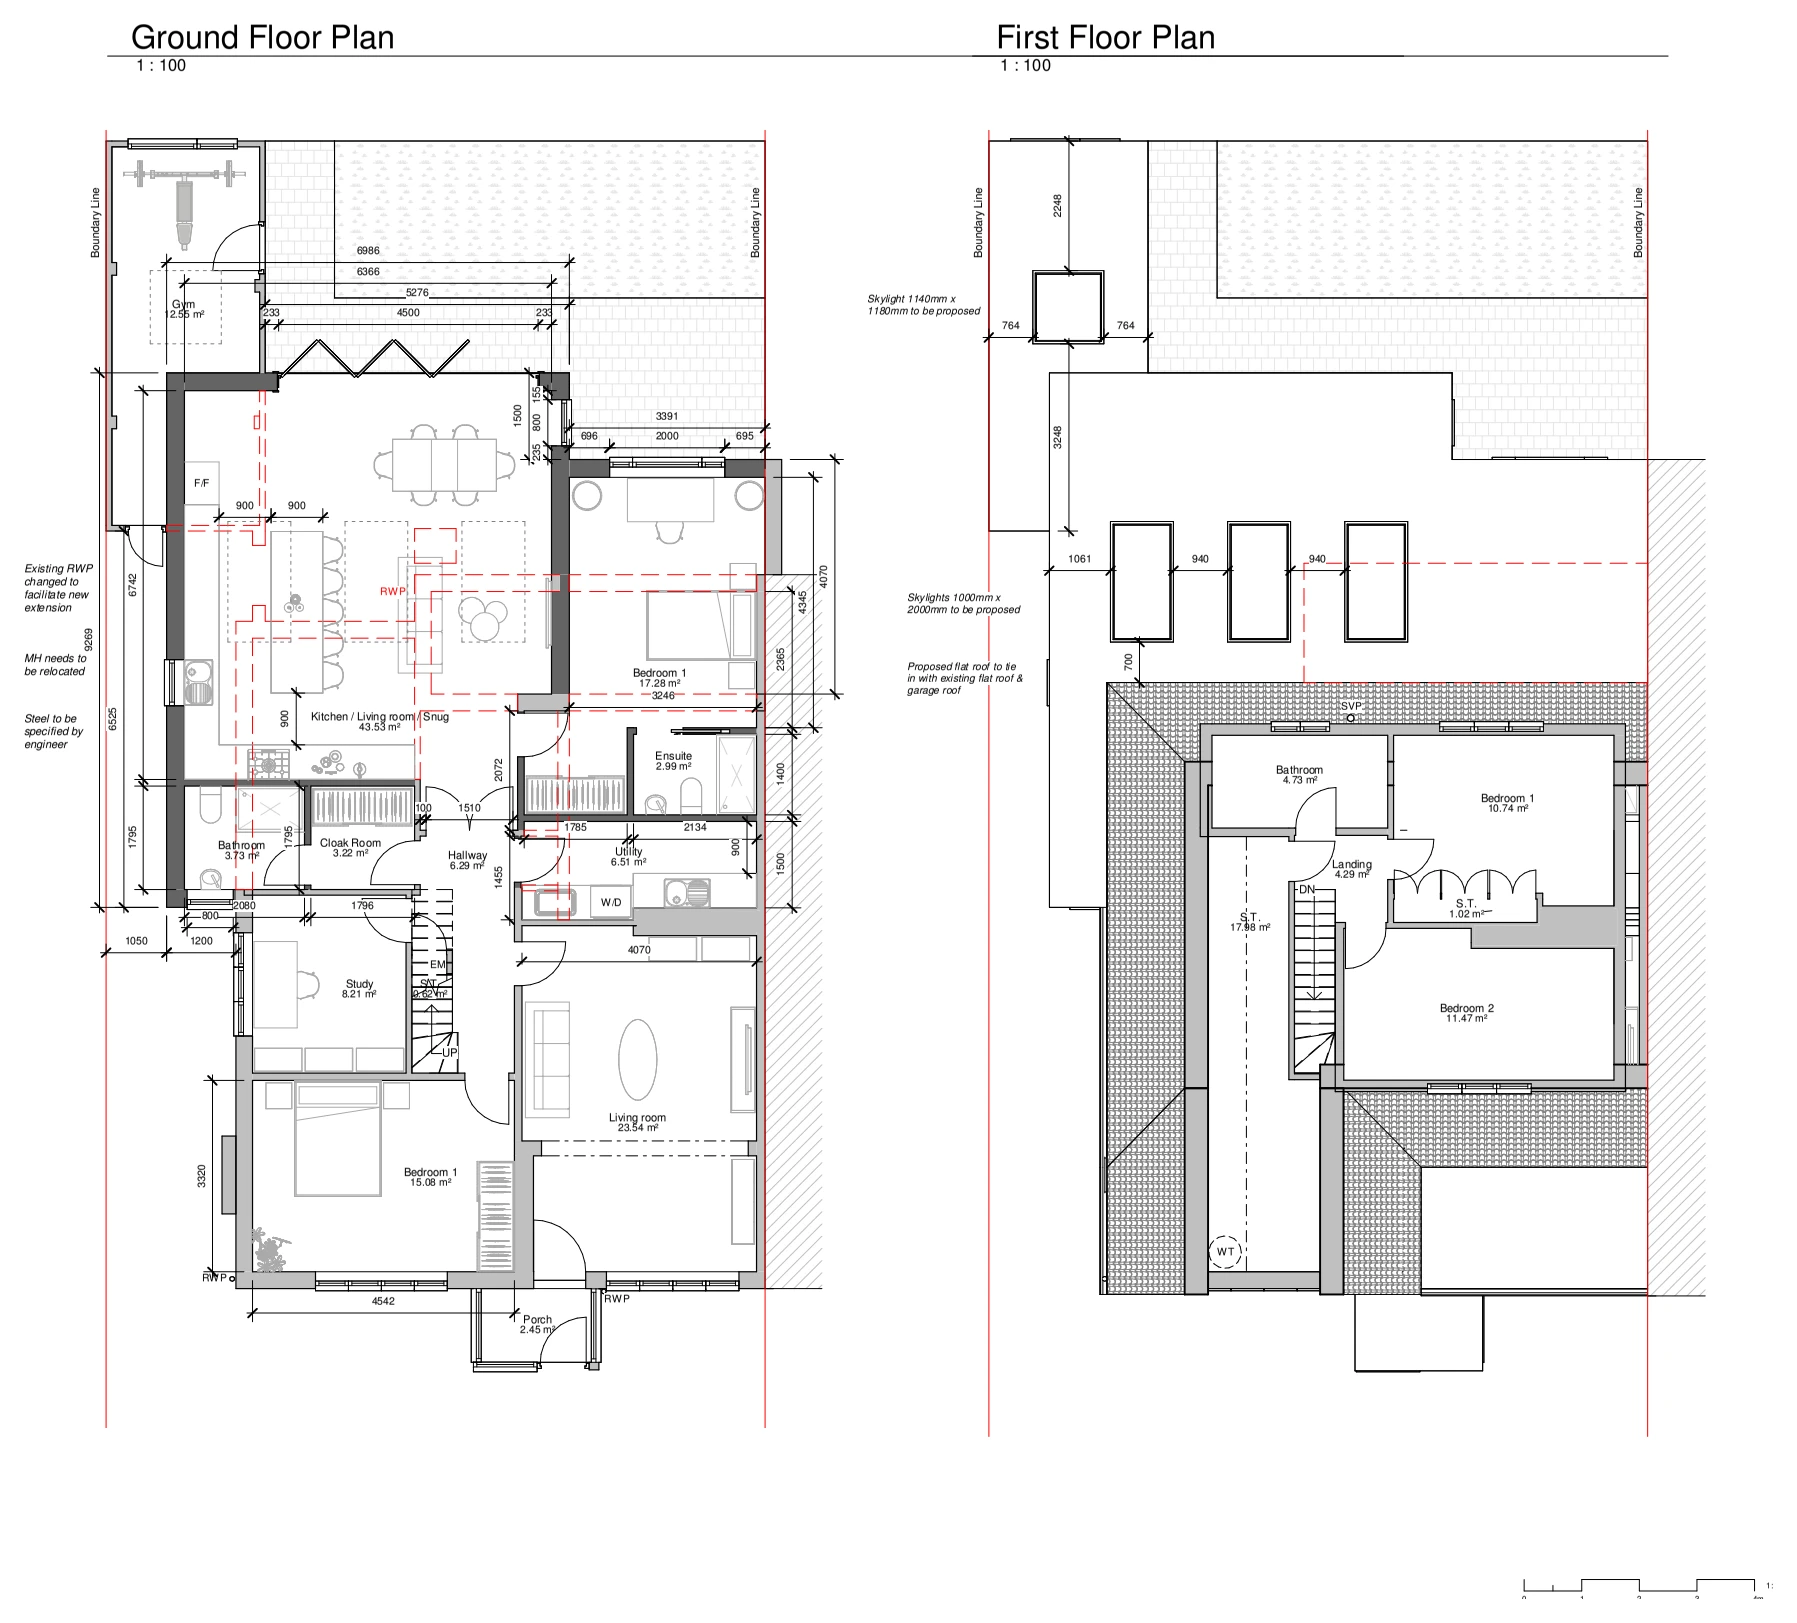
Twickenham, London TW1
Proposed ground- and first-floor plans illustrate an infill extension and internal alterations, showing revised living space, rooflights and the relationship with neighbouring buildings.

Welling, London DA16
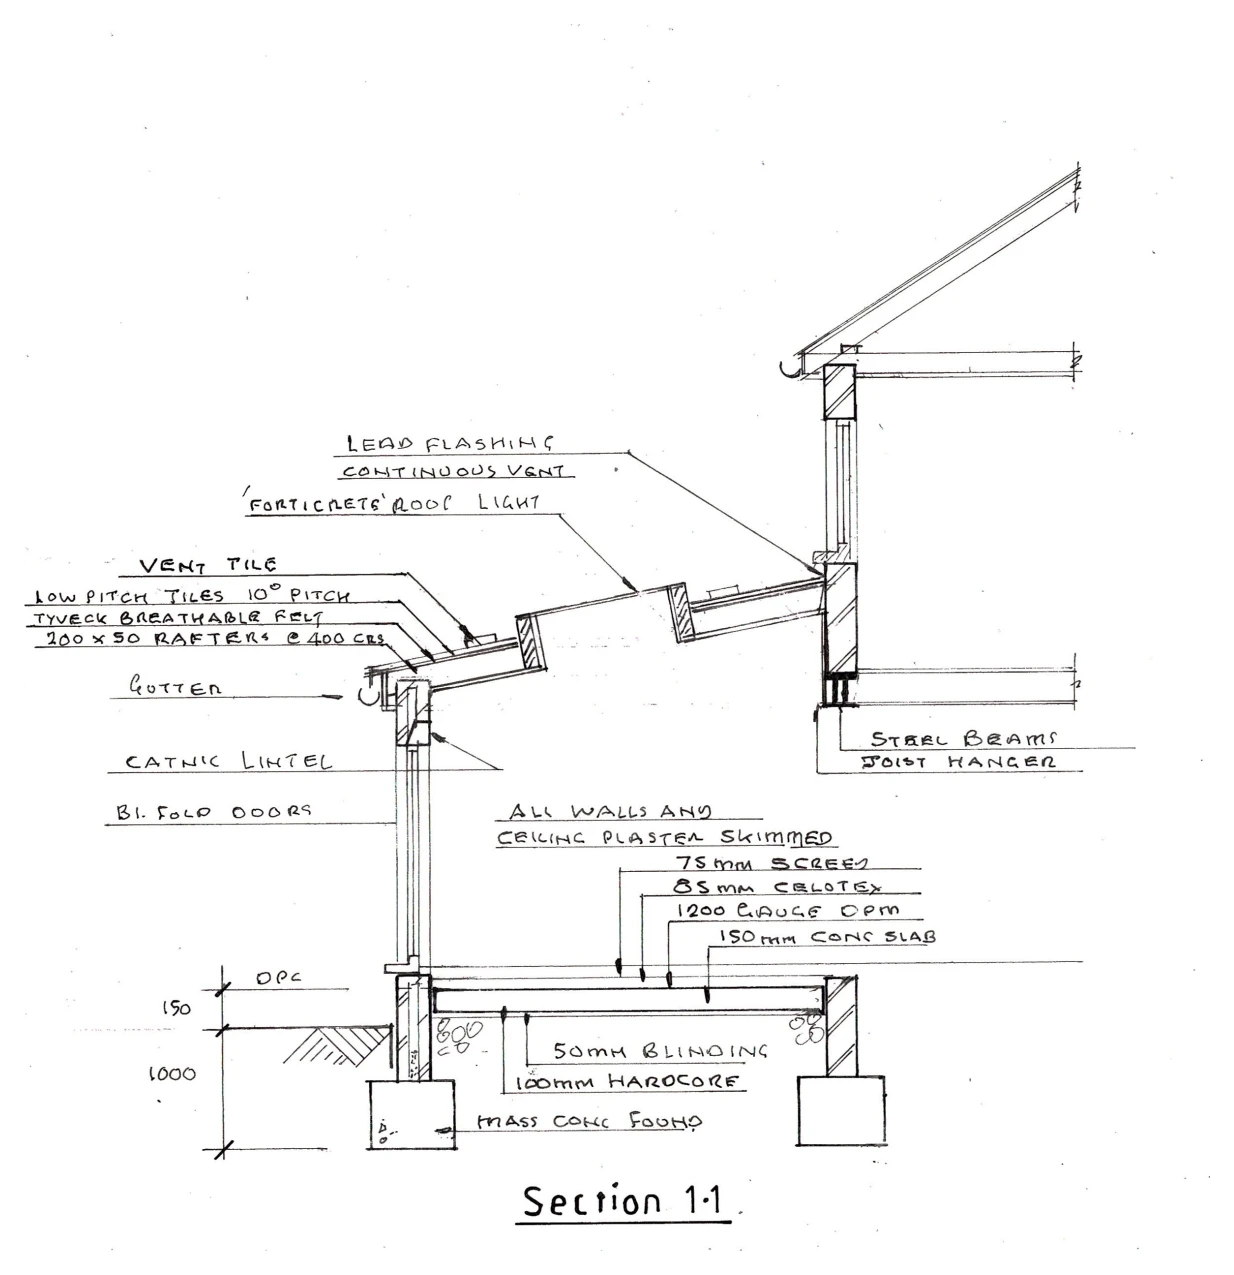
A hand-drawn section through a single-storey rear extension illustrates the rooflights, wall and floor construction, foundations and connection with the existing house.

London N17
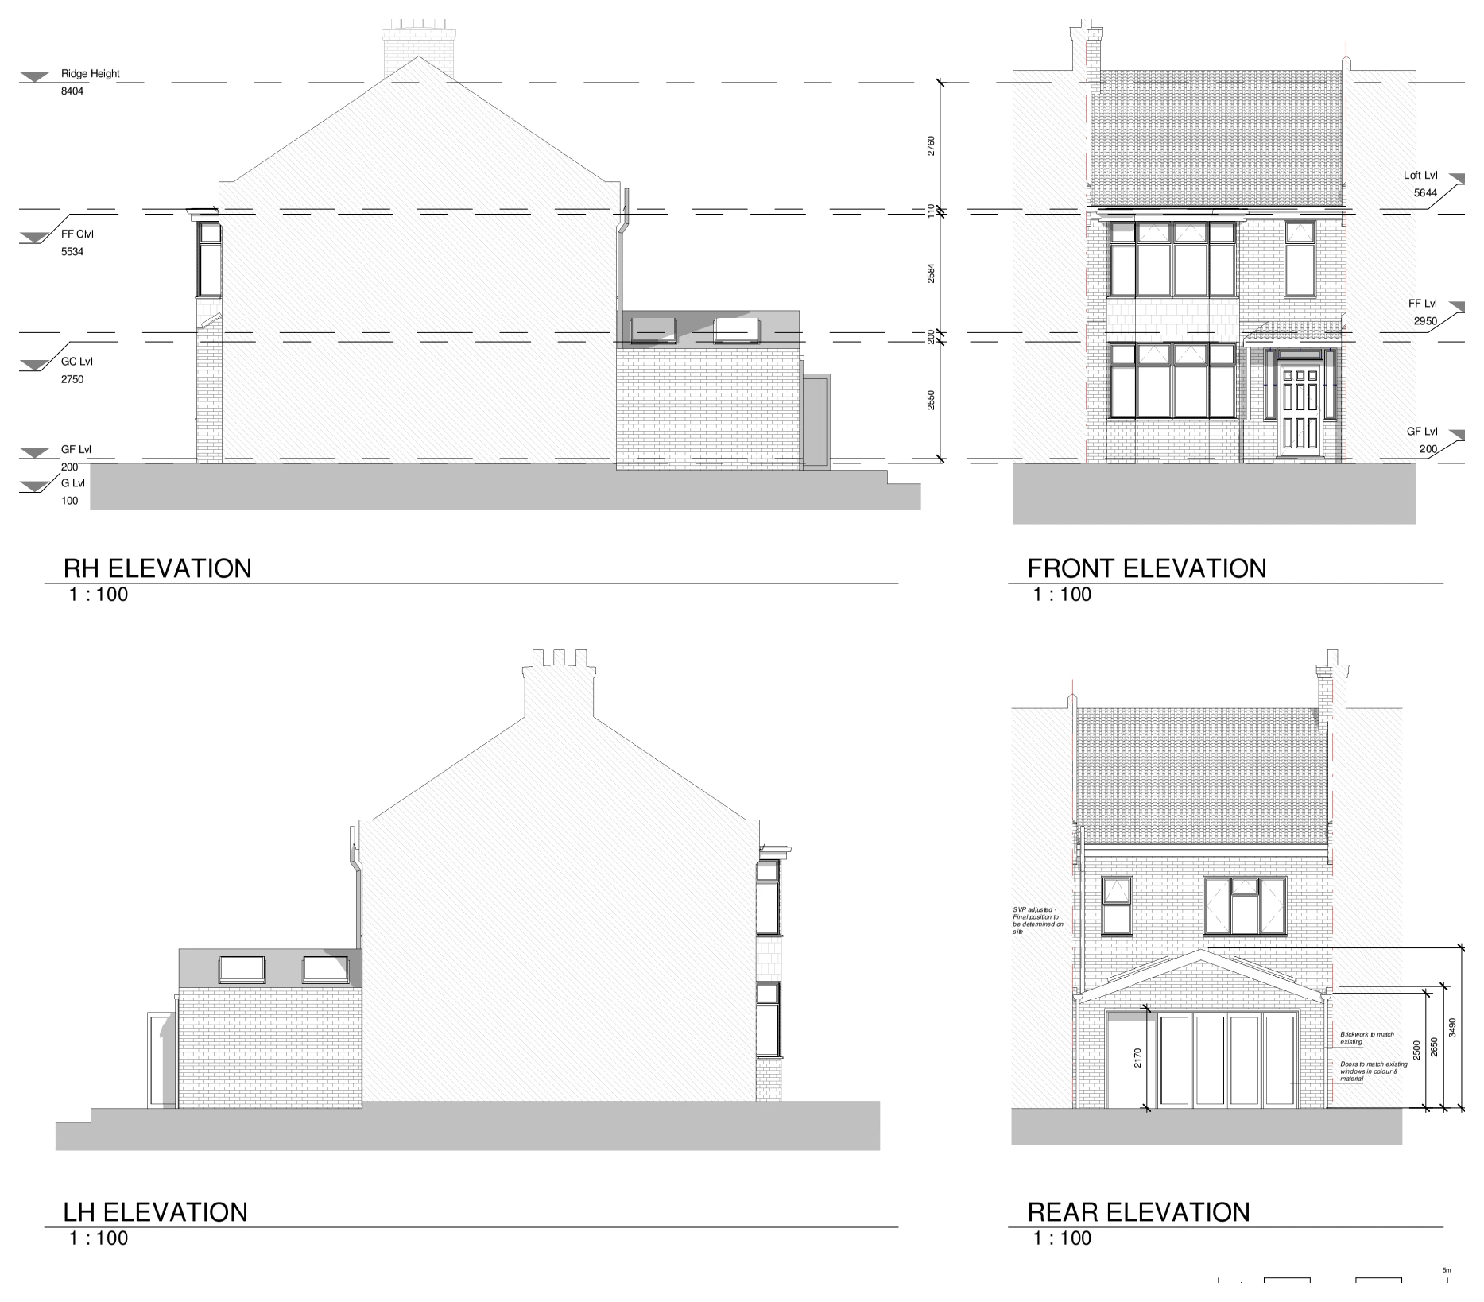
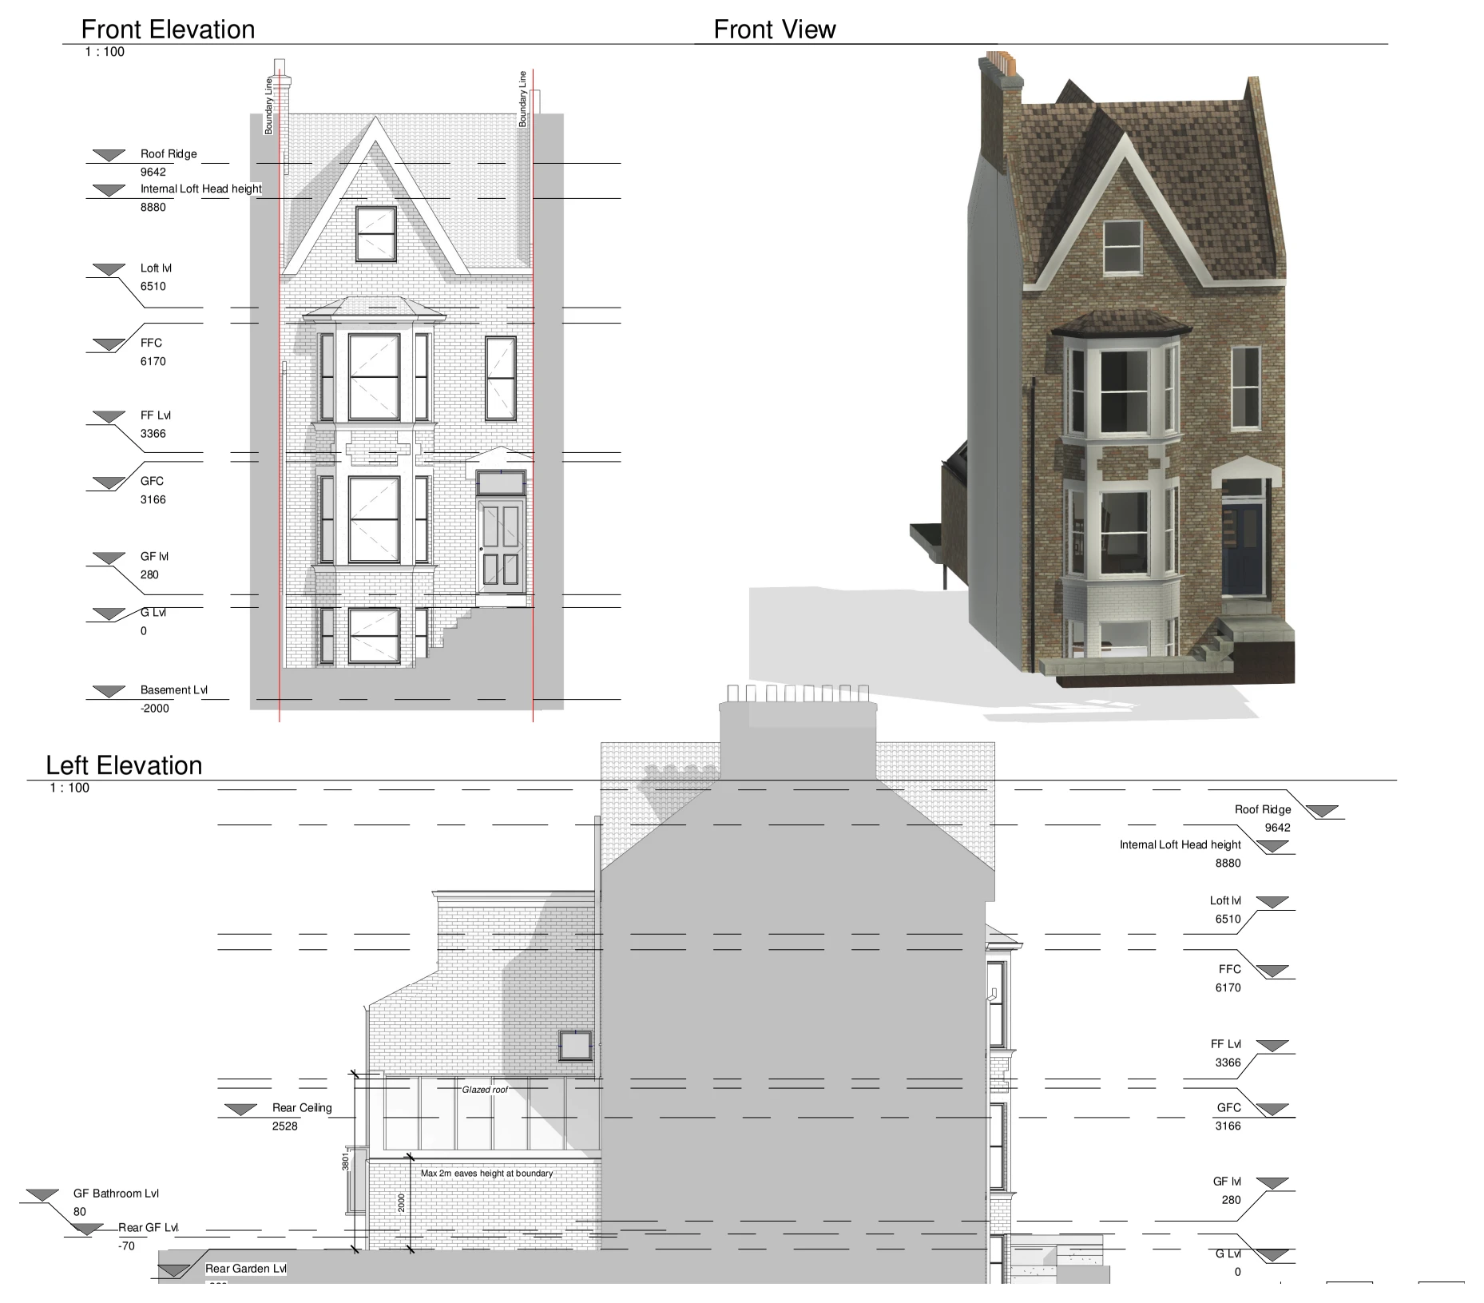
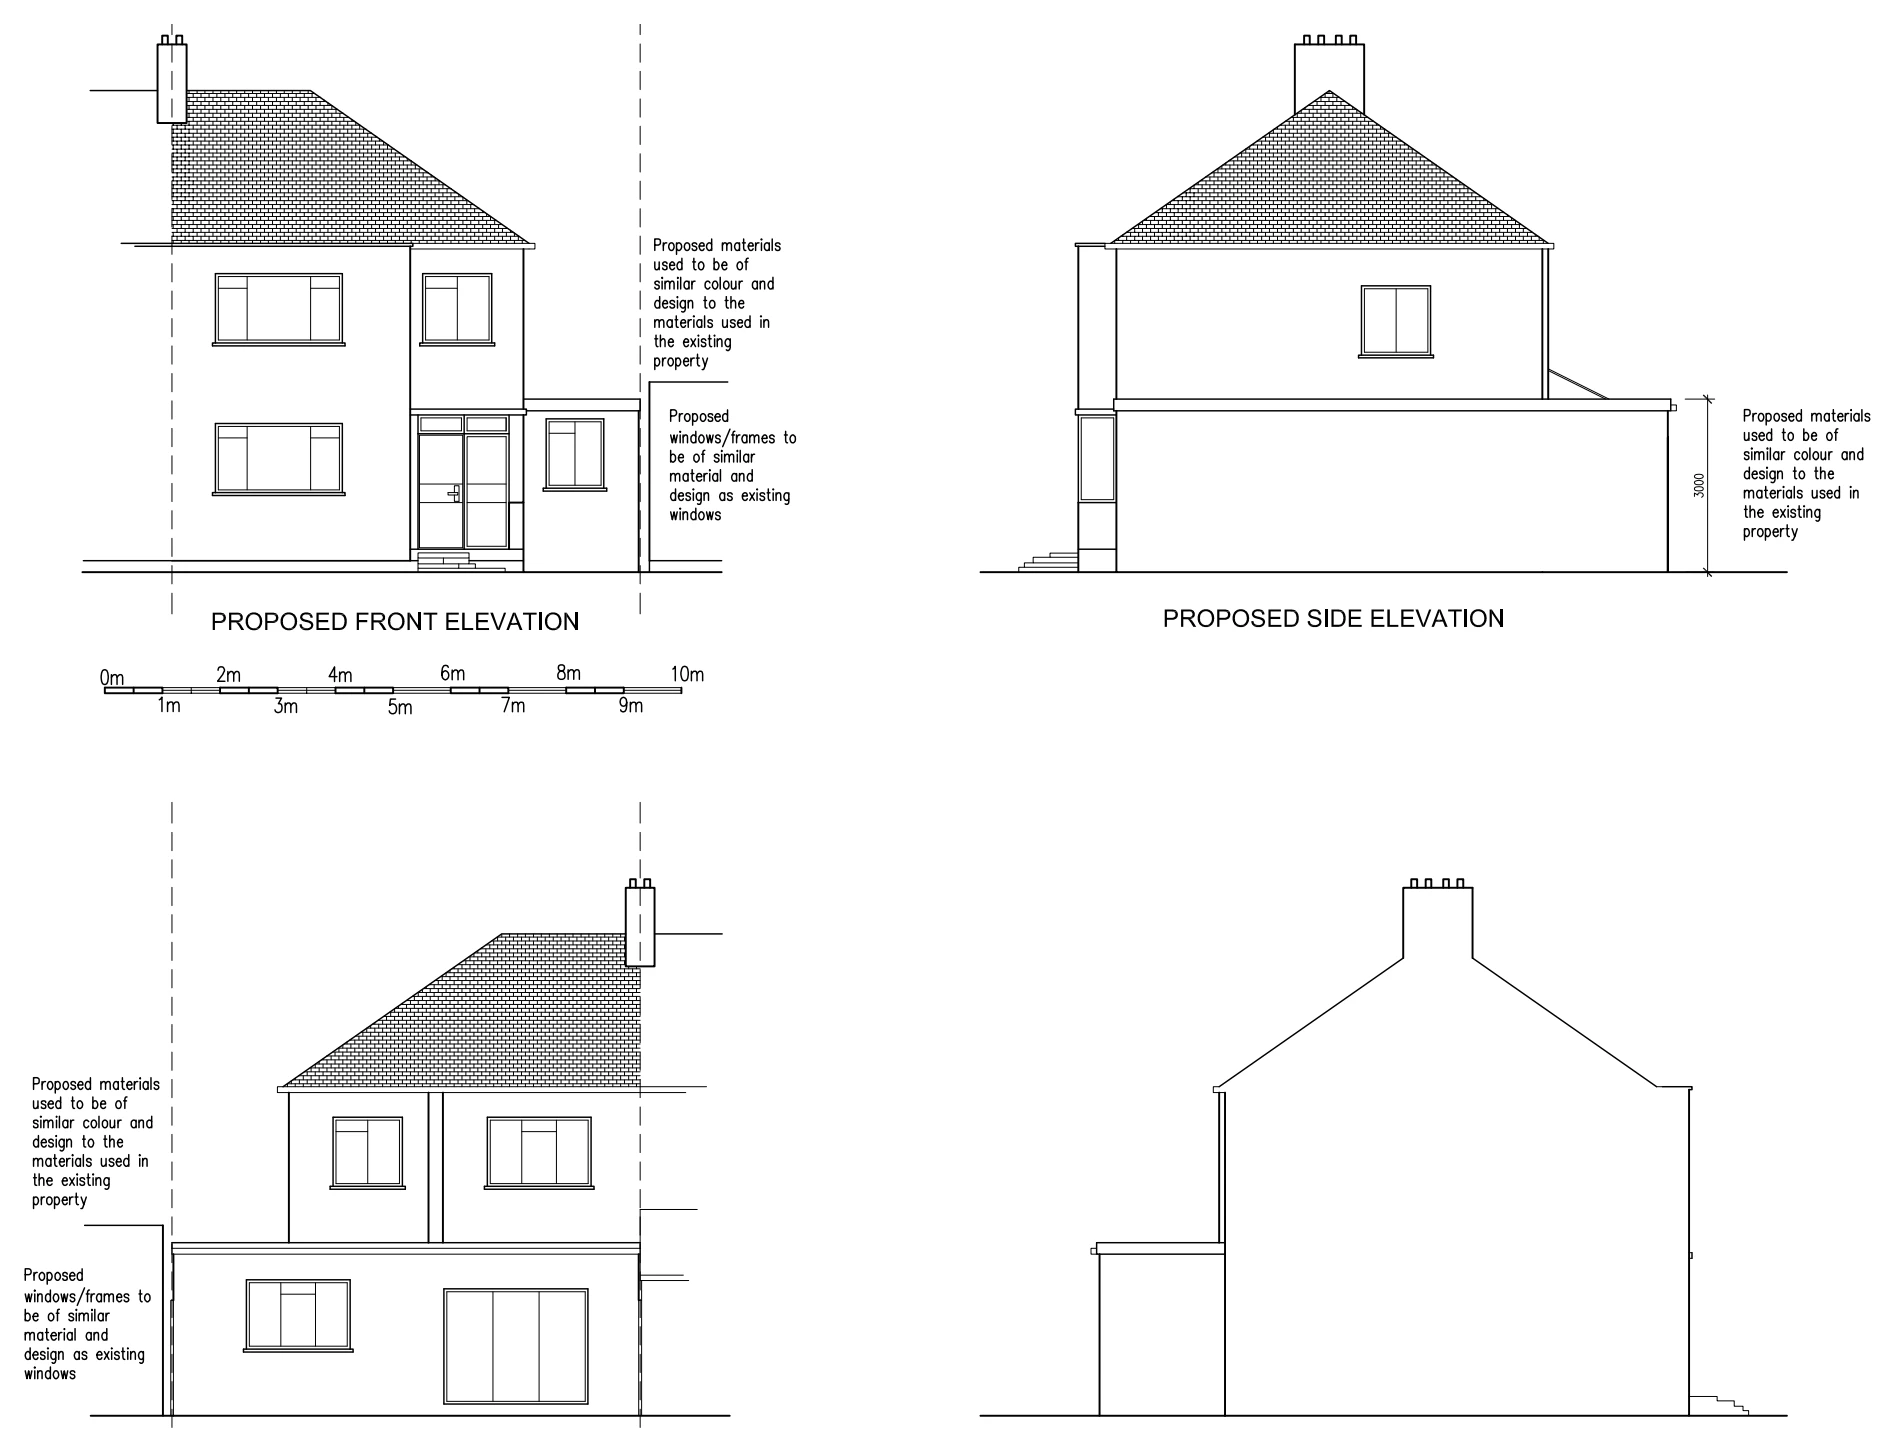
Proposed front, rear and side elevations illustrate a single-storey rear extension, showing the addition, new openings and the relationship with the existing house and adjoining buildings.

Tilehurst, Reading, Berkshire
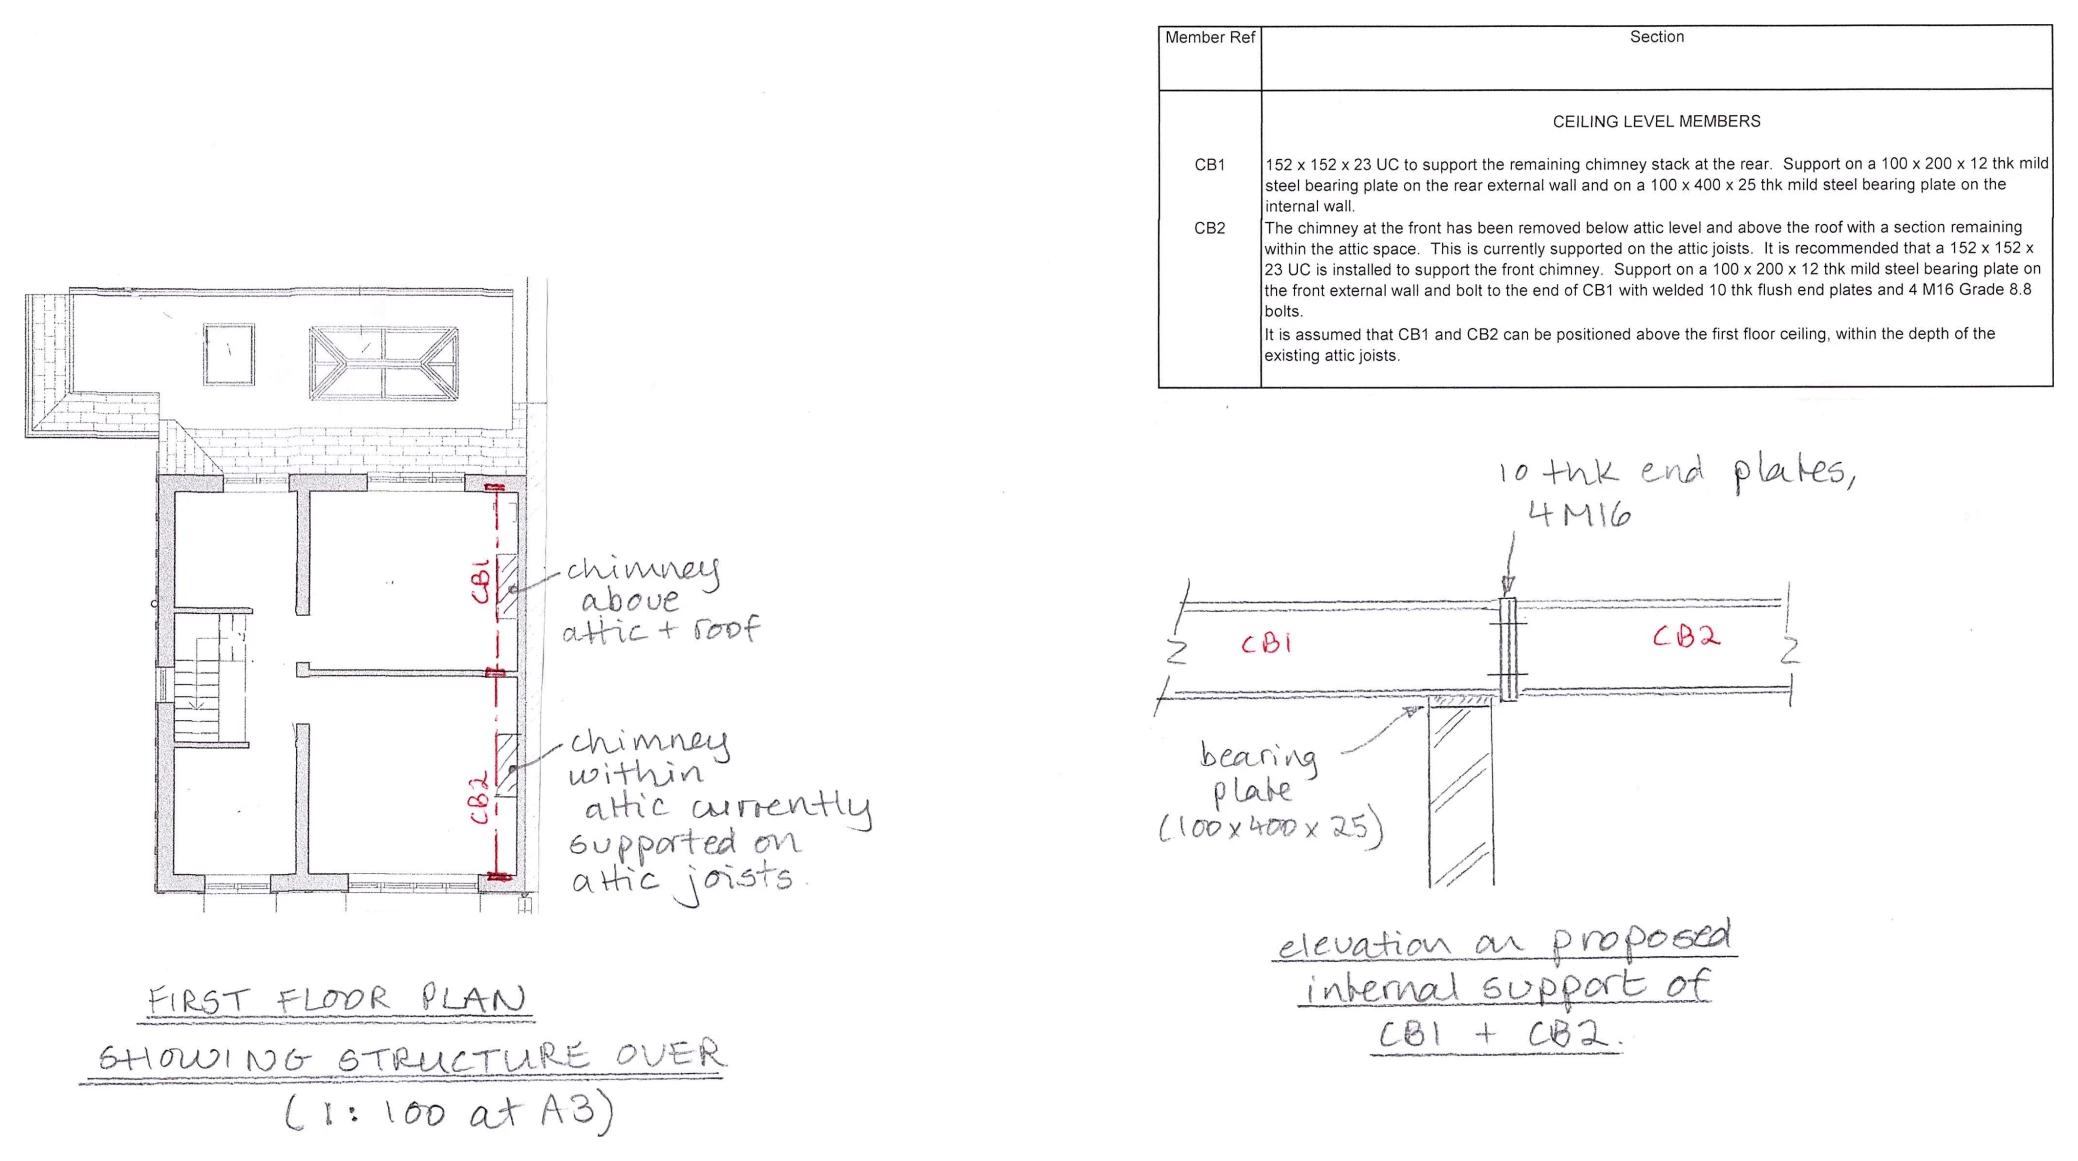
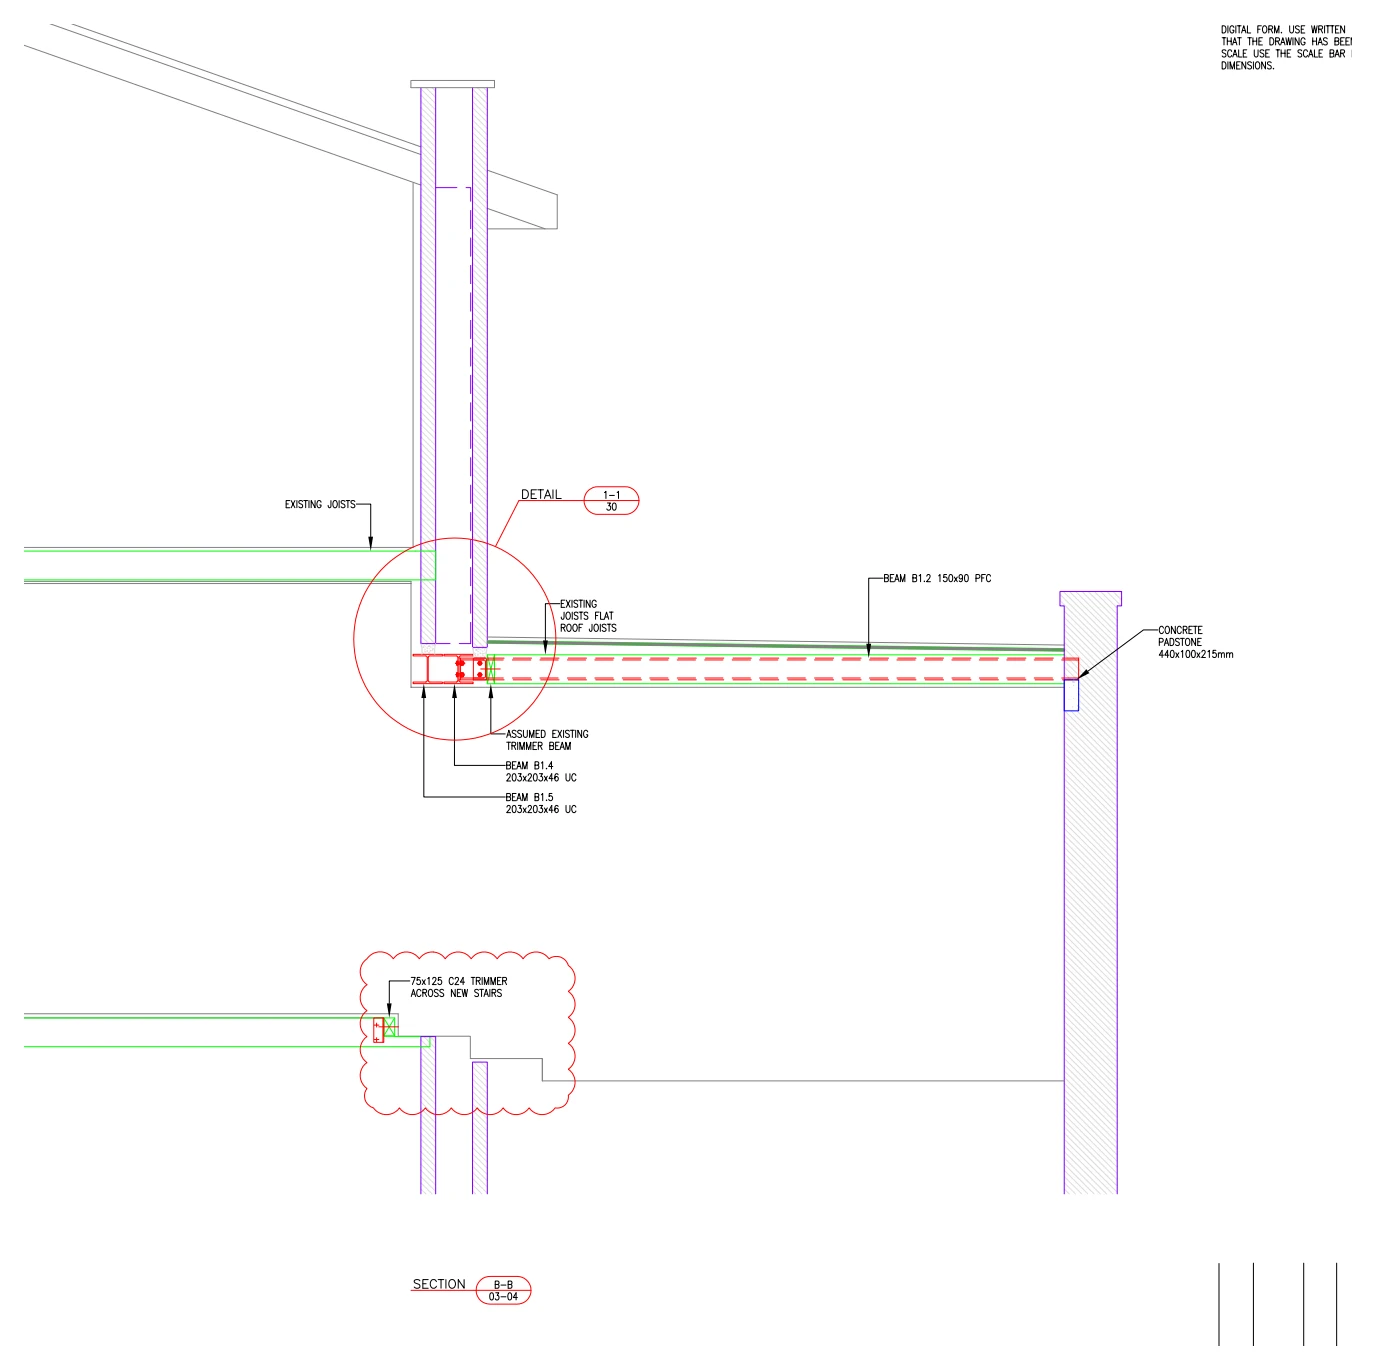
An annotated first-floor plan and support detail illustrate proposed structural alterations around the chimney, showing new steel members and their connection over an internal wall.

Ealing, London W13
A proposed ground-floor plan, rear and side elevations and a three-dimensional view illustrate a rear extension and revised living space, showing new structural openings, garden-facing glazing and the relationship with adjoining houses.

Westcliff-on-Sea, Essex
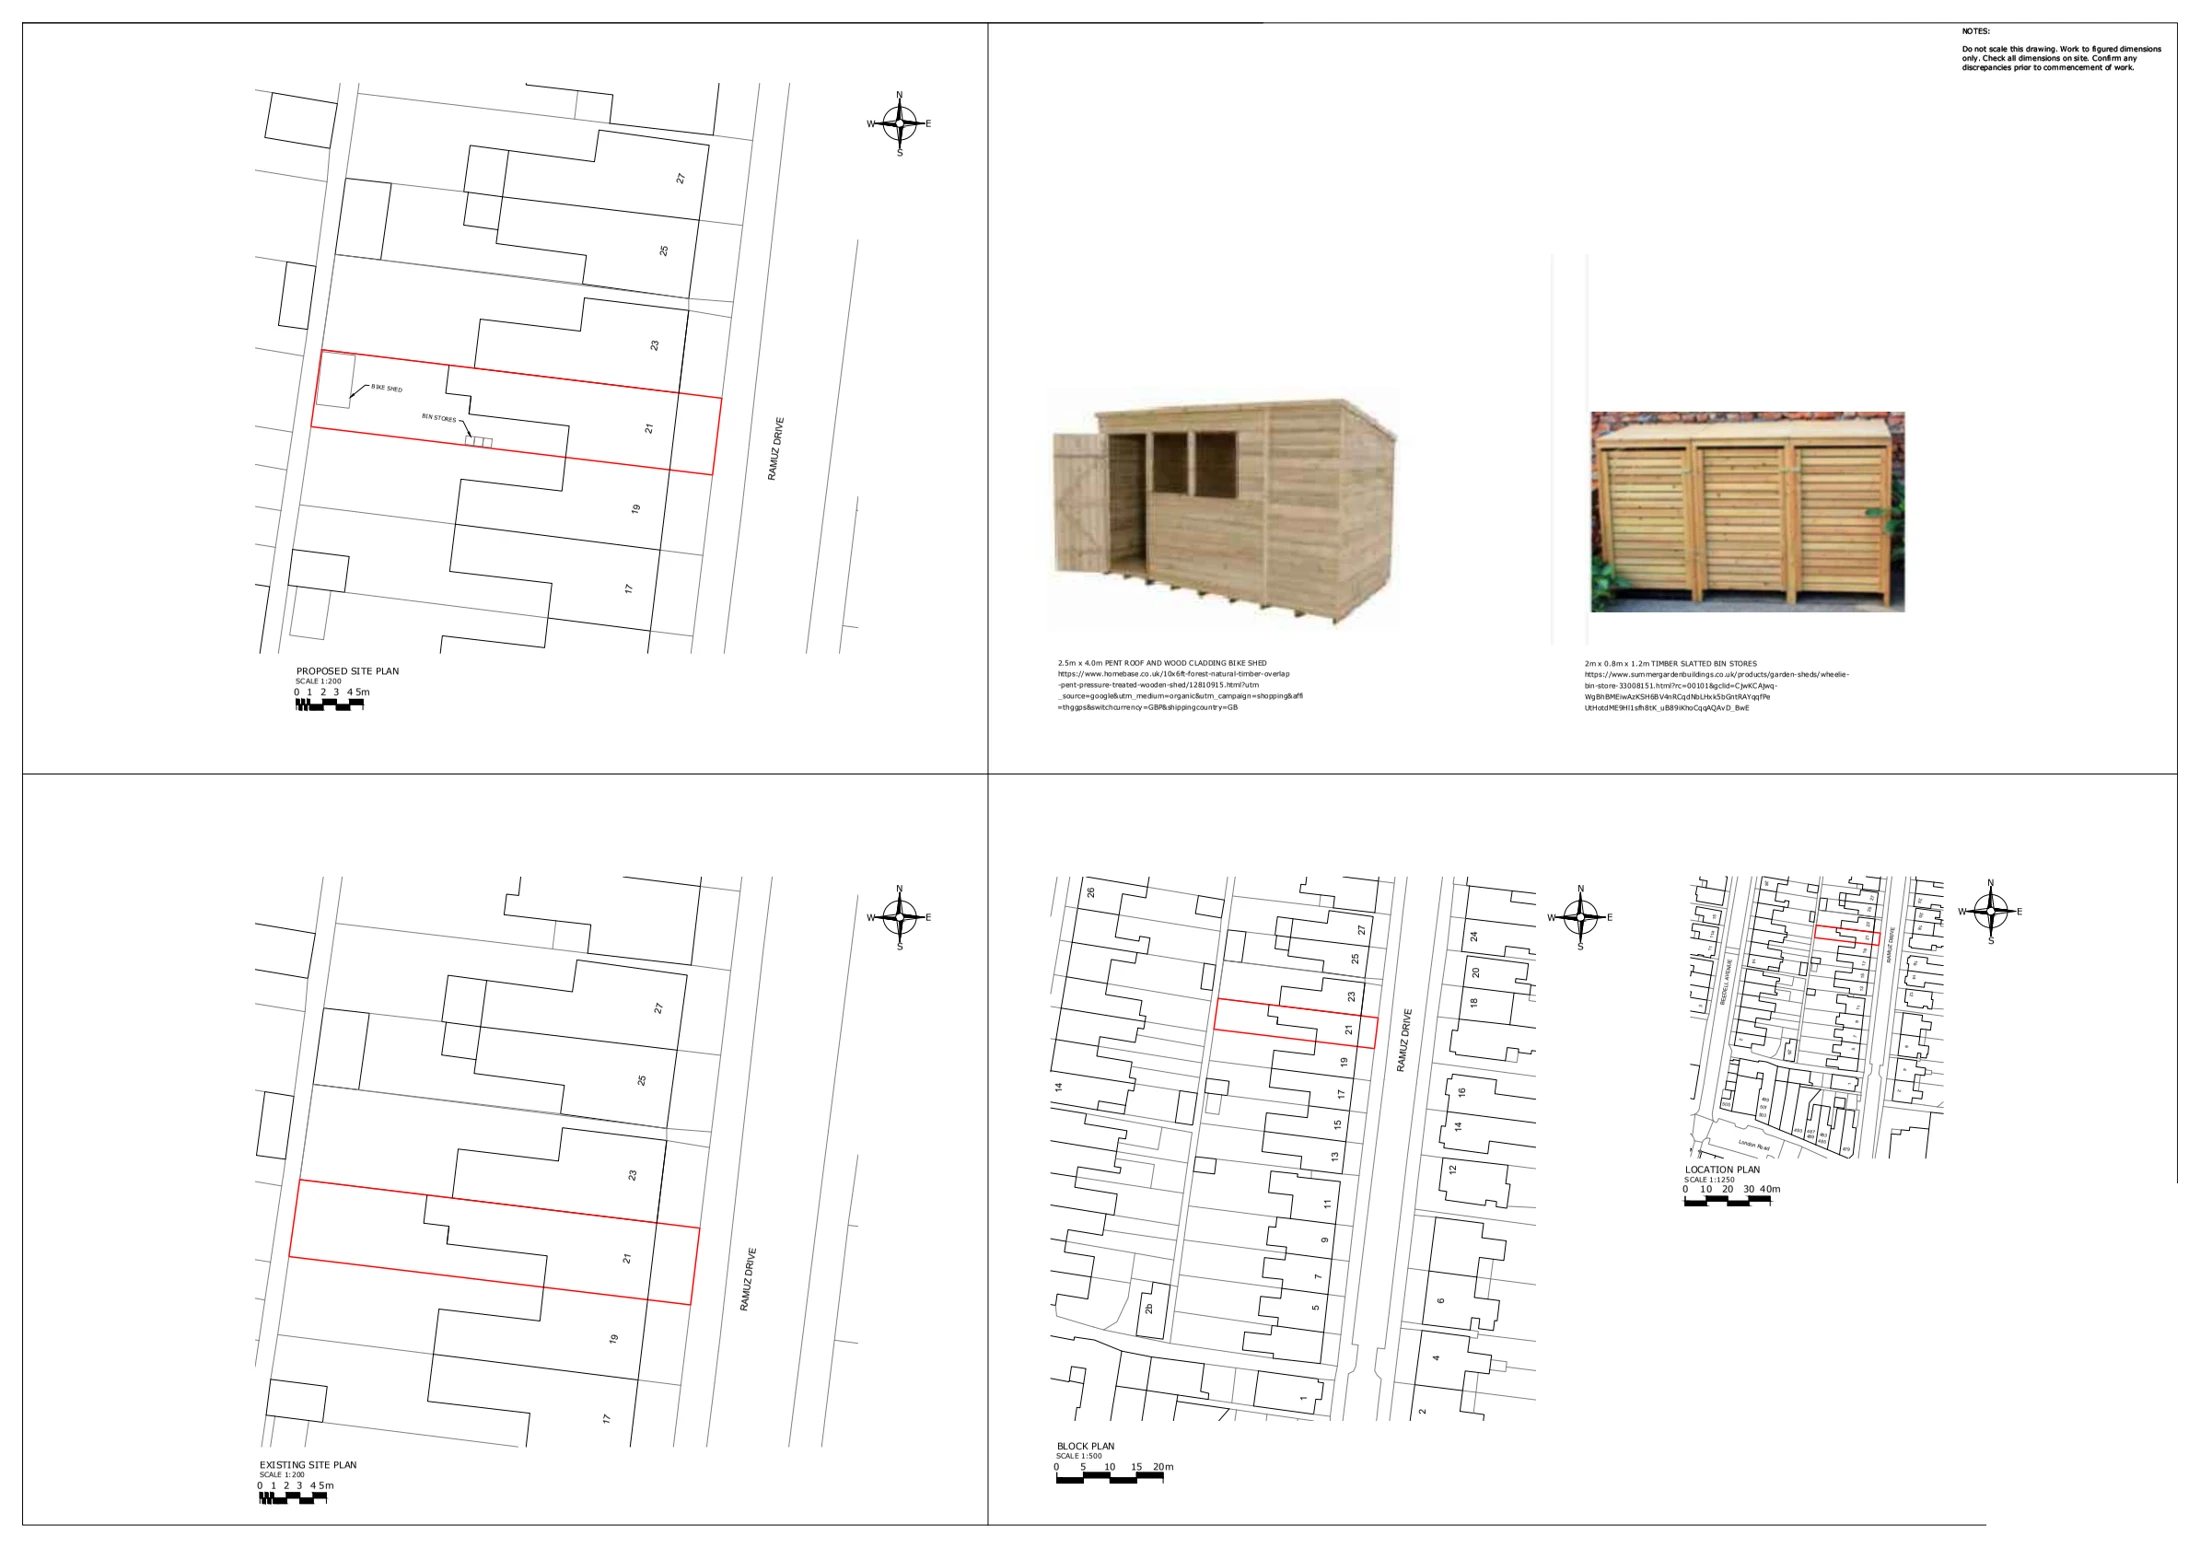
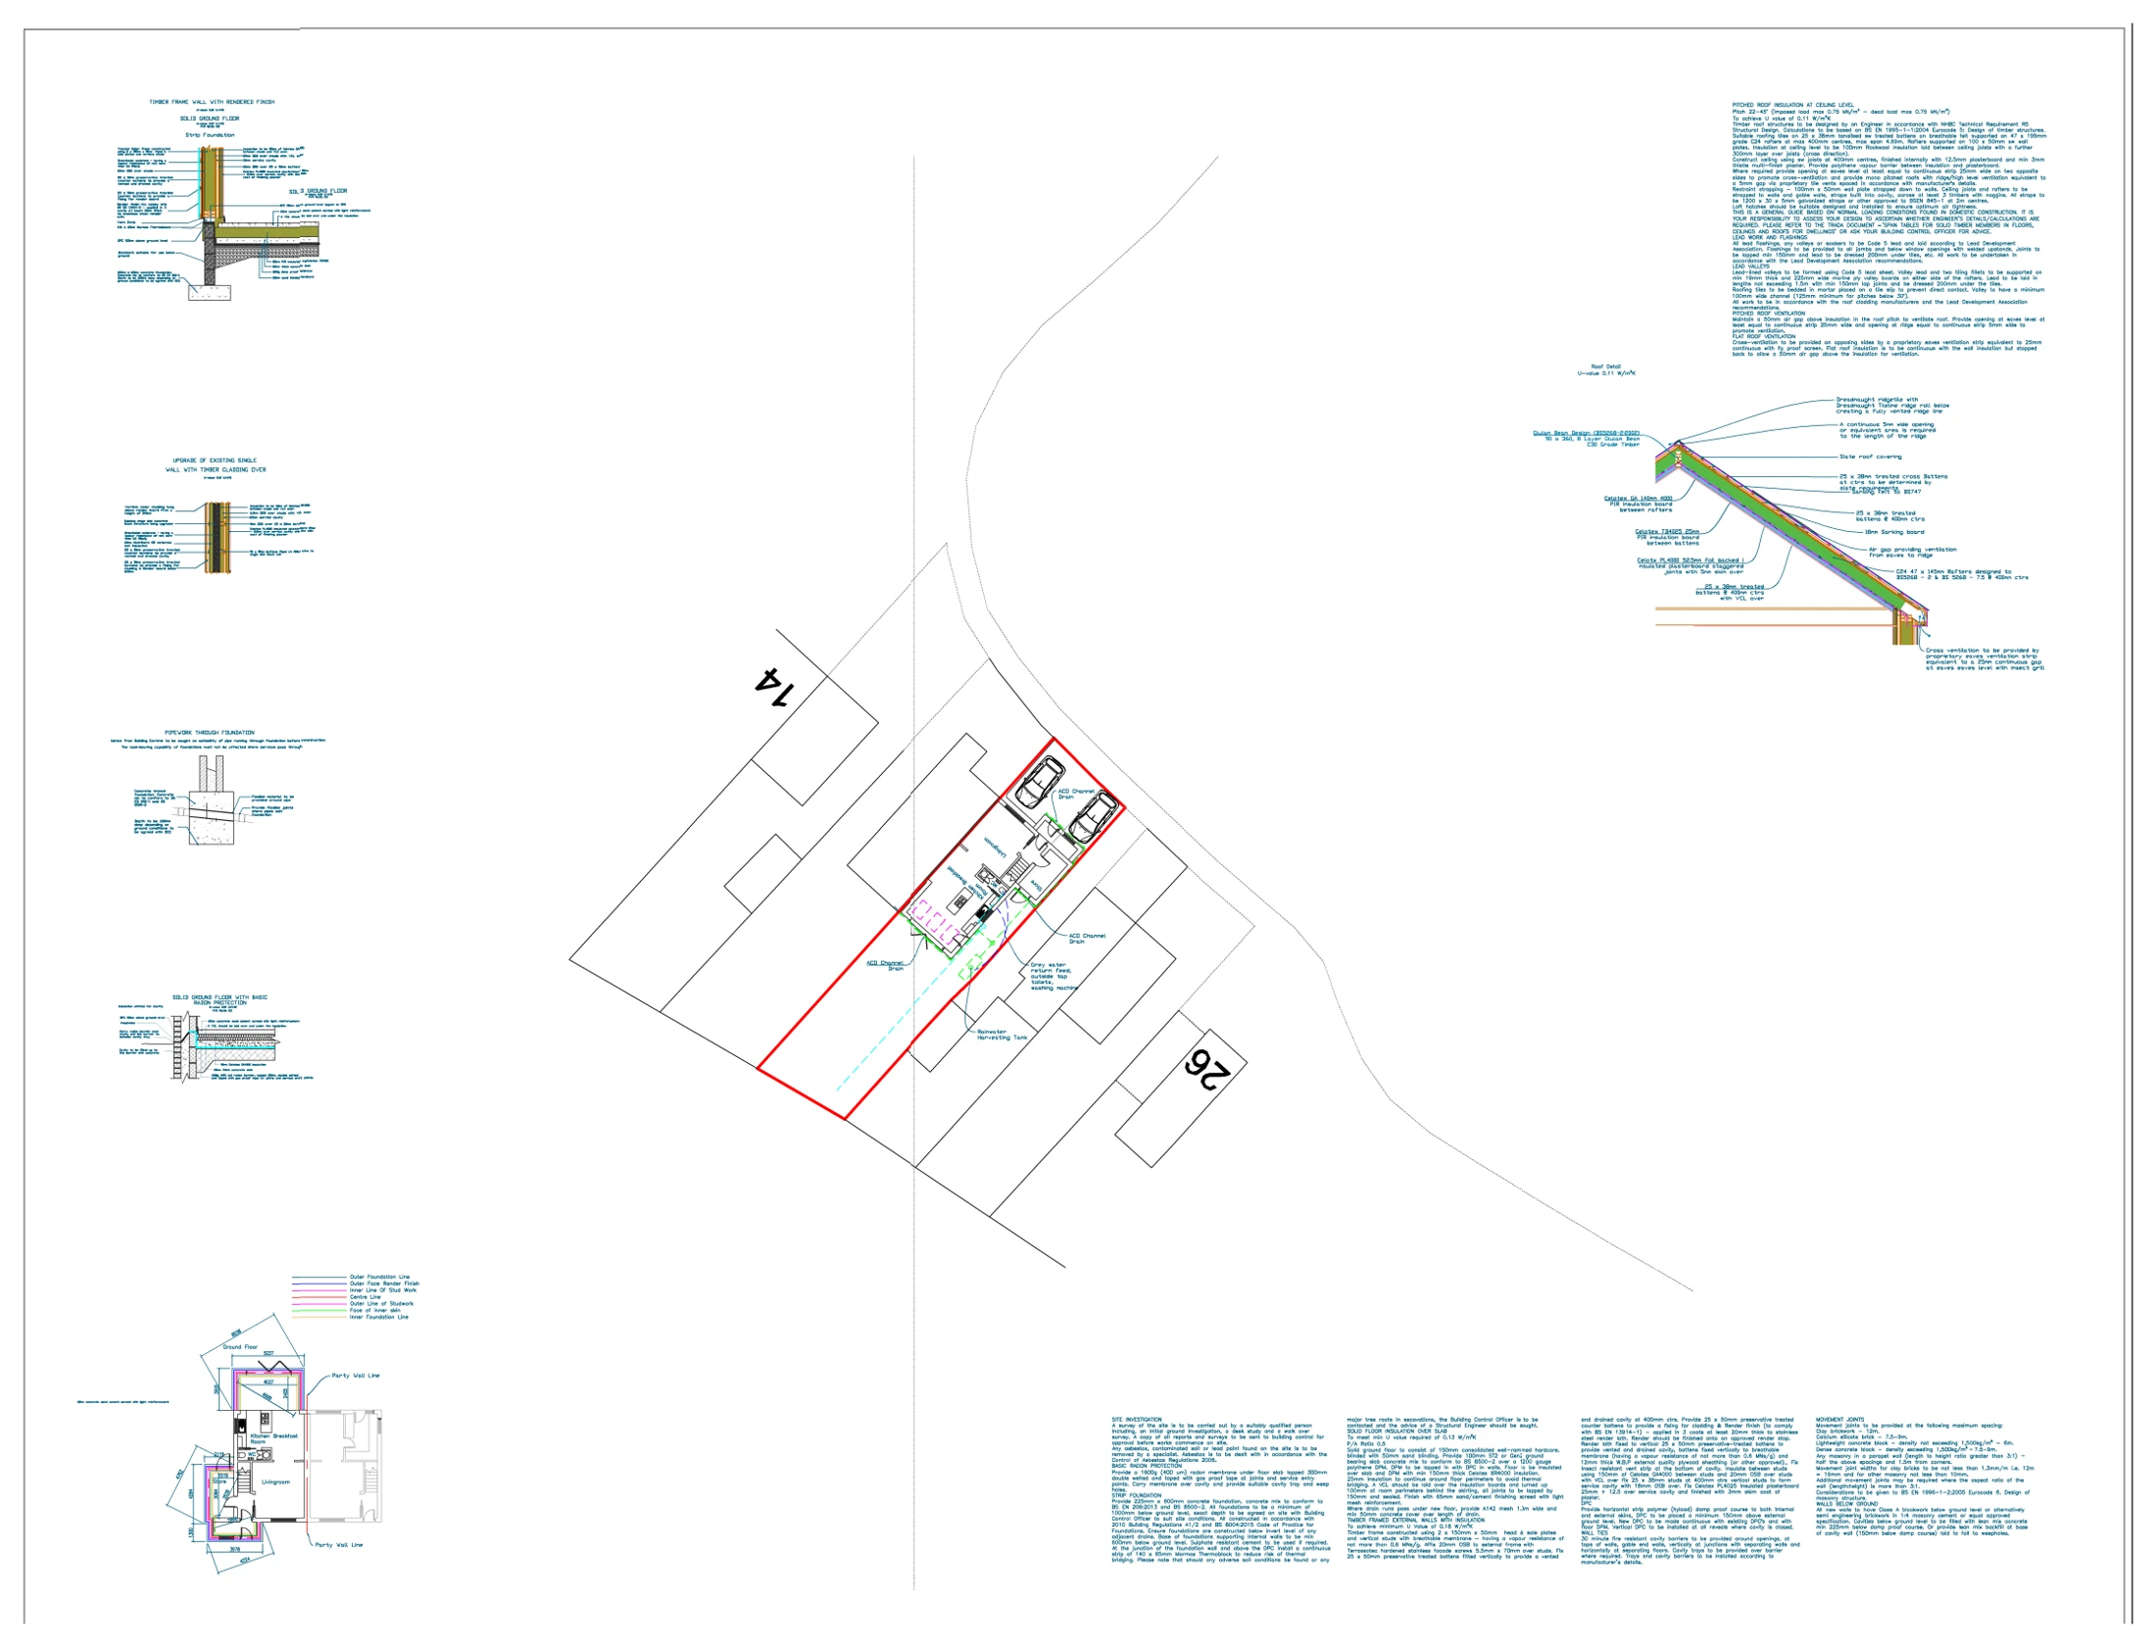
Location, block and site plans illustrate the residential plot and its surroundings, with views of proposed cycle and bin storage showing the arrangement of external facilities.

Maidenhead, Berkshire SL6 8QW
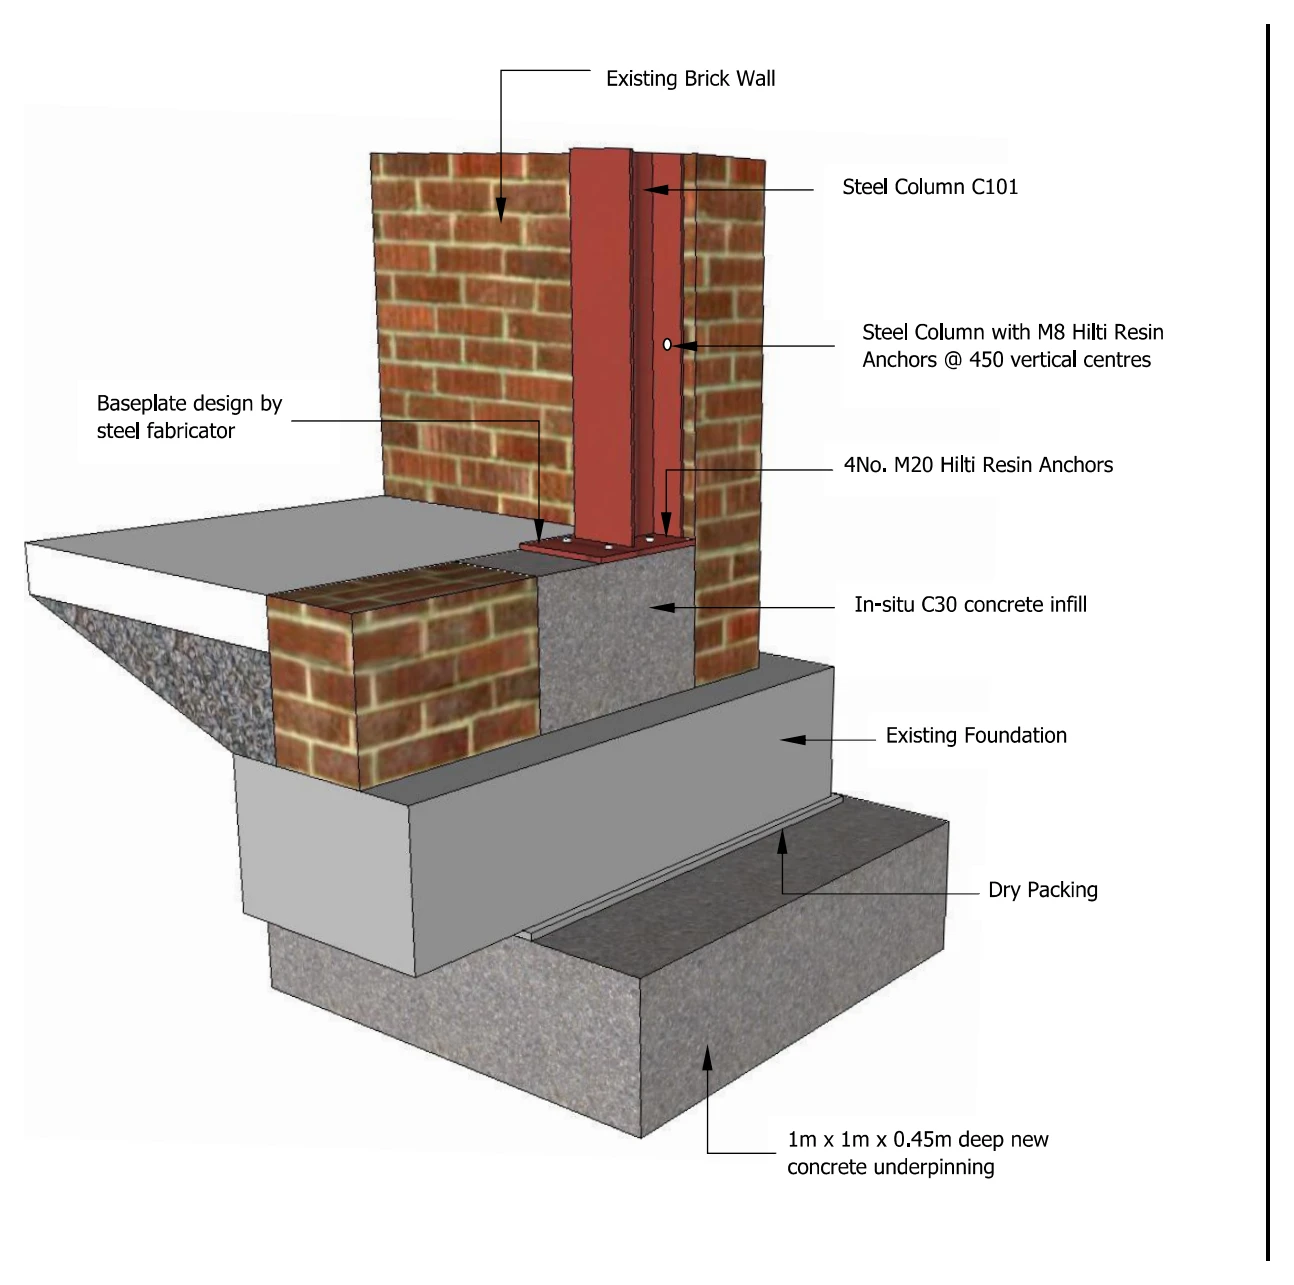
An indicative three-dimensional foundation detail illustrates underpinning beneath an existing wall, showing the relationship between the concrete support, masonry and floor construction.

Maidenhead, Berkshire
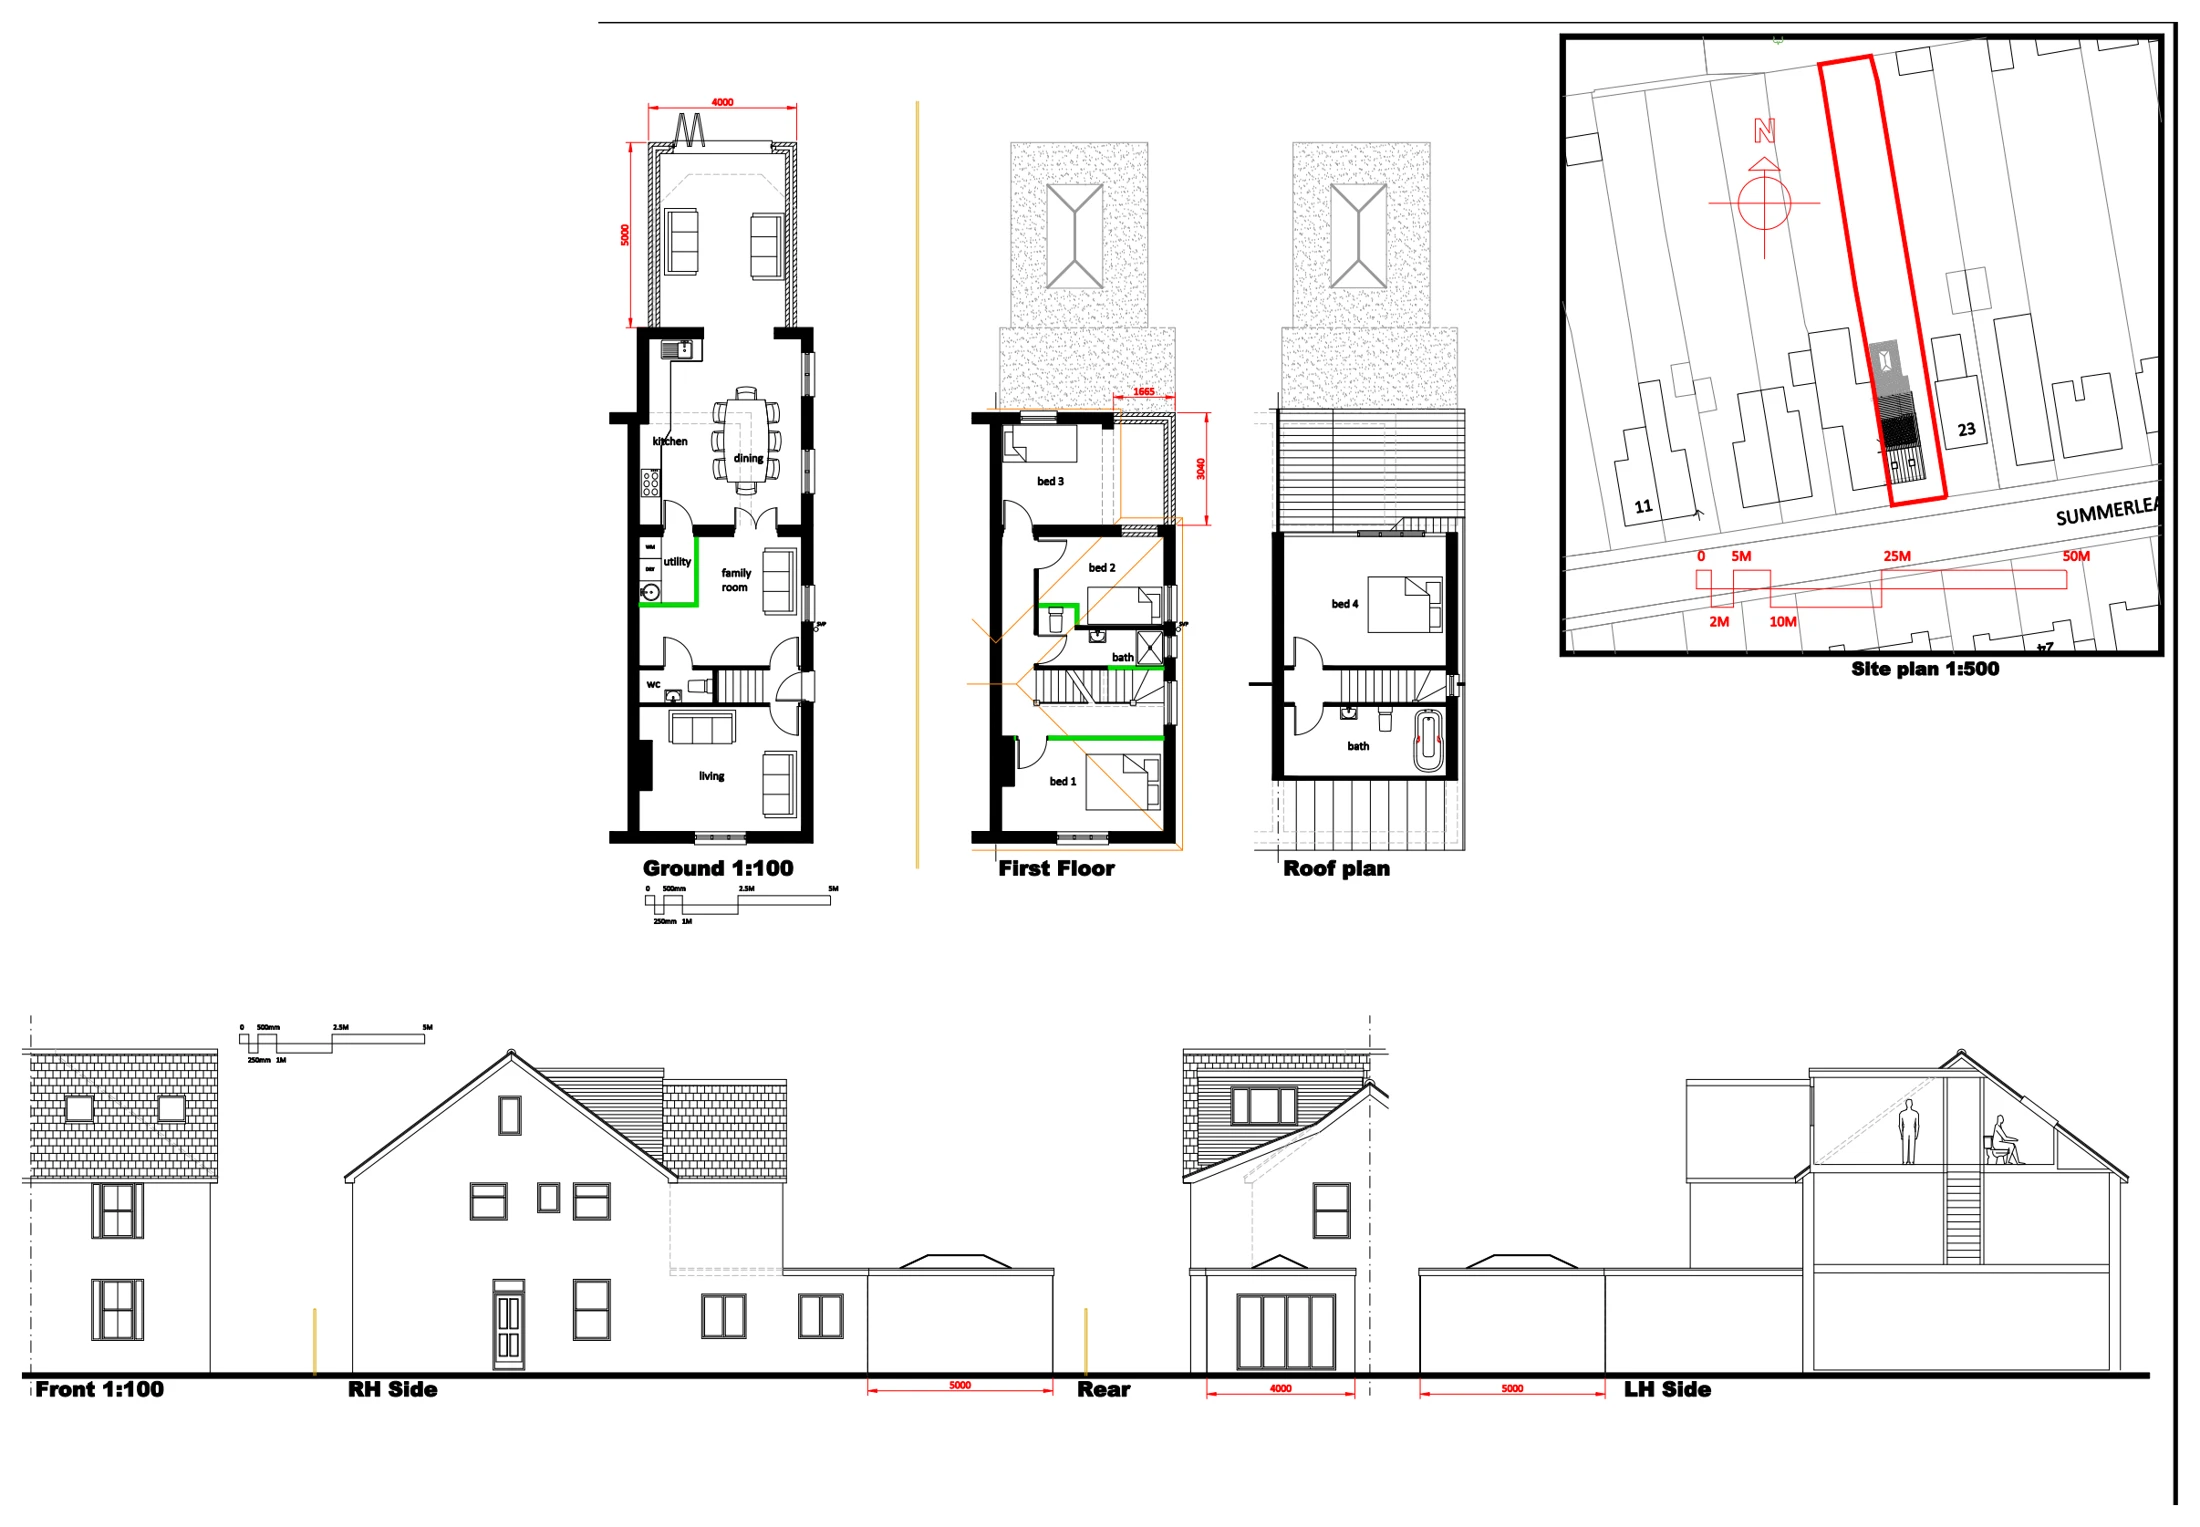
Proposed plans, elevations and a section illustrate a two-storey rear extension and hip-to-gable loft conversion with a rear dormer, showing revised accommodation and the altered roof form.

Bromley, London BR2
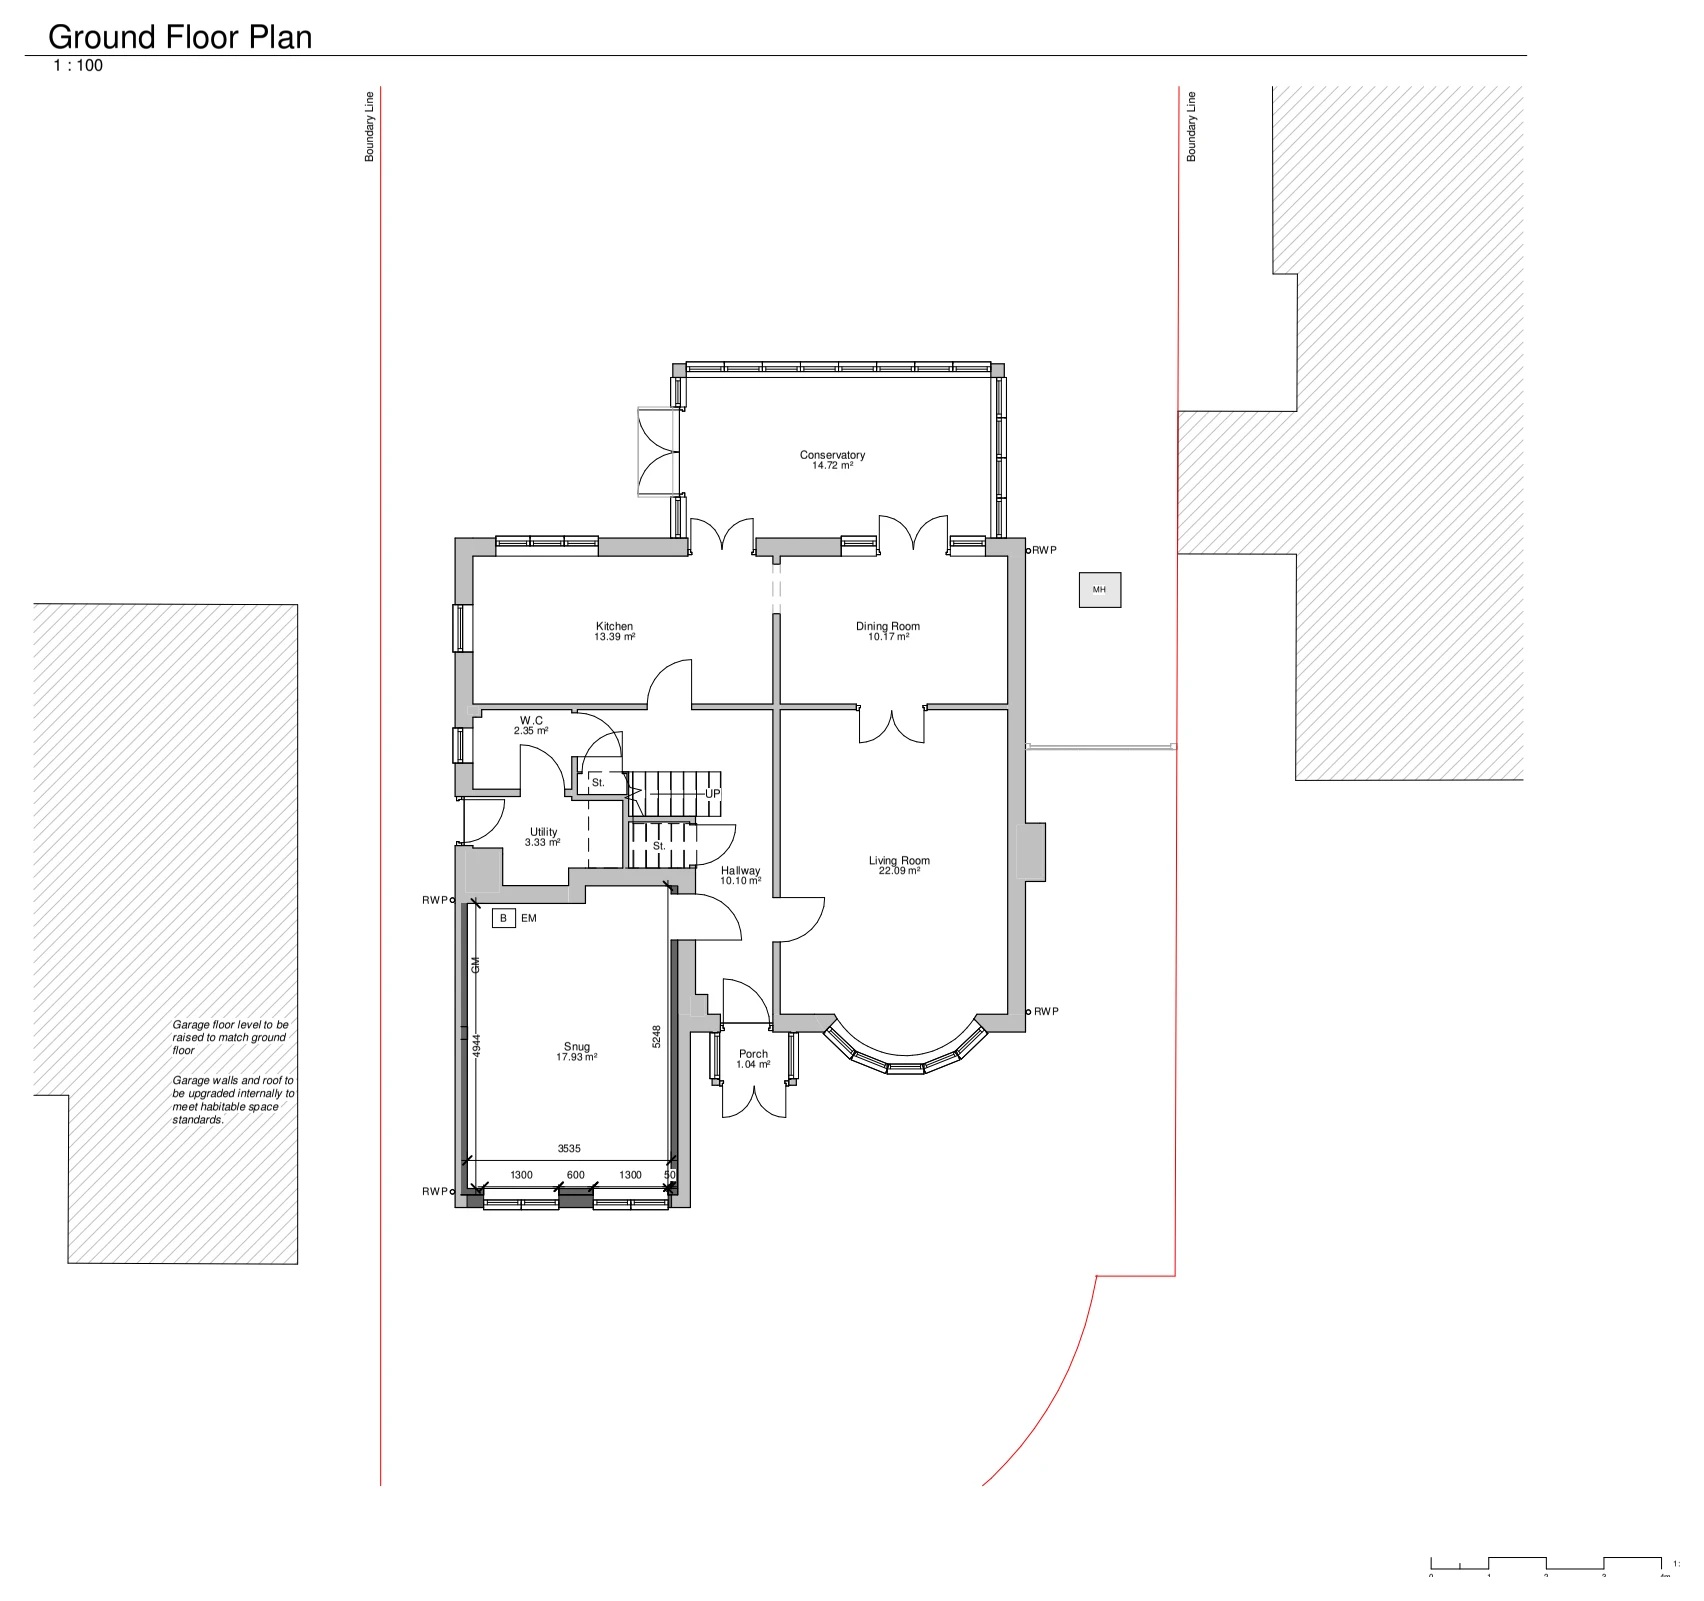
A proposed ground-floor plan illustrates a garage conversion, showing its connection with the existing kitchen, living accommodation and circulation spaces.

Dagenham, London RM9
Proposed ground- and first-floor plans illustrate an extension and revised accommodation, showing the new spaces in relation to the existing house and neighbouring plots.

Hemel Hempstead, Hertfordshire
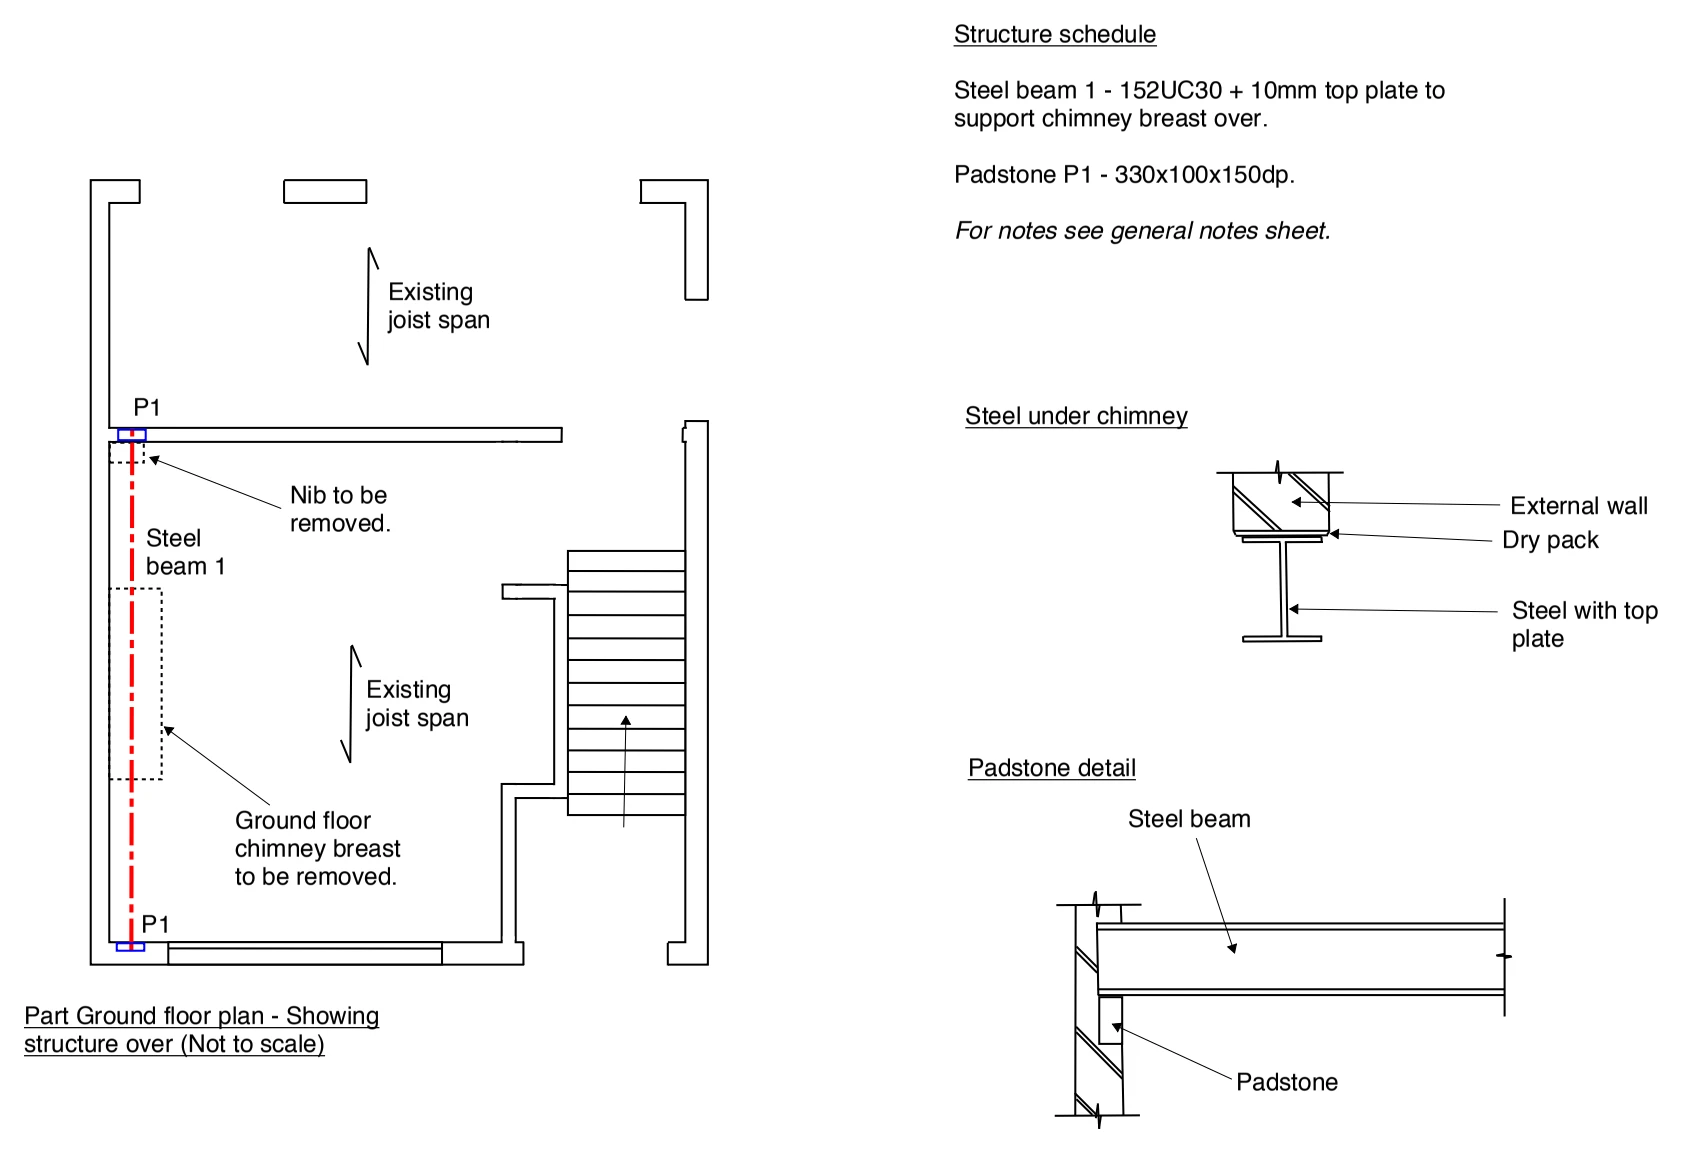
A partial ground-floor plan and structural details illustrate chimney breast removal, showing the new supporting steel, bearing positions and connection beneath the remaining chimney.

London SE18
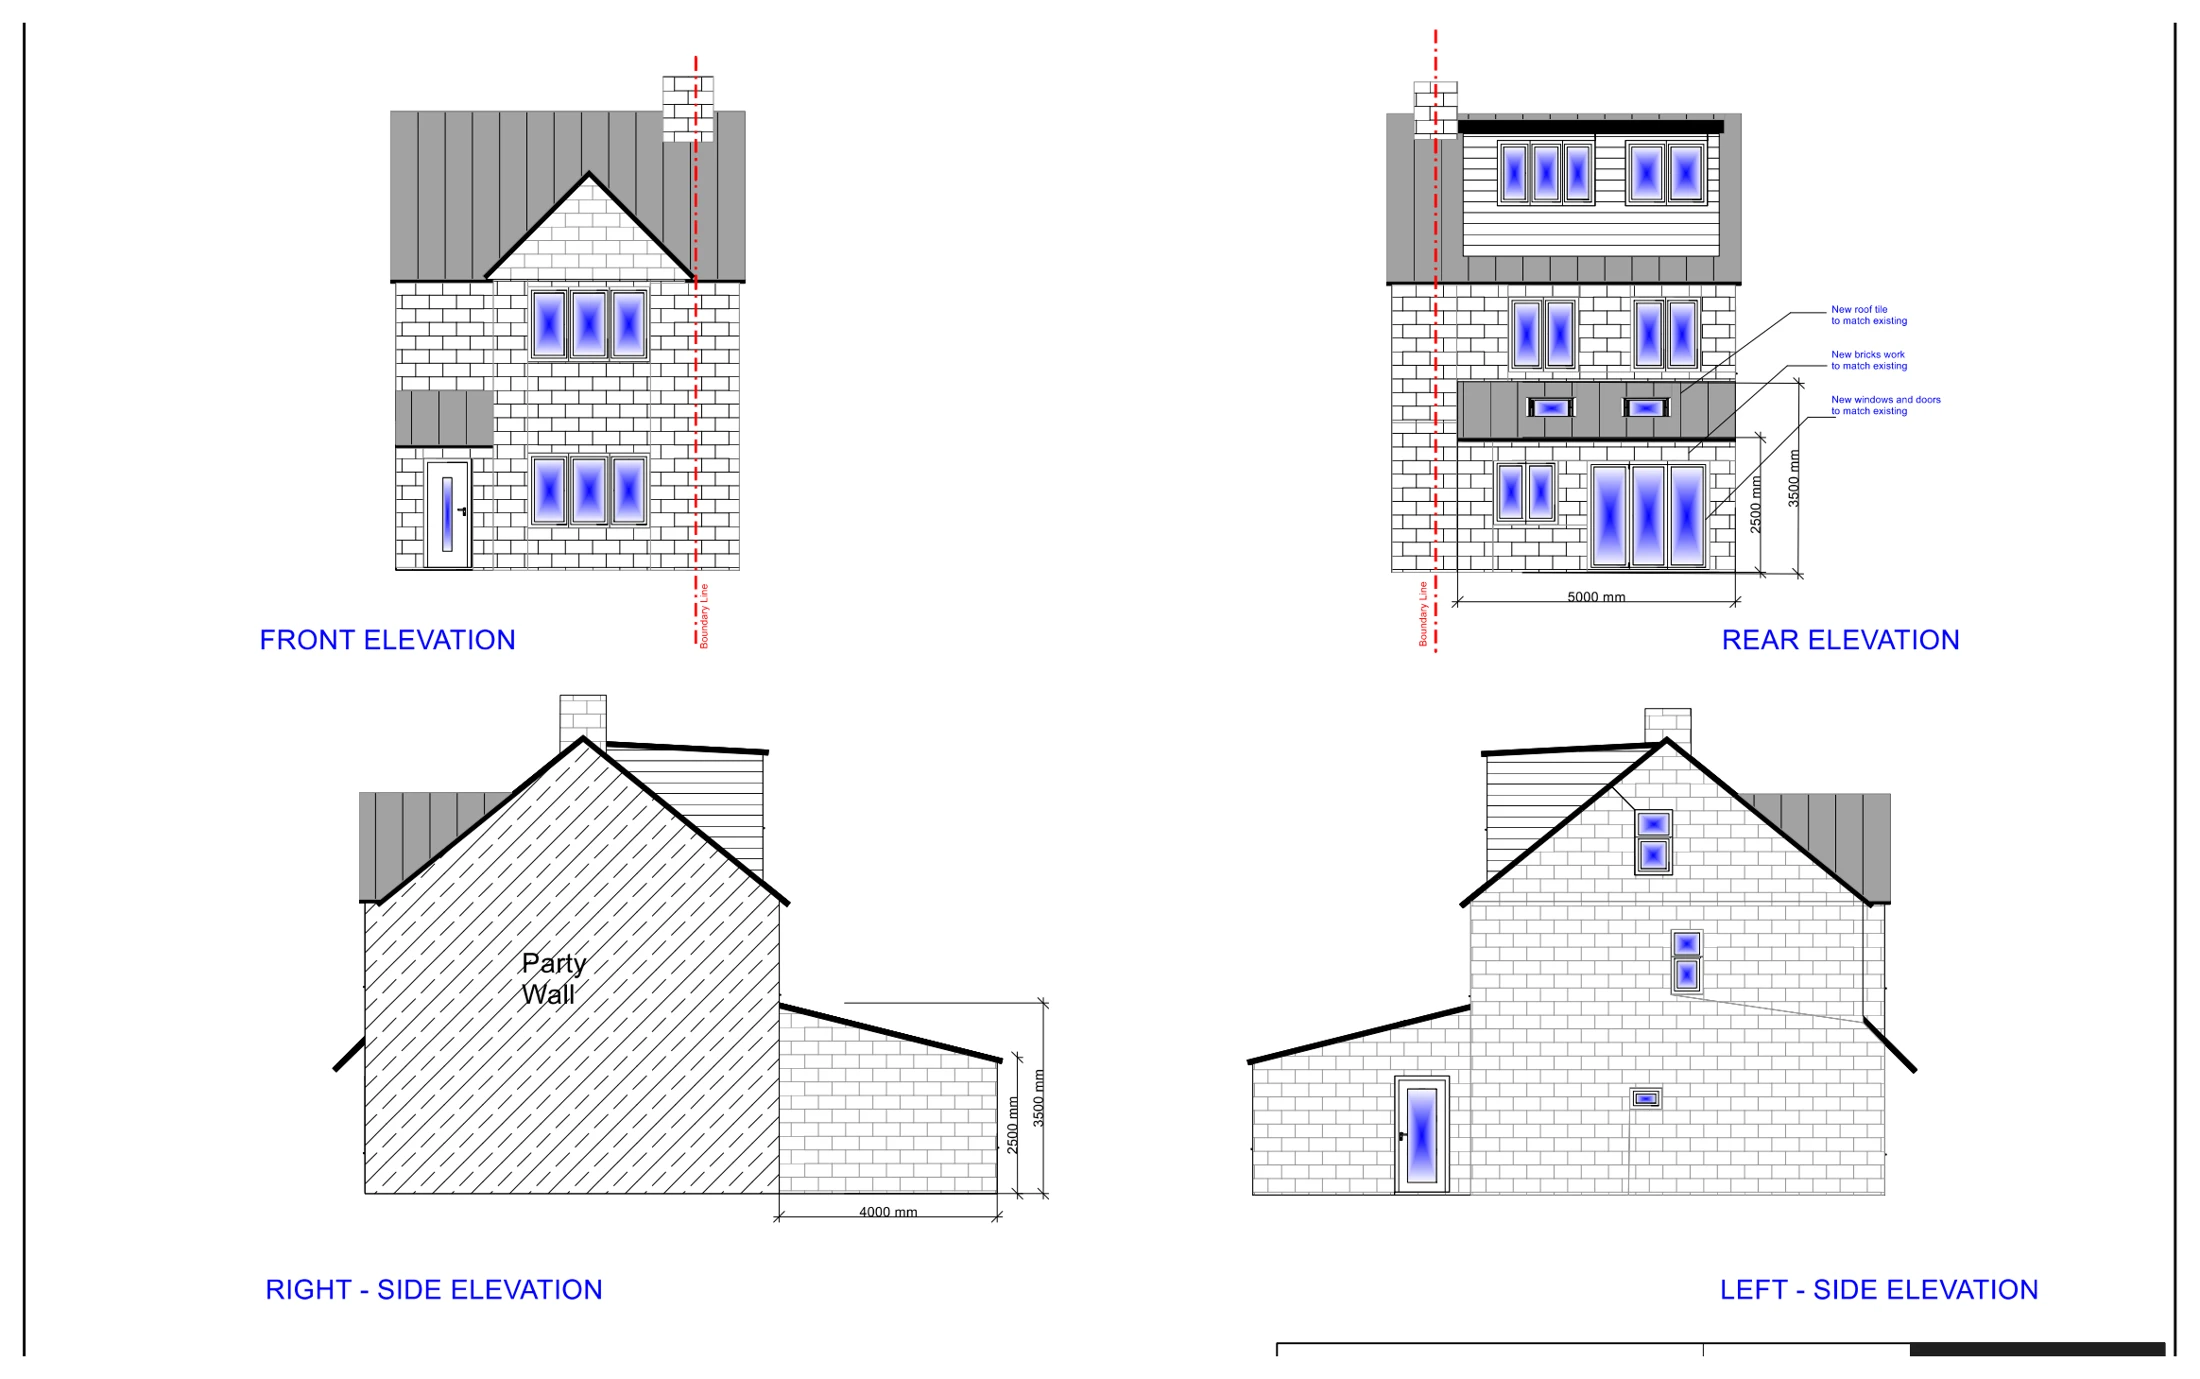
Proposed front, rear and side elevations illustrate changes to the house, showing the roof form, external openings and the relationship between the main building and lower additions.

Petts Wood, London BR5
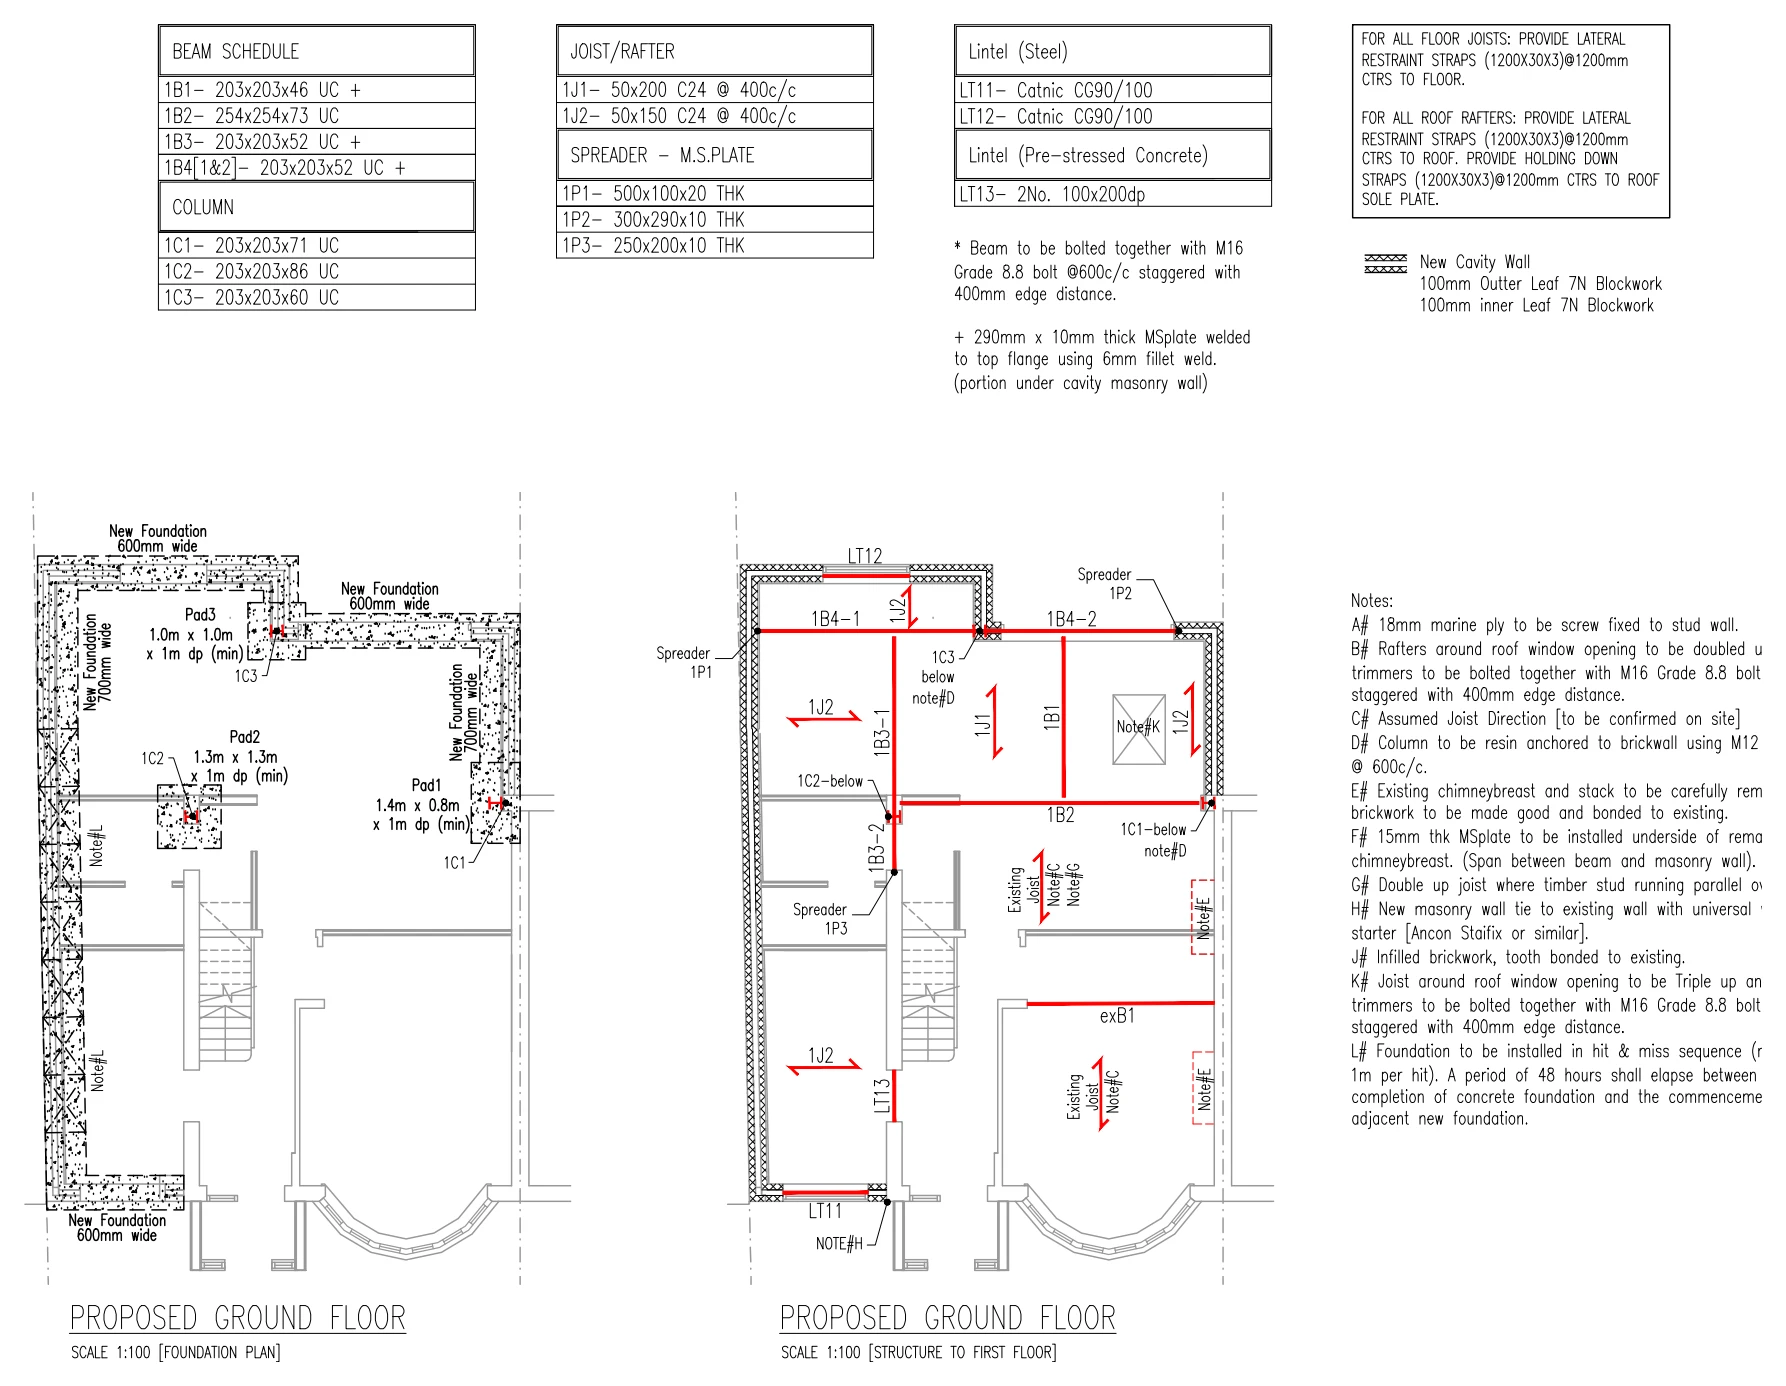
Proposed ground-floor plans illustrate the structural arrangement, showing new support positions and their relationship with the existing walls and accommodation.

Bexleyheath, London DA7
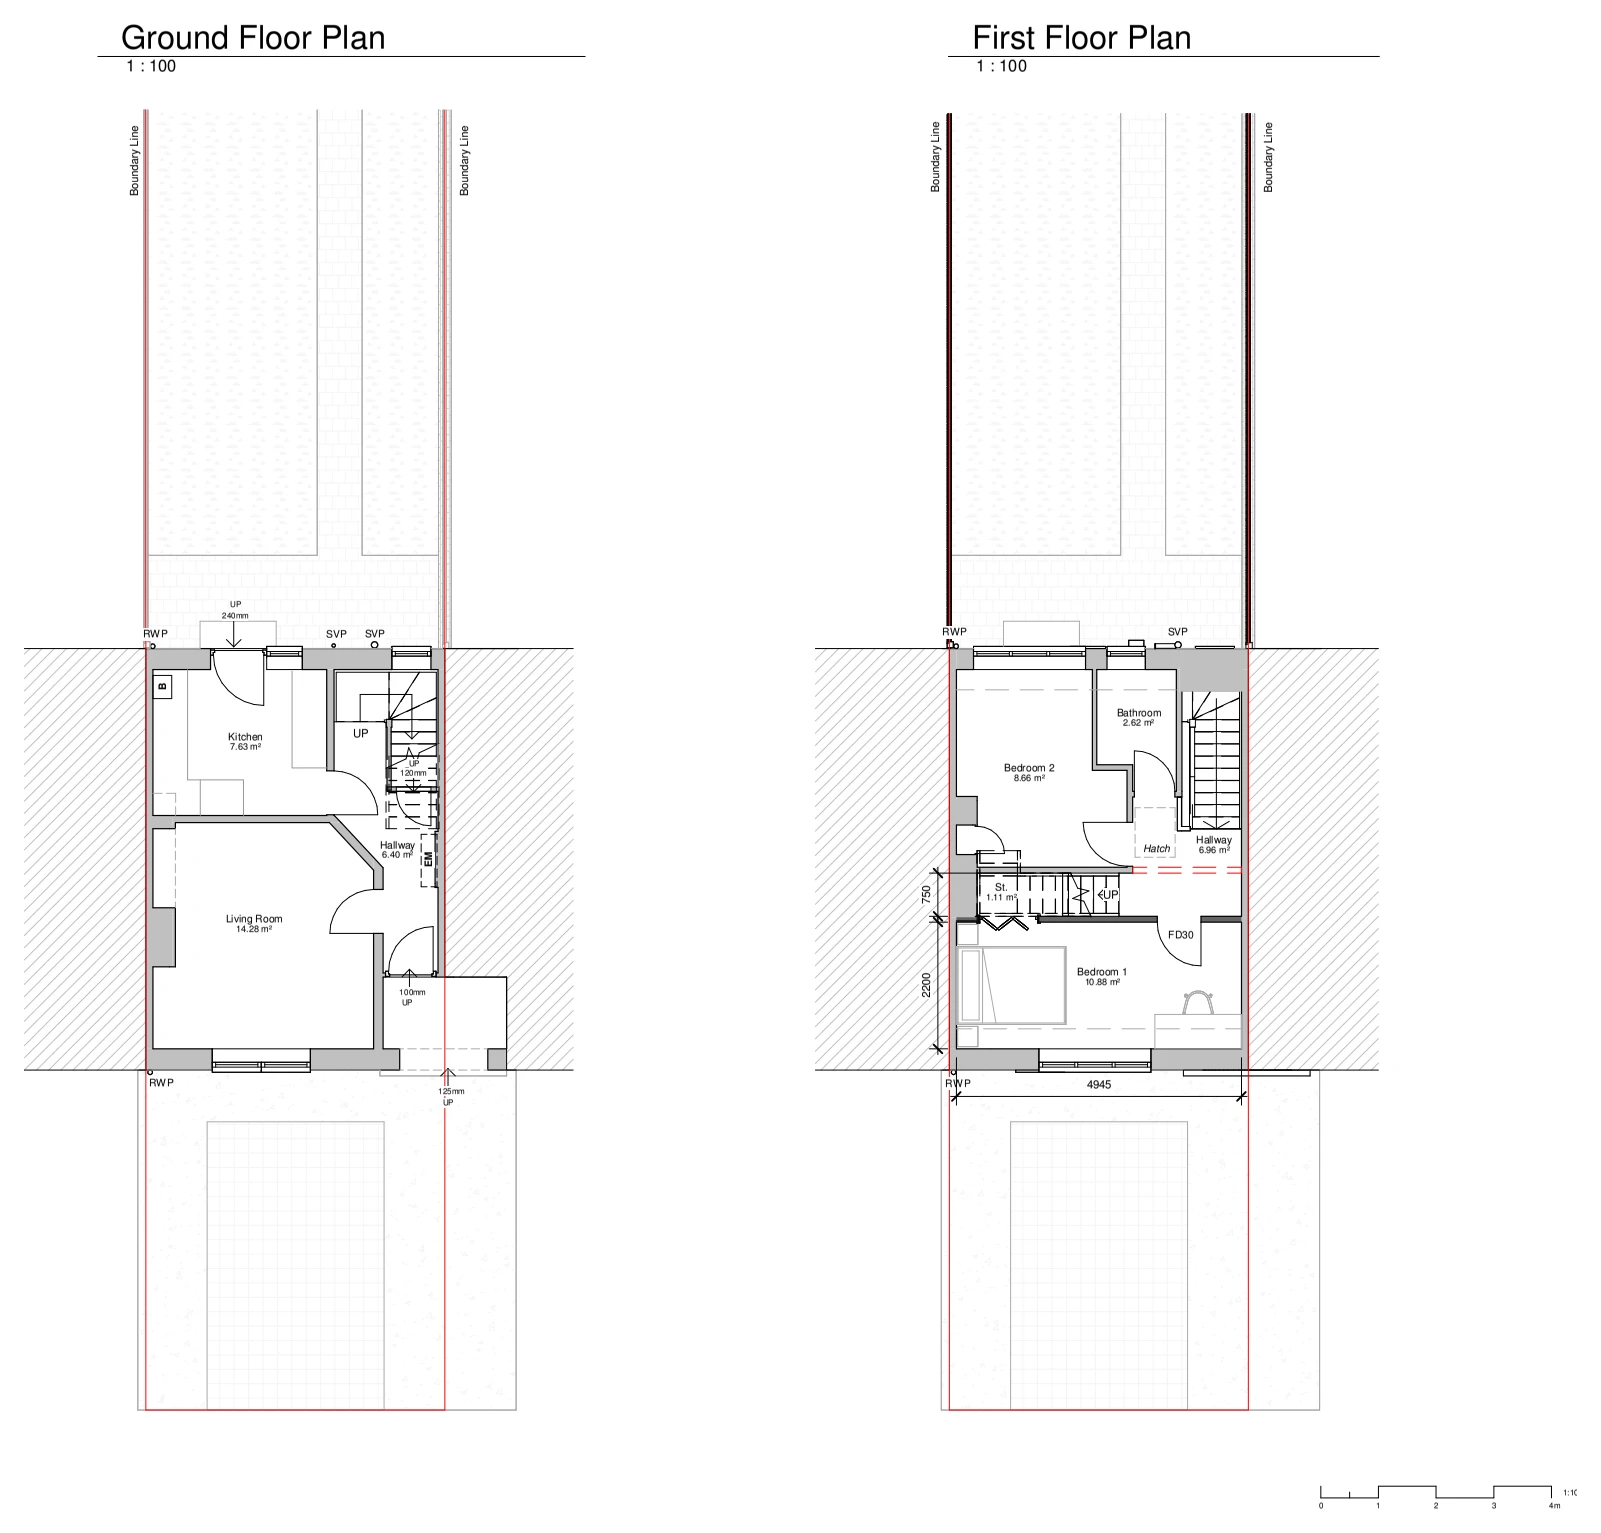
Proposed ground- and first-floor plans illustrate a single-storey rear extension, showing enlarged living accommodation and its relationship with the existing house and neighbouring plots.

Gillingham, Kent
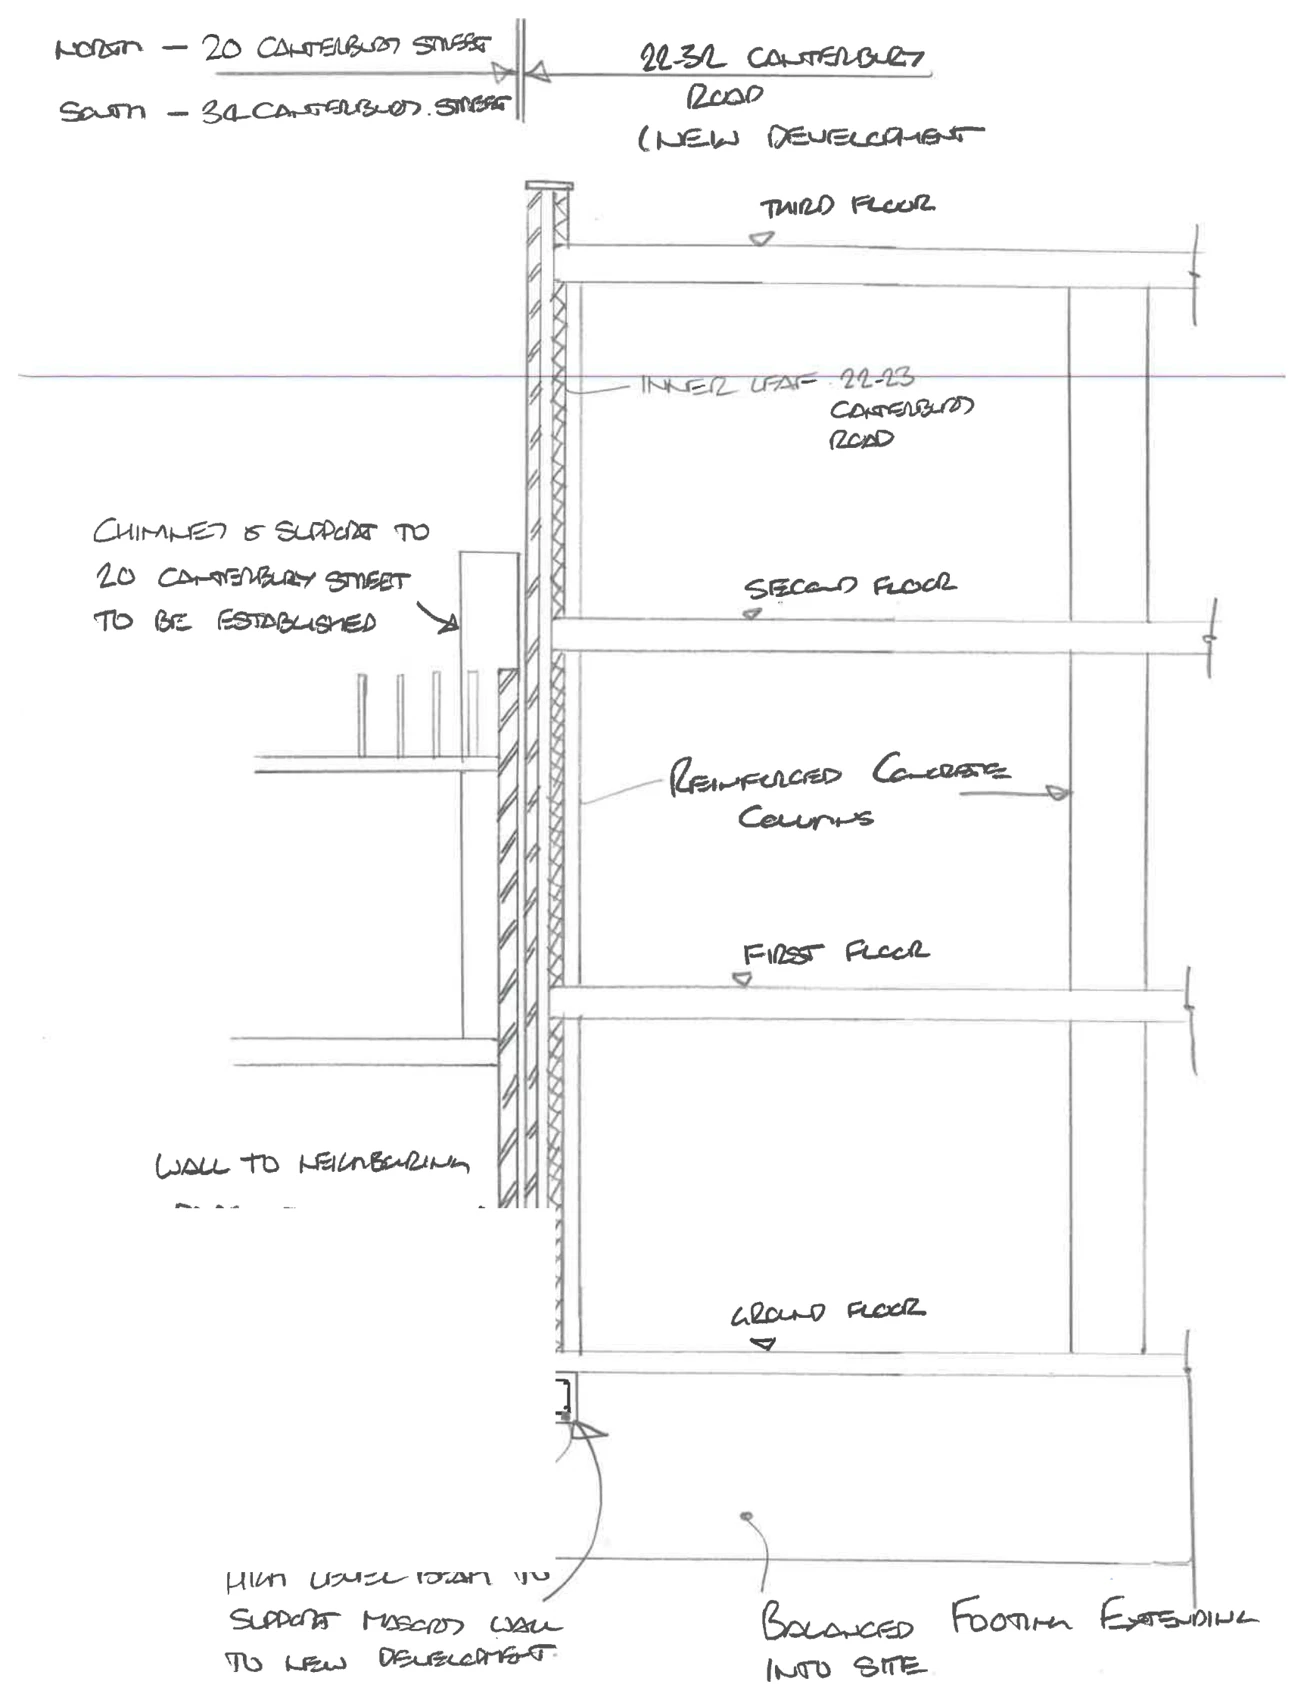
A hand-drawn section illustrates the outline foundation arrangement and wall support, showing floor levels and the connection between the existing wall and new supporting construction.

Hemel Hempstead, Hertfordshire
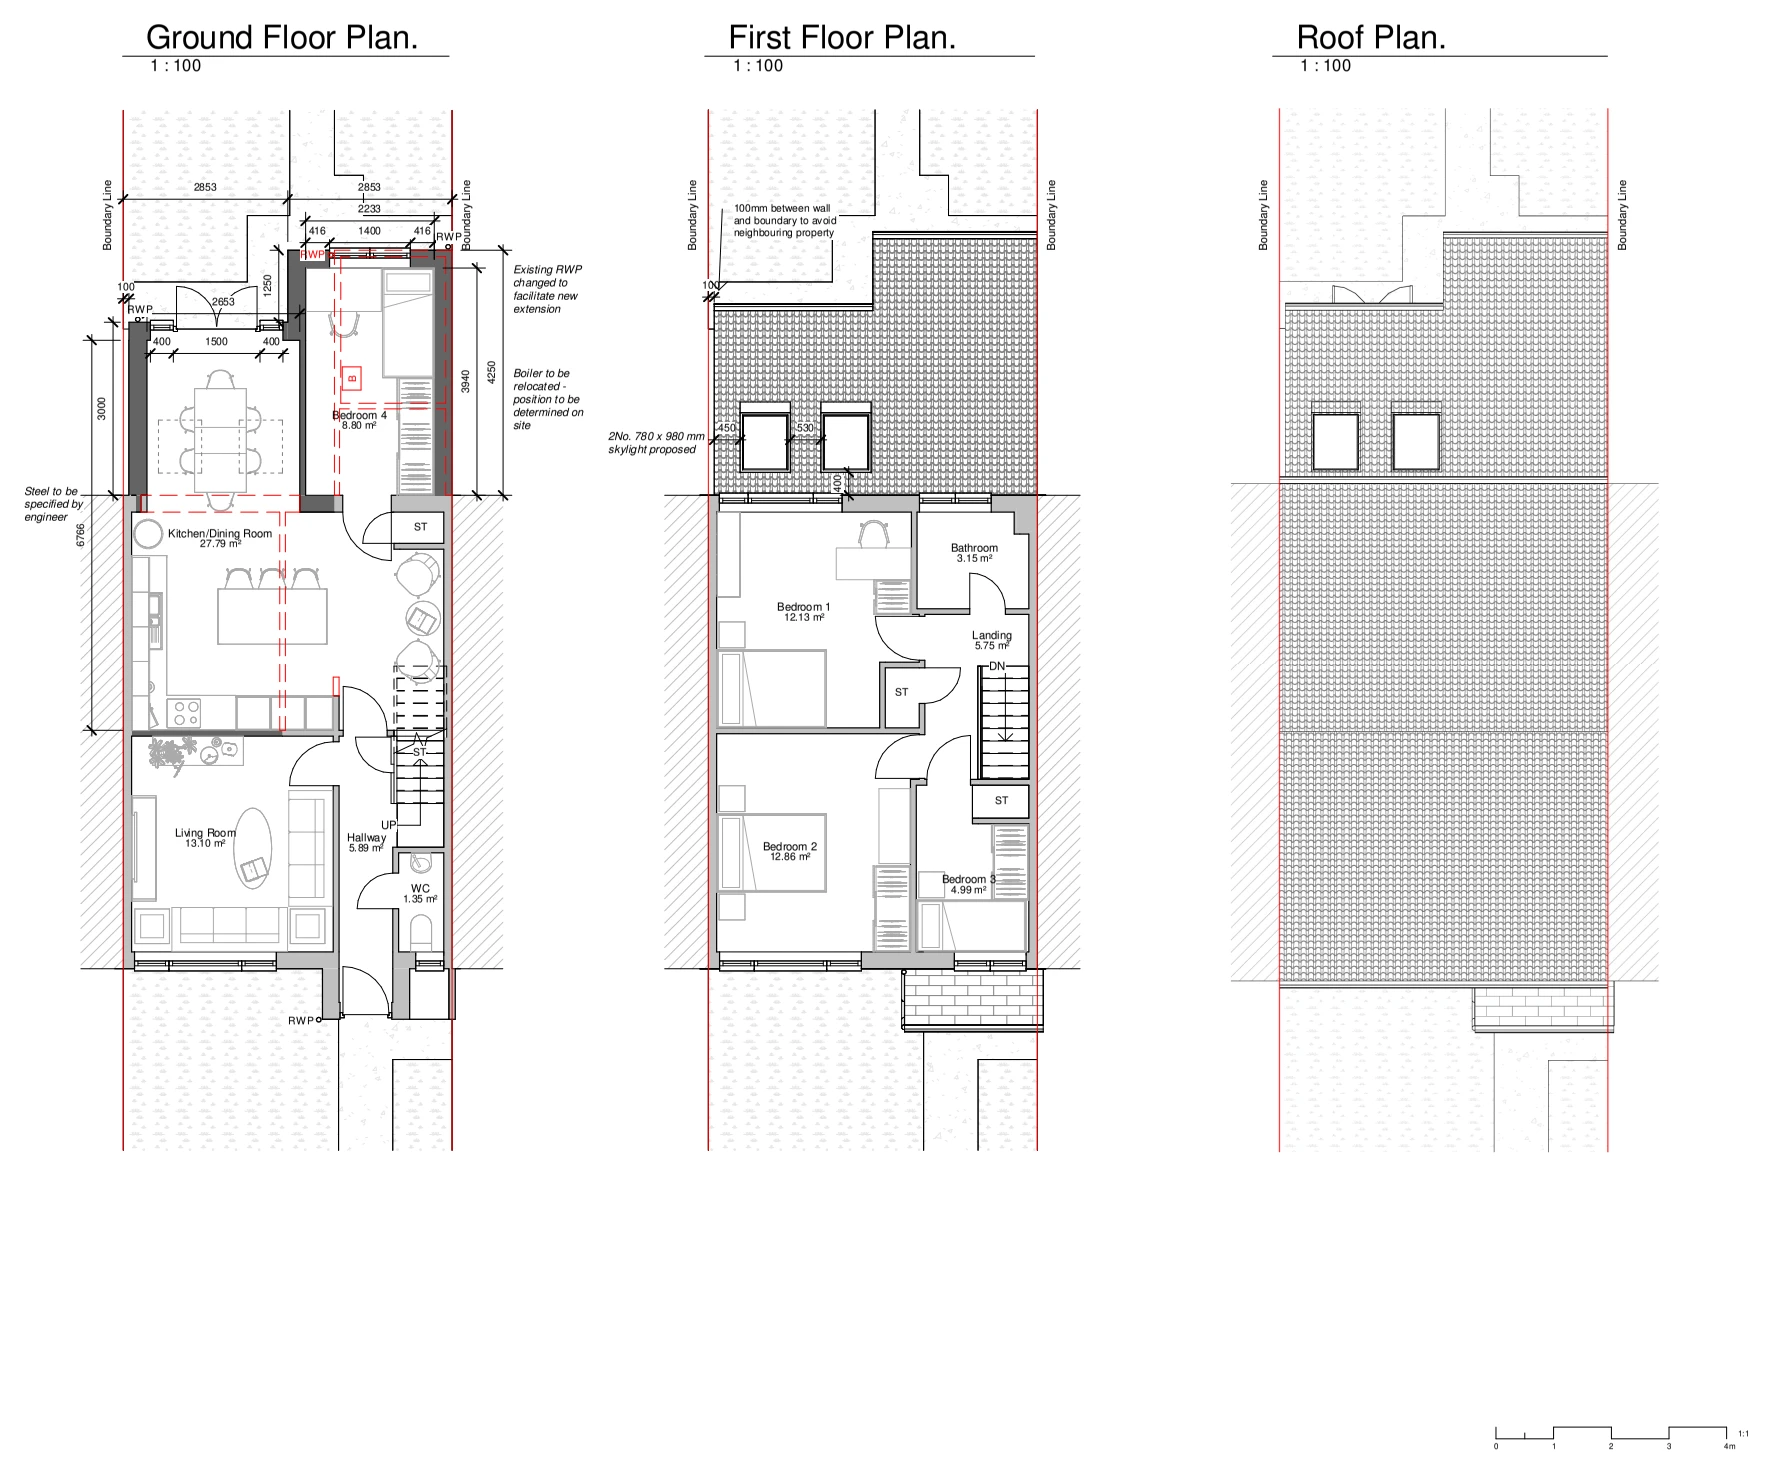
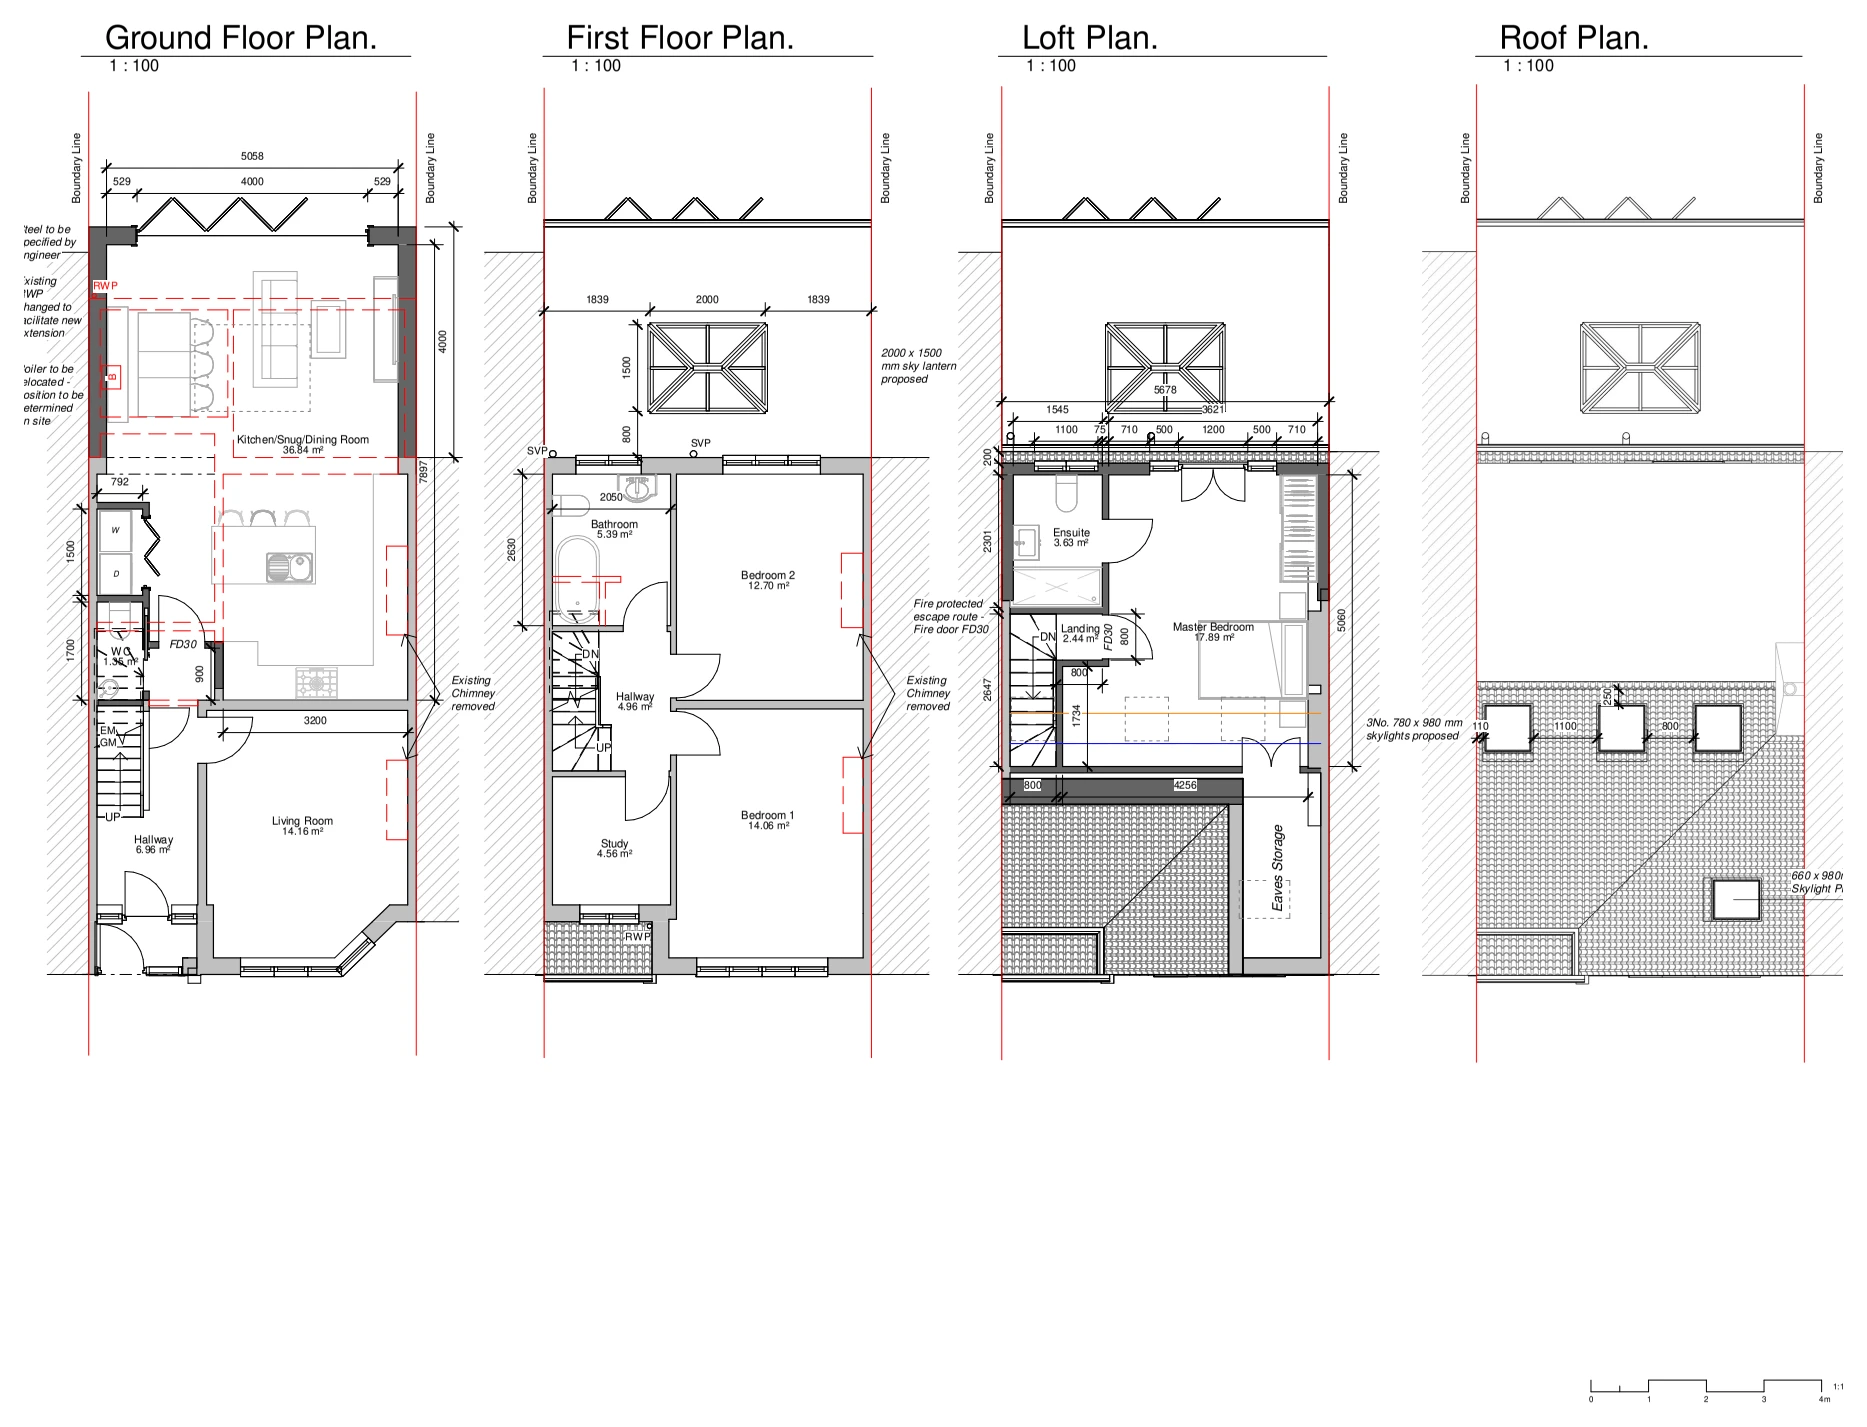
Proposed floor and roof plans illustrate a rear extension, showing the enlarged kitchen and living accommodation, rooflights and the relationship with the existing house.

Chiswick, London W4
Proposed elevations and a three-dimensional view illustrate infill and alteration work, showing the revised external form and its relationship with the existing building.

Bodmin, Cornwall
A foundation plan and associated details illustrate the proposed support arrangement, showing its position within the plot and the wall, floor and footing connections.

Dawlish, Devon
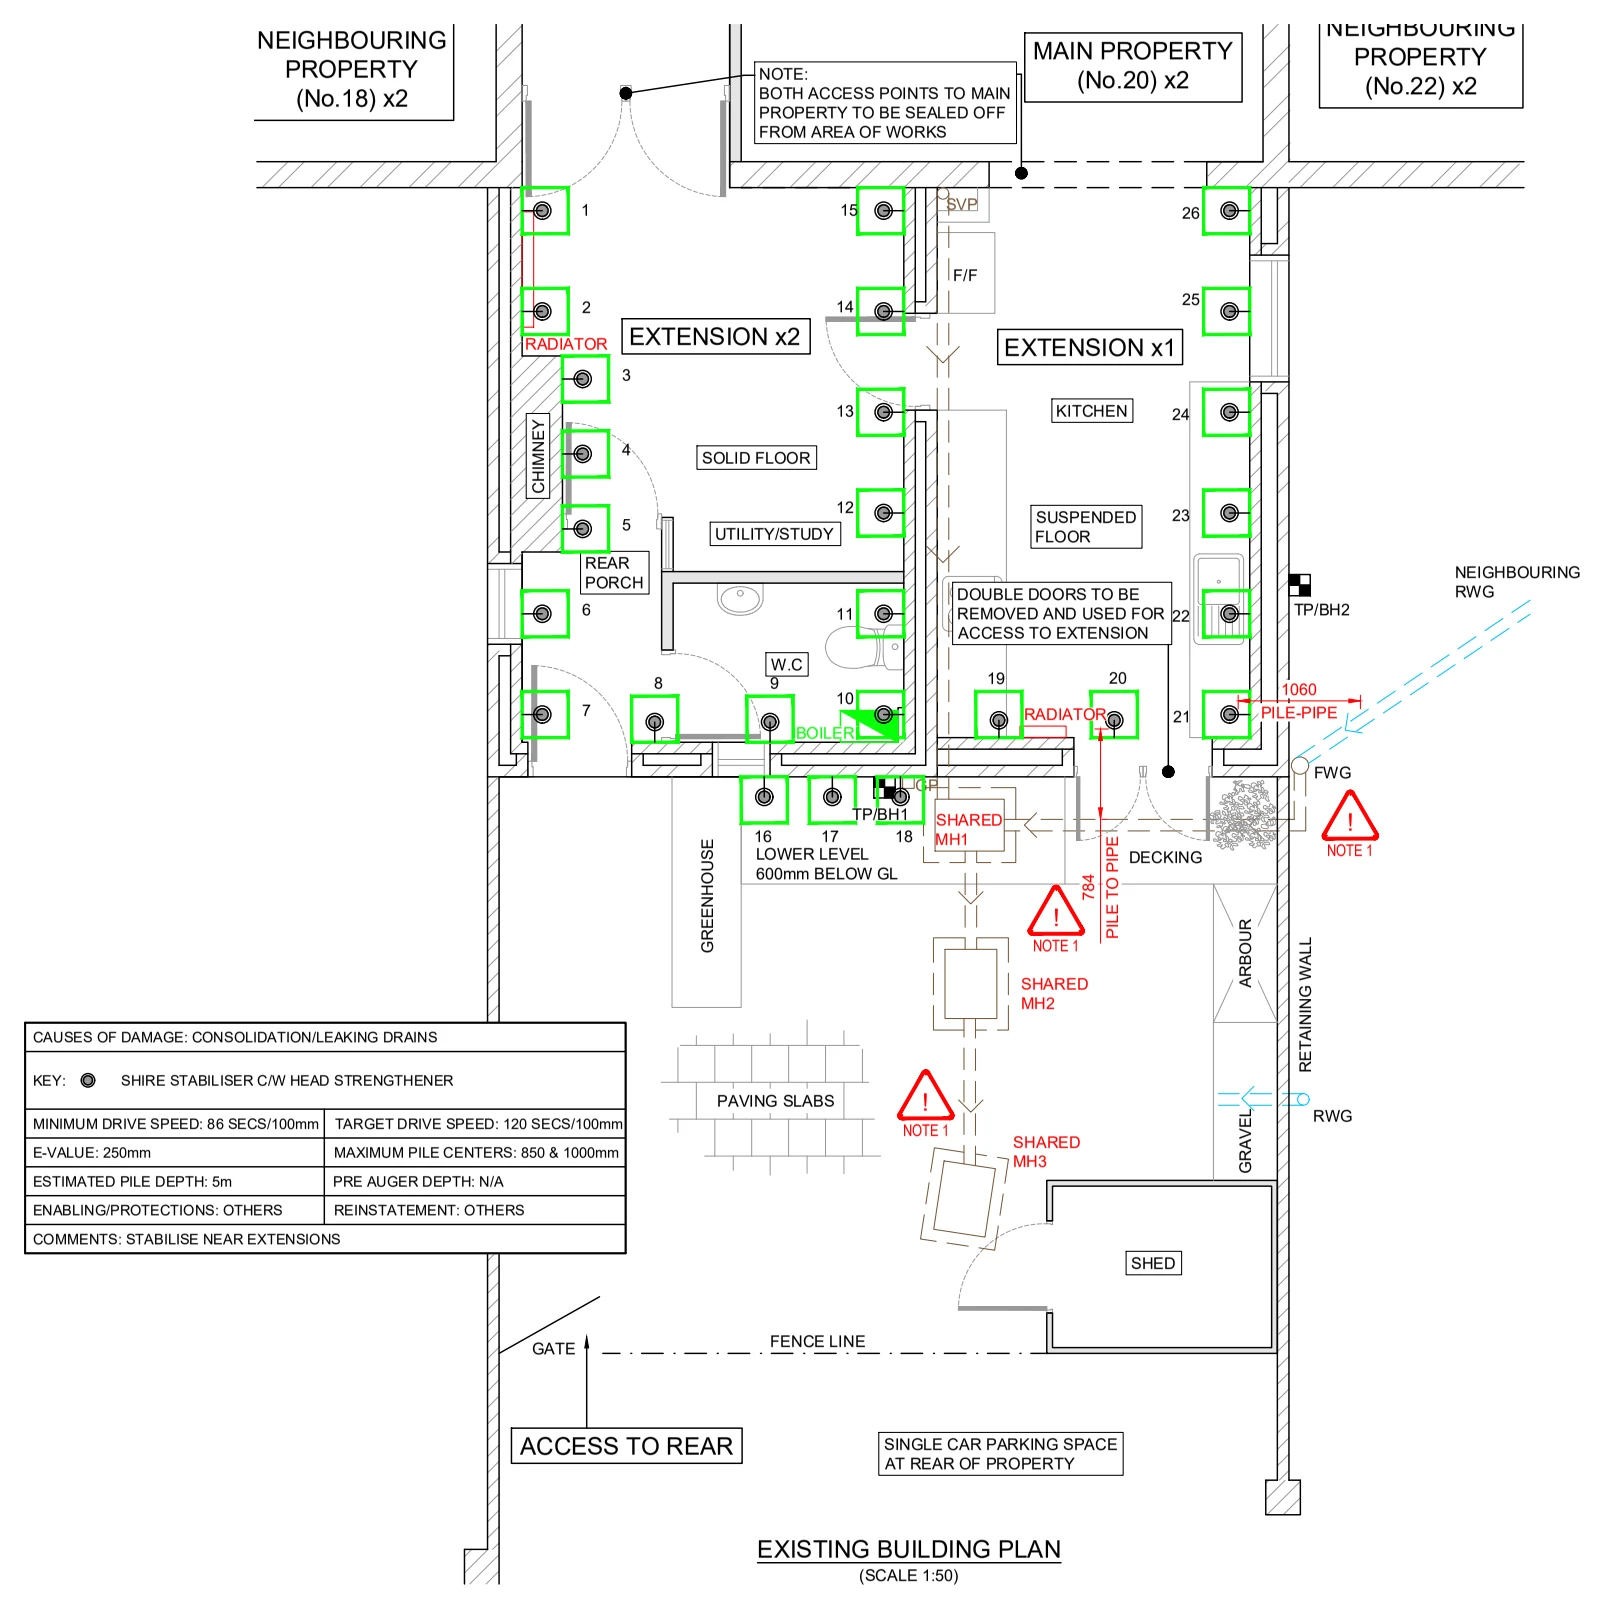
A pile layout plan illustrates proposed support to the building, showing pile positions, adjoining structures and the relationship between the foundation work and existing drainage.

Woodford Green, London IG8
Proposed ground- and first-floor plans for a two-storey extension and loft conversion illustrate revised living and bedroom accommodation and the relationship with adjoining properties.

Bromley, London BR2
Proposed floor and roof plans illustrate additions to the house and changes to the loft, showing revised accommodation, stair connections and the roof arrangement.

Bromley, London BR2
Proposed front, rear and side elevations illustrate an extension and changes to the house, showing new openings, roof forms and the relationship between the addition and the existing building.

London SE3
A structural section illustrates new support and wall connections, showing the junctions between the floor structure, existing wall and proposed construction.

Ruislip Manor, London HA4
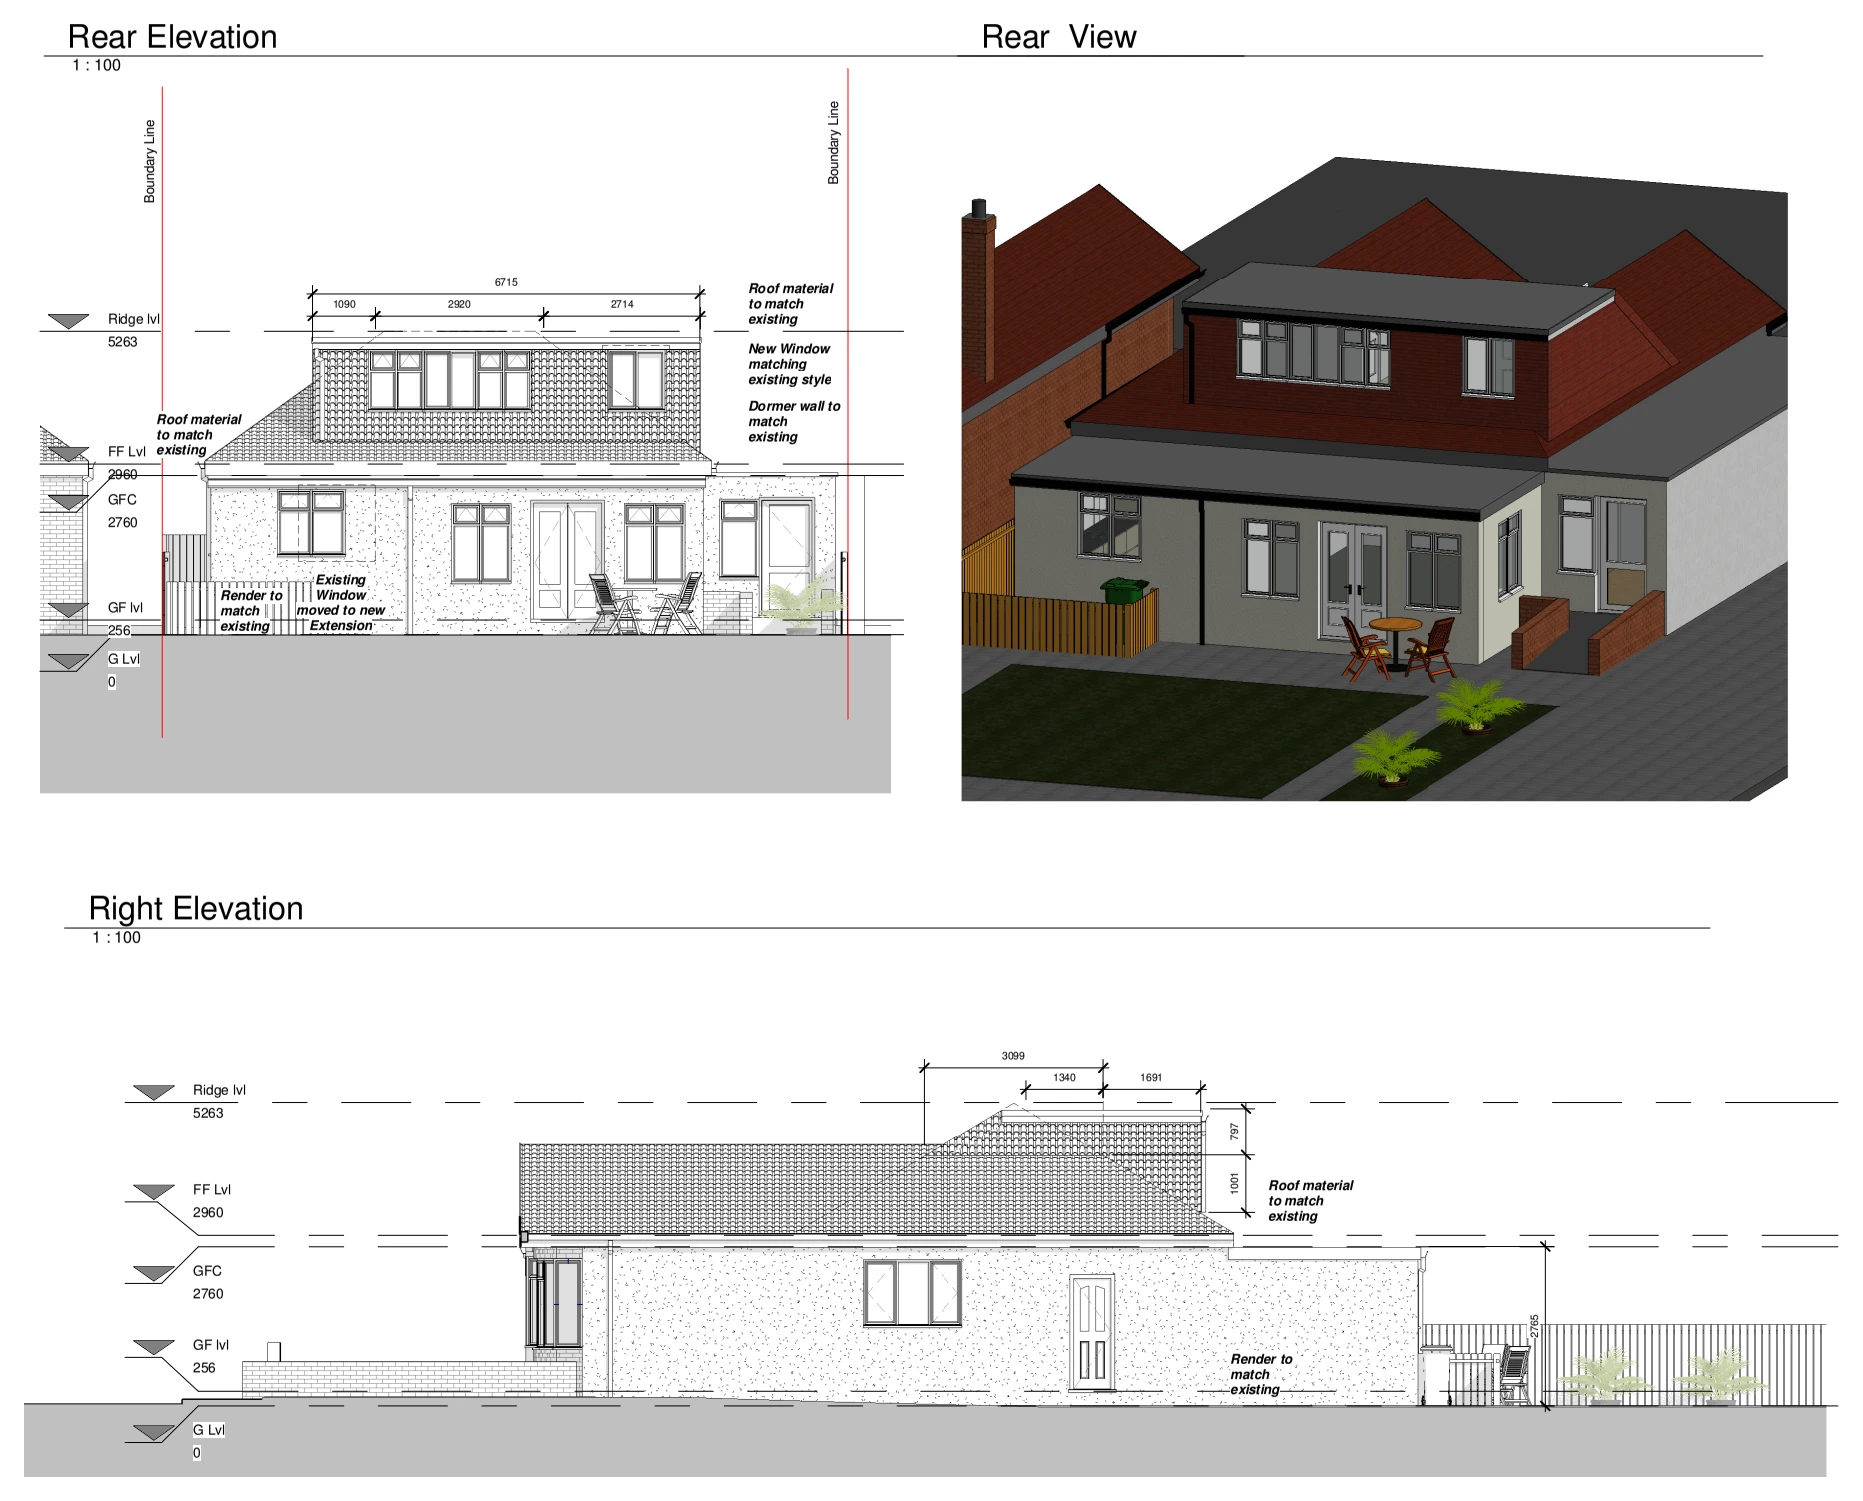
Proposed elevations and a three-dimensional rear view illustrate side and infill extensions and a dormer addition, showing the revised roof form and connections with the existing house.