MurusPart of the Murus network England & Wales · Email-only service

CLEAR ADVICE. SENSIBLE FEES.

Find a project
like yours.

Explore 607 projects from our surveyors’ wider experience. Search by area or type of work, then take a closer look at the drawings.

EXPERIENCE ON THE MAP

All 607 projects.
Across the country.

Explore our surveyors’ wider experience. The list alongside includes the full collection, independently of the search below. Pins show projects with confirmed locations.

Loading 607 mapped projects… Browse the complete list alongside the map.

All 607 projects are included in the list. Pins show approximate areas; pins are numbered to match the complete project list. Projects in the same area may have overlapping pins. Select a project in the list to locate it, or select a pin to explore projects in that area. Map privacy information.

Search for a town, project street or postcode area to see ten nearby case studies. Full postcodes use their wider postcode area. Distances are approximate and measured in a straight line between areas. If a location cannot be identified, we show suggested projects. Location data: GeoNames, CC BY 4.0; postcode data CC BY 3.0, contains Royal Mail copyright and database right 2010.

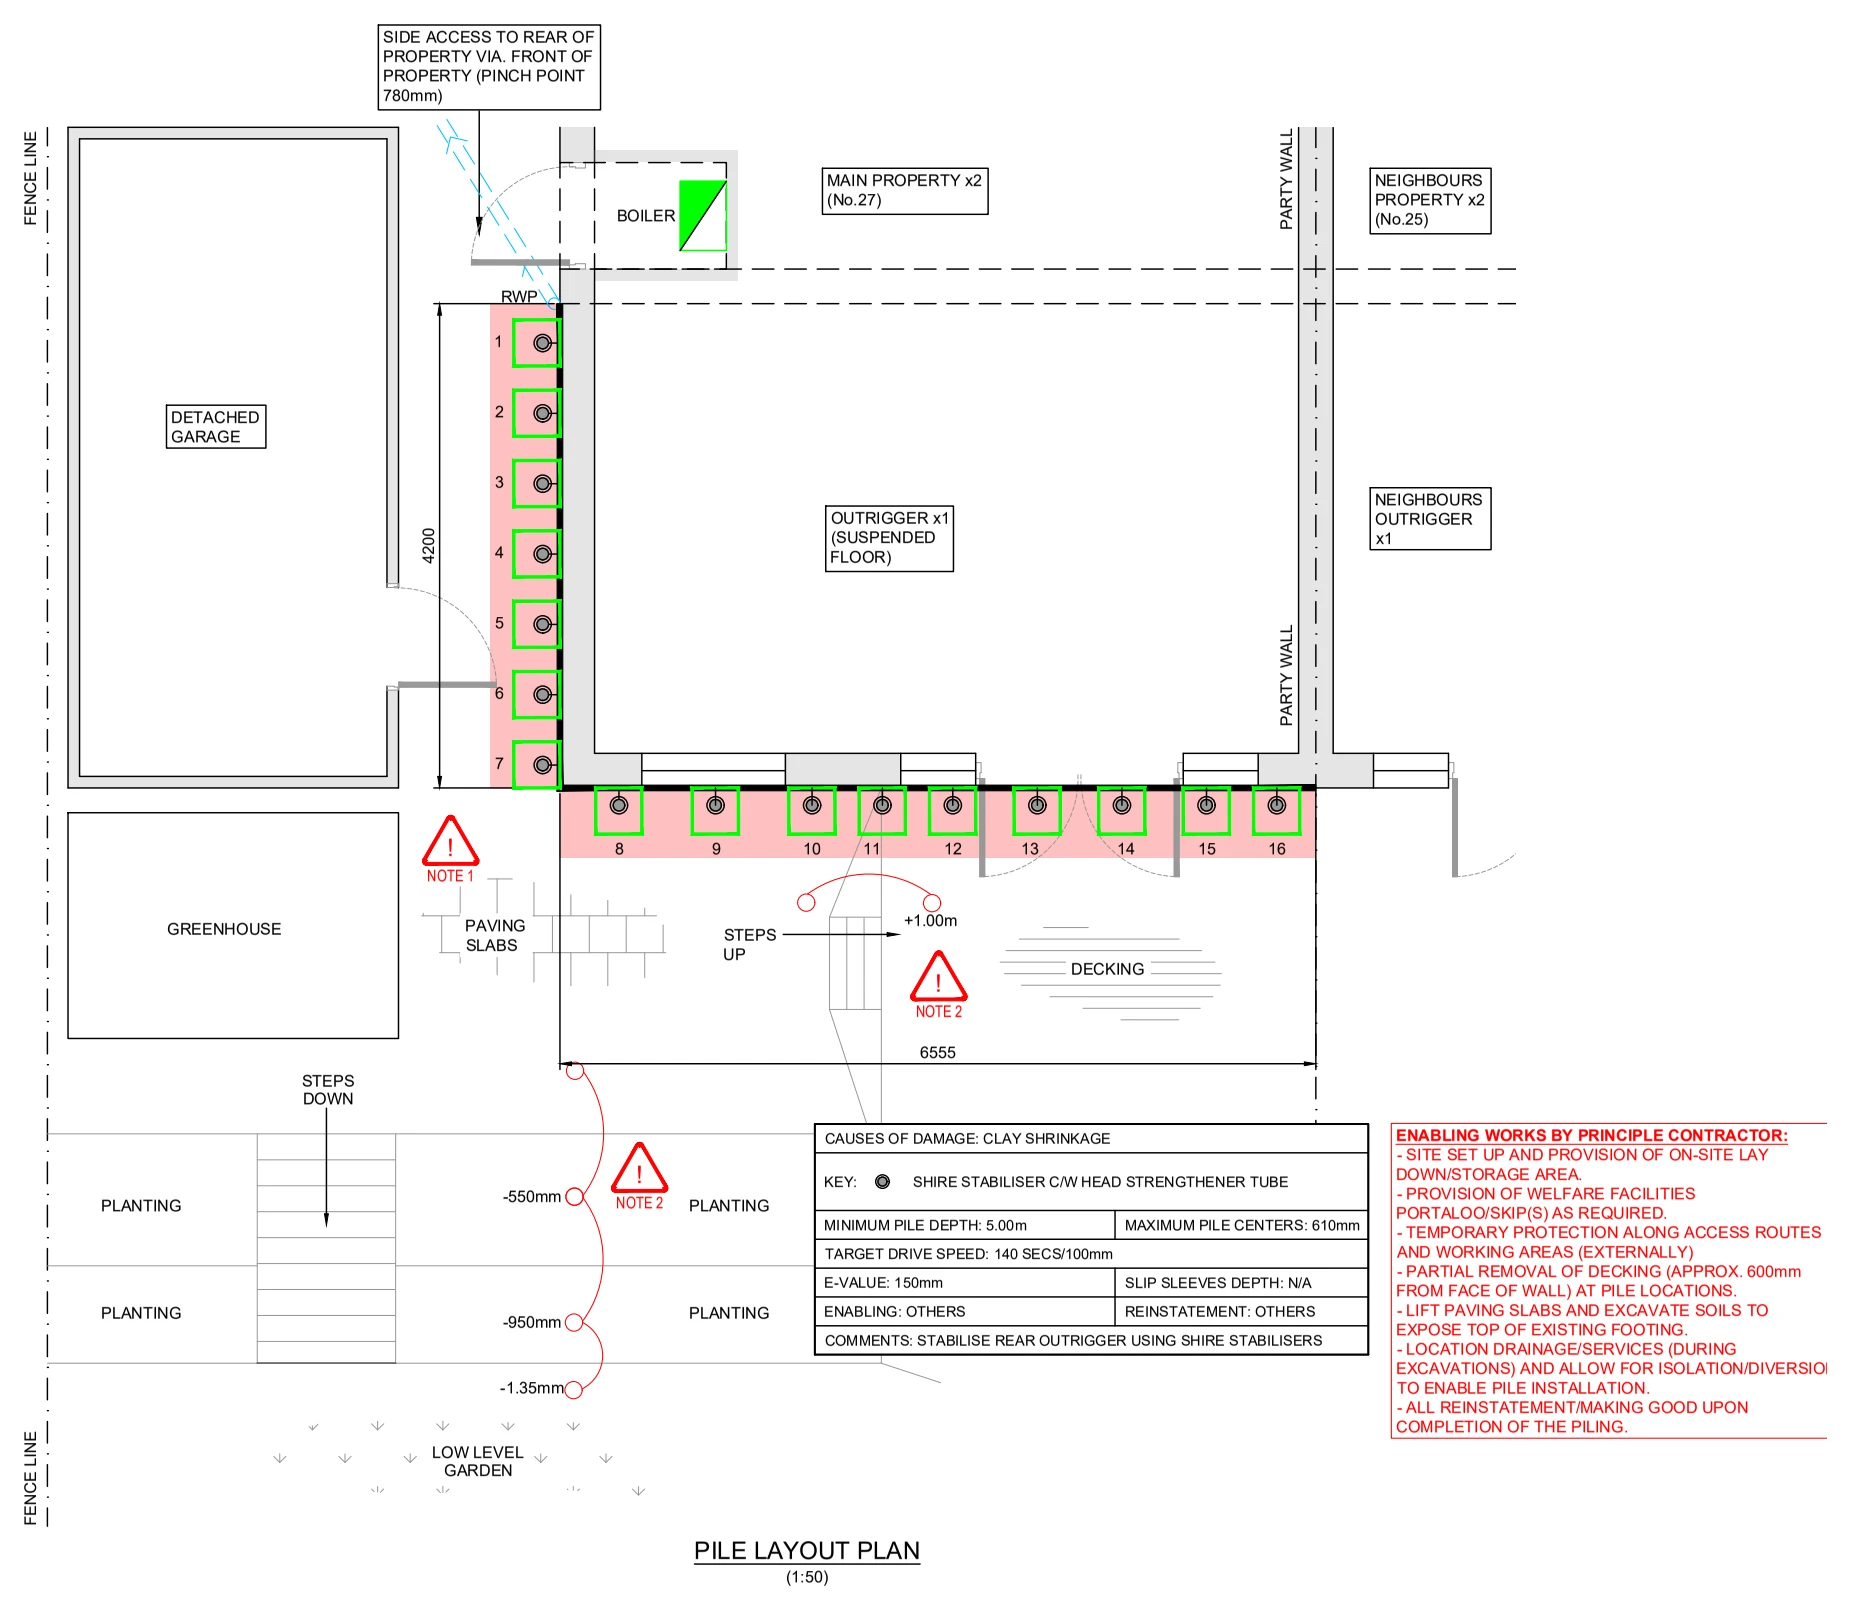
Lansdowne Close: Foundation stabilisation pile layout

Shipley, West Yorkshire BD17

Lansdowne Close

A proposed pile layout identifies stabilisers around the rear outrigger of an existing house, showing the relationship with the party wall, drainage, access and changes in garden level.

Foundation stabilisation pile layout
Explore the project ↗
Macdonald Parade: Residential development plans & elevations

Seasalter, Whitstable, Kent

Macdonald Parade

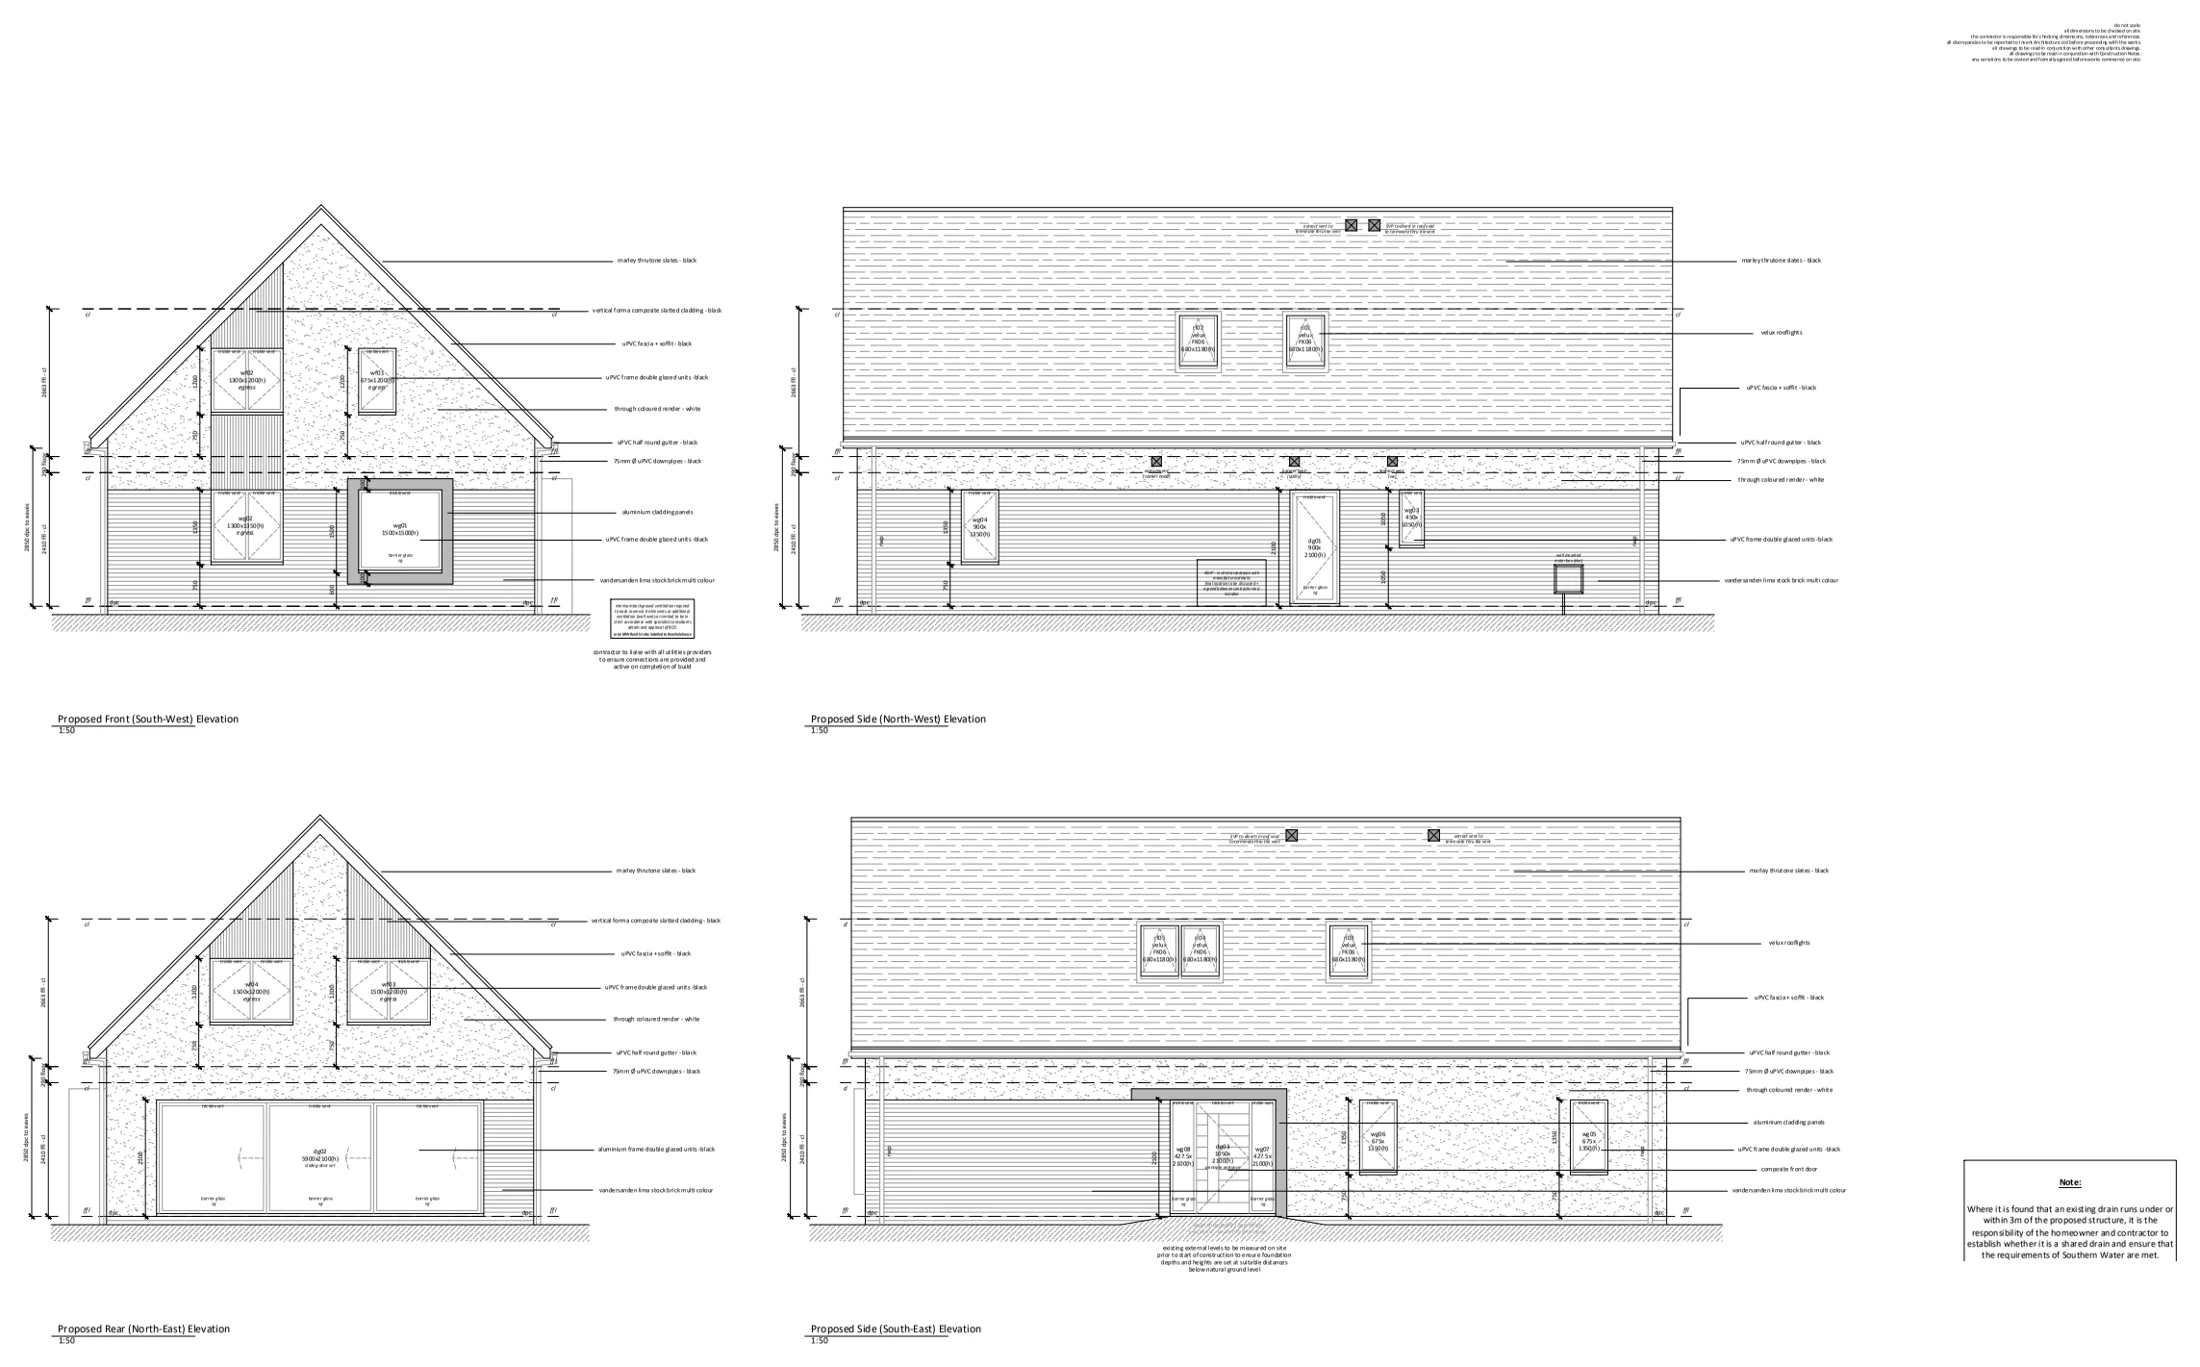
A site plan, floor and roof layouts, sections and elevations illustrate a residential development, showing the proposed houses, accommodation, access and relationship with neighbouring plots.

Residential development plans & elevations
Explore the project ↗
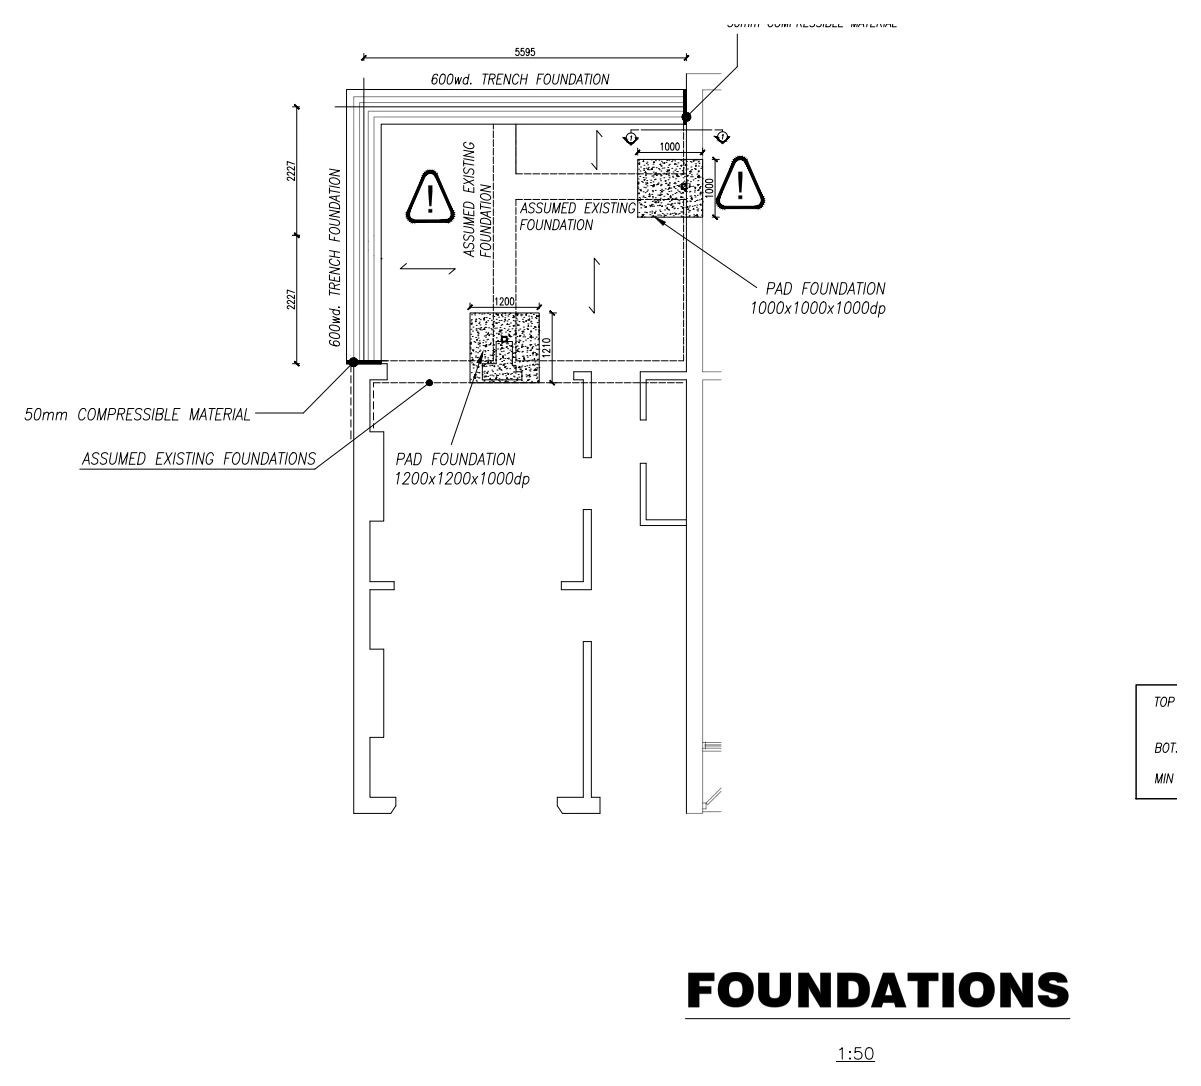
Nelson Drive: Foundation layout

Leigh-on-Sea, Essex SS9

Nelson Drive

A structural foundation layout illustrates the proposed footing arrangement and support positions around the existing building, showing the relationship between new foundations and existing walls.

Foundation layout
Explore the project ↗
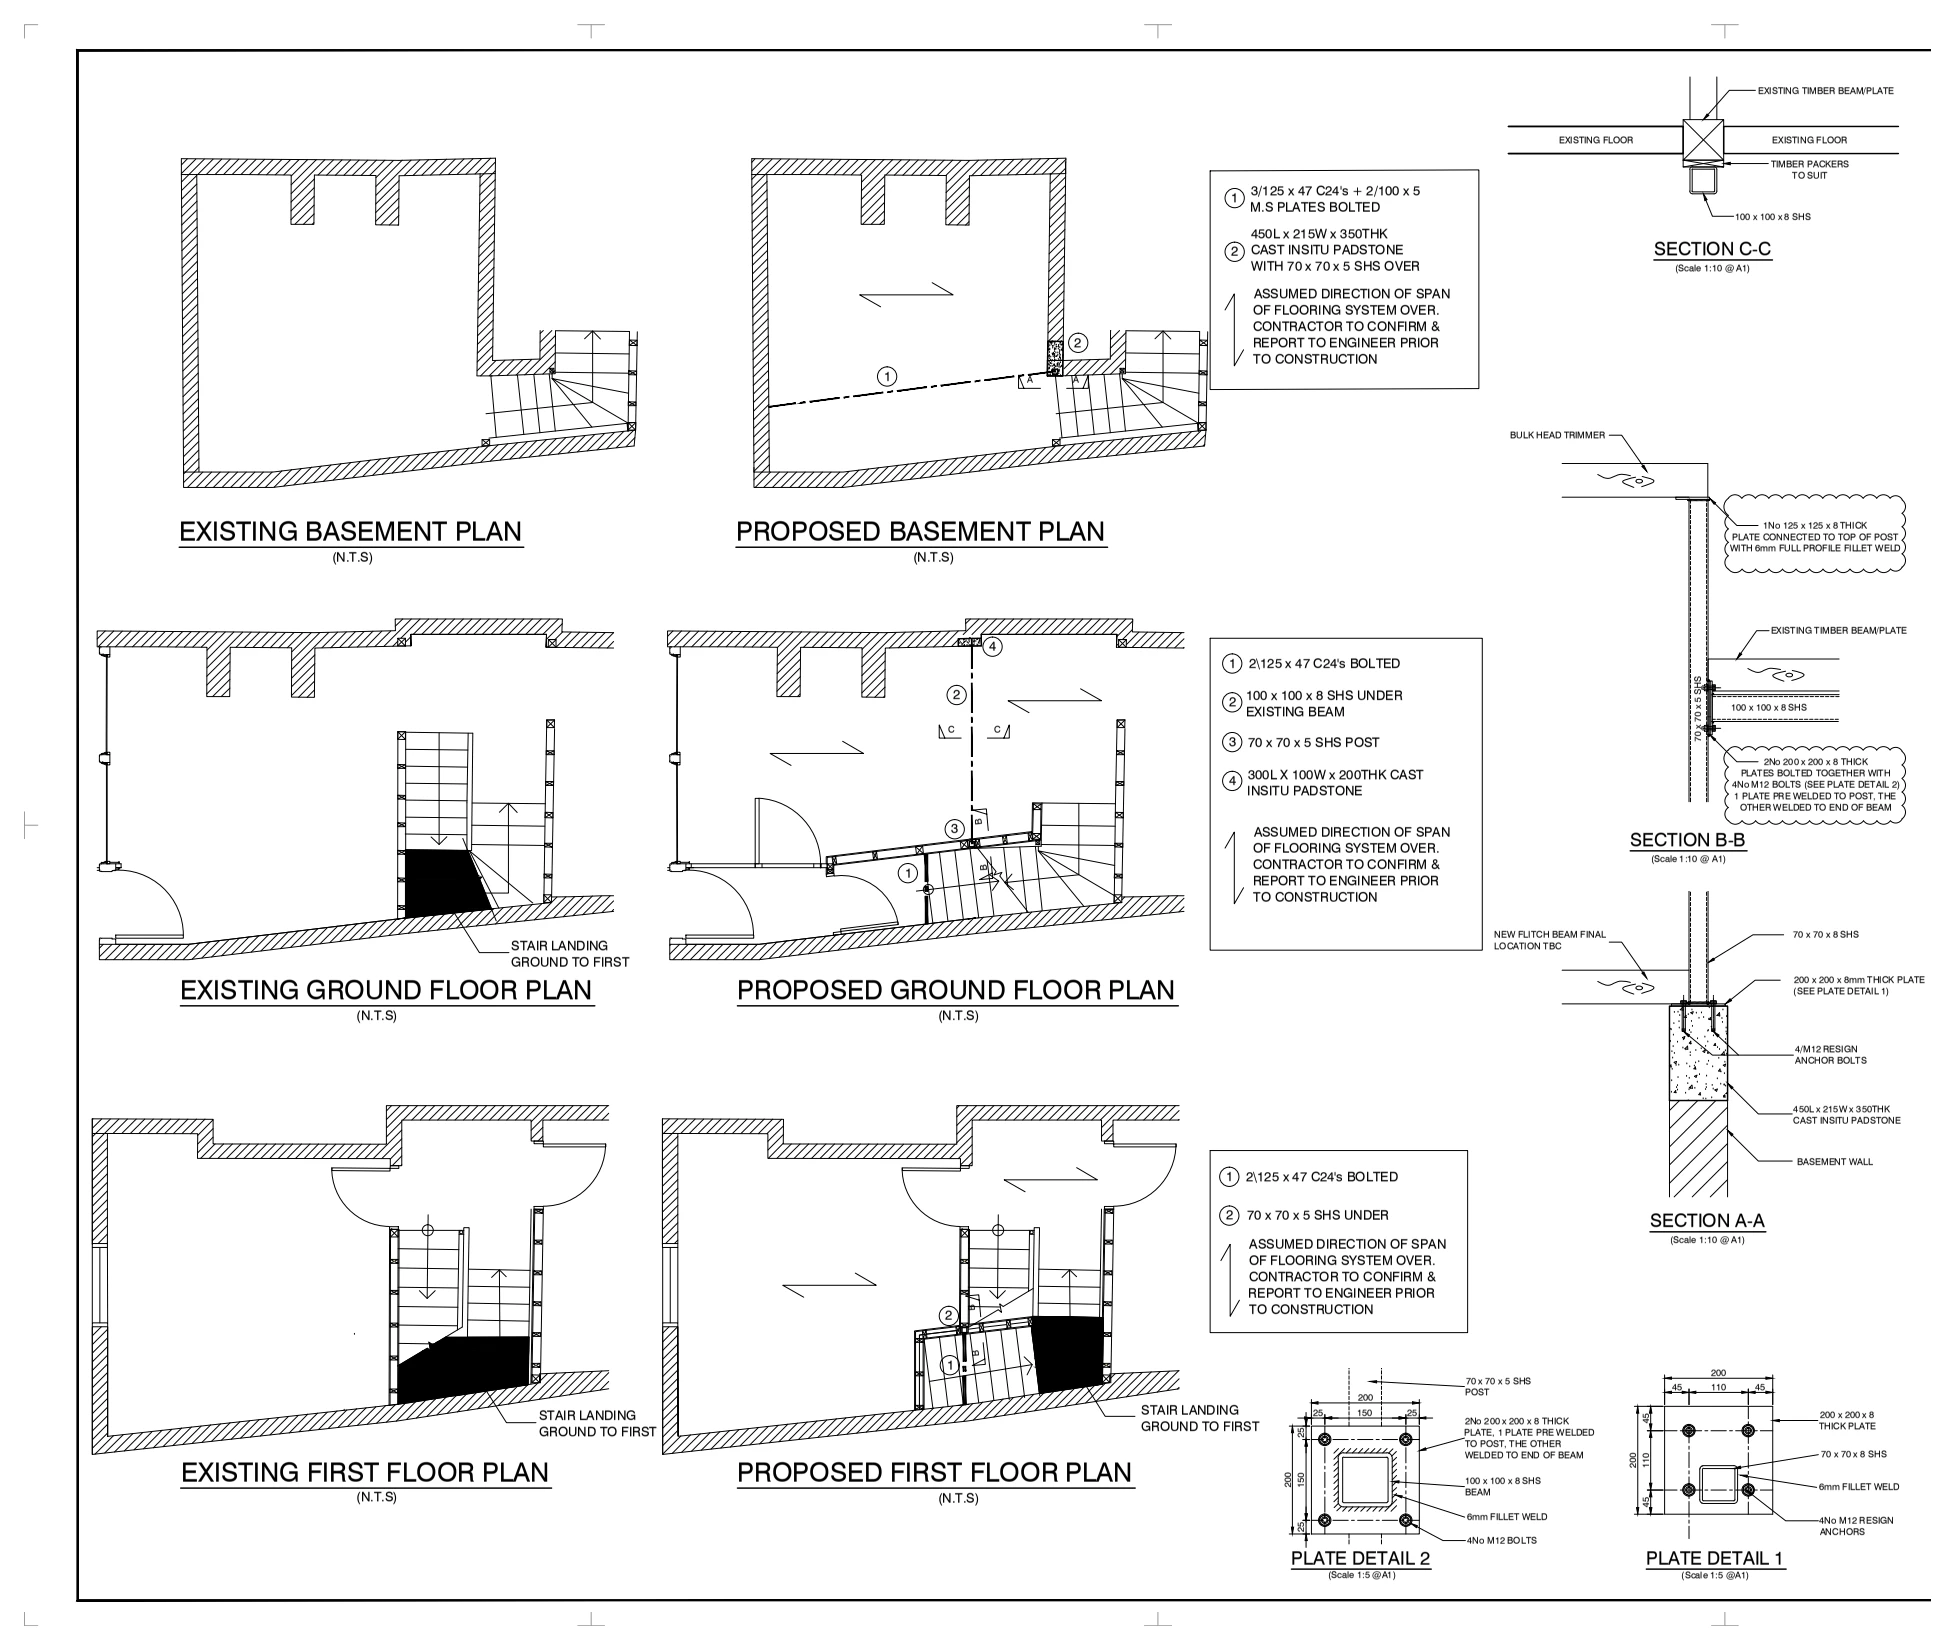
Palace Street: Structural floor layouts & supports

Canterbury, Kent CT1

Palace Street

Existing and proposed general arrangements illustrate structural alterations at ground, first and roof levels, with new openings, supporting beams and construction details shown alongside the retained building.

Structural floor layouts & supports
Explore the project ↗
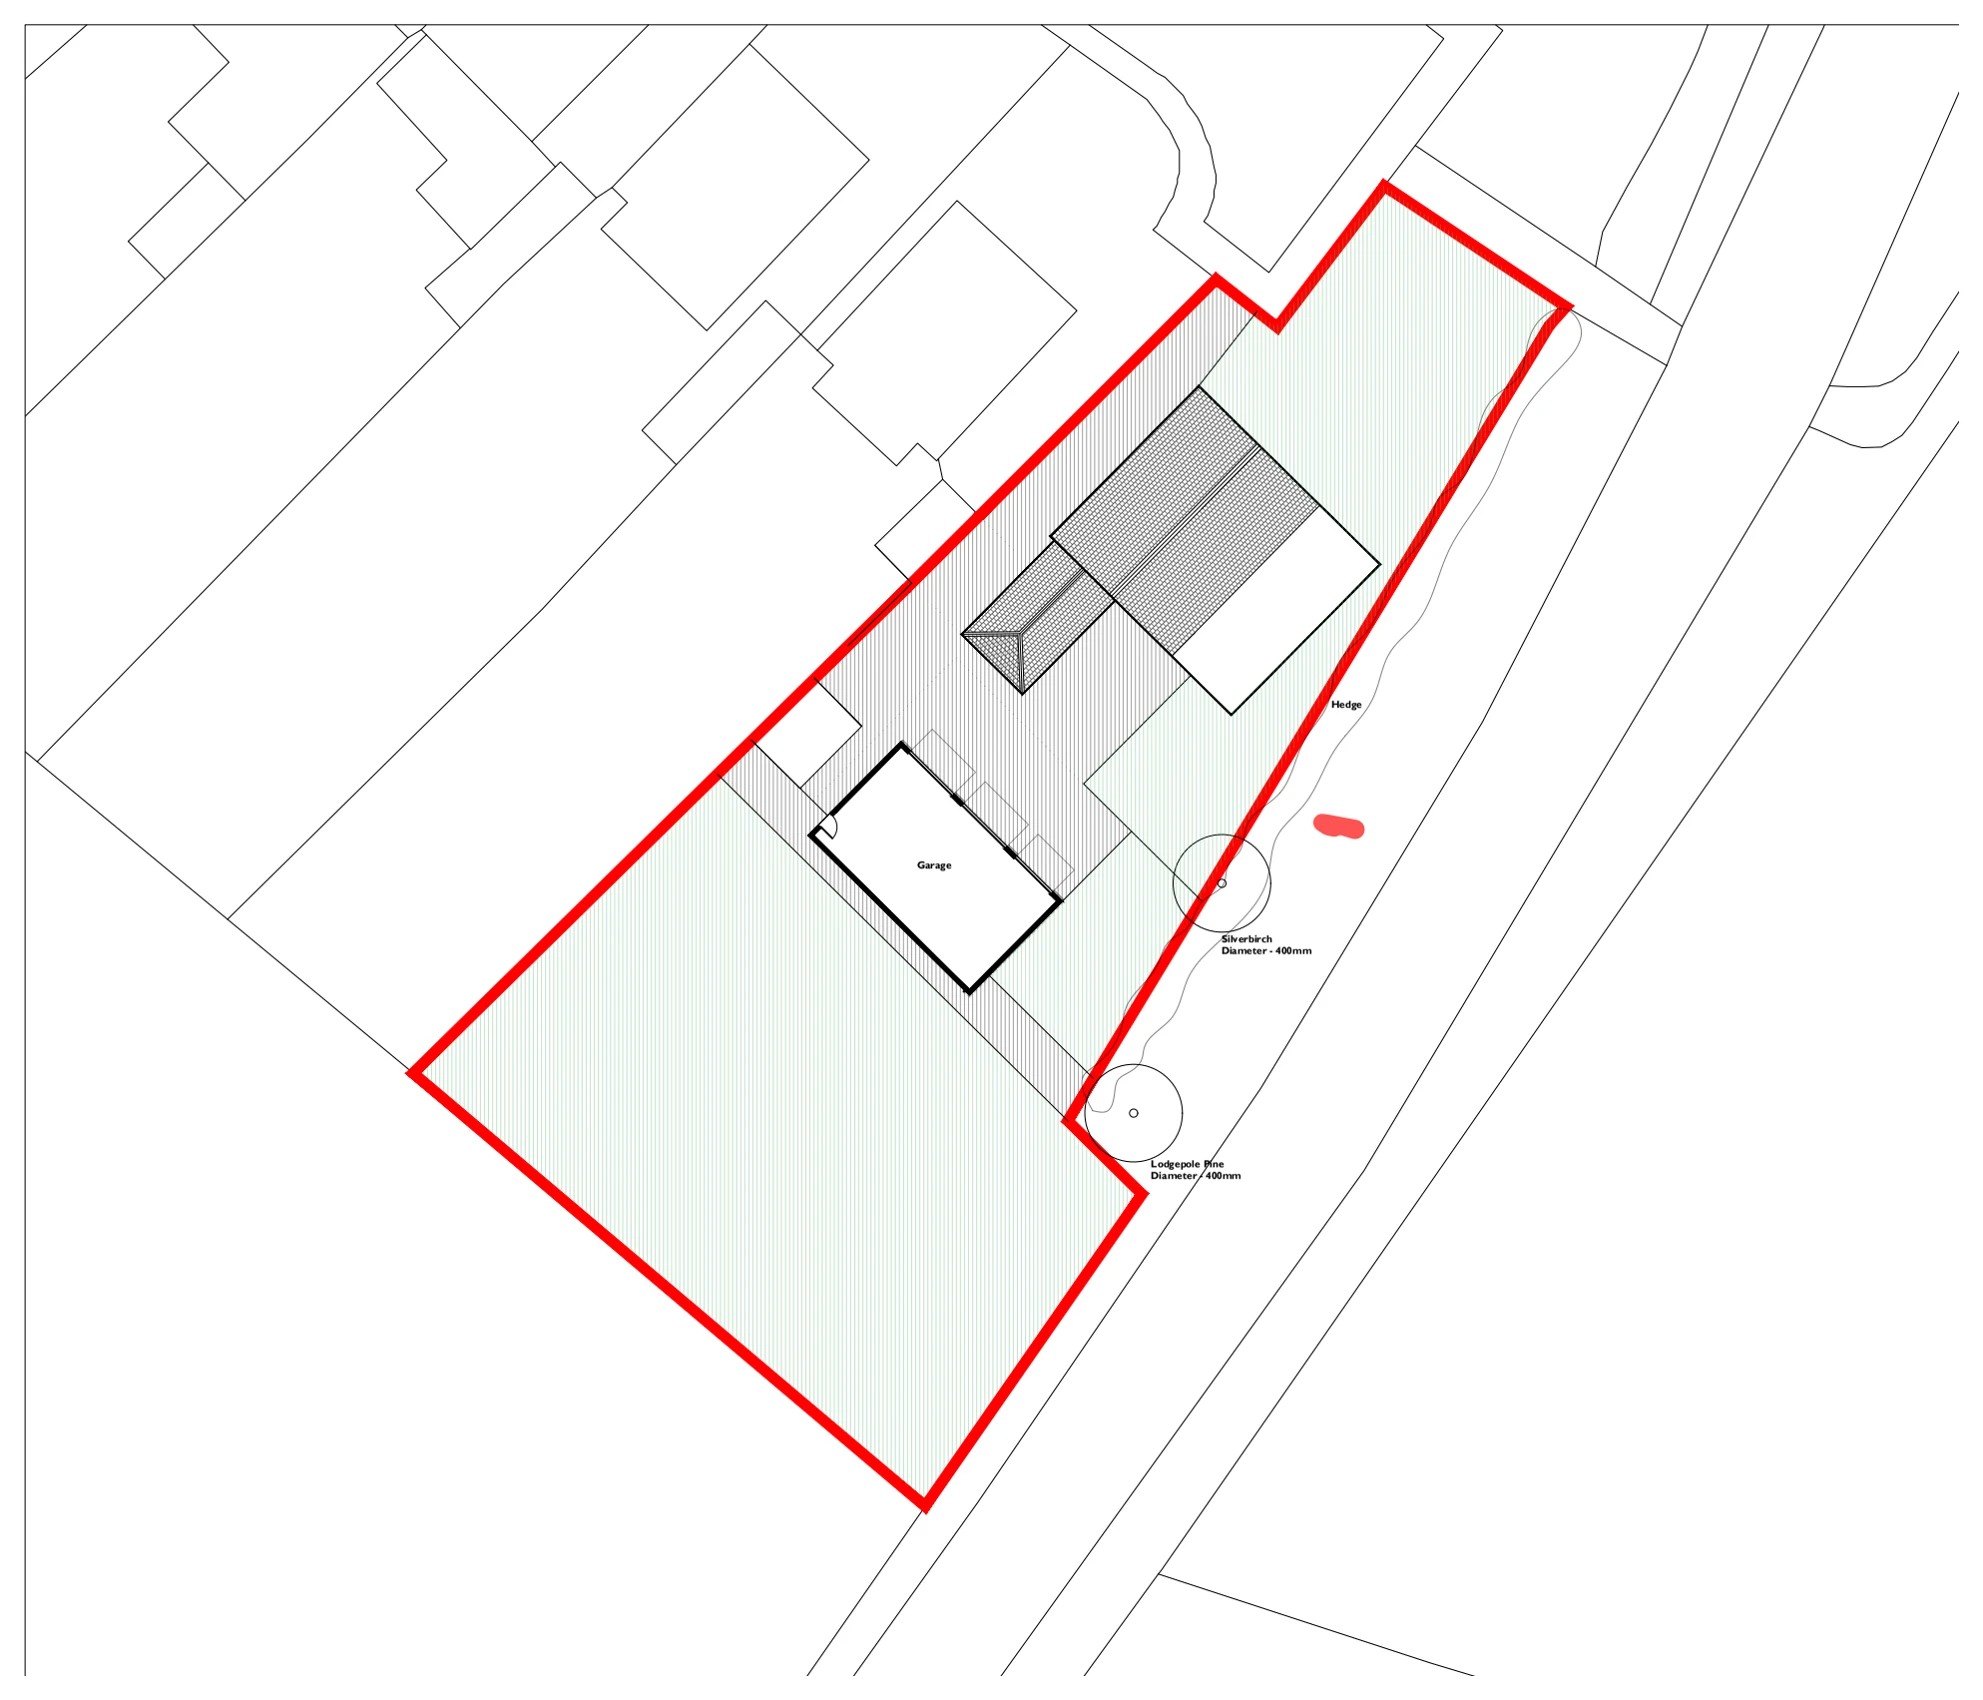
Rookery Gardens: Proposed residential site arrangement

Rushyford, Ferryhill, County Durham DL17

Rookery Gardens

A proposed site plan illustrates the house, garage and external areas within the plot, showing boundaries, nearby buildings and retained trees in the surrounding setting.

Proposed residential site arrangement
Explore the project ↗
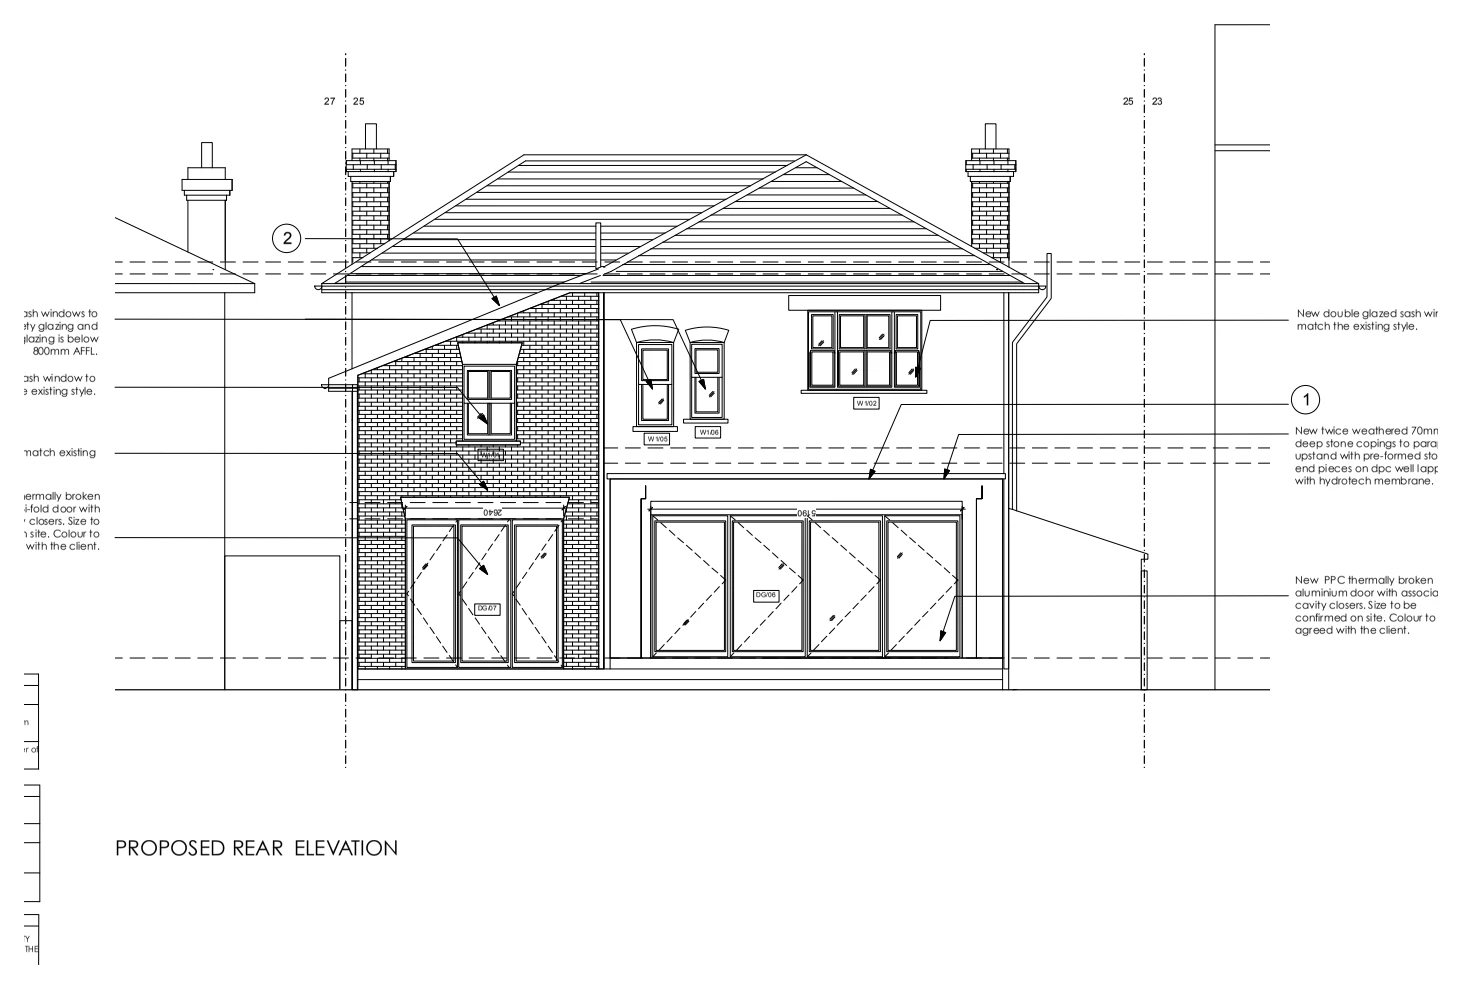
Southbrook Road: Rear extension elevation

Lee, London SE12

Southbrook Road

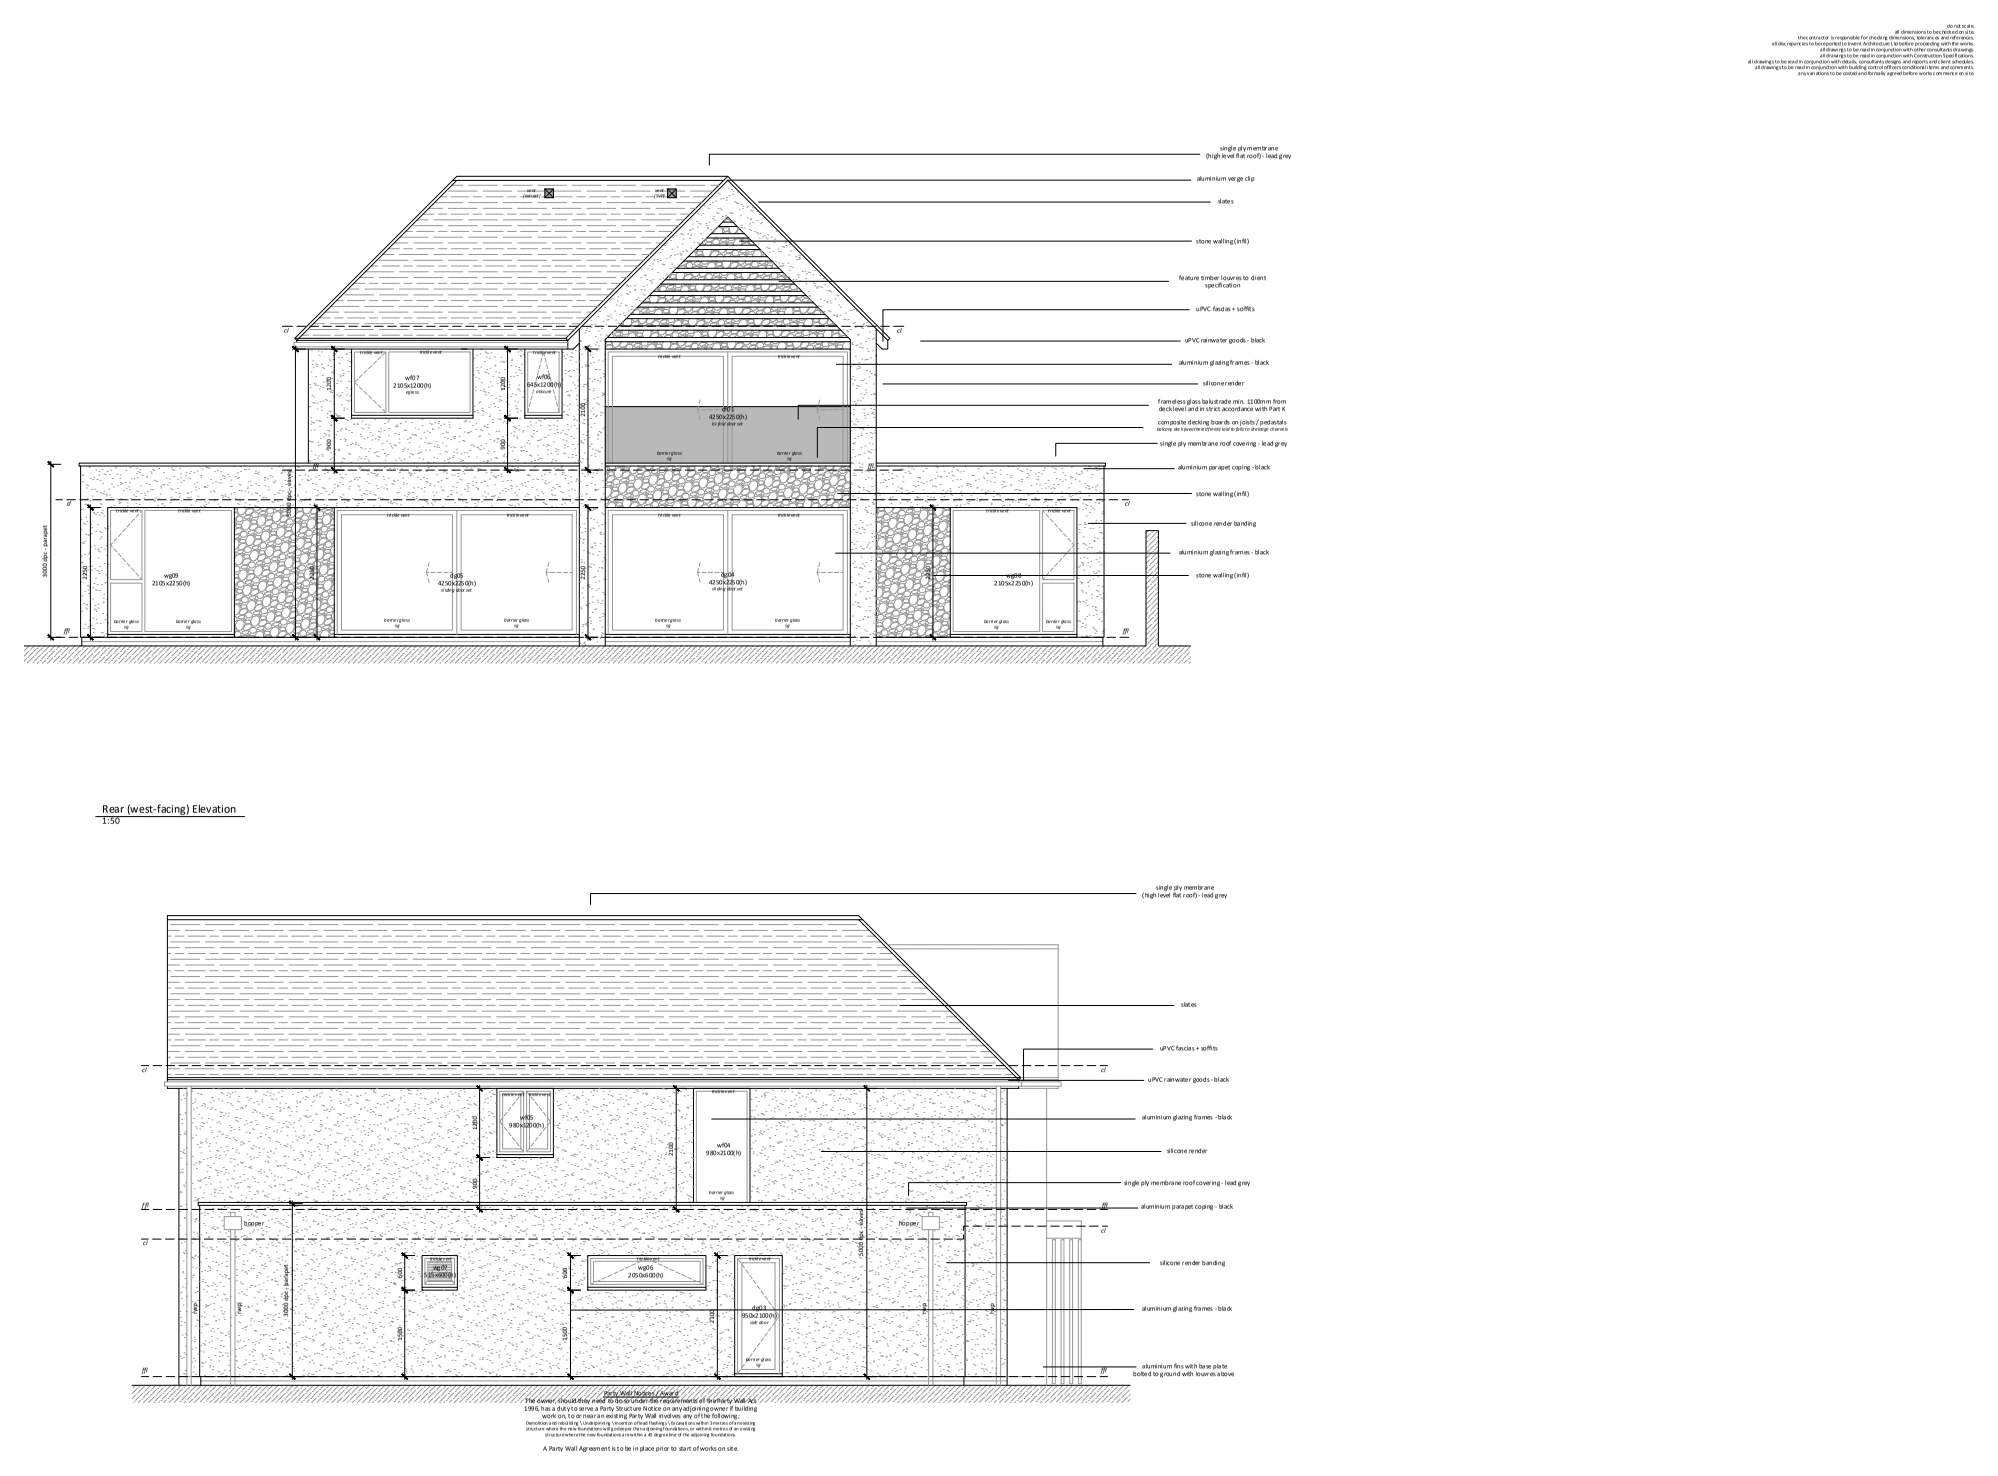
A proposed rear elevation illustrates an enlarged ground-floor addition with broad garden-facing glazing, new doors and windows, showing the roof form and relationship with adjoining houses.

Rear extension elevation
Explore the project ↗
St Anne’s Road: Extensions & internal alterations

Tankerton, Whitstable, Kent

St Anne’s Road

Proposed floor and roof plans, sections and elevations illustrate extensions and internal alterations, showing revised living and bedroom accommodation, roof glazing and the new building form beside the existing house.

Extensions & internal alterations
Explore the project ↗
St Vincent’s Close: Side extension rear elevation

Littlebourne, Kent CT3

St Vincent’s Close

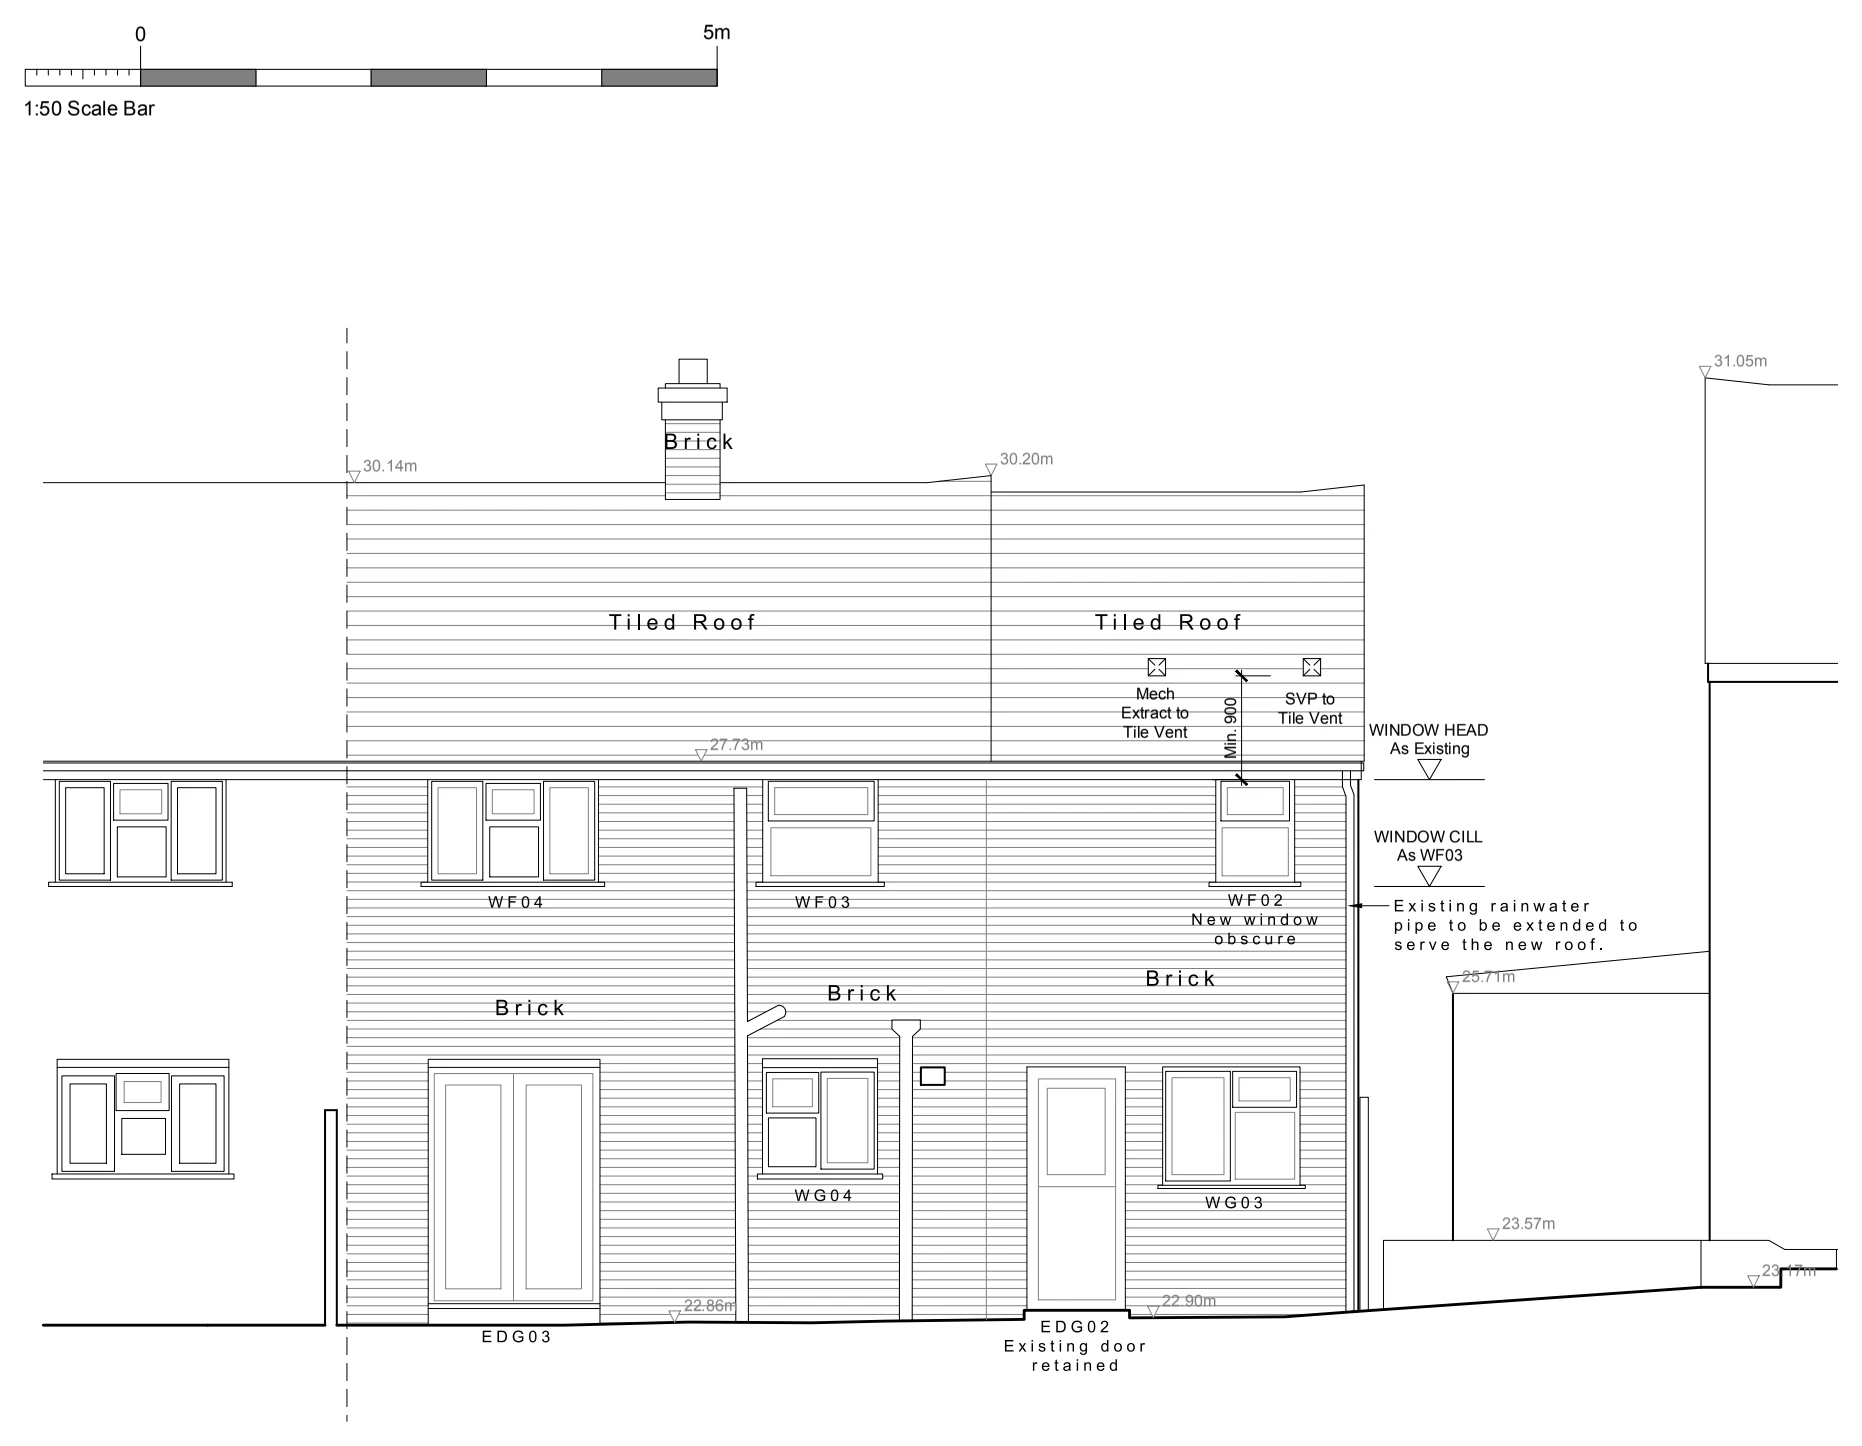
A proposed rear elevation for a side extension illustrates the addition alongside the existing house, including new openings, roof junctions and the relationship with the neighbouring building.

Side extension rear elevation
Explore the project ↗
The Coppice: Residential alteration visualisations

Impington, Cambridge CB24

The Coppice

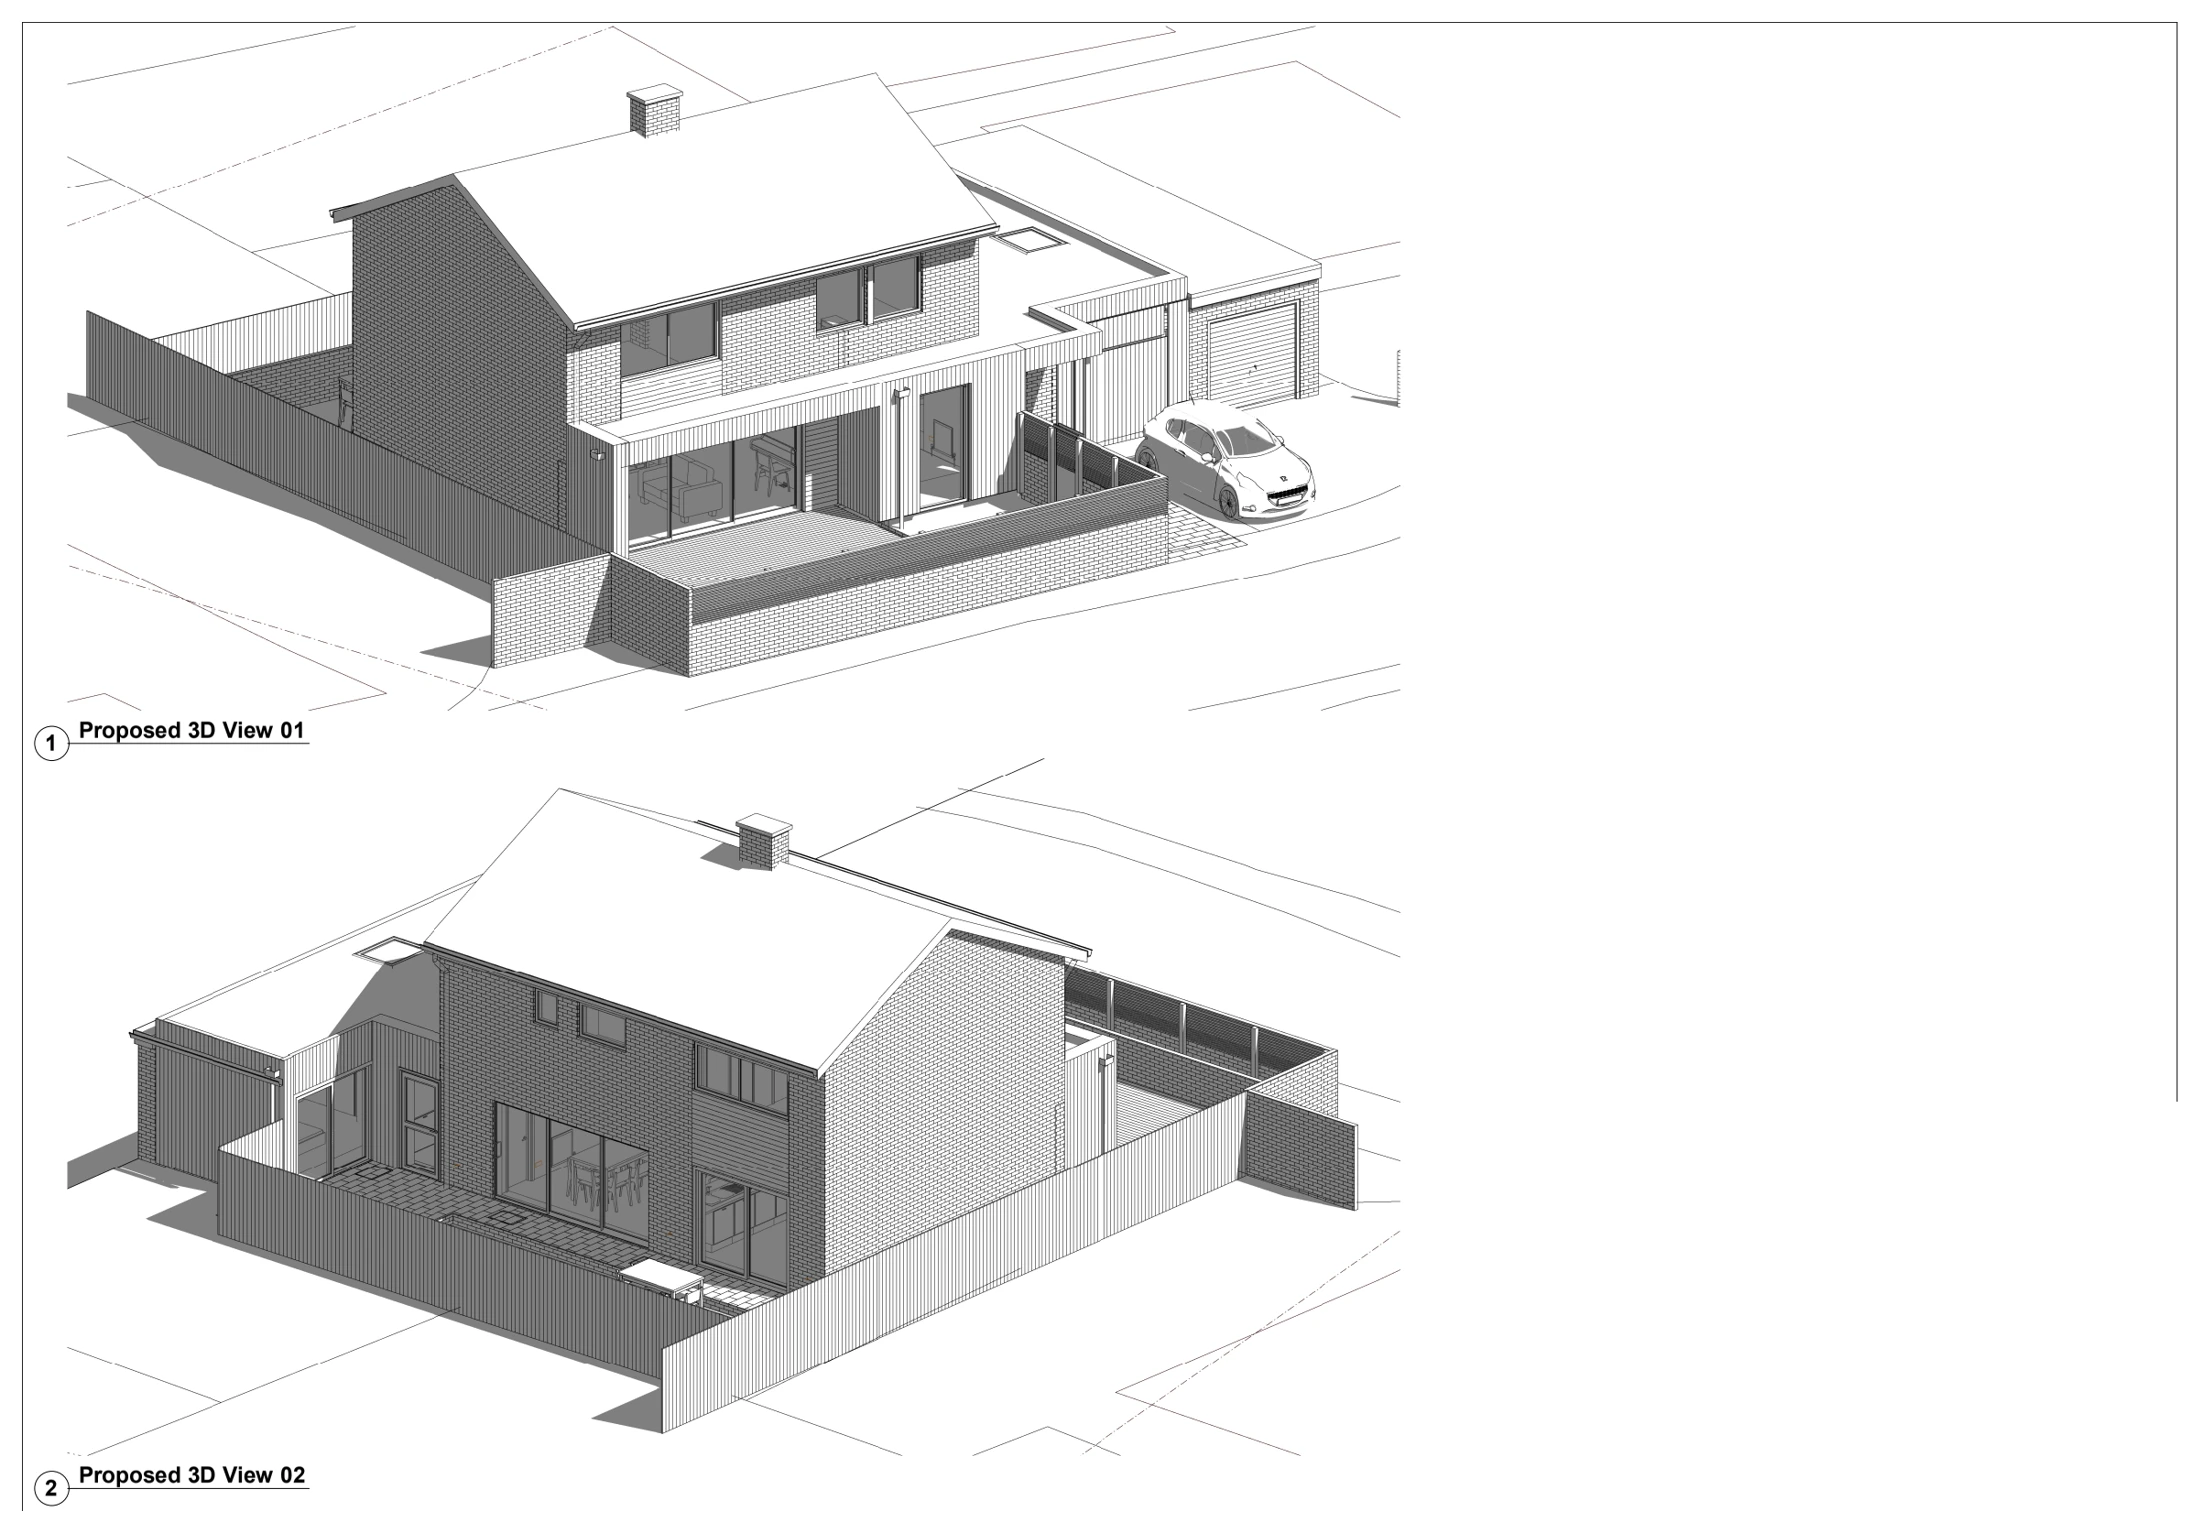
Two proposed three-dimensional views illustrate changes to the house, including roof forms, external cladding and glazing, with a cutaway view showing how the internal accommodation is arranged.

Residential alteration visualisations
Explore the project ↗
The Grove: Extension & loft construction details

Bedford, Bedfordshire

The Grove

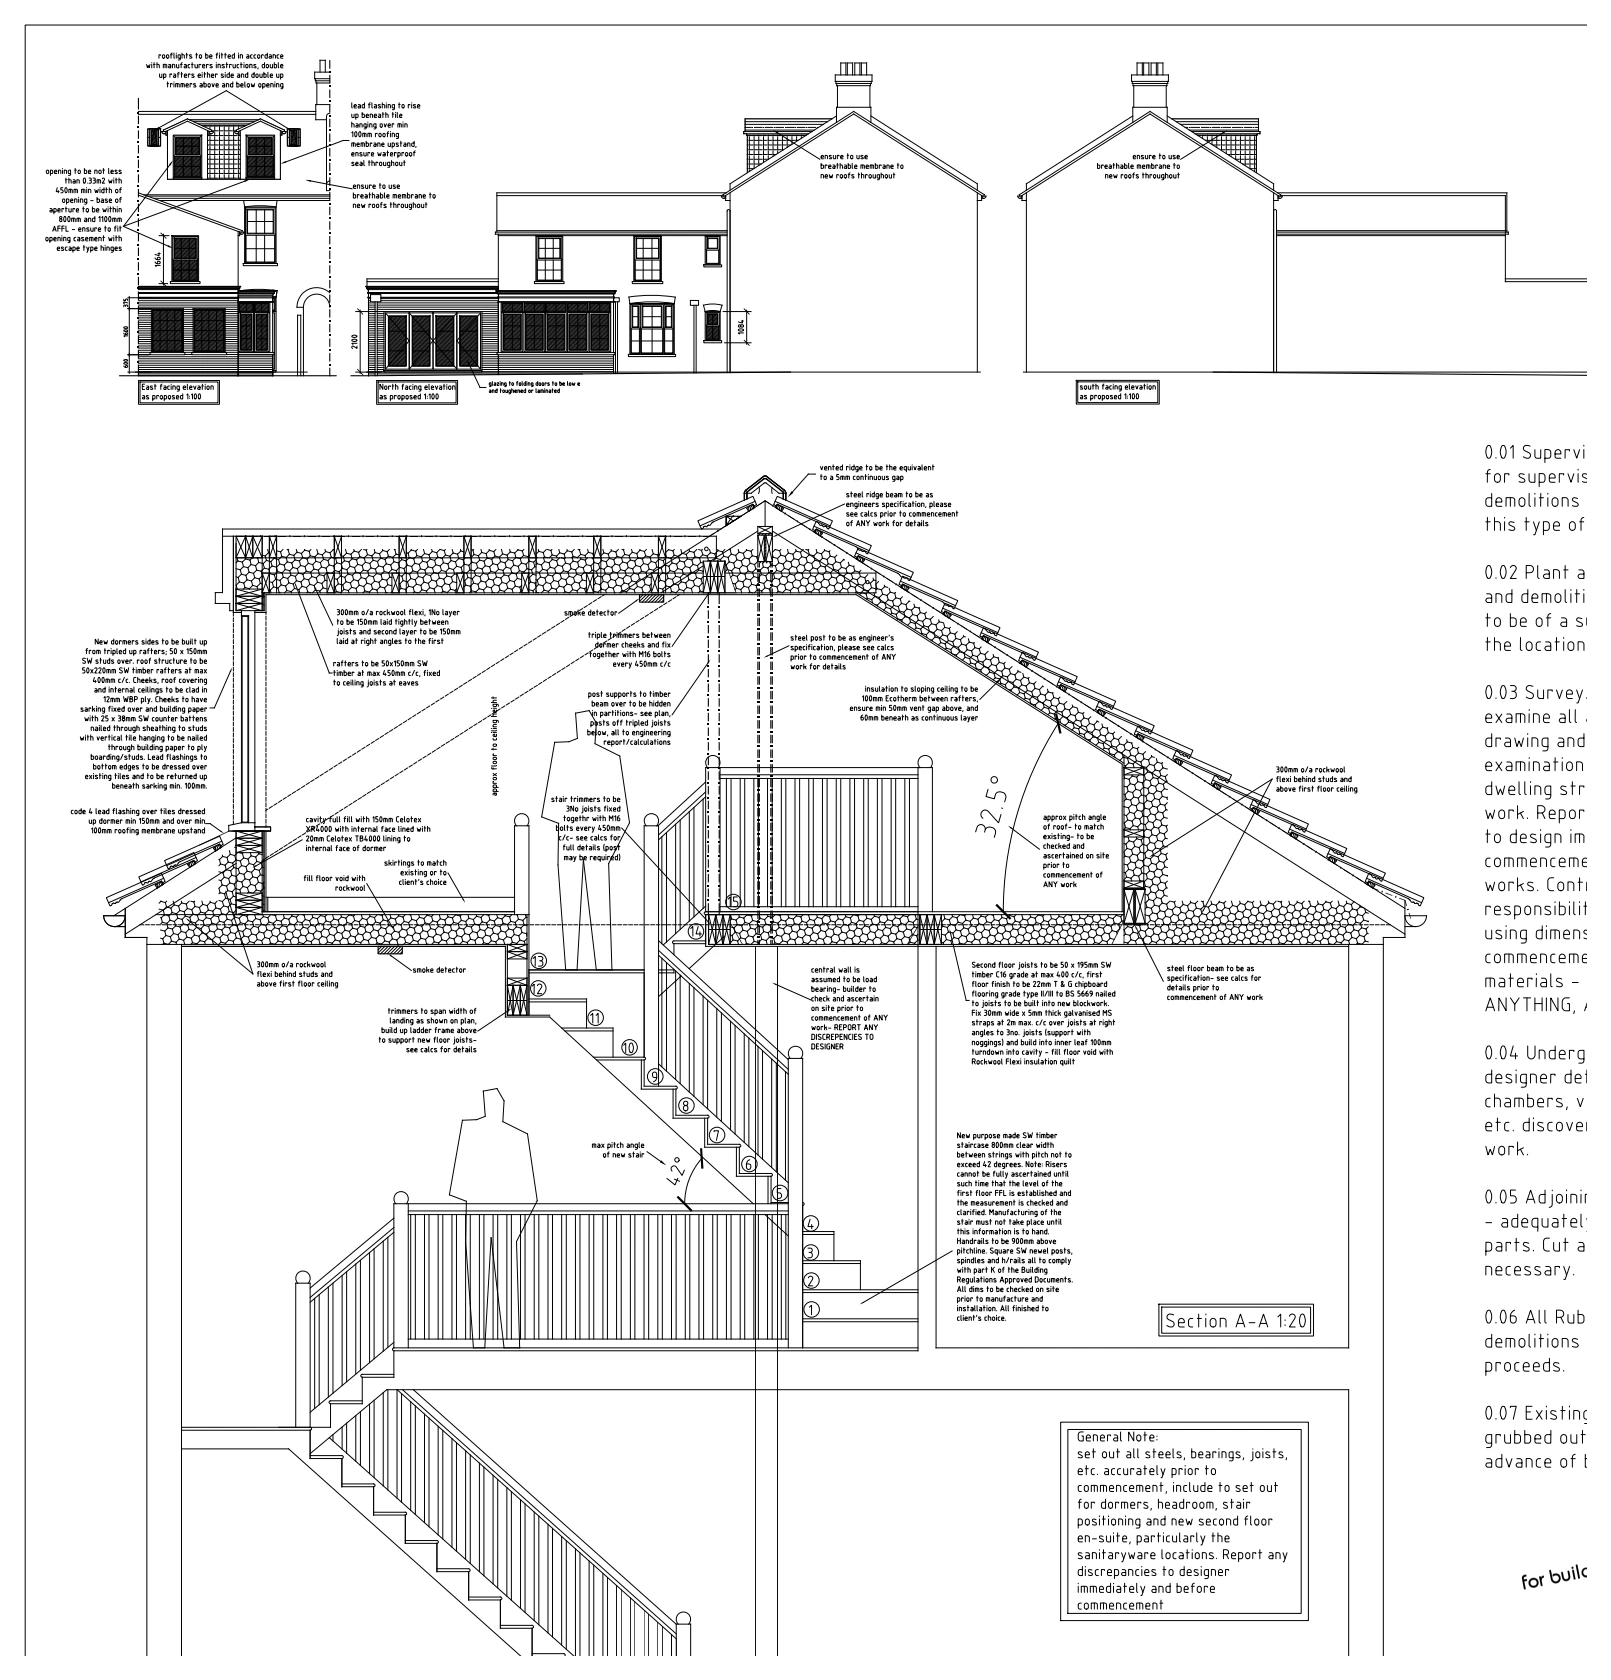
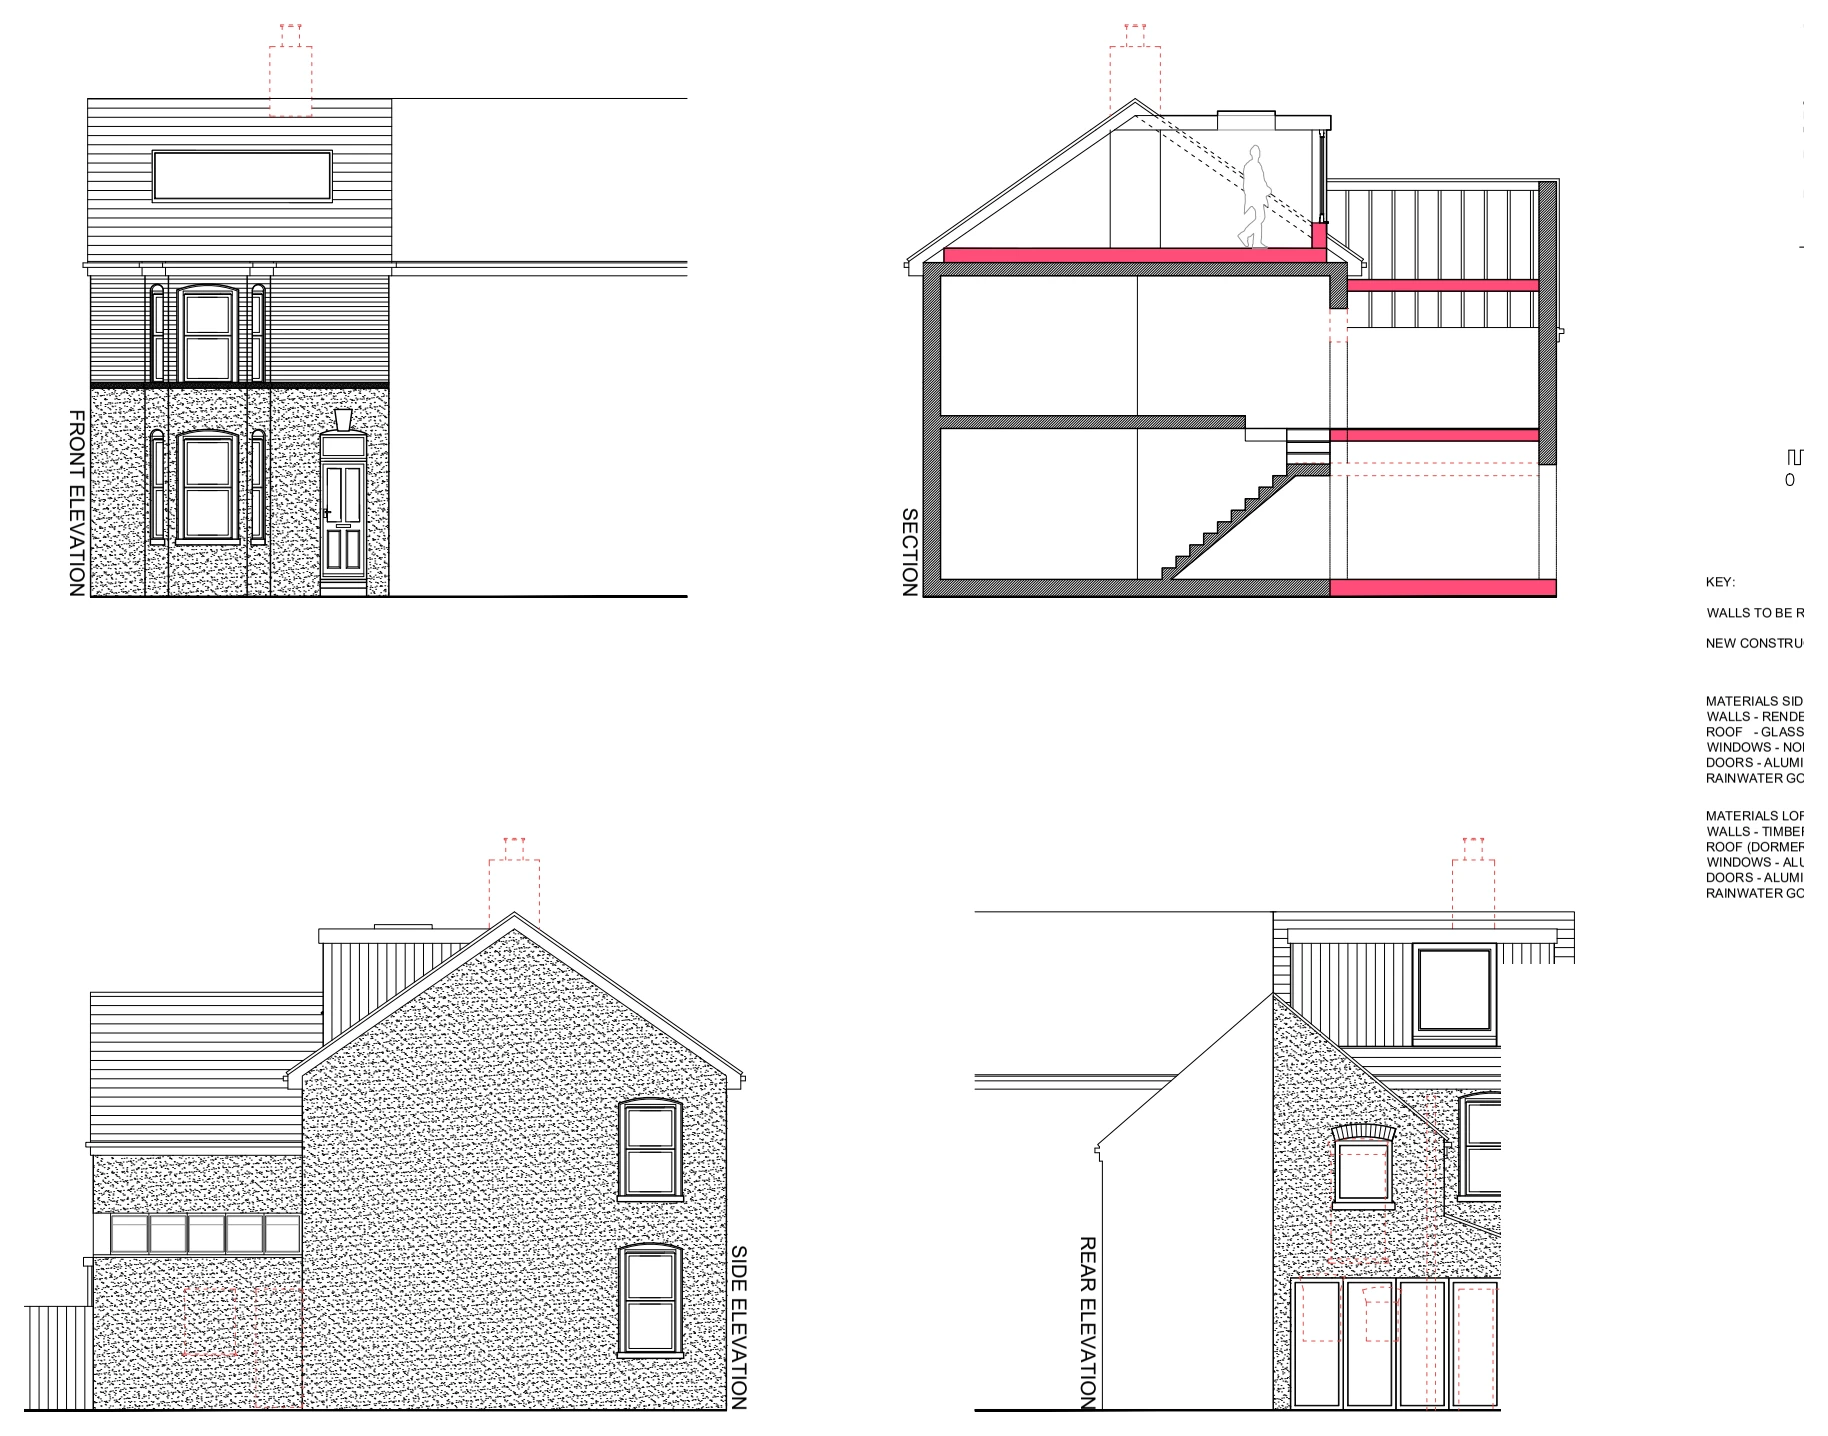
A construction section and elevations illustrate extension and loft-conversion work, showing the new stairs, roof structure and connections between the proposed accommodation and the existing house.

Extension & loft construction details
Explore the project ↗
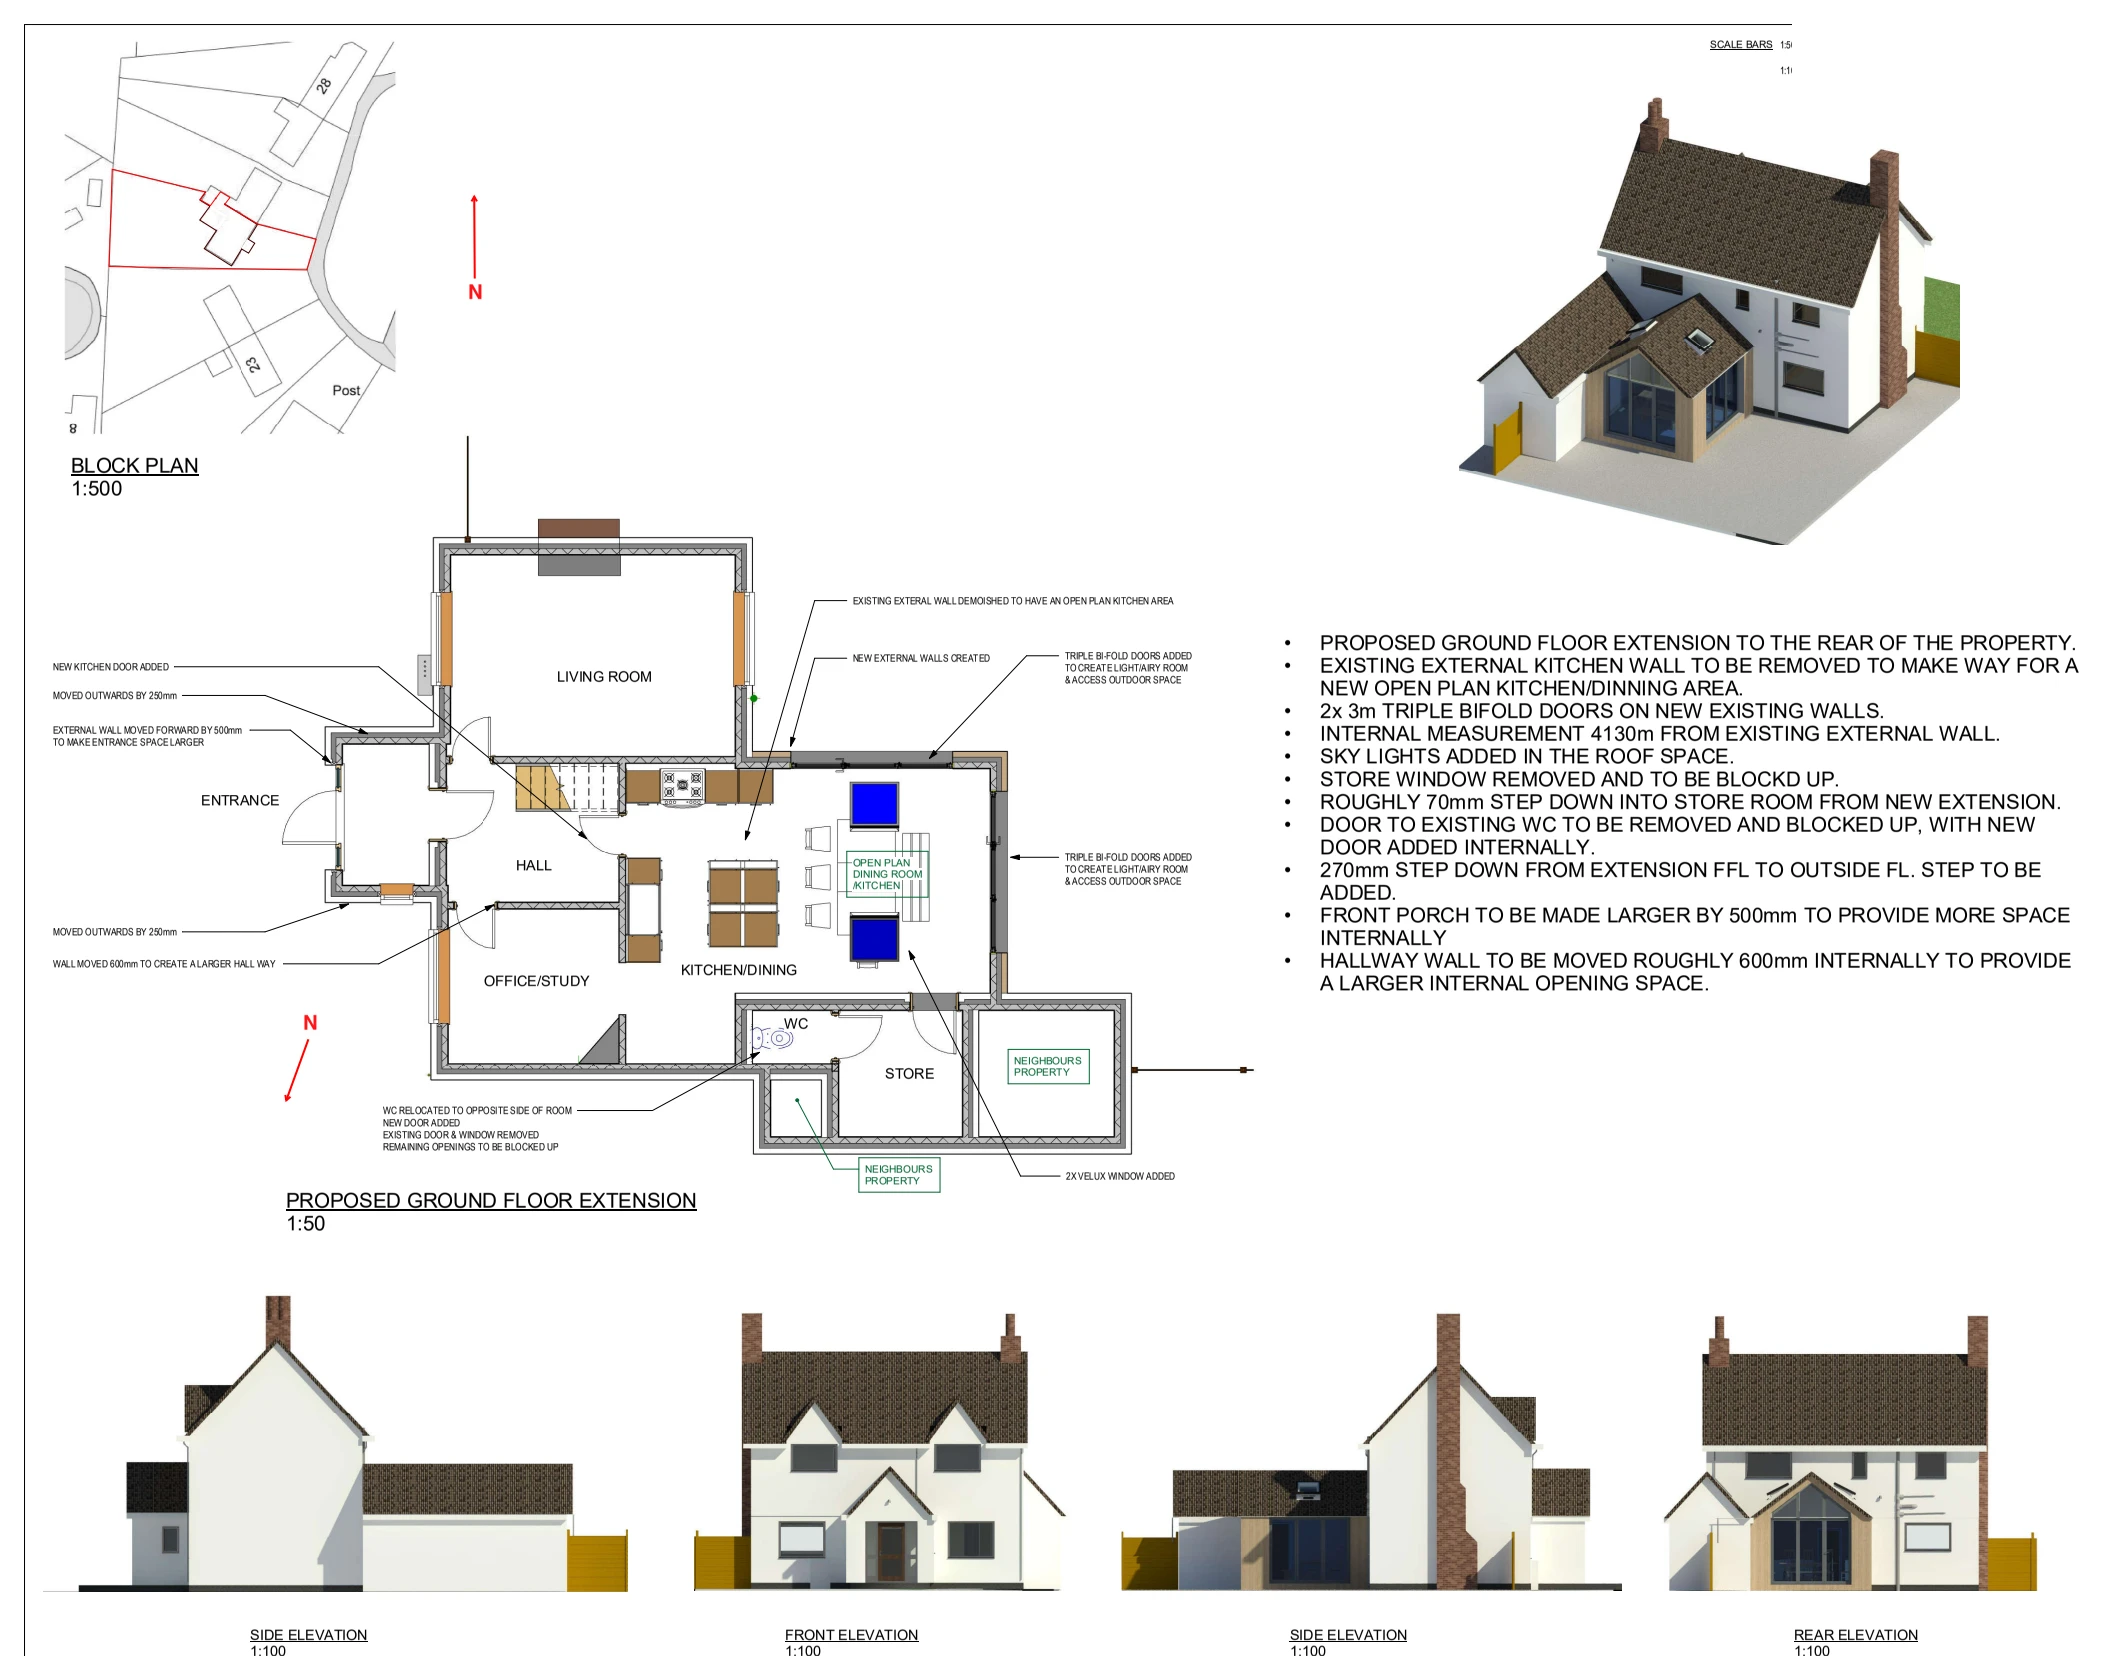
The Park: Rear extension & internal reconfiguration

Harwell, Didcot, Oxfordshire OX11

The Park

A proposed ground-floor plan, elevations and a visualisation illustrate a rear extension and internal reconfiguration, including an open-plan kitchen and dining area, rooflights, garden doors and an enlarged entrance porch.

Rear extension & internal reconfiguration
Explore the project ↗
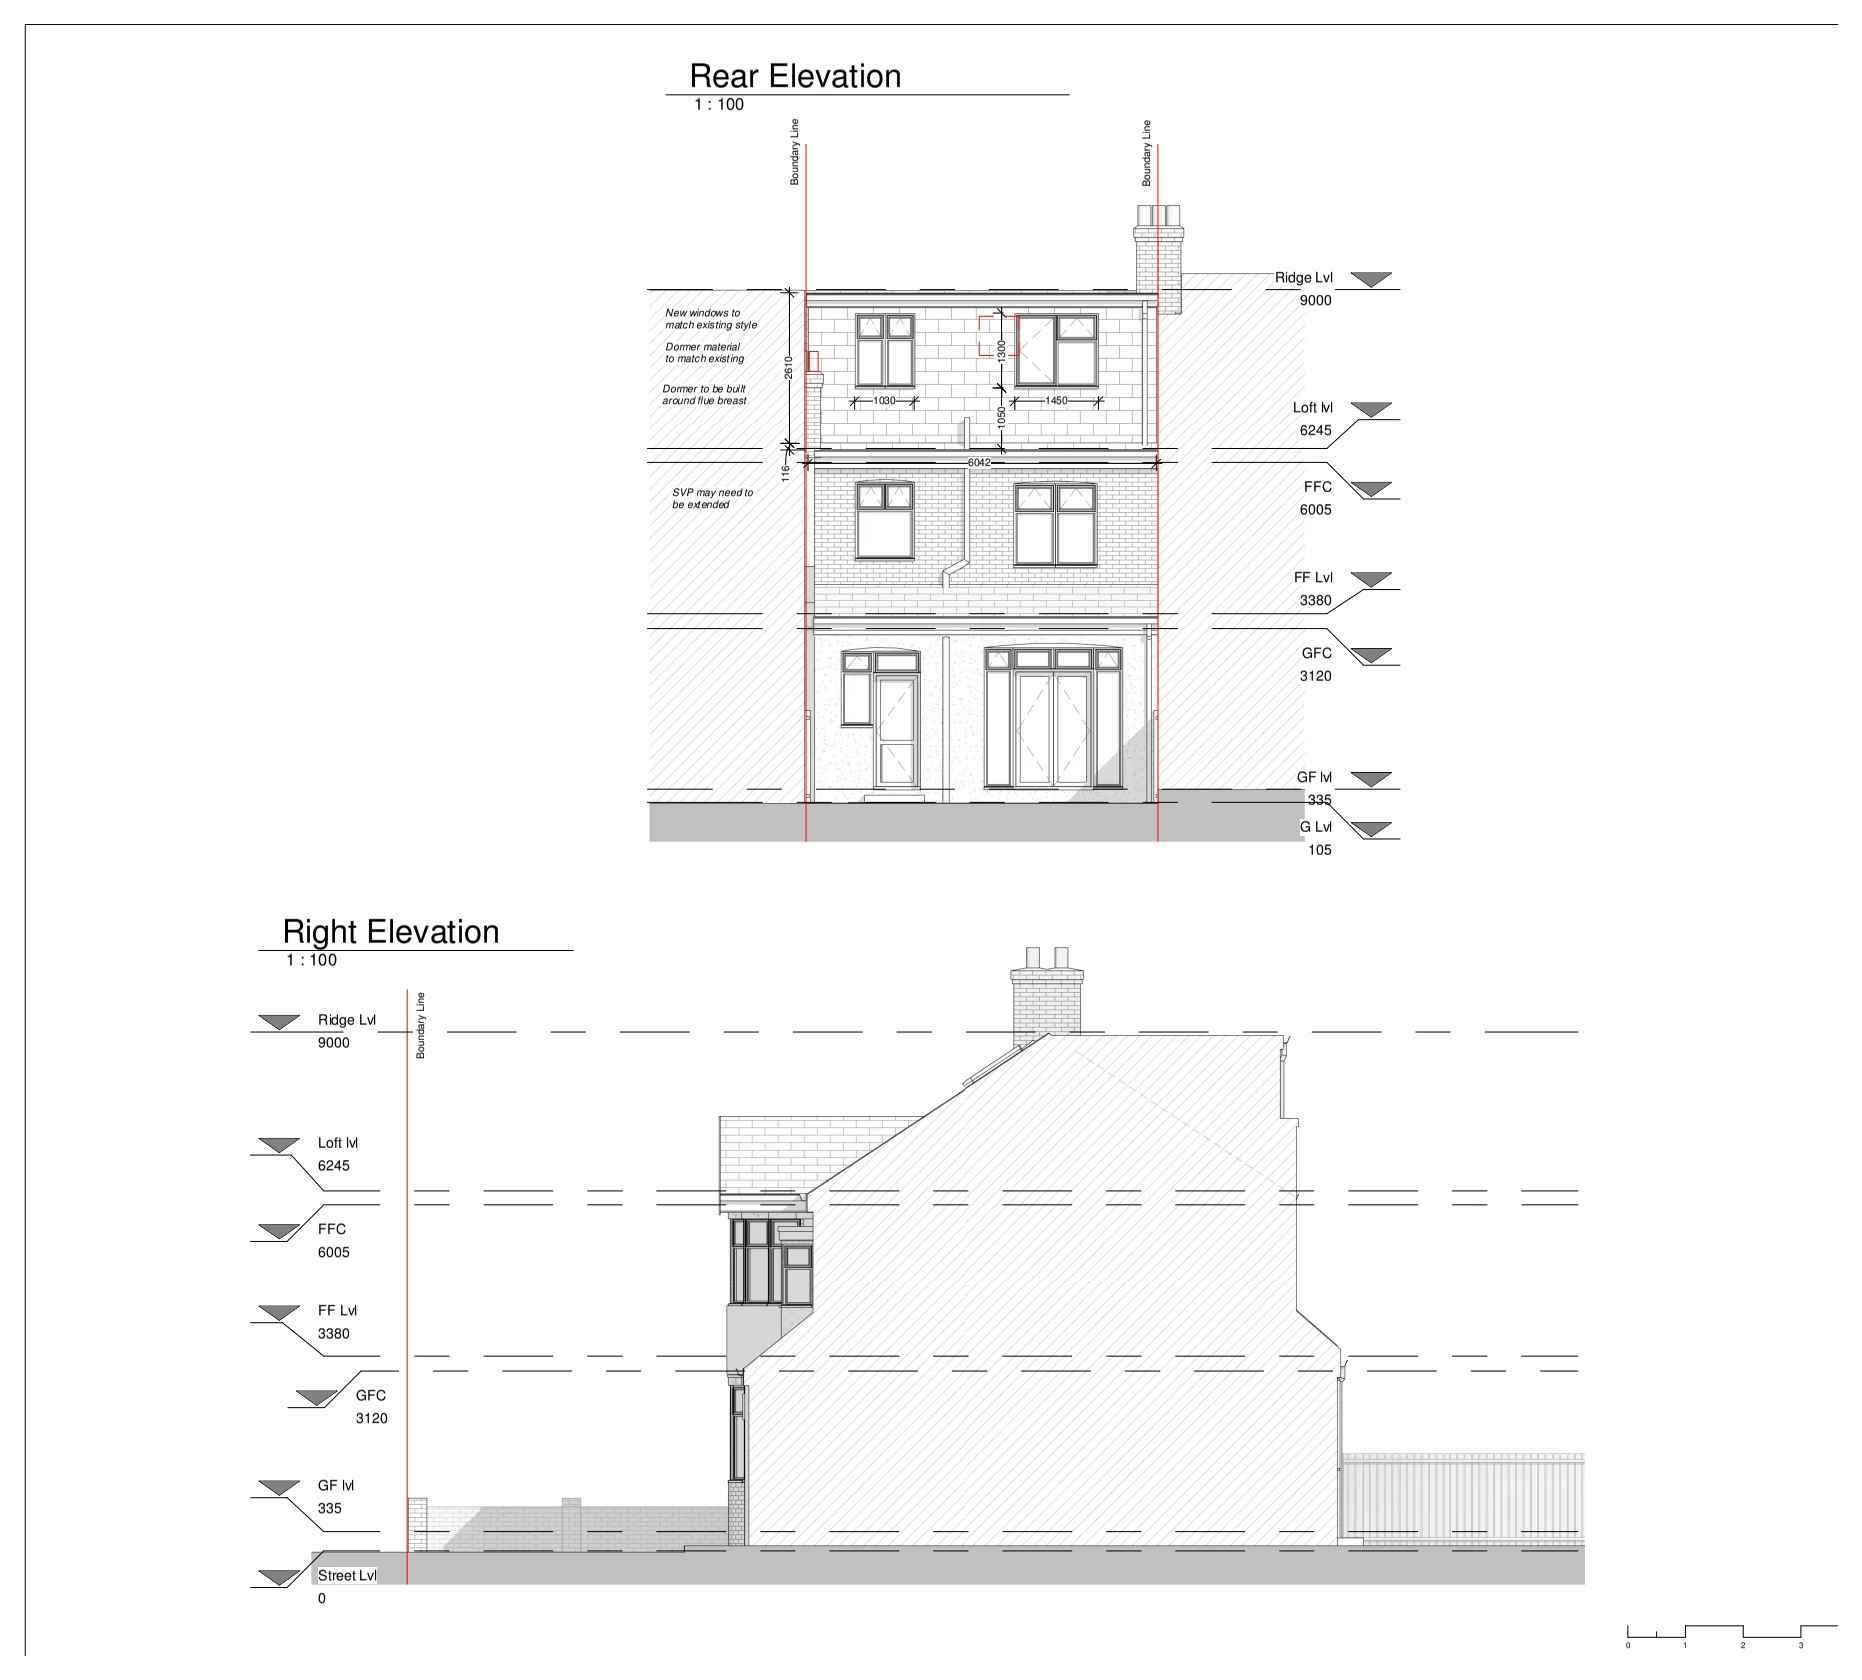
Torquay Gardens: Loft conversion elevations

Ilford, London IG4

Torquay Gardens

Proposed rear and side elevations illustrate a loft conversion, showing the dormer, roof windows and new openings in relation to the existing roof and adjoining property.

Loft conversion elevations
Explore the project ↗
Arcadian Gardens: Loft conversion plans & elevations

London N22

Arcadian Gardens

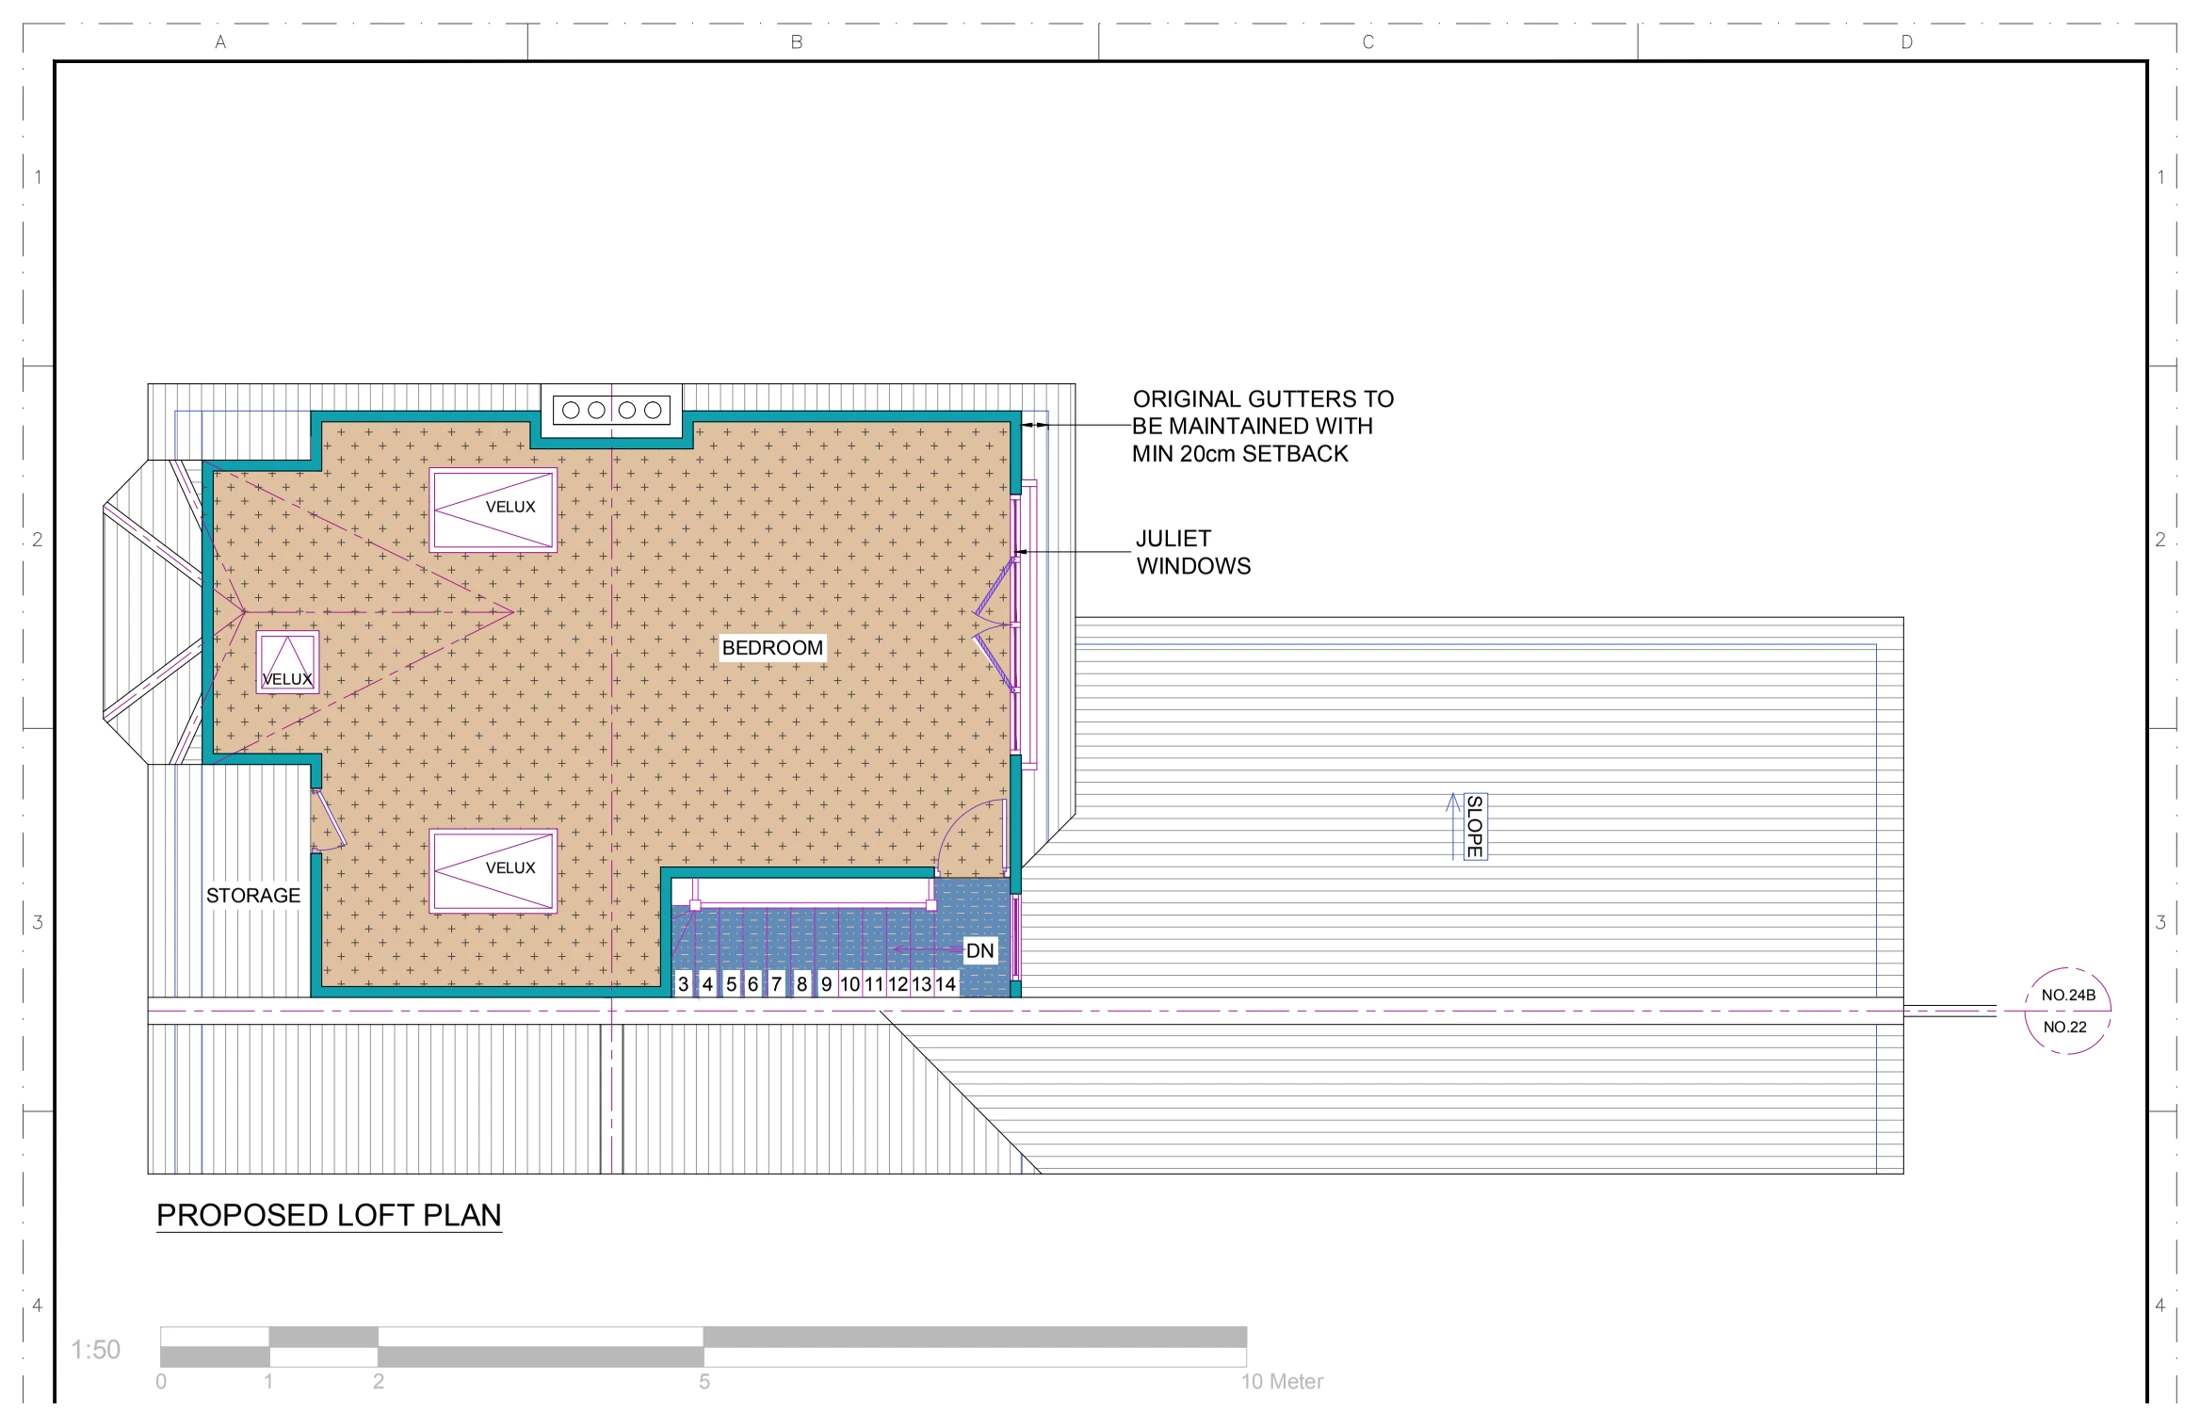
Proposed floor and roof plans, elevations and a section illustrate a loft conversion, including new stairs, a loft bedroom, roof windows and changes to the rear roof form.

Loft conversion plans & elevations
Explore the project ↗
Birbett Road: Residential extensions & internal alterations

Eltham, London SE9

Birbett Road

Floor and roof plans, elevations and a section illustrate extensions and internal alterations, showing revised living and bedroom accommodation, roof glazing and the relationship with the surrounding plot.

Residential extensions & internal alterations
Explore the project ↗
Brookdale: Loft conversion floor & roof plans

Rochdale, Greater Manchester OL12

Brookdale

Proposed floor and roof plans illustrate a loft conversion with a new staircase, bedroom accommodation and roof windows, showing how the upper-floor arrangement connects with the existing house.

Loft conversion floor & roof plans
Explore the project ↗
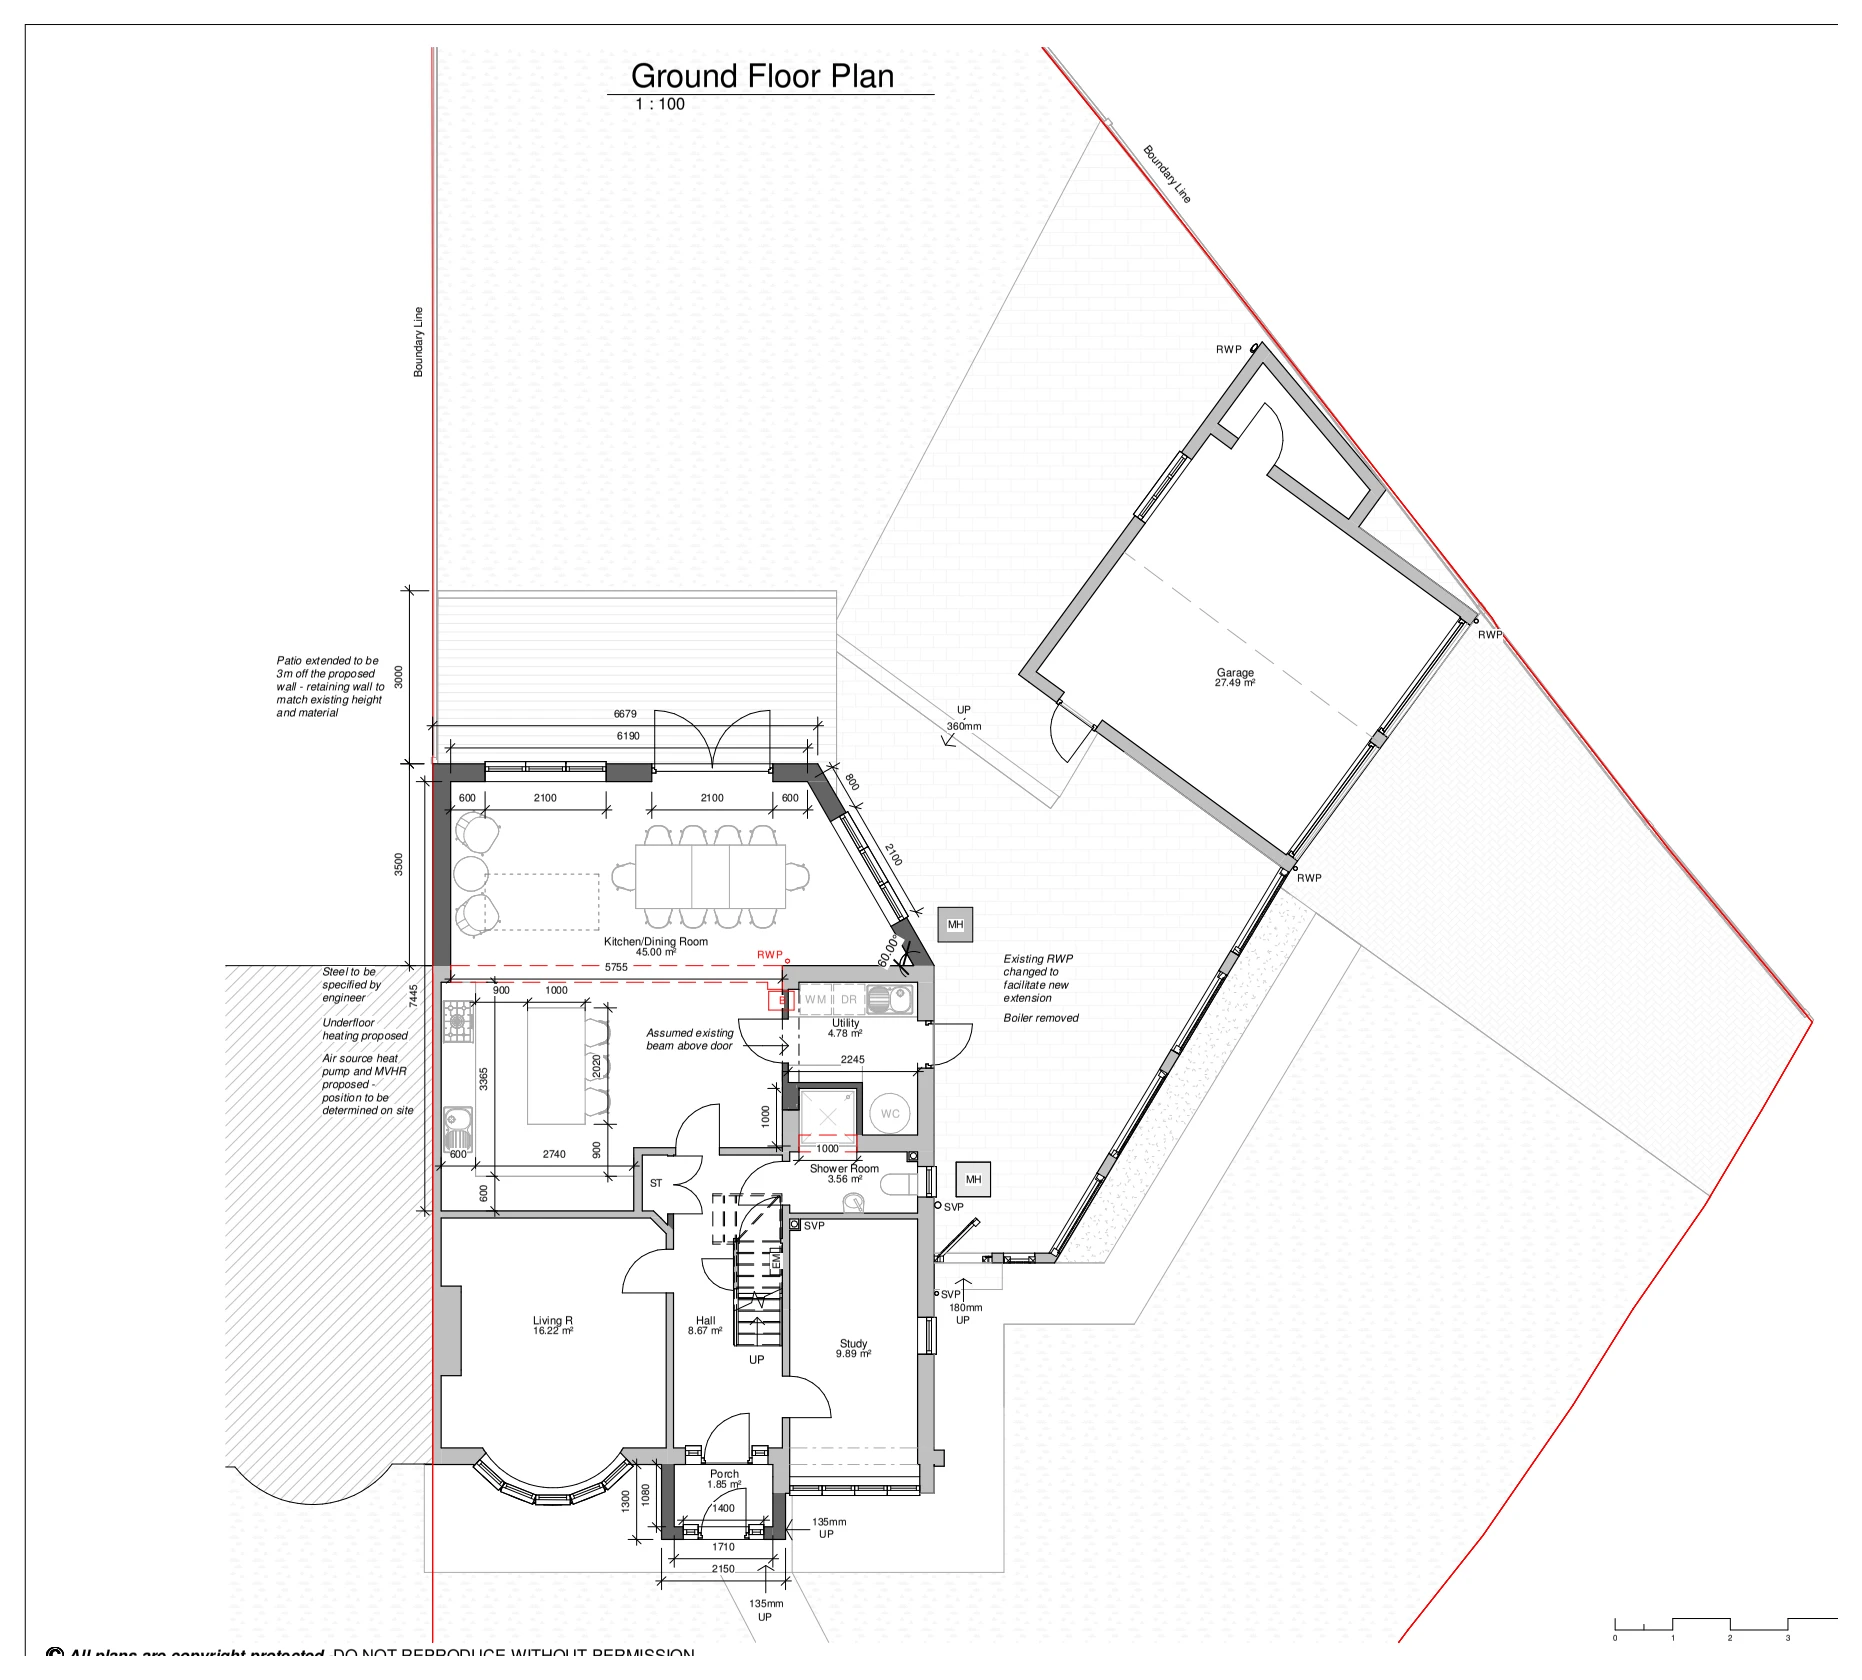
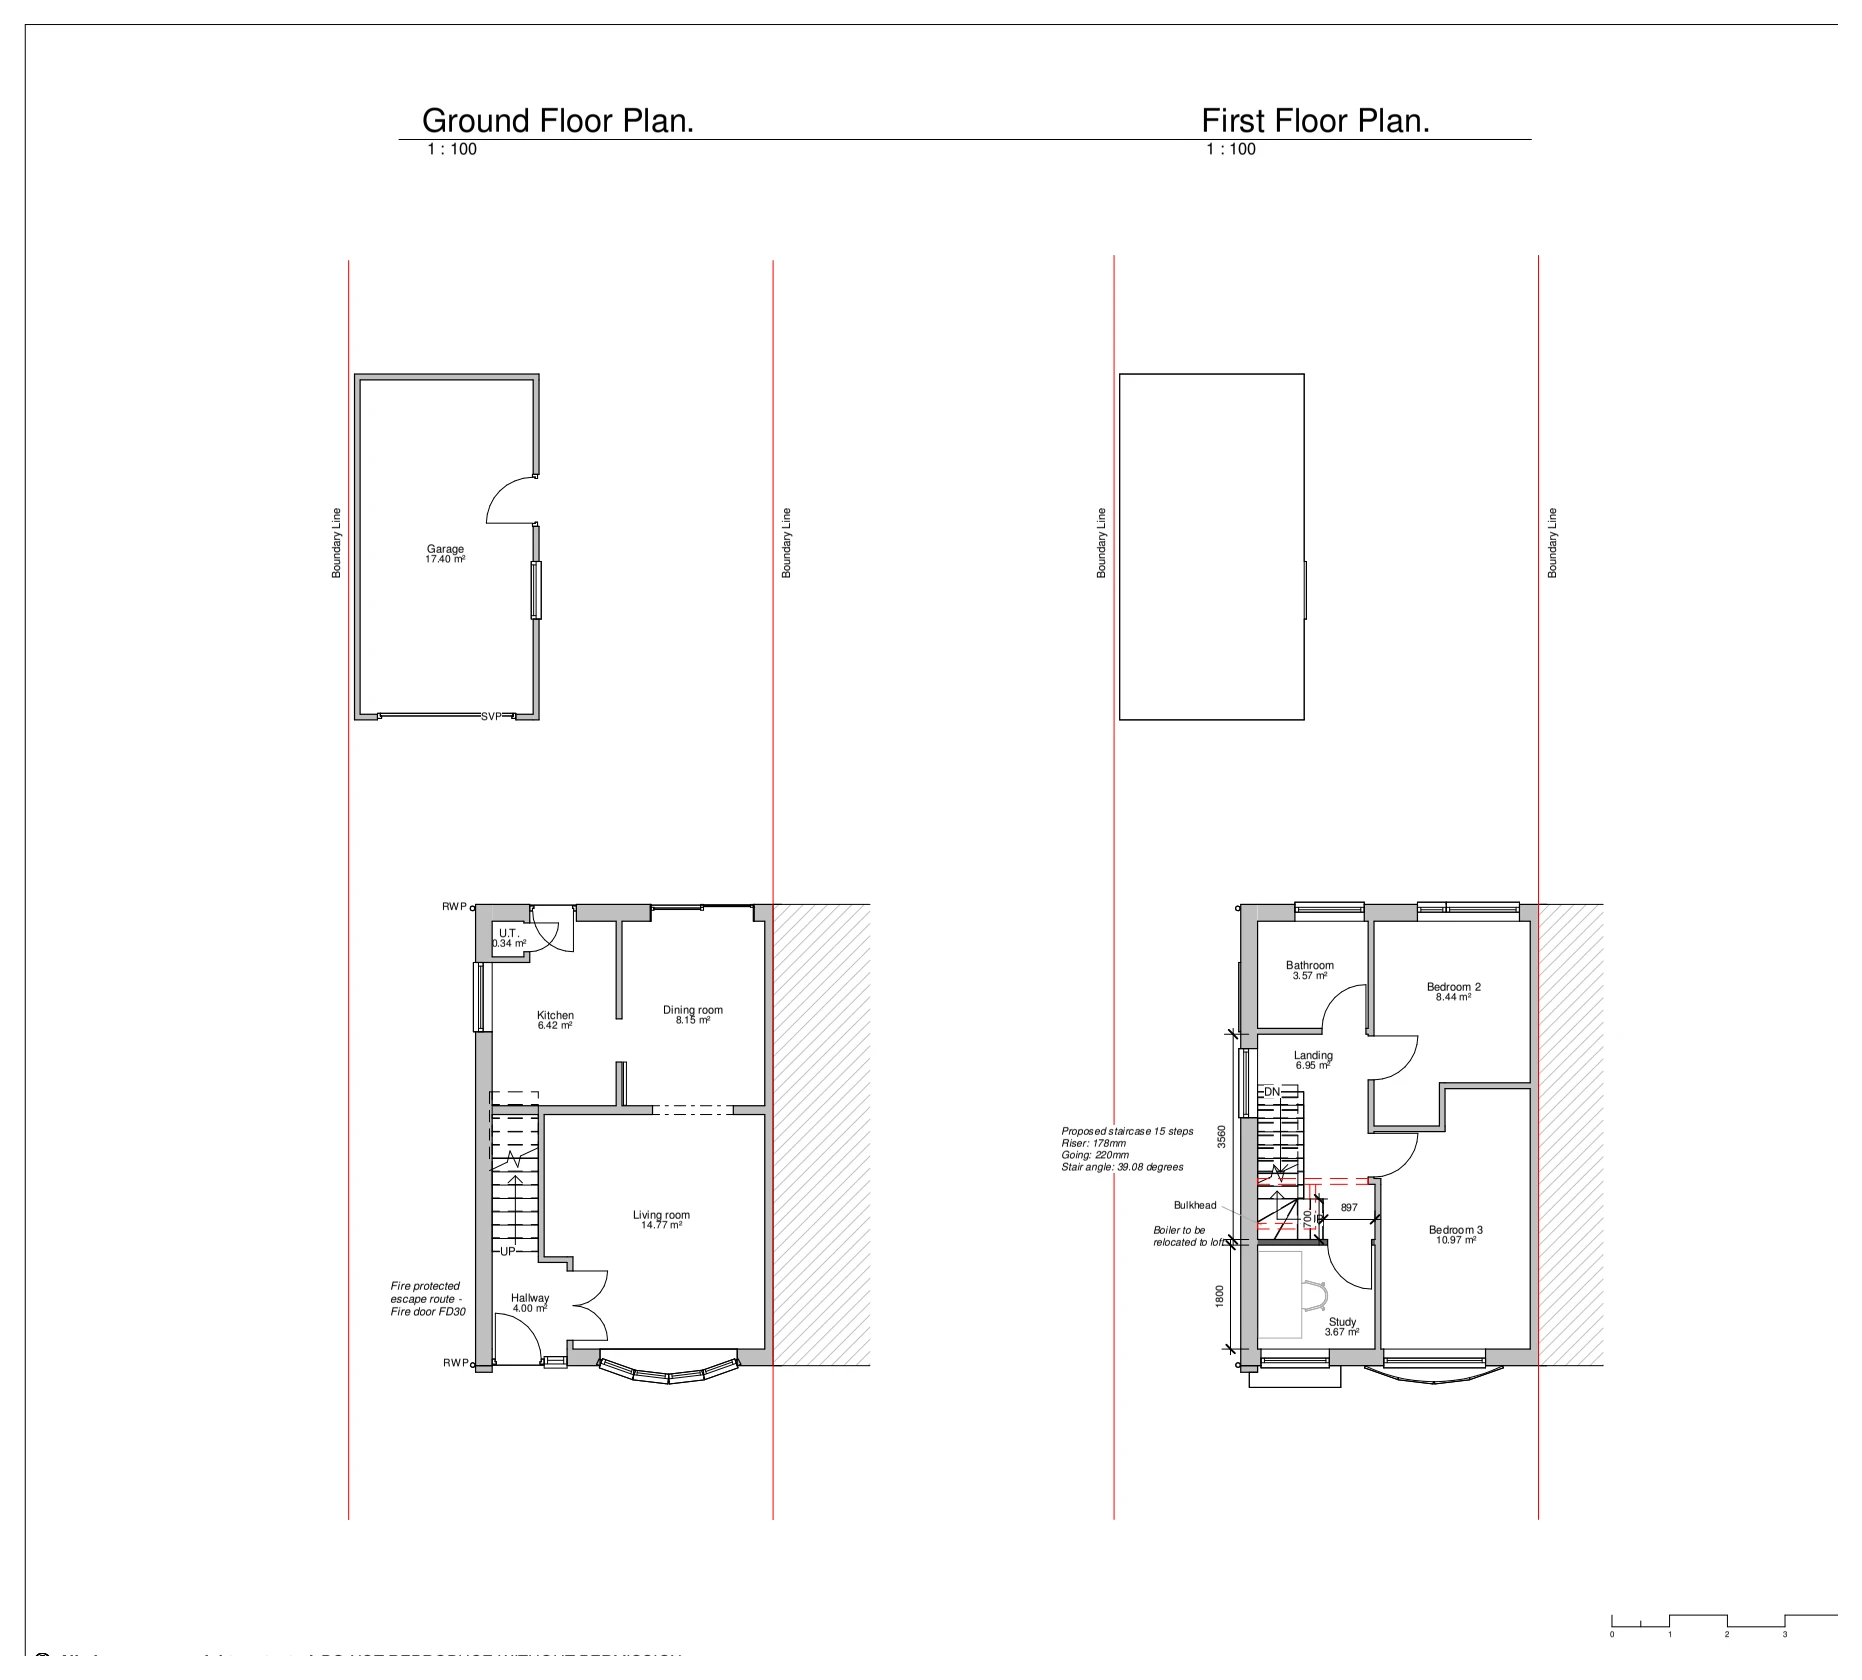
Camberwell Lane: Extension plans & elevations

Ide Hill, Kent TN14

Camberwell Lane

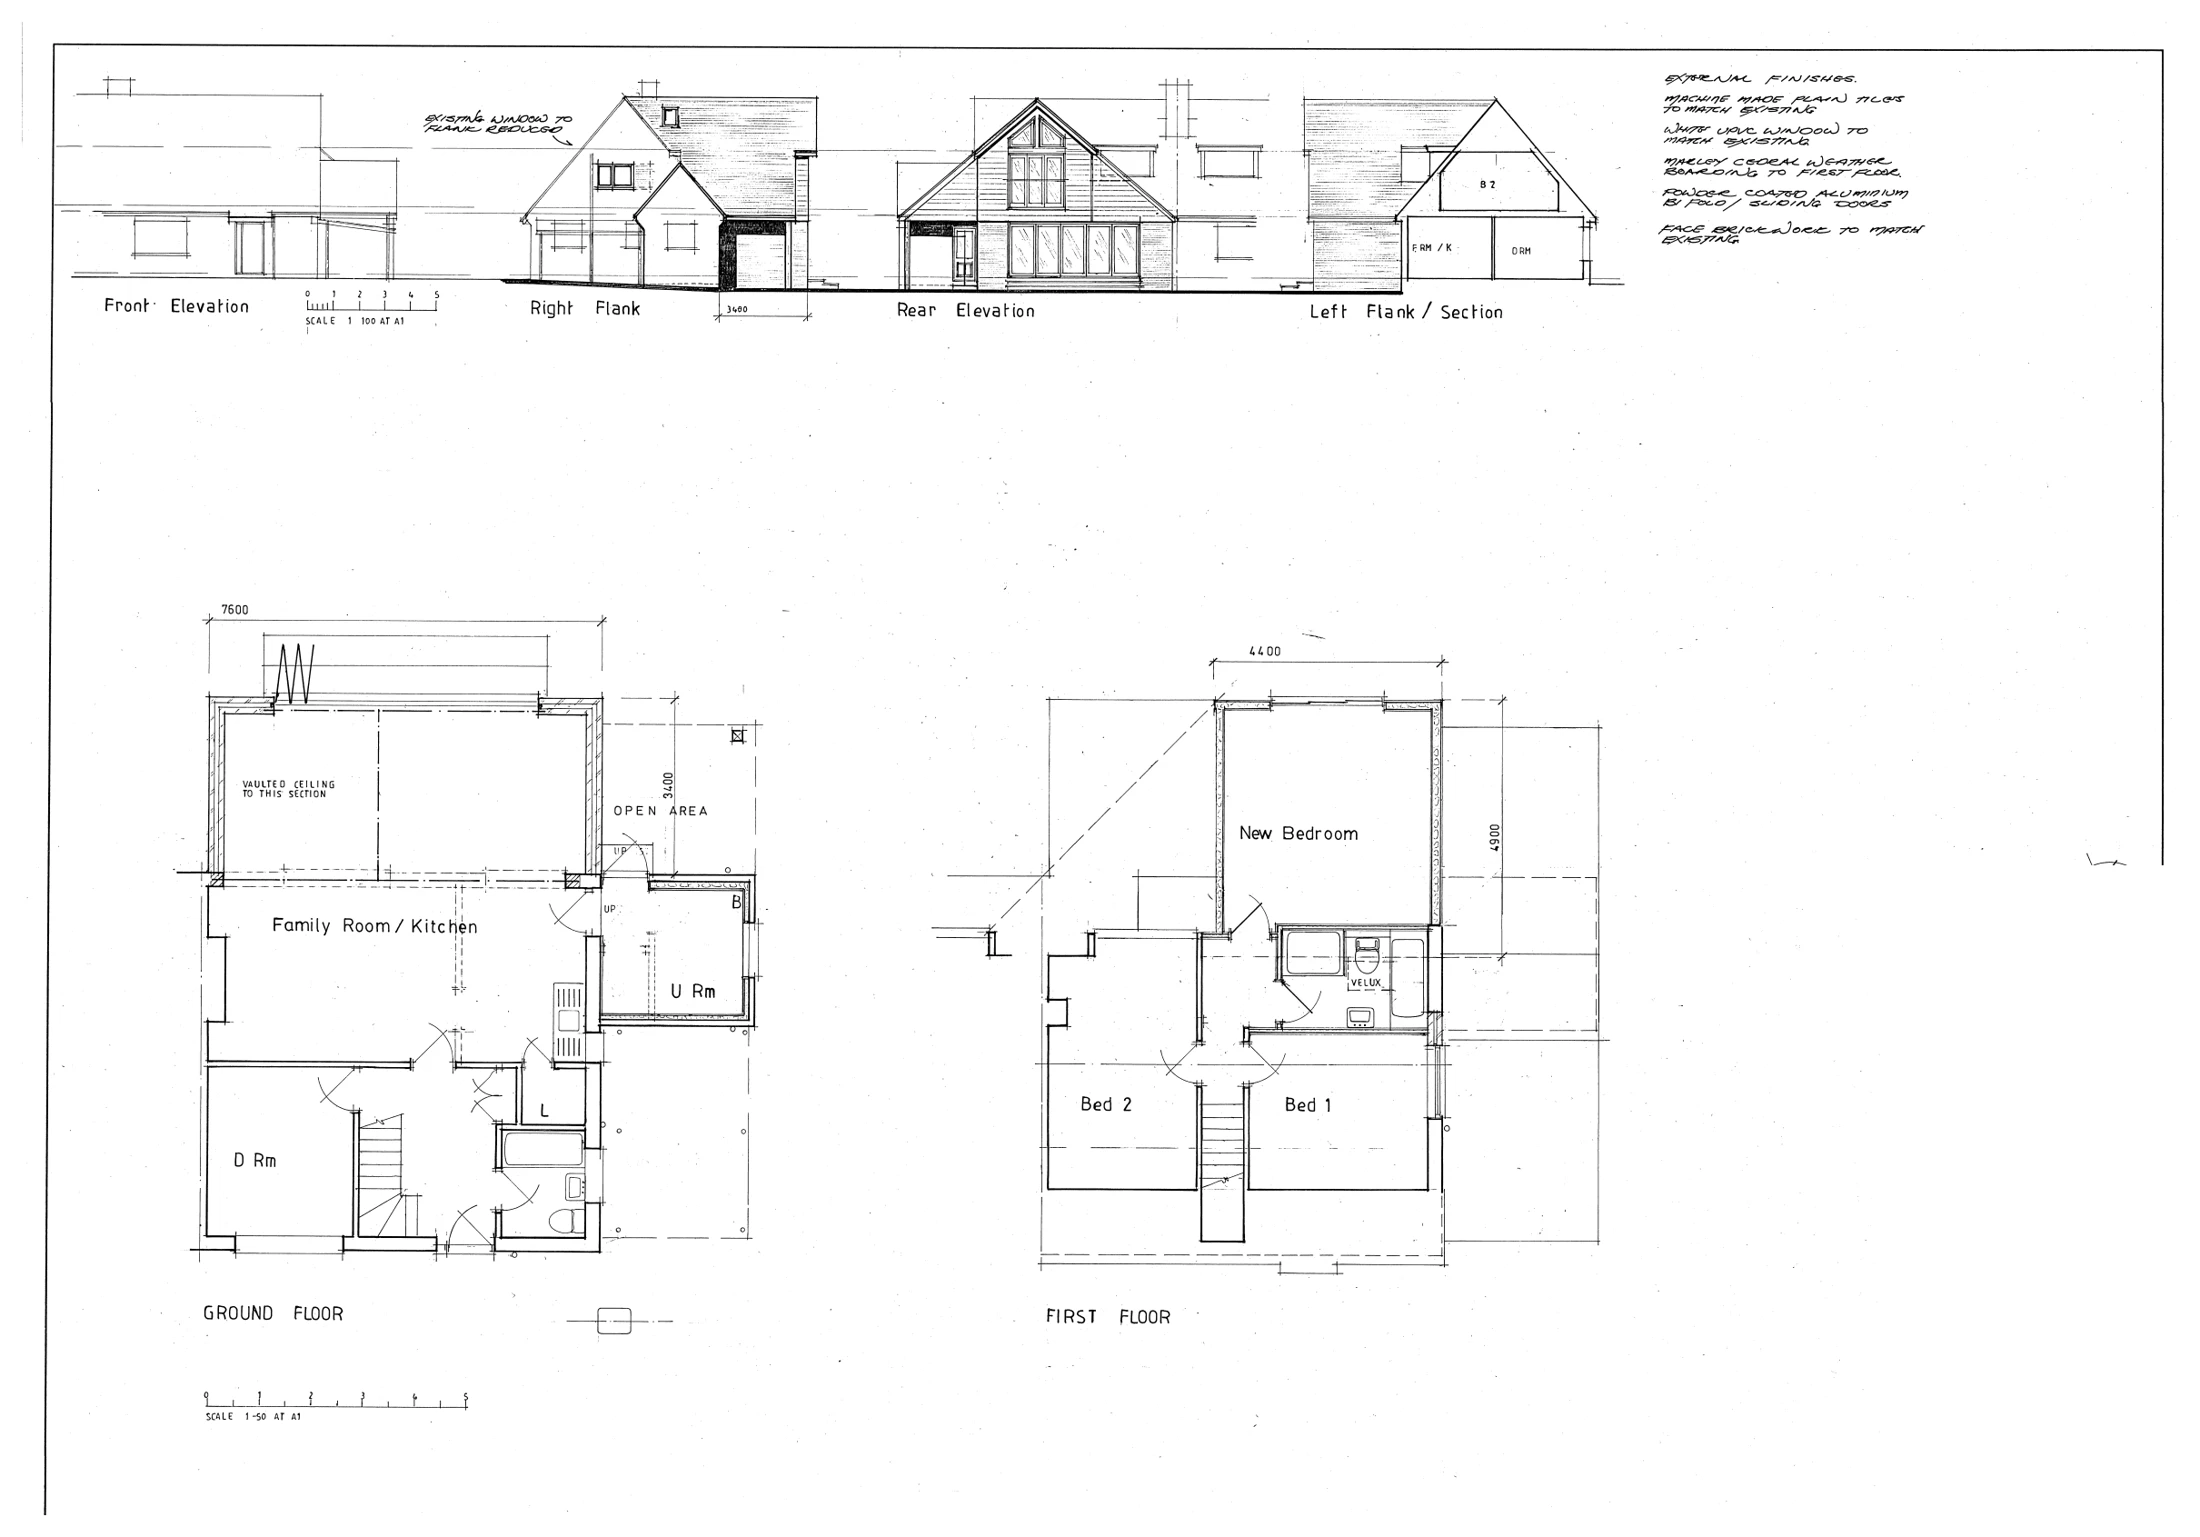
Proposed ground- and first-floor plans and elevations illustrate extensions and alterations, including a larger family room and kitchen, new bedroom accommodation and changes to the rear roof form.

Extension plans & elevations
Explore the project ↗
Cherry Drive: Extension elevations & visualisation

Canterbury, Kent

Cherry Drive

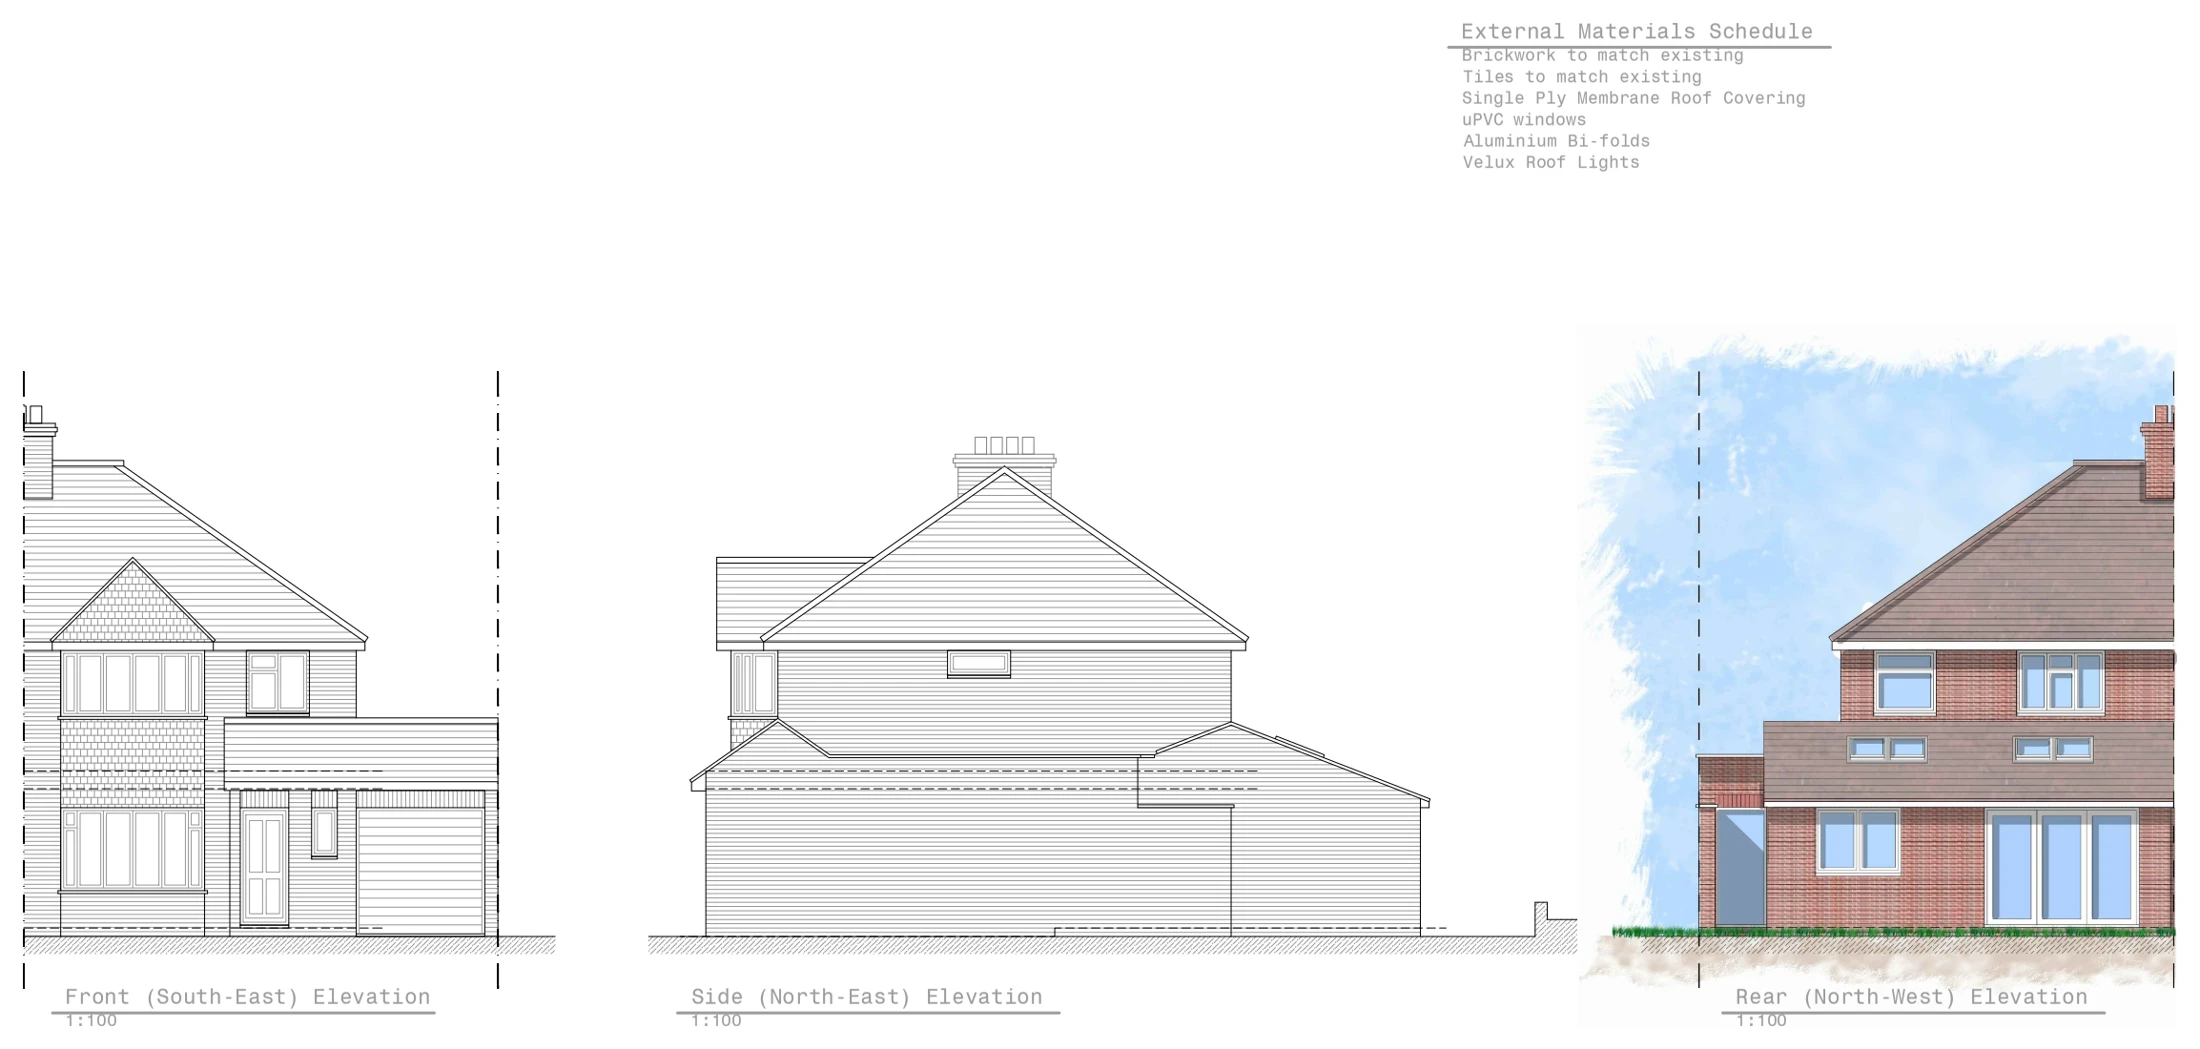
Proposed elevations and a three-dimensional view illustrate extensions and internal alterations, showing changes to the roof, external openings and garden-facing glazing.

Extension elevations & visualisation
Explore the project ↗
Ethelbert Crescent: Metal roof connection detail

Margate, Kent CT9

Ethelbert Crescent

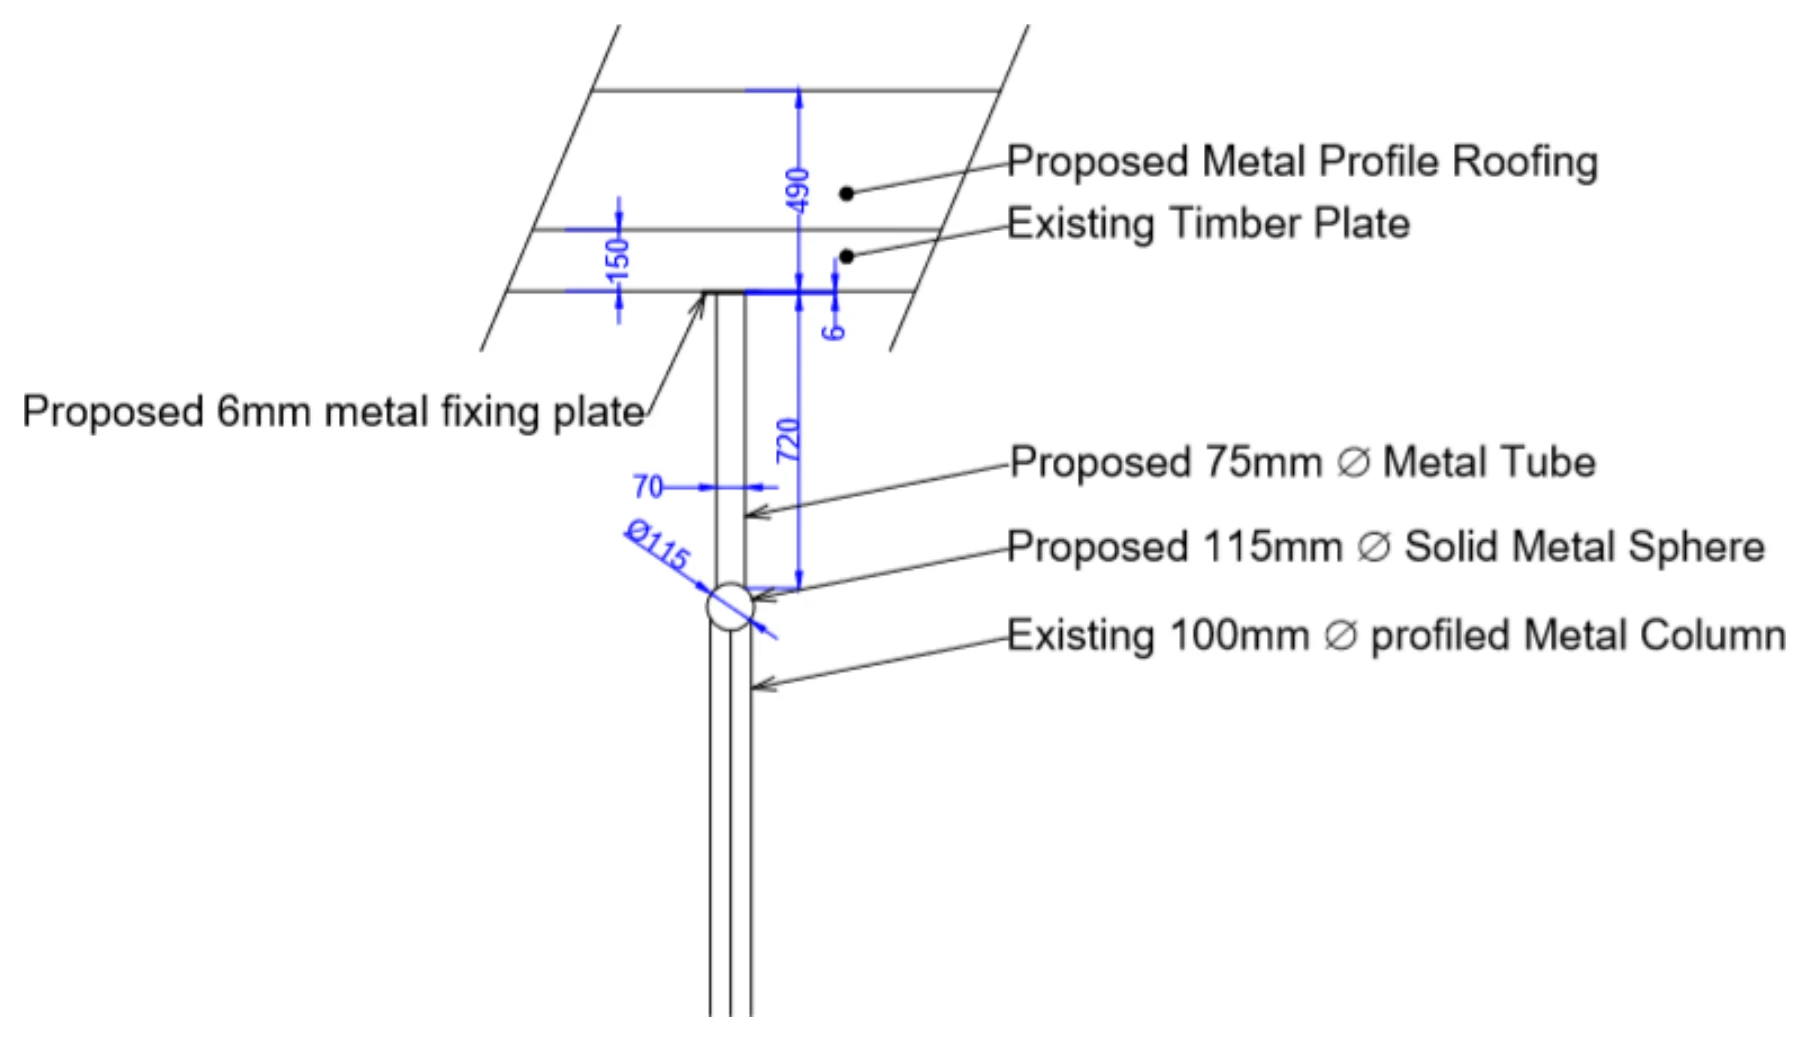
A connection sketch illustrates a proposed profiled metal roof and fixing plate adjoining an existing metal column, with the proposed tube and sphere connection identified.

Metal roof connection detail
Explore the project ↗
Fleet Street: Mixed-use building plans & elevations

Swindon, Wiltshire SN1

Fleet Street

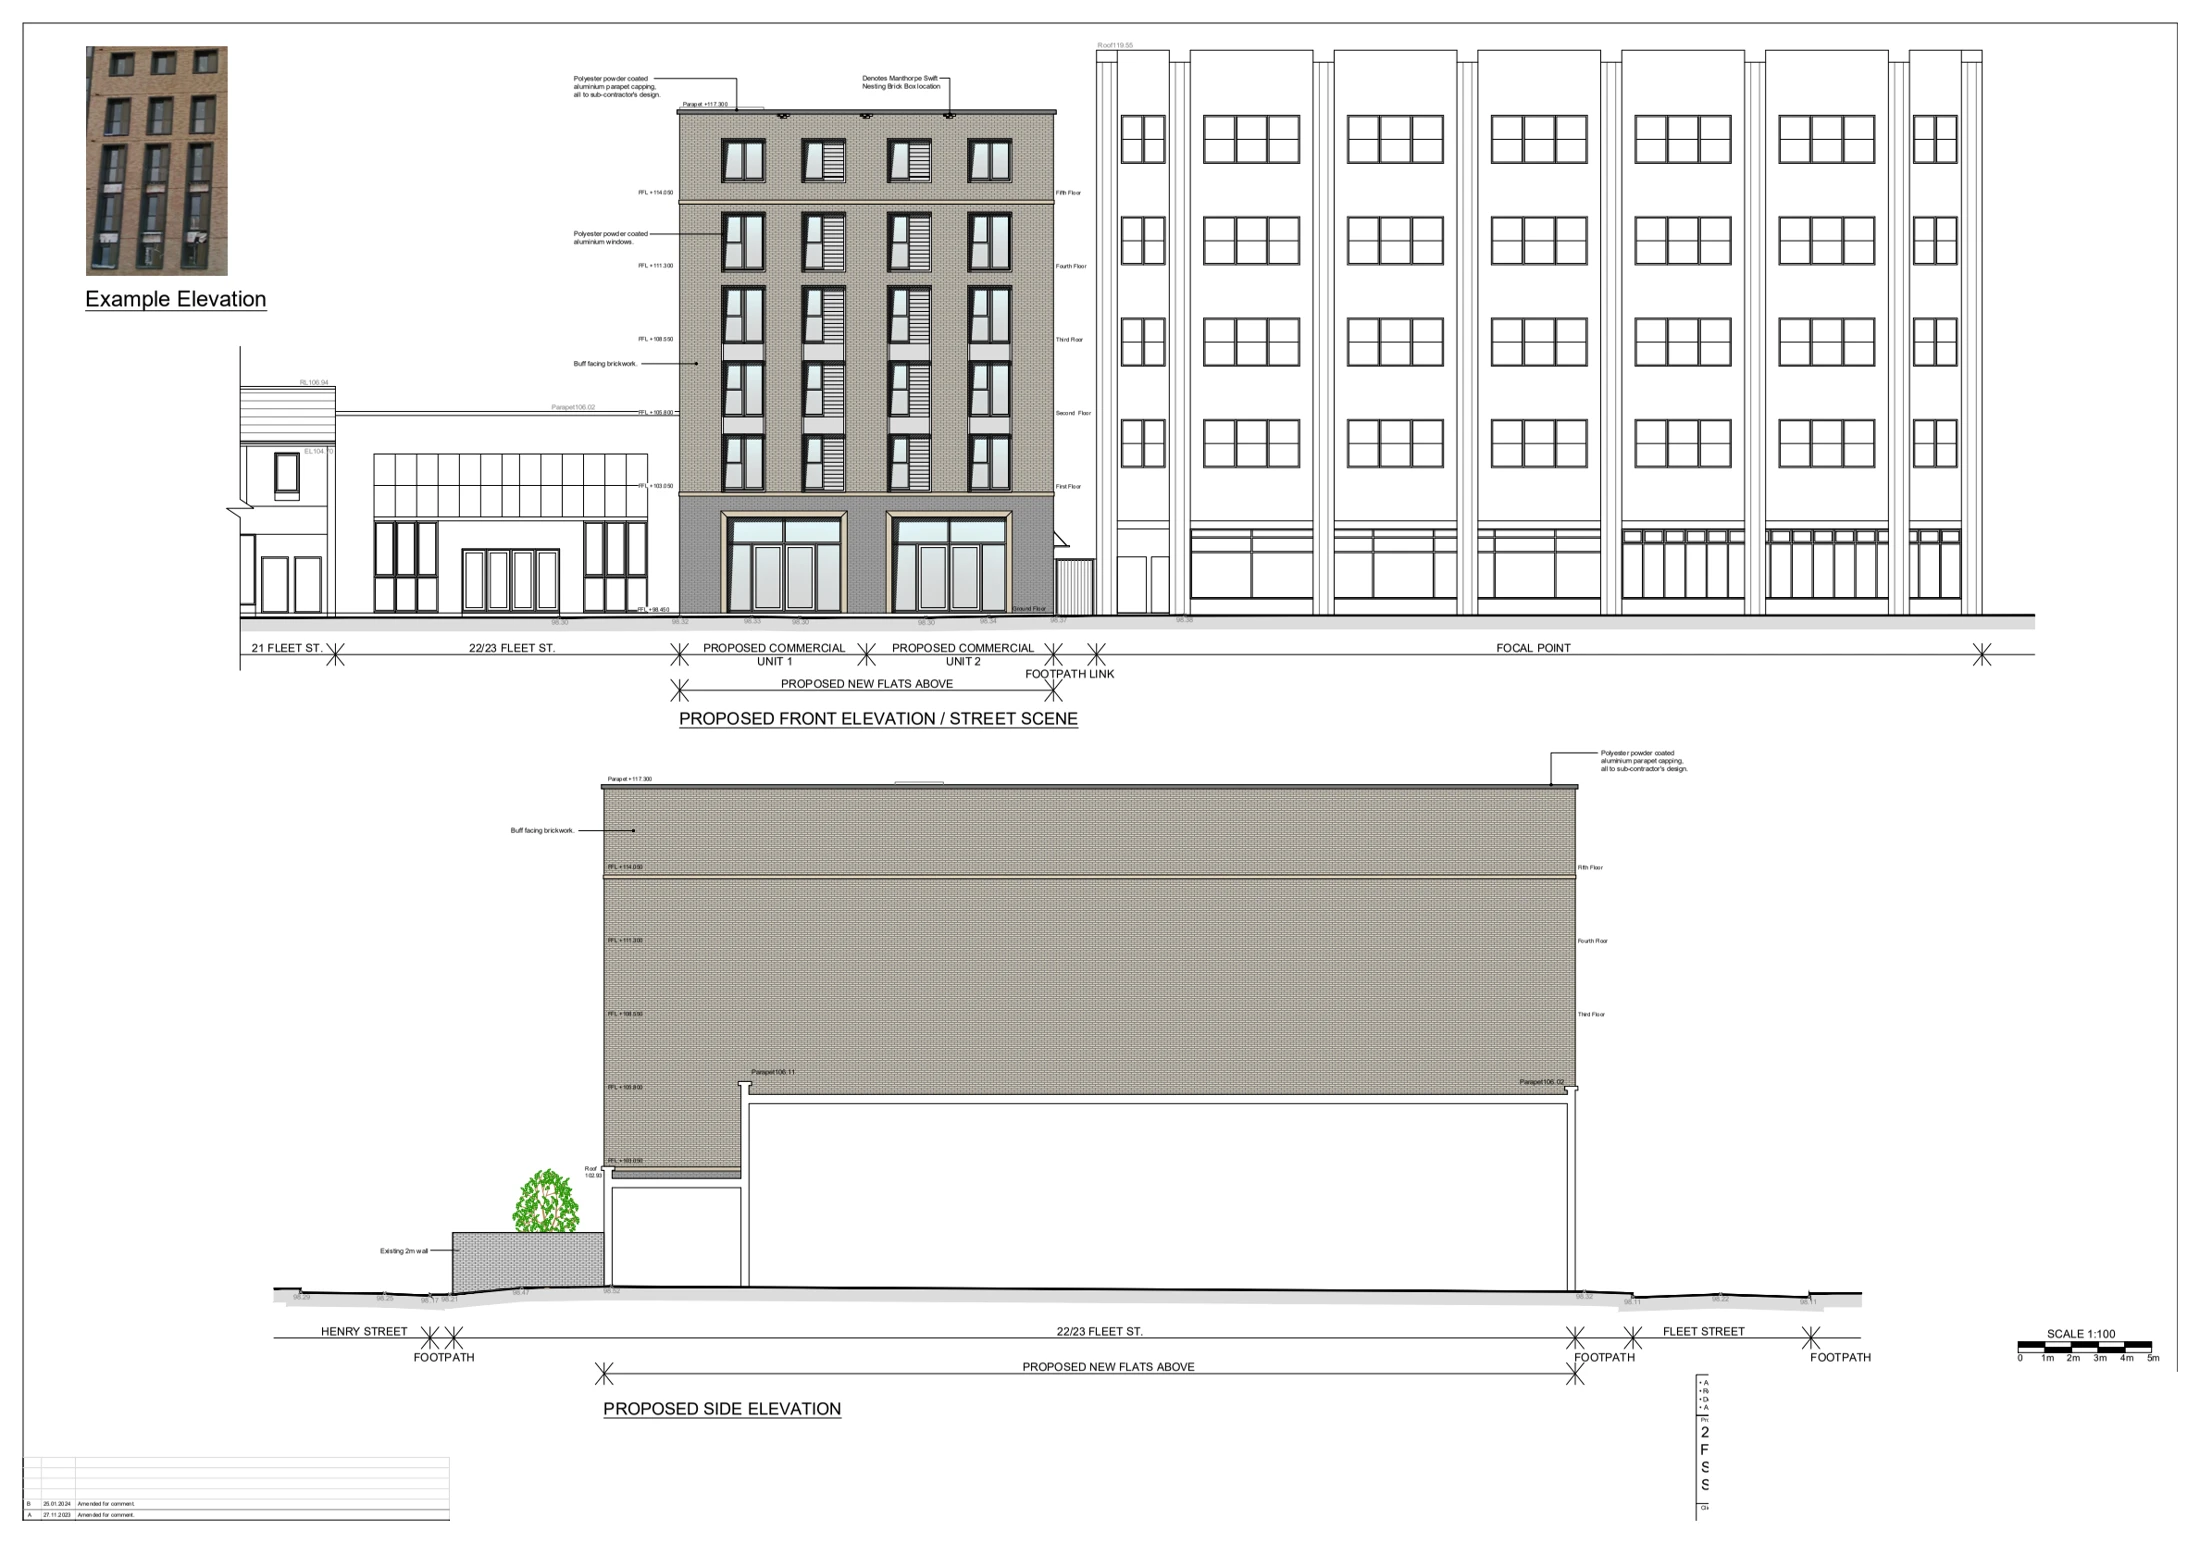
Site and floor plans, elevations and a section illustrate a mixed-use scheme with commercial accommodation, flats and undercroft parking, showing the building in relation to surrounding streets and adjoining structures.

Mixed-use building plans & elevations
Explore the project ↗
Granville Street: Rear side extension & loft conversion

Deal, Kent

Granville Street

Proposed elevations and a section illustrate a rear side extension and loft conversion, showing the dormer, new openings and junctions between the additions and the existing building.

Rear side extension & loft conversion
Explore the project ↗
Hookstead: Extension foundations & floor structure

High Halden, Kent

Hookstead

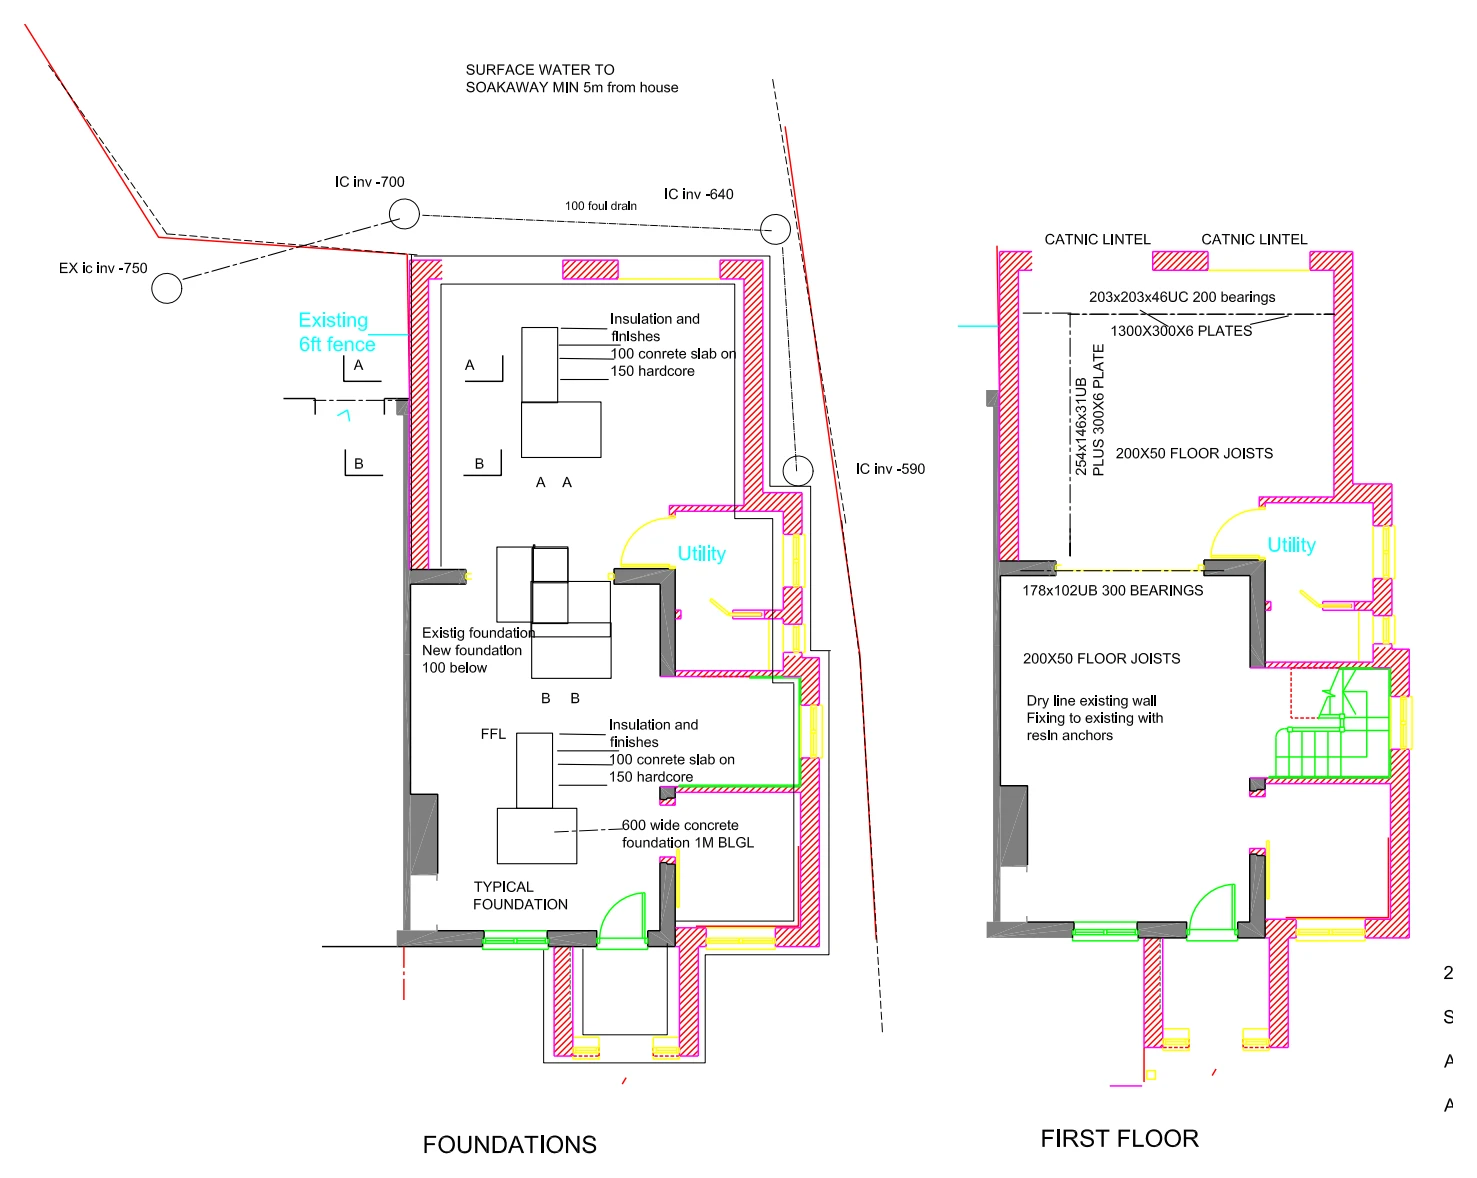
Foundation and first-floor structural layouts illustrate extension work, including new footings, floor supports, steel beams and the relationship between new construction, existing walls and drainage.

Extension foundations & floor structure
Explore the project ↗
Kersley Street: Extensions, basement & structural alterations

Battersea, London SW11

Kersley Street

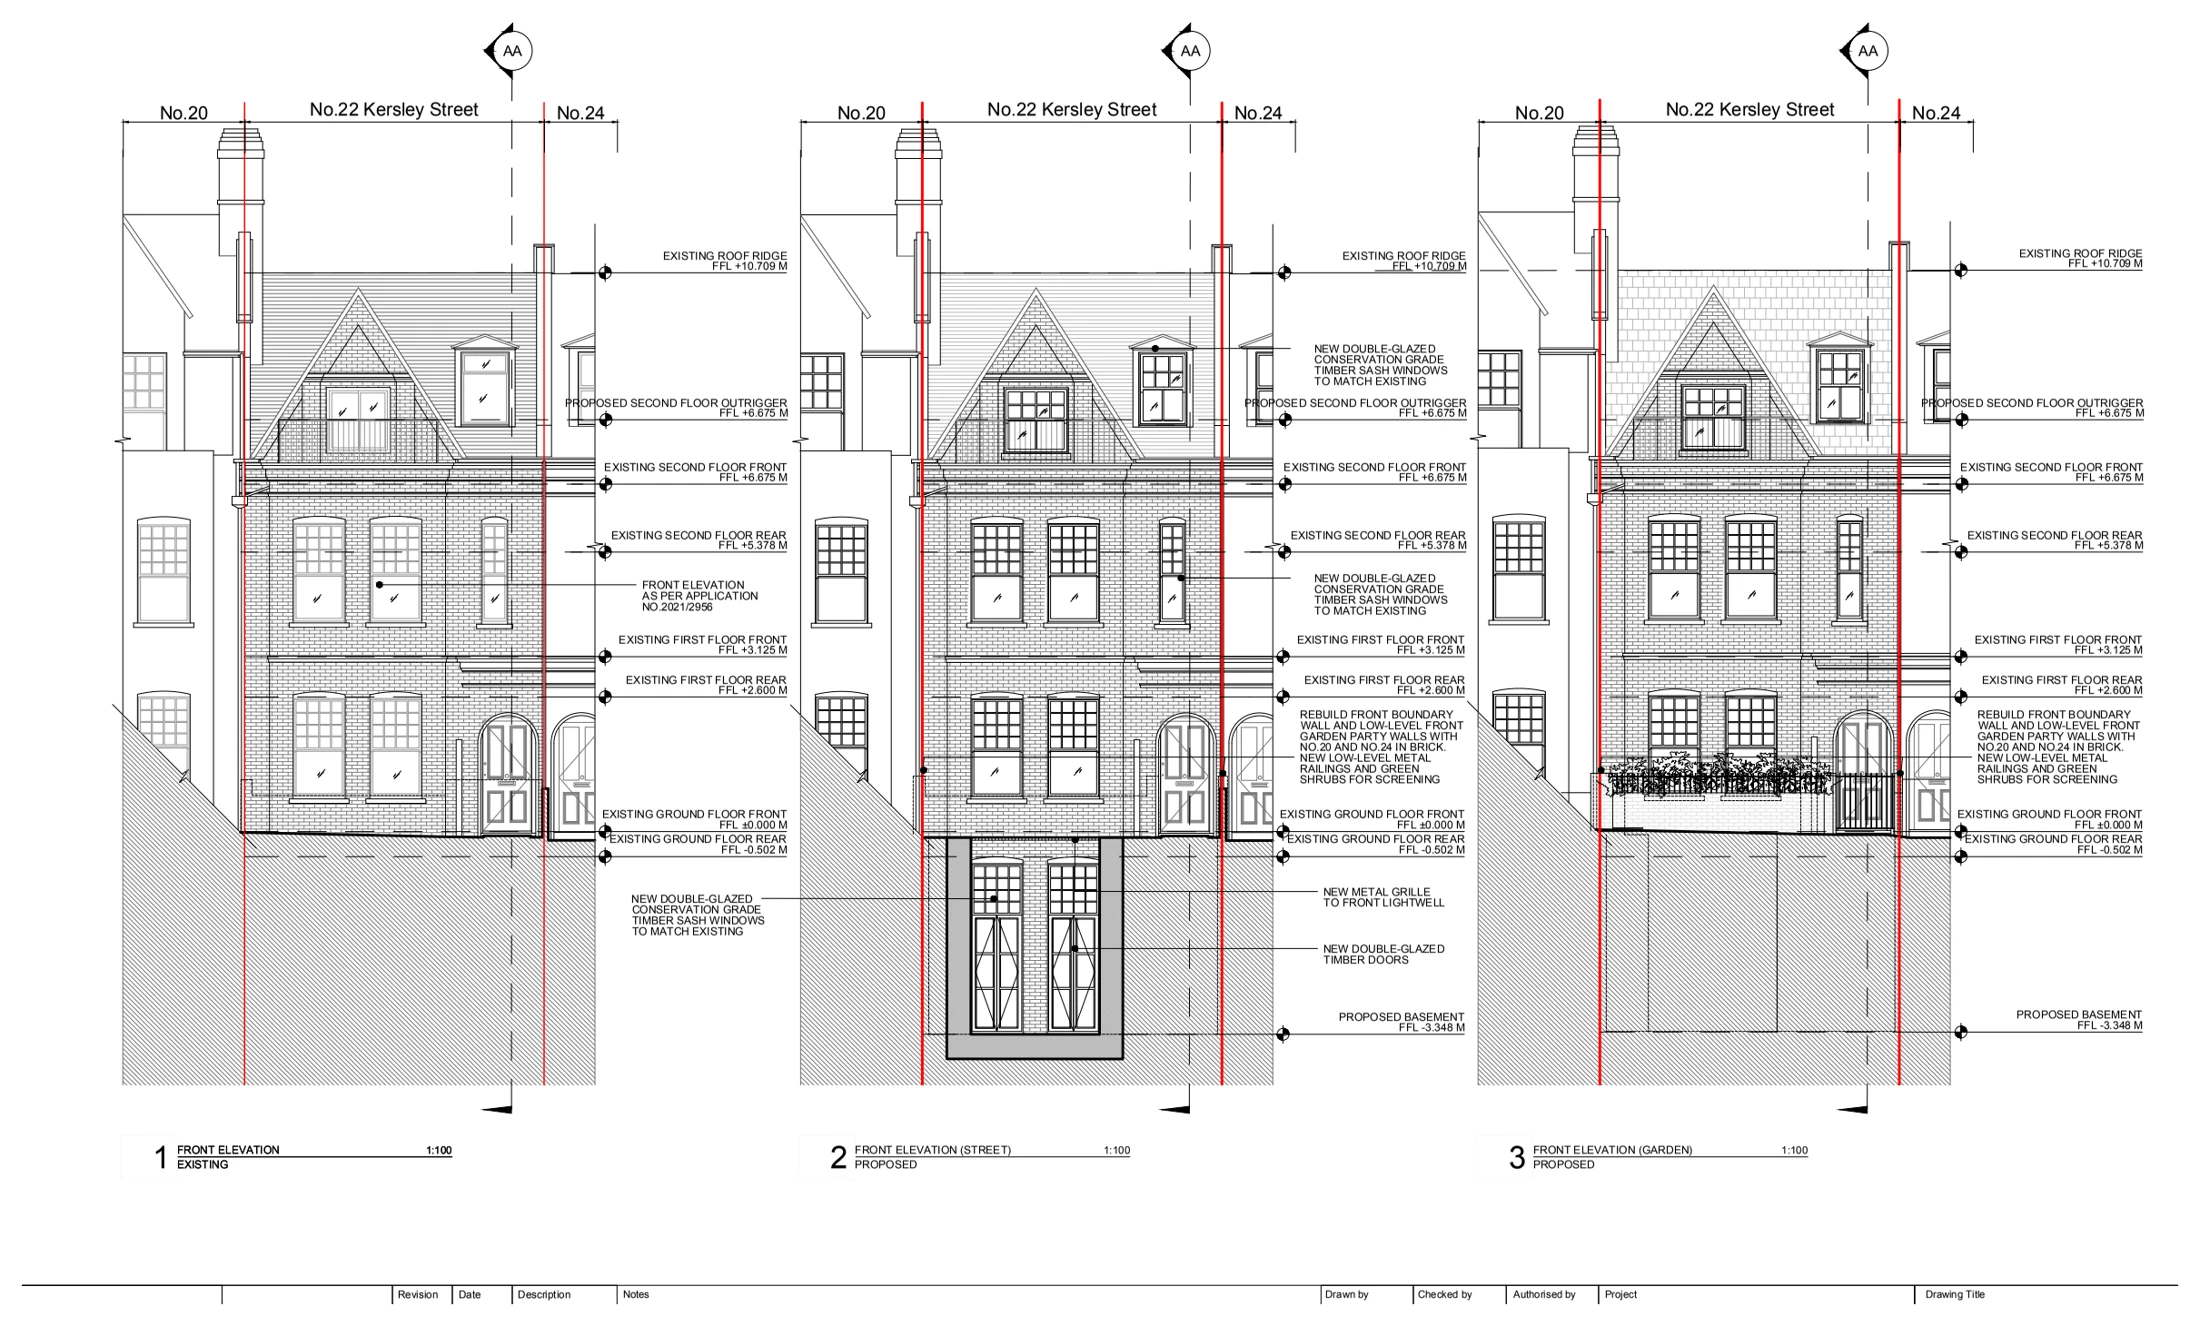
Architectural plans and elevations and structural mark-ups illustrate side, rear and upper-floor extensions with internal alterations. Ground-floor support layouts and basement underpinning sections show connections with the existing terraced building and party walls.

Extensions, basement & structural alterations
Explore the project ↗
Lilian Close: Replacement side garage

Hellesdon, Norwich, Norfolk

Lilian Close

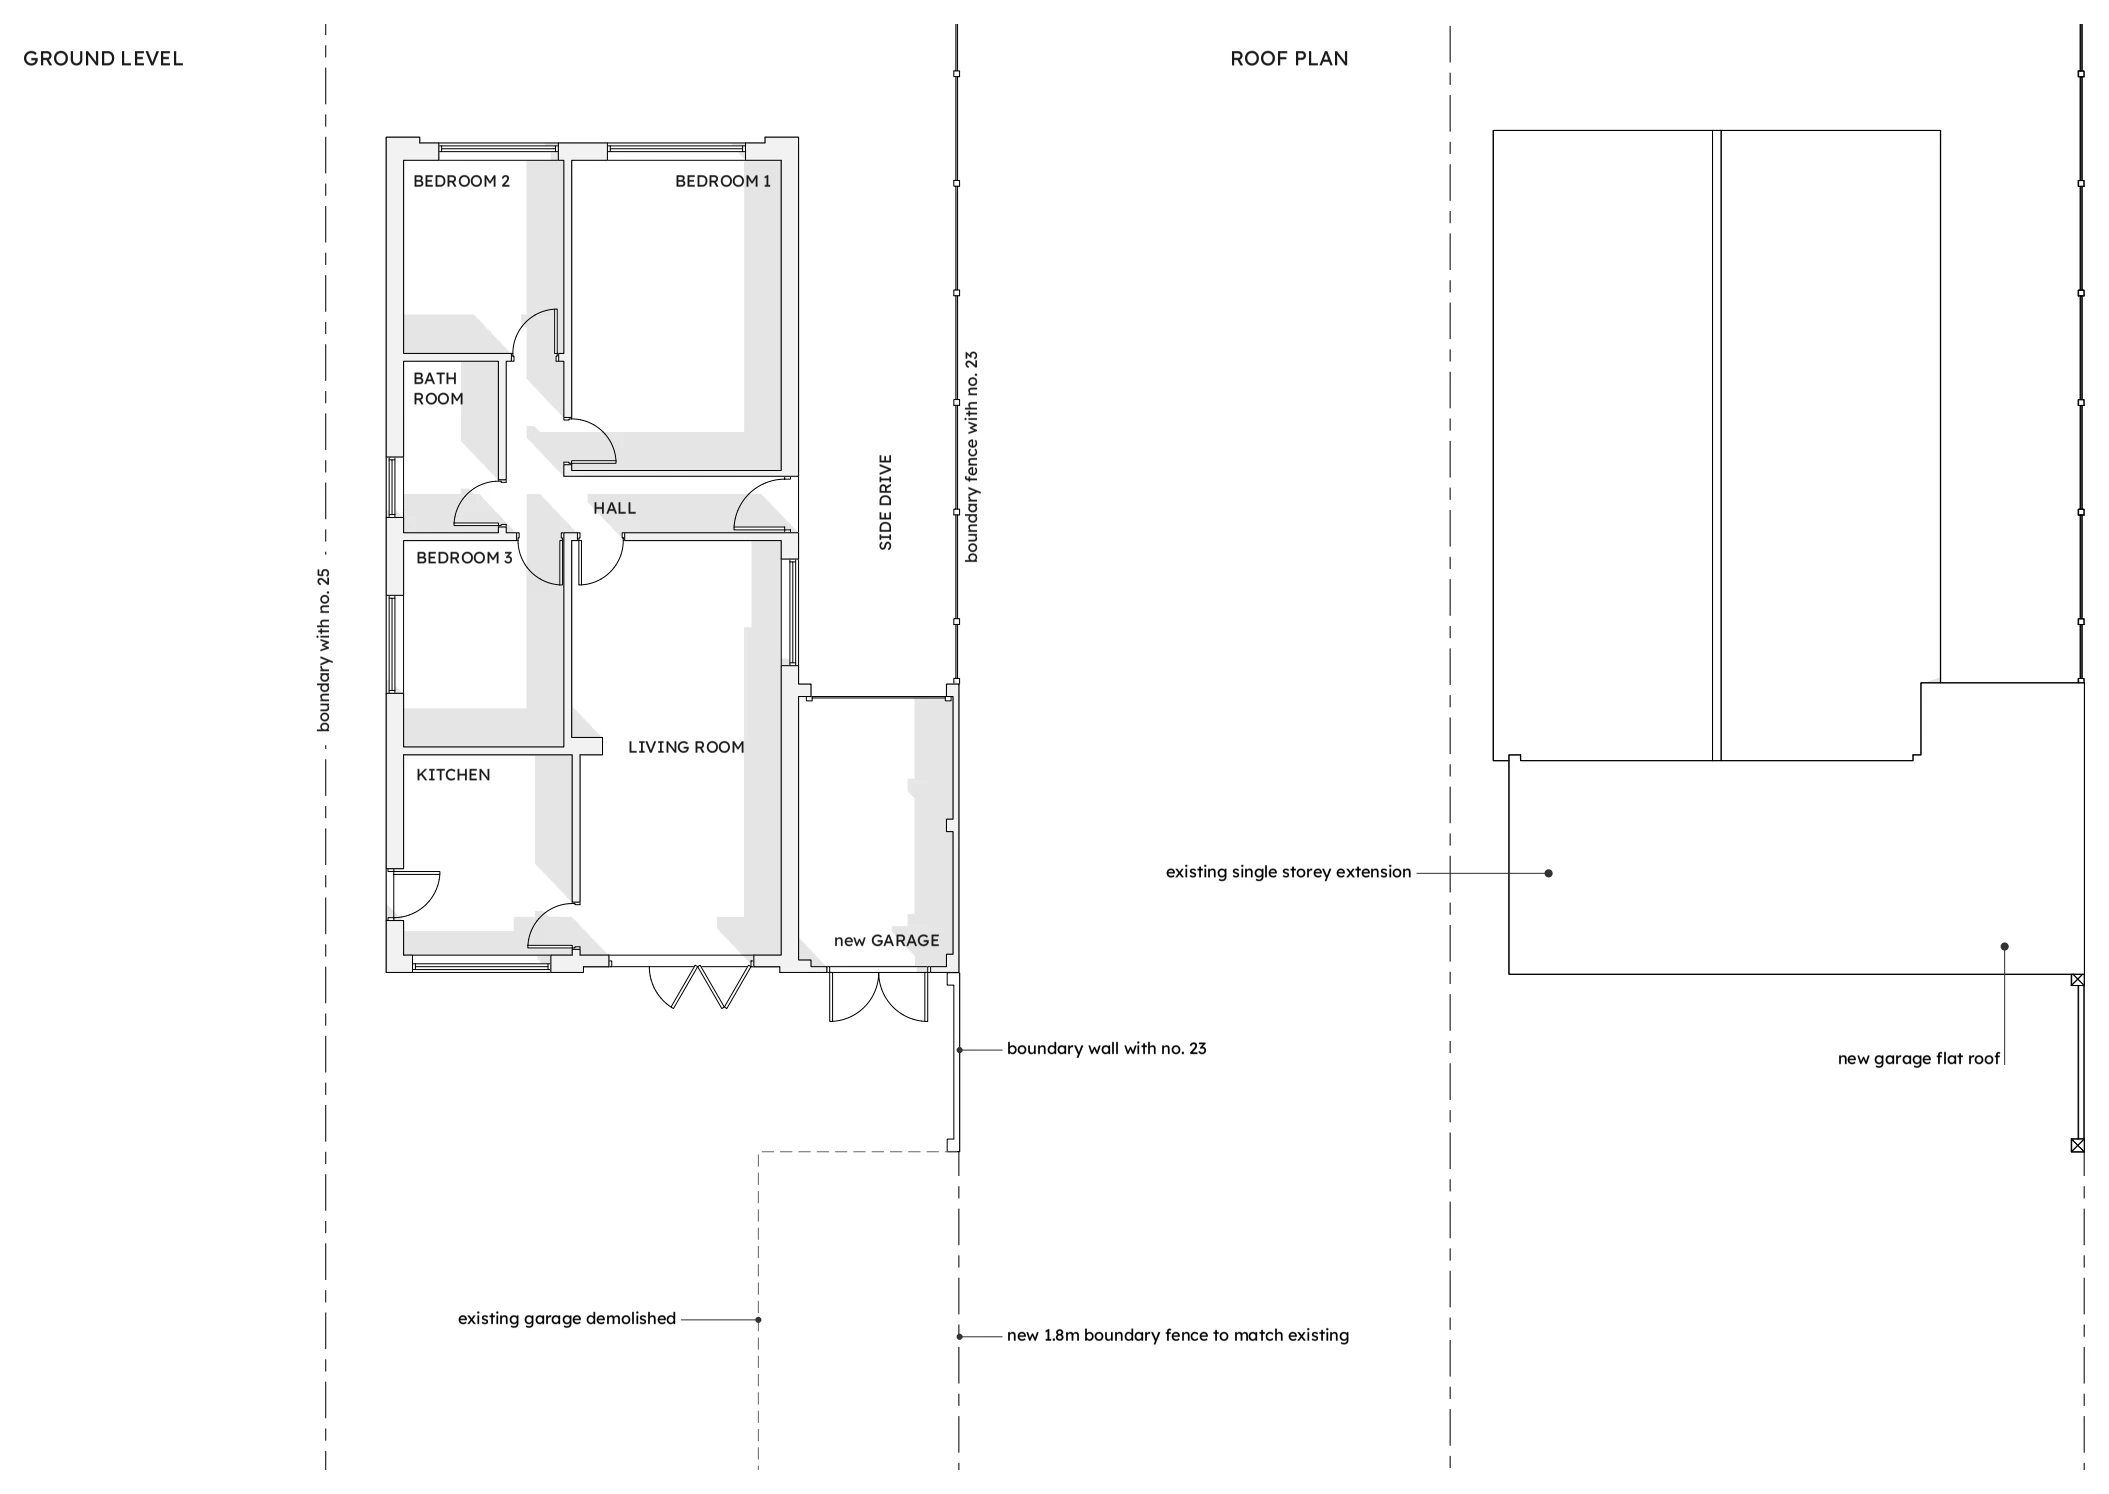
Proposed ground-level and roof plans illustrate a new side garage replacing an existing garage, showing its position alongside the house, side drive and adjoining boundaries.

Replacement side garage
Explore the project ↗
Martindown Road: Side extension & loft structural layout

Whitstable, Kent

Martindown Road

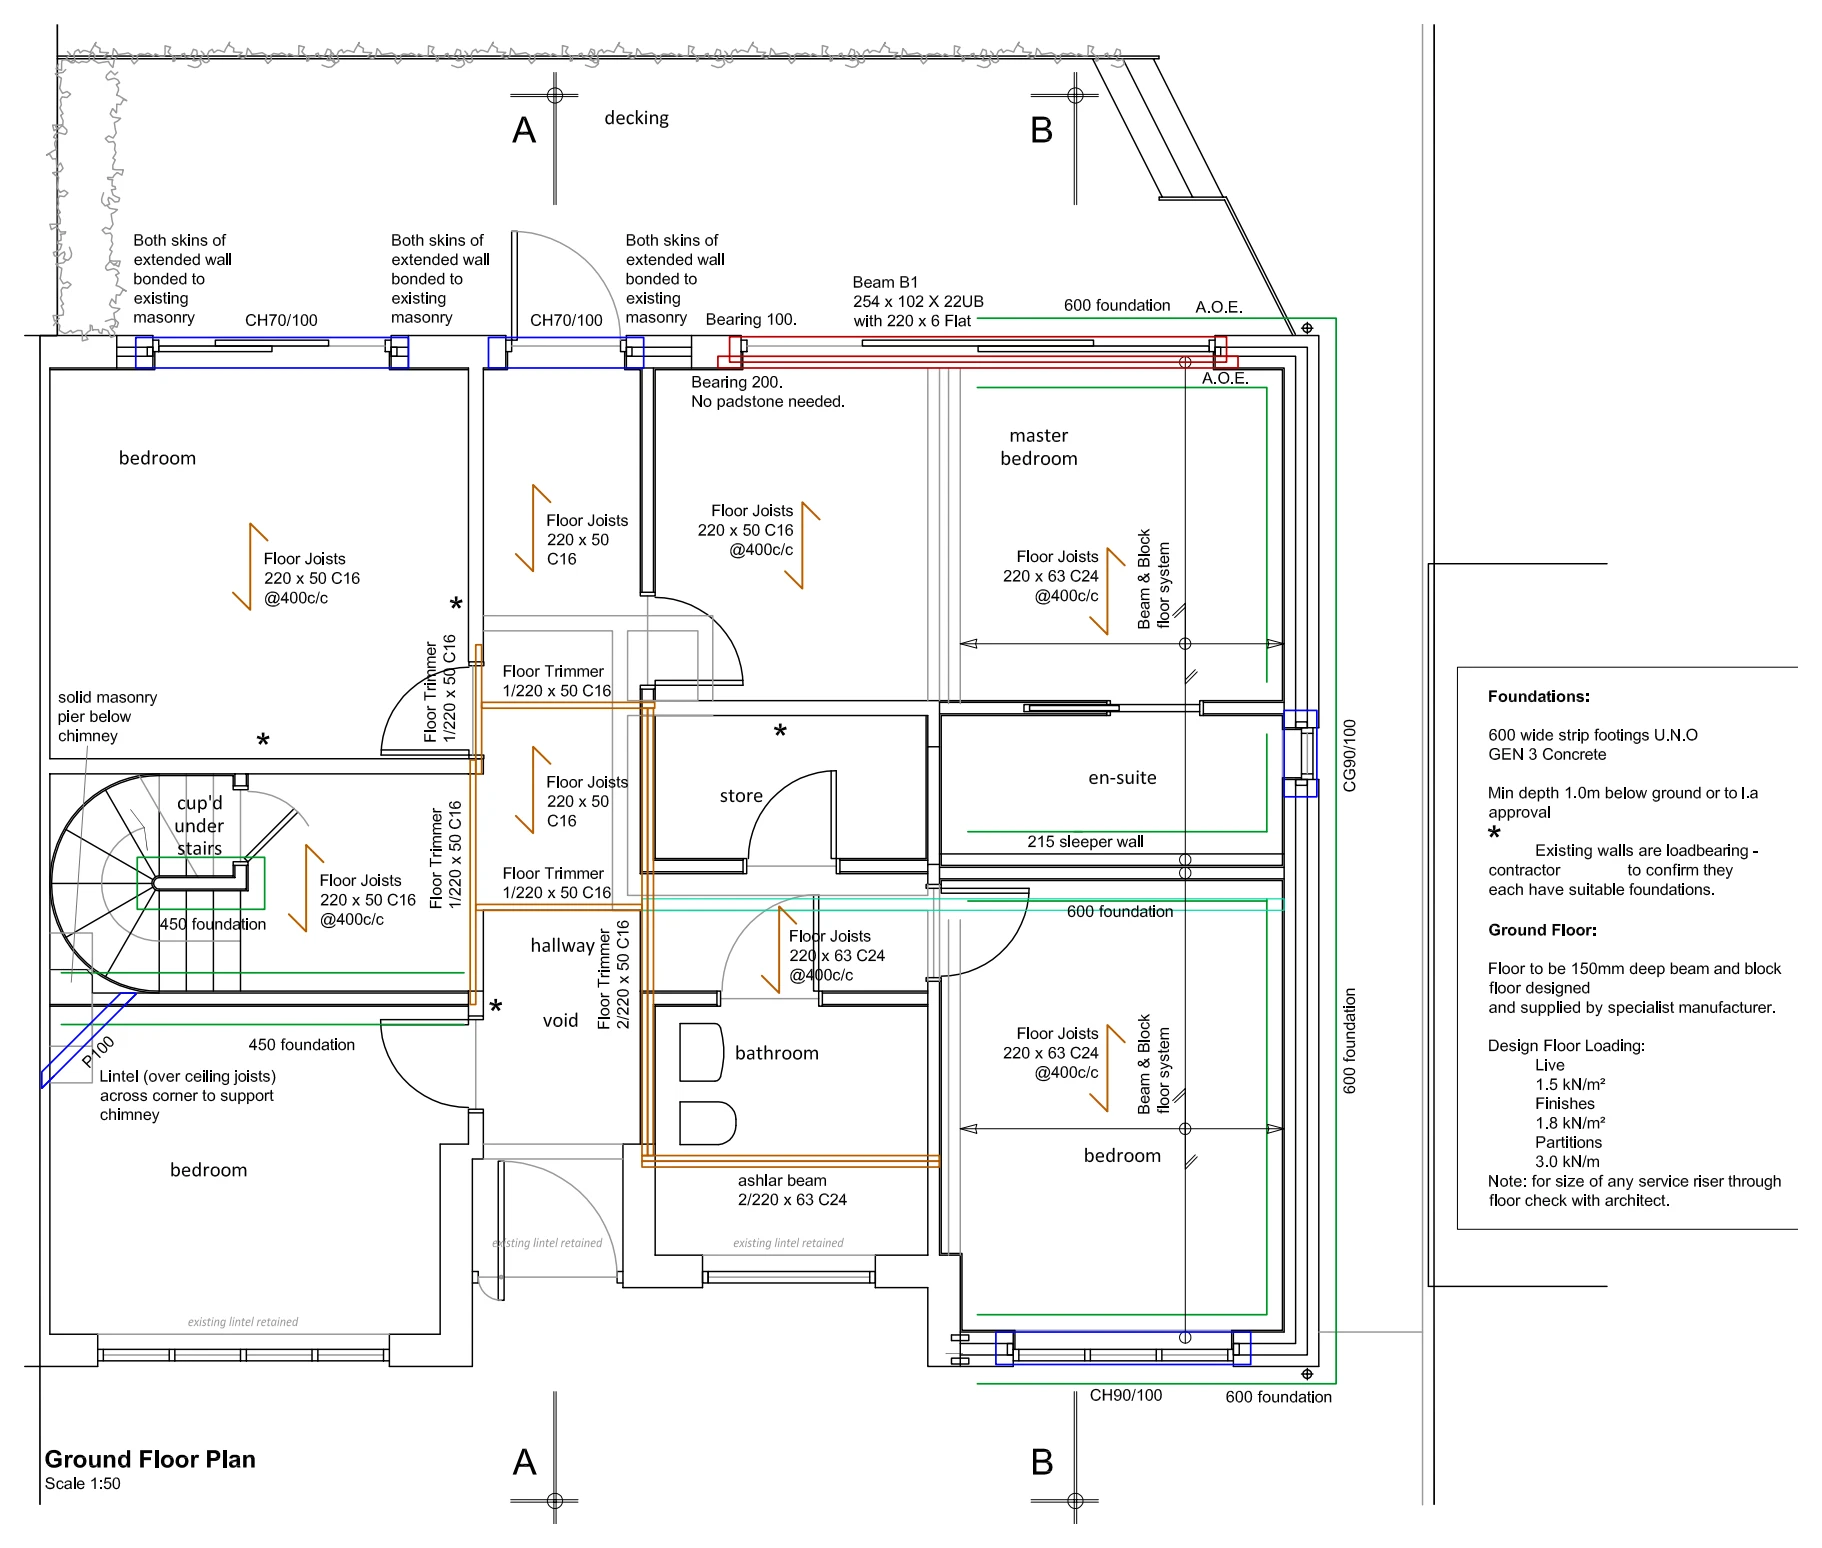
A structural ground-floor plan for a side extension and loft conversion identifies floor joists, beams, foundations and support positions, including changes around the stair and chimney.

Side extension & loft structural layout
Explore the project ↗