MurusPart of the Murus network England & Wales · Email-only service

CLEAR ADVICE. SENSIBLE FEES.

Find a project
like yours.

Explore 607 projects from our surveyors’ wider experience. Search by area or type of work, then take a closer look at the drawings.

EXPERIENCE ON THE MAP

All 607 projects.
Across the country.

Explore our surveyors’ wider experience. The list alongside includes the full collection, independently of the search below. Pins show projects with confirmed locations.

Loading 607 mapped projects… Browse the complete list alongside the map.

All 607 projects are included in the list. Pins show approximate areas; pins are numbered to match the complete project list. Projects in the same area may have overlapping pins. Select a project in the list to locate it, or select a pin to explore projects in that area. Map privacy information.

Search for a town, project street or postcode area to see ten nearby case studies. Full postcodes use their wider postcode area. Distances are approximate and measured in a straight line between areas. If a location cannot be identified, we show suggested projects. Location data: GeoNames, CC BY 4.0; postcode data CC BY 3.0, contains Royal Mail copyright and database right 2010.

Hervey Park Road: Rear extension & loft conversion

Walthamstow, London E17

Hervey Park Road

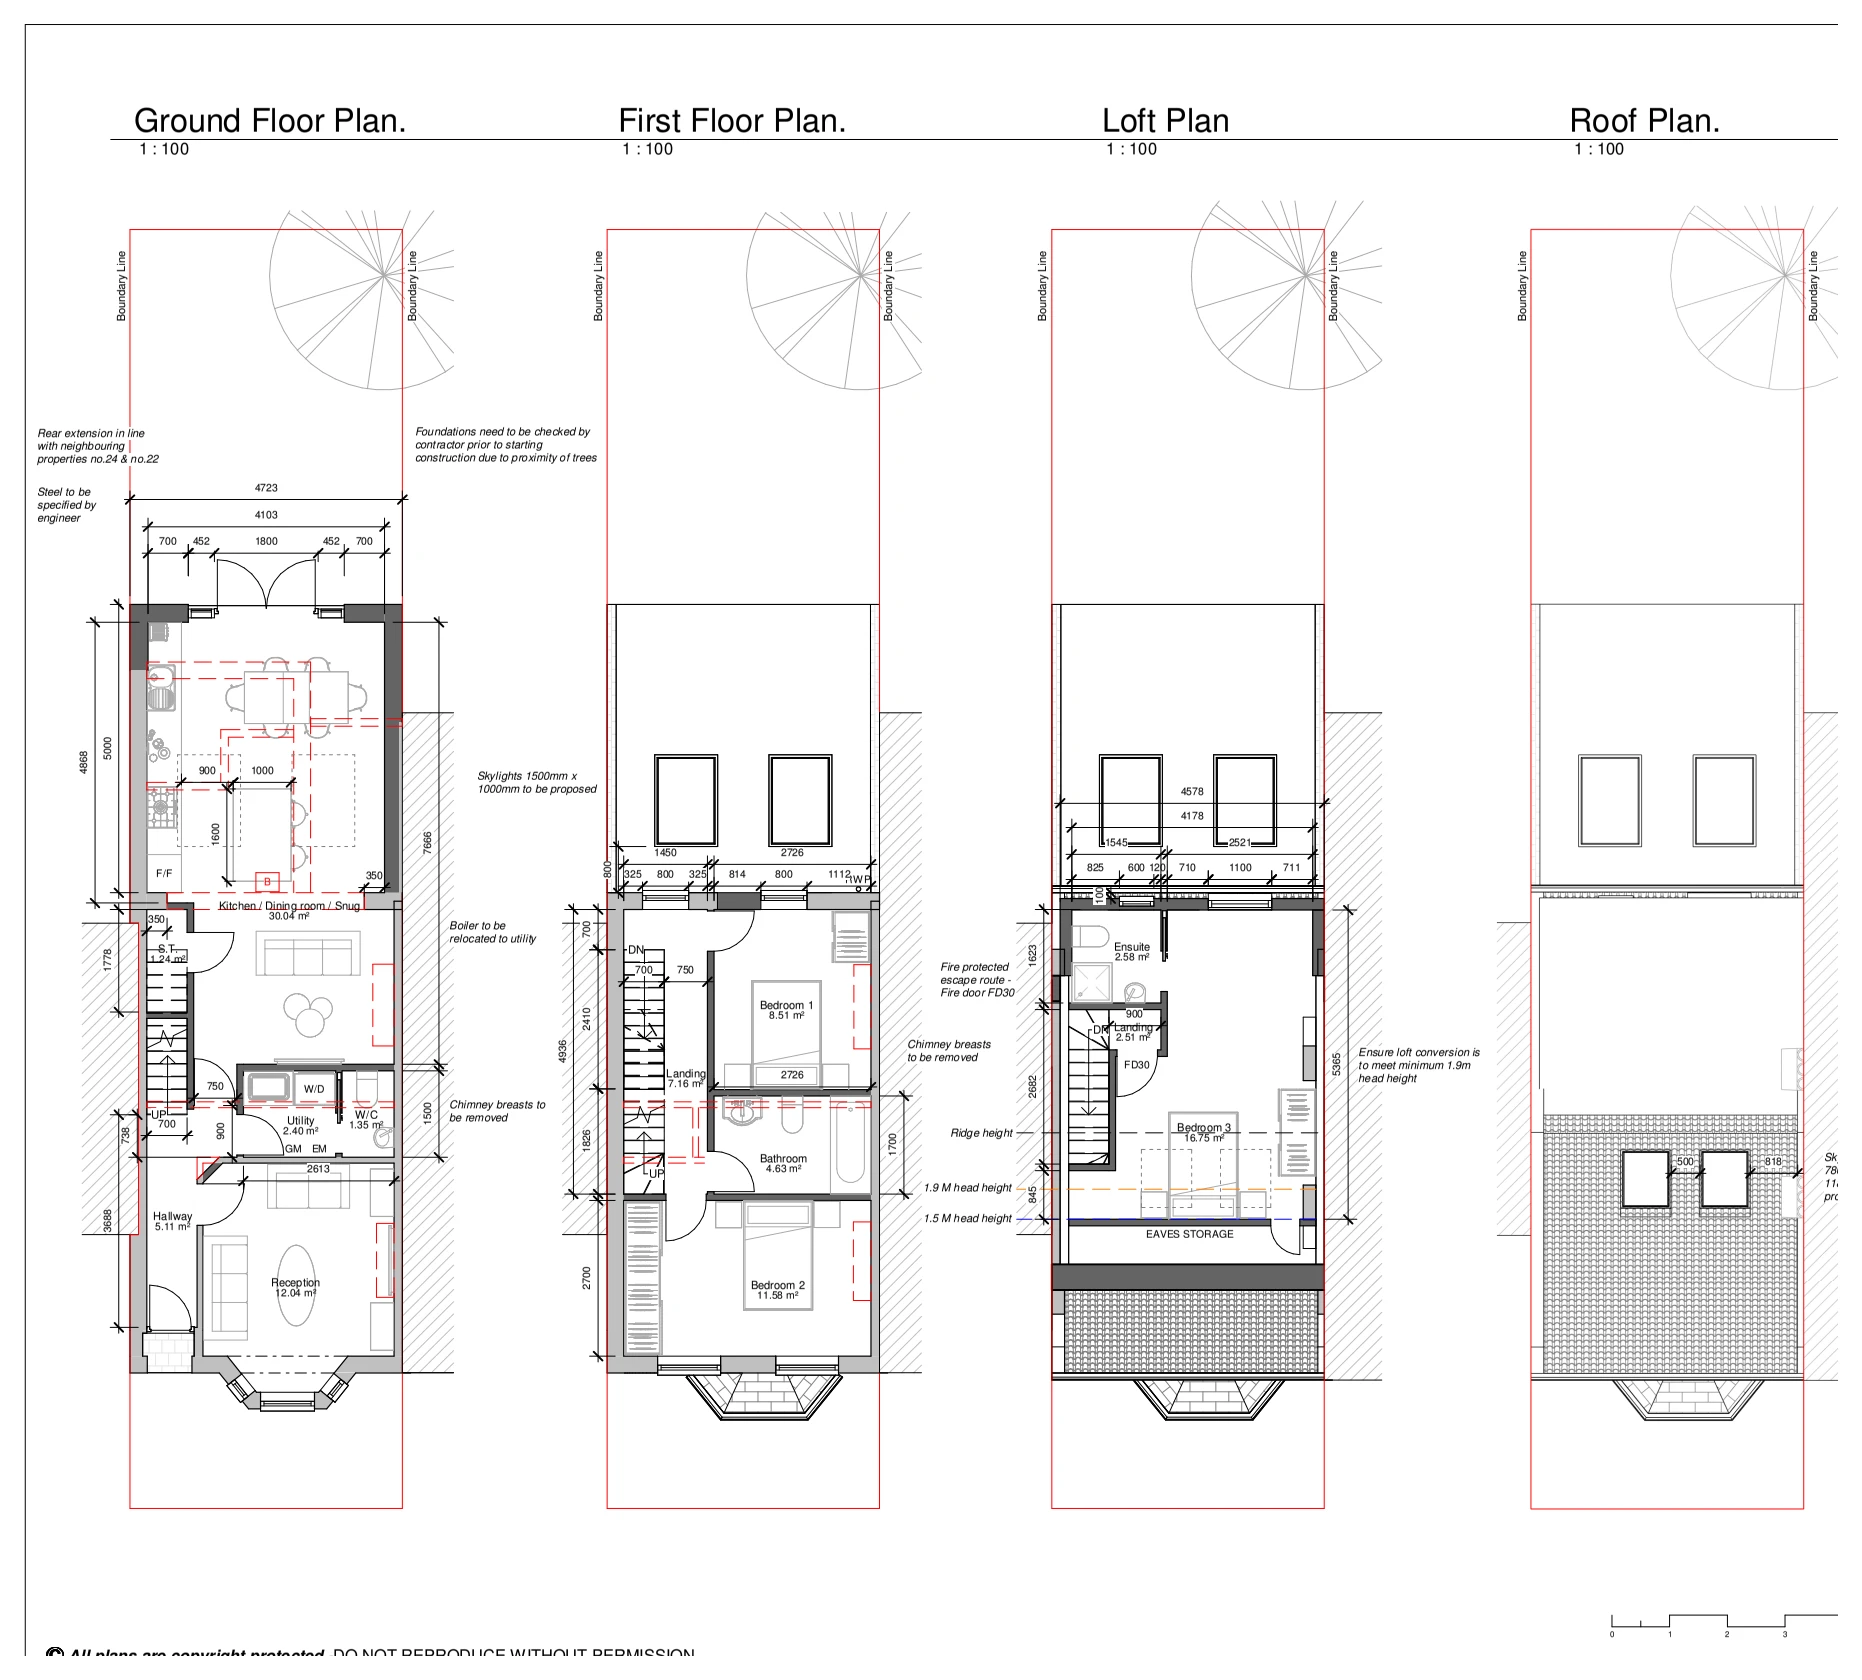
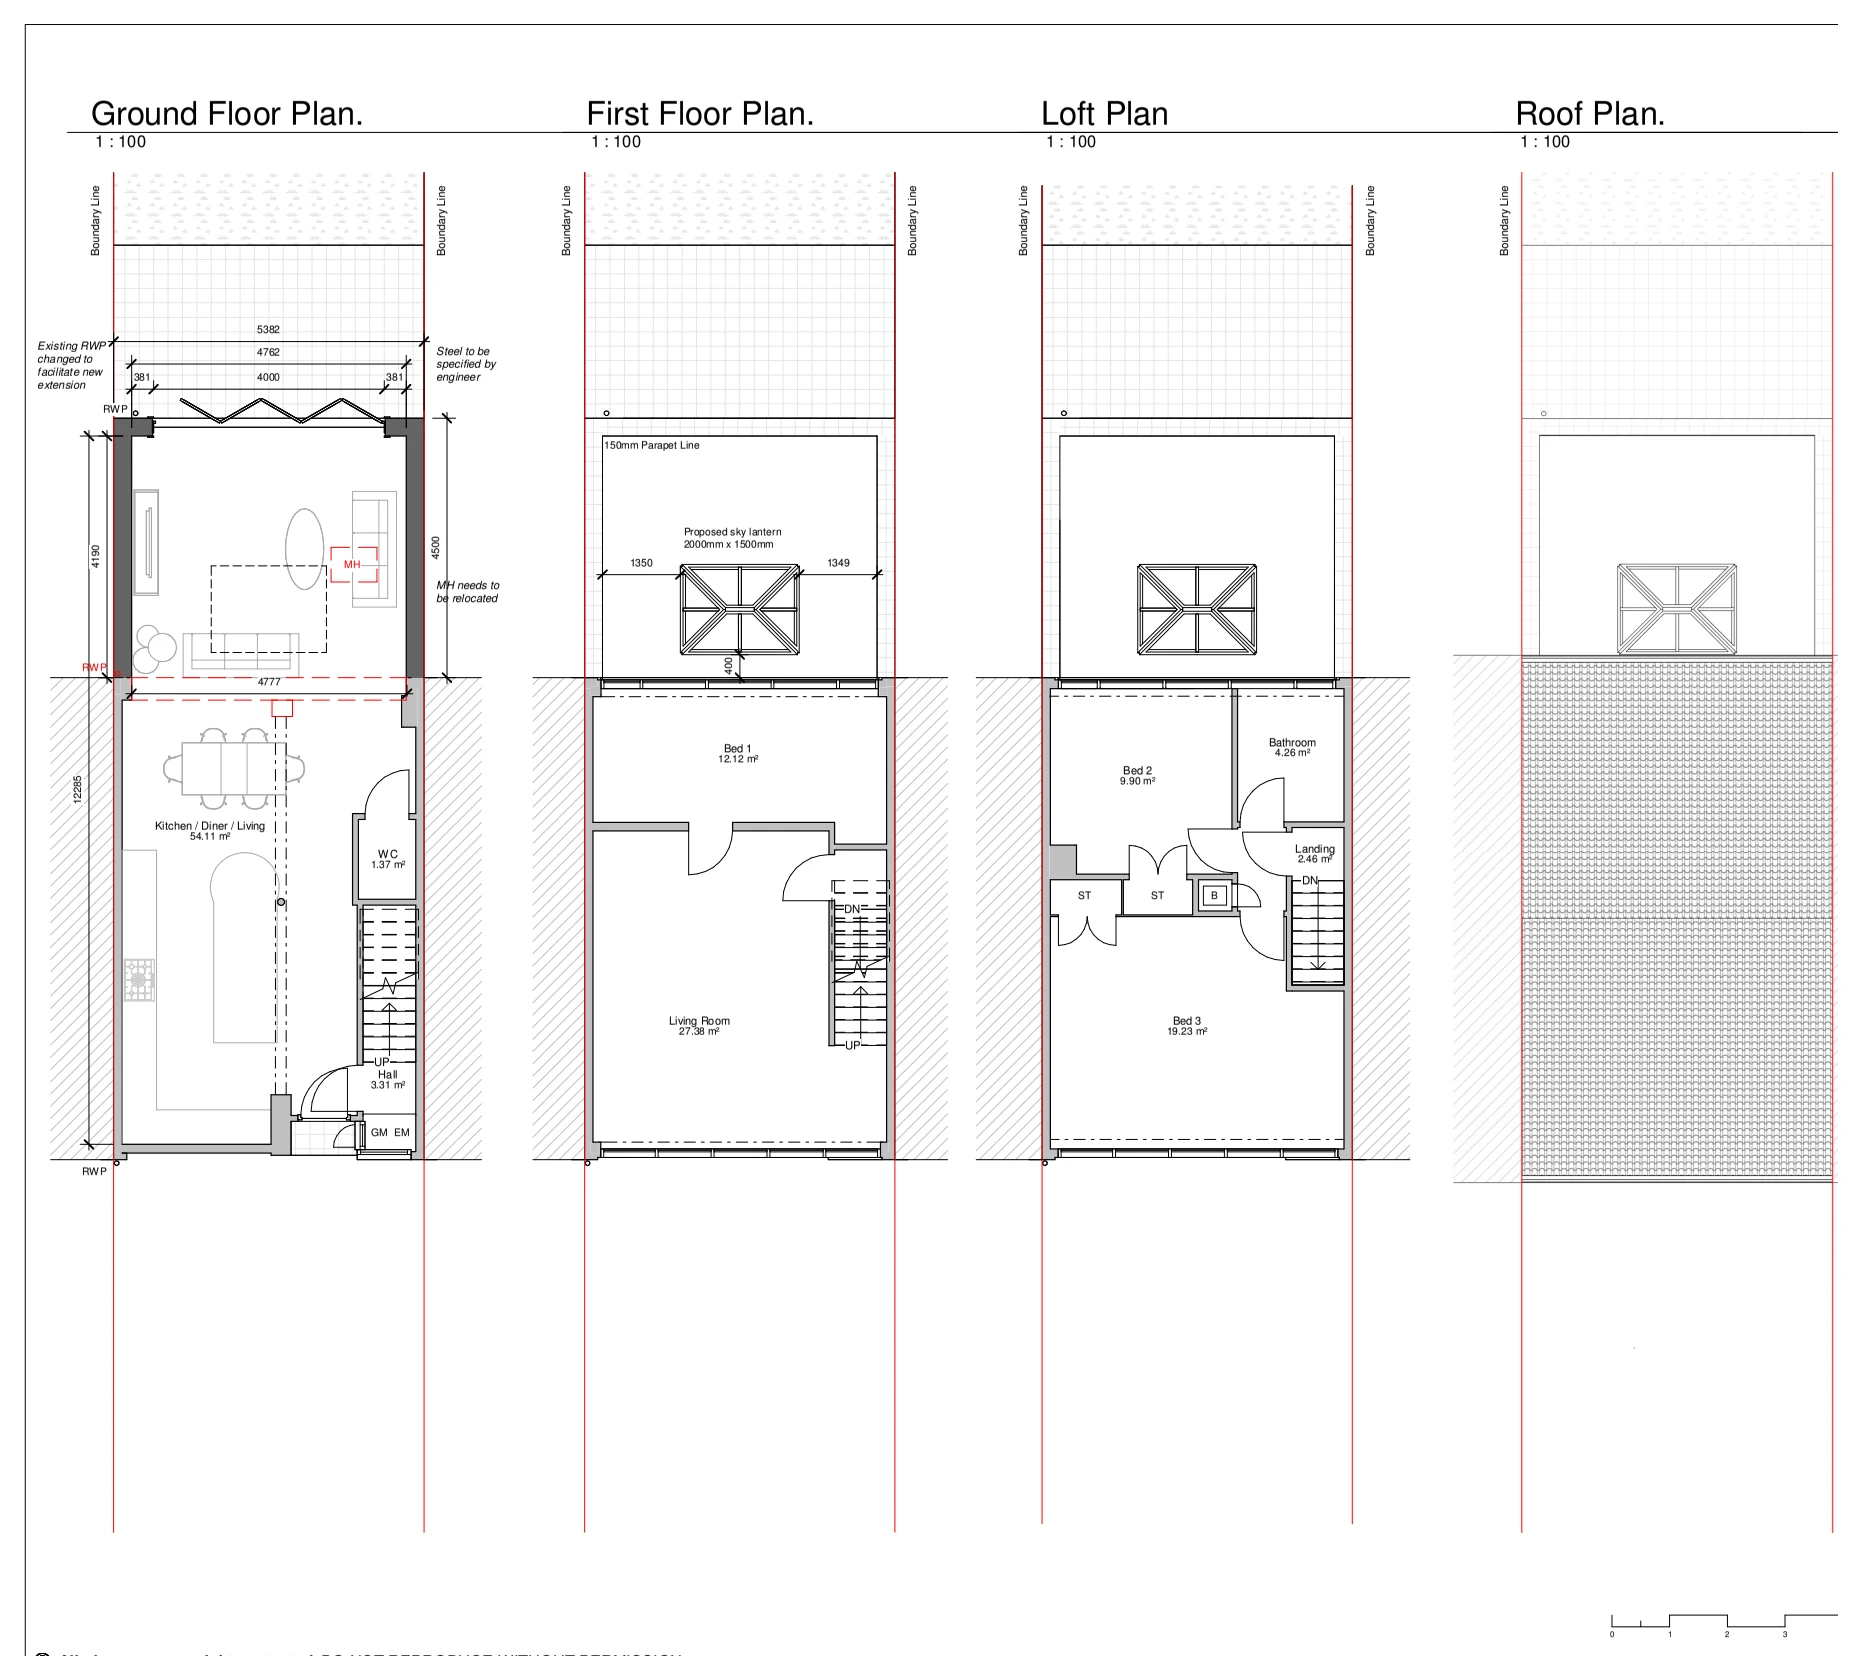
Proposed floor and roof layouts illustrate a rear extension and loft conversion, including a kitchen and dining space, upper-floor bedroom and en-suite accommodation, new stairs and chimney-breast removals.

Rear extension & loft conversion
Explore the project ↗
Long Acre Gardens: Extension & renovation site plans

Bury St Edmunds, Suffolk IP33

Long Acre Gardens

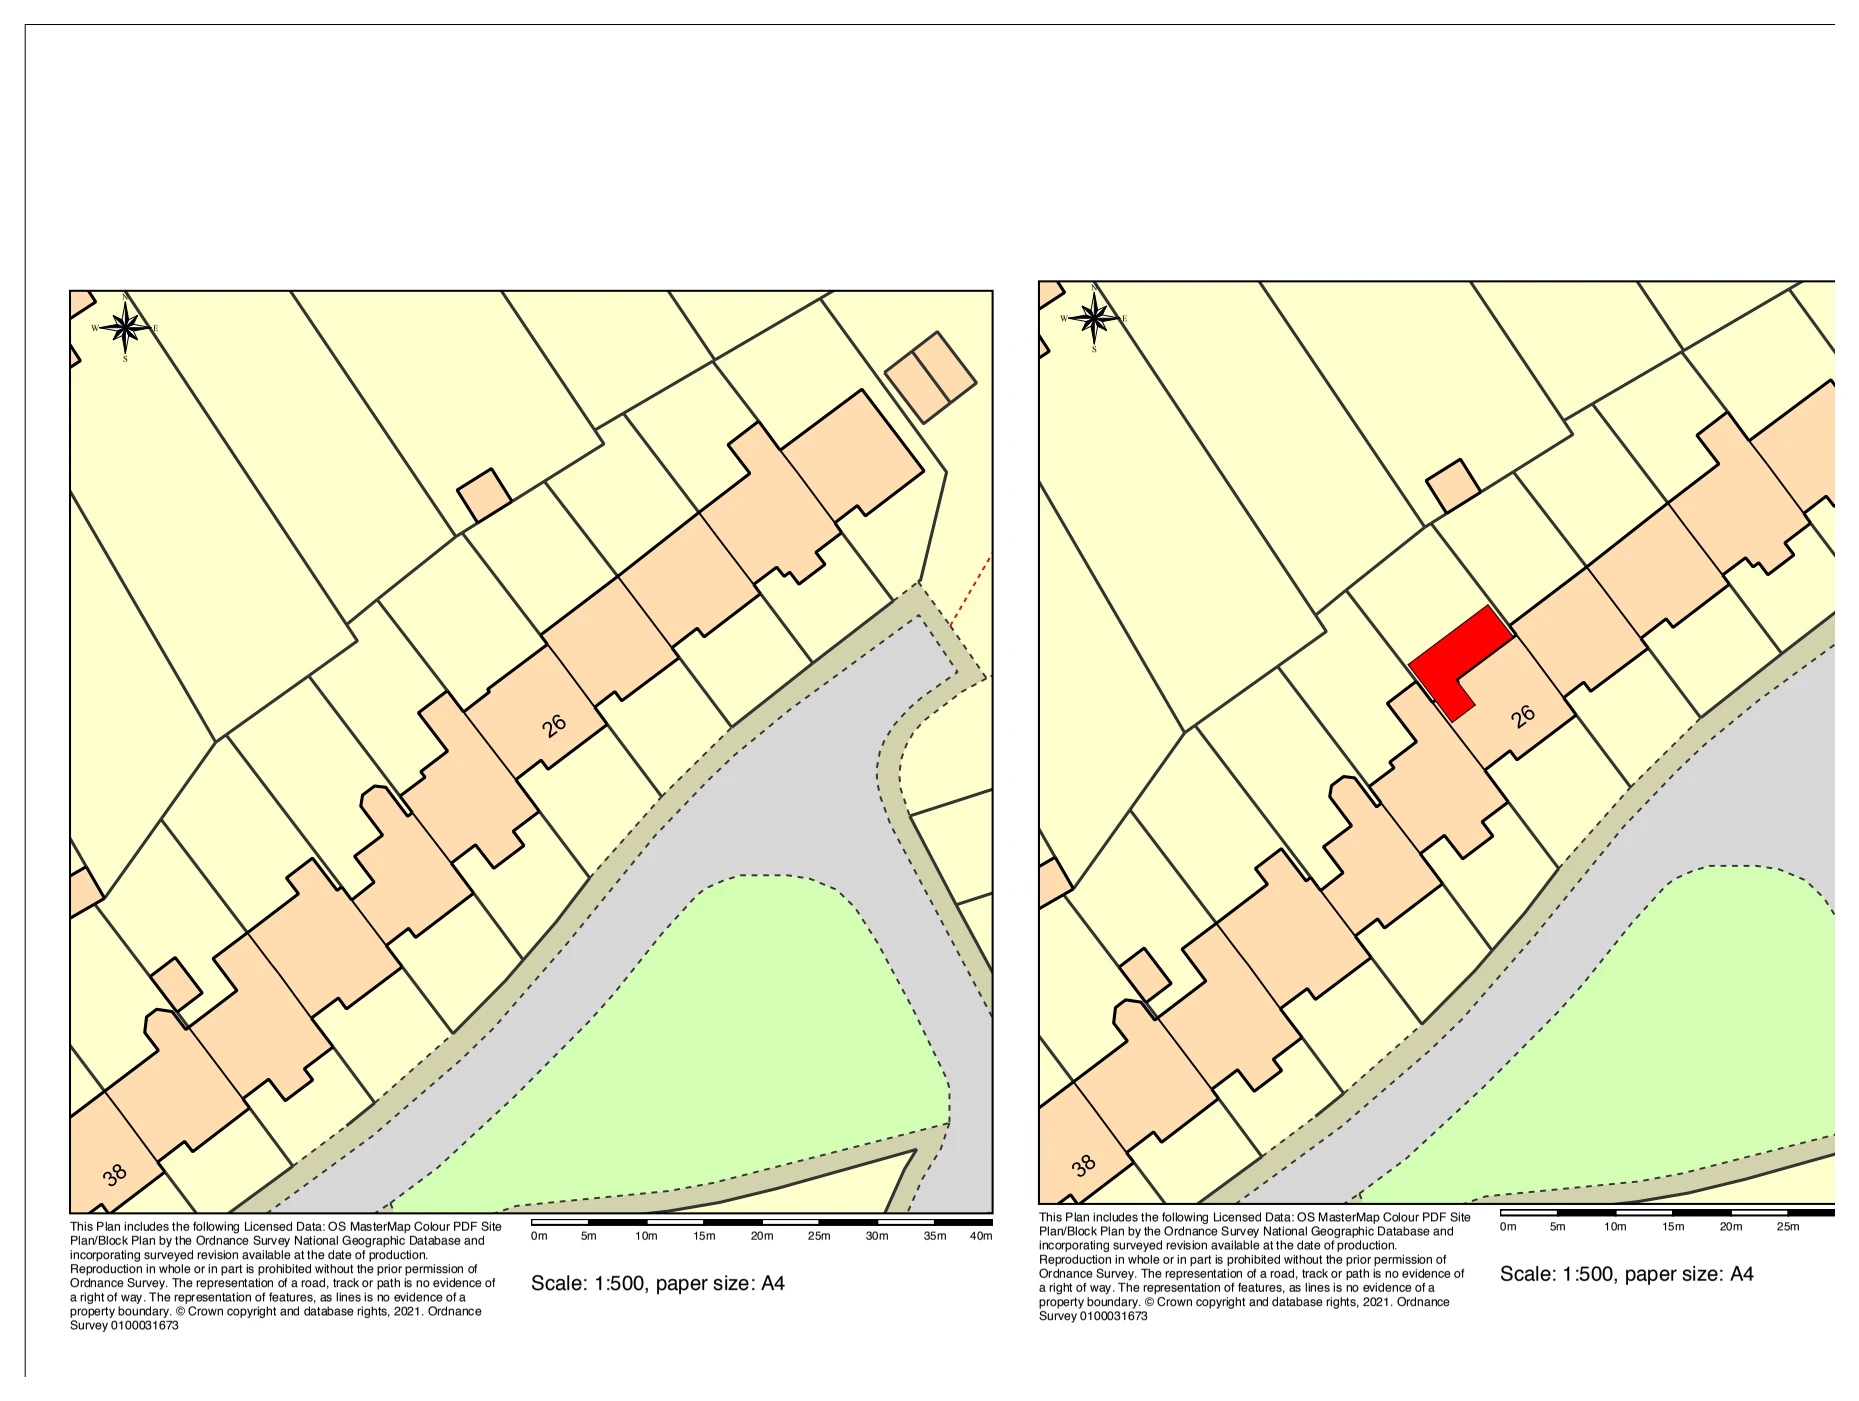
Existing and proposed block plans illustrate the position of a house extension within its residential plot, showing the building footprint, boundaries and relationship with neighbouring homes and gardens.

Extension & renovation site plans
Explore the project ↗
Charnham Street: Residential conversion plans & elevations

Hungerford, Berkshire RG17

Charnham Street

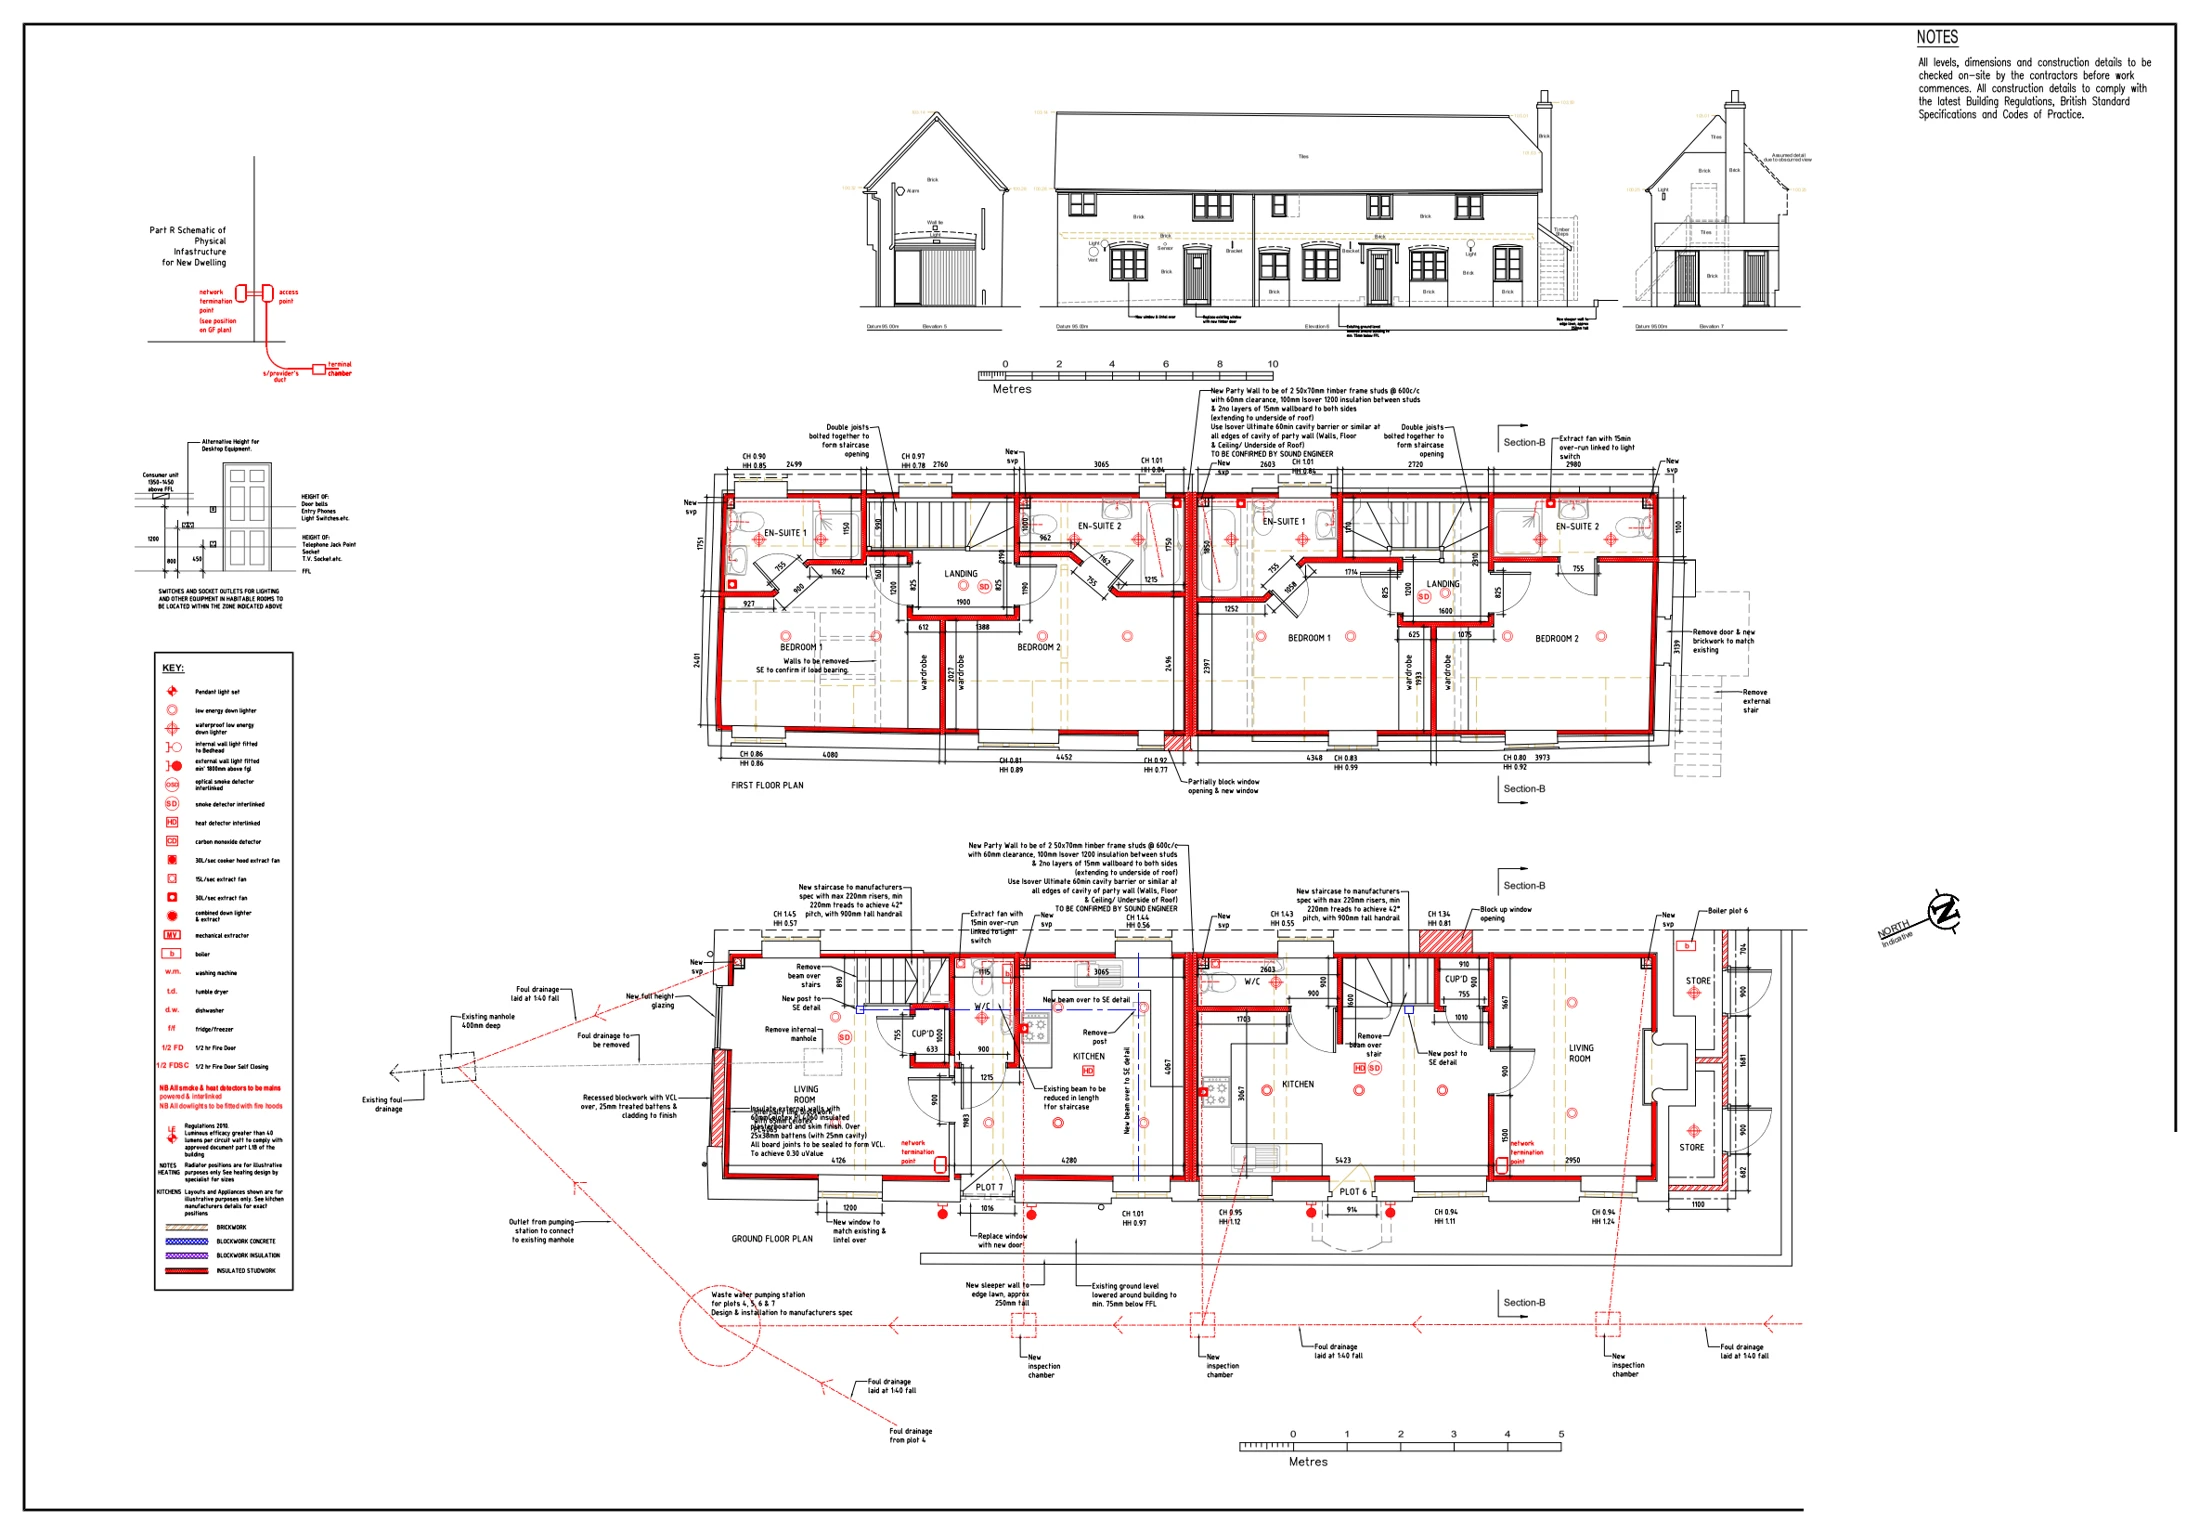
Plans and elevations illustrate a proposed residential conversion, showing revised accommodation, circulation and openings within the existing building and its relationship with adjoining structures.

Residential conversion plans & elevations
Explore the project ↗
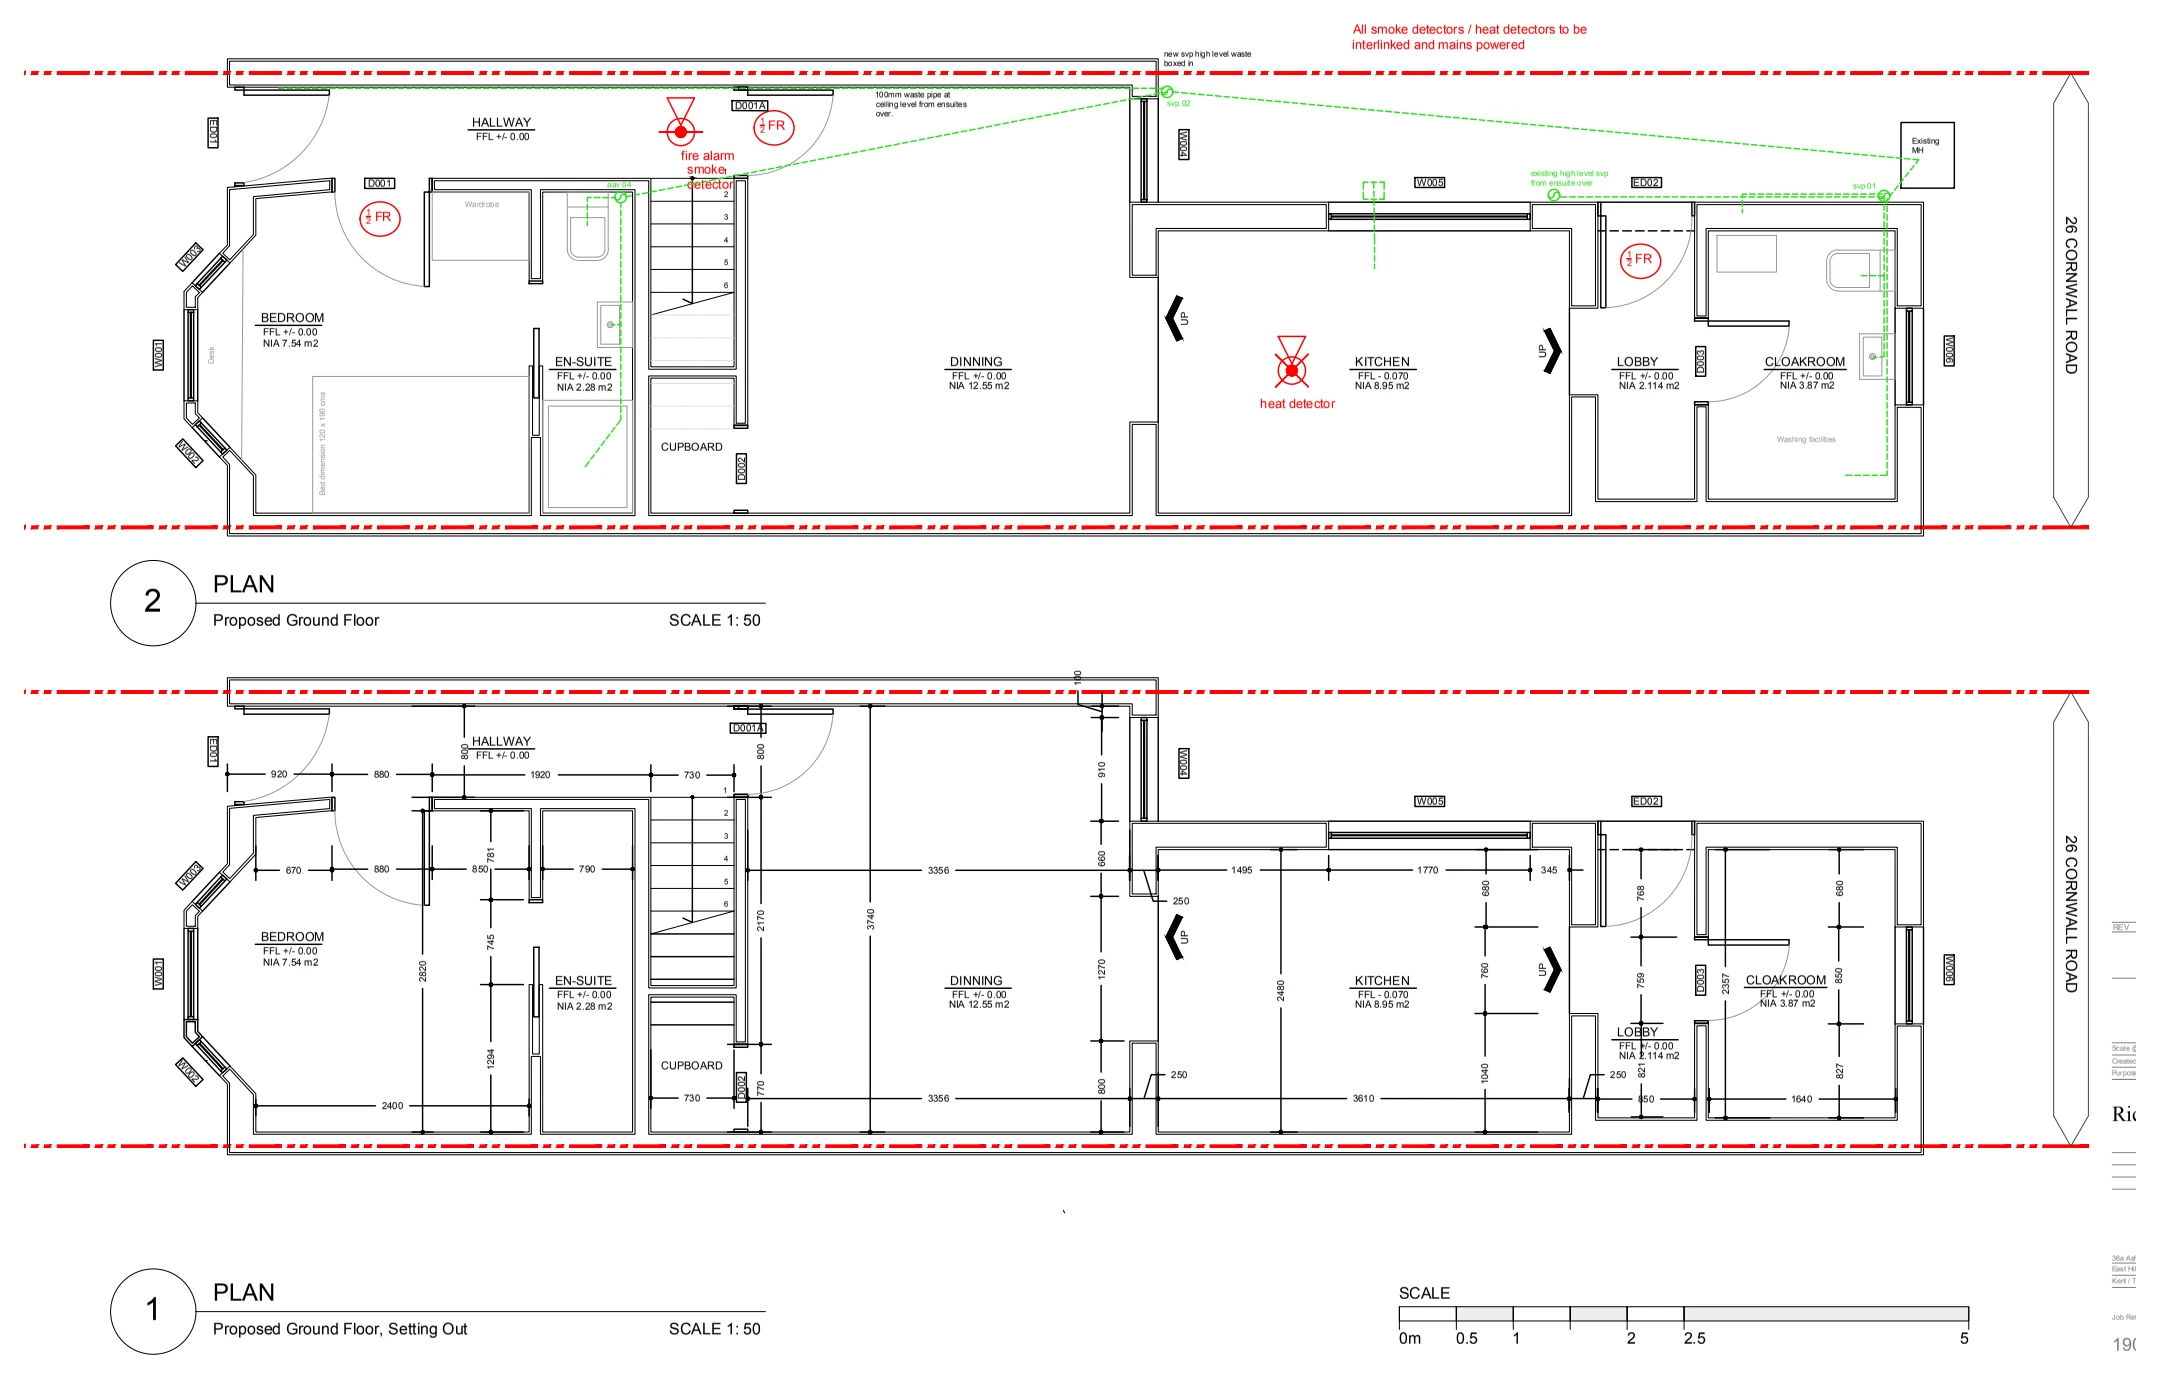
Cornwall Road: Ground-floor reconfiguration

Gillingham, Kent ME7

Cornwall Road

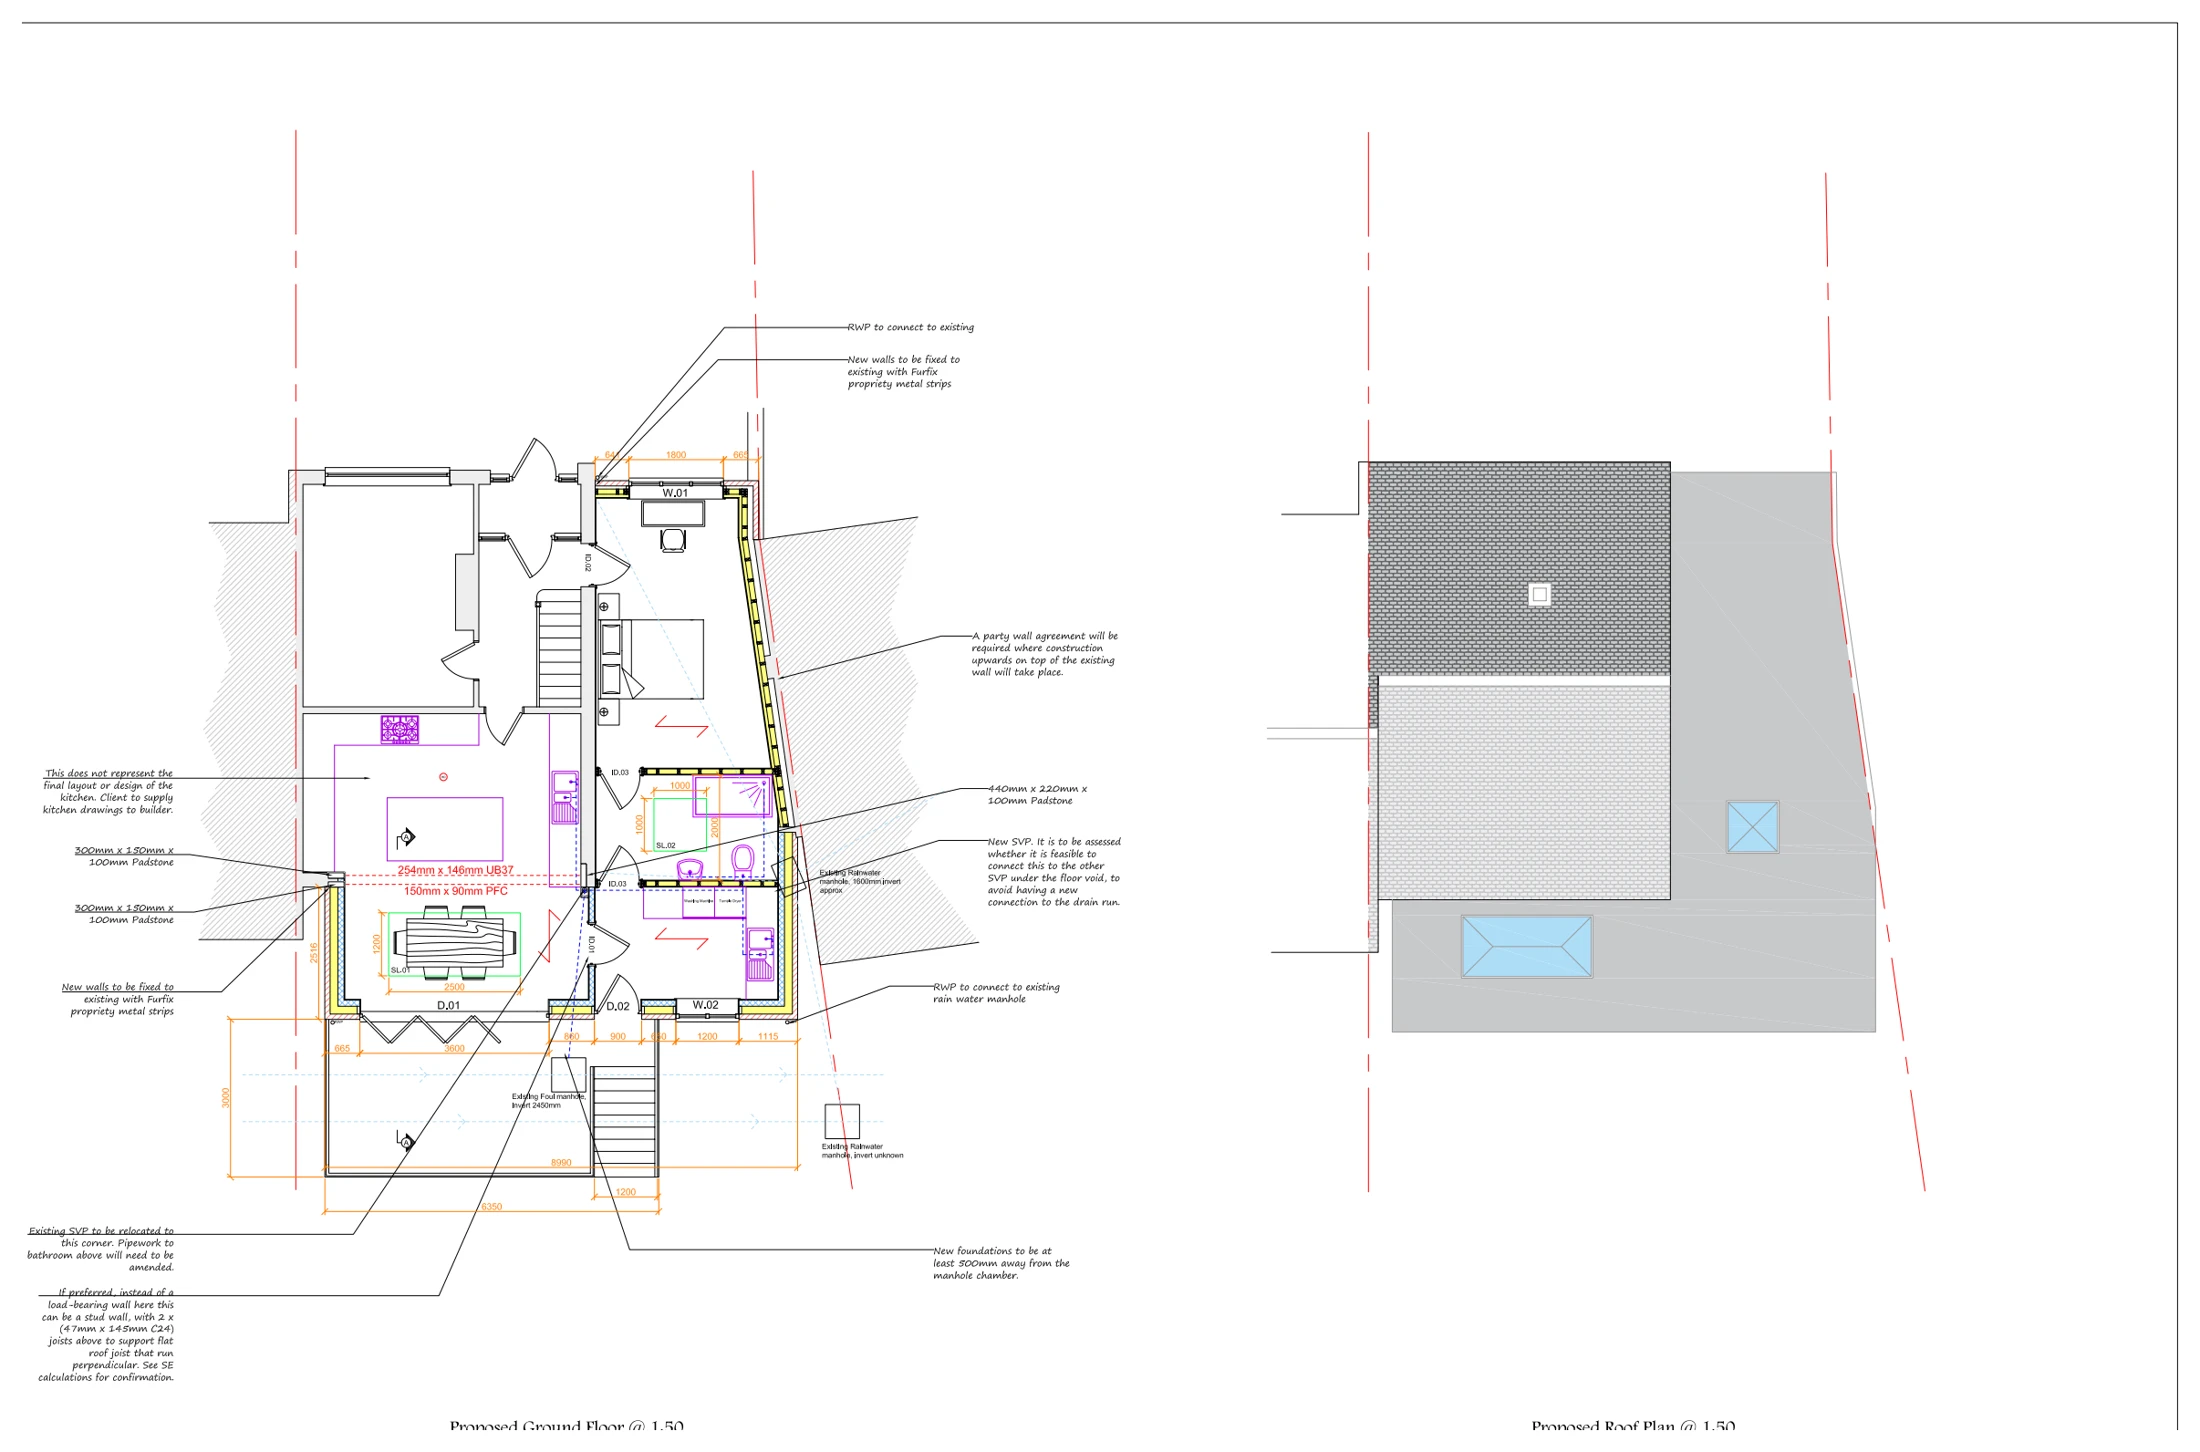
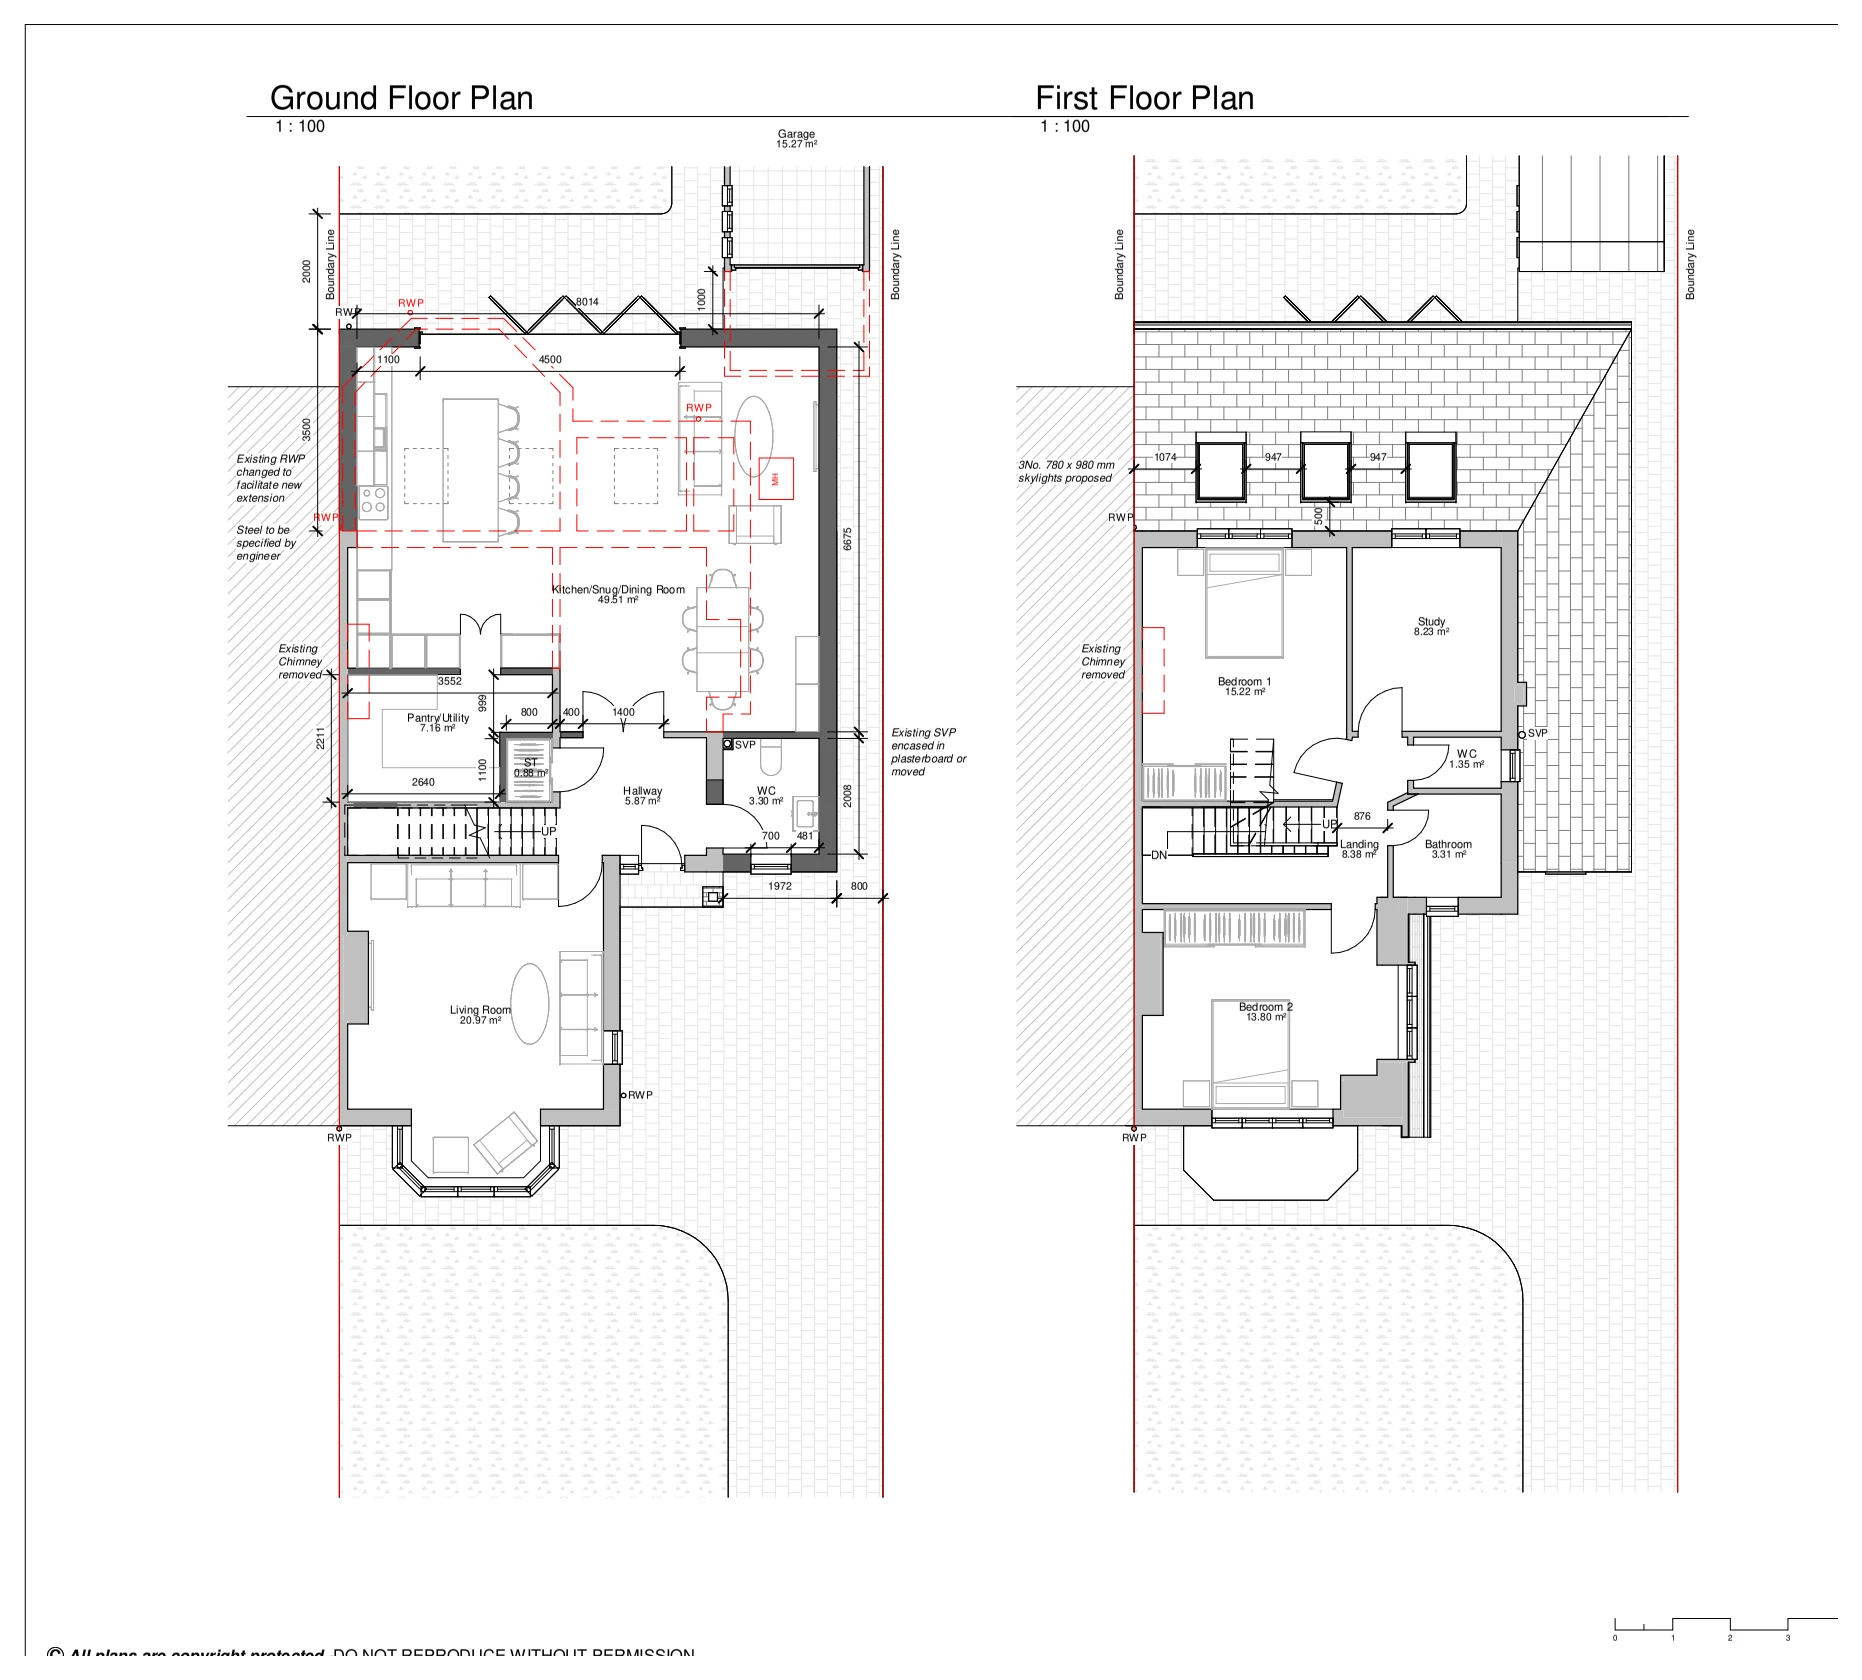
Proposed ground-floor plans illustrate a revised residential layout, including bedroom and en-suite accommodation, kitchen and dining areas, circulation, drainage and setting-out information.

Ground-floor reconfiguration
Explore the project ↗
Doddinghurst Road: Extension foundation sections

Brentwood, Essex CM15

Doddinghurst Road

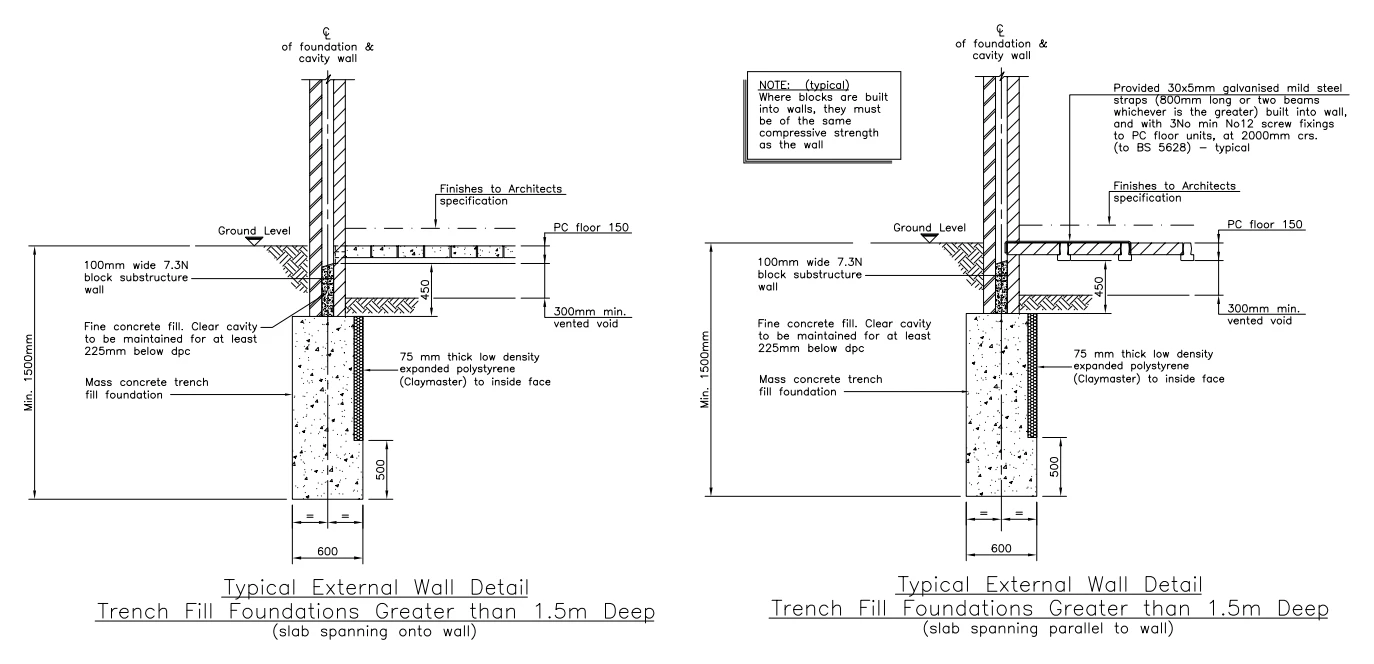
Foundation sections for extensions and alterations illustrate the proposed footing and wall construction, showing the relationship between the new foundations, floor levels and existing building.

Extension foundation sections
Explore the project ↗
Green Way: Wraparound extension plans & elevations

Tunbridge Wells, Kent TN2

Green Way

Existing elevations and proposed floor and roof layouts illustrate a single-storey wraparound extension, showing the enlarged kitchen and living space, garden-facing doors, rooflights and surrounding boundaries.

Wraparound extension plans & elevations
Explore the project ↗
Linden Avenue: Extension structural layout

London NW10

Linden Avenue

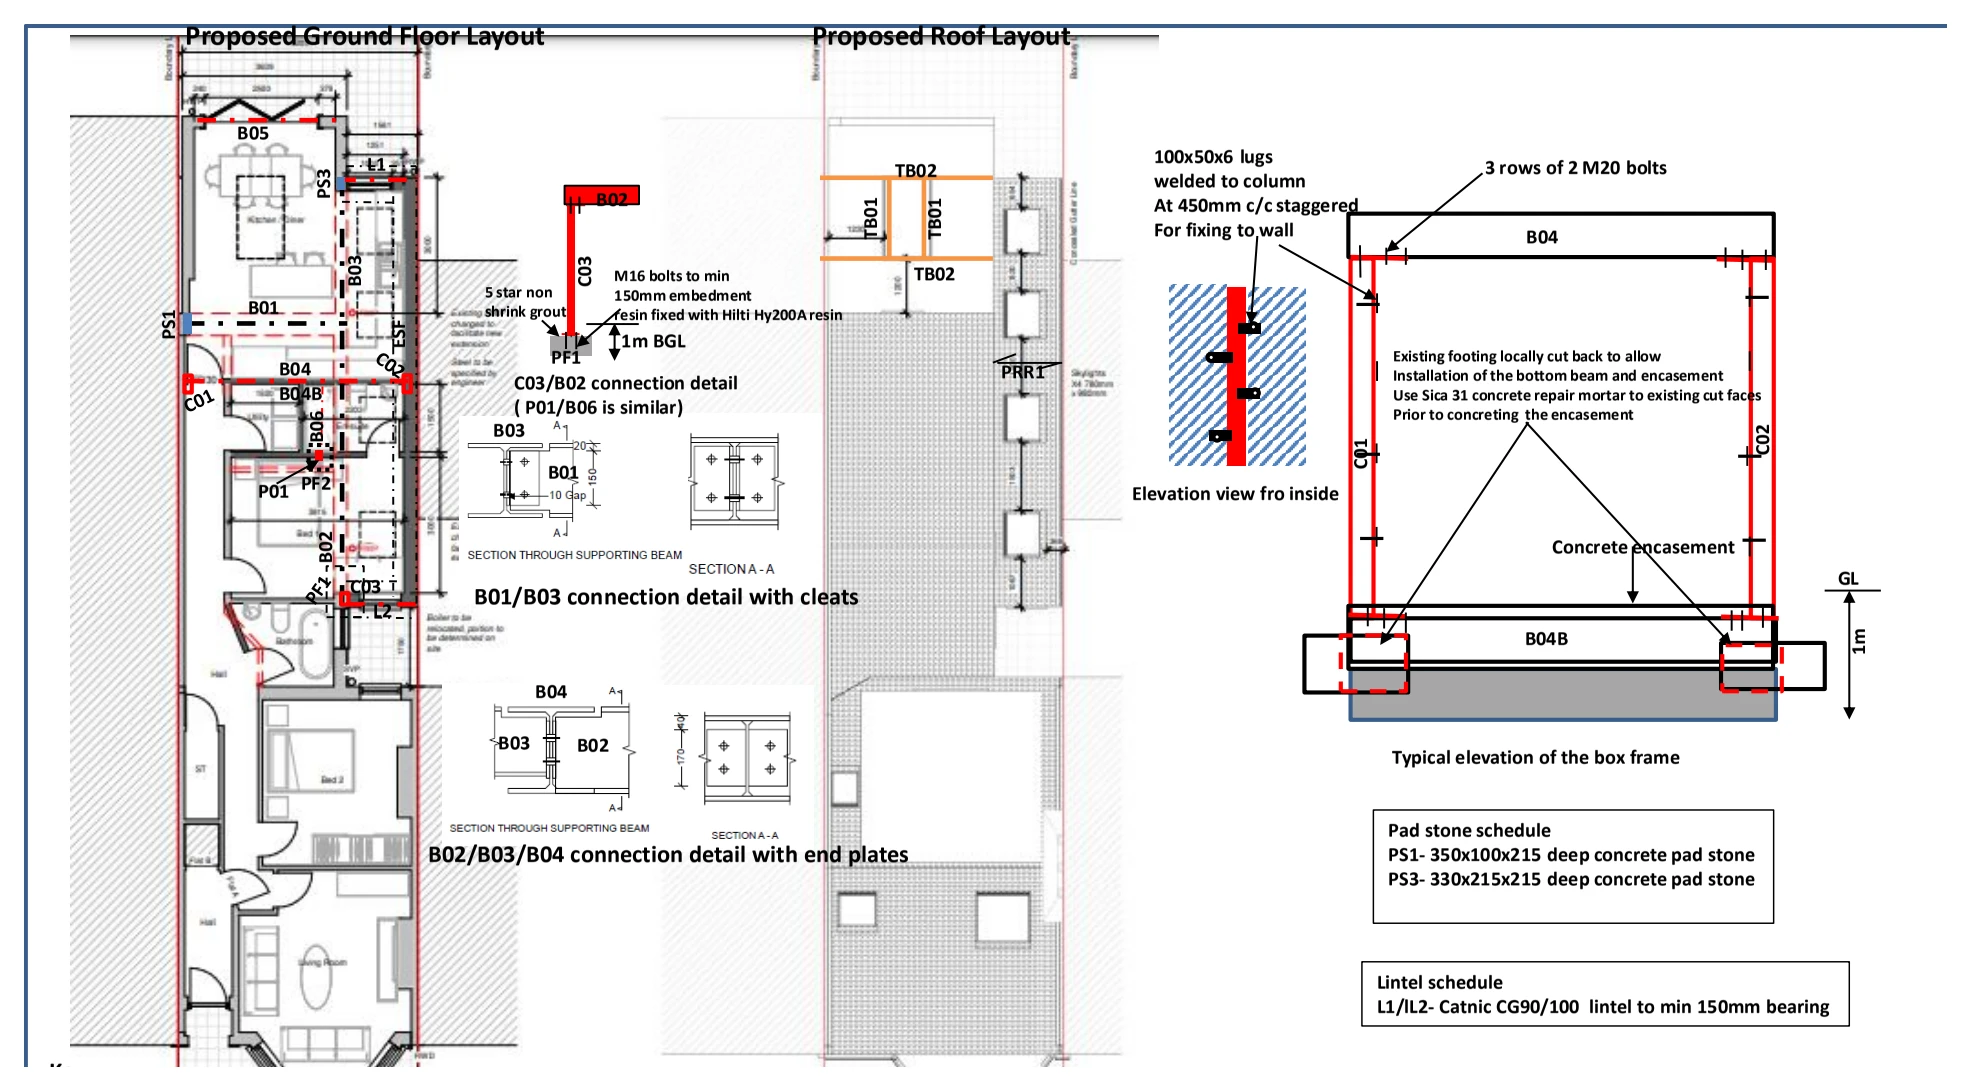
Proposed ground-floor and roof layouts illustrate structural alterations, with supporting beams, columns, footings and a box-frame elevation showing how the new openings and roof structure are supported.

Extension structural layout
Explore the project ↗
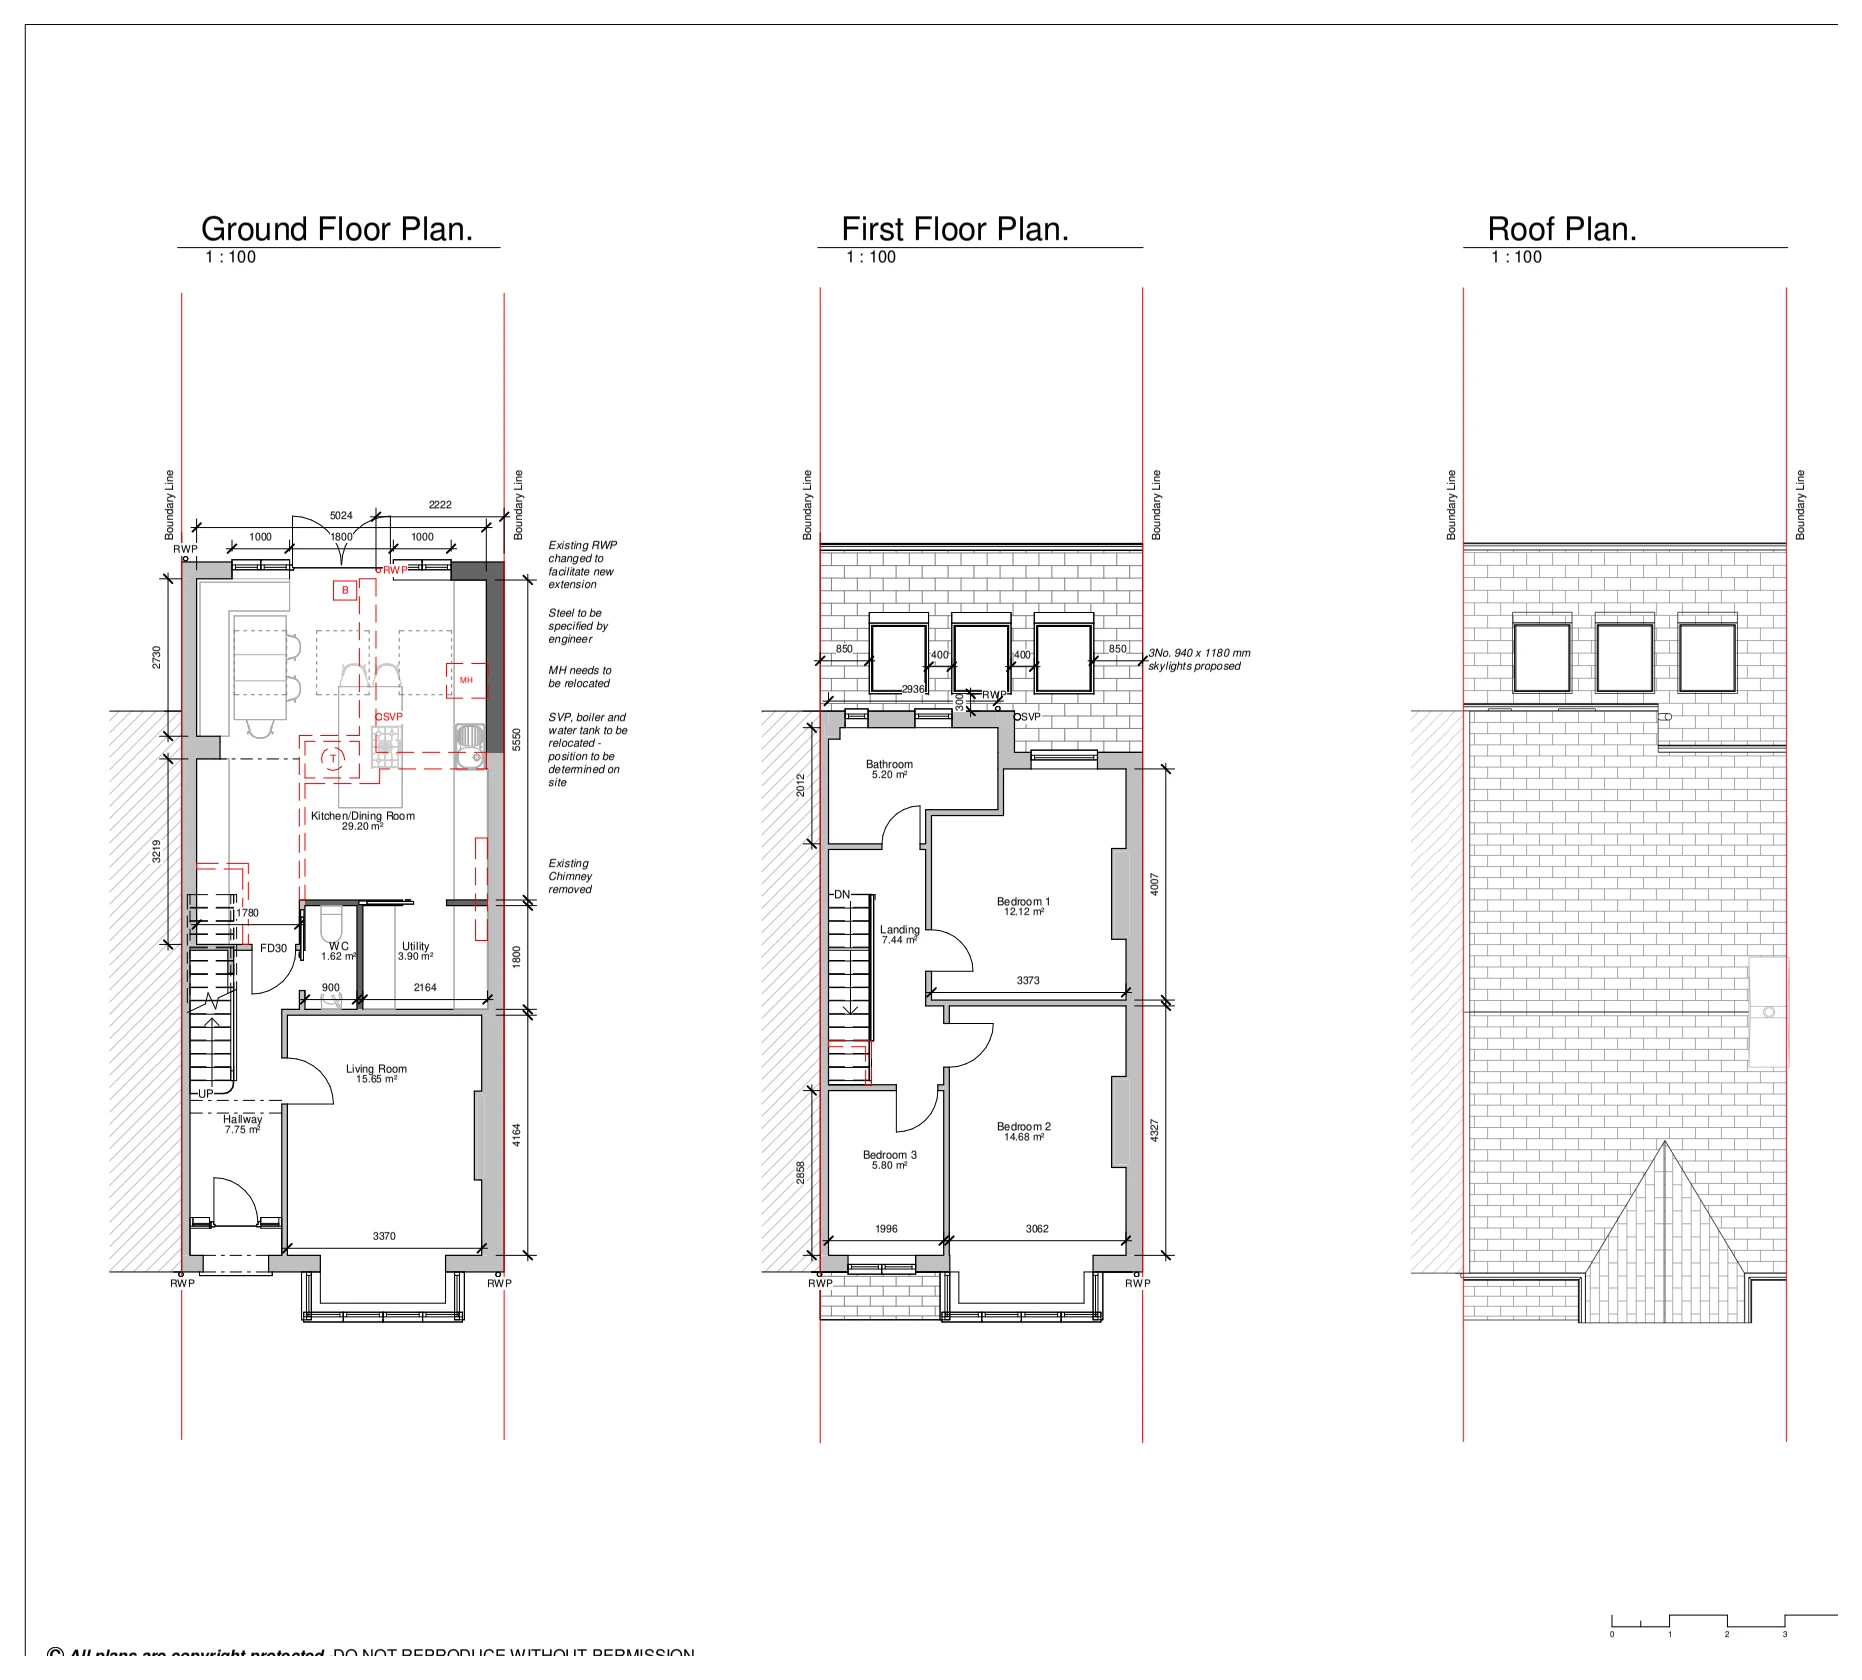
Park Drive: Rear extension & loft conversion

Upminster, London RM14

Park Drive

Proposed floor and roof plans illustrate a rear extension and loft conversion, including an enlarged kitchen and living space, new upper-floor bedroom, bathroom and office accommodation and the connecting staircase.

Rear extension & loft conversion
Explore the project ↗
Parkfield Crescent: Residential extension plans & elevations

Ruislip, London HA4

Parkfield Crescent

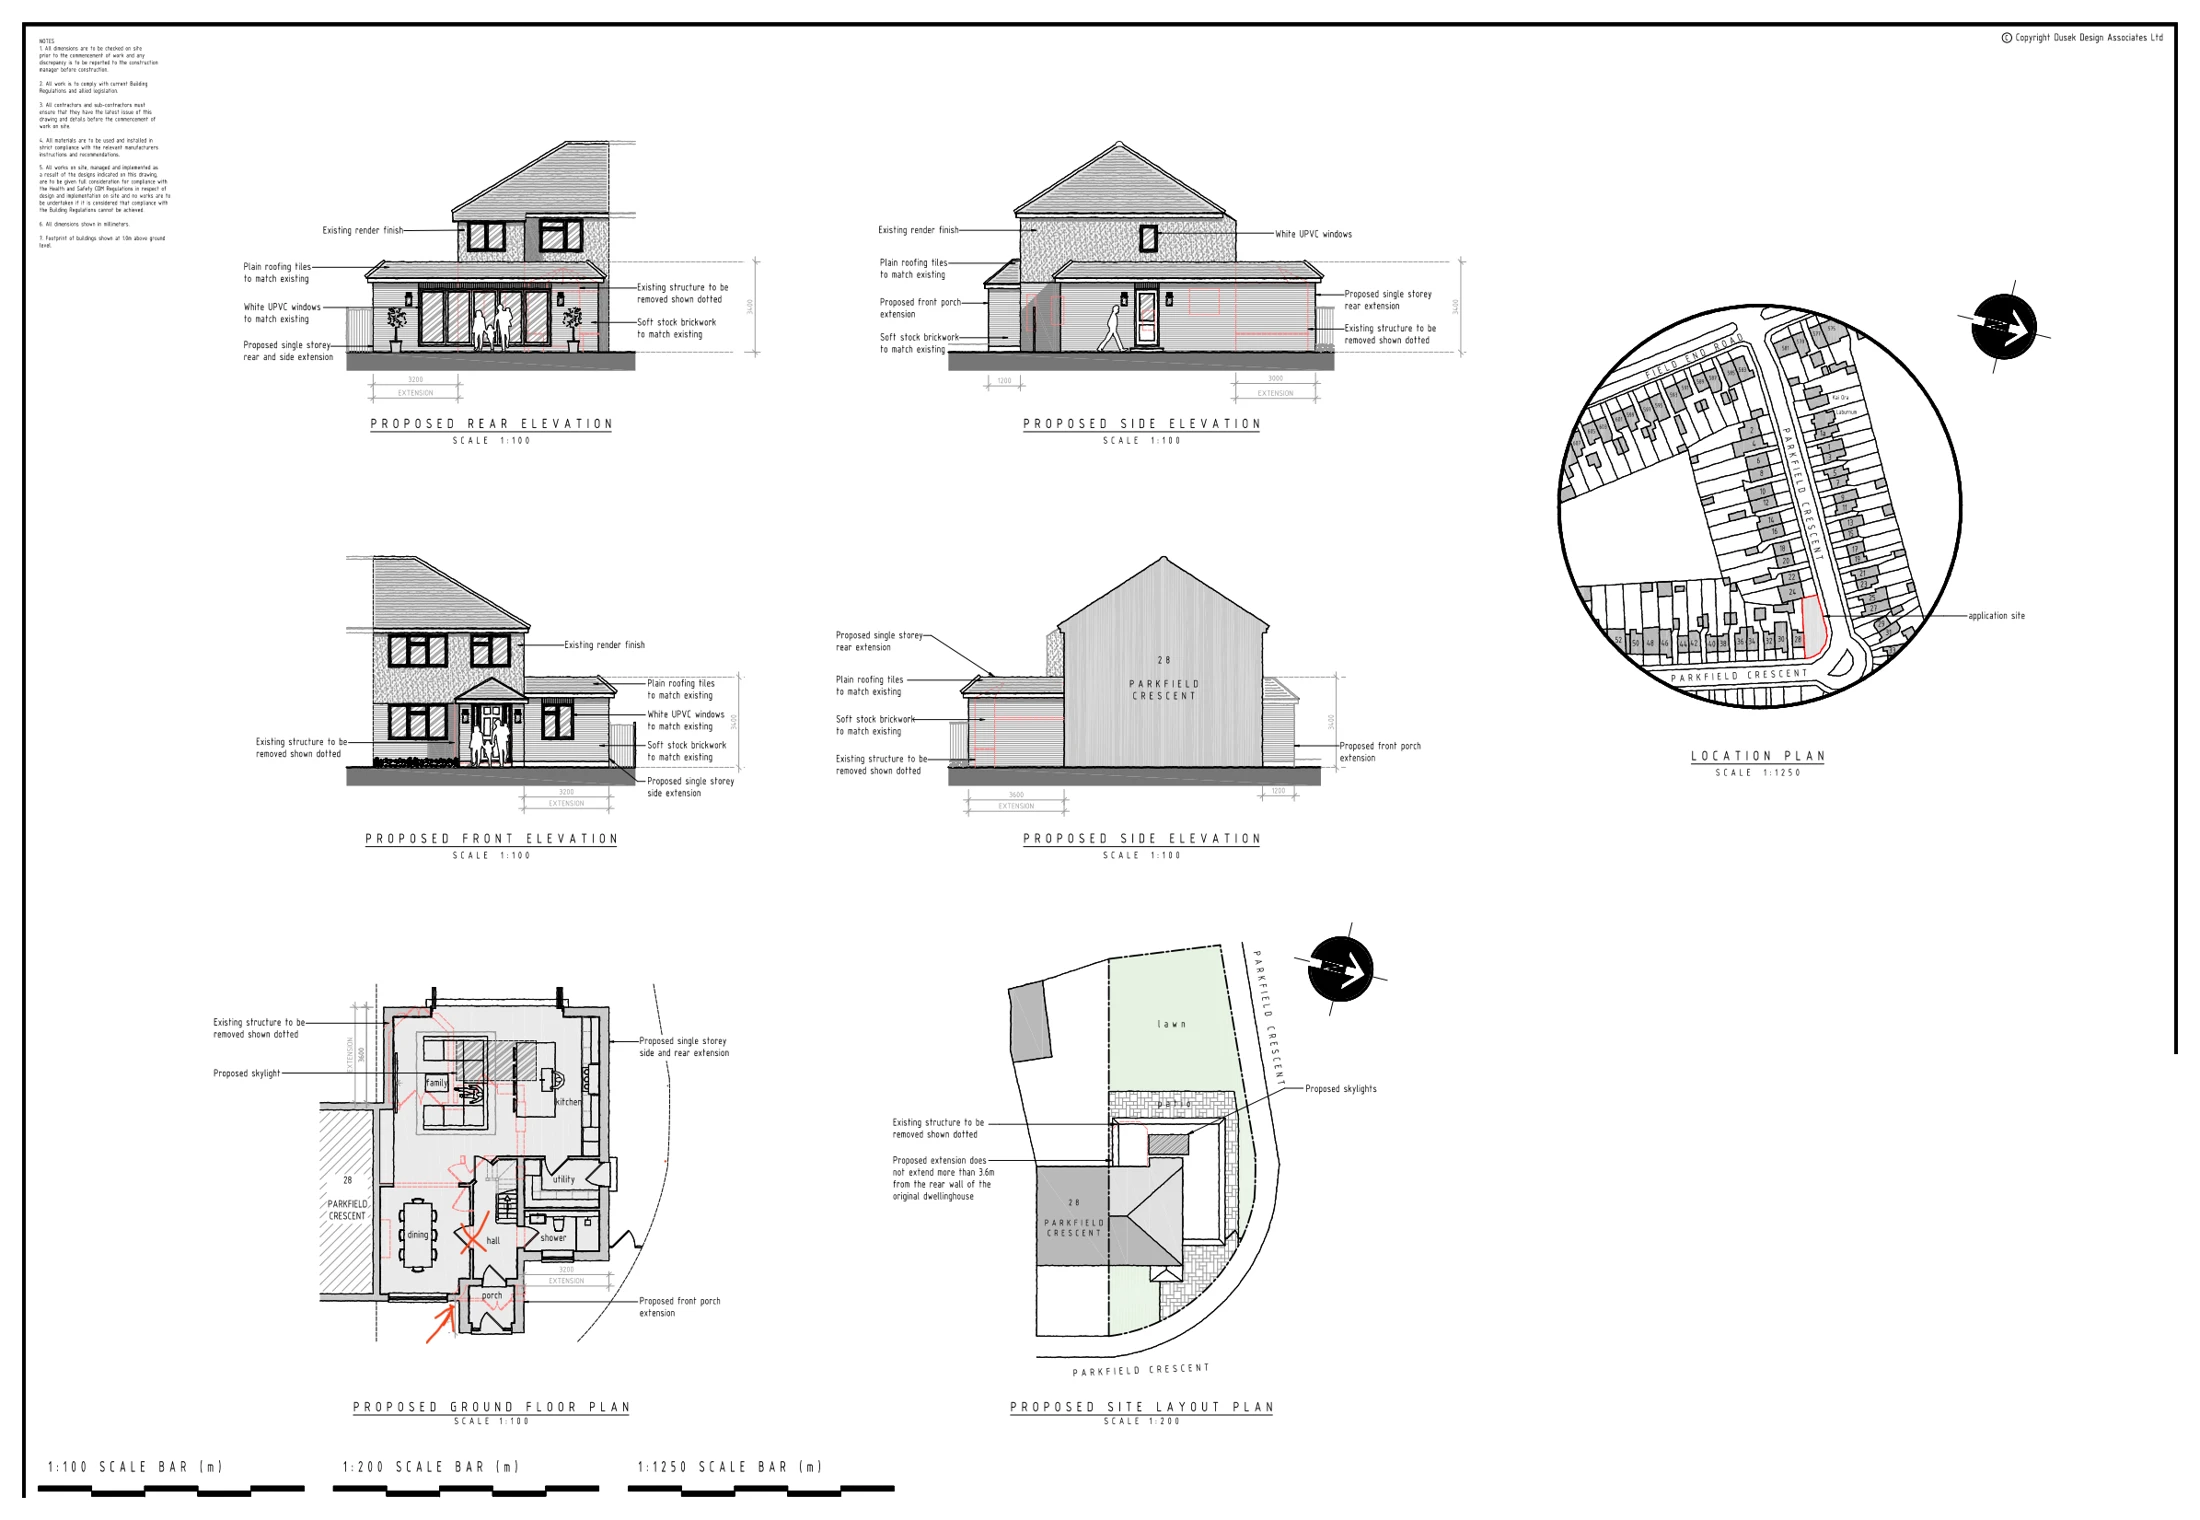
Proposed floor and roof layouts, elevations and site plans illustrate alterations and an extension to a house, showing the revised accommodation, roof form and position of the new work within its plot.

Residential extension plans & elevations
Explore the project ↗
Parkhill Road: Front extension site arrangement

Hemel Hempstead, Hertfordshire HP1

Parkhill Road

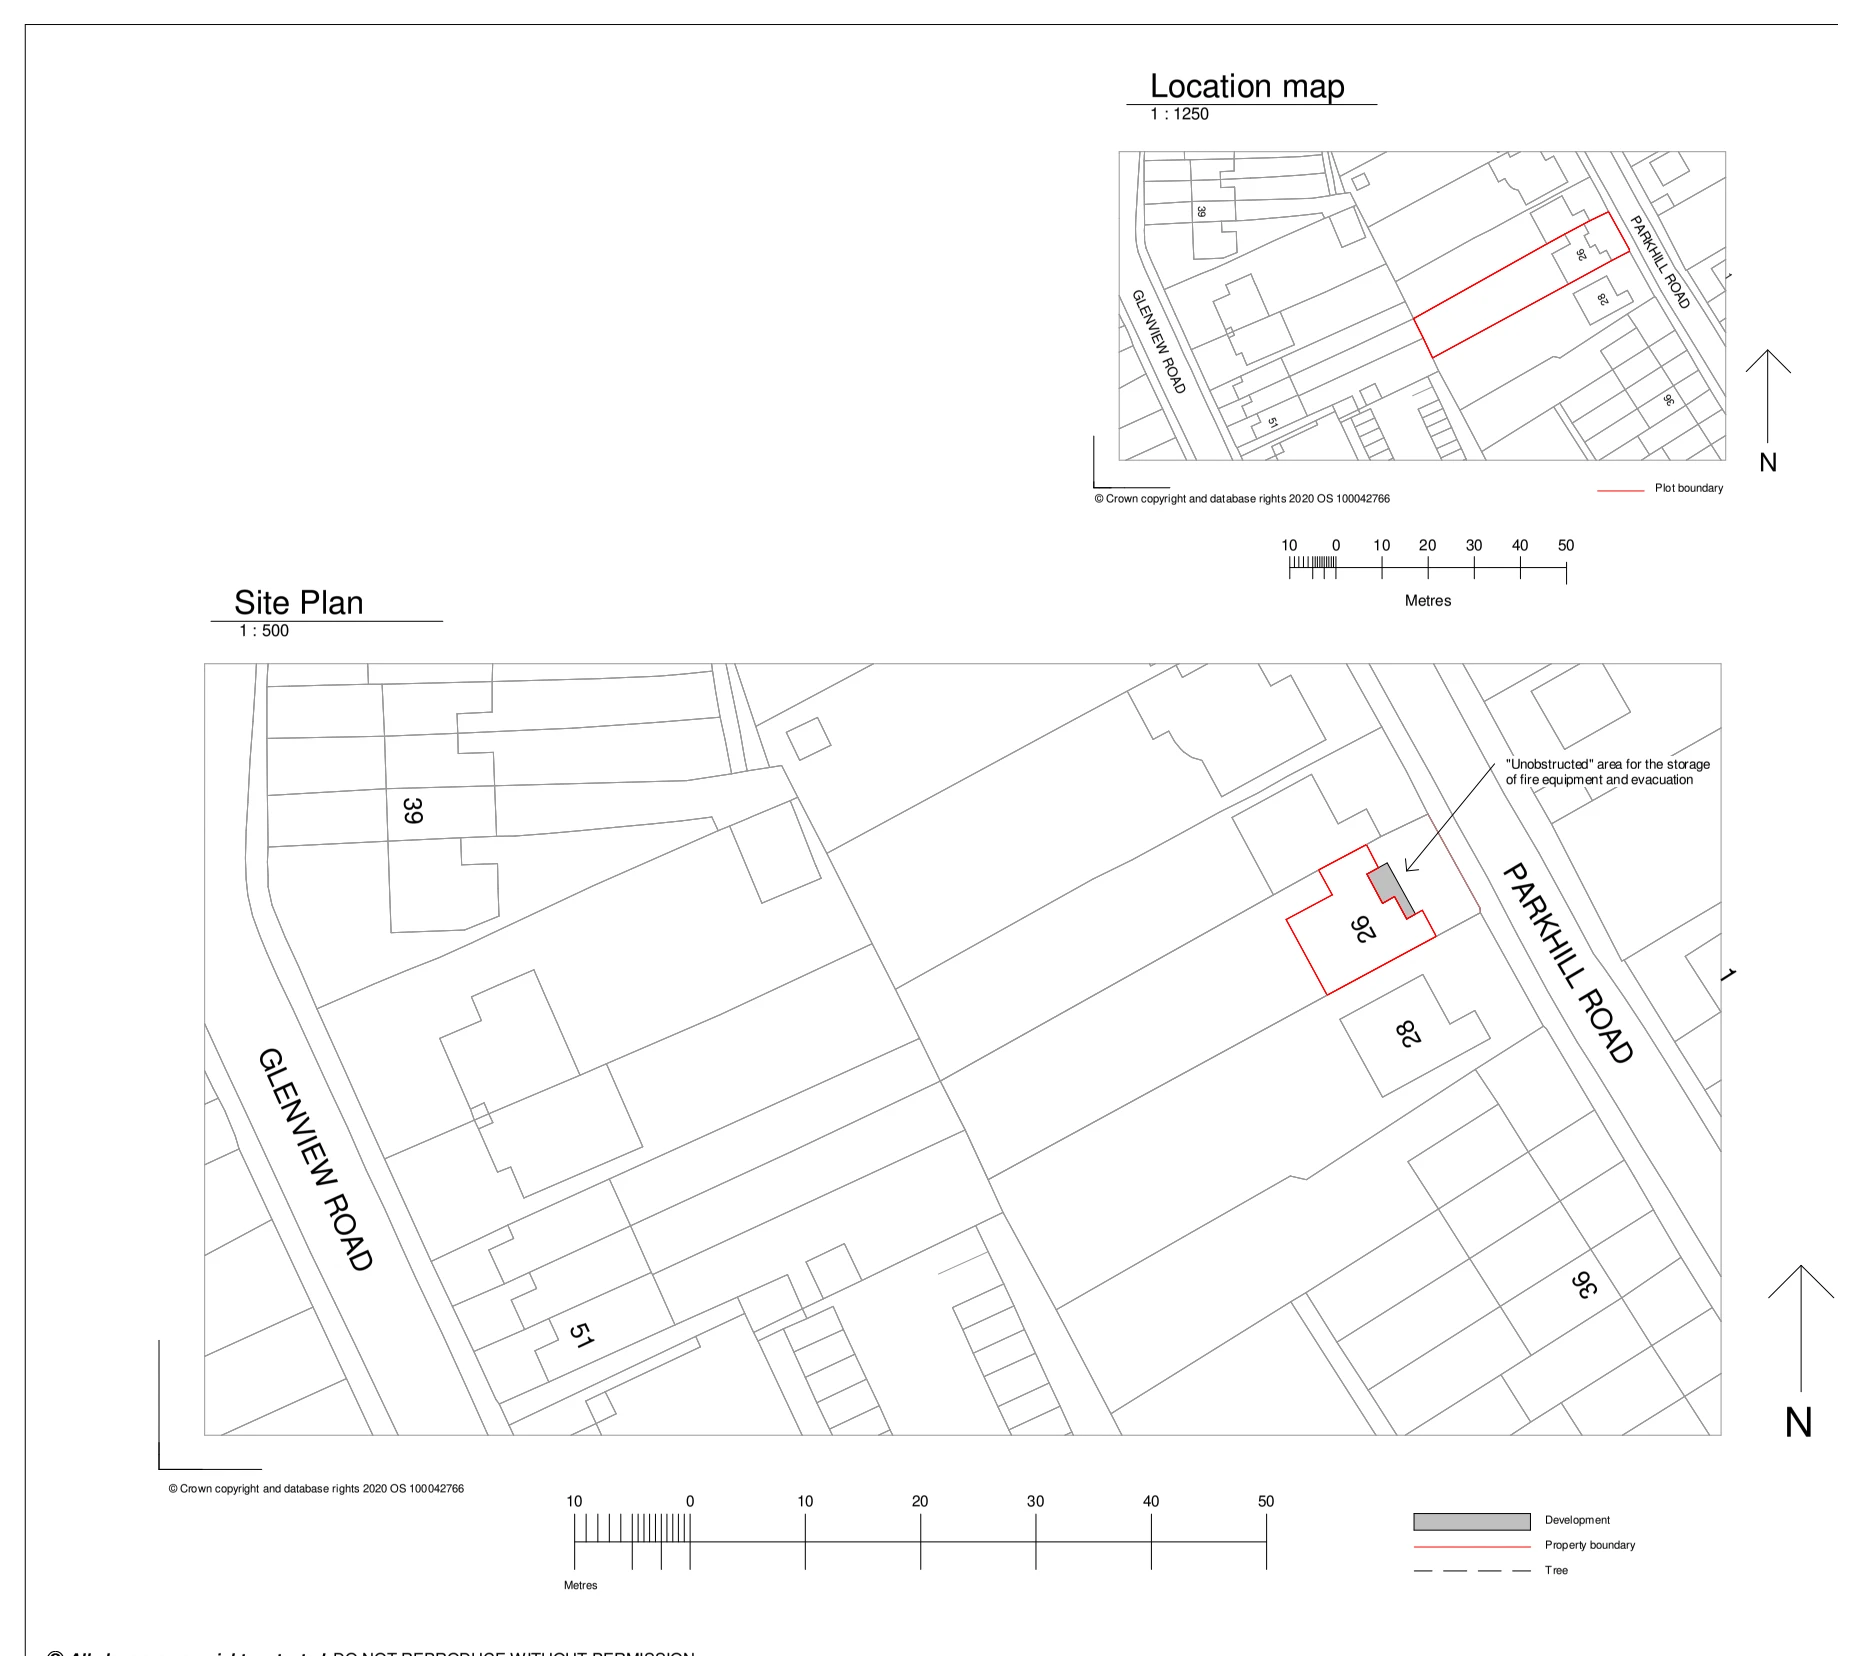
A site plan and location map illustrate the proposed front extension, showing the house within its plot and its relationship with nearby properties, access and surrounding roads.

Front extension site arrangement
Explore the project ↗
Parkwood Avenue: Party-wall foundation arrangement

Esher, Surrey KT10

Parkwood Avenue

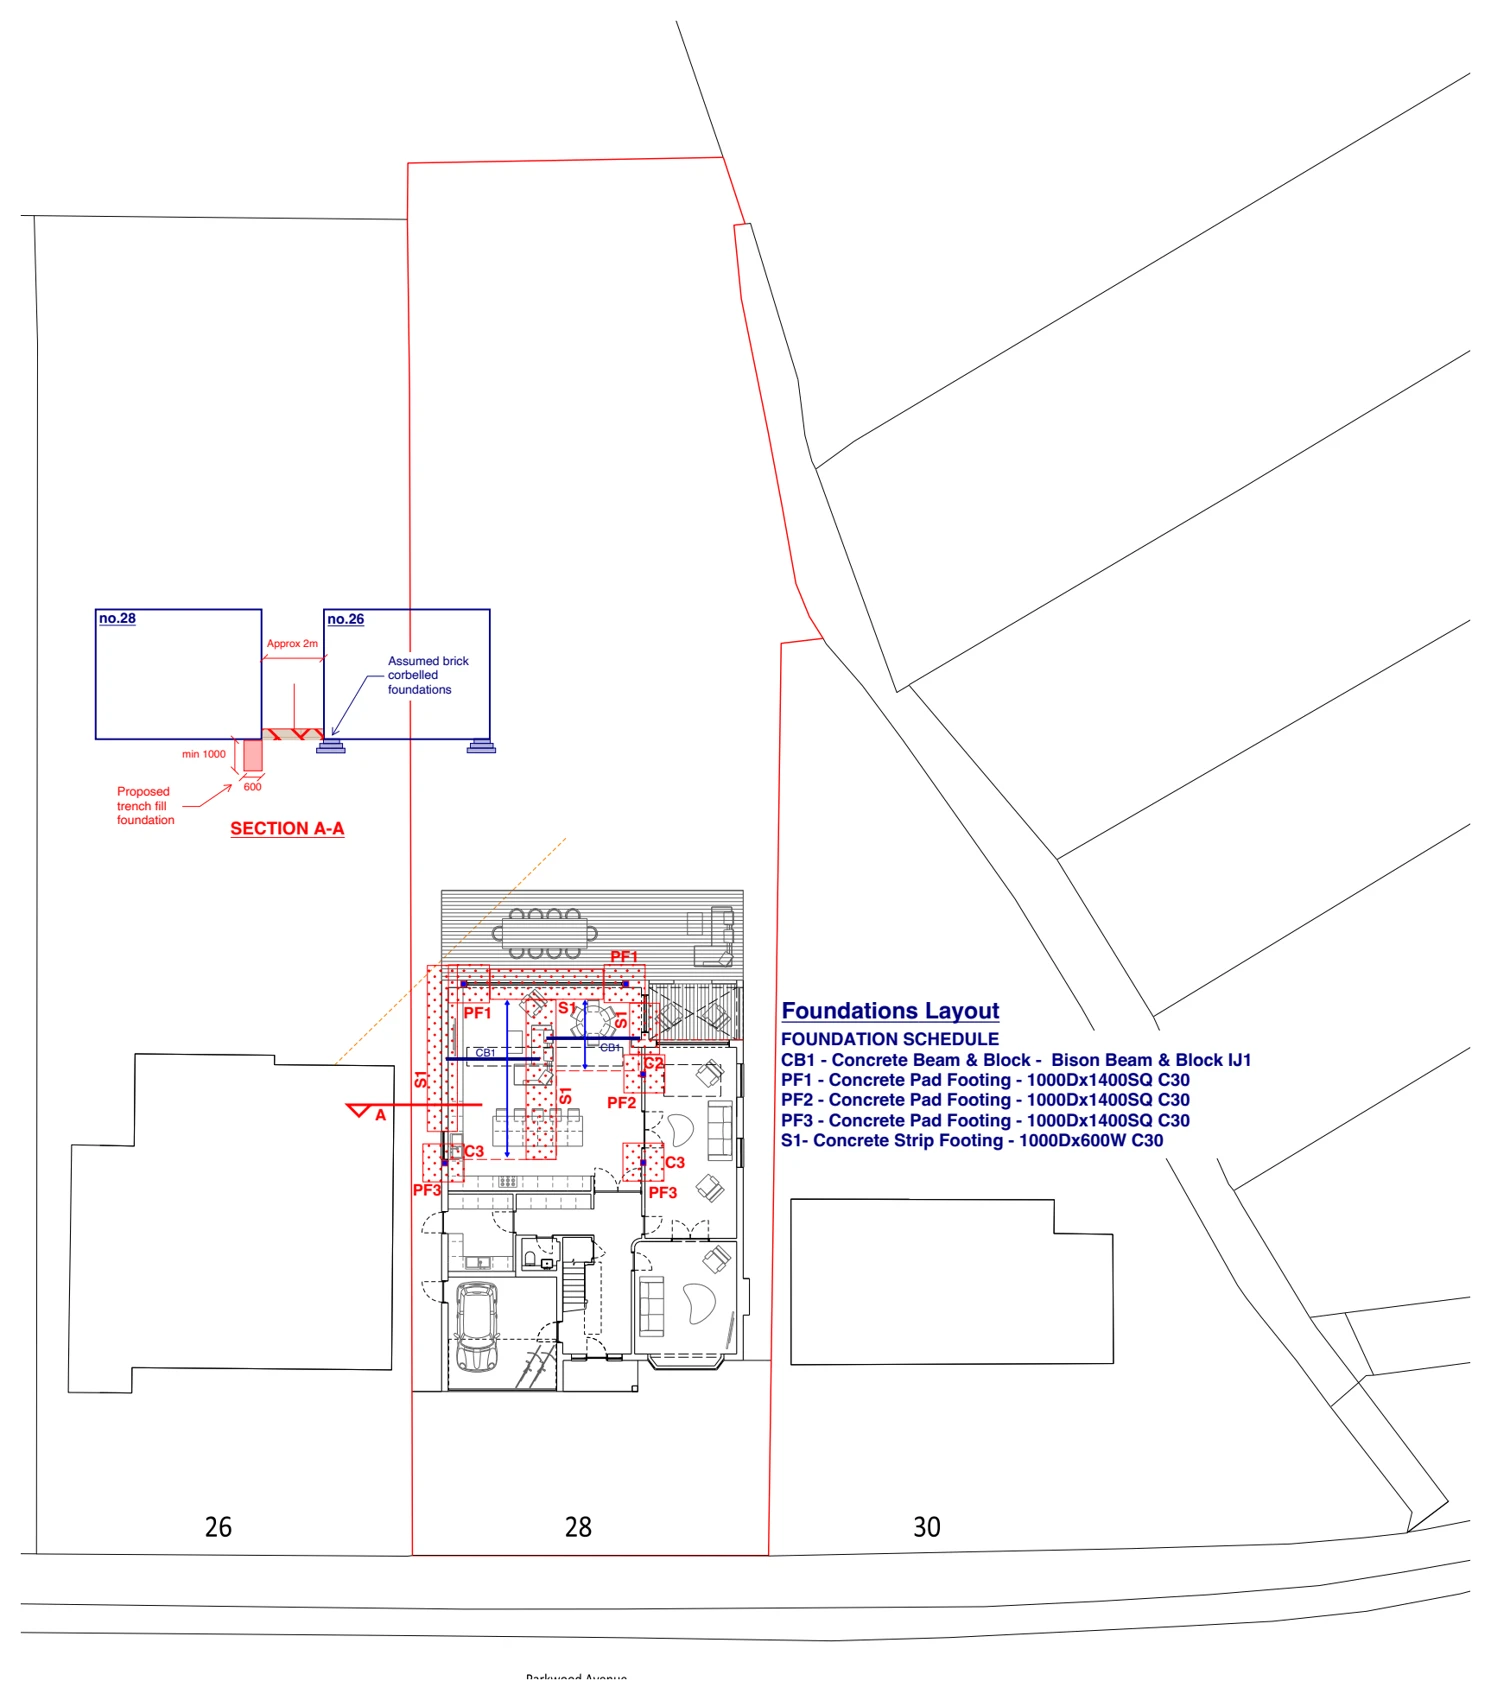
A foundation layout and section illustrate new strip and pad footings beside the neighbouring building, showing the relationship between the proposed trench-fill foundation, existing foundations and boundary.

Party-wall foundation arrangement
Explore the project ↗
Perryfield Way: Rear extension plans & elevations

Richmond, London TW10

Perryfield Way

Proposed floor and roof layouts and elevations illustrate a rear extension, showing the enlarged ground-floor living area, roof glazing and new garden-facing doors alongside the existing house.

Rear extension plans & elevations
Explore the project ↗
Plater Drive: Dormer loft conversion elevations

Oxford, Oxfordshire OX2

Plater Drive

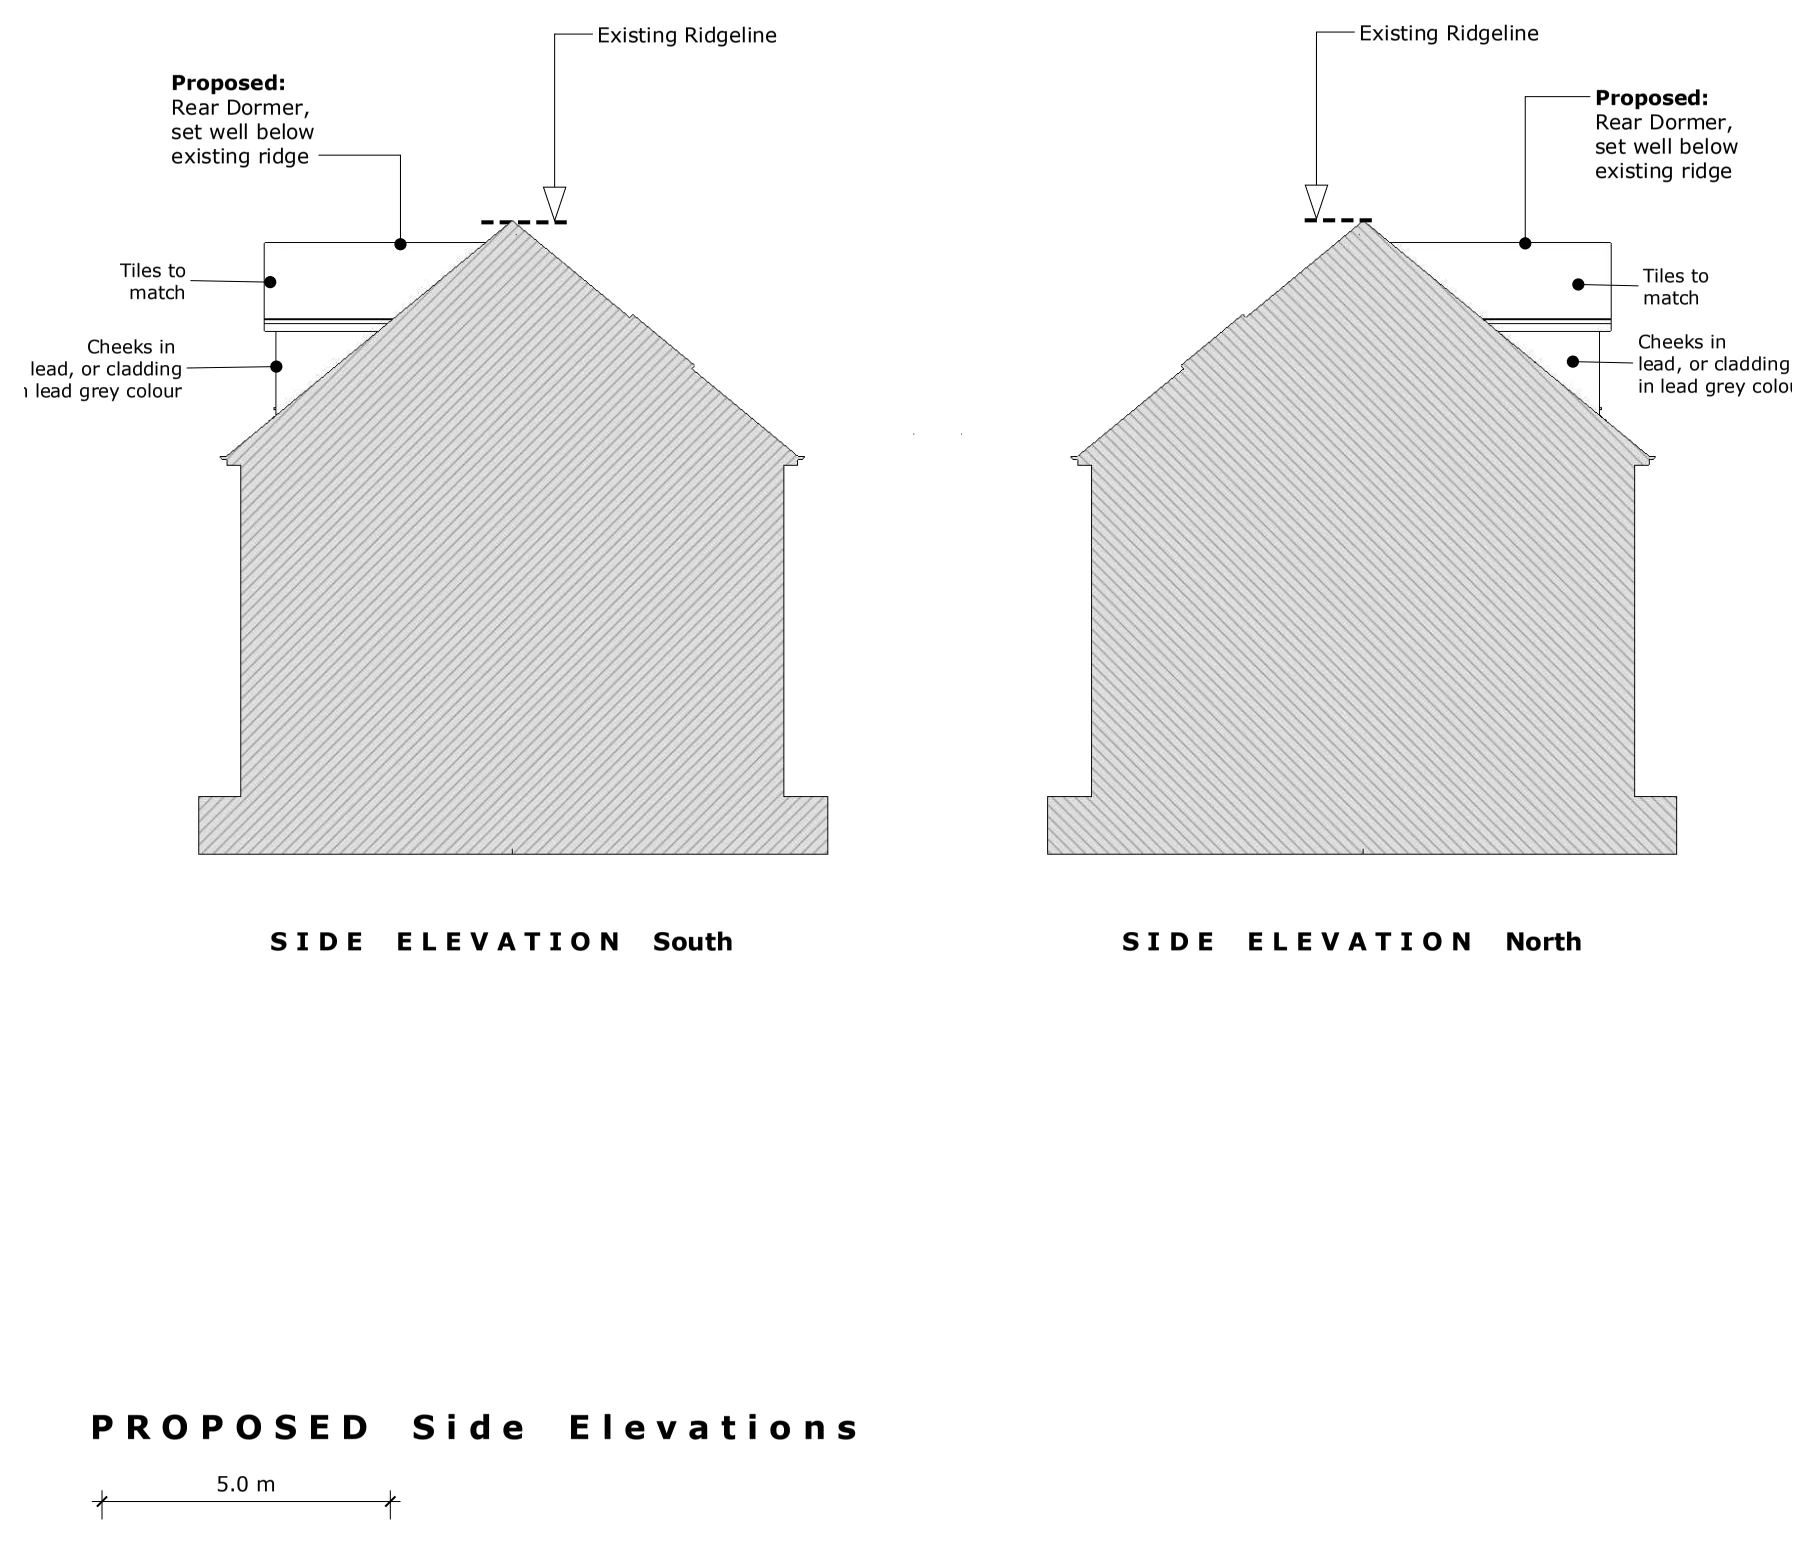
Proposed side elevations illustrate a loft conversion with a rear dormer and rooflights, showing the dormer position below the existing ridge and the proposed roof and cheek finishes.

Dormer loft conversion elevations
Explore the project ↗
Preston Parade: Replacement dwelling plans & construction details

Whitstable, Kent

Preston Parade

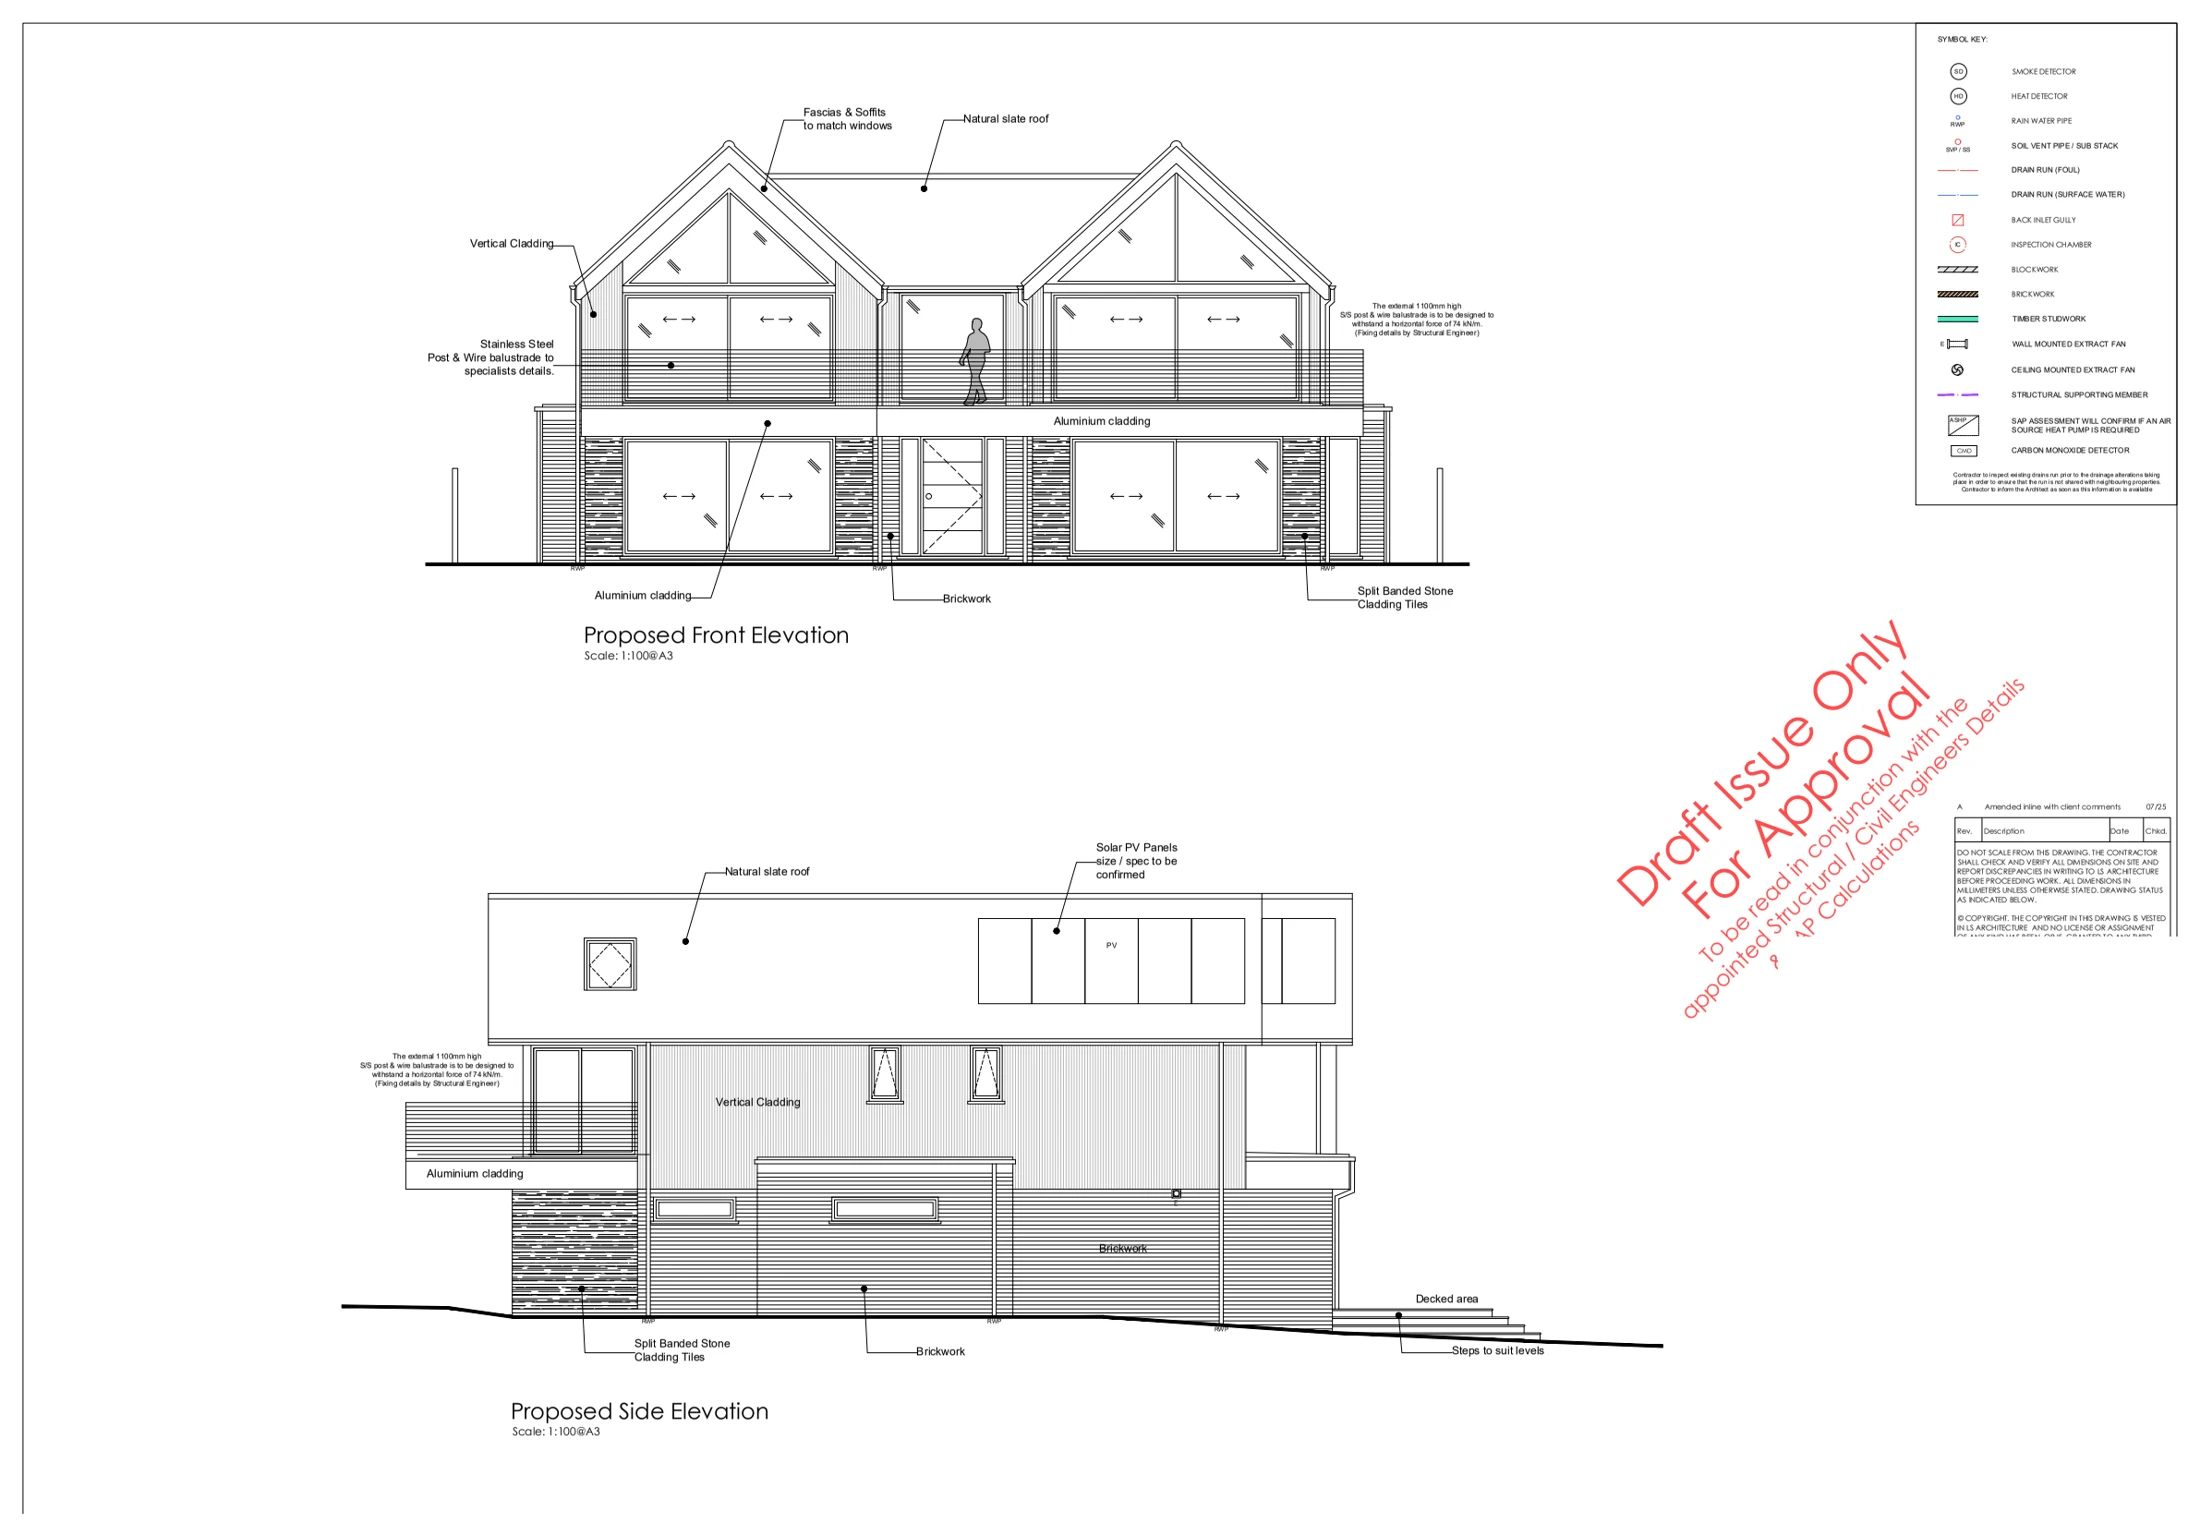
A site plan, floor layouts, elevations, sections and foundation drawing illustrate a replacement dwelling, showing the proposed accommodation, roof forms, balcony and relationship with the surrounding plot and neighbouring houses.

Replacement dwelling plans & construction details
Explore the project ↗
Timbertree Road: Extension & alteration plans

Cradley Heath, West Midlands B64

Timbertree Road

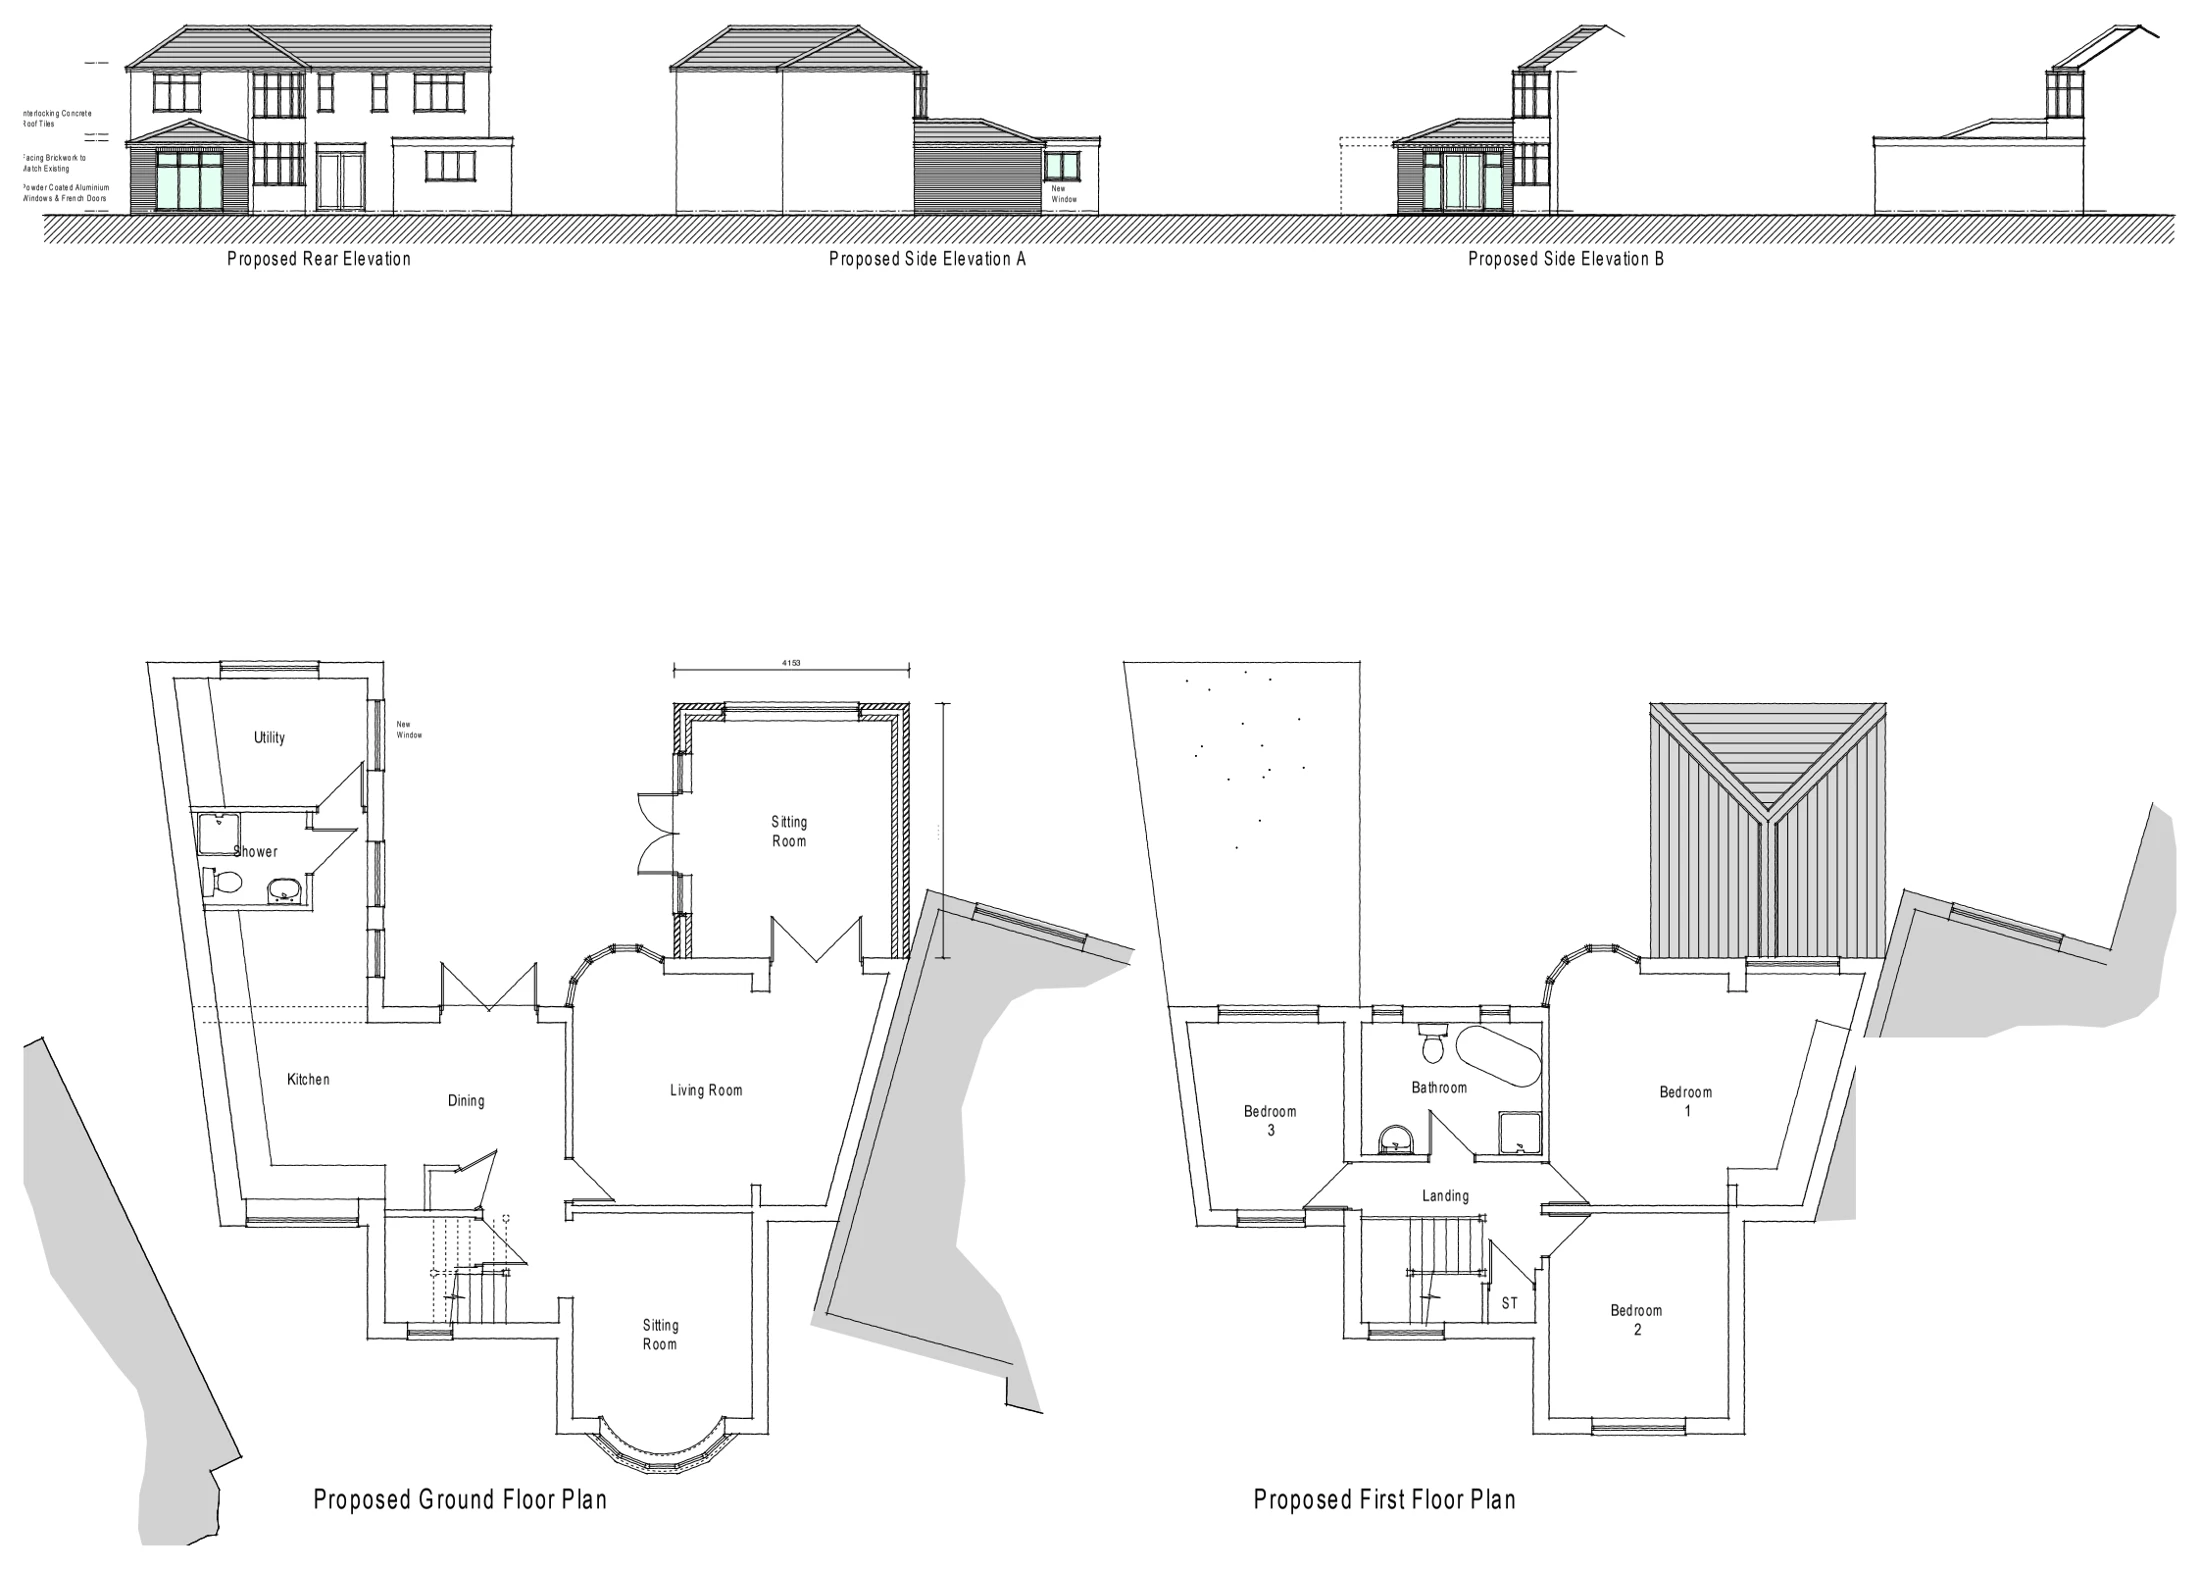
Proposed ground- and first-floor layouts and elevations illustrate an extension and alterations to a house, showing revised living and kitchen space and the connection between the new addition and existing building.

Extension & alteration plans
Explore the project ↗
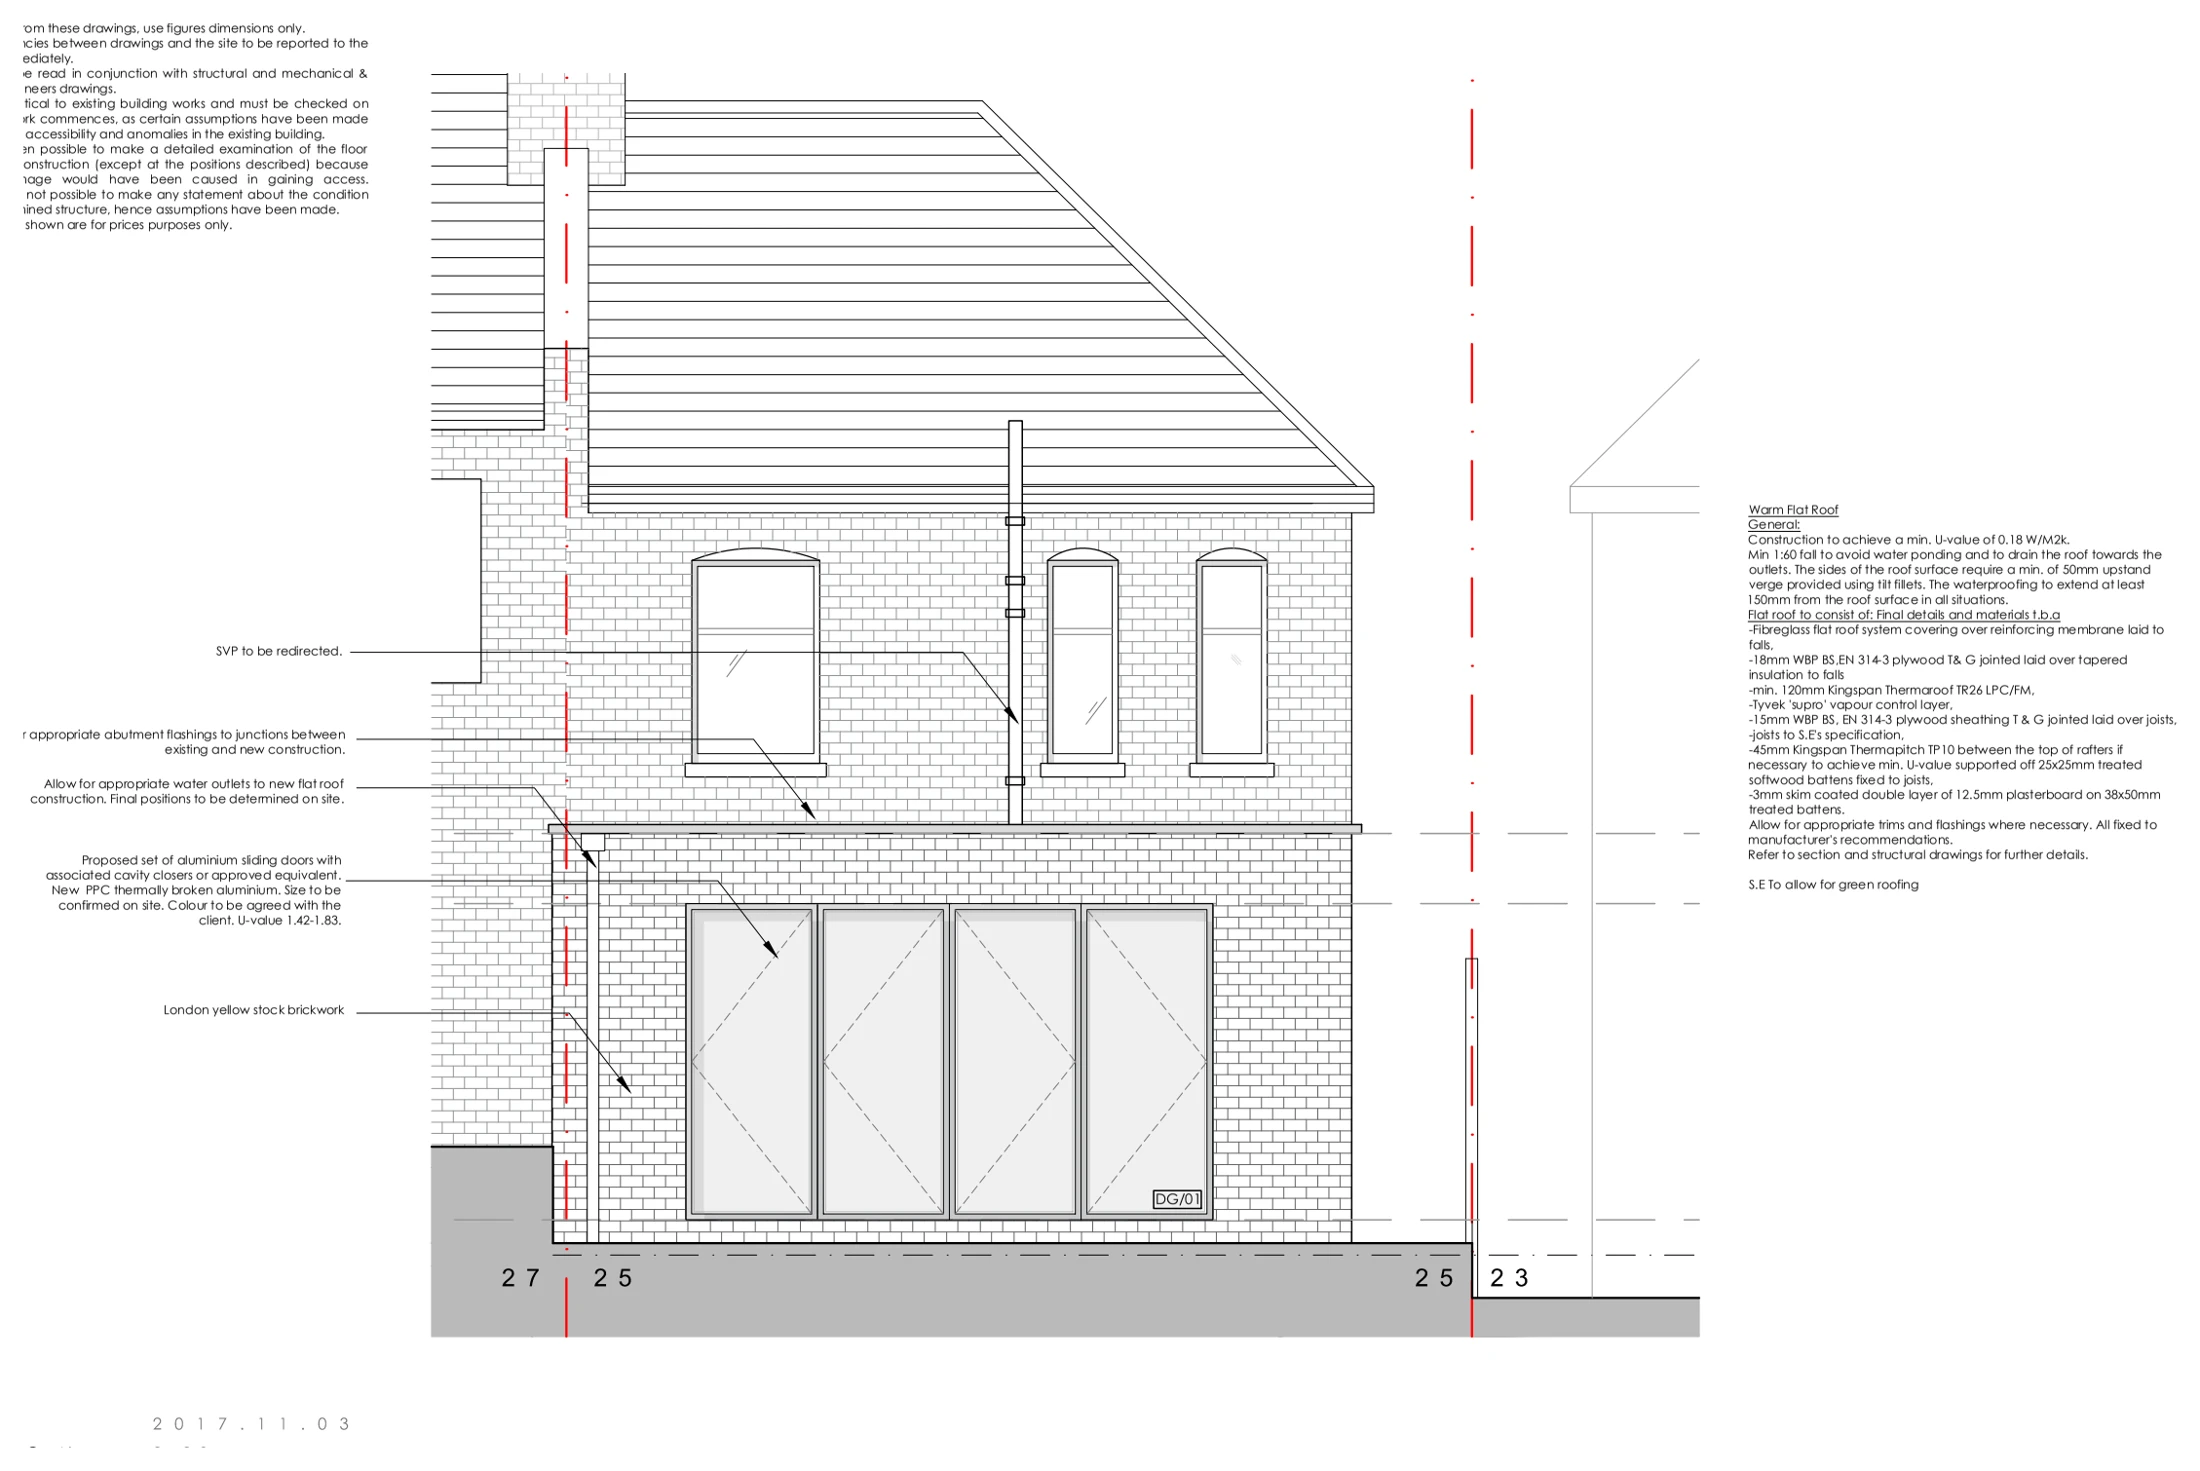
Topsham Road: Rear extension plans, elevations & section

Tooting, London SW17

Topsham Road

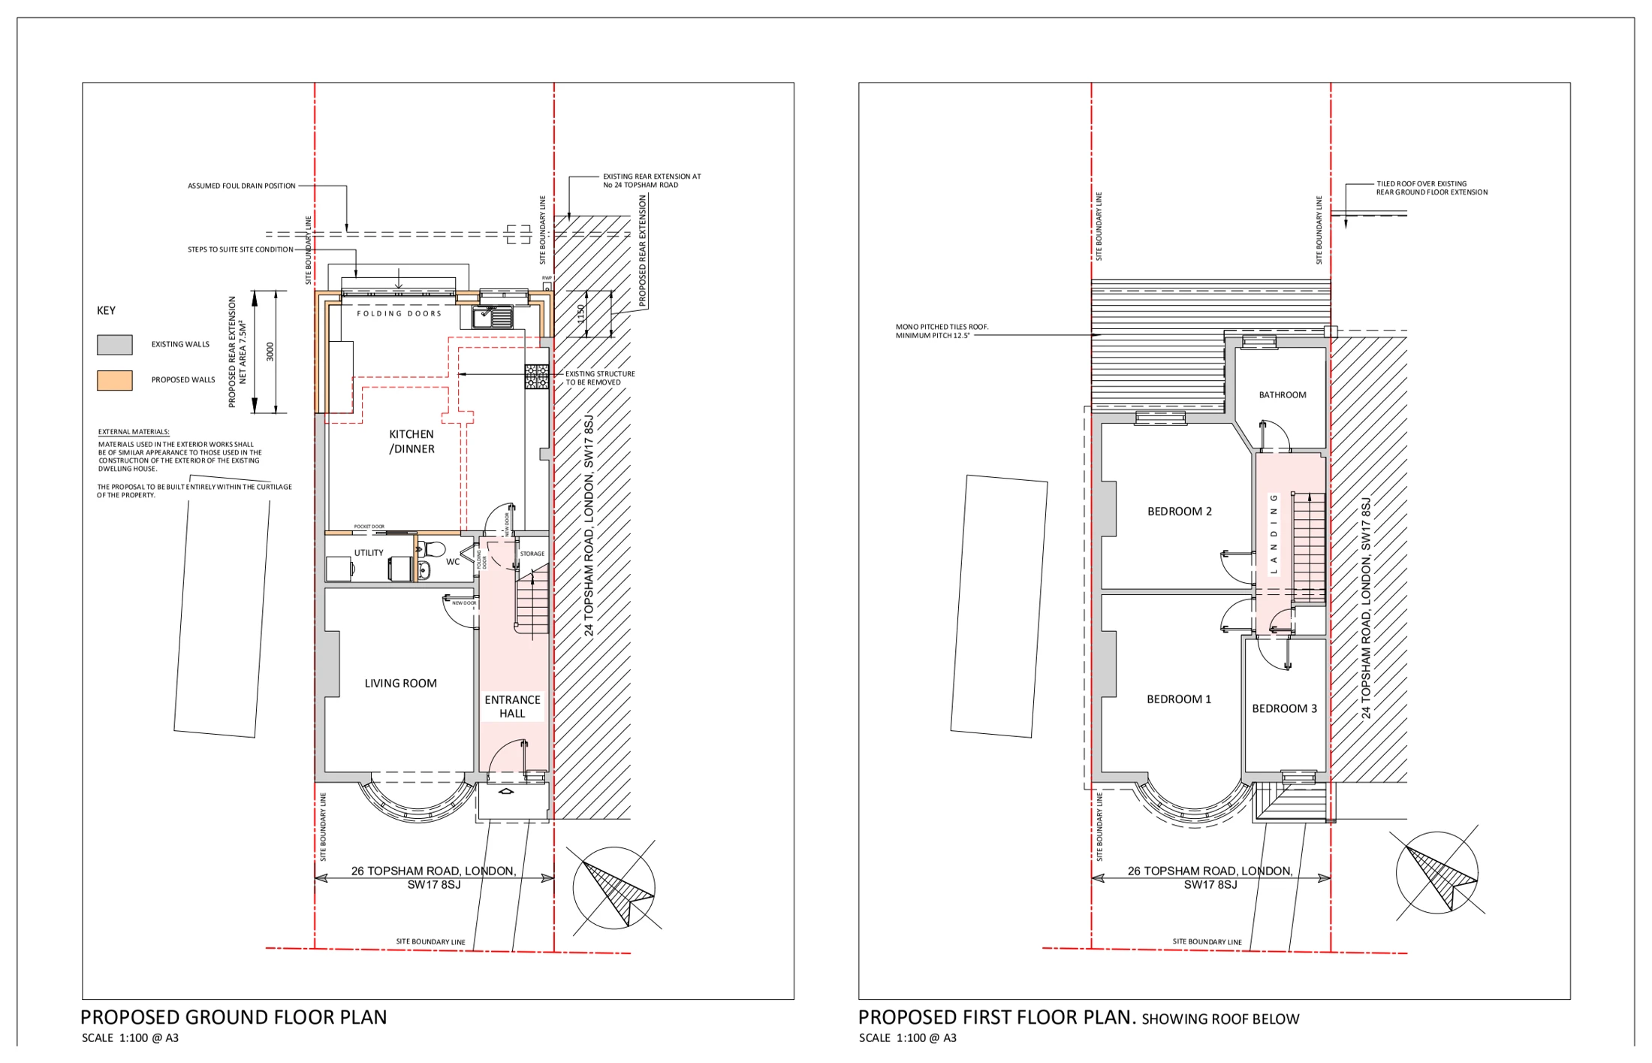
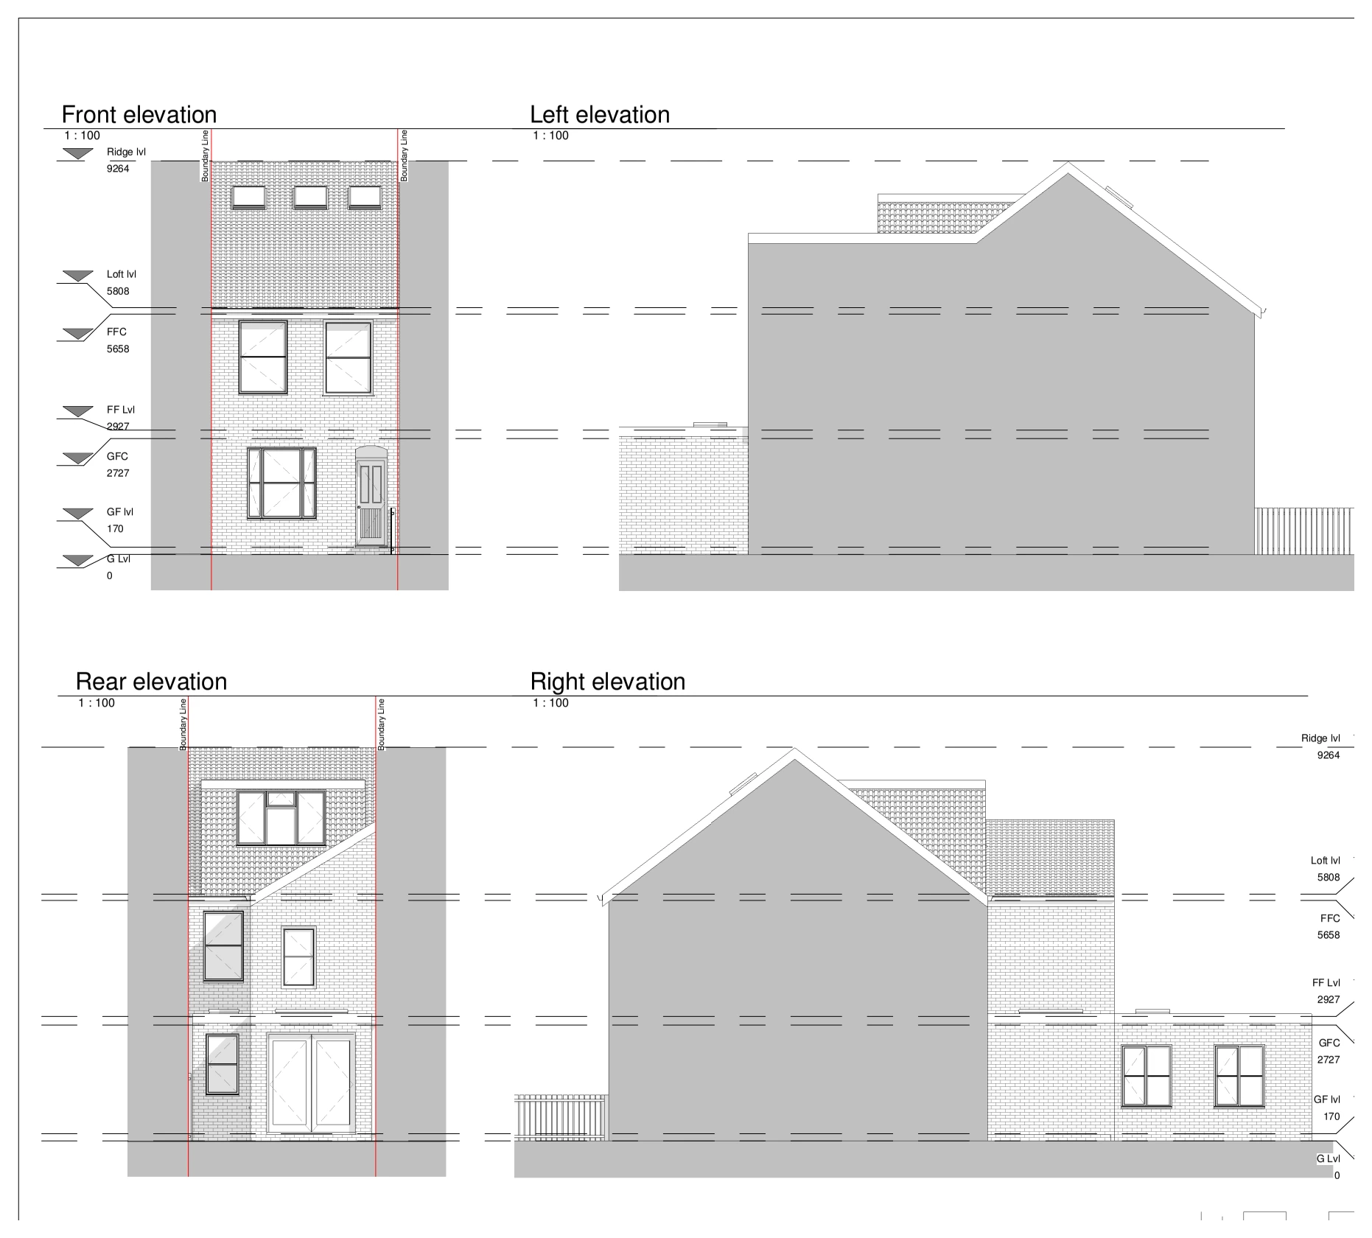
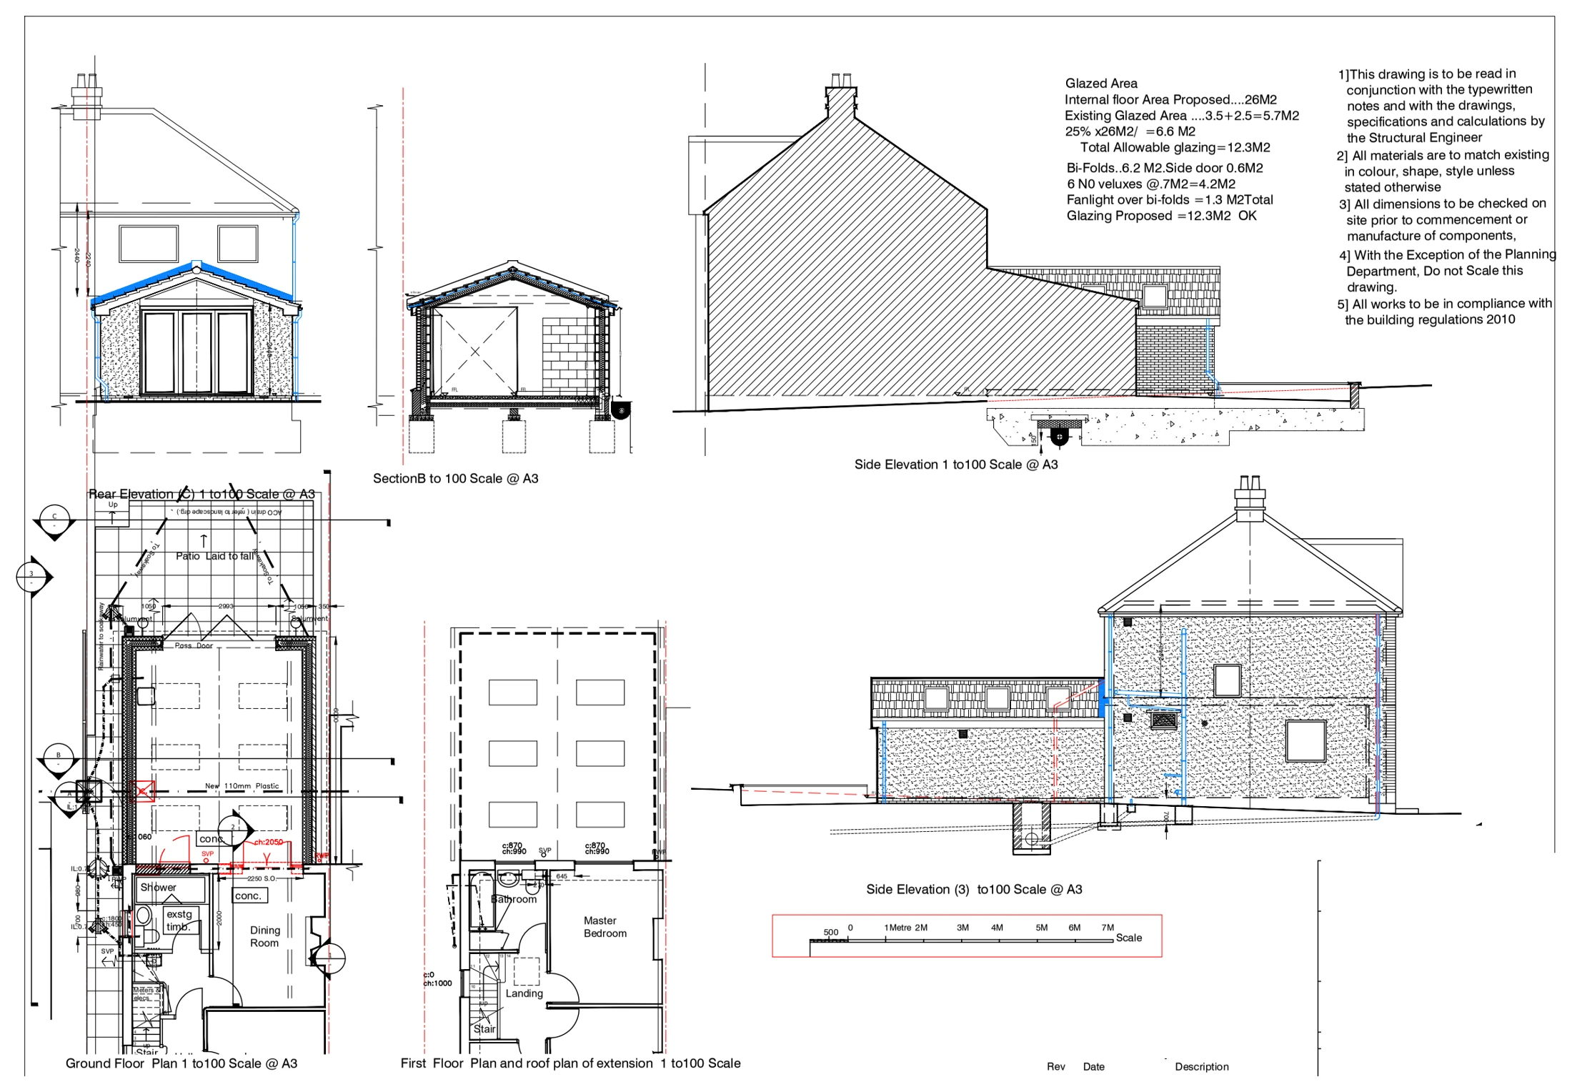
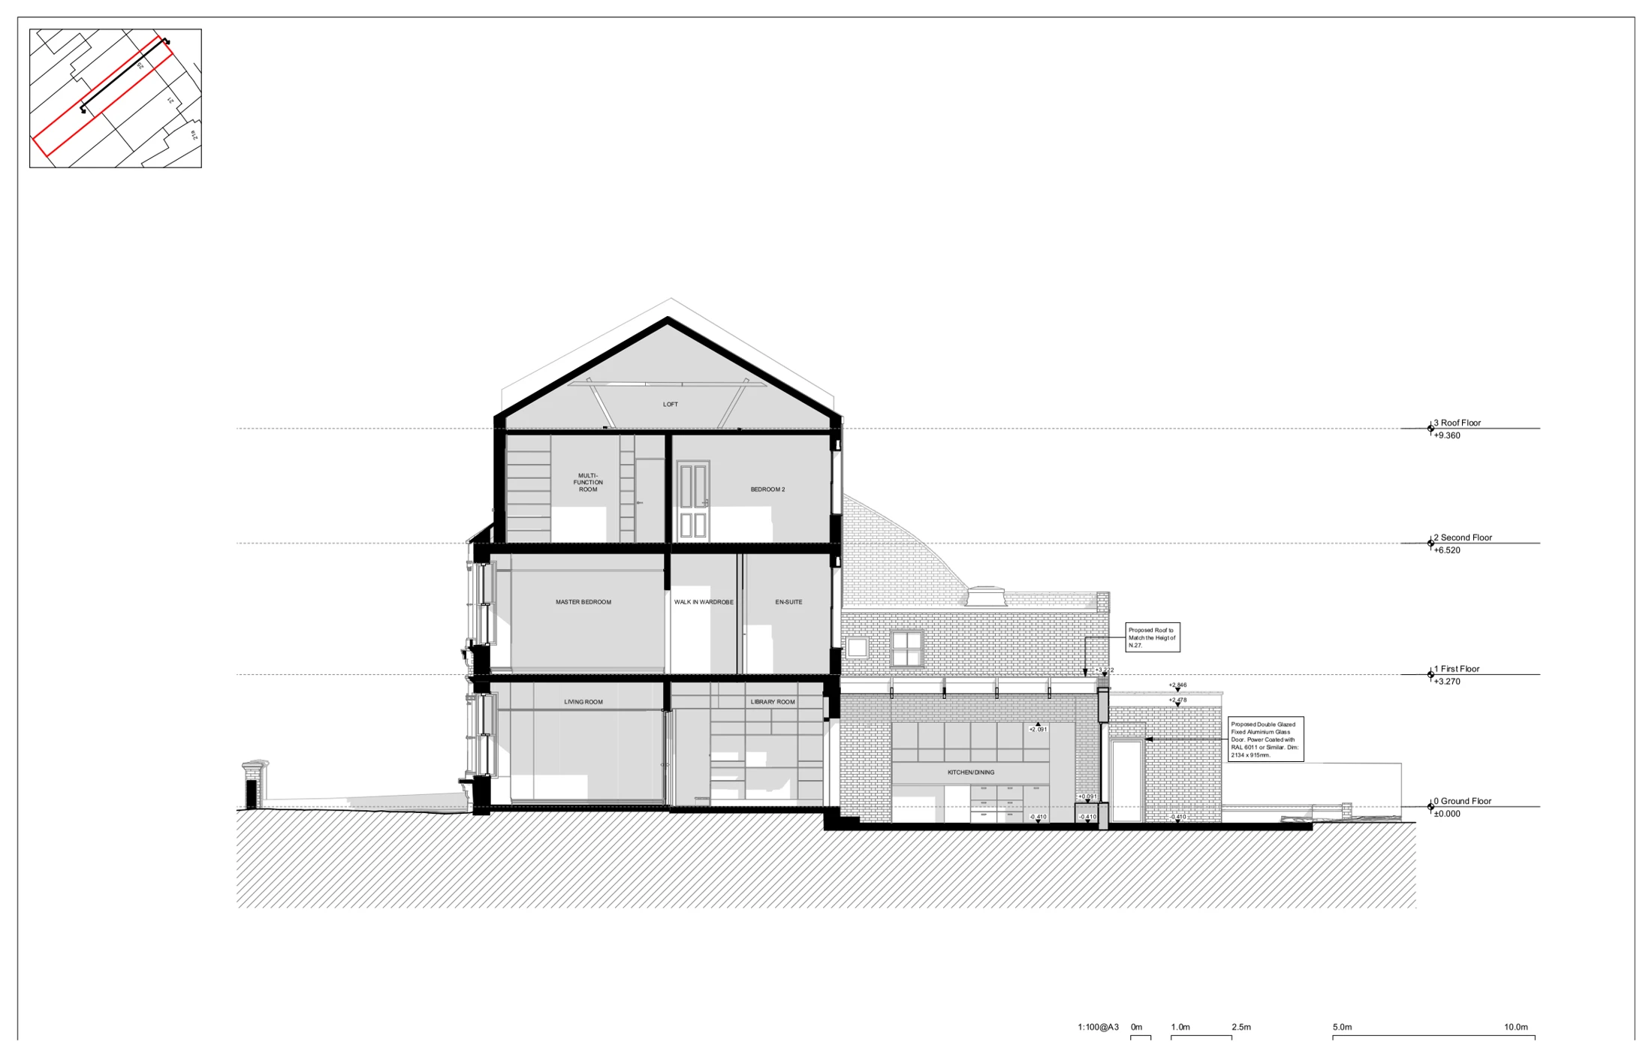
Proposed floor plans, elevations, a section and block plan illustrate a rear extension, showing the new living space, pitched roof, garden-facing folding doors and relationship with the neighbouring extension.

Rear extension plans, elevations & section
Explore the project ↗
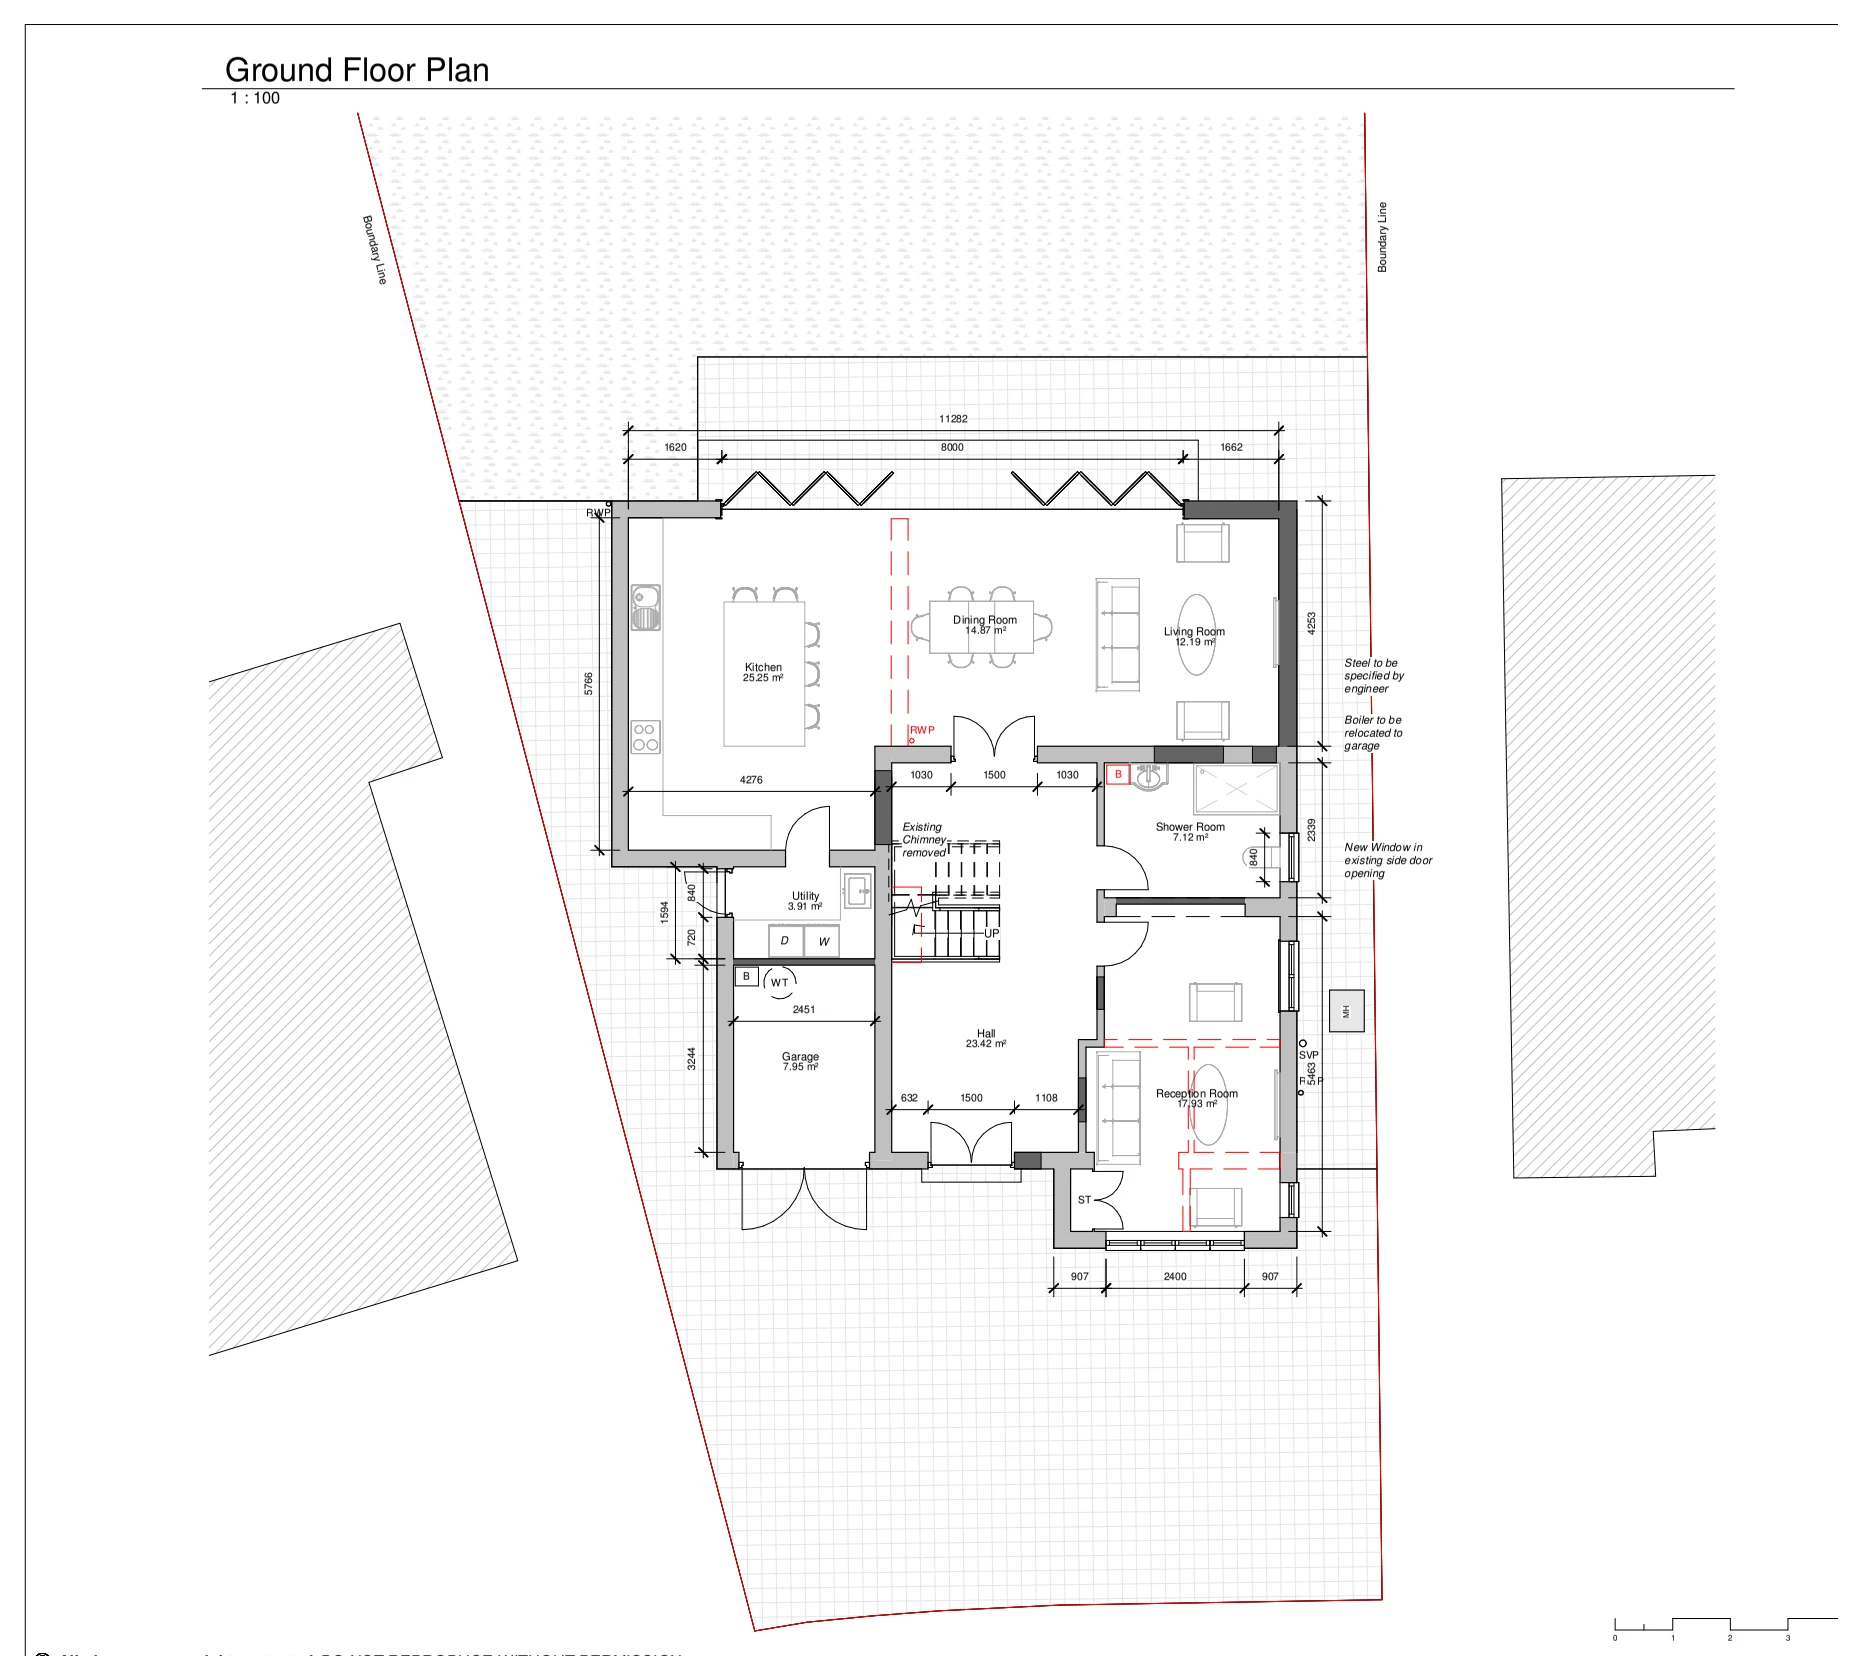
Wheatley Way: Residential extension floor layouts

Chalfont St Peter, Buckinghamshire SL9

Wheatley Way

Proposed ground- and first-floor layouts illustrate an enlarged rear living and dining space, revised kitchen and utility areas and changes to the bedroom and bathroom accommodation above.

Residential extension floor layouts
Explore the project ↗
Airedale Road: Rear extension & revised floor layouts

Ealing, London W5

Airedale Road

Proposed ground-, first-floor and roof plans illustrate a rear extension and internal alterations, including a revised kitchen and dining space, utility area, structural openings and roof glazing.

Rear extension & revised floor layouts
Explore the project ↗
Blackamoor Lane: Loft conversion & rear extension elevations

Maidenhead, Berkshire SL6

Blackamoor Lane

Proposed elevations illustrate a loft conversion, refurbishment and single-storey rear extension, showing the roof alterations, new openings and relationship with adjoining houses.

Loft conversion & rear extension elevations
Explore the project ↗
Crookston Road: Rear extension plans & construction details

Eltham, London SE9

Crookston Road

Proposed floor plans, elevations, sections and roof details illustrate a rear extension, showing the new kitchen and living space, rooflights and junctions between new construction and the existing house.

Rear extension plans & construction details
Explore the project ↗
Habgood Road: Rear extension plans & elevations

Loughton, Essex IG10

Habgood Road

Proposed floor layouts, elevations and a section illustrate a rear extension with garden-facing glazing and rooflights, showing the enlarged living space and its connection to the existing house.

Rear extension plans & elevations
Explore the project ↗
Huddleston Road: Residential alteration section

London N7

Huddleston Road

A proposed section through the house illustrates changes to living and bedroom accommodation, including the kitchen and dining space, rear addition and connections between the existing floors and roof.

Residential alteration section
Explore the project ↗
Ingelow Road: Loft conversion boundary detail

Battersea, London SW8

Ingelow Road

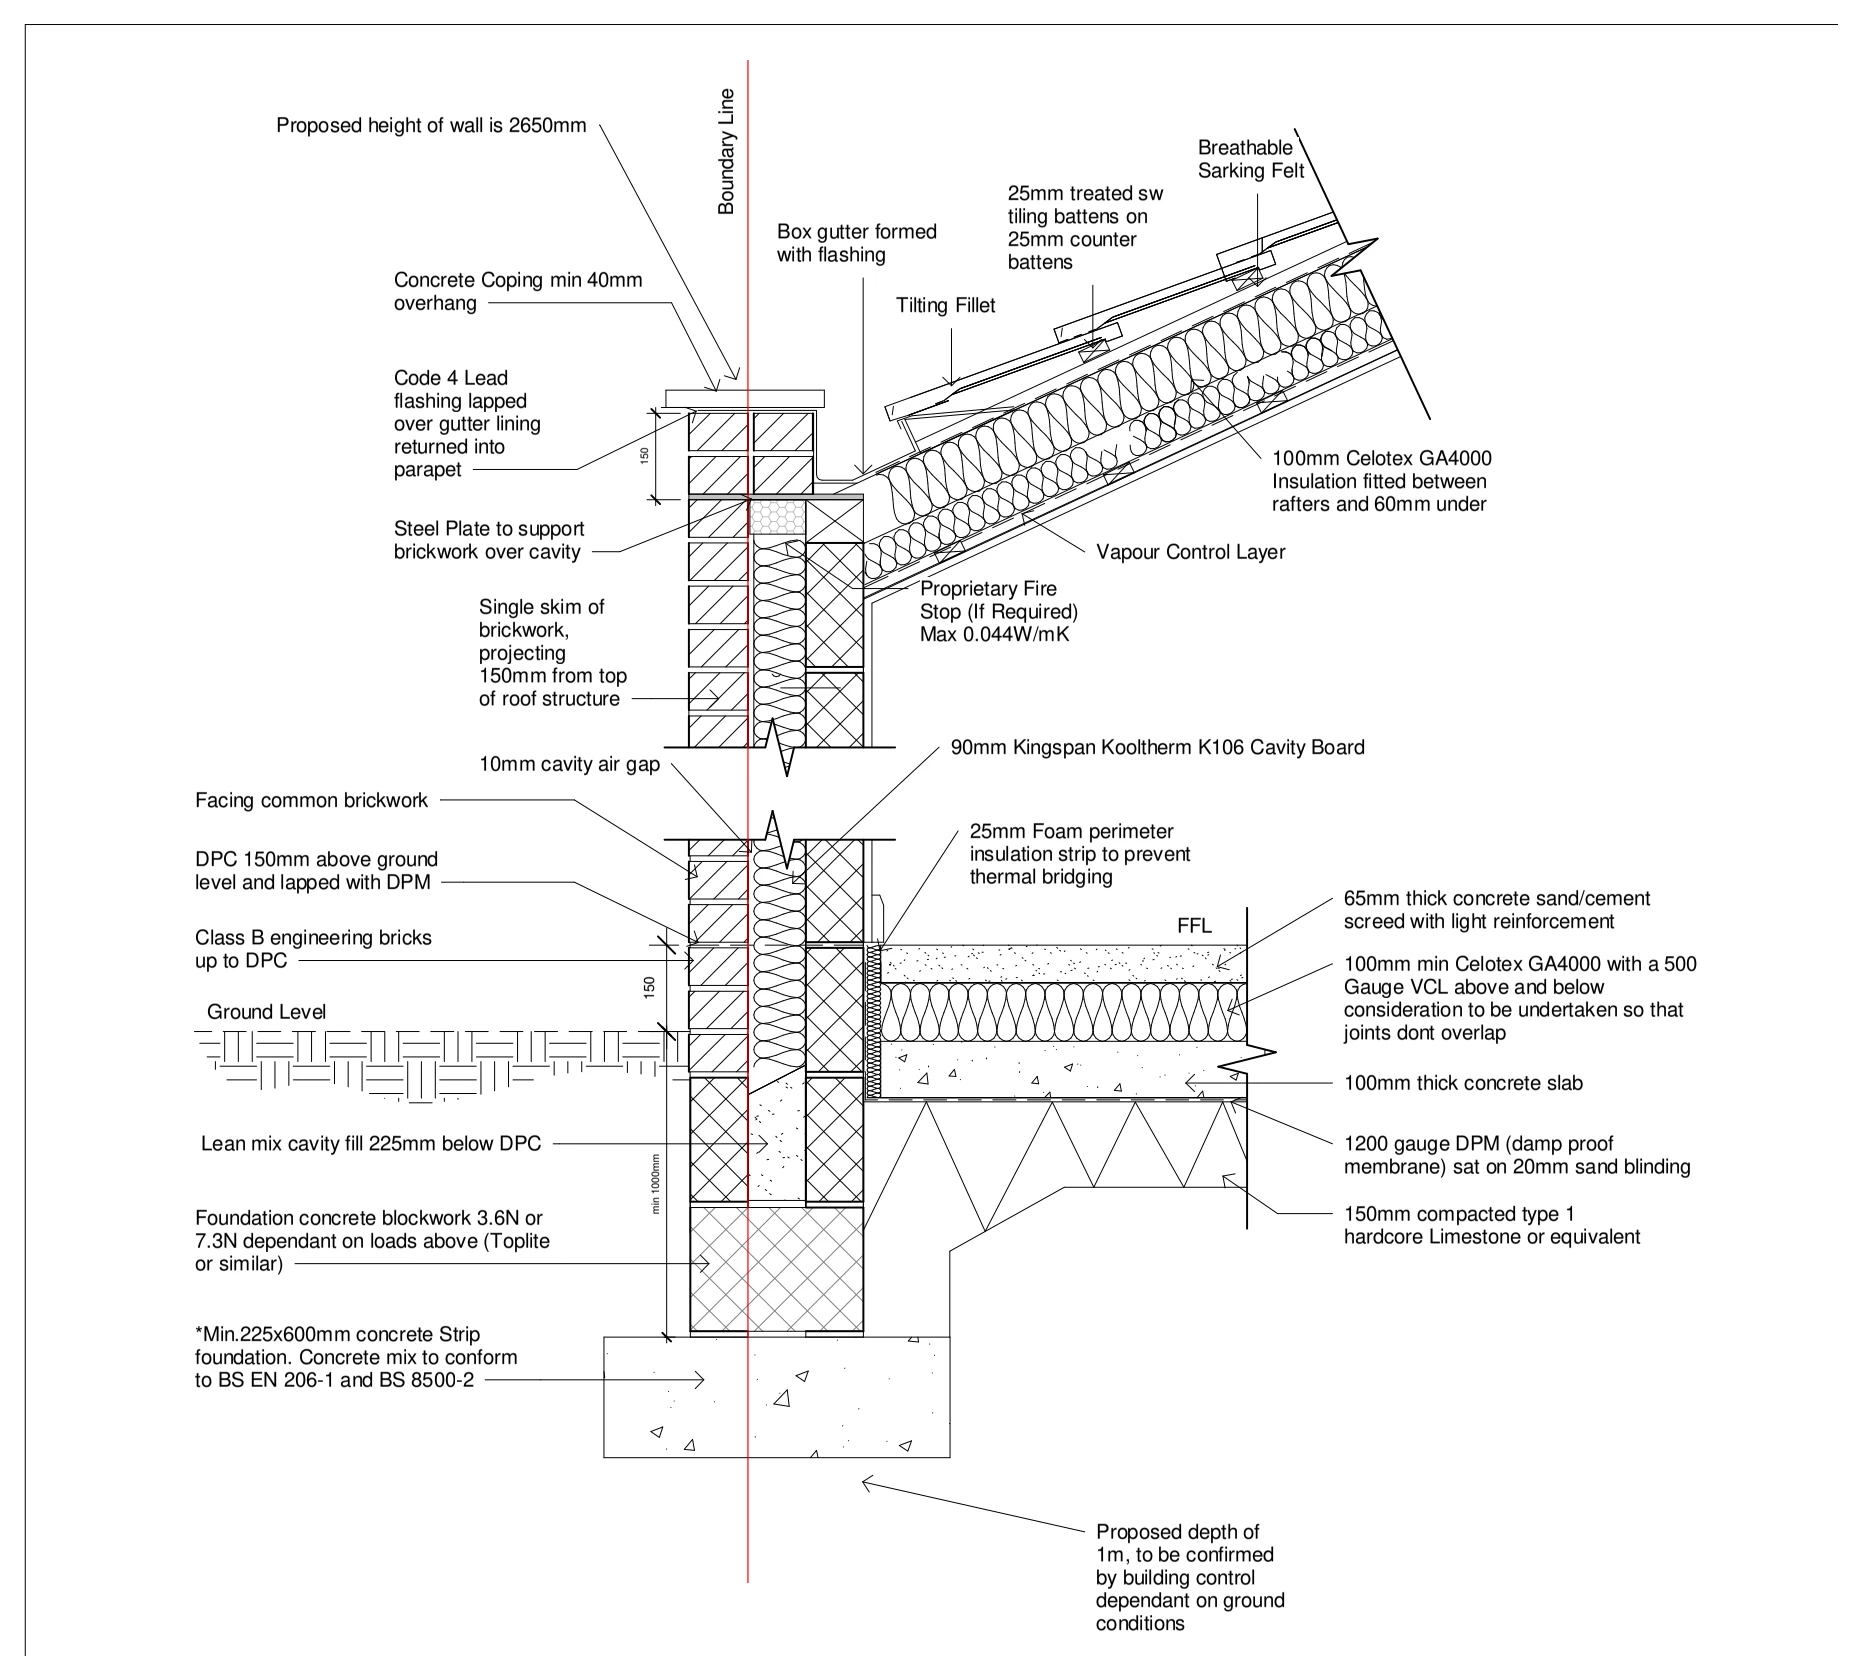
A building-regulations detail for a loft conversion illustrates the boundary-wall junction, showing the relationship between wall, floor and roof construction, flashing, guttering and foundation arrangements.

Loft conversion boundary detail
Explore the project ↗
Junction Road: Loft conversion plans, elevations & section

Enfield, London N9

Junction Road

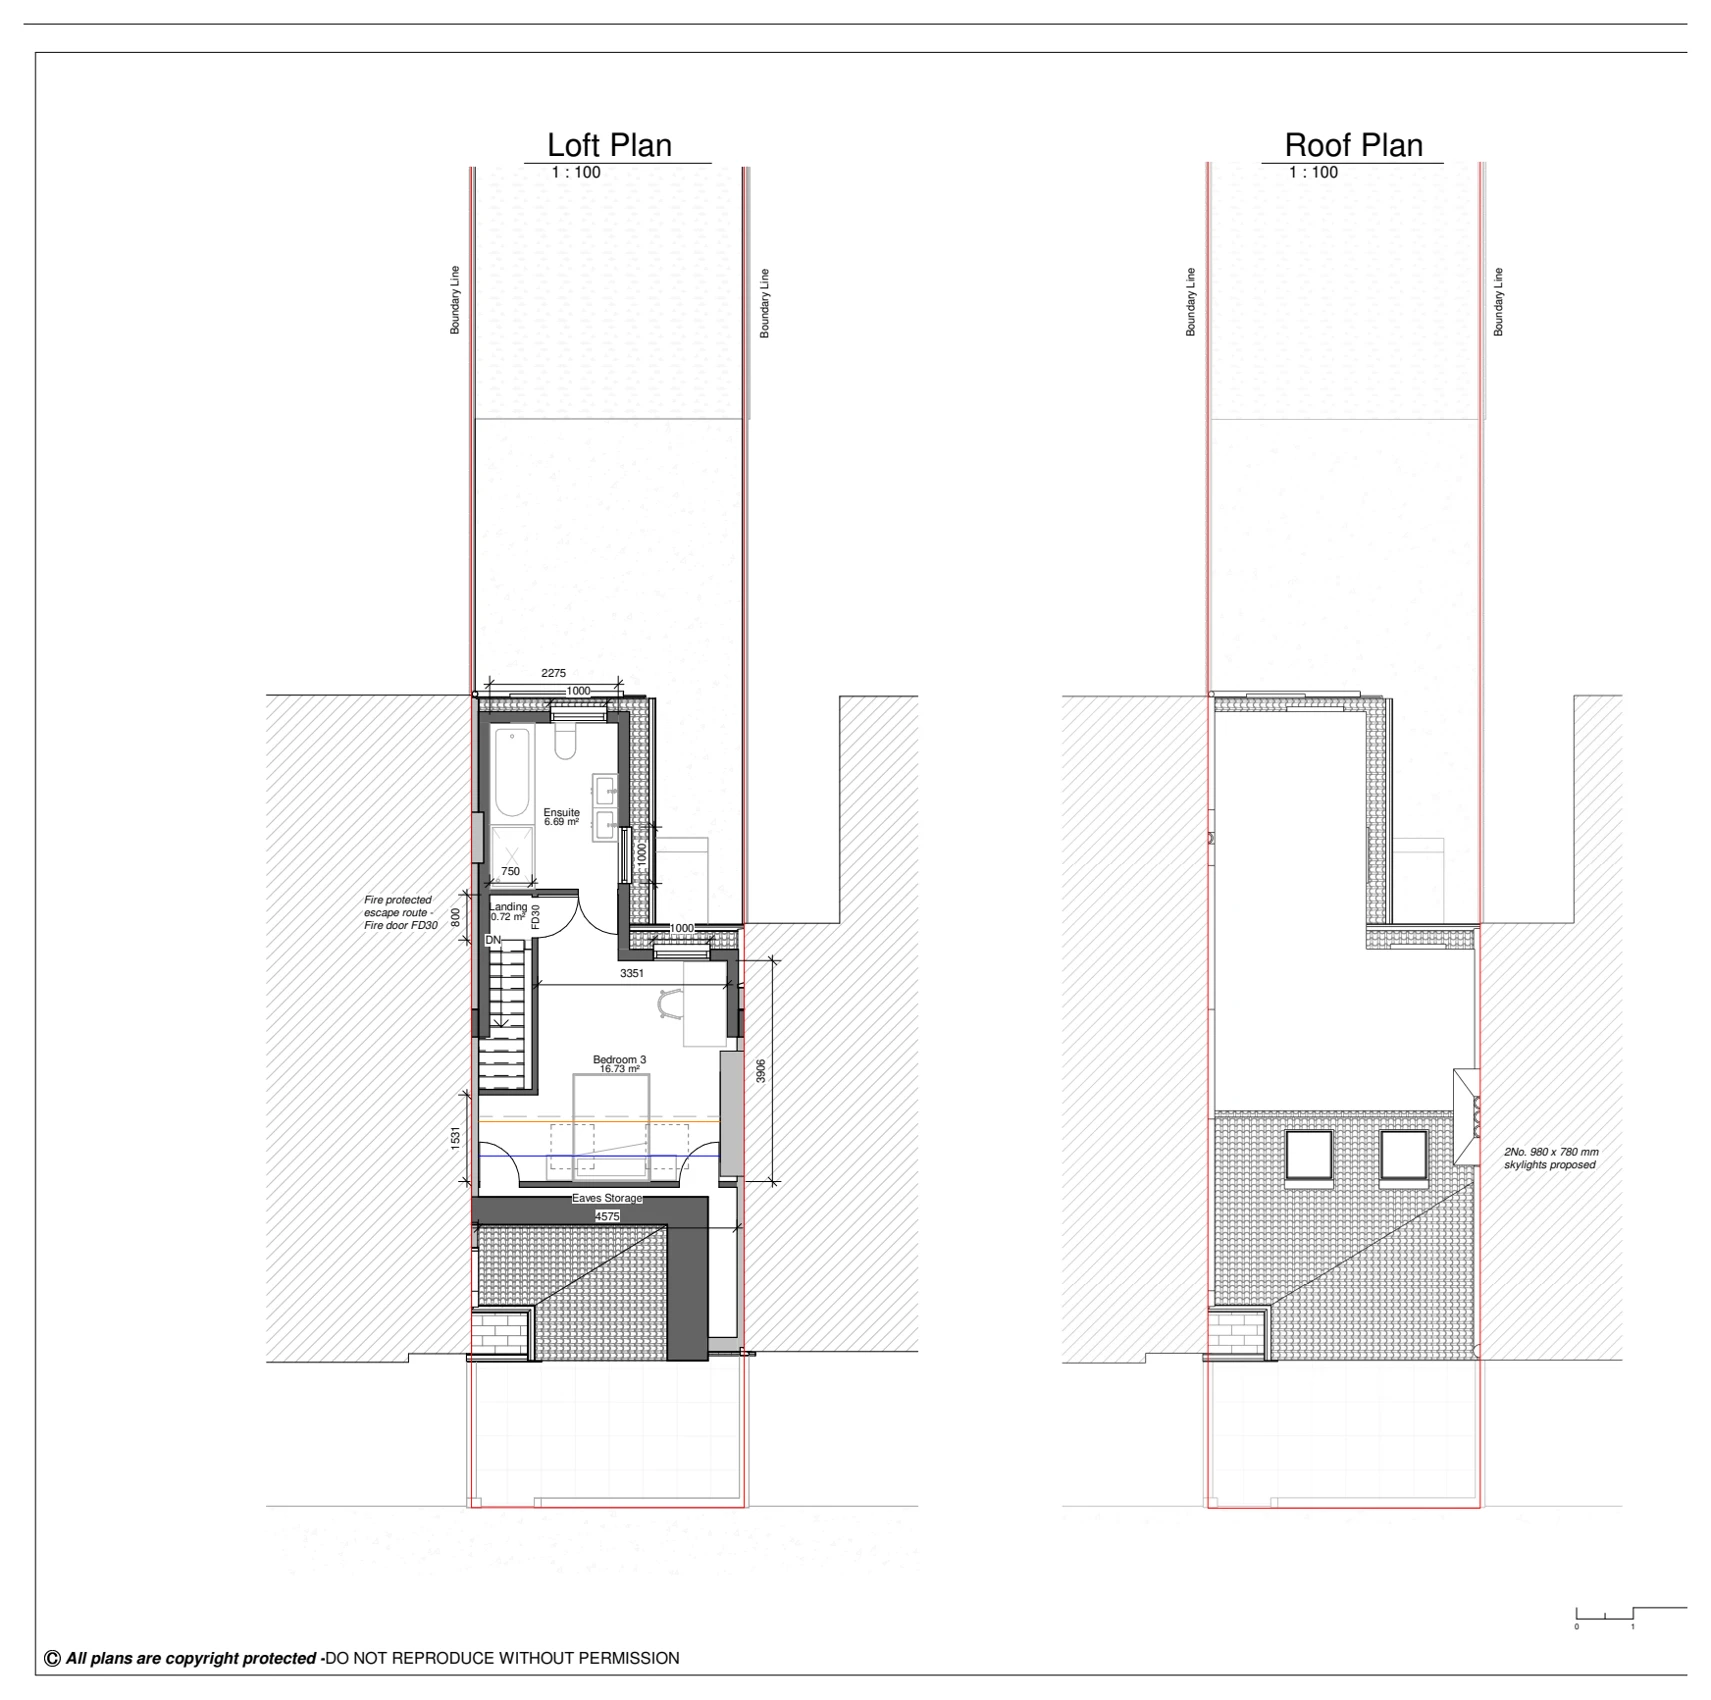
A proposed loft and roof plan, elevations and a section illustrate new upper-floor accommodation, including dormer construction, roof glazing and the connection to the existing staircase and house.

Loft conversion plans, elevations & section
Explore the project ↗