MurusPart of the Murus network England & Wales · Email-only service

CLEAR ADVICE. SENSIBLE FEES.

Find a project
like yours.

Explore 607 projects from our surveyors’ wider experience. Search by area or type of work, then take a closer look at the drawings.

EXPERIENCE ON THE MAP

All 607 projects.
Across the country.

Explore our surveyors’ wider experience. The list alongside includes the full collection, independently of the search below. Pins show projects with confirmed locations.

Loading 607 mapped projects… Browse the complete list alongside the map.

All 607 projects are included in the list. Pins show approximate areas; pins are numbered to match the complete project list. Projects in the same area may have overlapping pins. Select a project in the list to locate it, or select a pin to explore projects in that area. Map privacy information.

Search for a town, project street or postcode area to see ten nearby case studies. Full postcodes use their wider postcode area. Distances are approximate and measured in a straight line between areas. If a location cannot be identified, we show suggested projects. Location data: GeoNames, CC BY 4.0; postcode data CC BY 3.0, contains Royal Mail copyright and database right 2010.

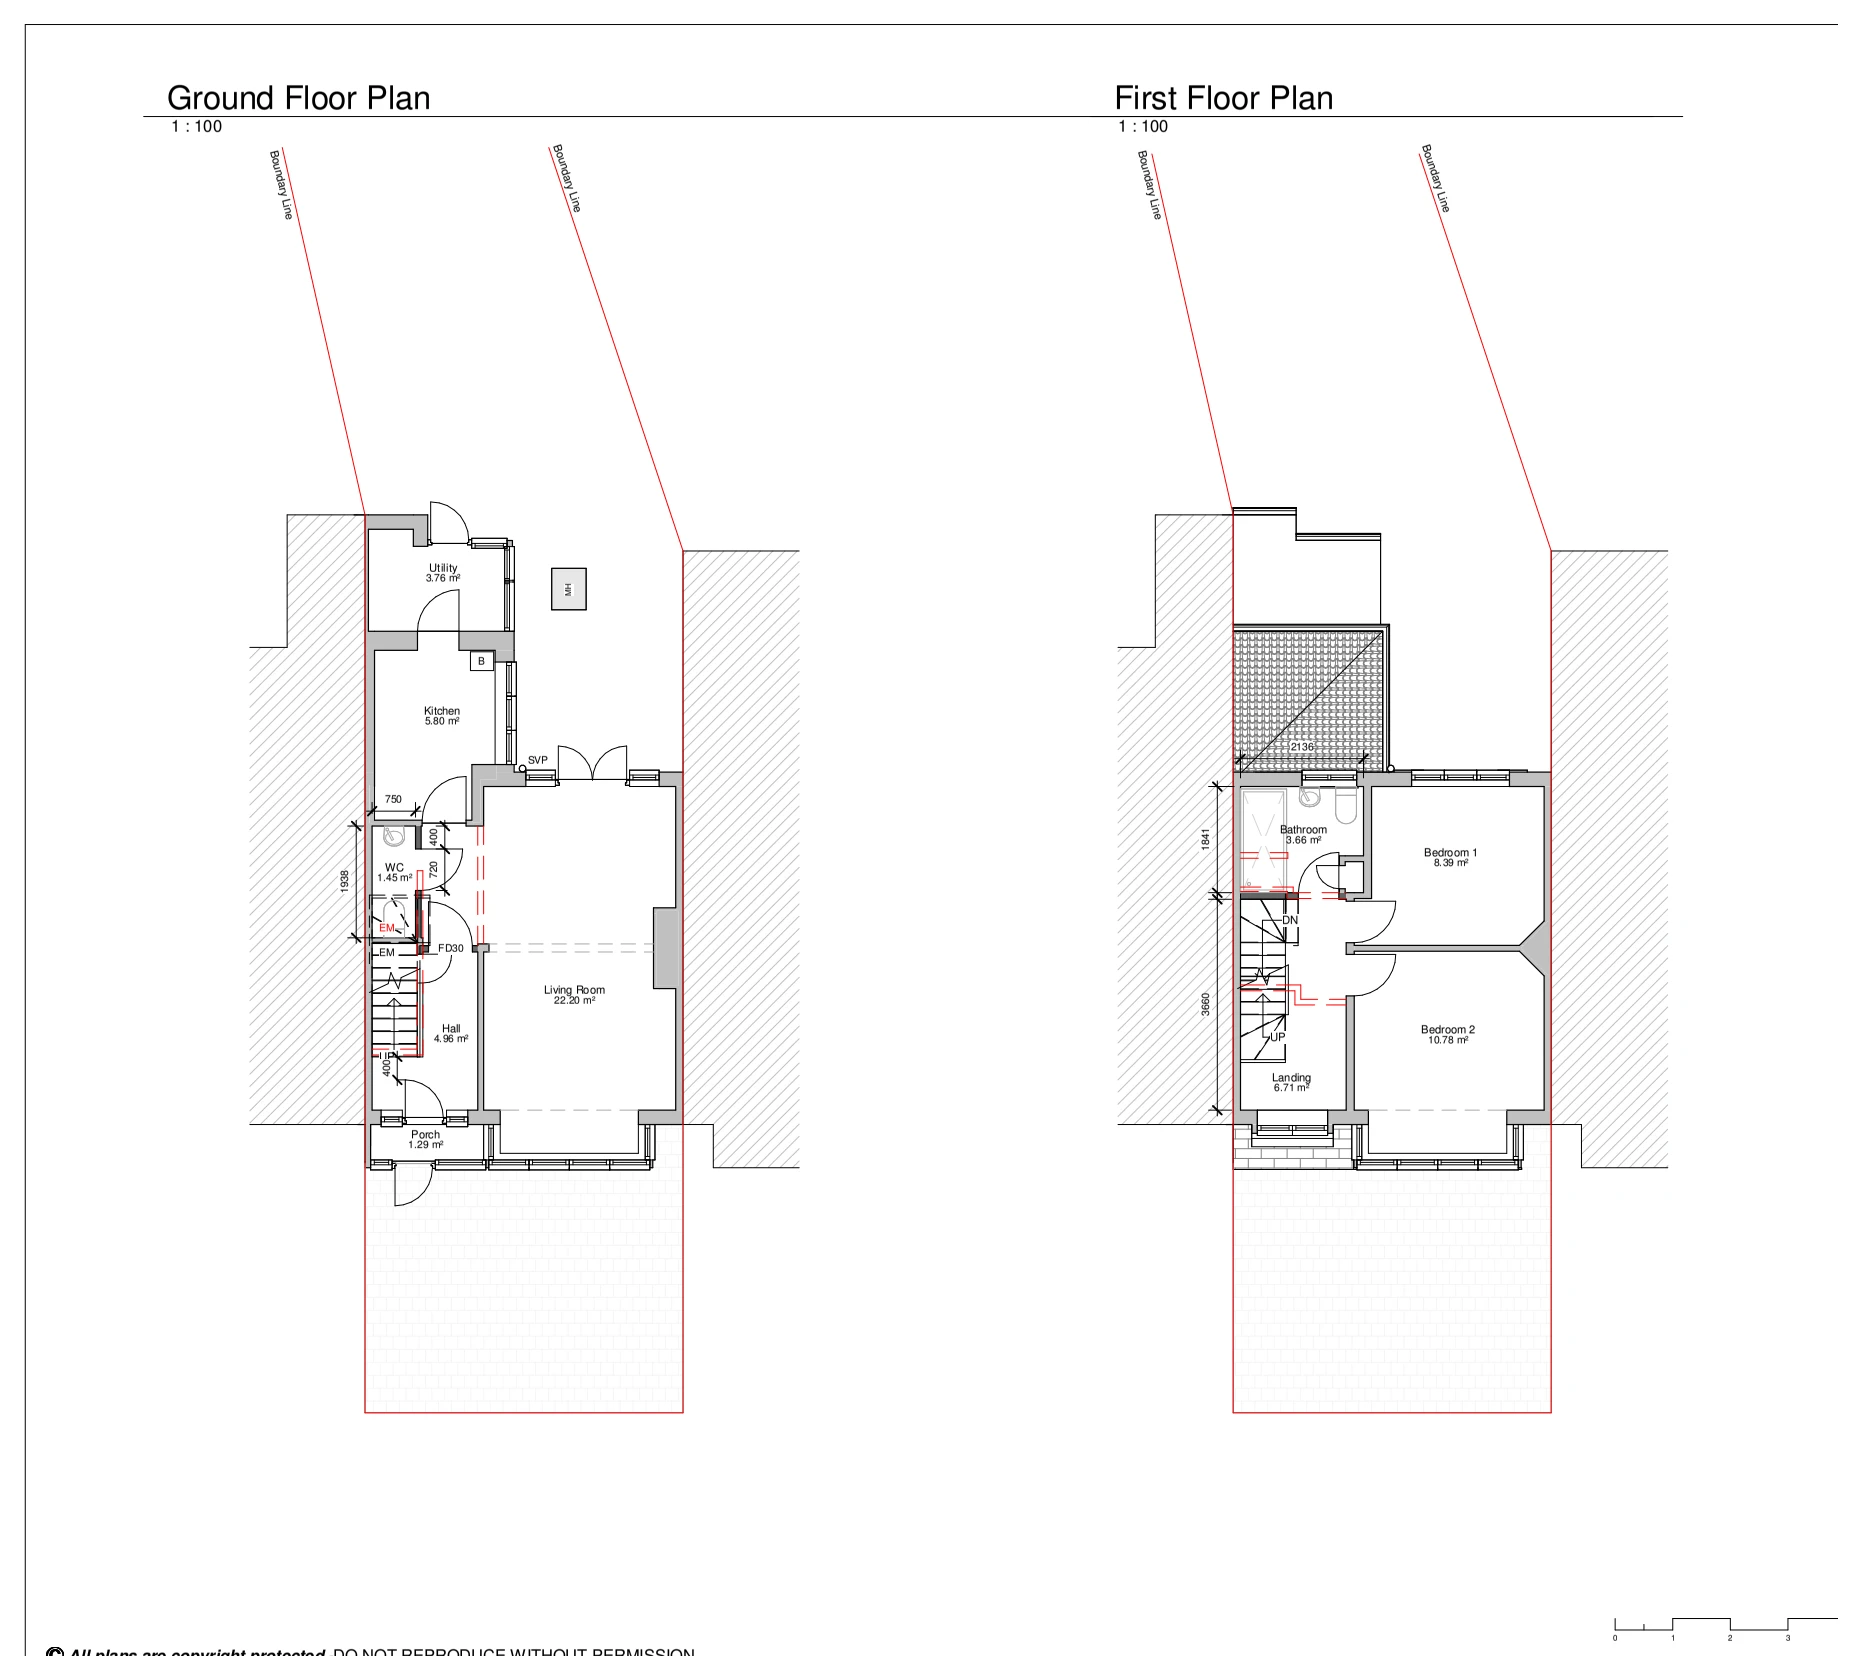
Poulton Avenue: Floor layouts for a loft-conversion scheme

Sutton, London SM1

Poulton Avenue

Proposed ground- and first-floor layouts for a loft-conversion scheme illustrate the existing-house accommodation and changes to the stair arrangement, showing how the circulation connects through the building.

Floor layouts for a loft-conversion scheme
Explore the project ↗
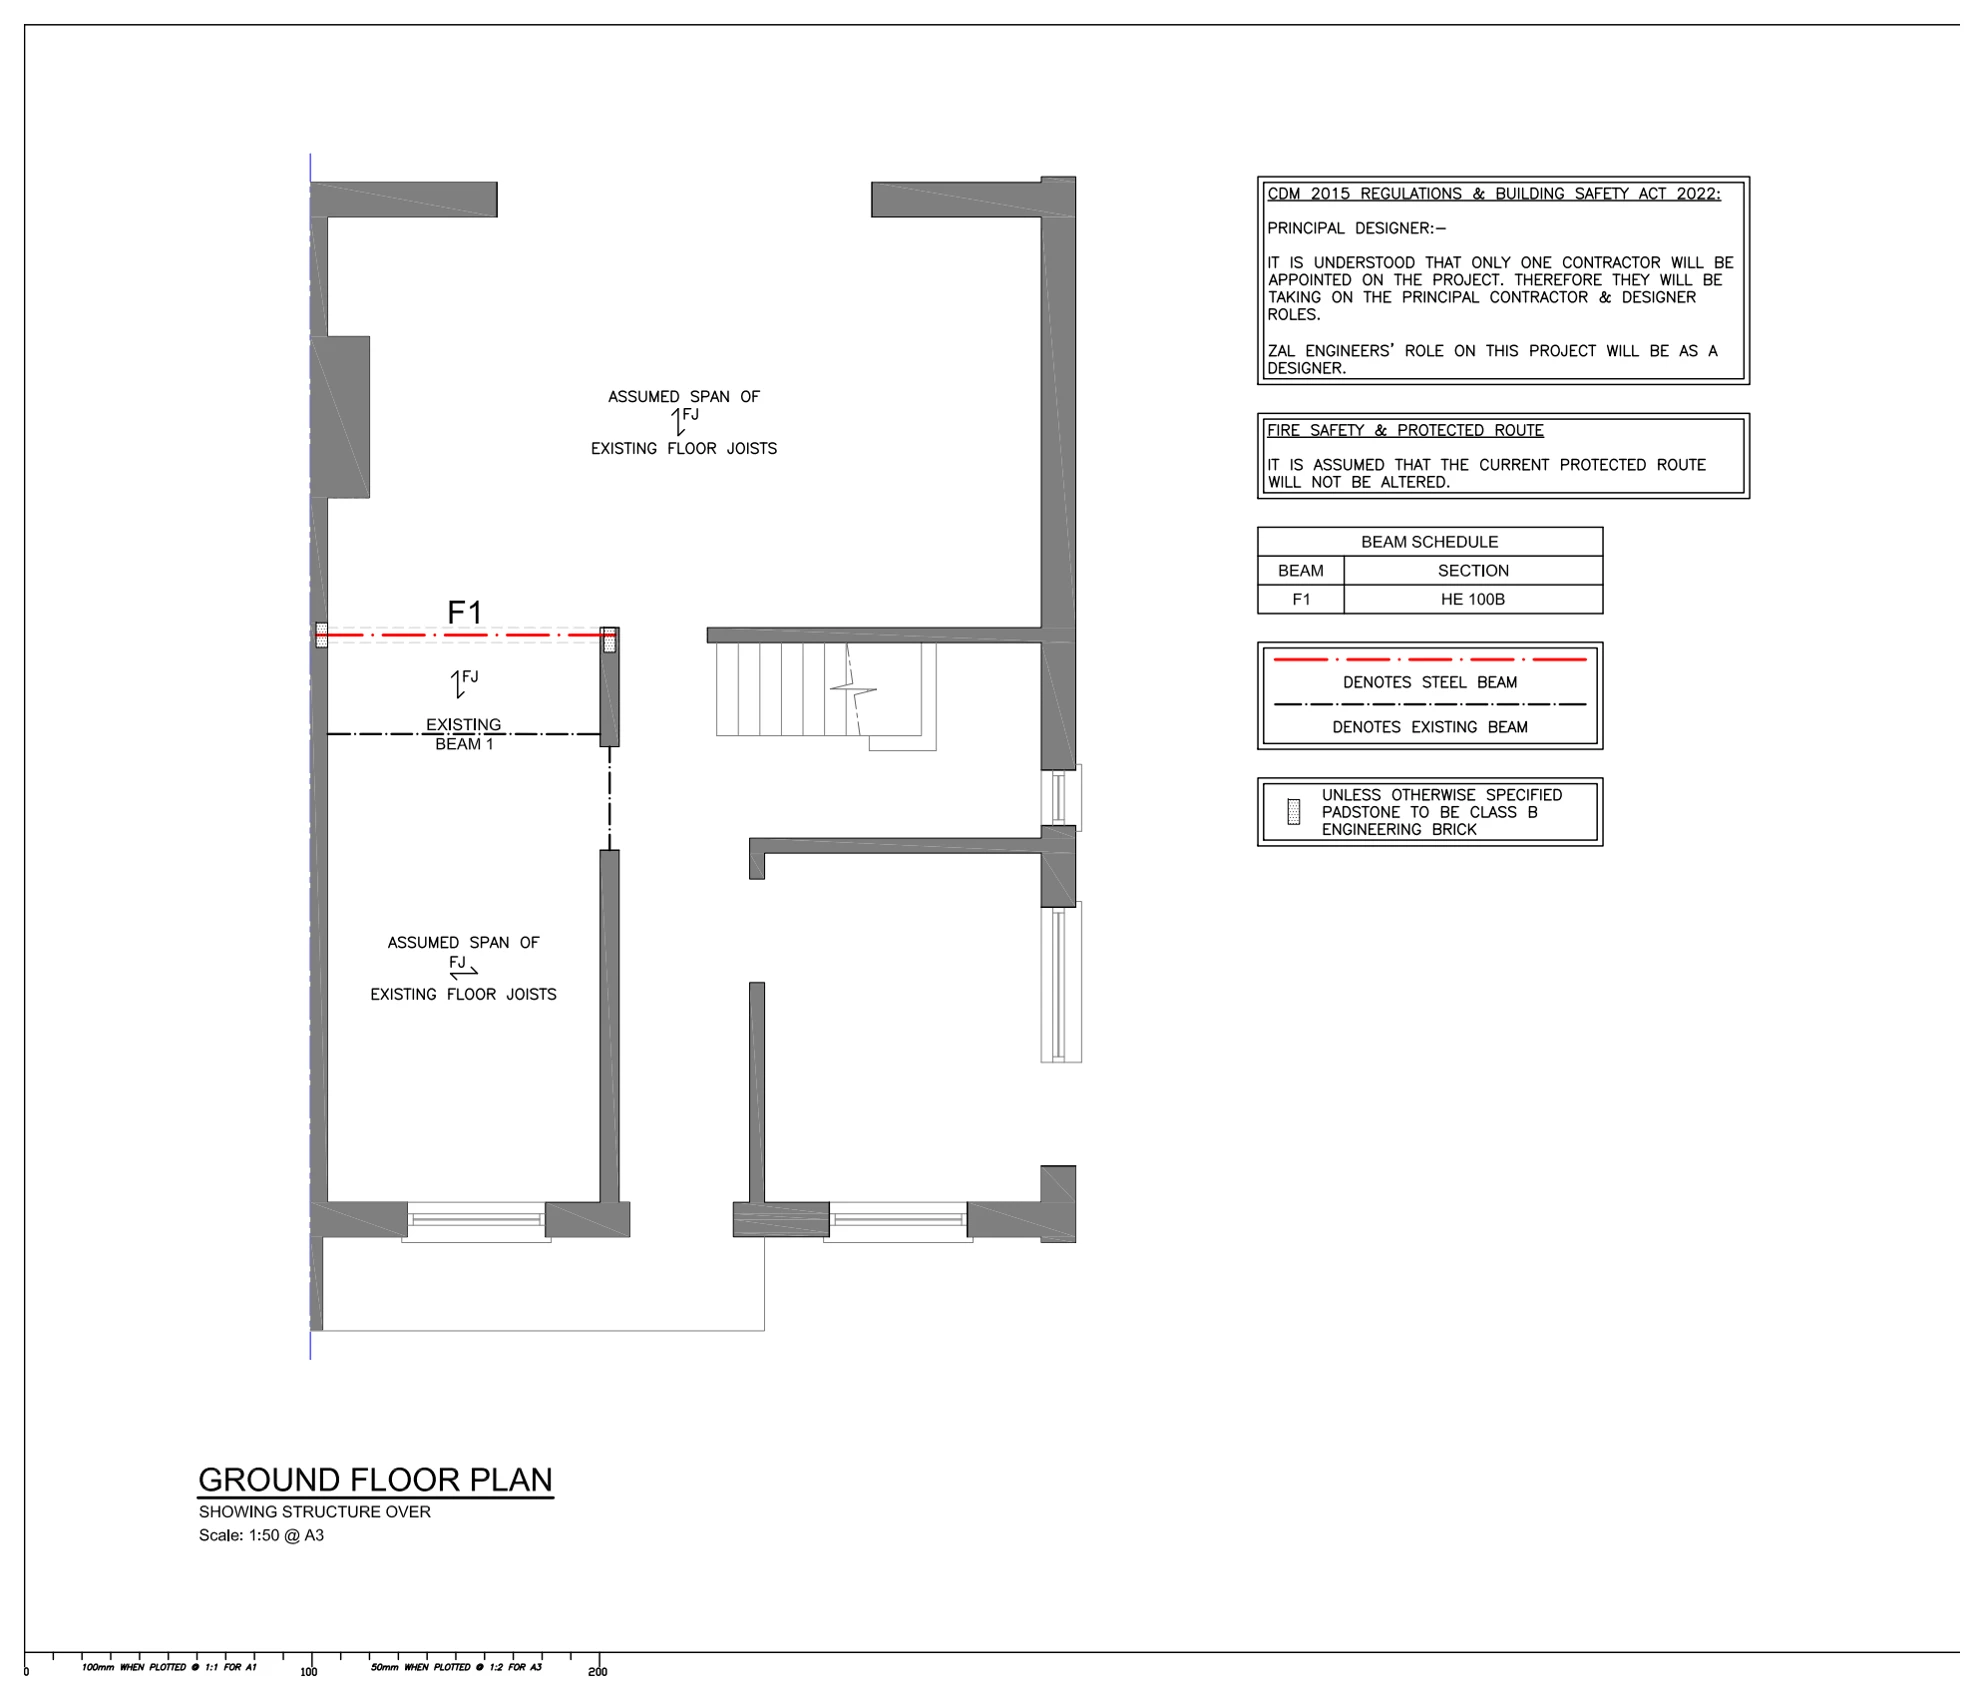
Ranelagh Villas: Ground-floor structural arrangement

Hove, East Sussex BN3

Ranelagh Villas

A ground-floor structural arrangement illustrates alterations to internal walls and a new supporting member, showing the proposed opening and its relationship with the retained building and neighbouring party wall.

Ground-floor structural arrangement
Explore the project ↗
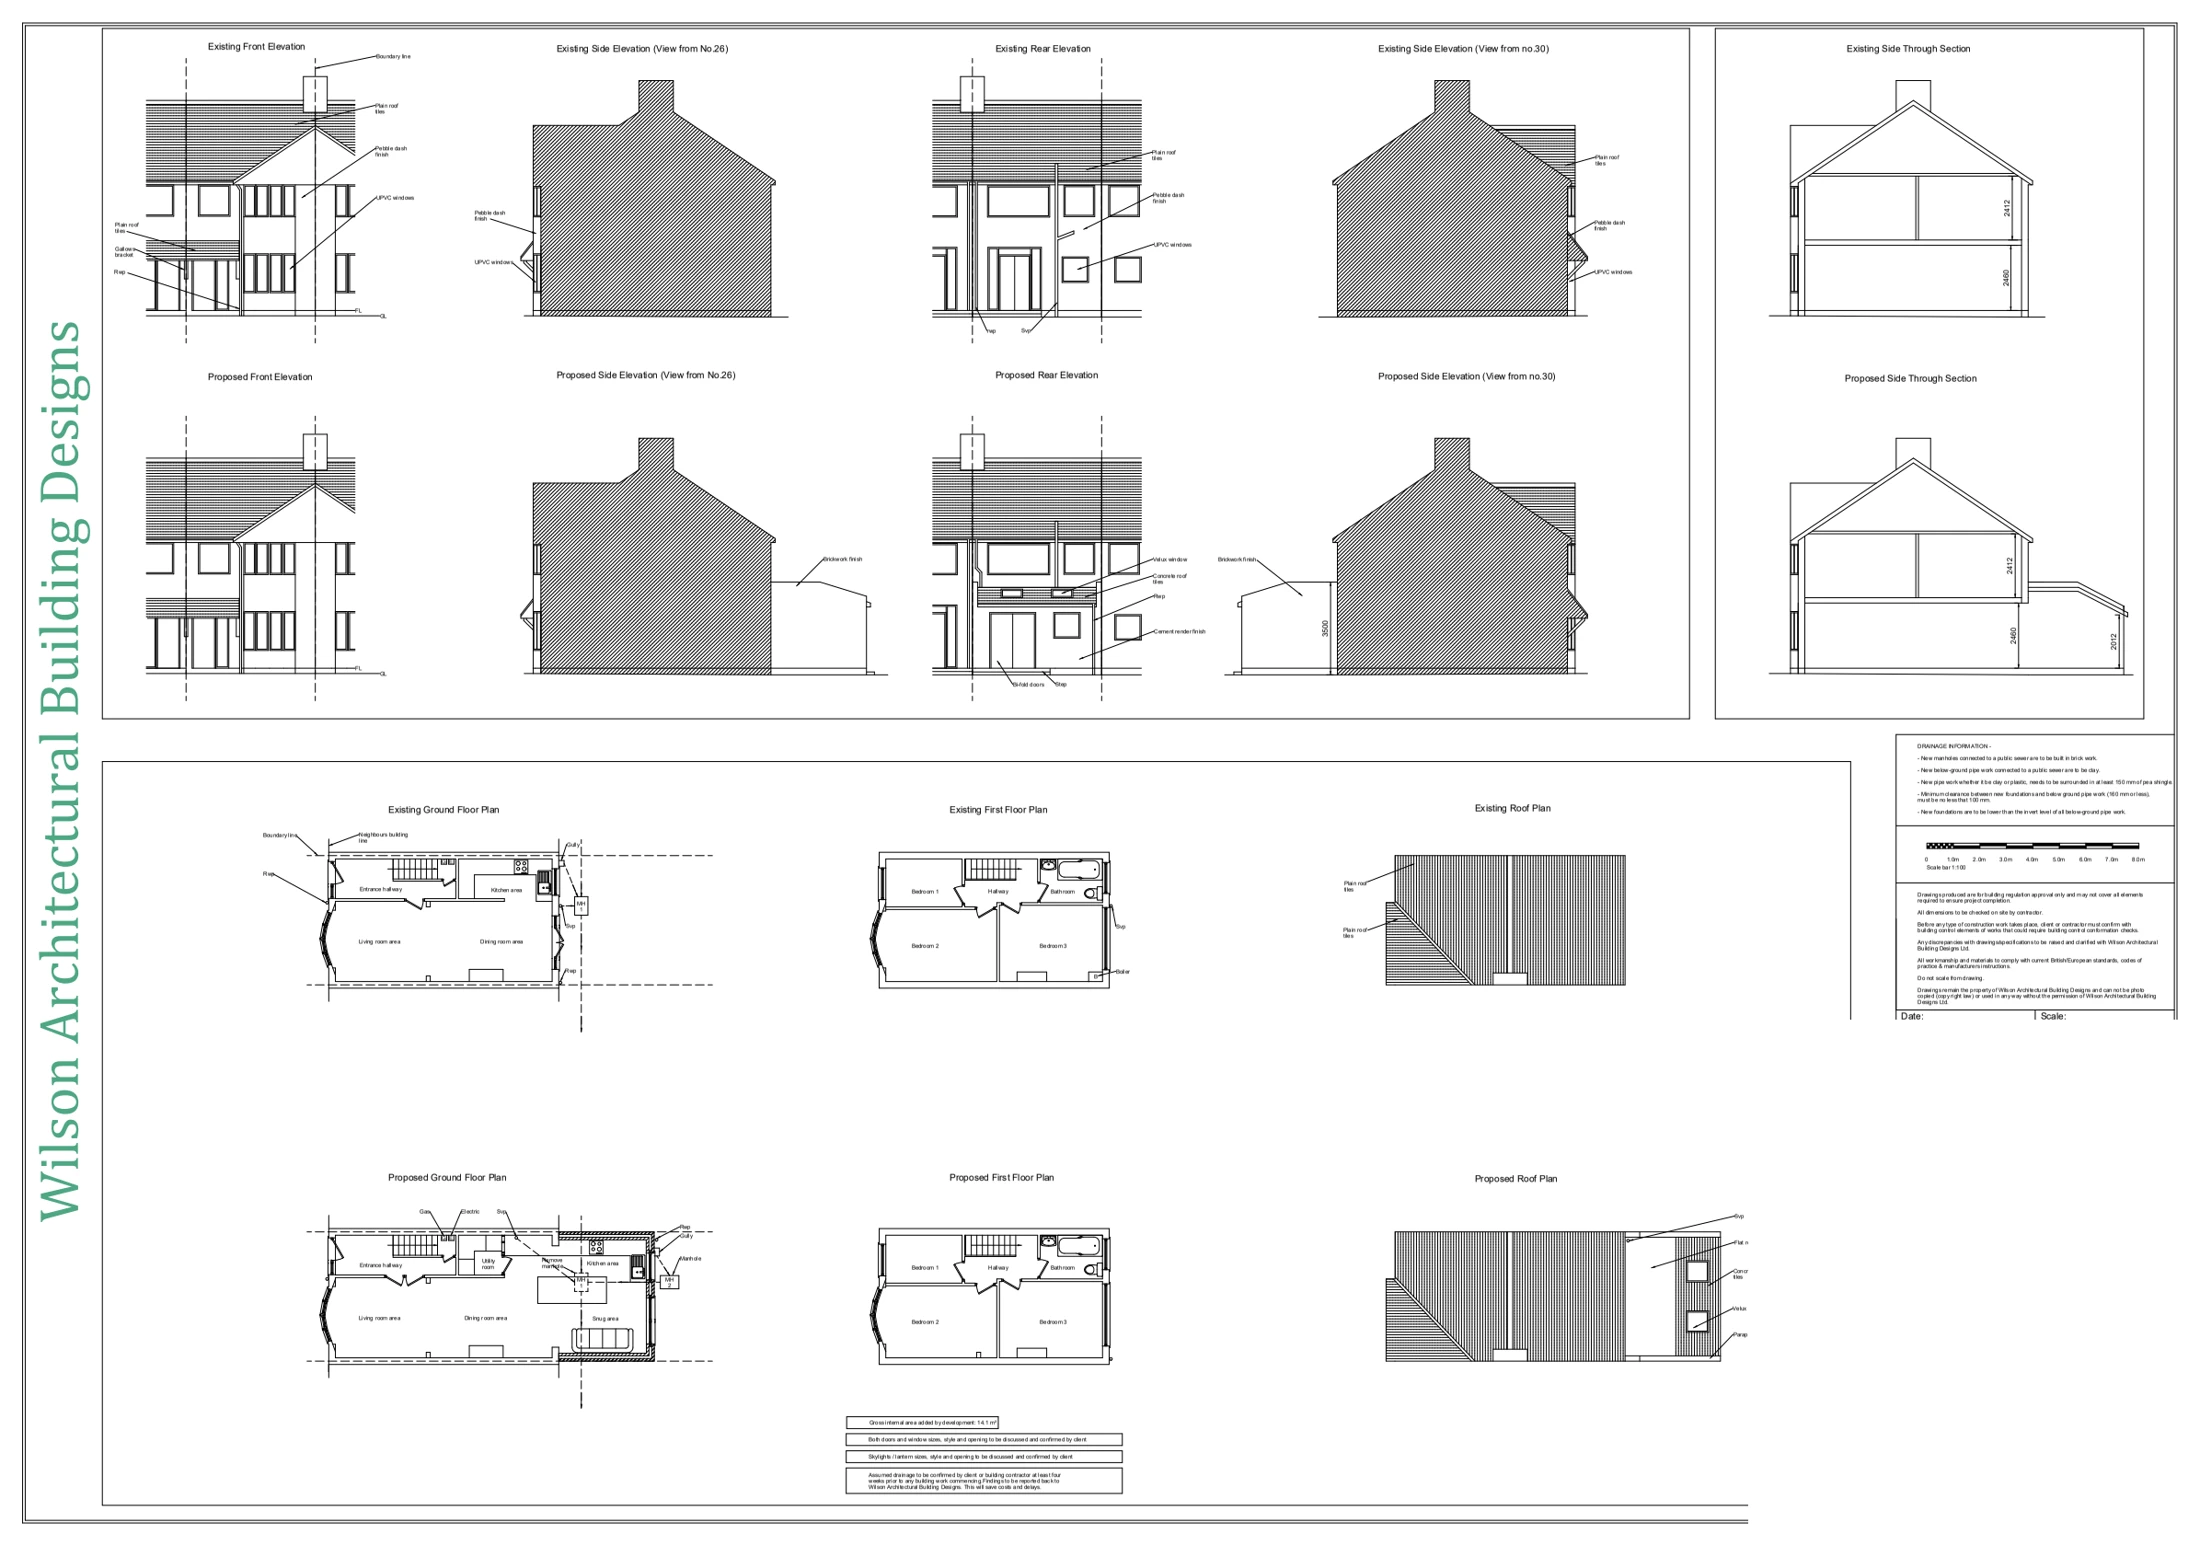
Rutland Avenue: Rear extension & internal alterations

Sidcup, London DA15

Rutland Avenue

Existing and proposed floor and roof layouts, elevations and sections illustrate a single-storey rear extension, showing the revised kitchen, utility and snug spaces, roof glazing and garden-facing doors.

Rear extension & internal alterations
Explore the project ↗
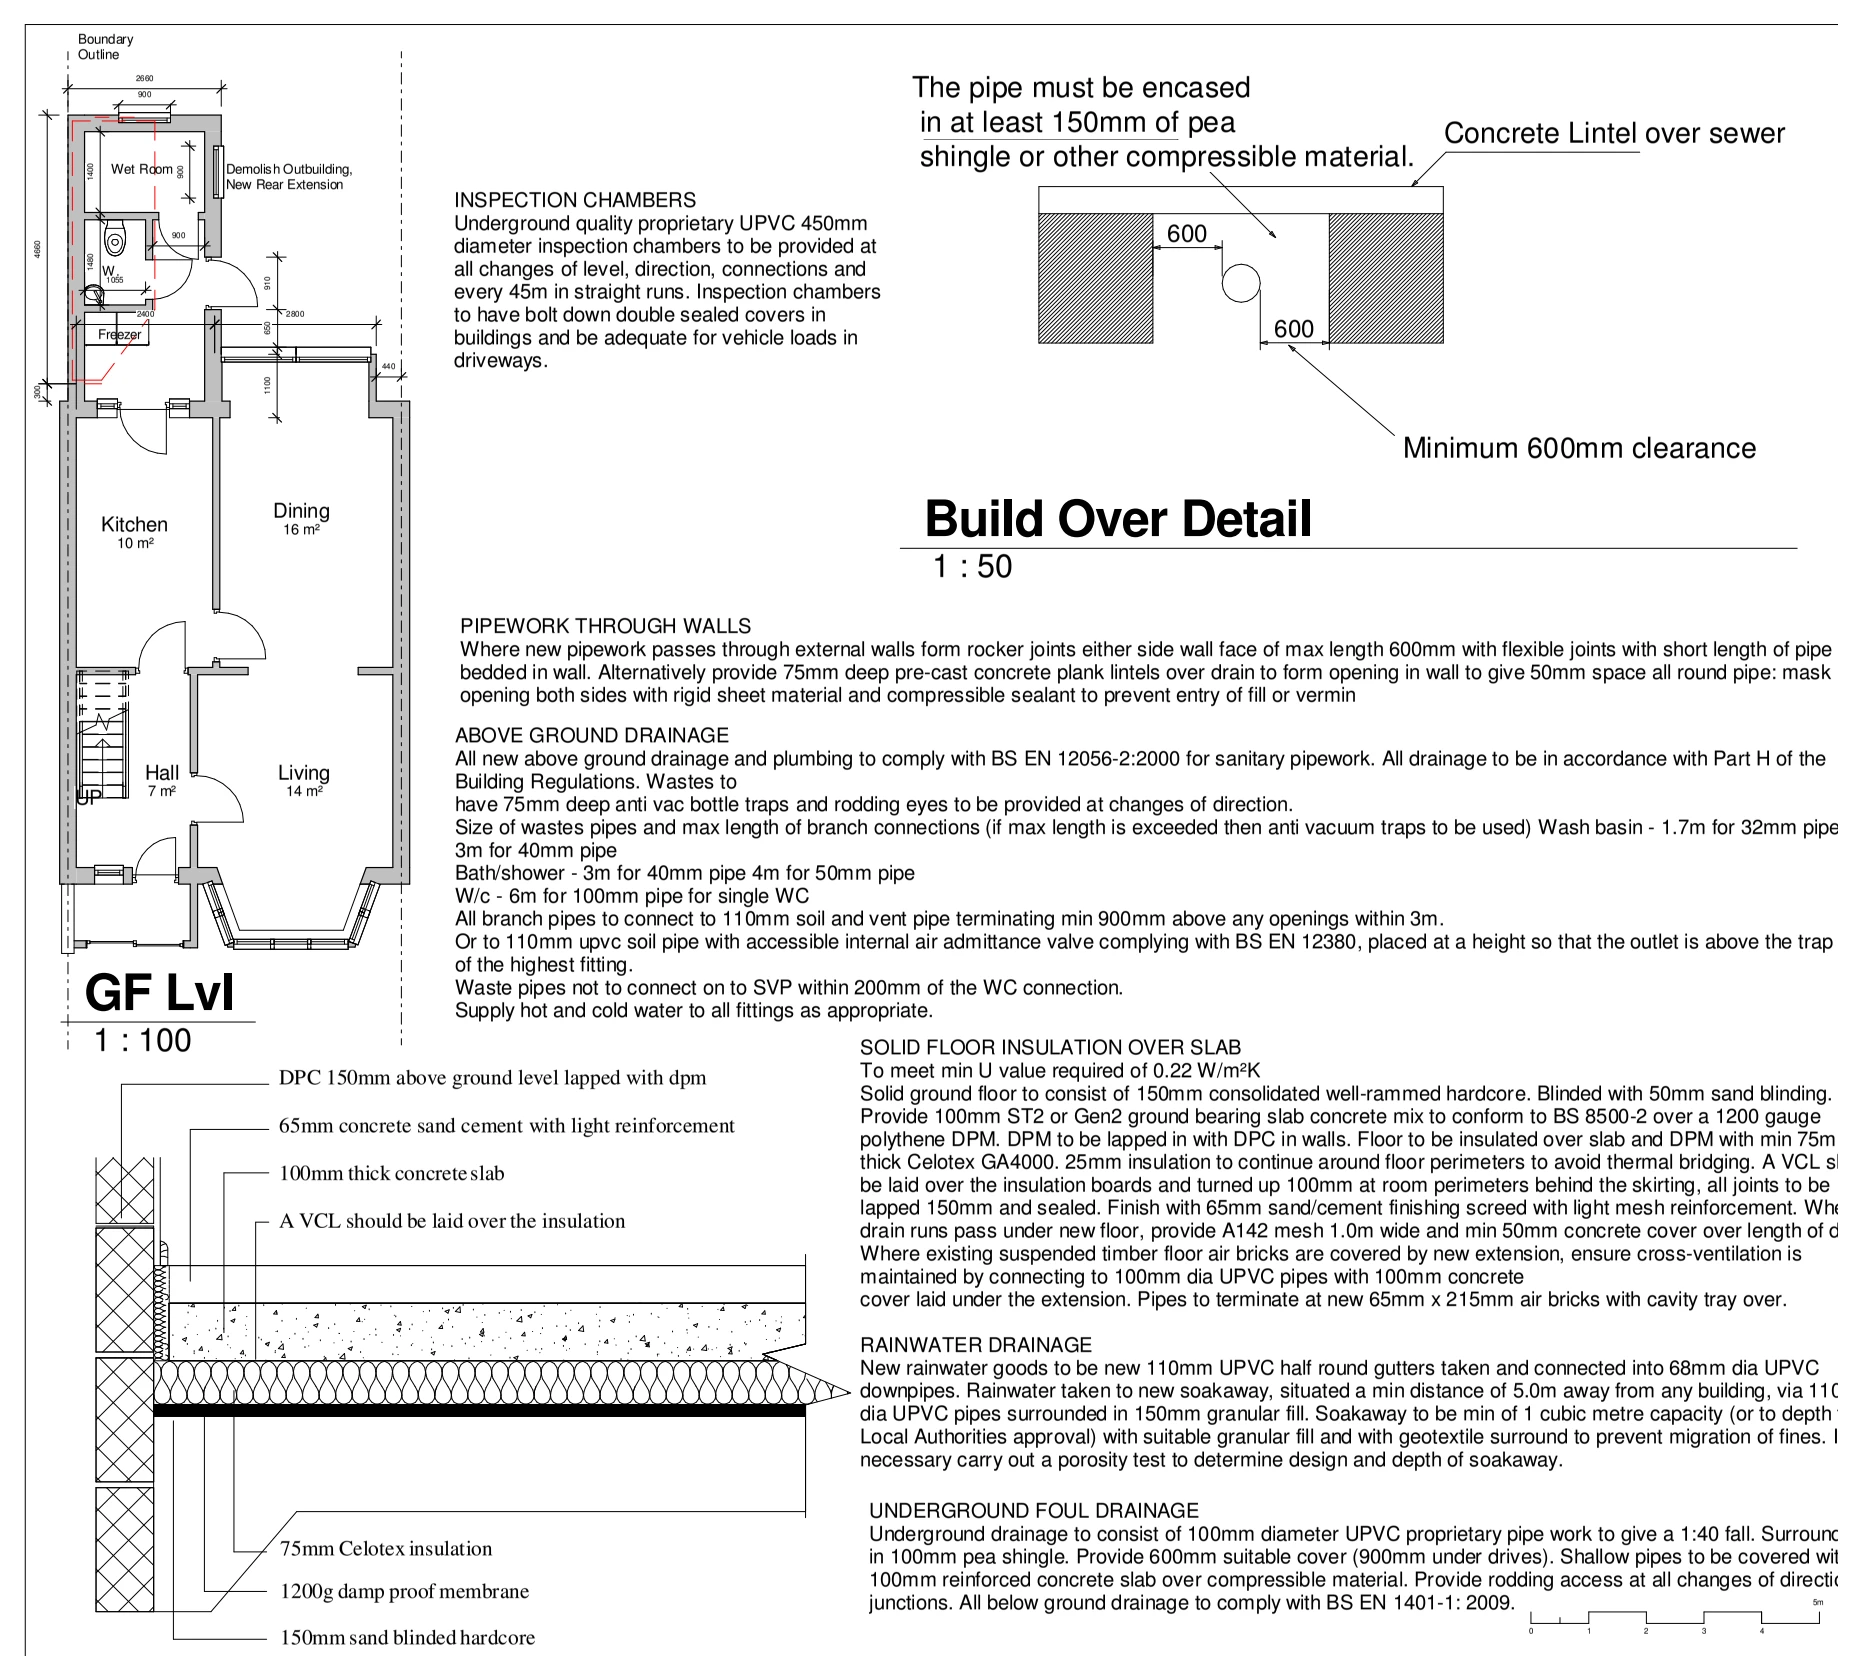
Springfield Avenue: Rear extension foundations & drainage details

London SW20

Springfield Avenue

A ground-floor plan and construction details for a rear extension illustrate the foundation, floor and drainage arrangements, including a detail showing how the structure relates to an existing sewer.

Rear extension foundations & drainage details
Explore the project ↗
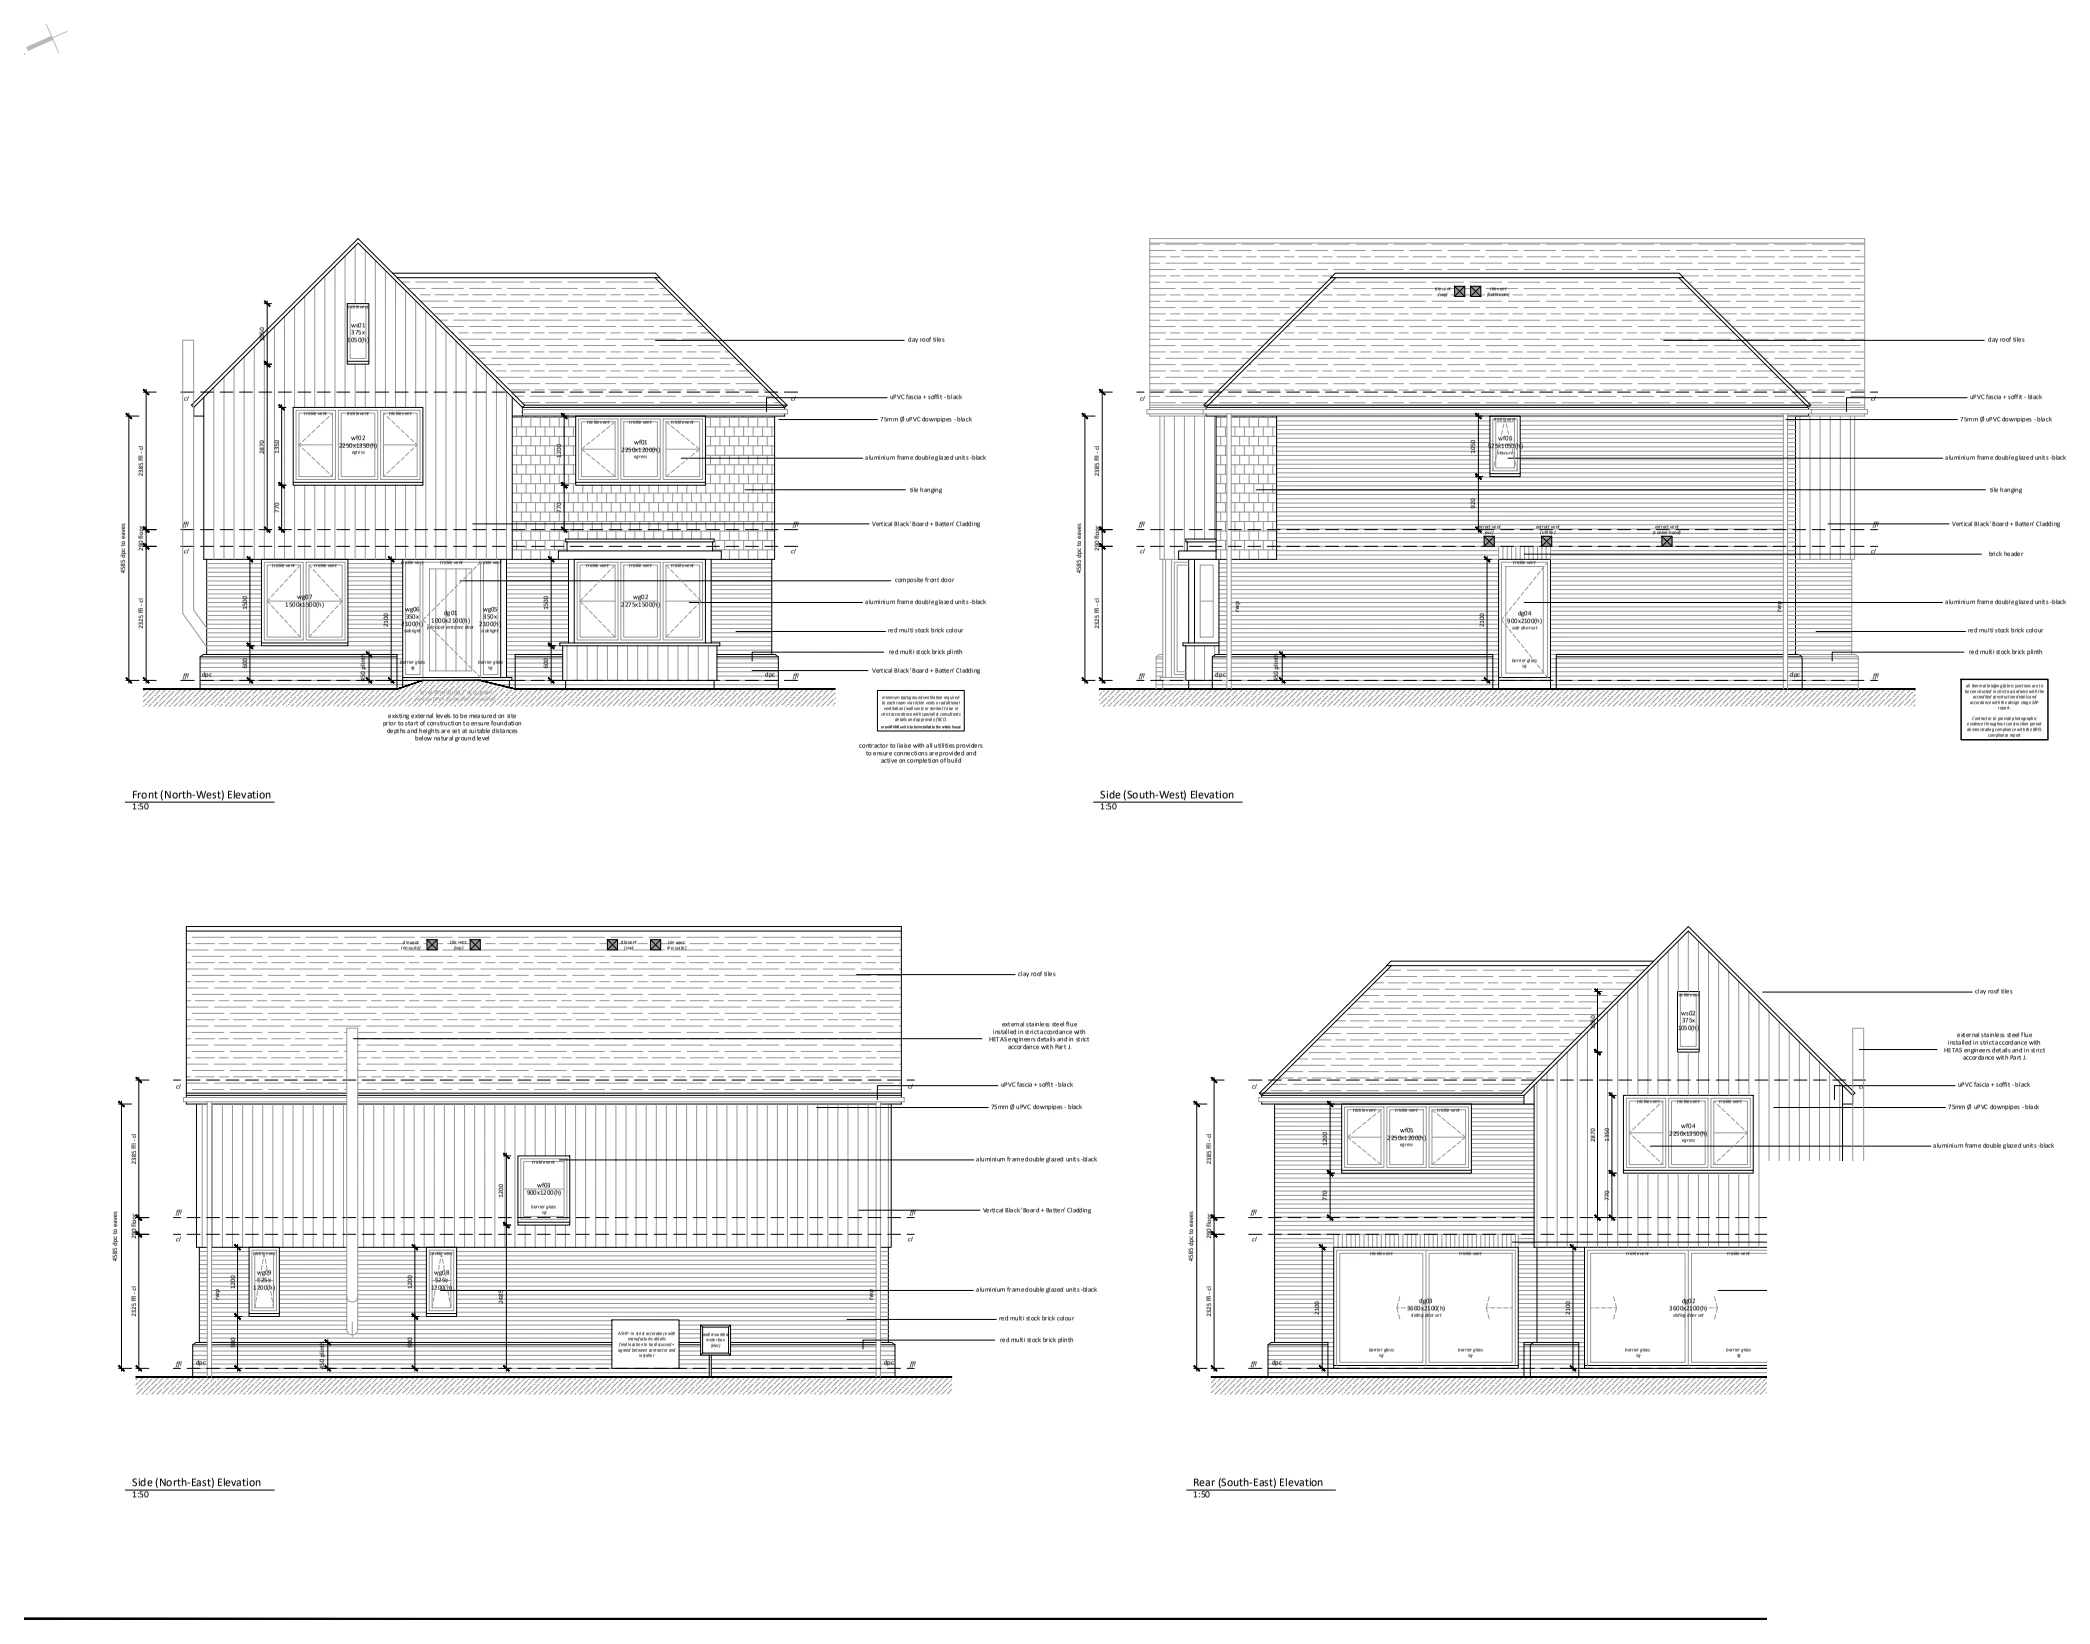
St Mildred’s Avenue: New dwelling plans, elevations & sections

Birchington, Kent

St Mildred’s Avenue

A proposed block plan, floor and roof layouts, sections and elevations illustrate a new dwelling beside an existing house, showing the accommodation, roof form, external materials and relationship with neighbouring plots.

New dwelling plans, elevations & sections
Explore the project ↗
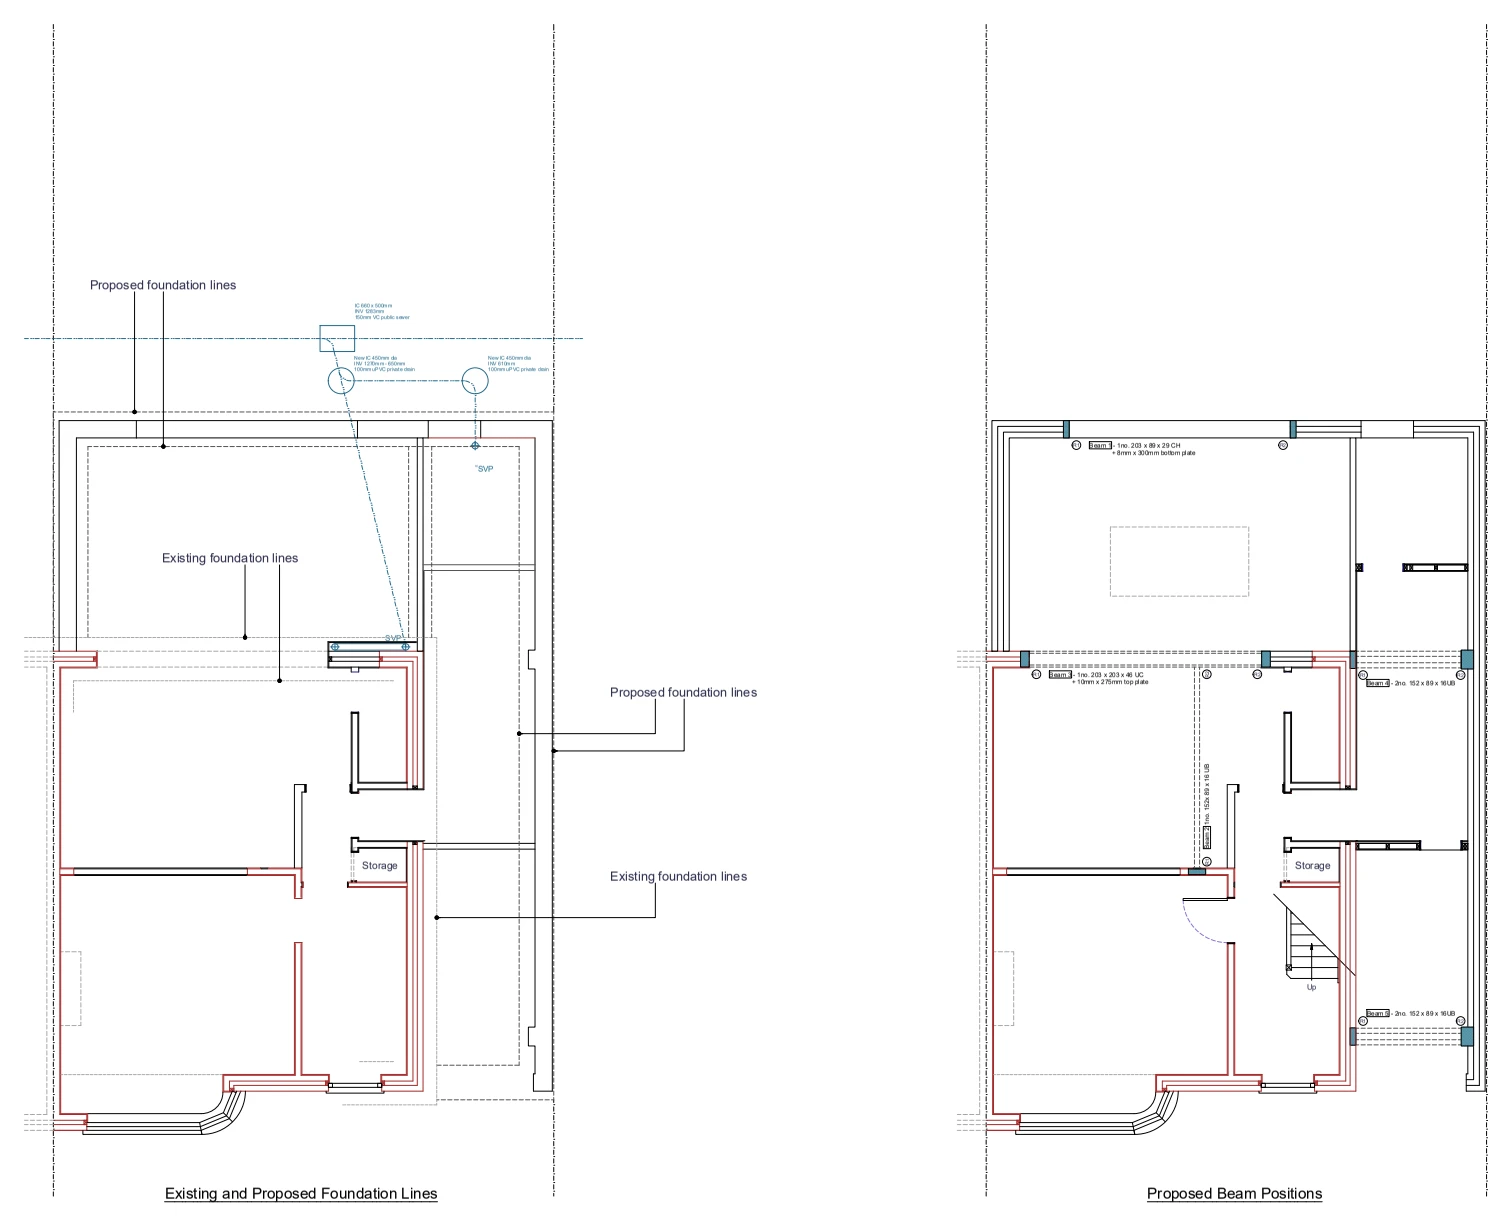
Audley Avenue: Extension foundations & beam positions

Gillingham, Kent ME7

Audley Avenue

Proposed foundation and beam-position plans illustrate a two-storey side extension and single-storey rear extension, showing the new support arrangements in relation to the existing house and drainage.

Extension foundations & beam positions
Explore the project ↗
Fairford Gardens: Rear extension & loft conversion

Worcester Park, London KT4

Fairford Gardens

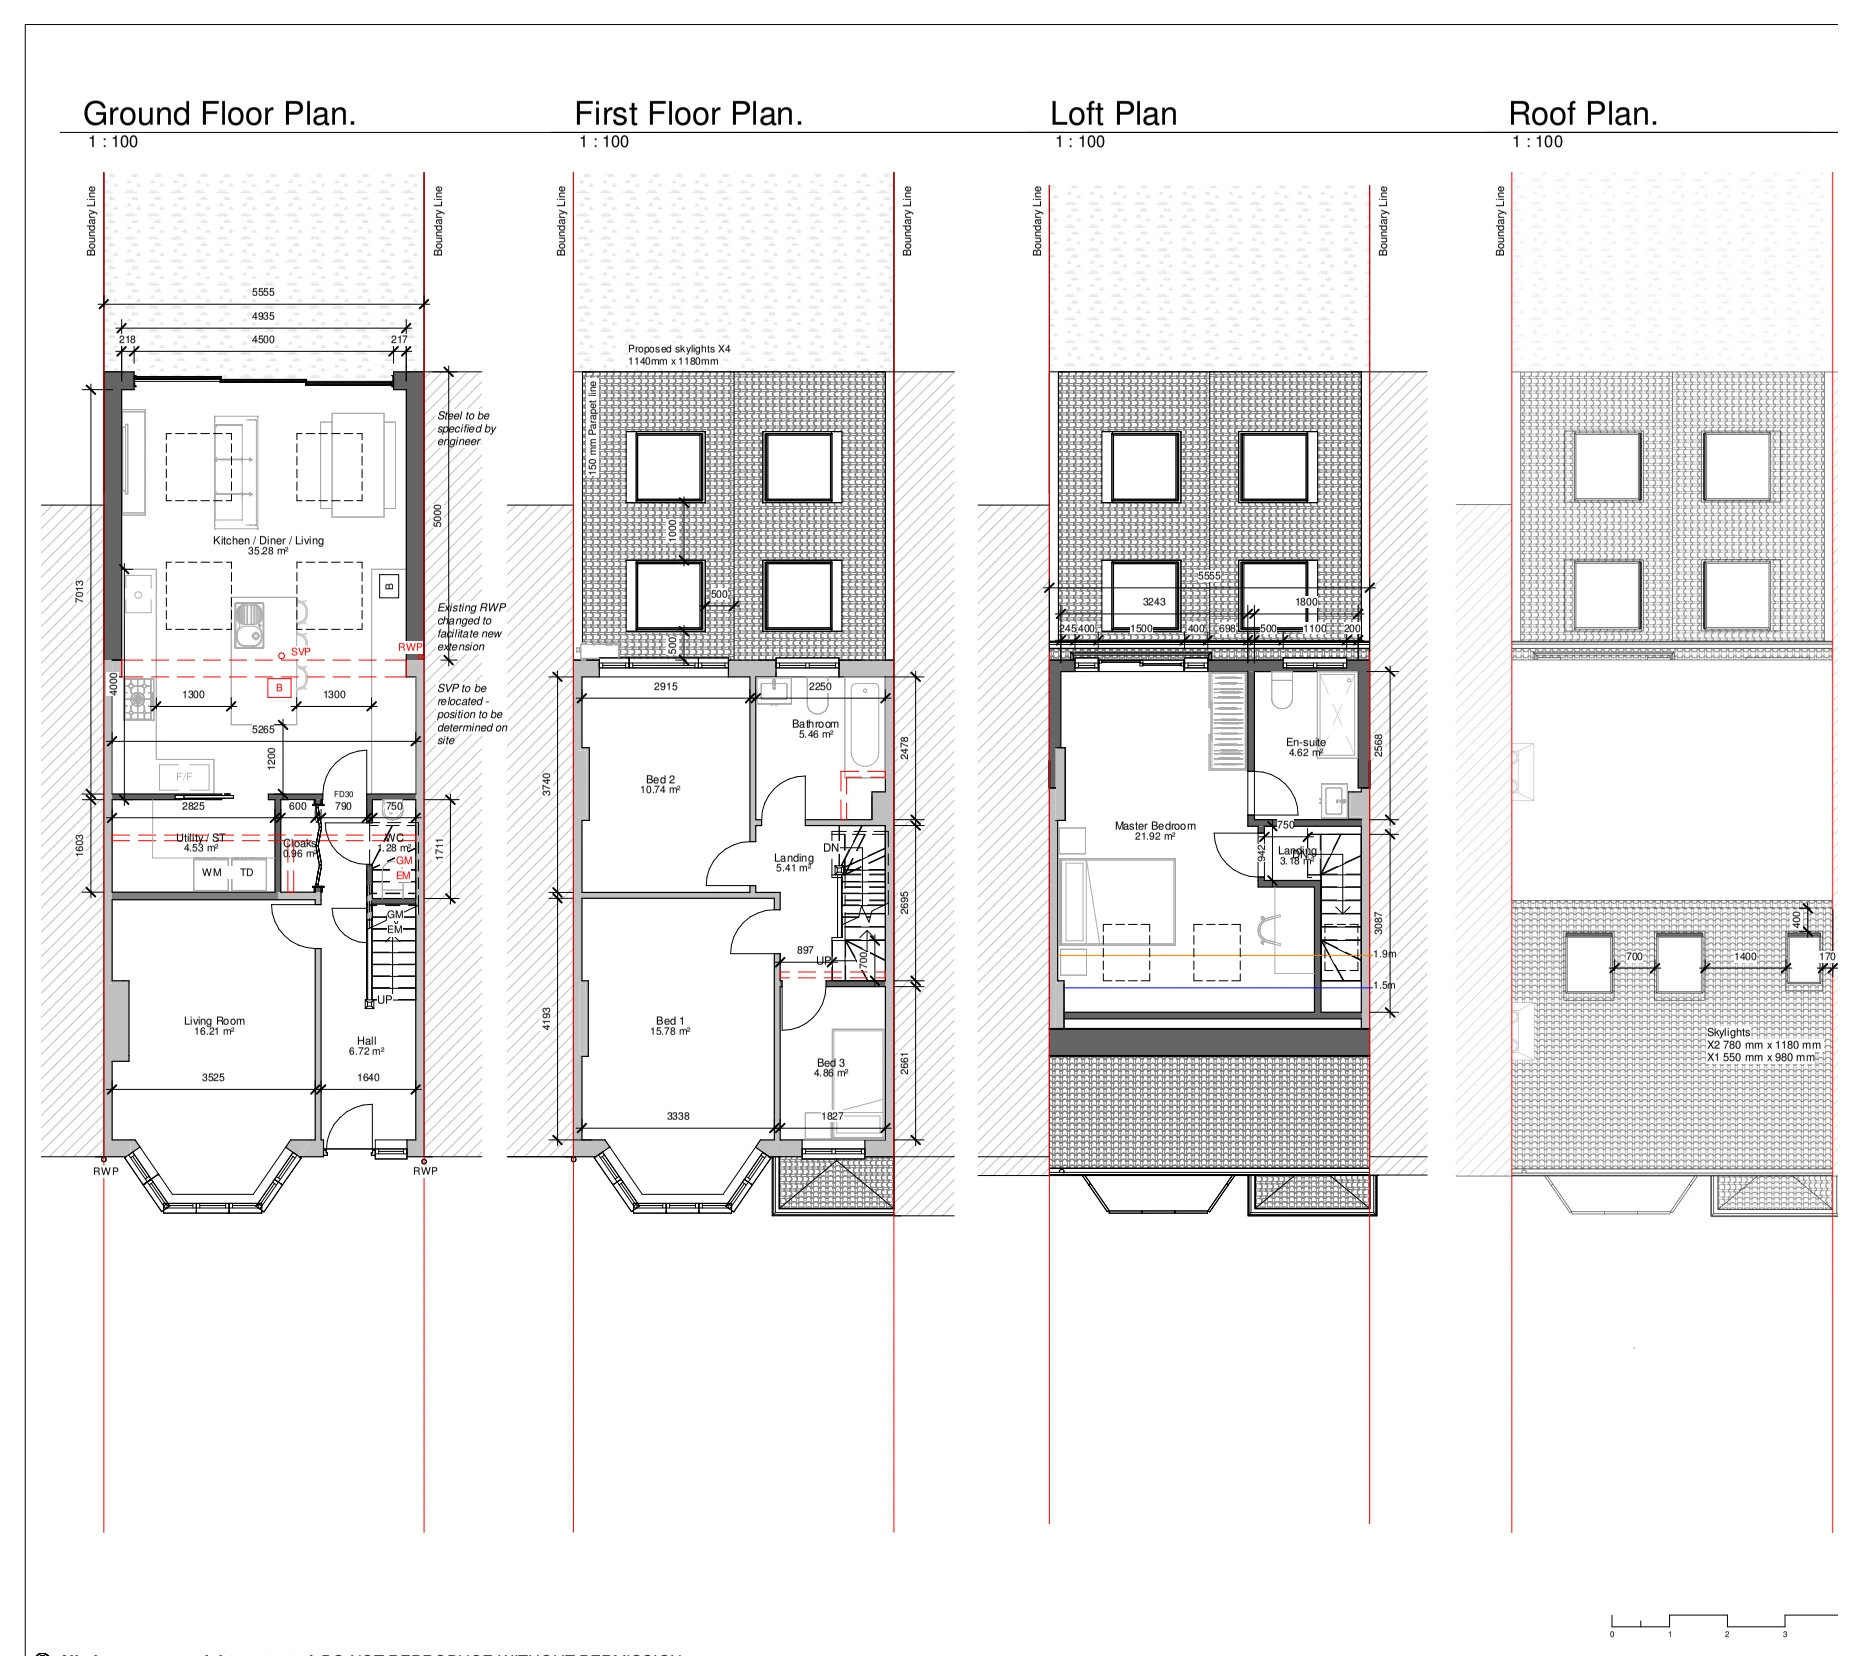
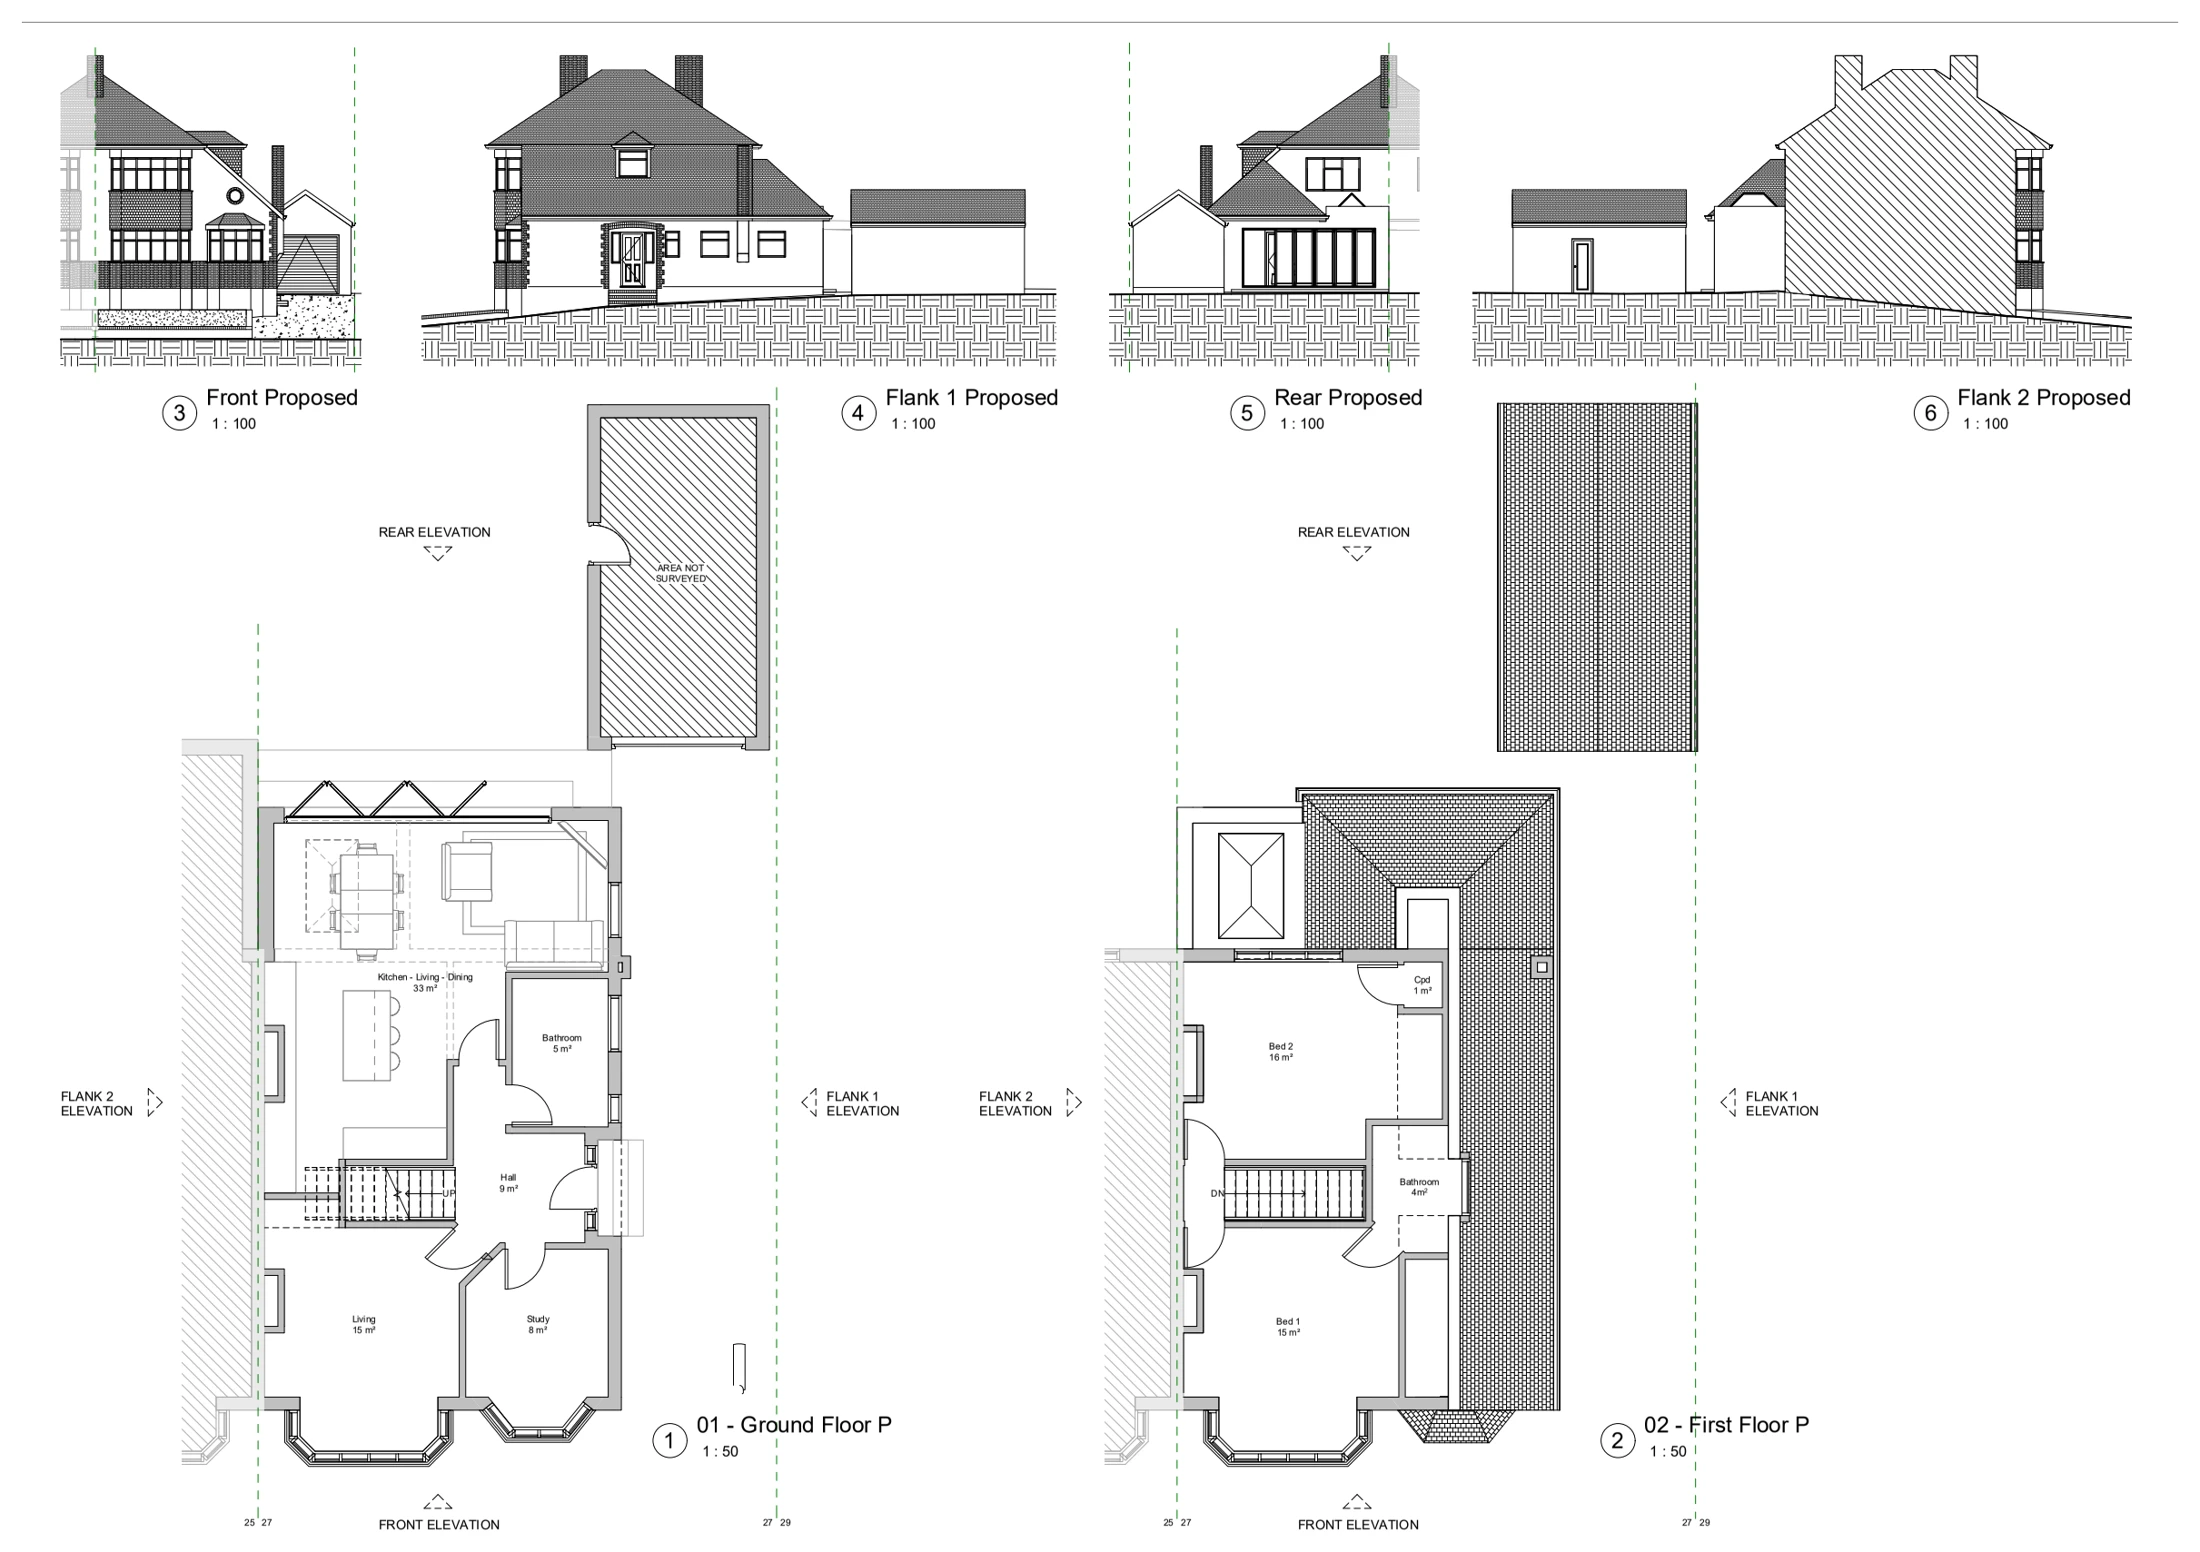
Proposed floor and roof layouts illustrate a rear extension and loft conversion, showing the enlarged ground-floor living space, upper-floor accommodation and connection to the existing stairs and roof.

Rear extension & loft conversion
Explore the project ↗
Ridgeway West: Extension & revised floor layouts

Sidcup, London DA15

Ridgeway West

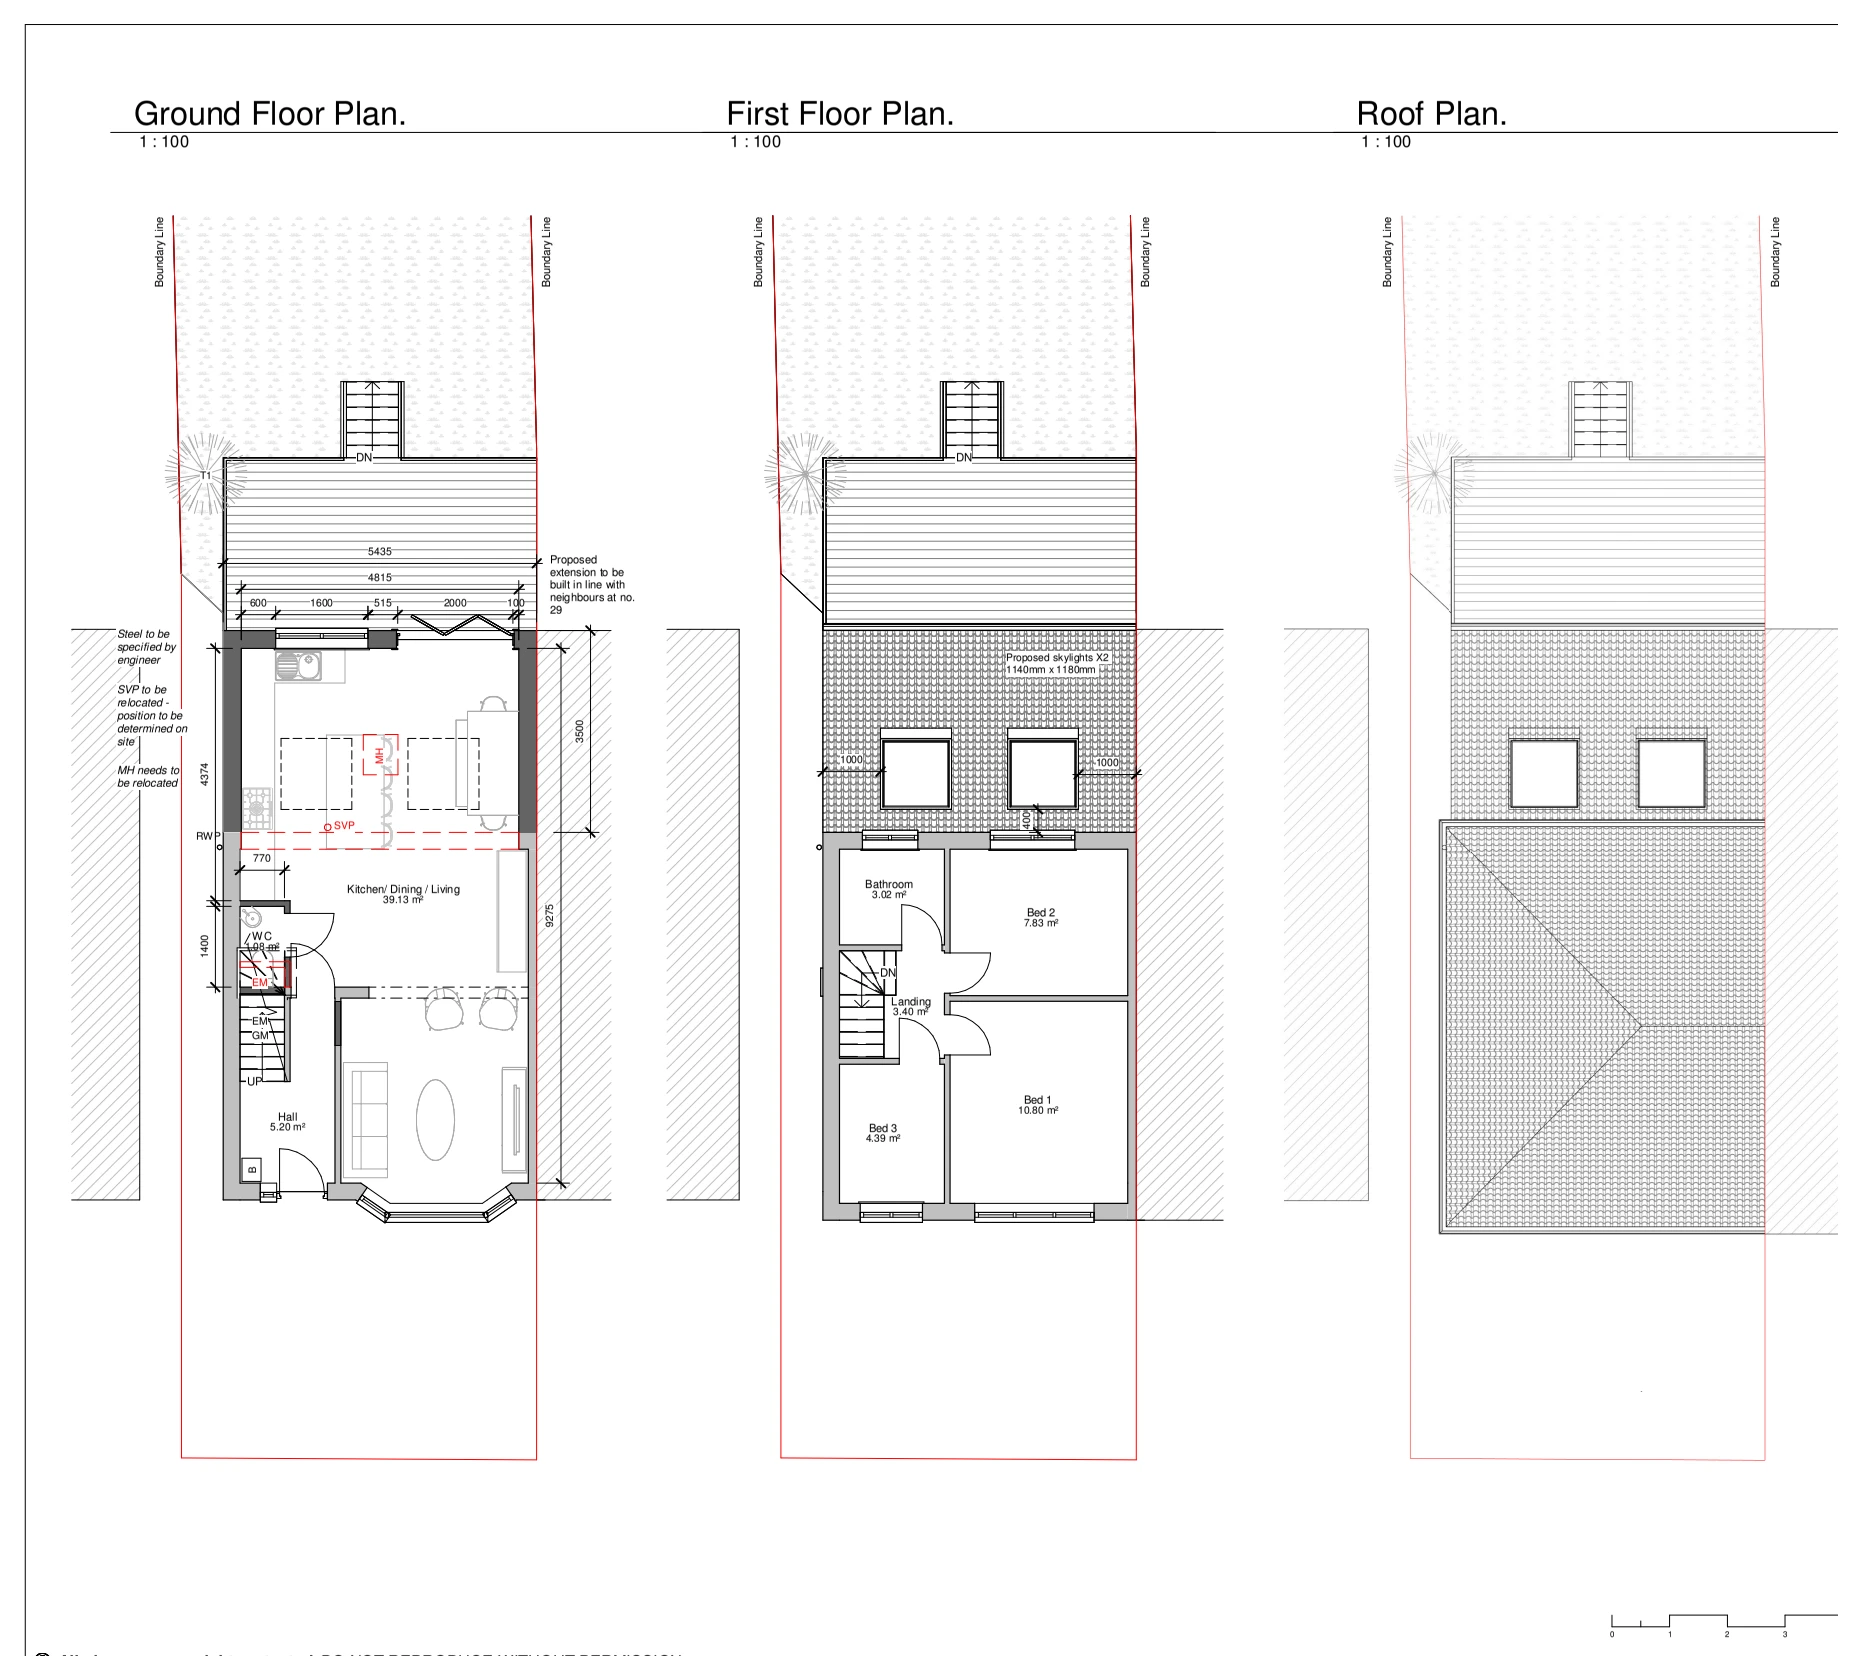
Proposed ground-, first-floor and roof plans illustrate an extension and revised accommodation, including a new kitchen and dining space, bedroom and bathroom layouts and roof glazing.

Extension & revised floor layouts
Explore the project ↗
Bellevue Road: Extension & internal alterations

Ramsgate, Kent

Bellevue Road

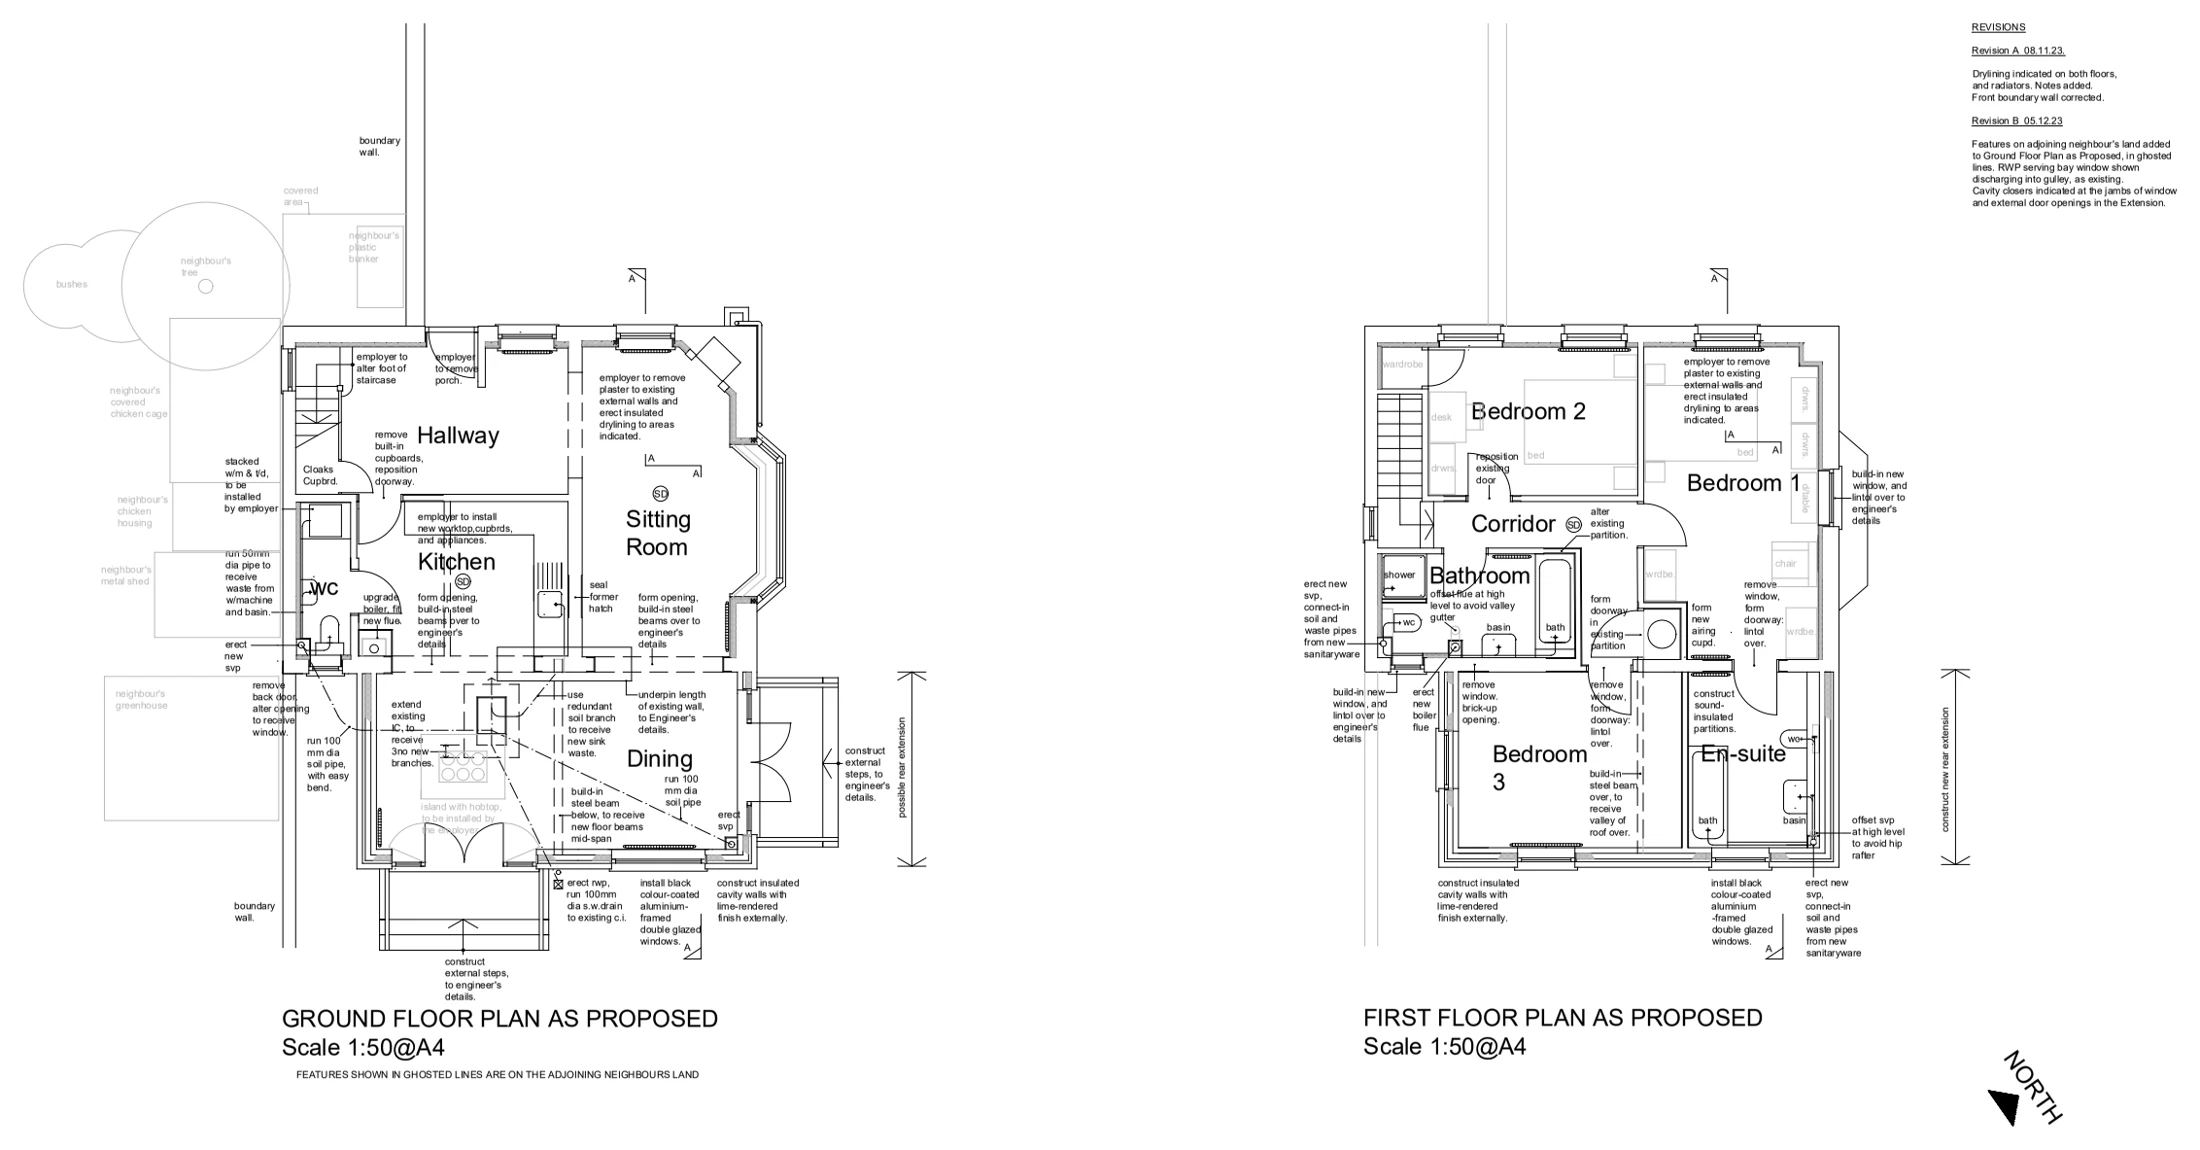
Proposed ground- and first-floor plans illustrate a rear extension and internal alterations, showing revised kitchen and dining areas, bedroom and bathroom accommodation, new openings and the relationship with neighbouring garden features.

Extension & internal alterations
Explore the project ↗
Belvedere Road: Structural alteration arrangements

Broadstairs, Kent CT10

Belvedere Road

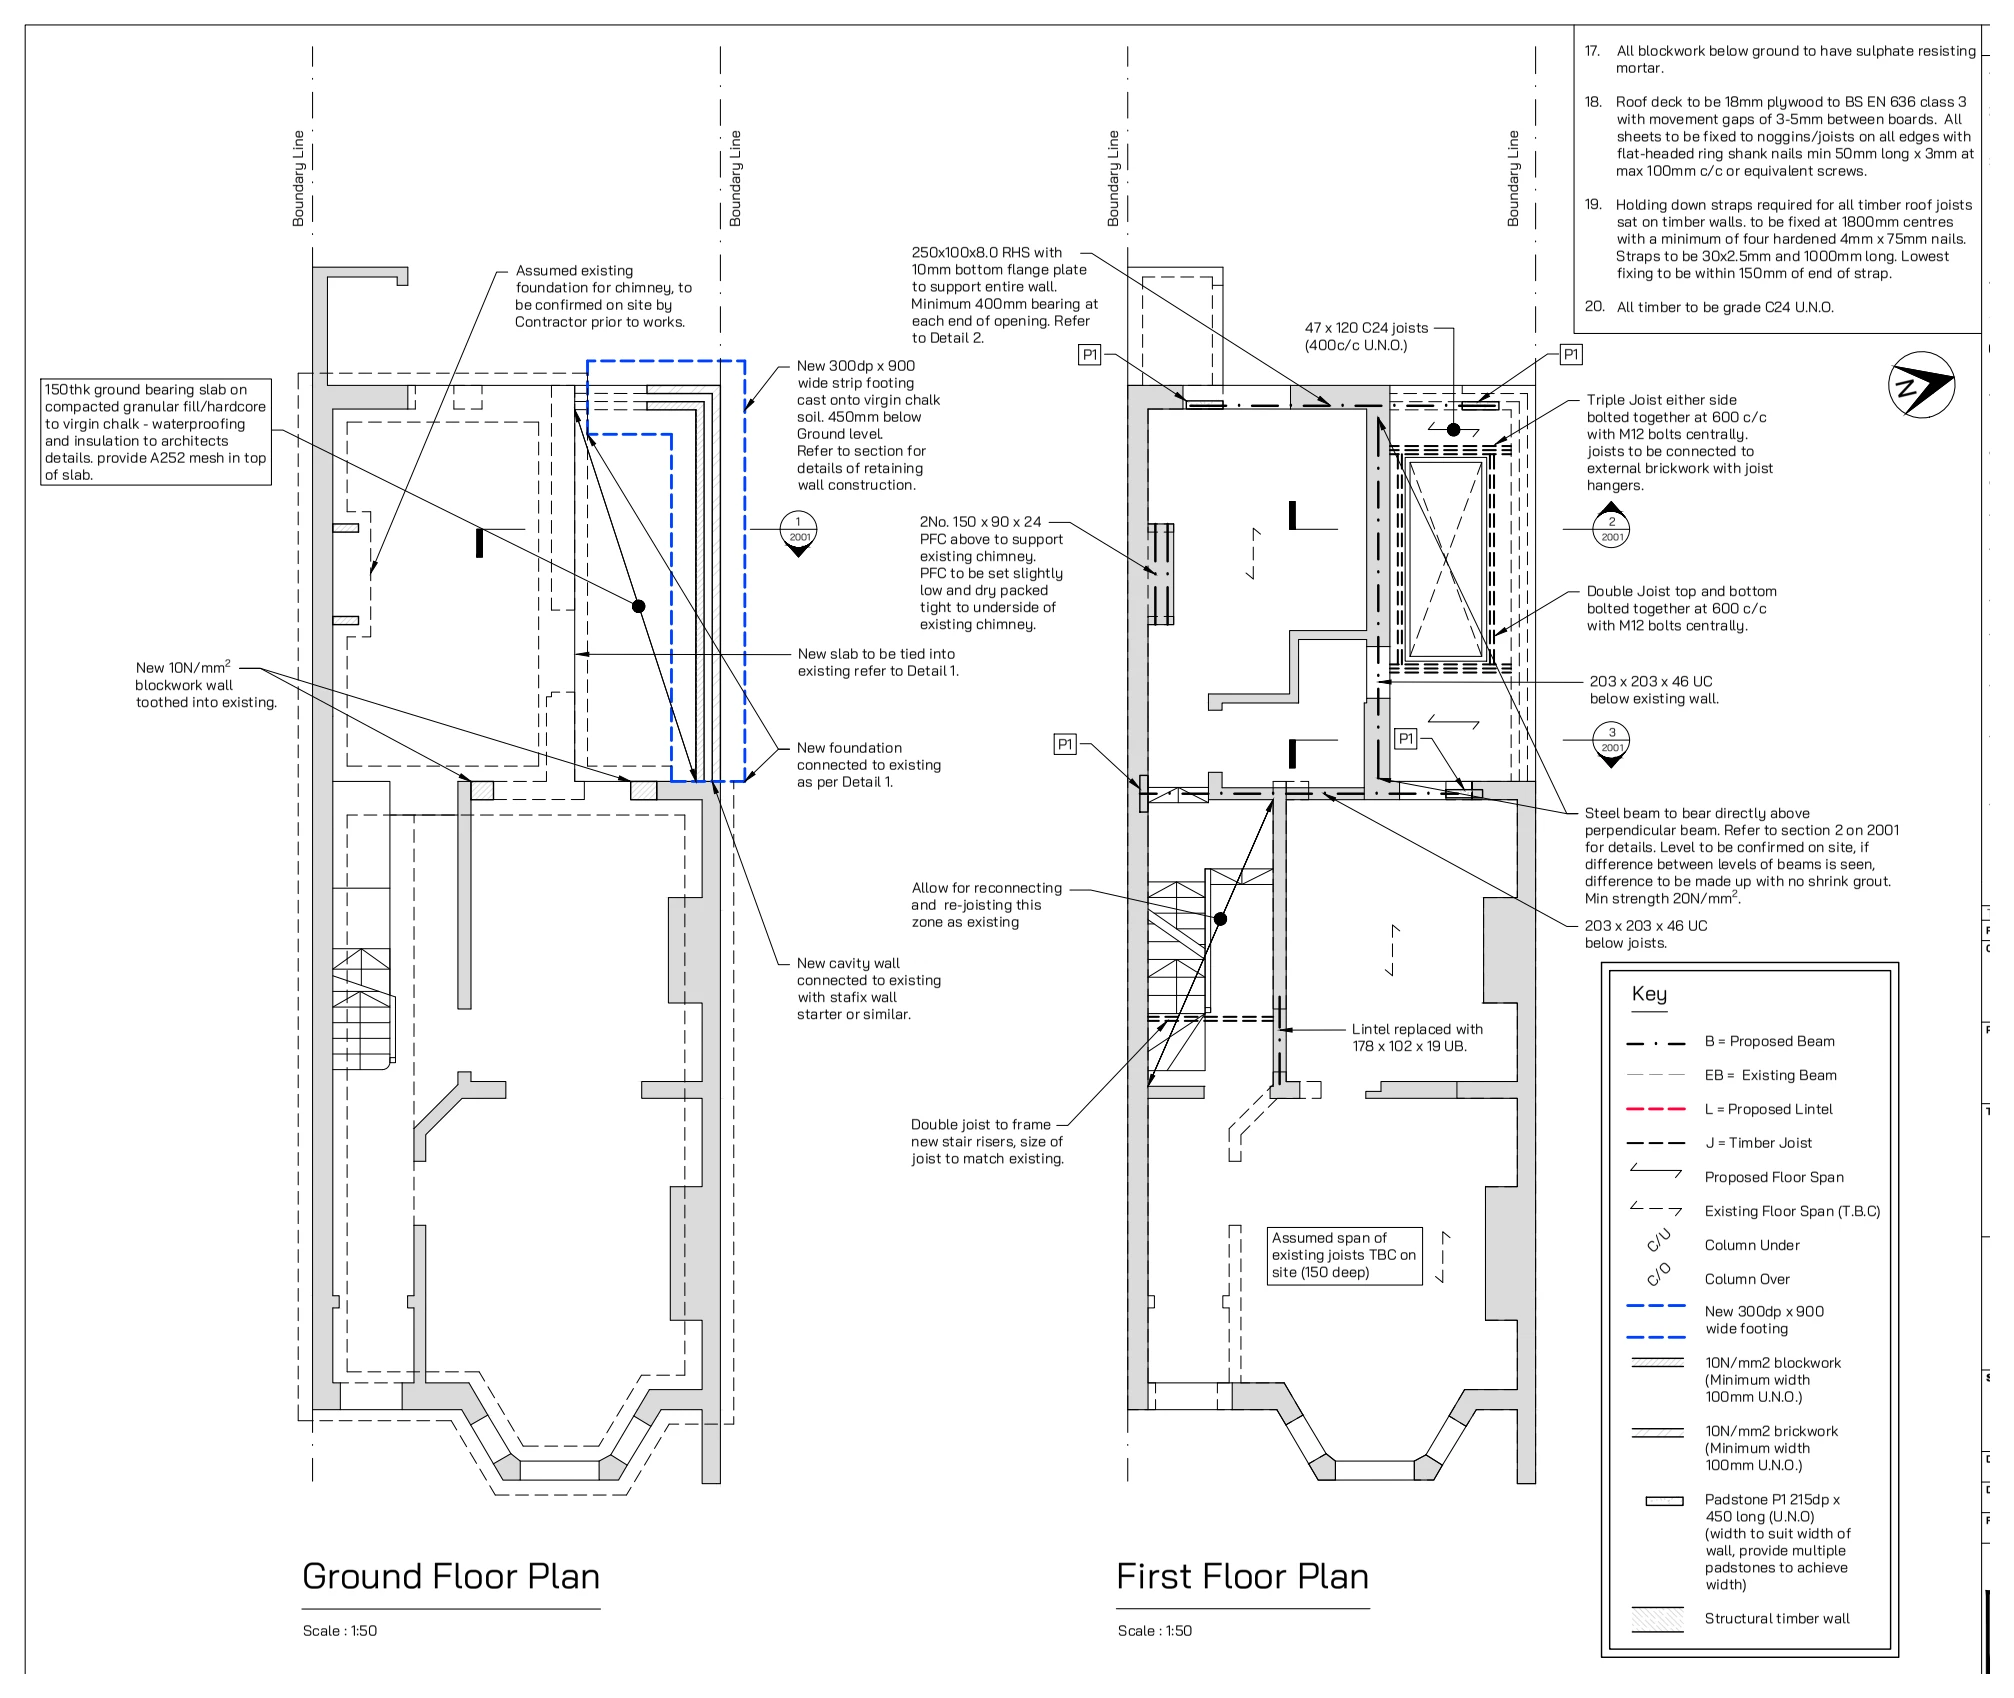
Ground- and first-floor structural arrangements illustrate new openings and supporting members within an existing house, showing proposed beams and their connections with retained walls and floor construction.

Structural alteration arrangements
Explore the project ↗
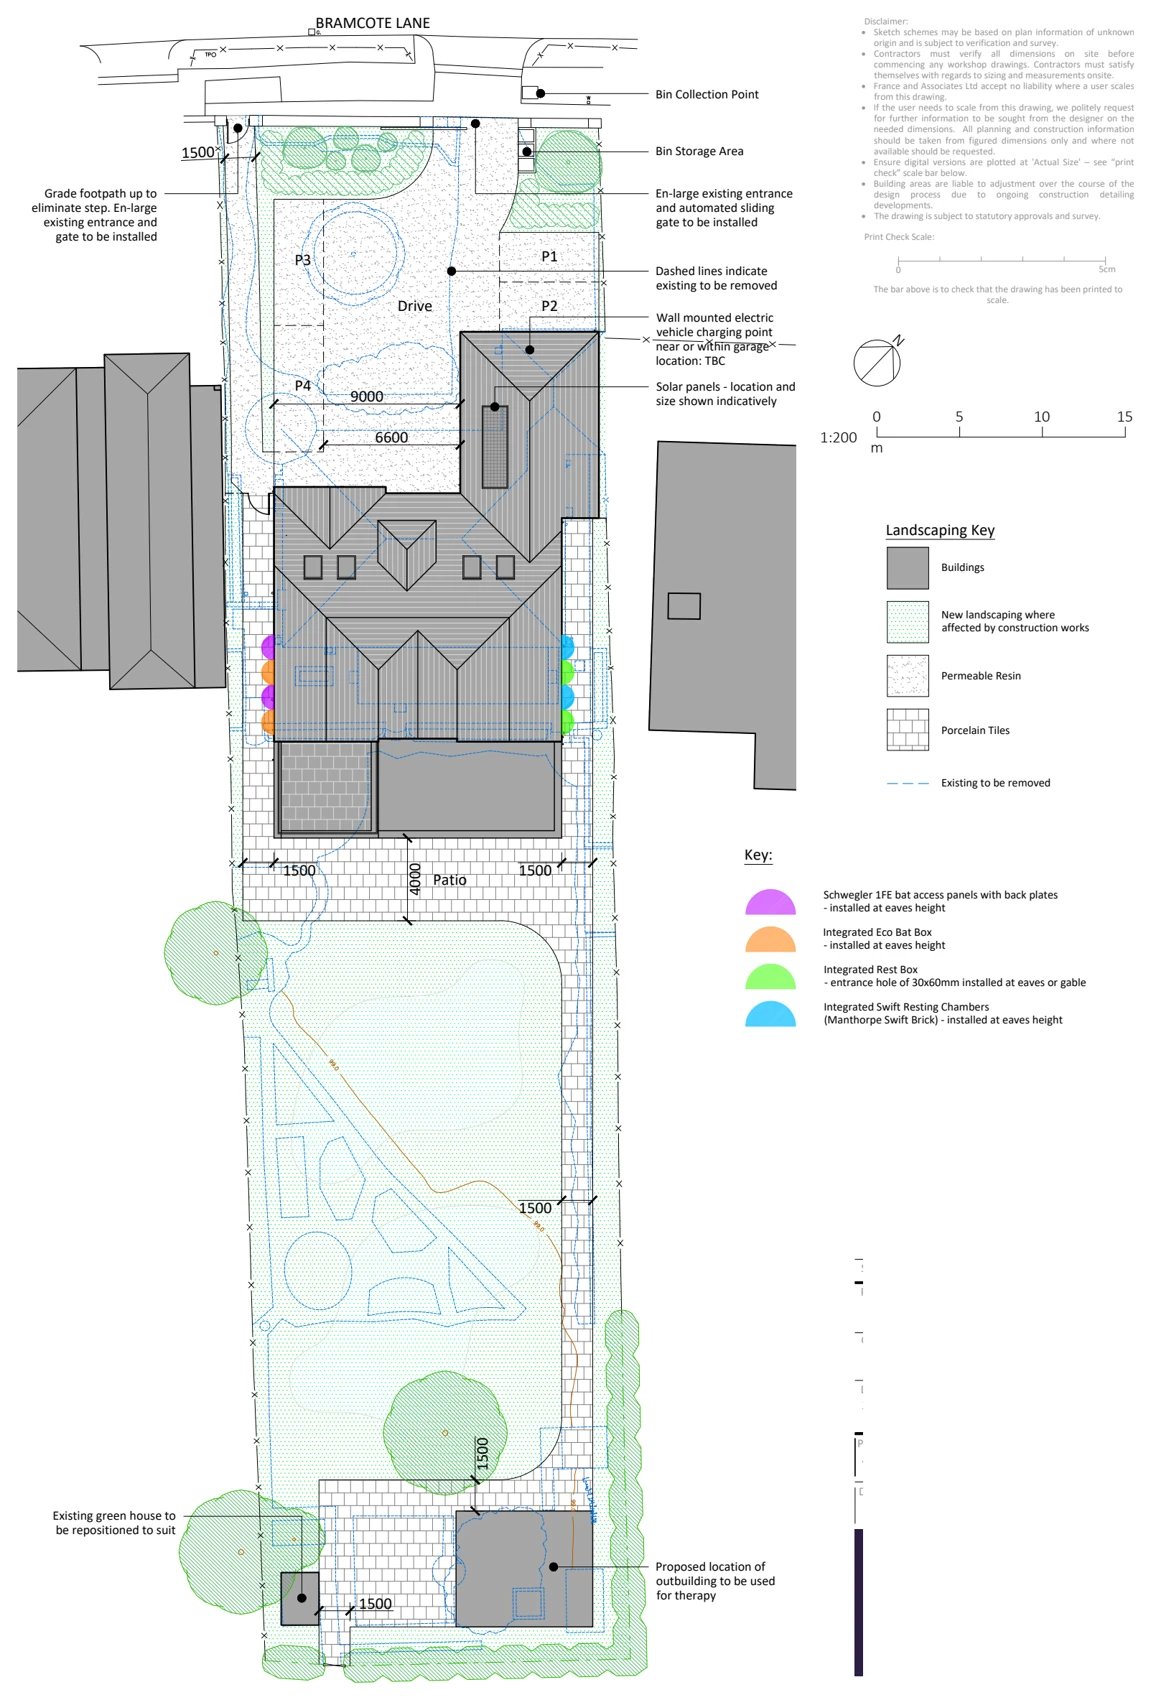
Bramcote Lane: Residential site layout

Nottingham, Nottinghamshire NG8

Bramcote Lane

A proposed site layout illustrates the house, garden, patio, outbuilding and driveway, showing the relationship between new external arrangements, access, boundaries and neighbouring buildings.

Residential site layout
Explore the project ↗
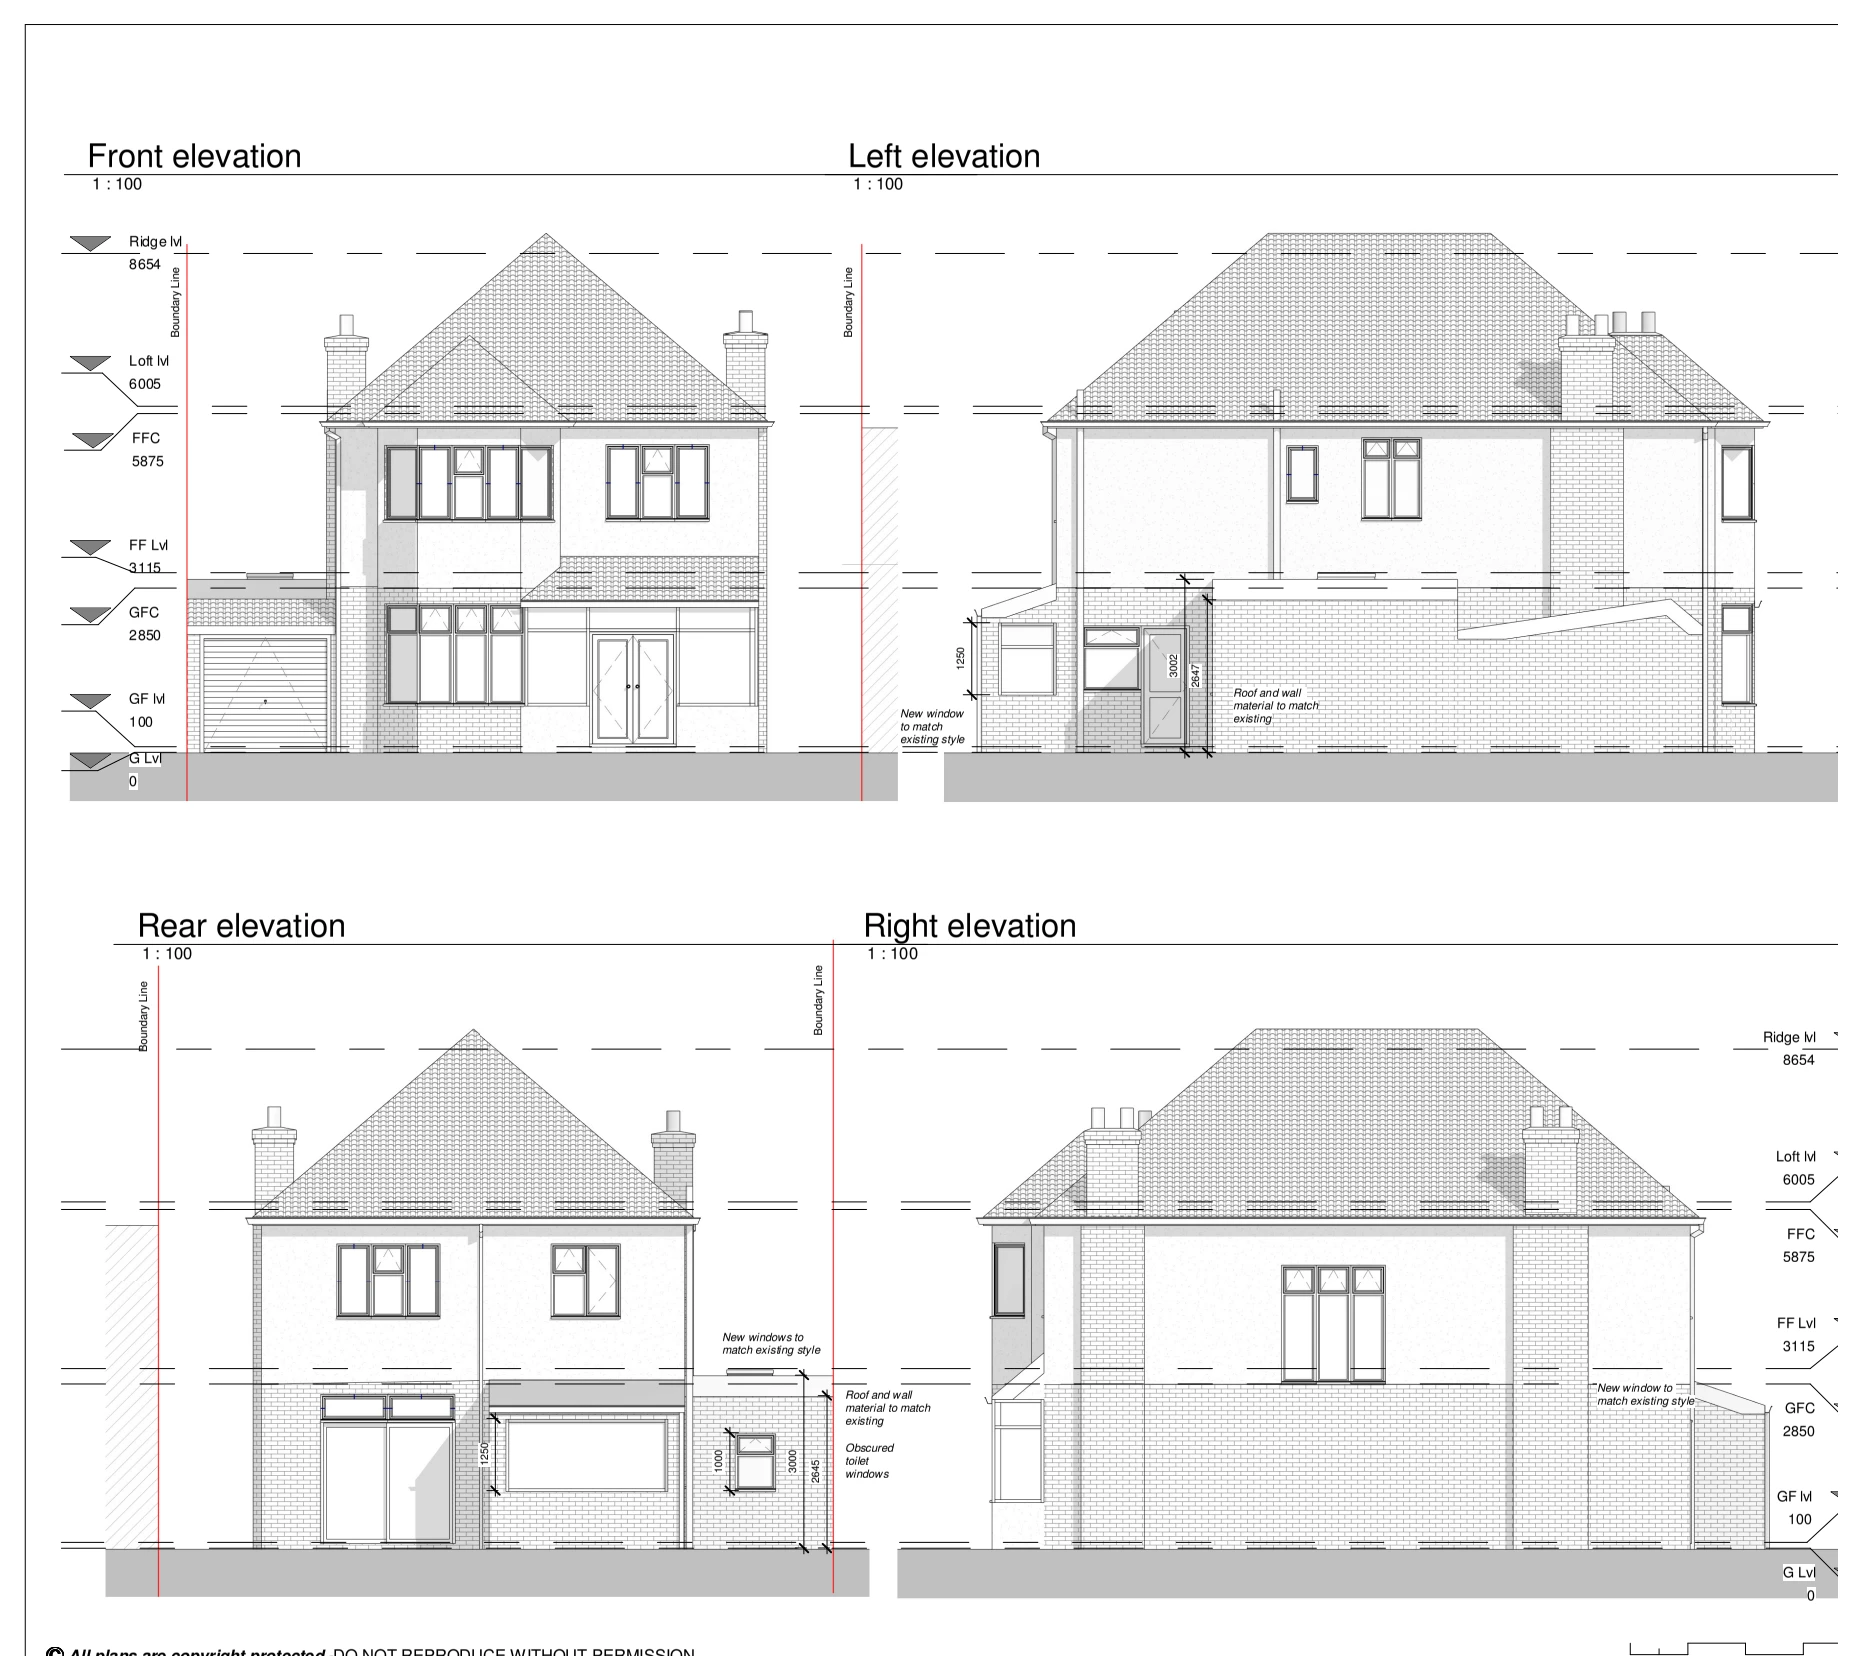
Cromwell Avenue: Single-storey side extension elevations

Bromley, London BR2

Cromwell Avenue

Proposed front, rear and side elevations illustrate a single-storey side extension, showing the addition, new openings and roof form alongside the existing house.

Single-storey side extension elevations
Explore the project ↗
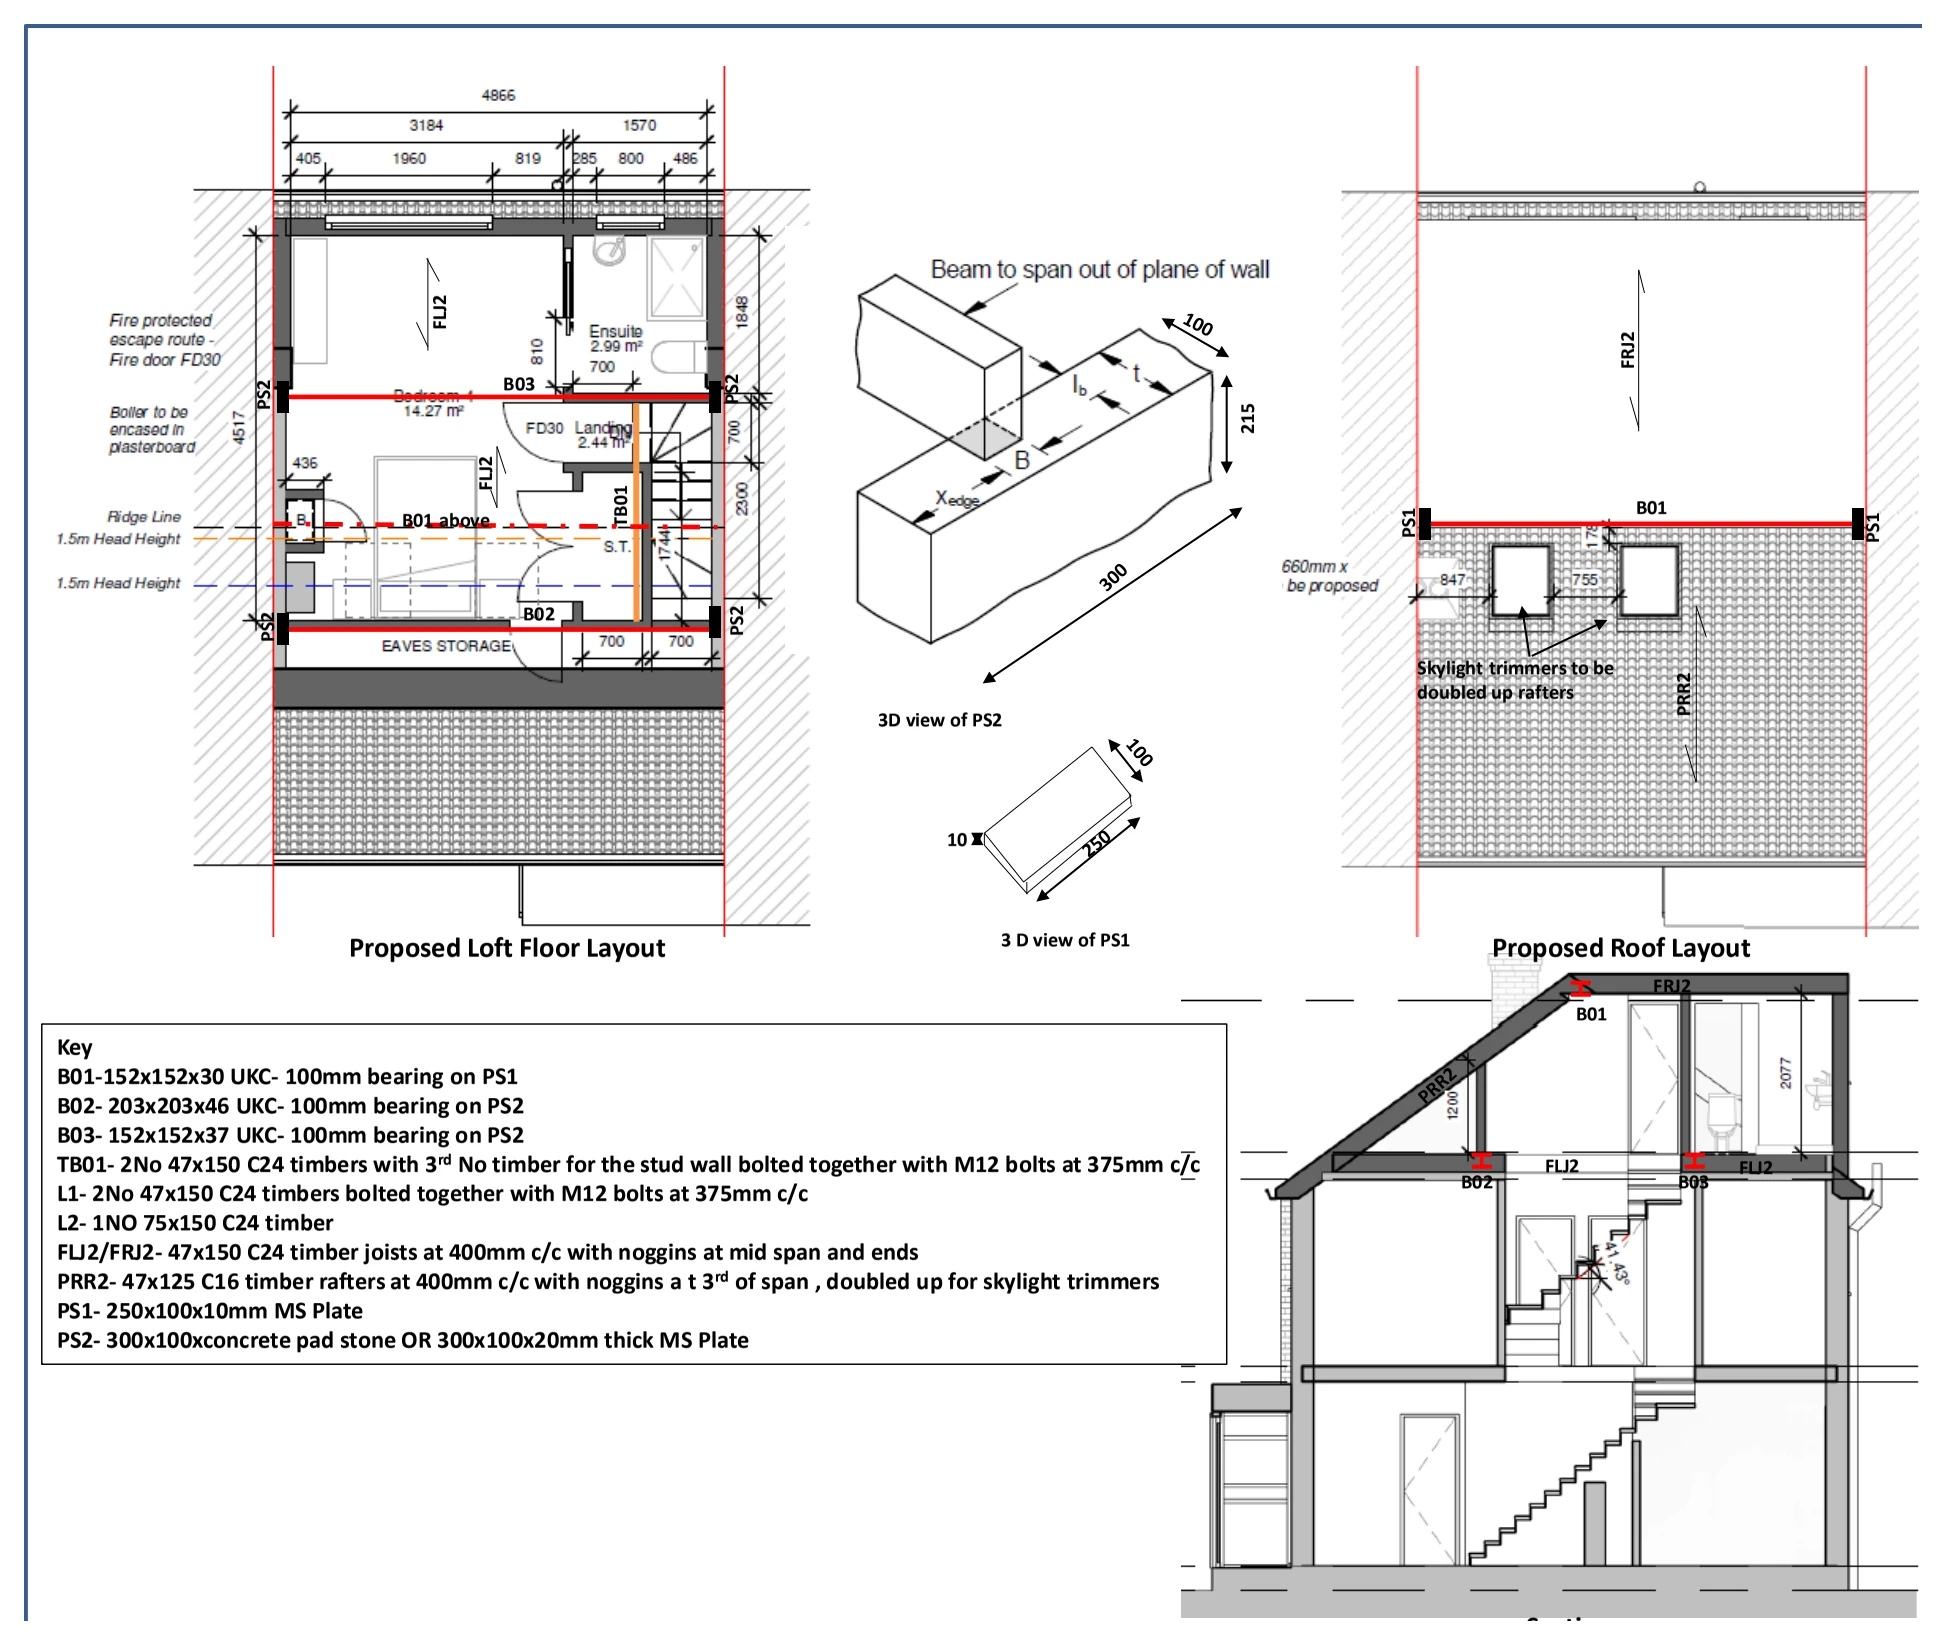
Crossmead Avenue: Loft structural layouts & section

Greenford, London UB6

Crossmead Avenue

Proposed loft-floor and roof layouts, a section and bearing details illustrate the structural arrangement for upper-floor alterations, showing supporting beams, joists, roof members and padstone positions.

Loft structural layouts & section
Explore the project ↗
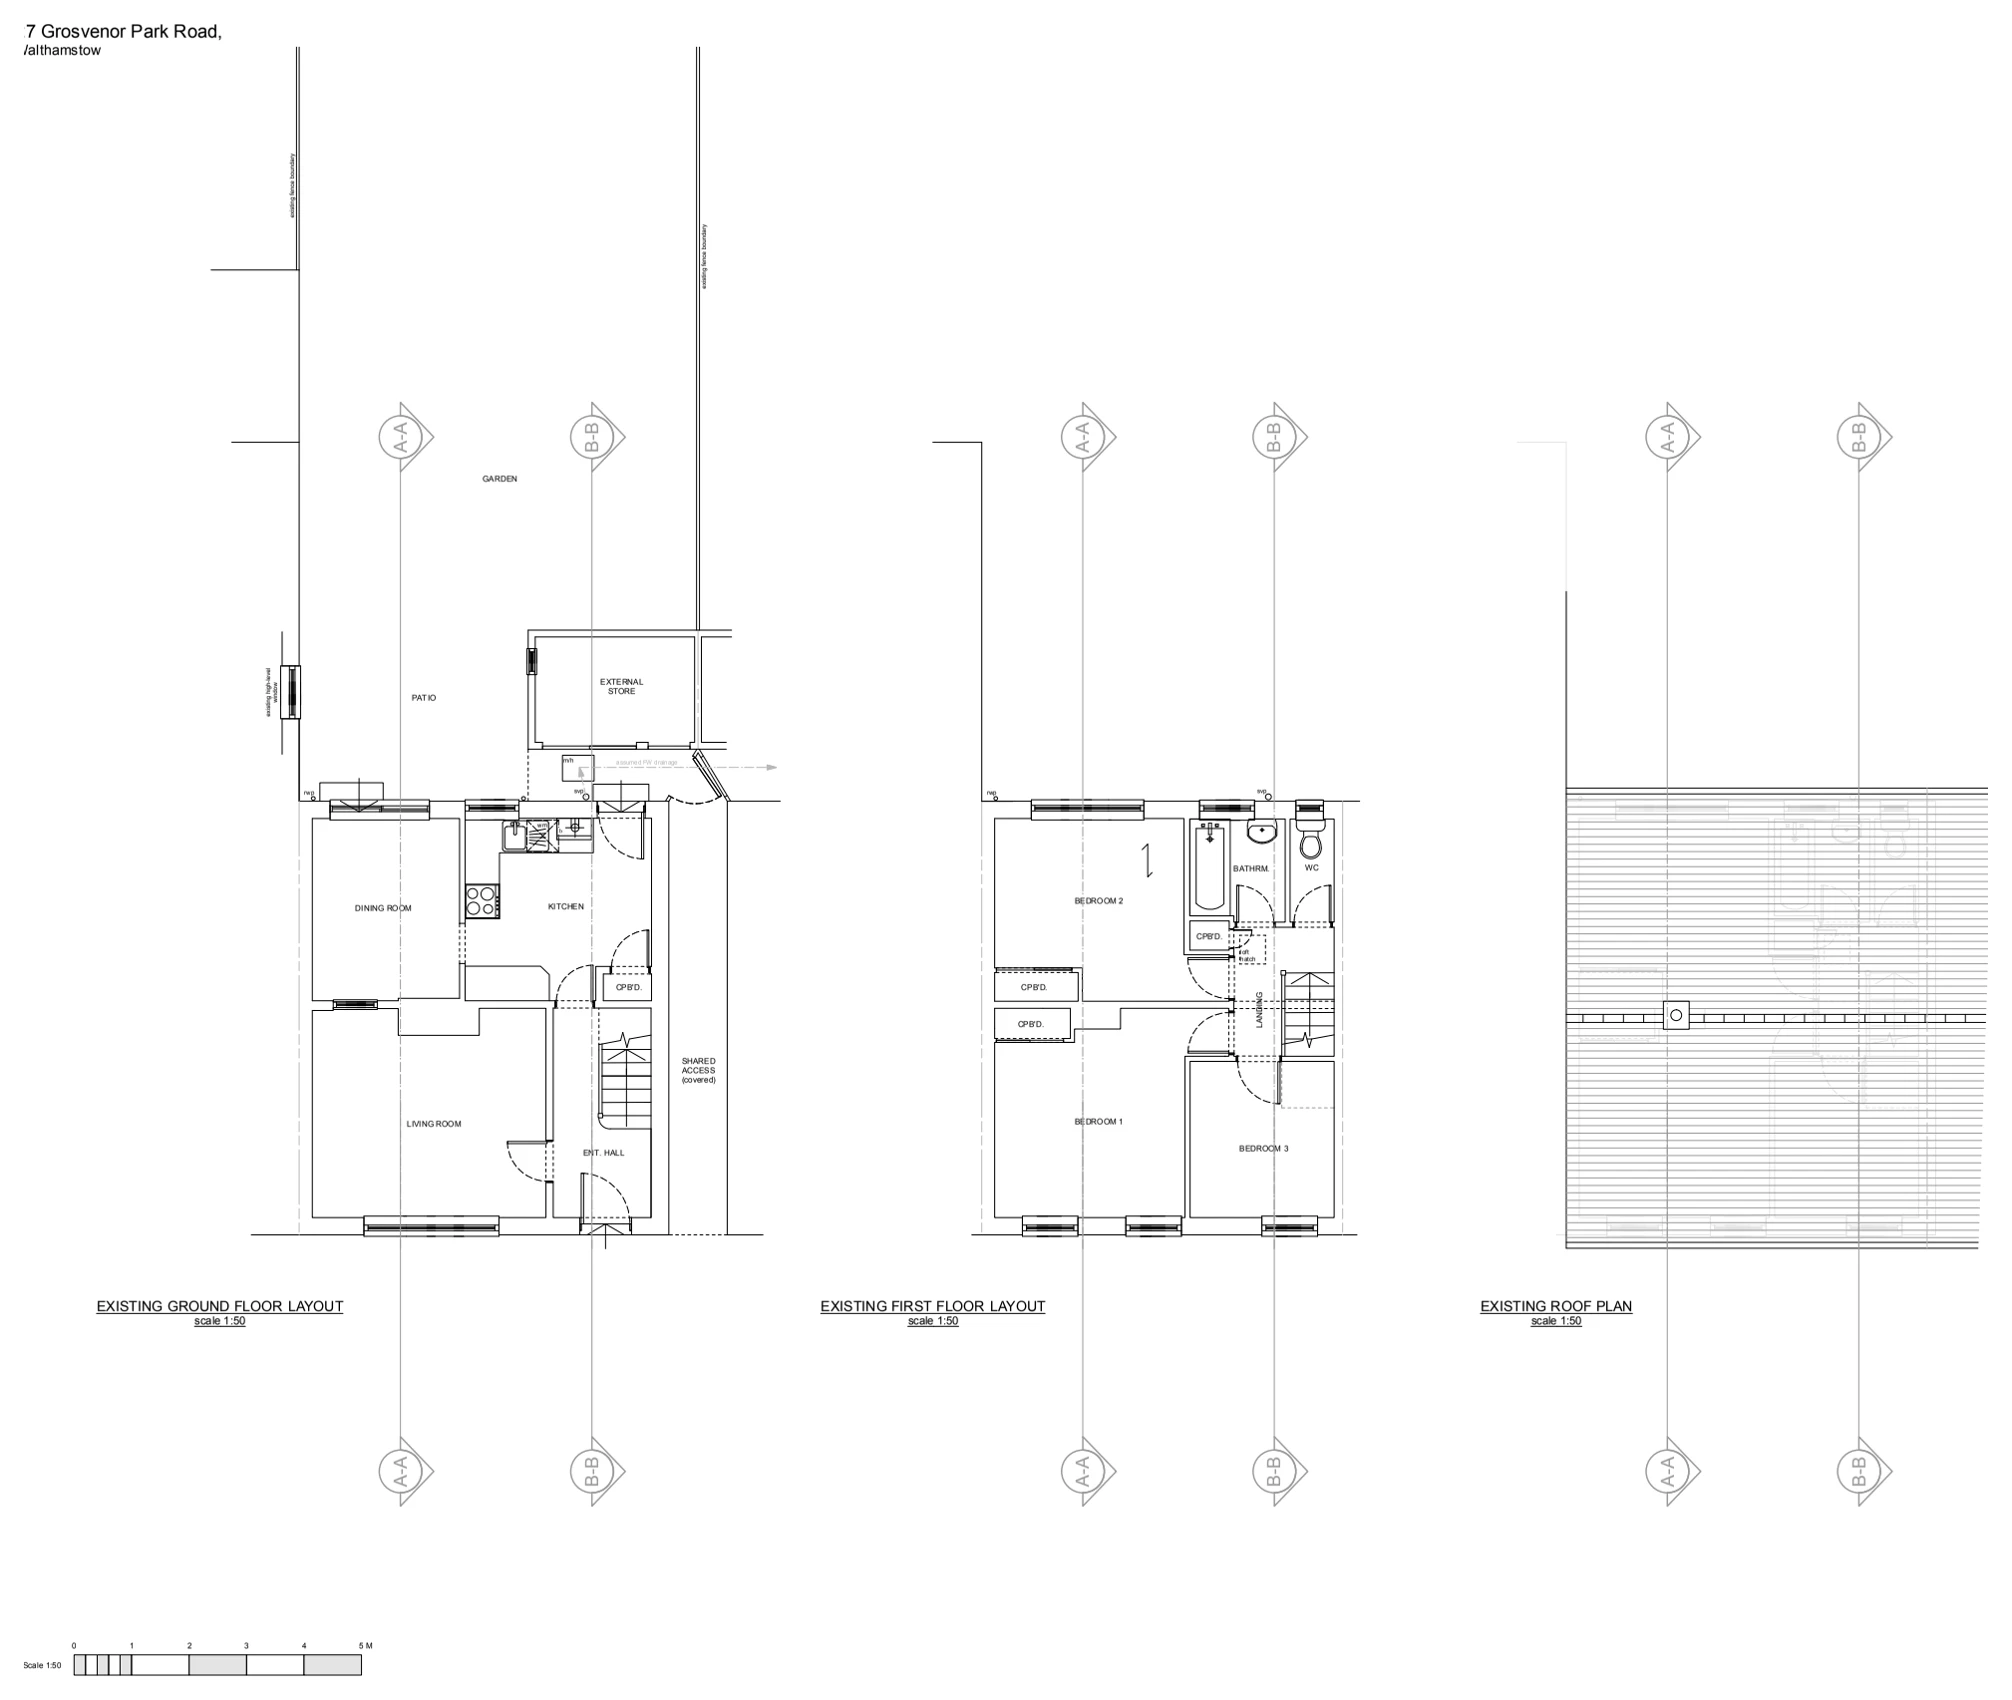
Grosvenor Park Road: Existing house floor & roof layouts

Walthamstow, London E17

Grosvenor Park Road

Existing ground- and first-floor layouts and a roof plan record the house in the context of a rear-extension proposal, showing room arrangements, shared access, external storage and the relationship with the garden boundaries.

Existing house floor & roof layouts
Explore the project ↗
Keswick Road: Rear infill extension plans & elevations

West Wickham, London BR4

Keswick Road

Proposed floor plans and elevations illustrate a rear infill extension, showing the enlarged kitchen, living and dining area, roof glazing and relationship with the retained rooms and neighbouring houses.

Rear infill extension plans & elevations
Explore the project ↗
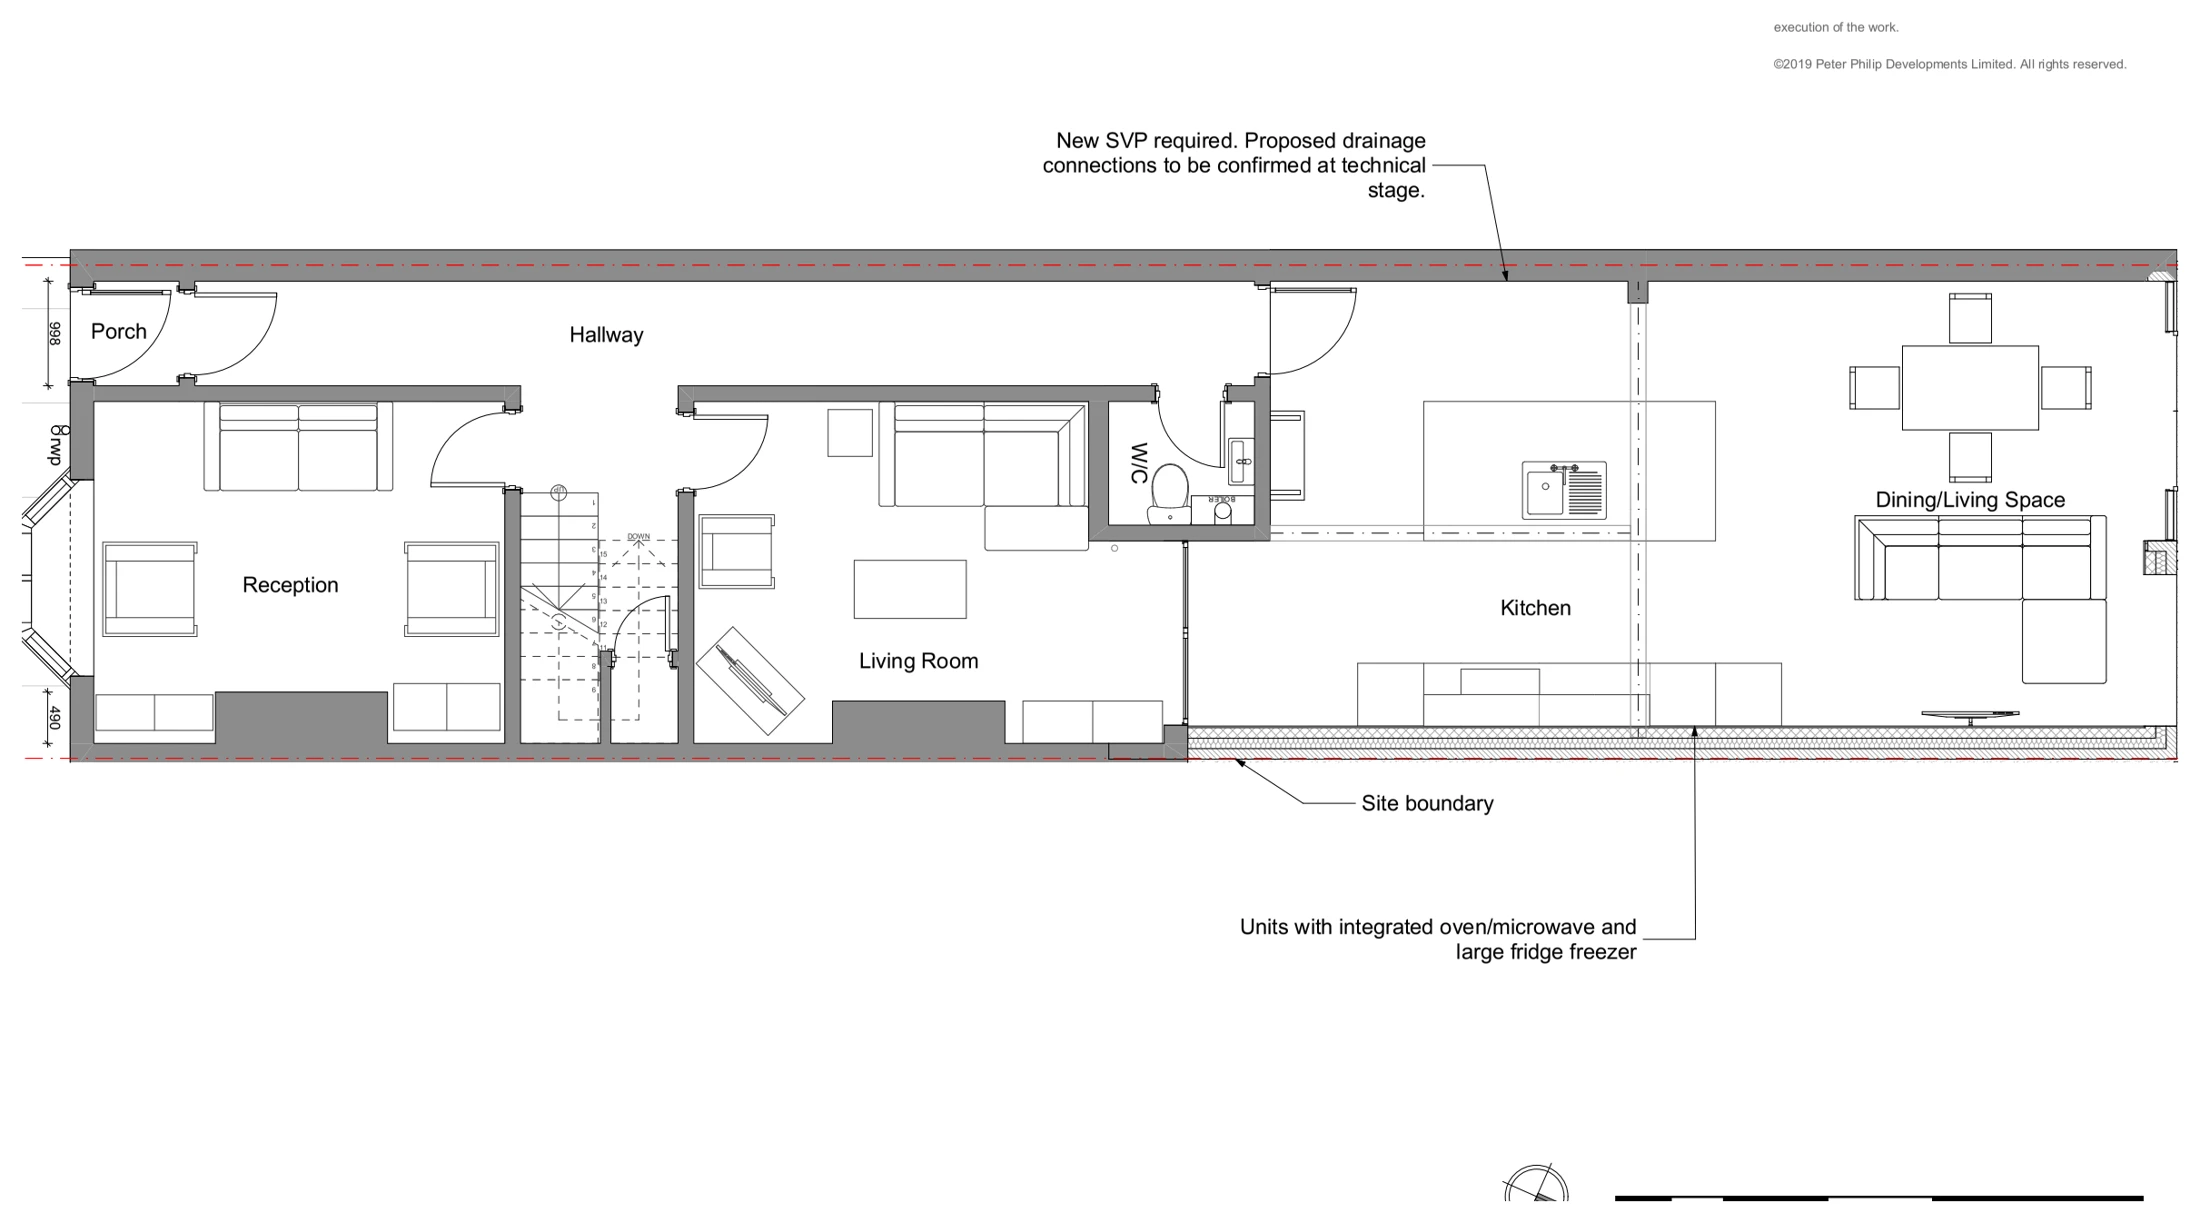
Matthews Walk: Rear extension & floor reconfiguration

Cirencester, Gloucestershire GL7

Matthews Walk

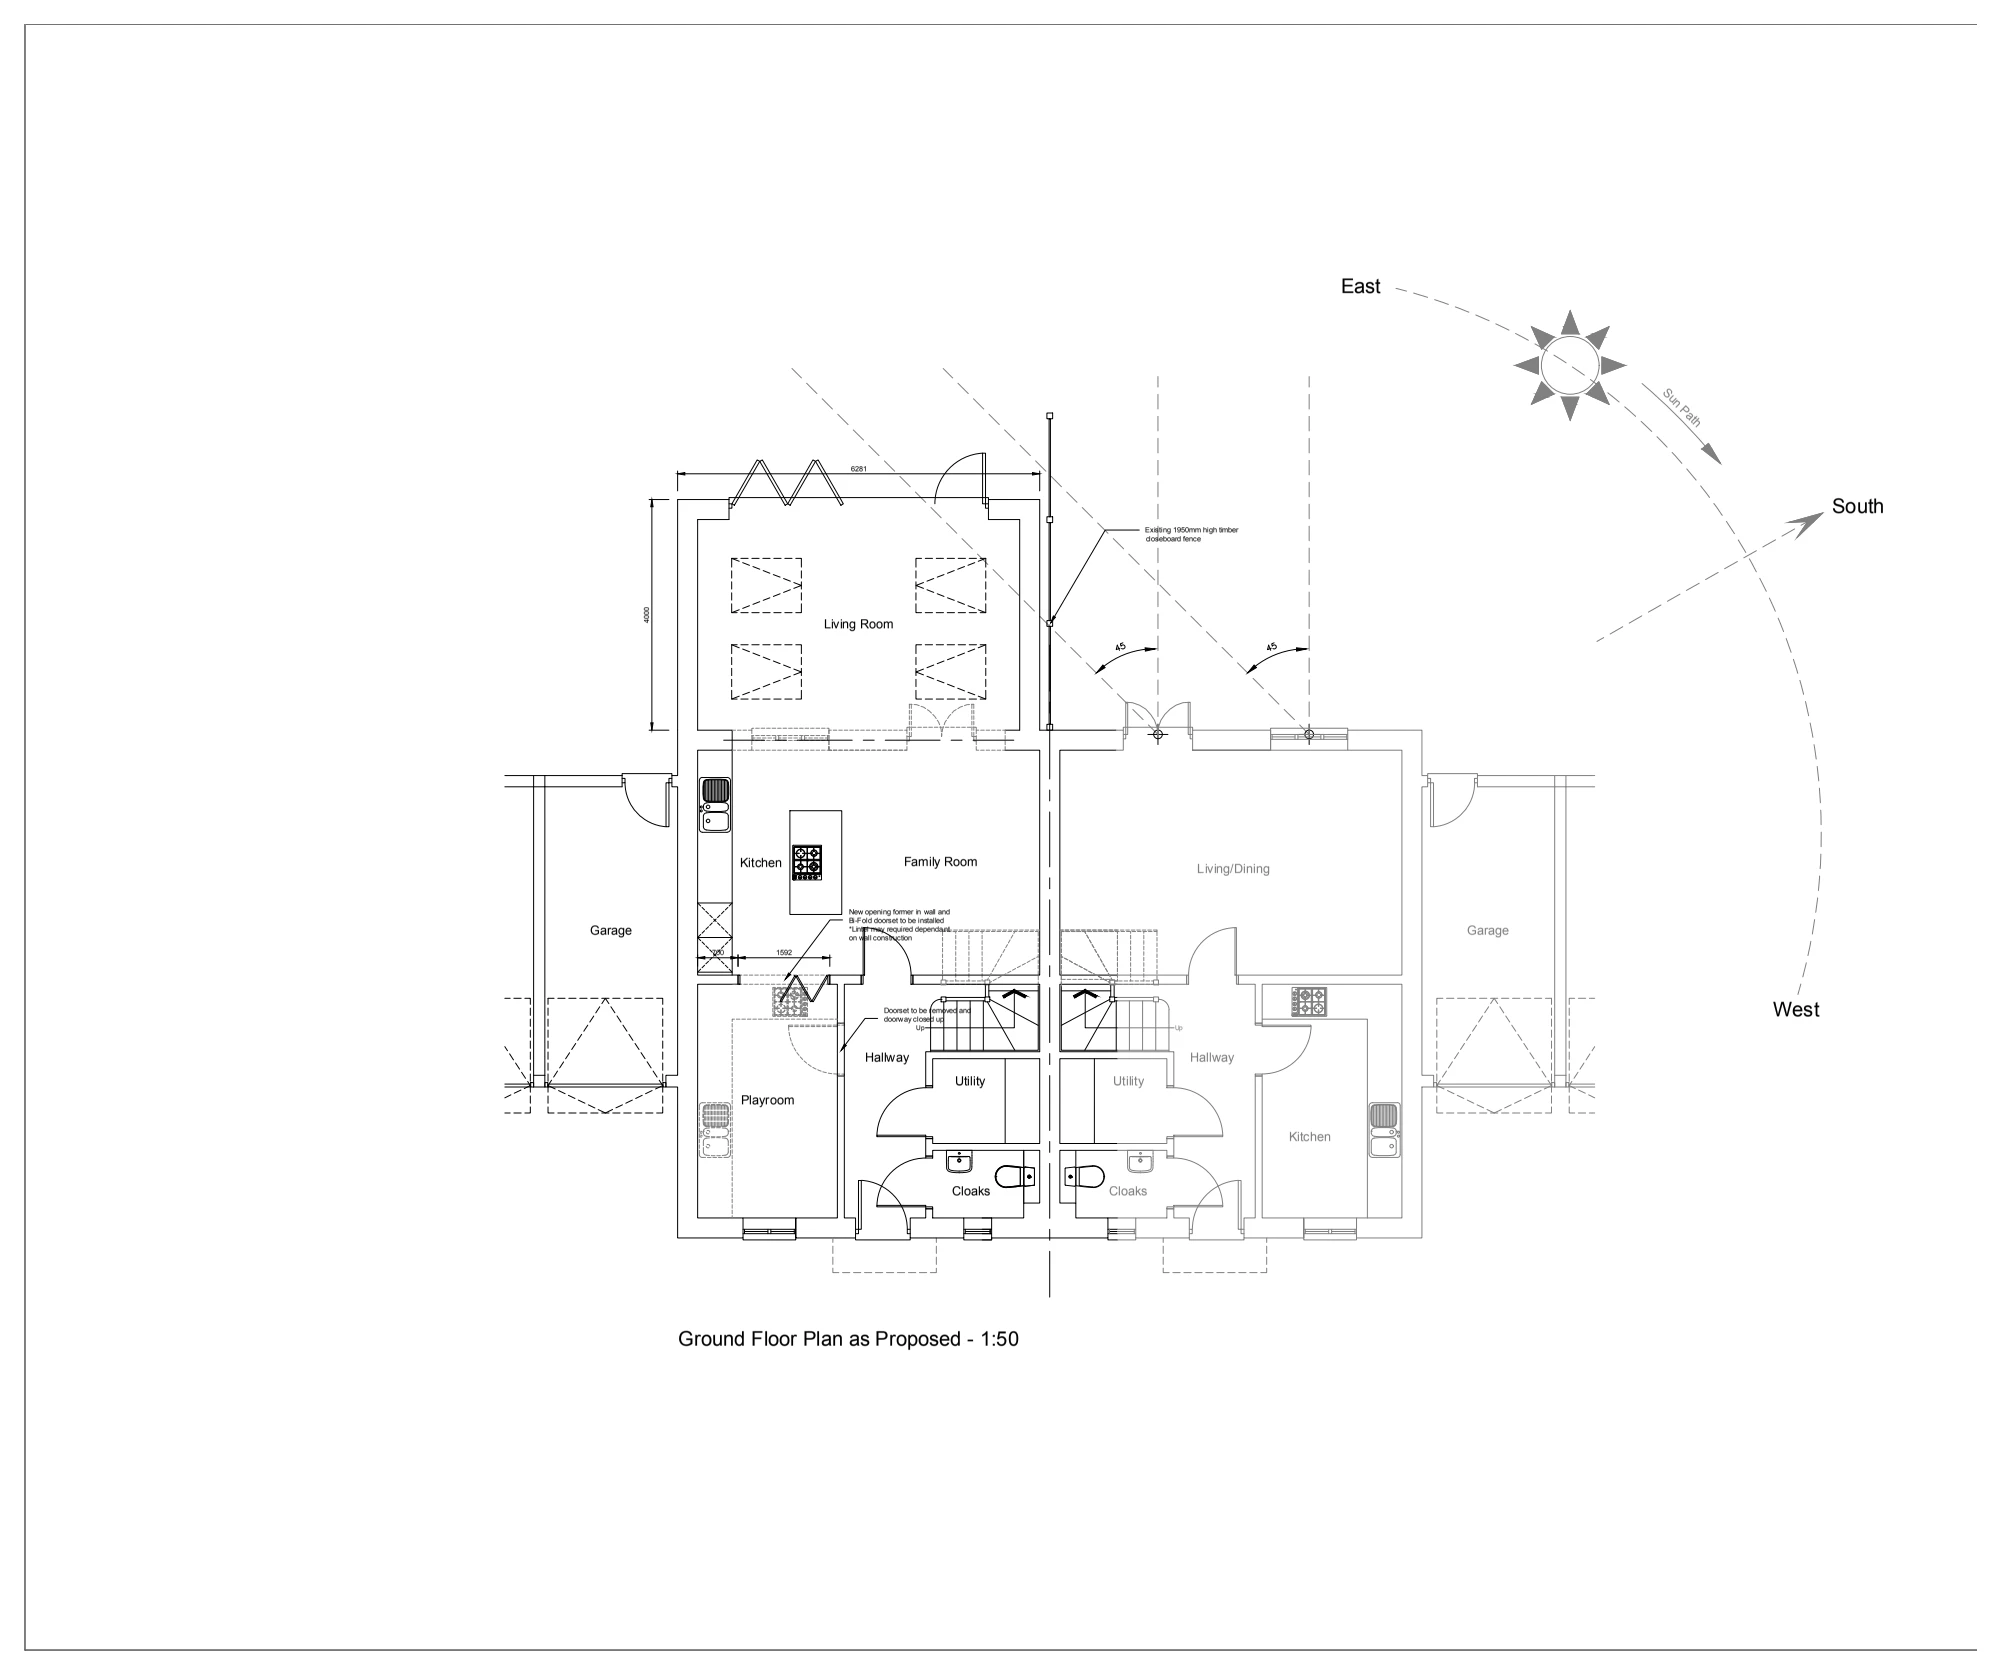
A proposed ground-floor layout illustrates an enlarged kitchen and family space, revised playroom and living accommodation, garden-facing folding doors and the relationship between the rear addition and neighbouring boundary.

Rear extension & floor reconfiguration
Explore the project ↗
Preston Parade: Extension foundation layout & connections

Seasalter, Whitstable, Kent

Preston Parade

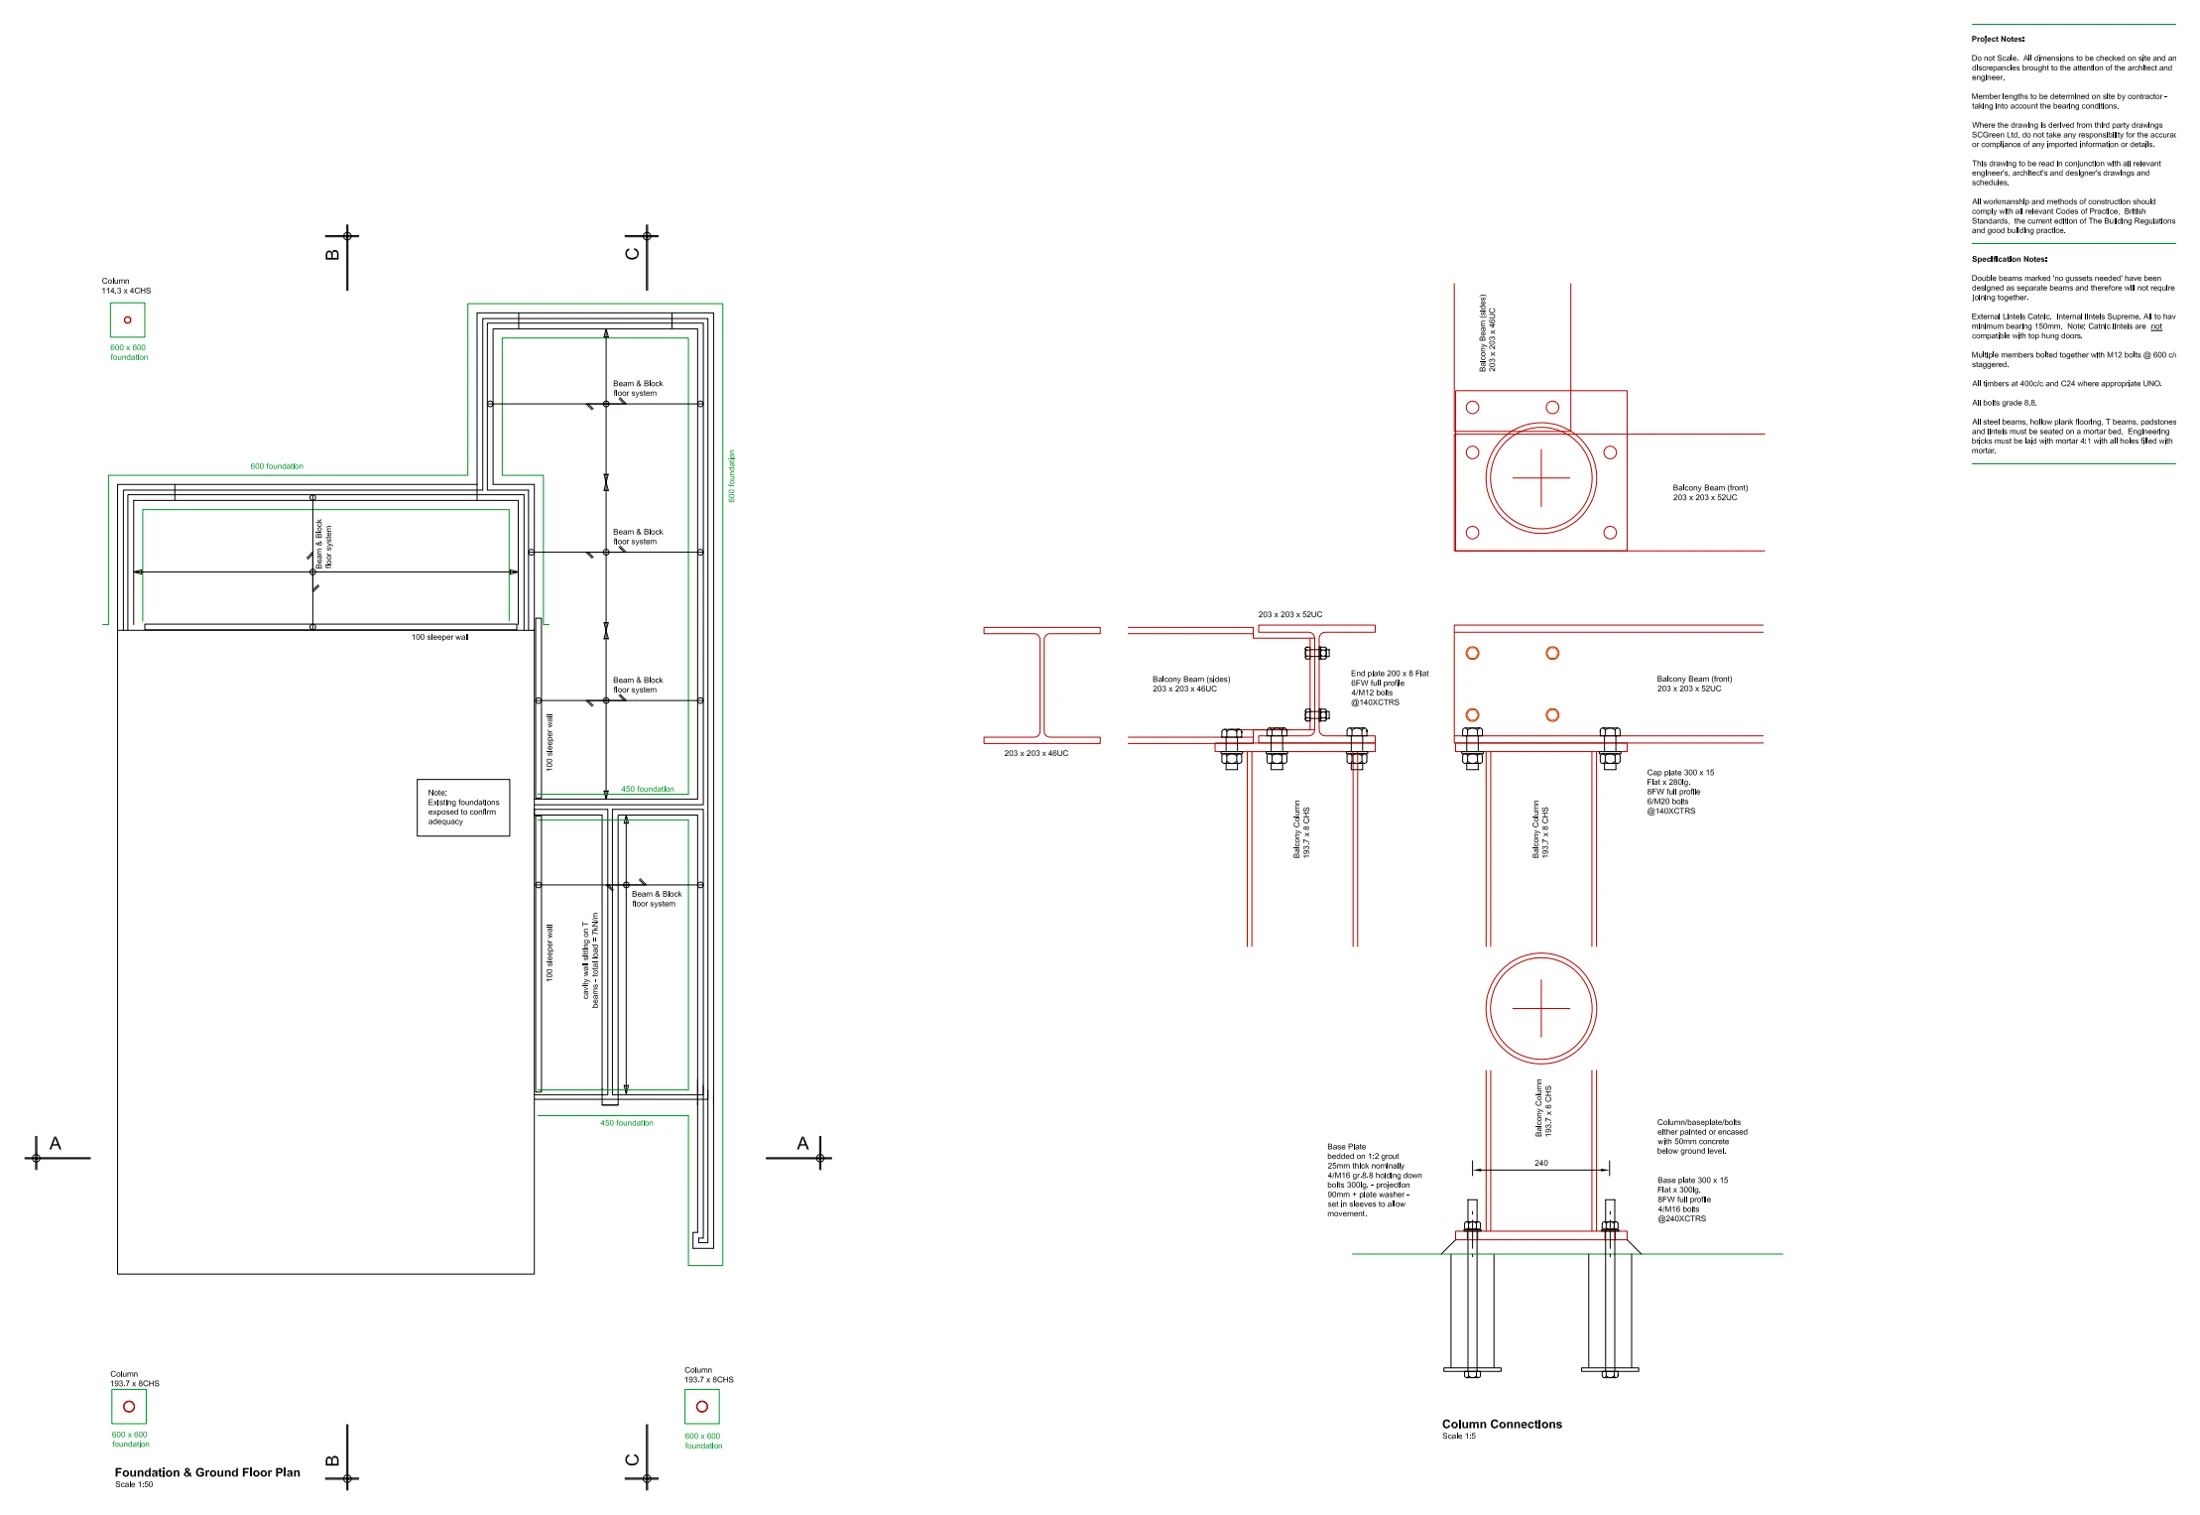
A foundation and ground-floor plan with structural connection details illustrates proposed extension and alteration work, showing the new footing arrangement beside the existing house and connections between structural members.

Extension foundation layout & connections
Explore the project ↗
Queens Road: Extension & loft elevations and section

Fratton, Portsmouth, Hampshire PO2

Queens Road

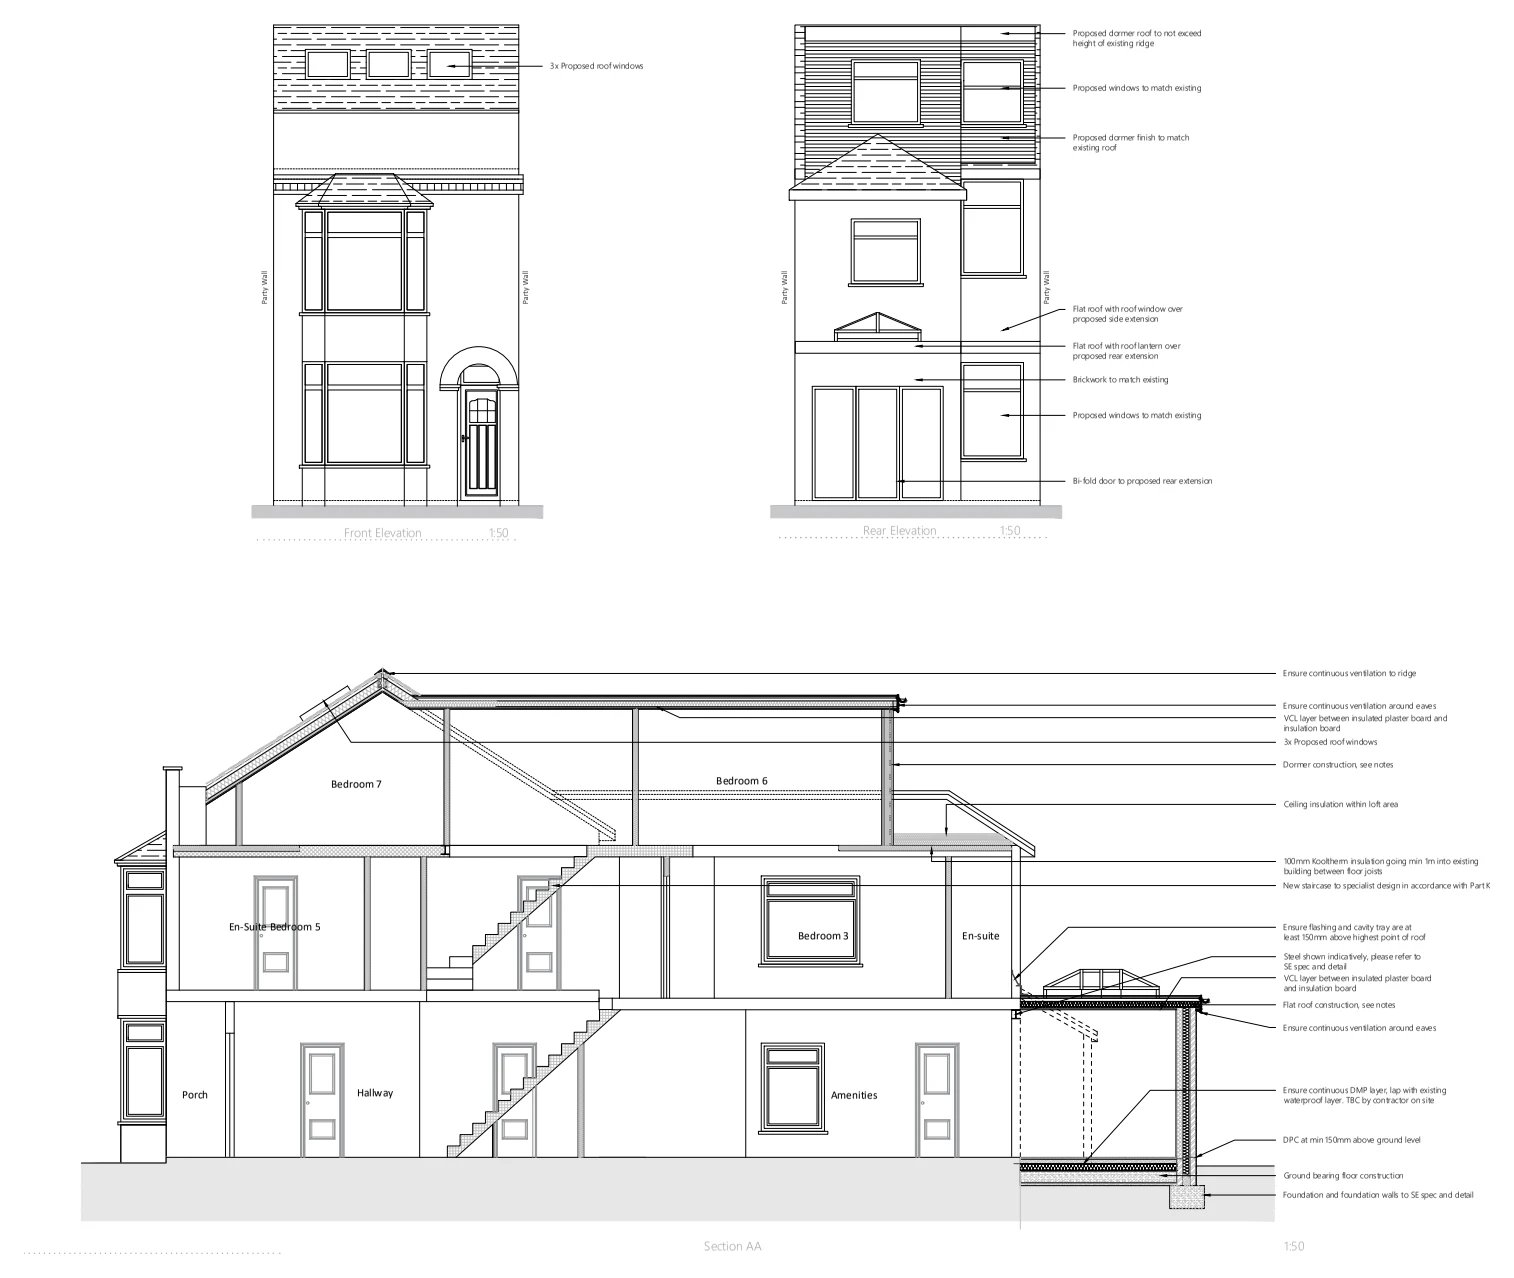
Proposed elevations and a section illustrate rear and side extensions and loft accommodation, showing the new dormer, roof glazing, stairs and openings in relation to the existing terraced building.

Extension & loft elevations and section
Explore the project ↗
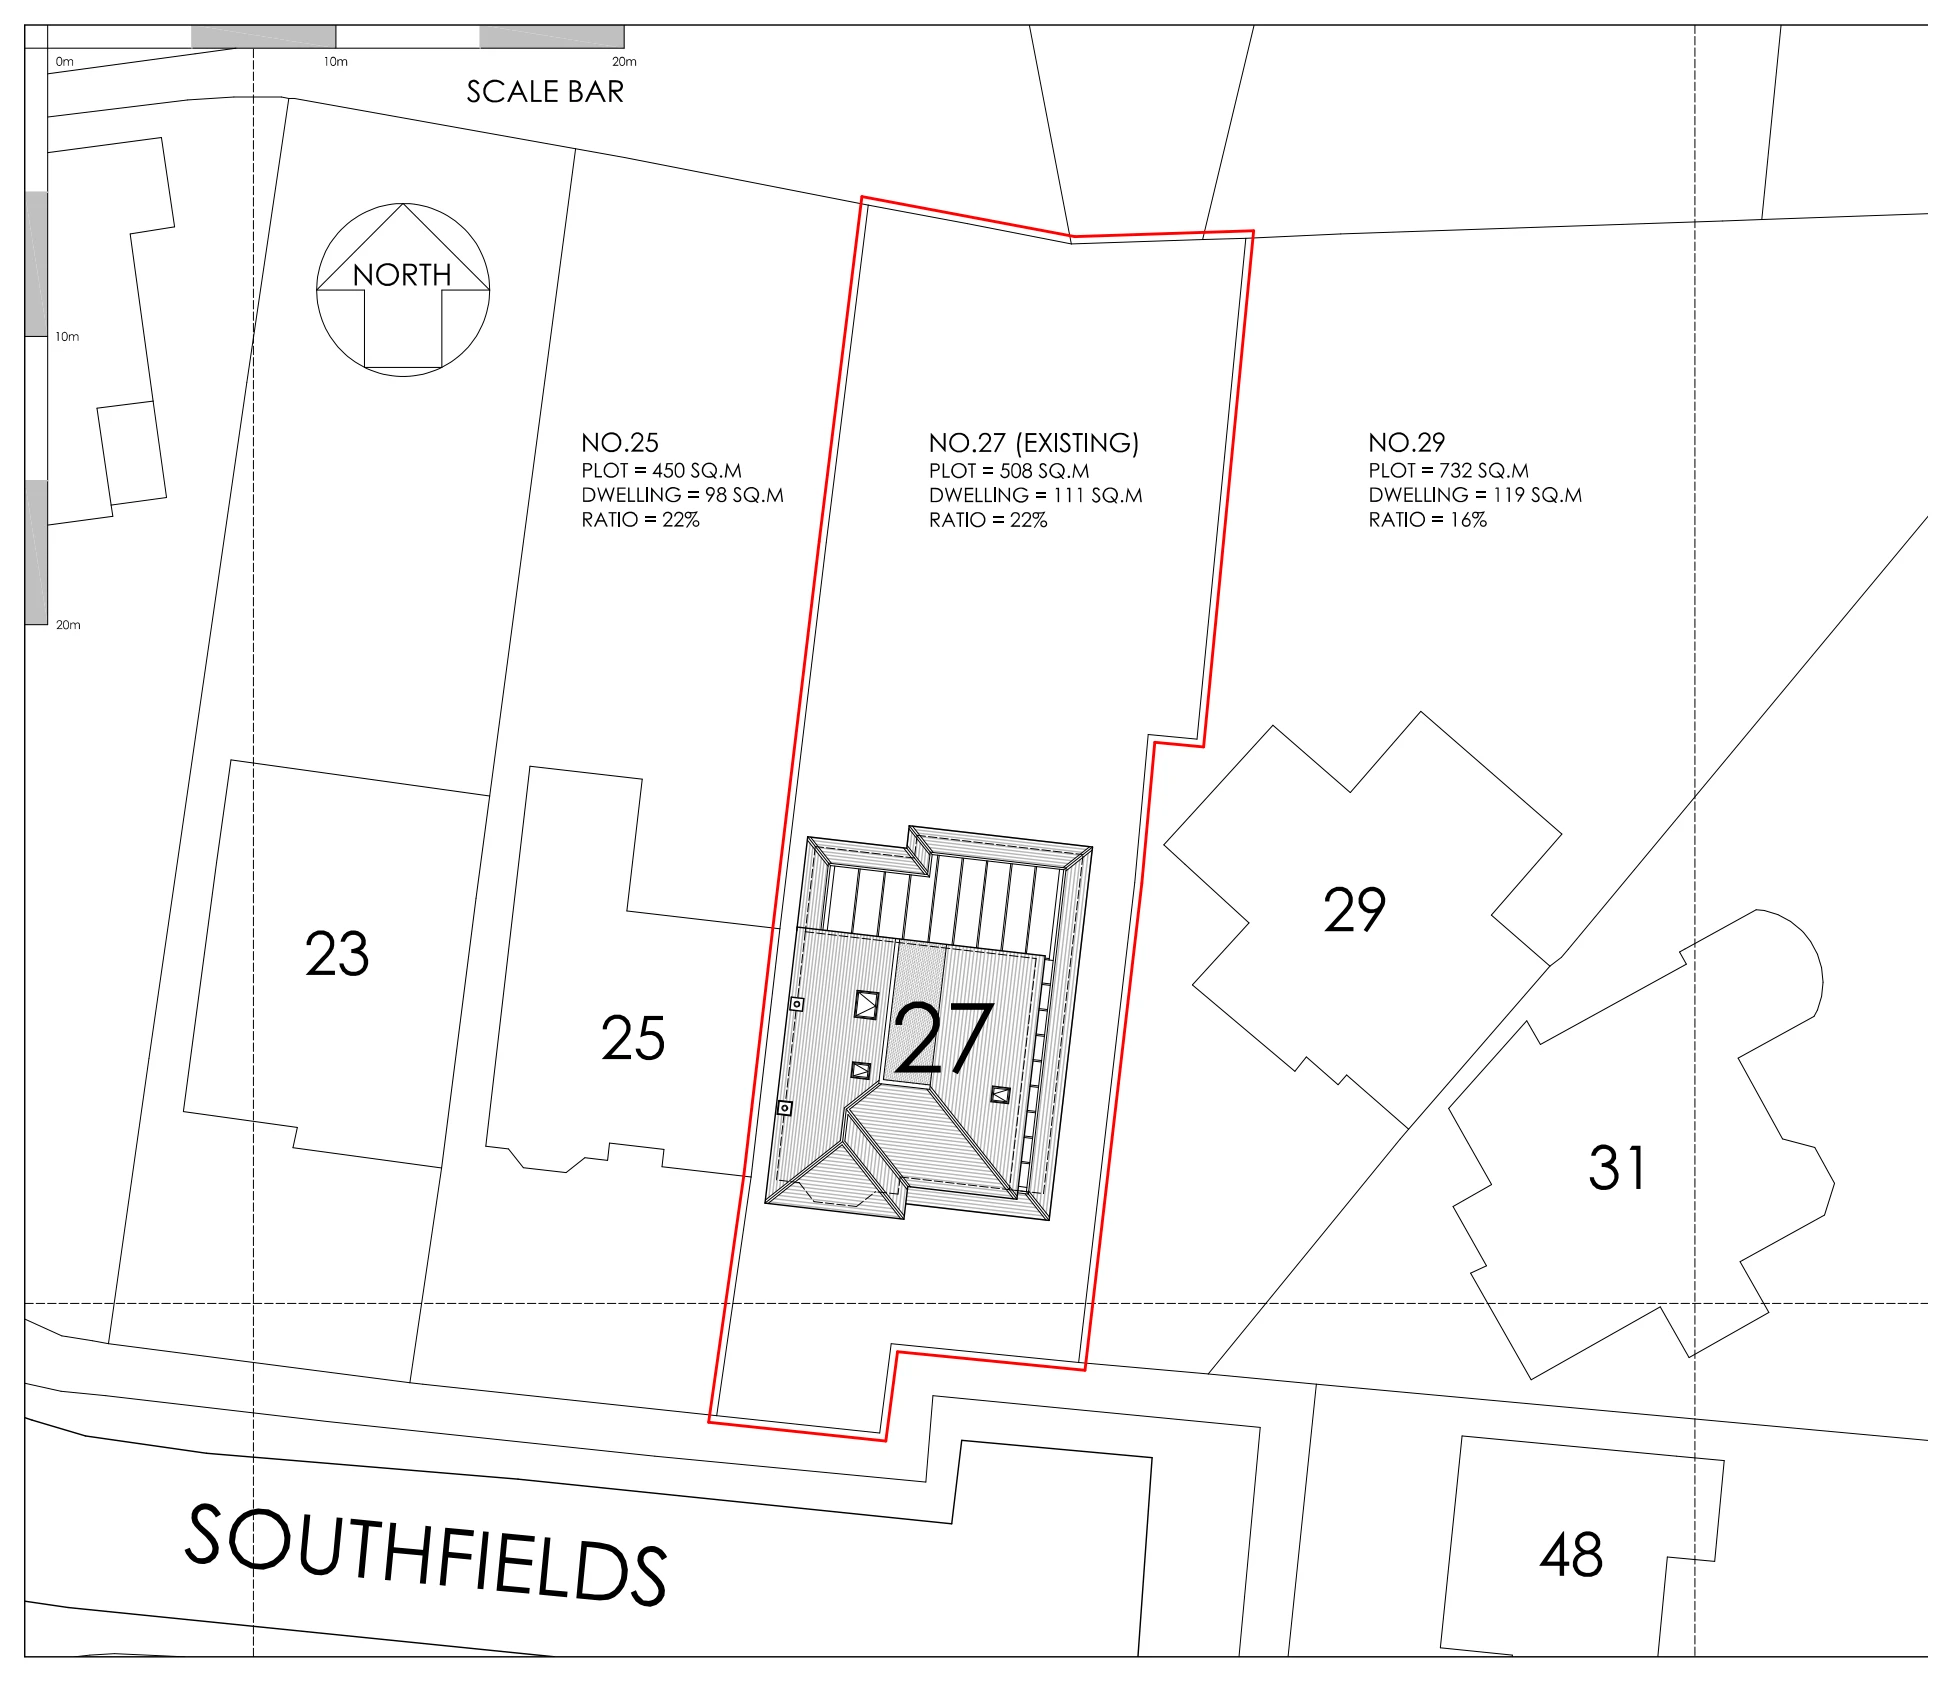
Southfields: Existing residential block & roof plan

East Molesey, Surrey KT8

Southfields

An existing block and roof plan records the house and its residential plot in the context of rear-extension and internal-alteration proposals, showing garden boundaries, surrounding homes and access from the street.

Existing residential block & roof plan
Explore the project ↗
Tennyson Street: Single-storey side extension layouts

Lincoln, Lincolnshire LN1

Tennyson Street

Proposed site, ground- and first-floor plans illustrate a single-storey side extension, showing an enlarged kitchen and dining area, the retained reception rooms and upper-floor accommodation within the long residential plot.

Single-storey side extension layouts
Explore the project ↗
Tile Kiln Hill: Side extension & front porch layouts

Blean, Canterbury, Kent CT2

Tile Kiln Hill

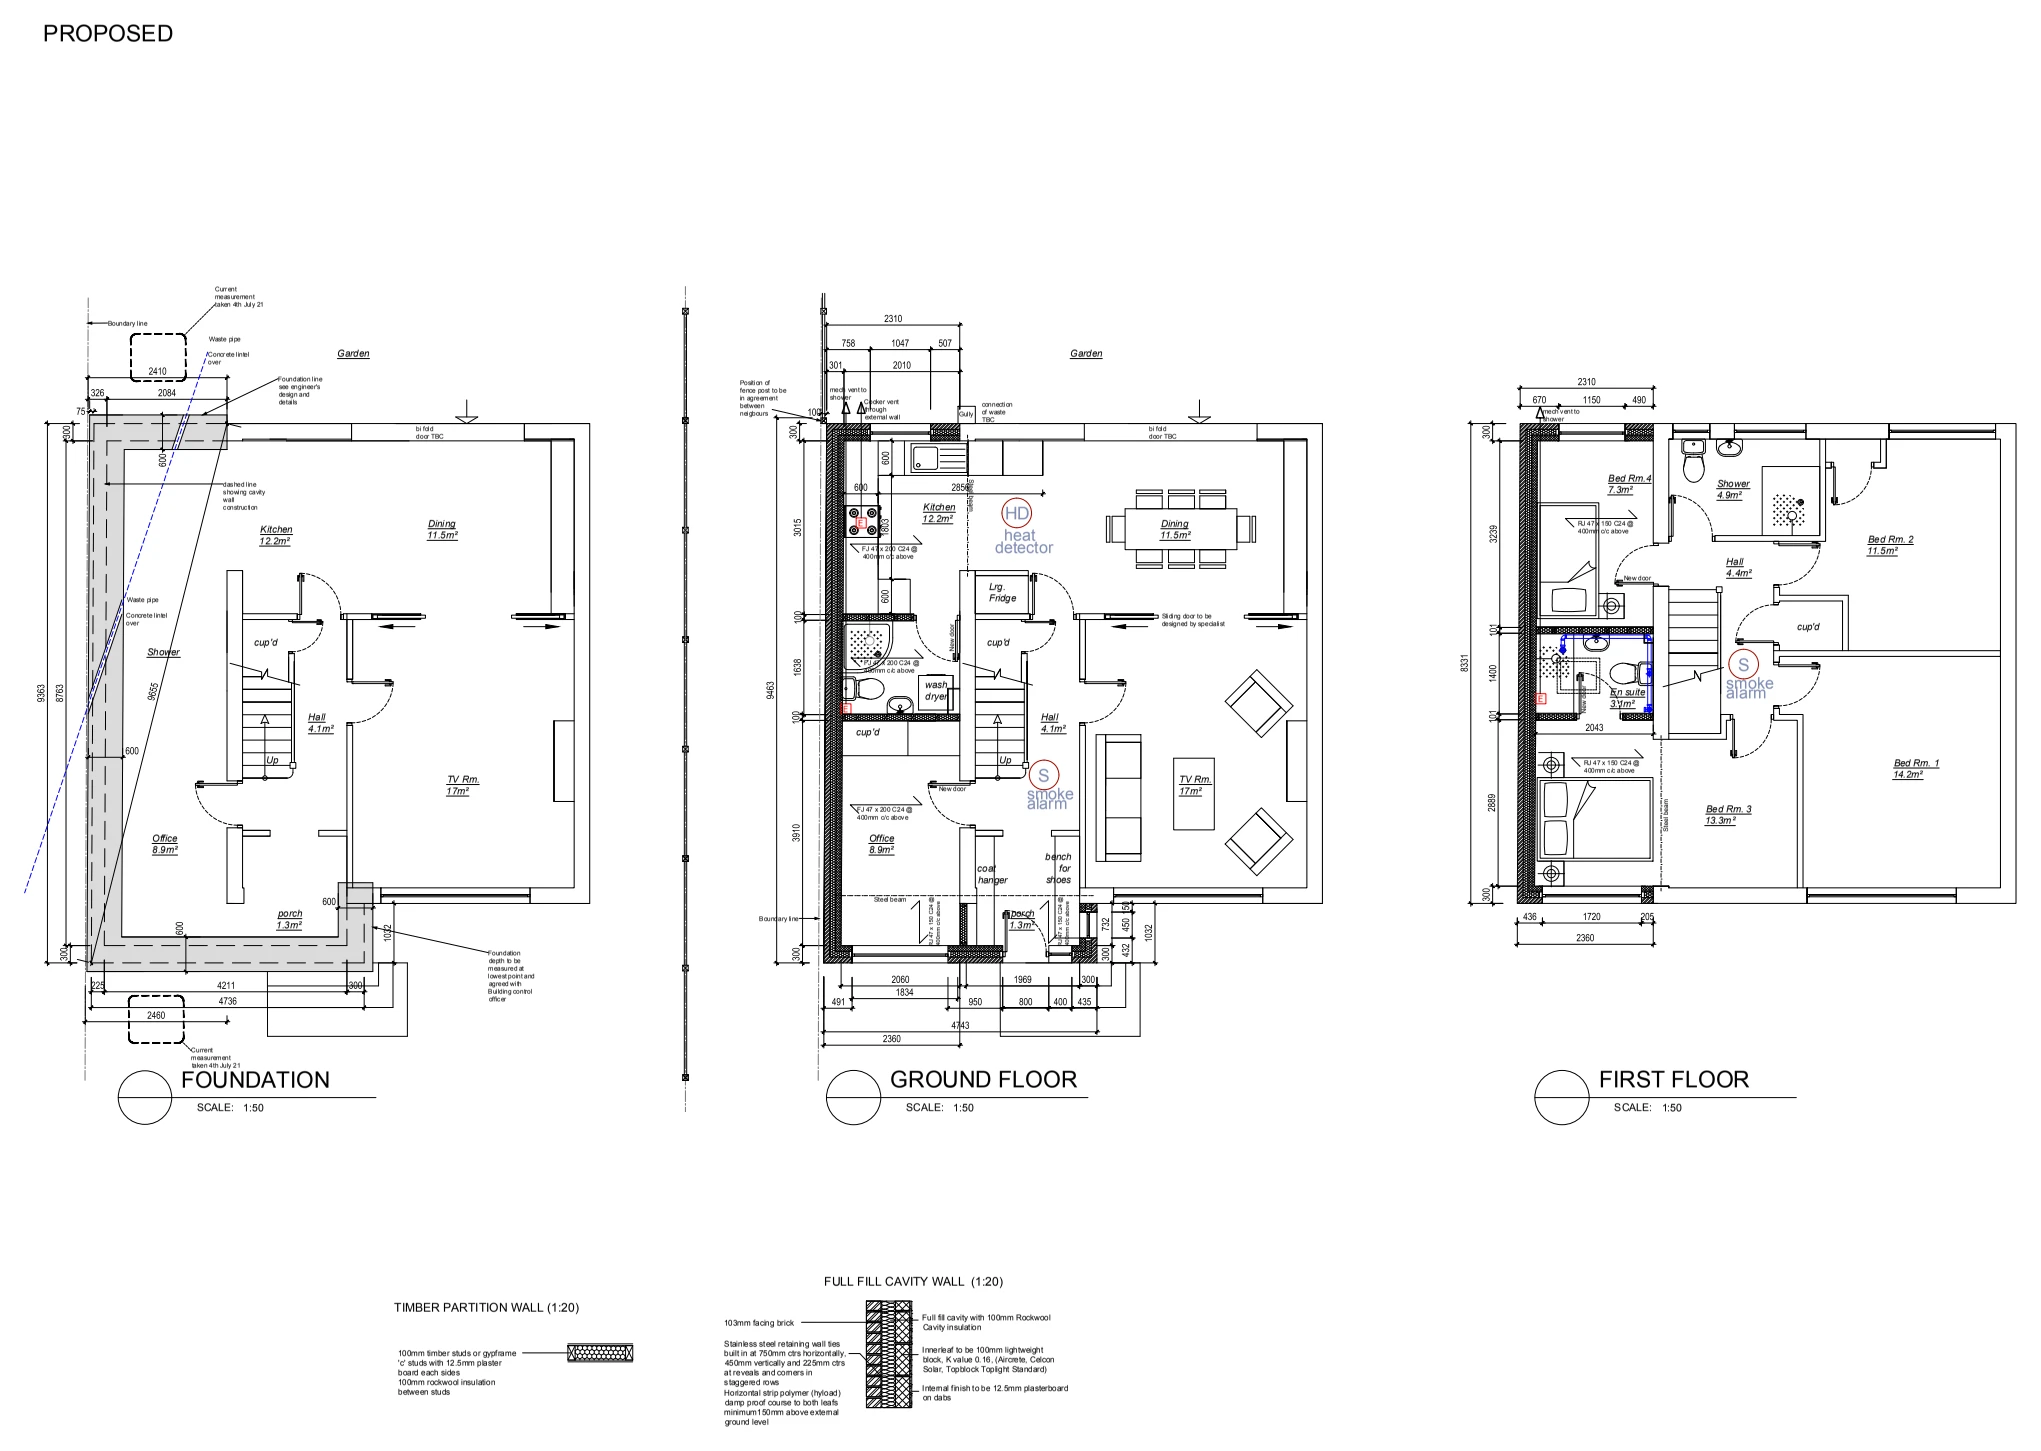
Foundation, ground- and first-floor layouts illustrate a side extension and front porch, showing new living and bedroom accommodation, structural supports and the connection between the additions and existing house.

Side extension & front porch layouts
Explore the project ↗
Whitstable Road: Extension foundation plan

Blean, Canterbury, Kent

Whitstable Road

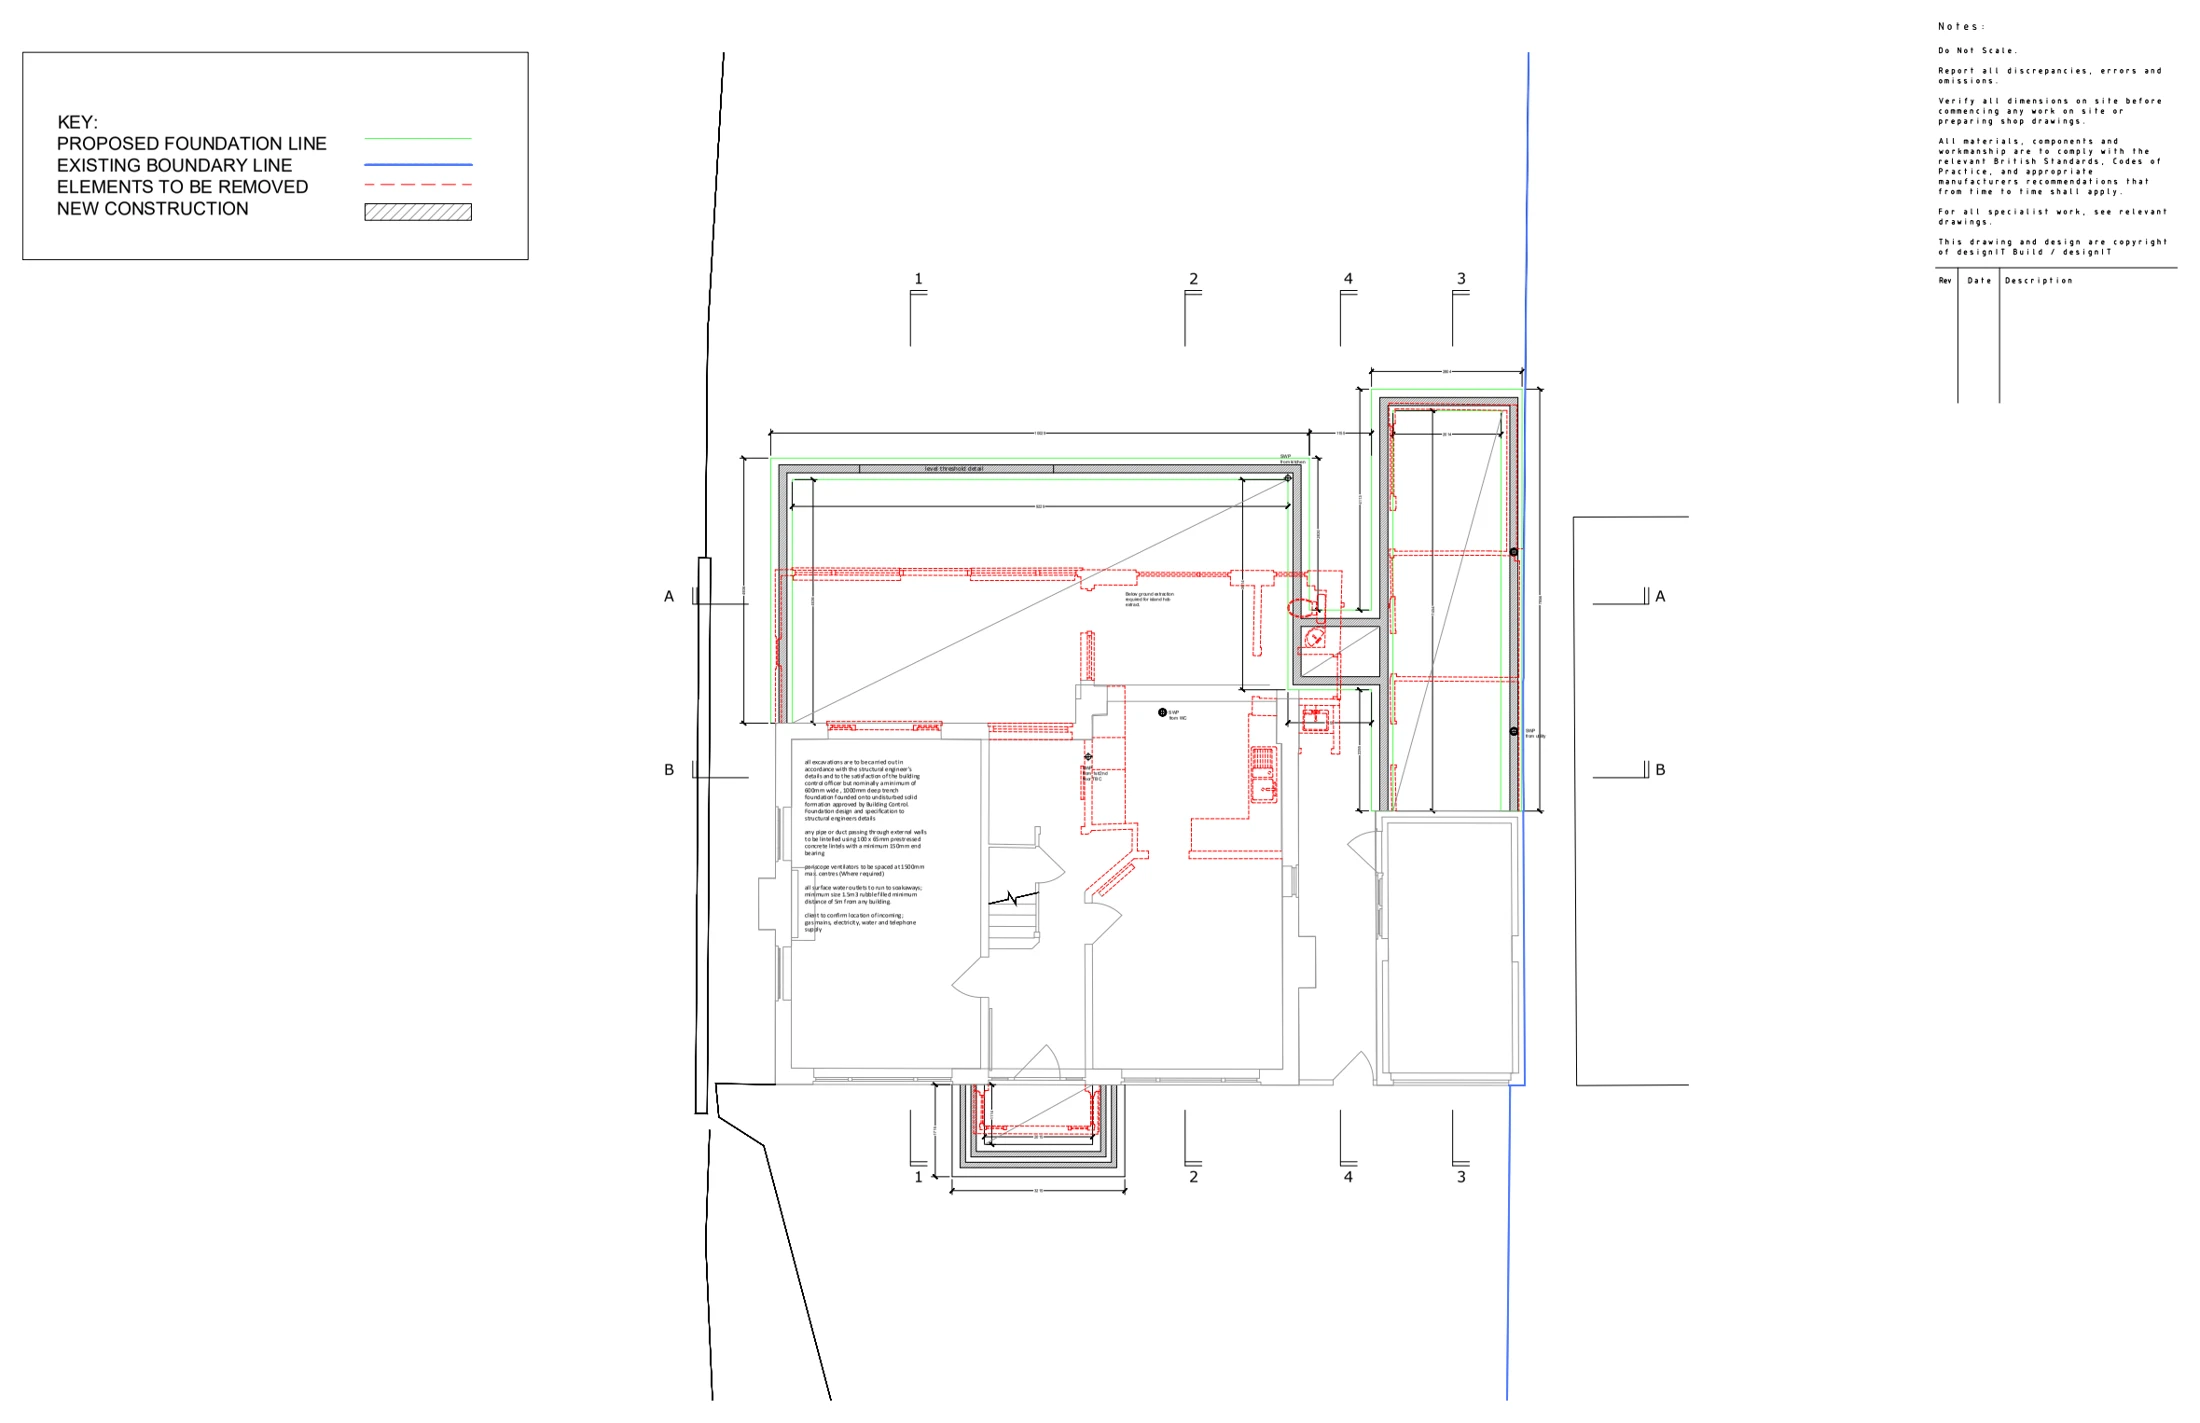
A foundation plan for side and rear extensions and a loft-conversion scheme illustrates the proposed footing and drainage arrangement, showing new construction and foundation lines around the retained house.

Extension foundation plan
Explore the project ↗
Birkwood Close: Extension foundation detail

London SW12

Birkwood Close

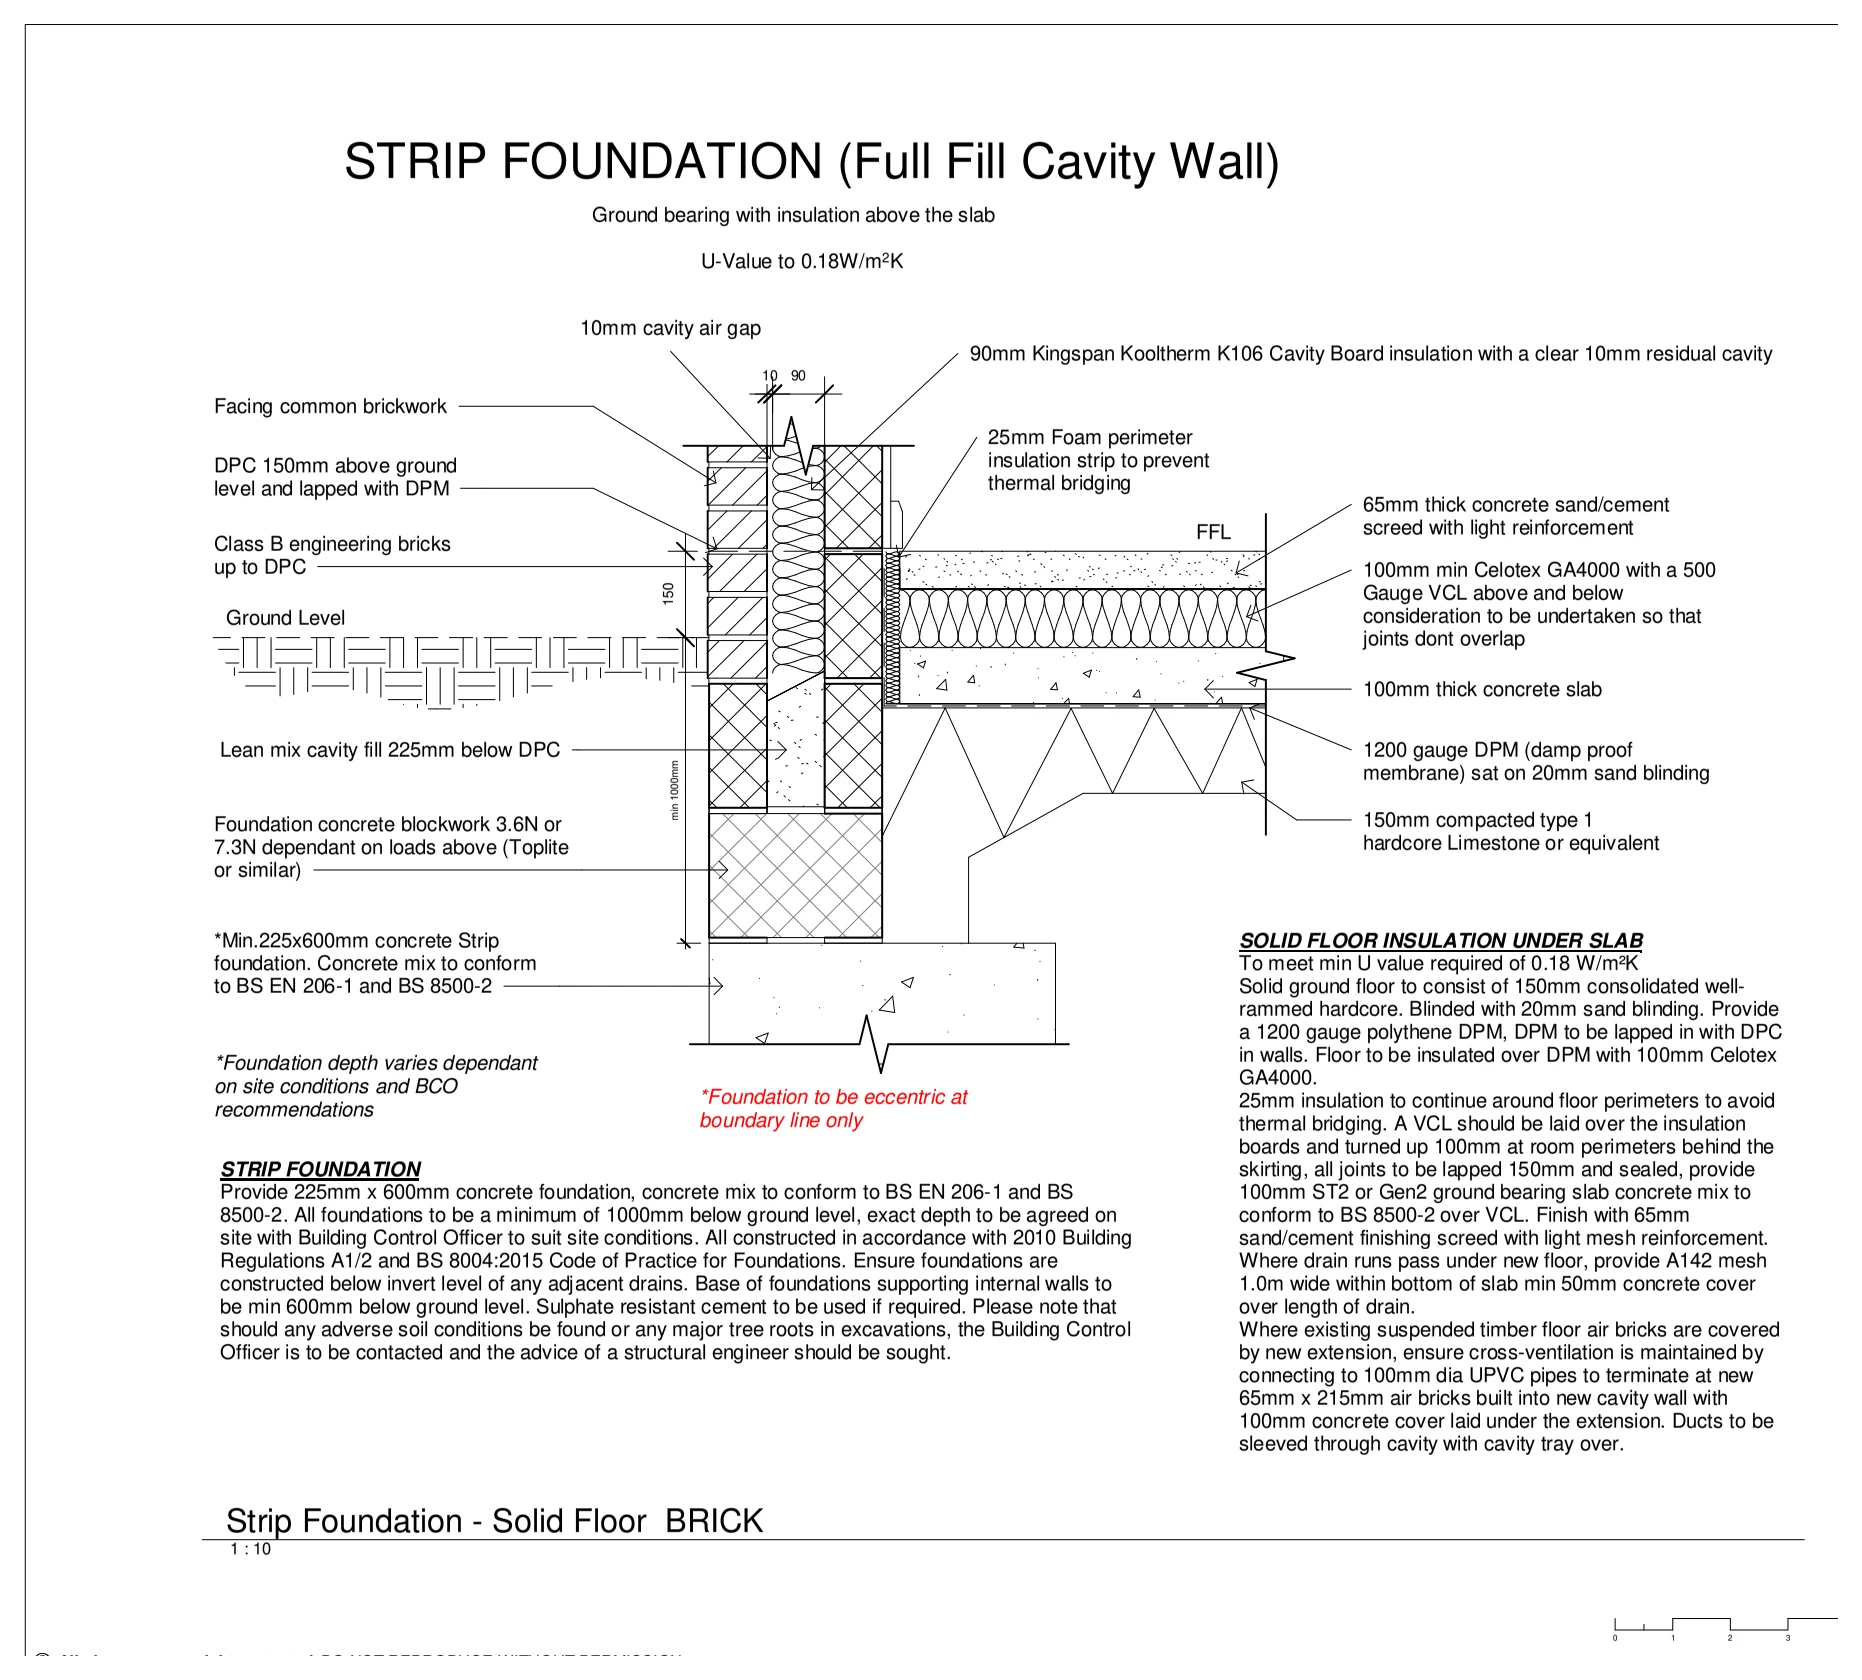
A foundation section illustrates the wall and ground-floor construction for a residential extension, including the footing, cavity wall, insulation and boundary-side foundation arrangement.

Extension foundation detail
Explore the project ↗
Chestnut Avenue: Rear extension floor plans

Forest Gate, London E7

Chestnut Avenue

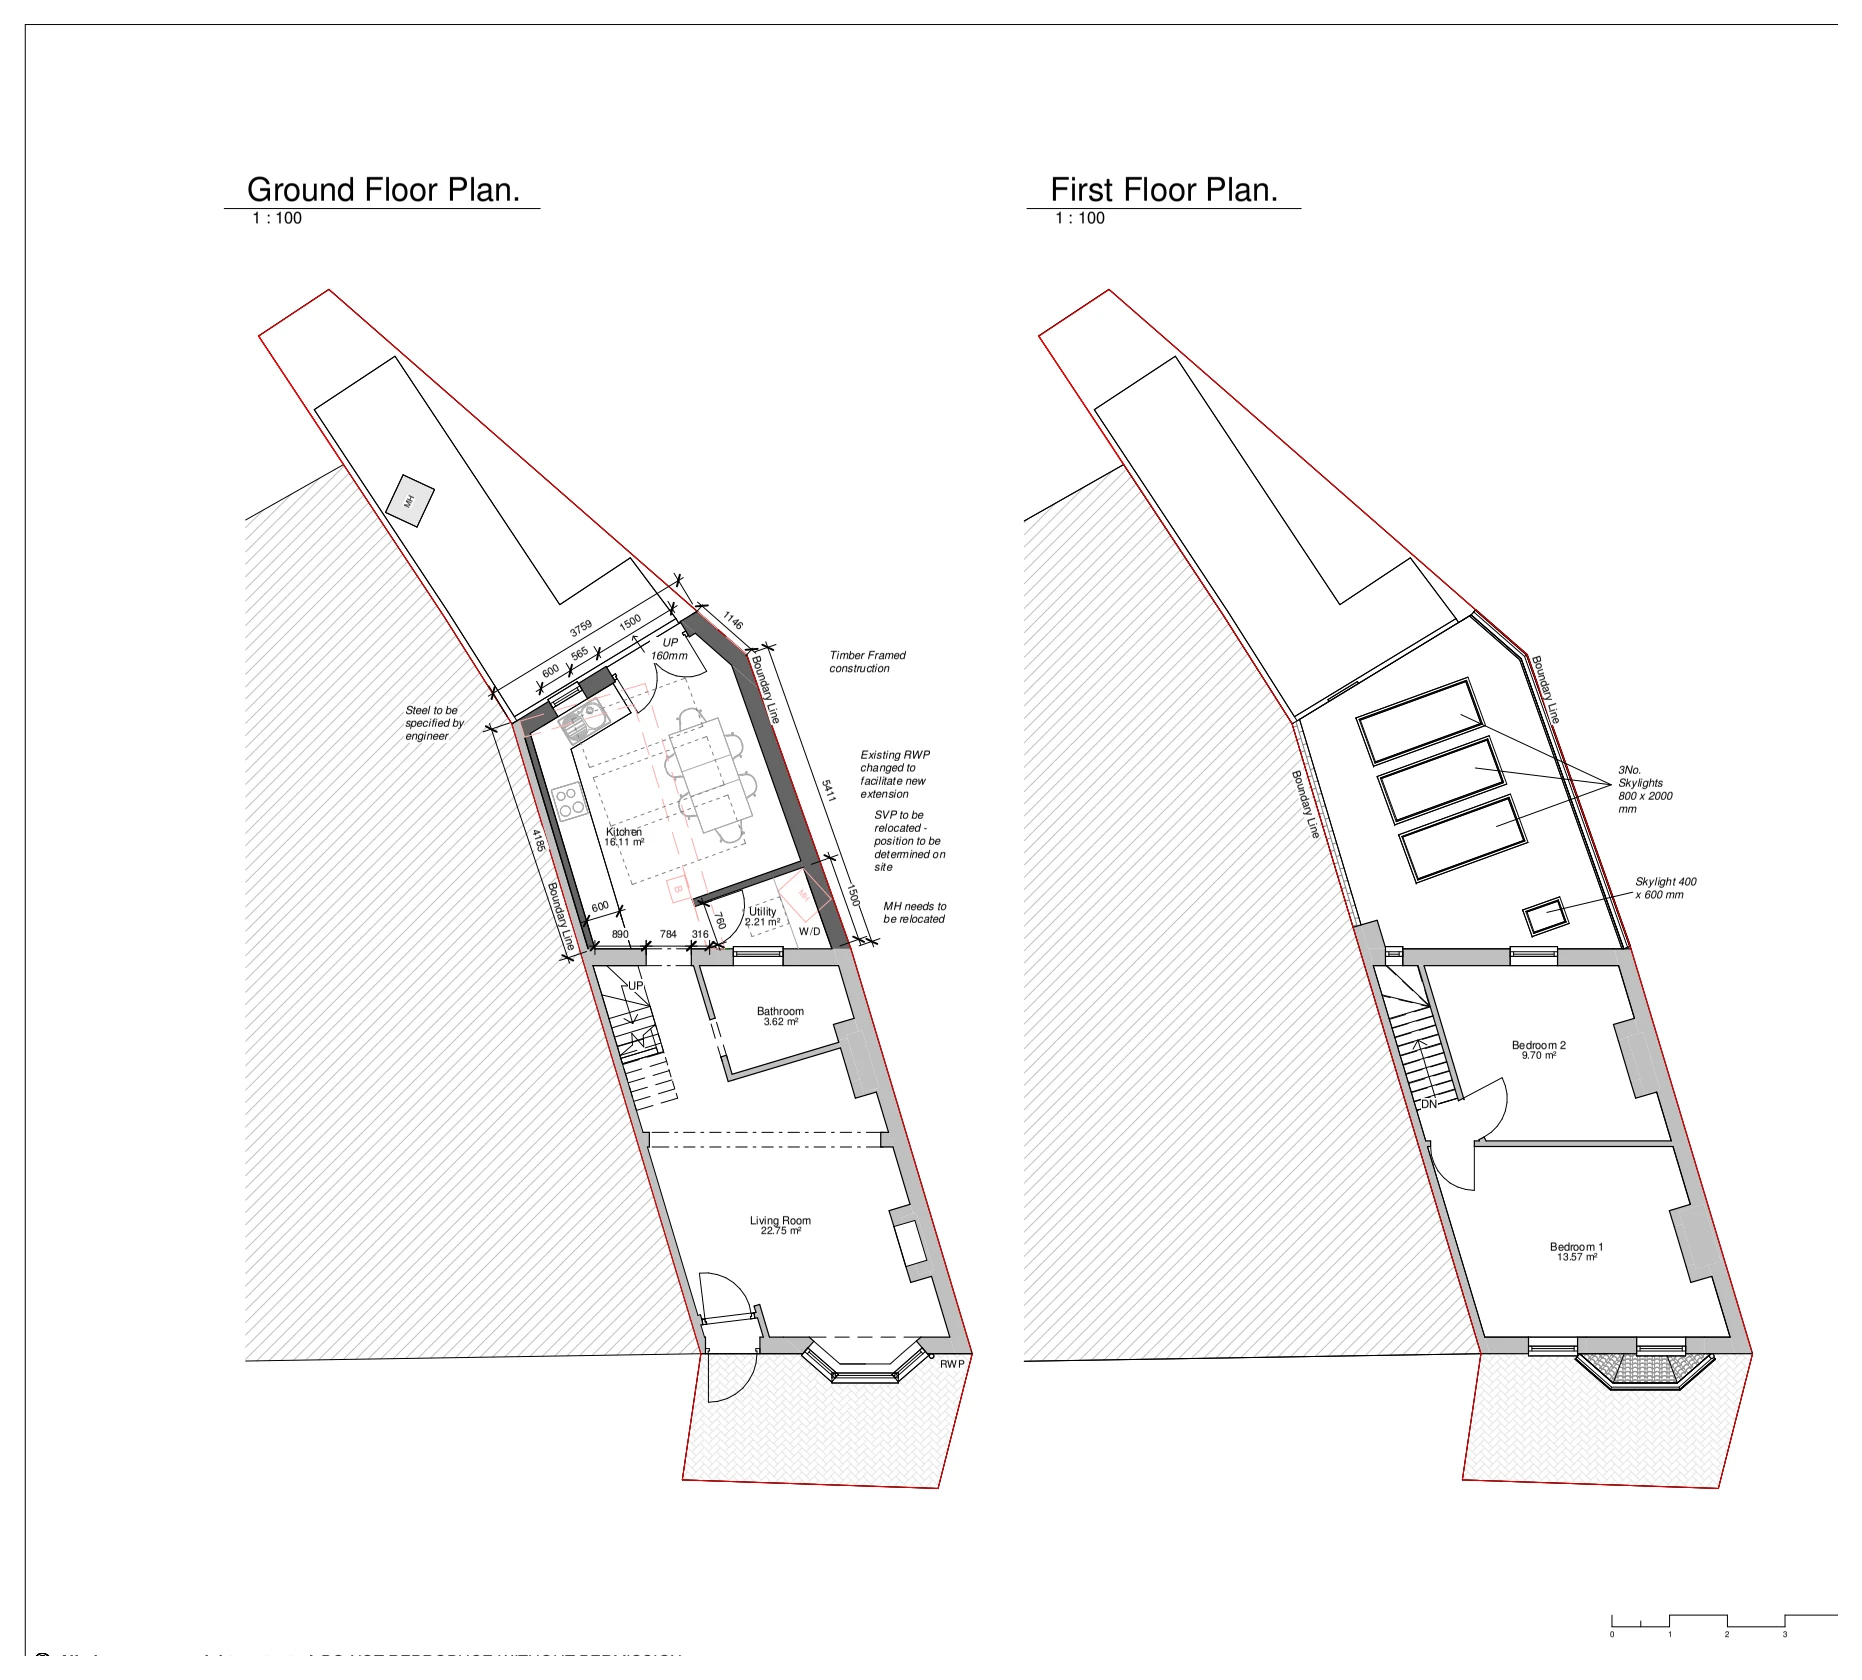
Proposed ground- and first-floor plans illustrate a rear extension and revised internal layout, showing the kitchen, living room, utility space and rooflights alongside the retained bedrooms.

Rear extension floor plans
Explore the project ↗