MurusPart of the Murus network England & Wales · Email-only service

CLEAR ADVICE. SENSIBLE FEES.

Find a project
like yours.

Explore 607 projects from our surveyors’ wider experience. Search by area or type of work, then take a closer look at the drawings.

EXPERIENCE ON THE MAP

All 607 projects.
Across the country.

Explore our surveyors’ wider experience. The list alongside includes the full collection, independently of the search below. Pins show projects with confirmed locations.

Loading 607 mapped projects… Browse the complete list alongside the map.

All 607 projects are included in the list. Pins show approximate areas; pins are numbered to match the complete project list. Projects in the same area may have overlapping pins. Select a project in the list to locate it, or select a pin to explore projects in that area. Map privacy information.

Search for a town, project street or postcode area to see ten nearby case studies. Full postcodes use their wider postcode area. Distances are approximate and measured in a straight line between areas. If a location cannot be identified, we show suggested projects. Location data: GeoNames, CC BY 4.0; postcode data CC BY 3.0, contains Royal Mail copyright and database right 2010.

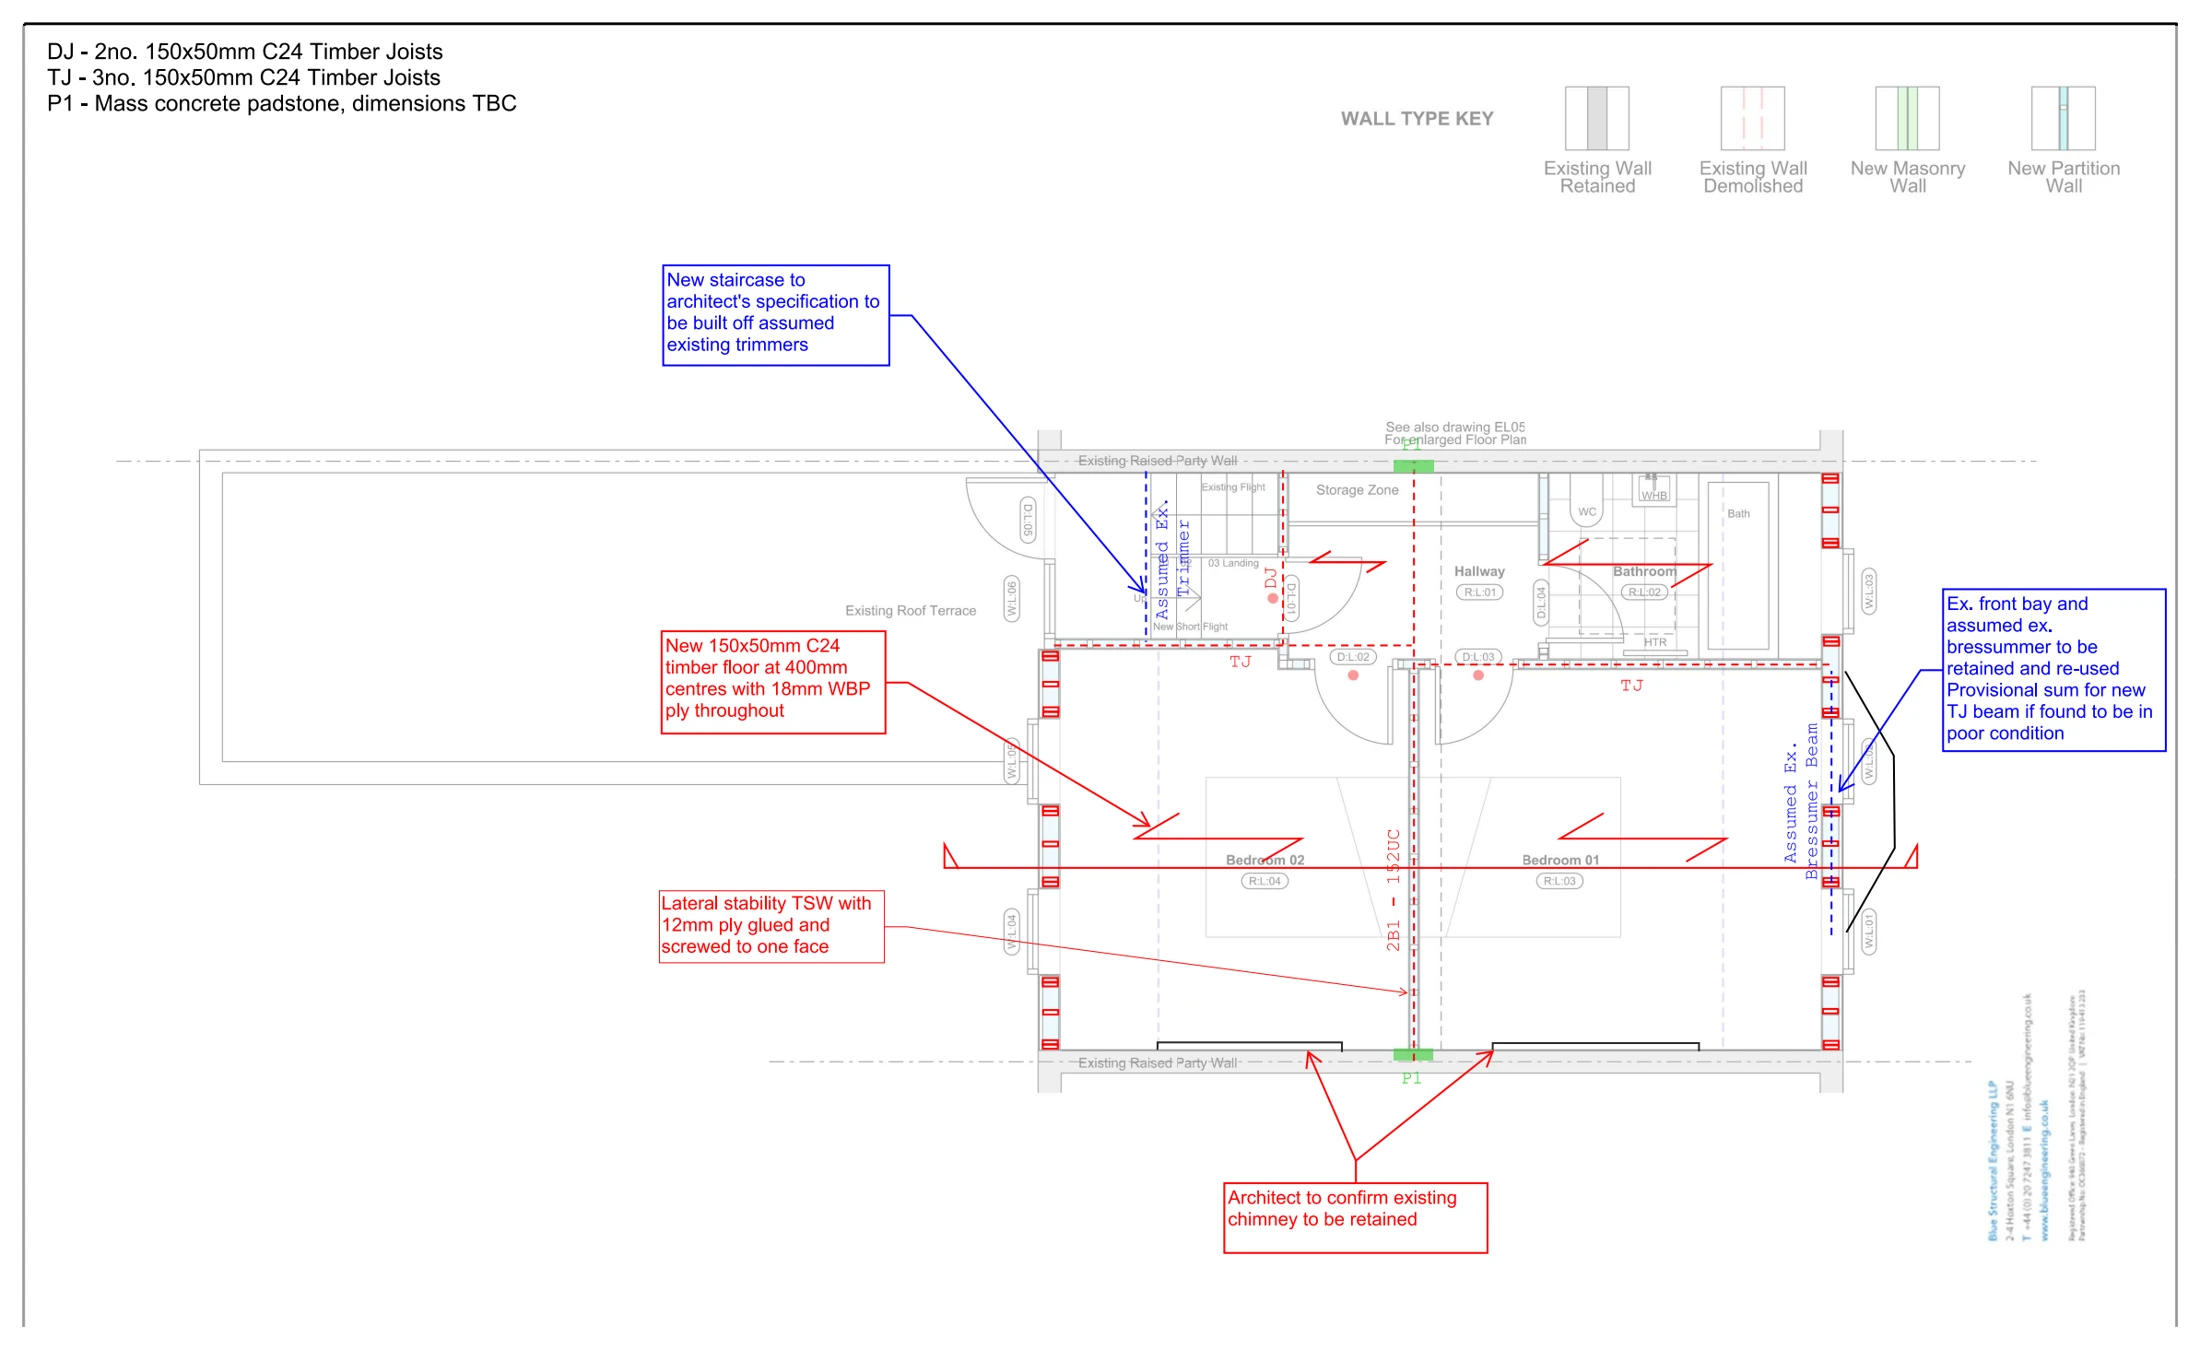
Marville Road: Loft floor & roof structural scheme

Fulham, London SW6

Marville Road

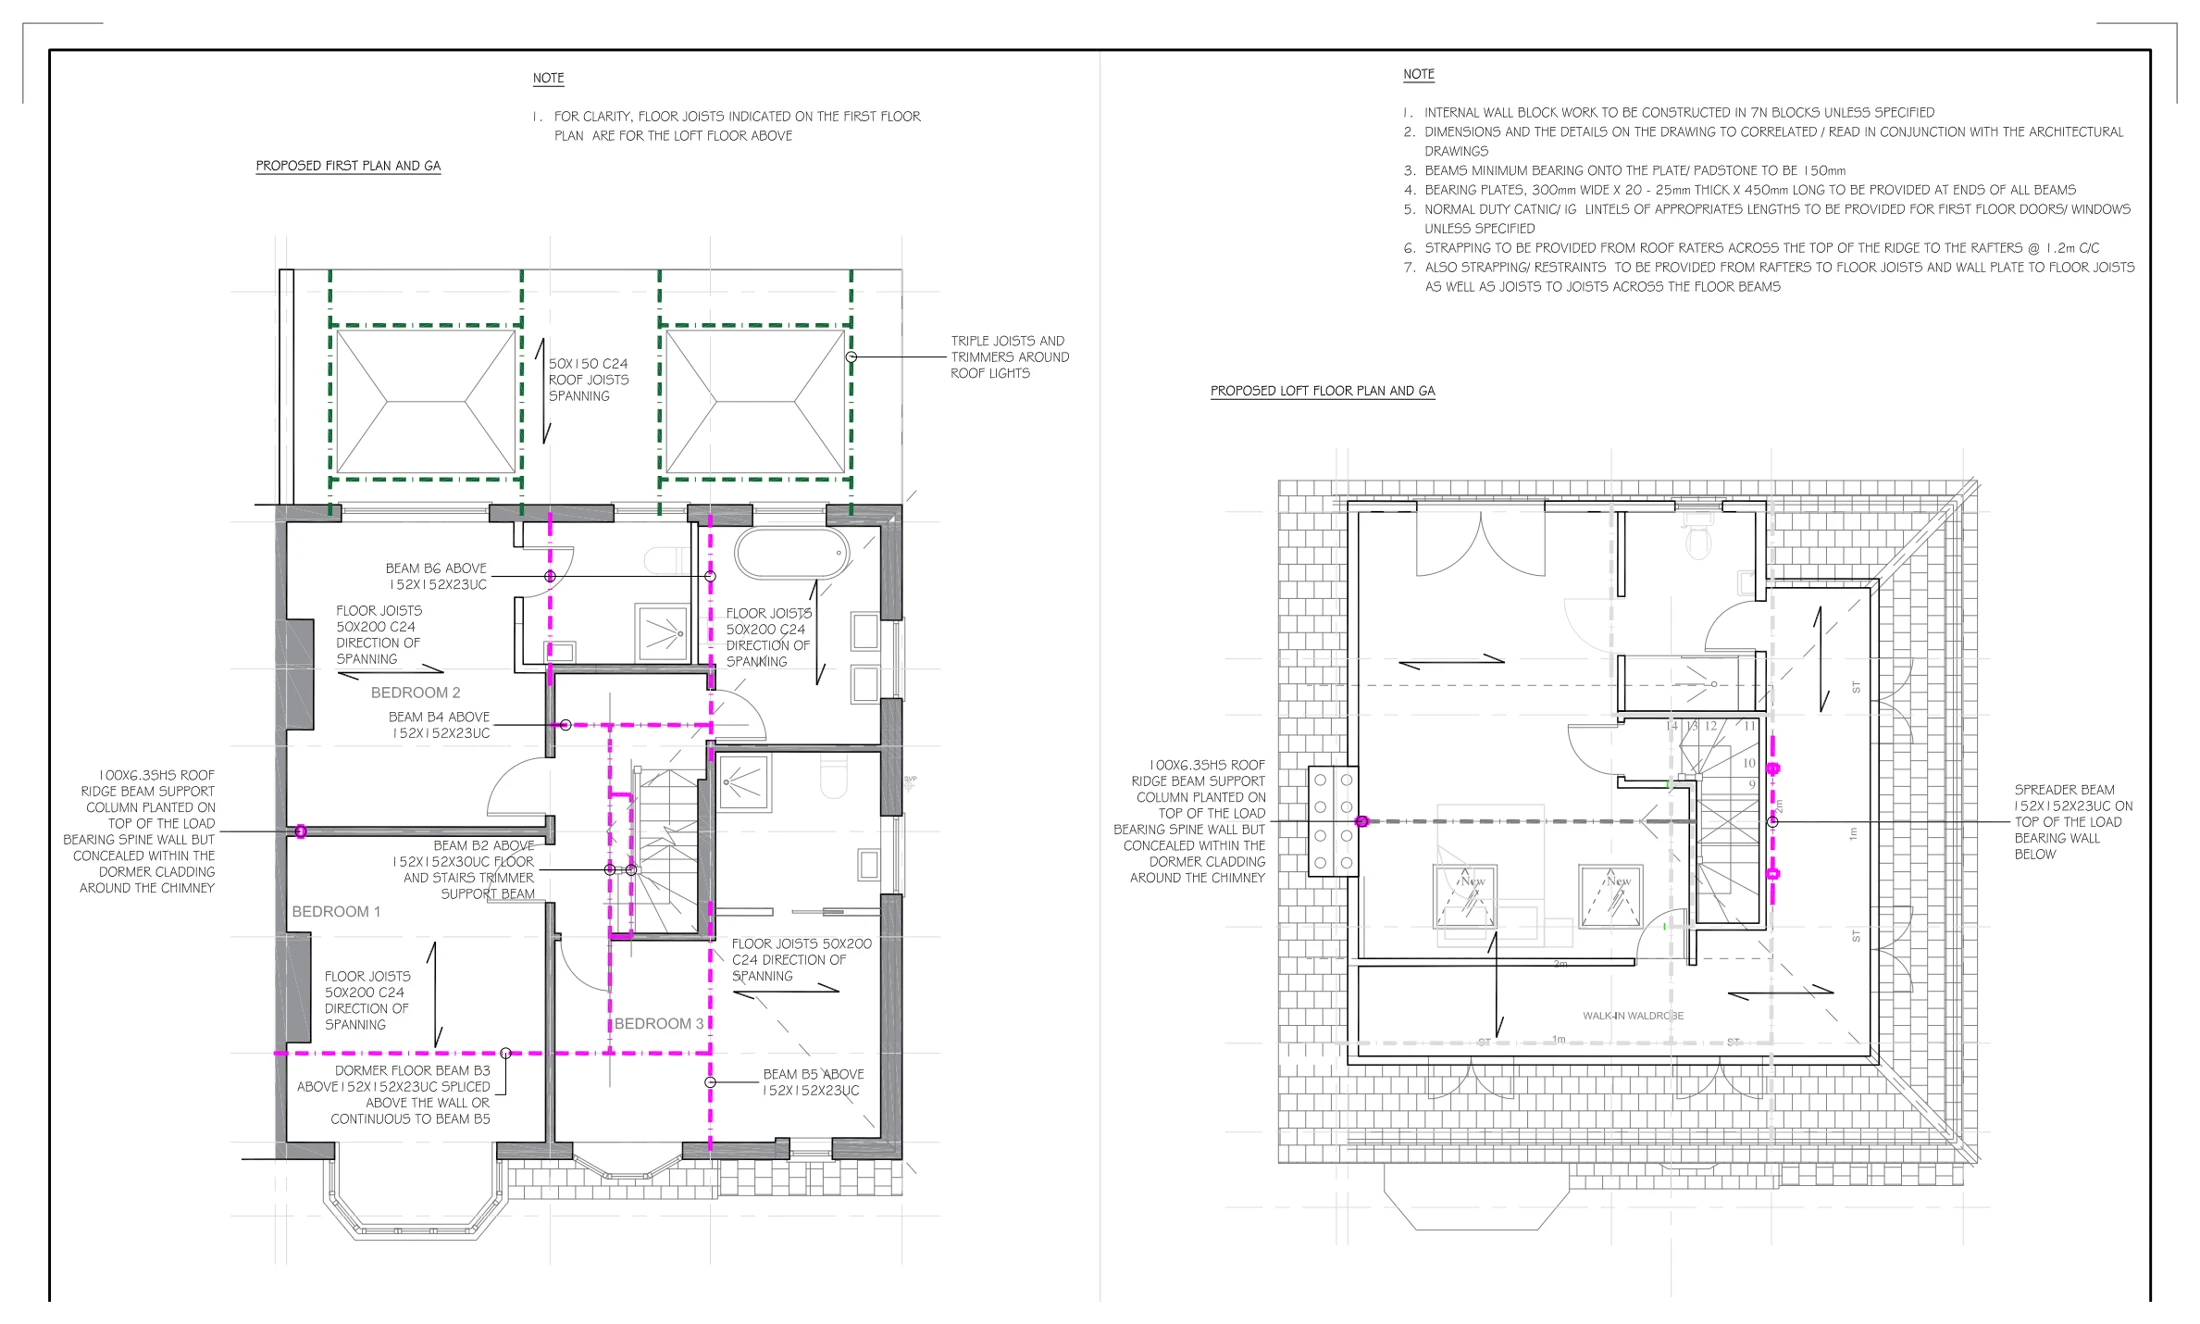
Structural sketch plans illustrate a loft conversion, showing proposed beams, joist arrangements and padstone positions, together with notes on retained chimney and party-wall interfaces.

Loft floor & roof structural scheme
Explore the project ↗
Rosebank Gardens: Single-storey rear extension

Northfleet, Kent DA11

Rosebank Gardens

Proposed plans and elevations illustrate a single-storey rear extension, showing the enlarged kitchen and dining space, roof form and garden-facing openings alongside the existing house.

Single-storey rear extension
Explore the project ↗
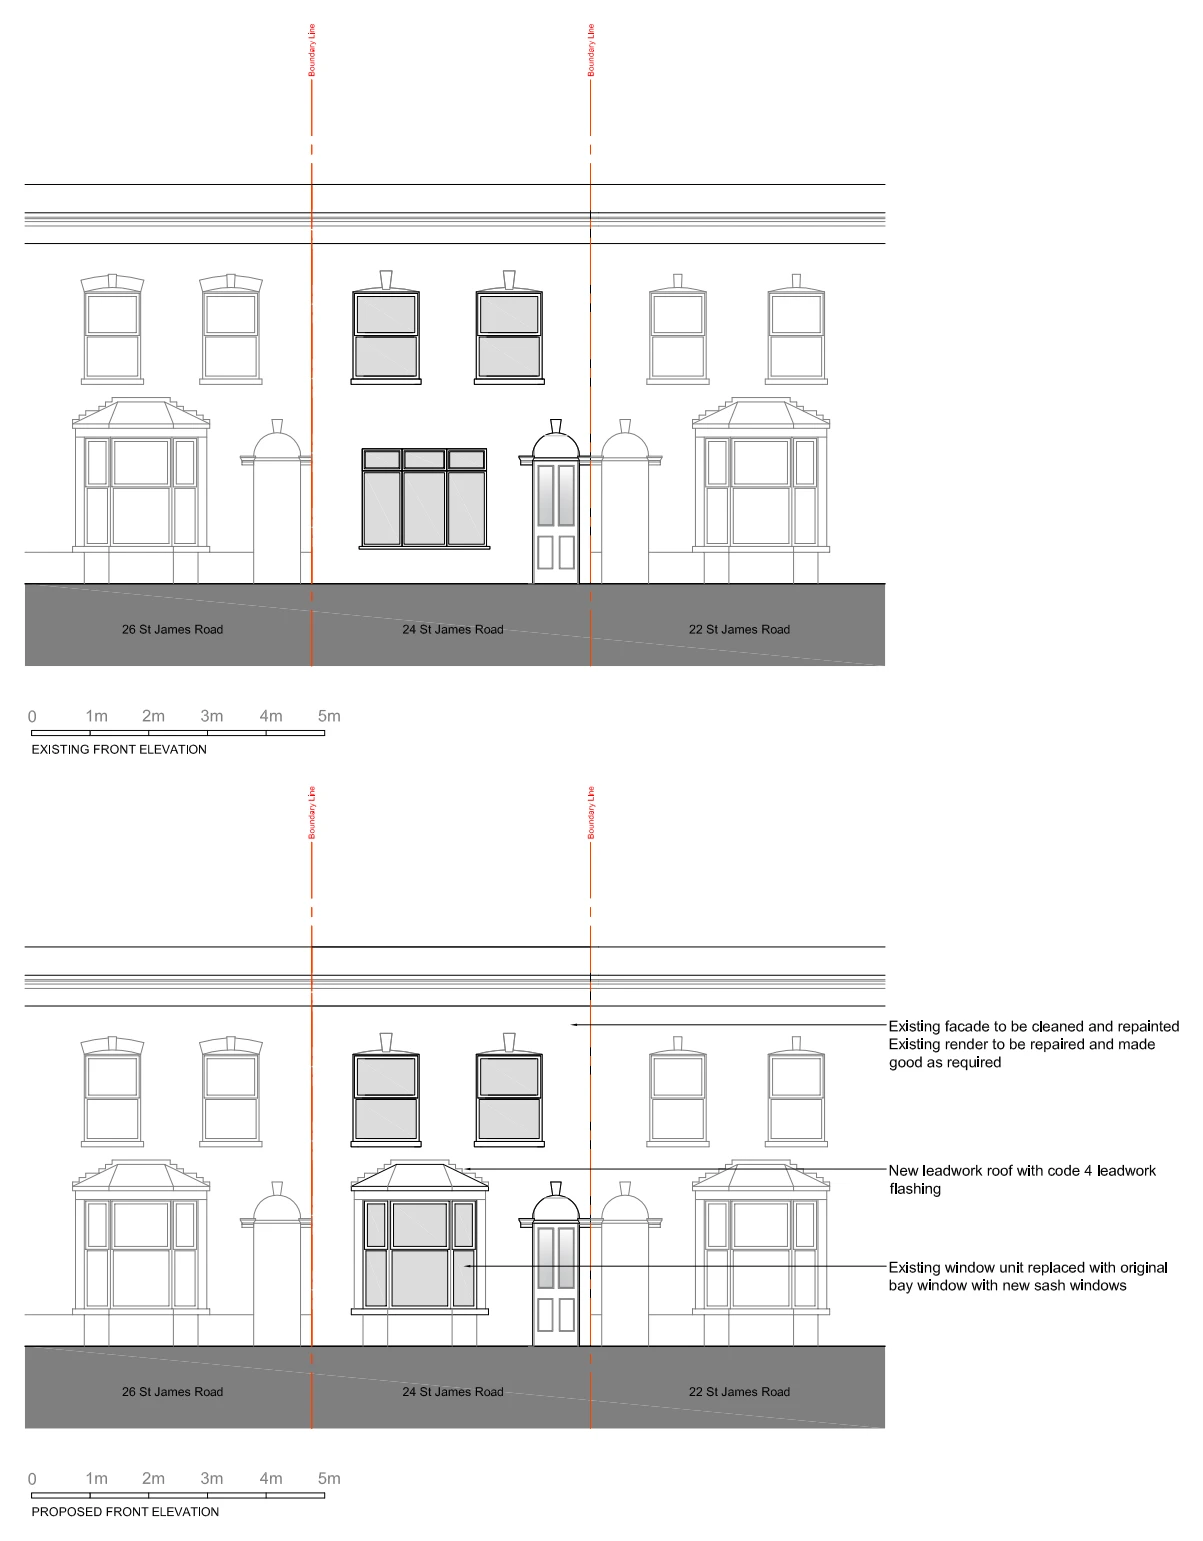
St James Road: Front elevation refurbishment

Stratford, London

St James Road

Existing and proposed front elevations illustrate refurbishment of a terraced house, including repairs to the facade, a replacement bay-window arrangement and leadwork roof details.

Front elevation refurbishment
Explore the project ↗
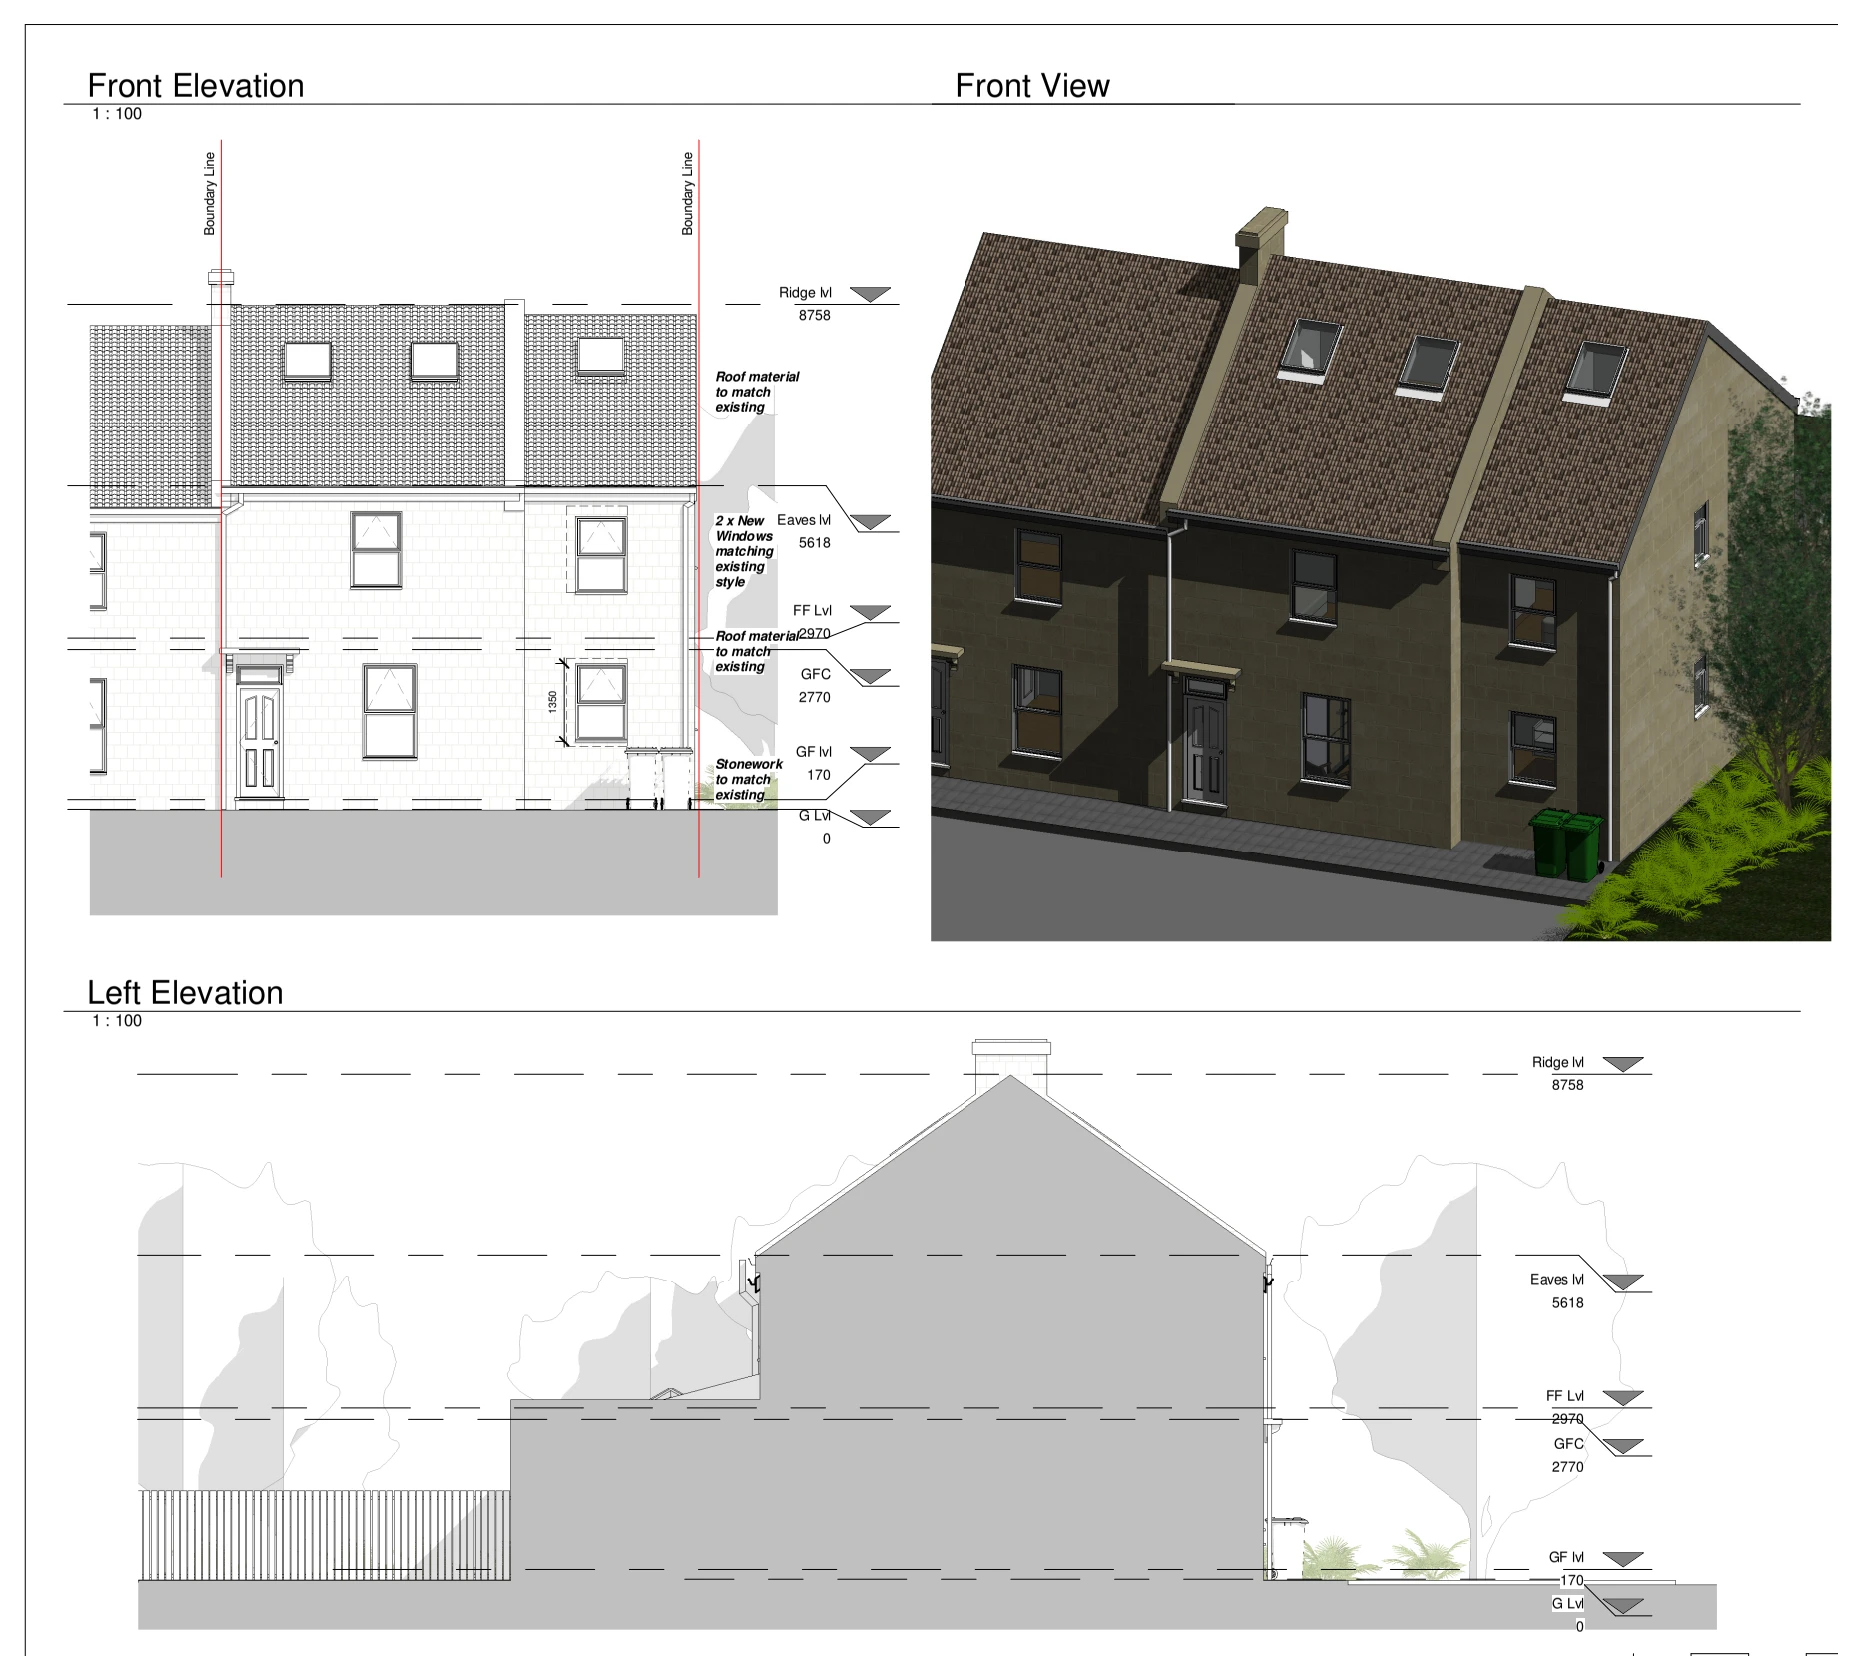
Sydenham Buildings: Extensions & loft conversion elevations

Bath, Somerset BA2

Sydenham Buildings

Proposed elevations and a three-dimensional view illustrate side and rear extensions and loft conversion work, showing new openings and the relationship with the existing stone-built house.

Extensions & loft conversion elevations
Explore the project ↗
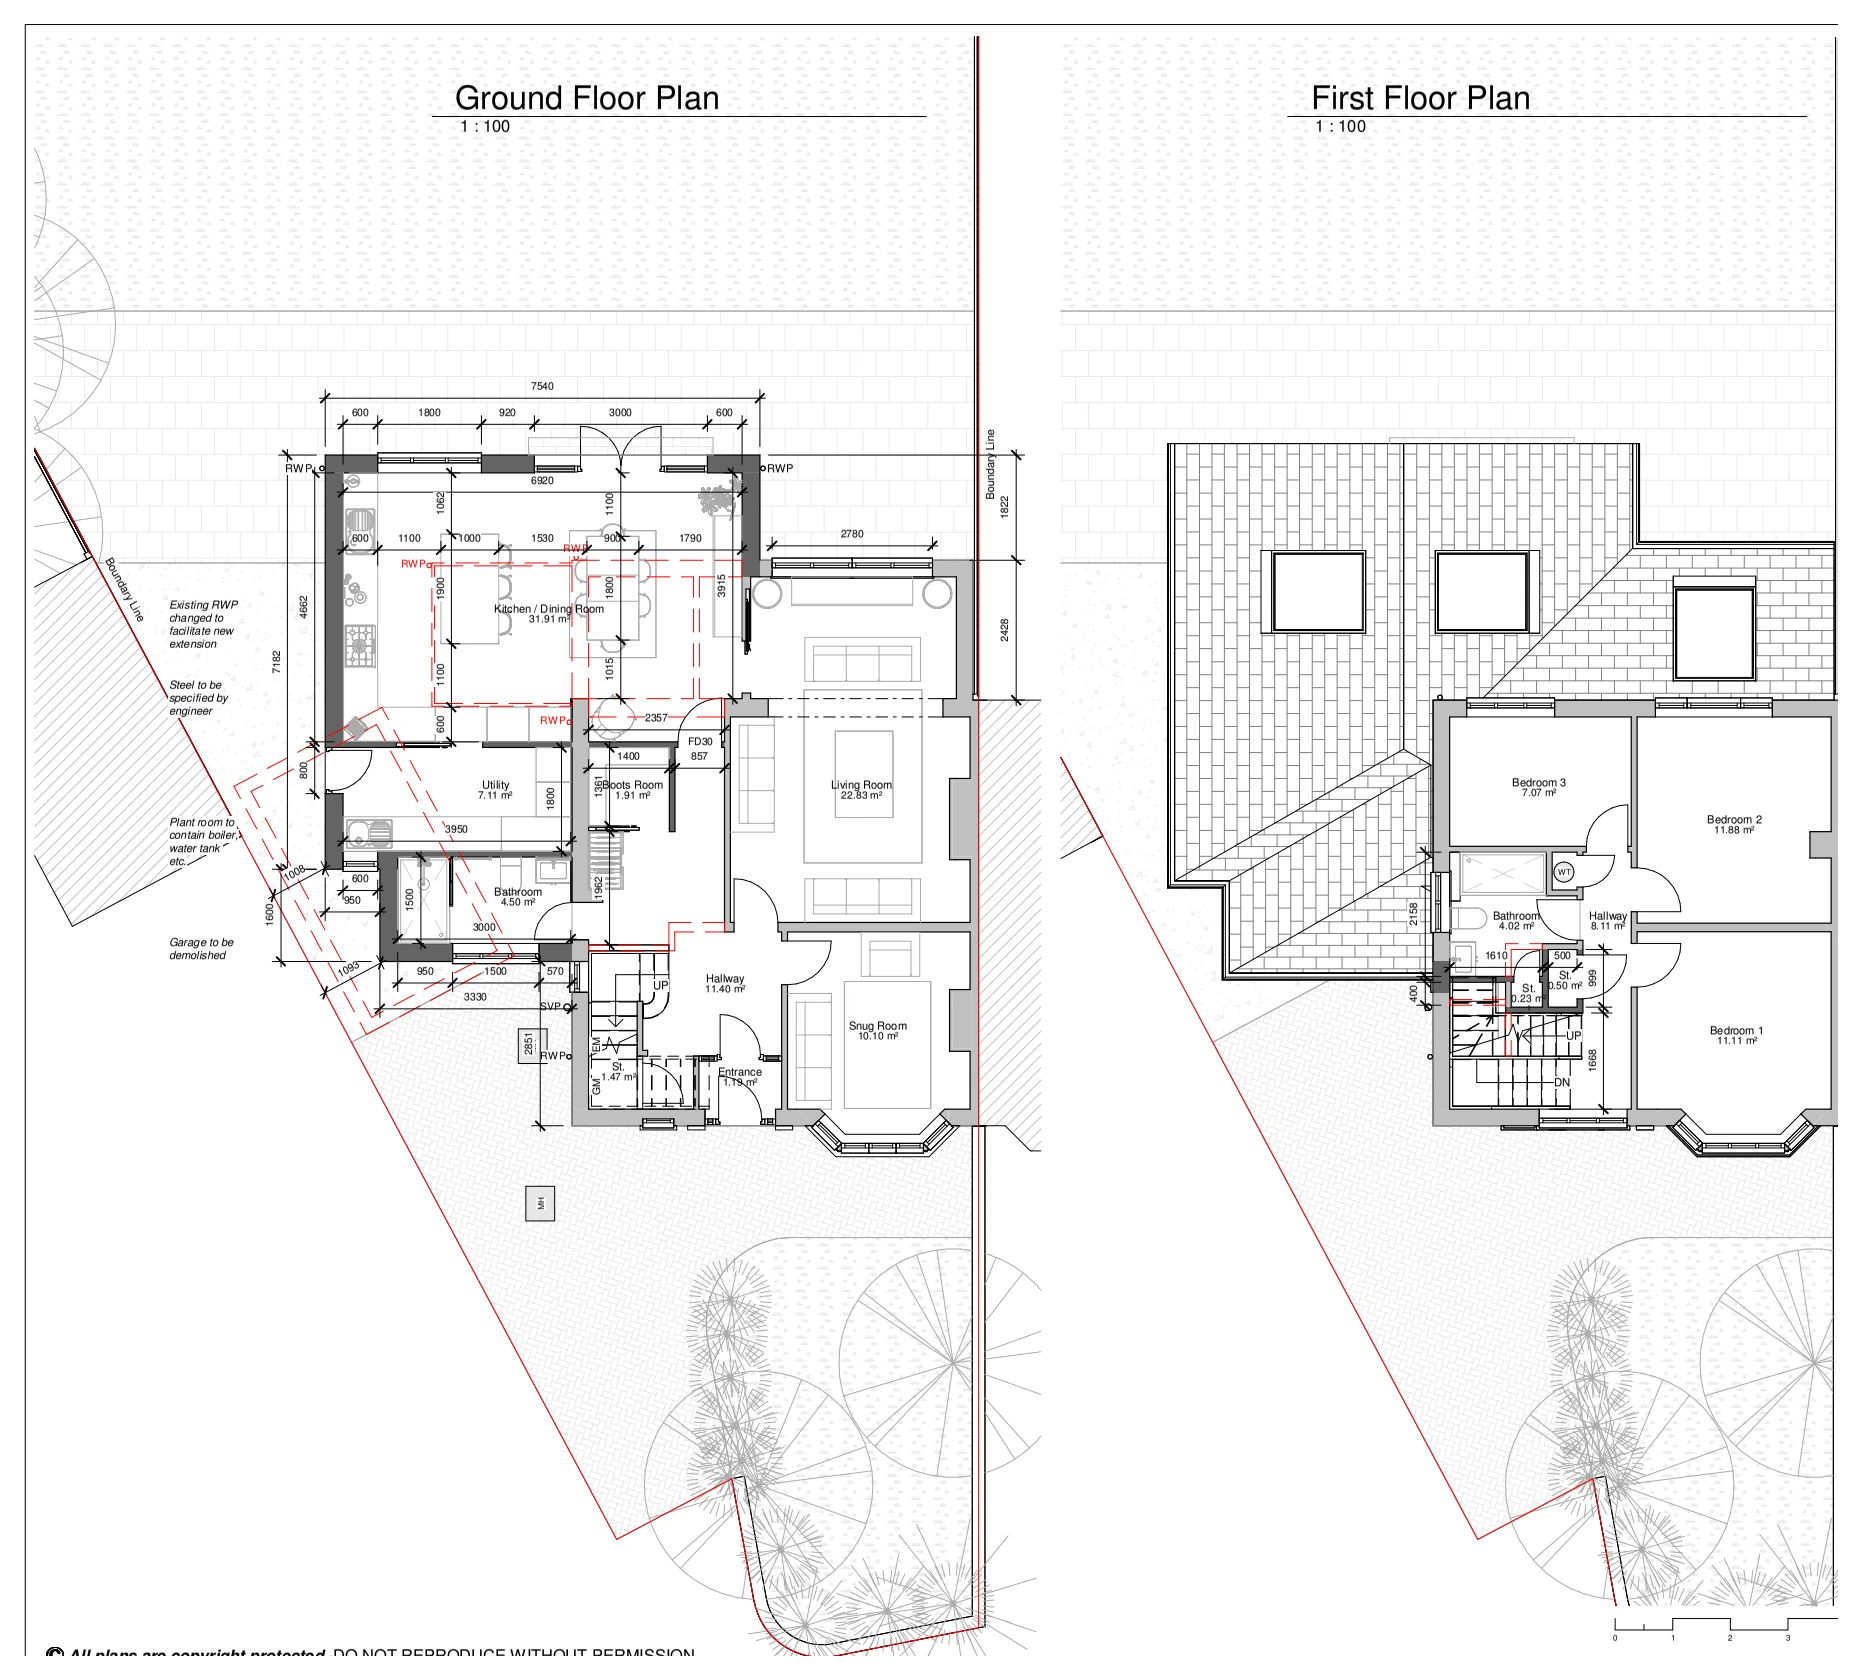
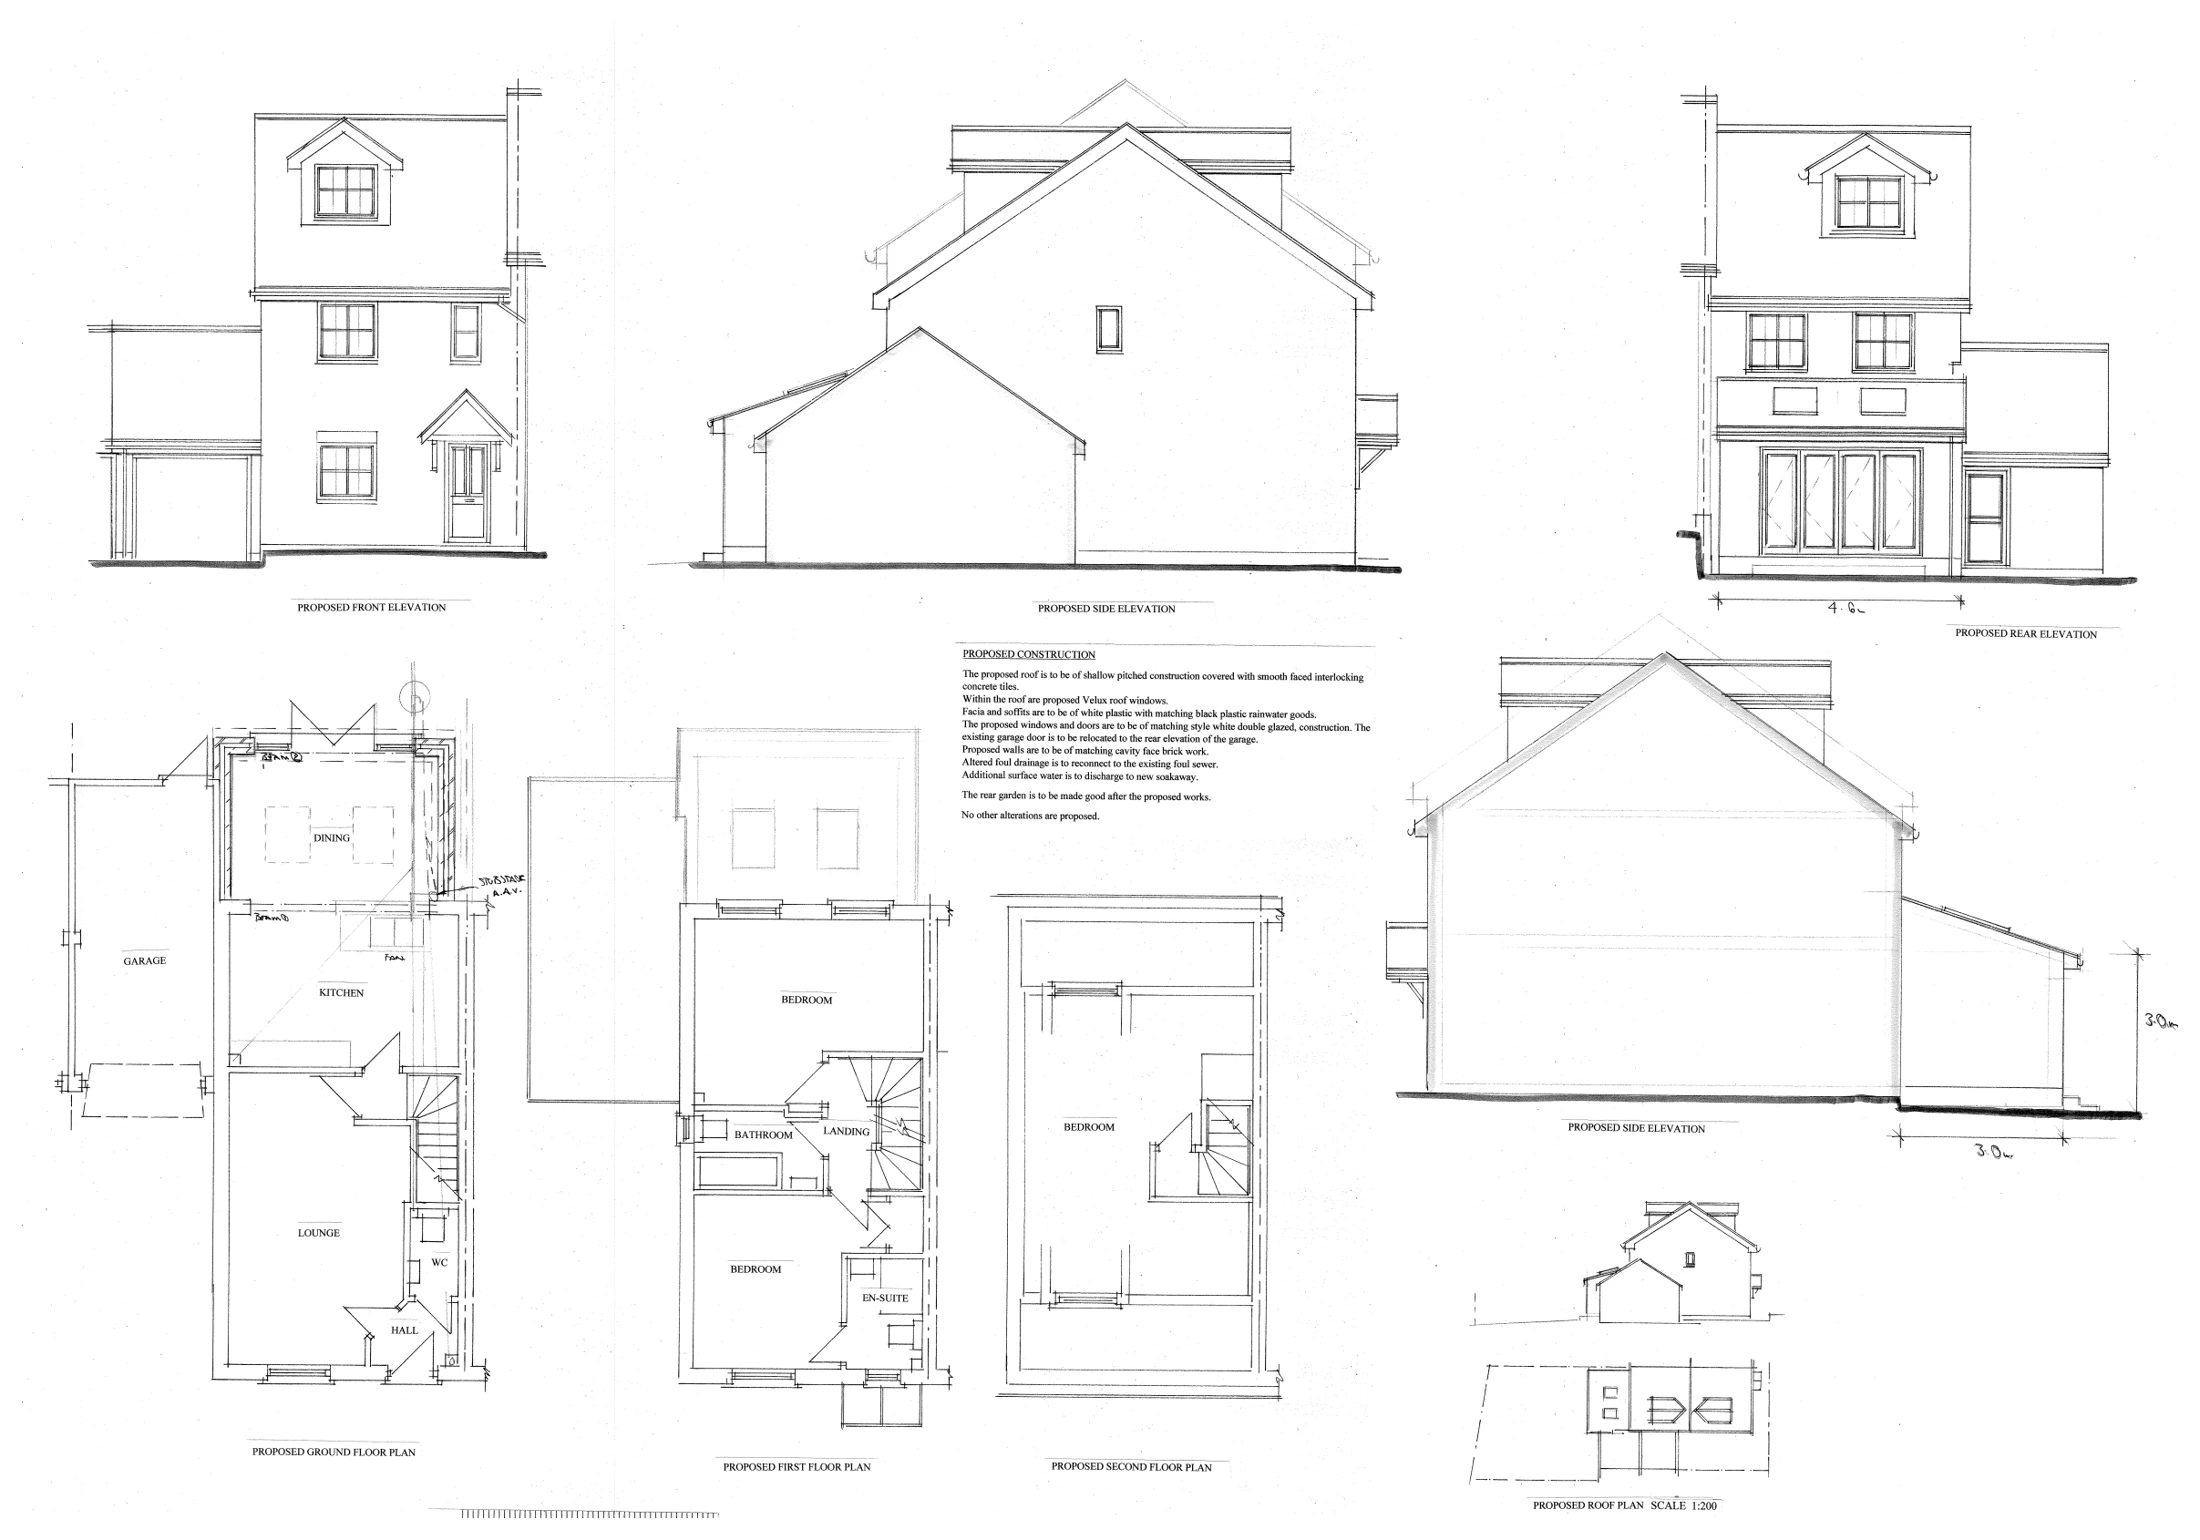
The Glen: Rear extension & loft conversion

Slough, Berkshire SL3

The Glen

Proposed floor and roof plans, elevations and a visualisation illustrate a rear extension and loft conversion, including revised living space, dormer accommodation, roof windows and a hip-to-gable roof alteration.

Rear extension & loft conversion
Explore the project ↗
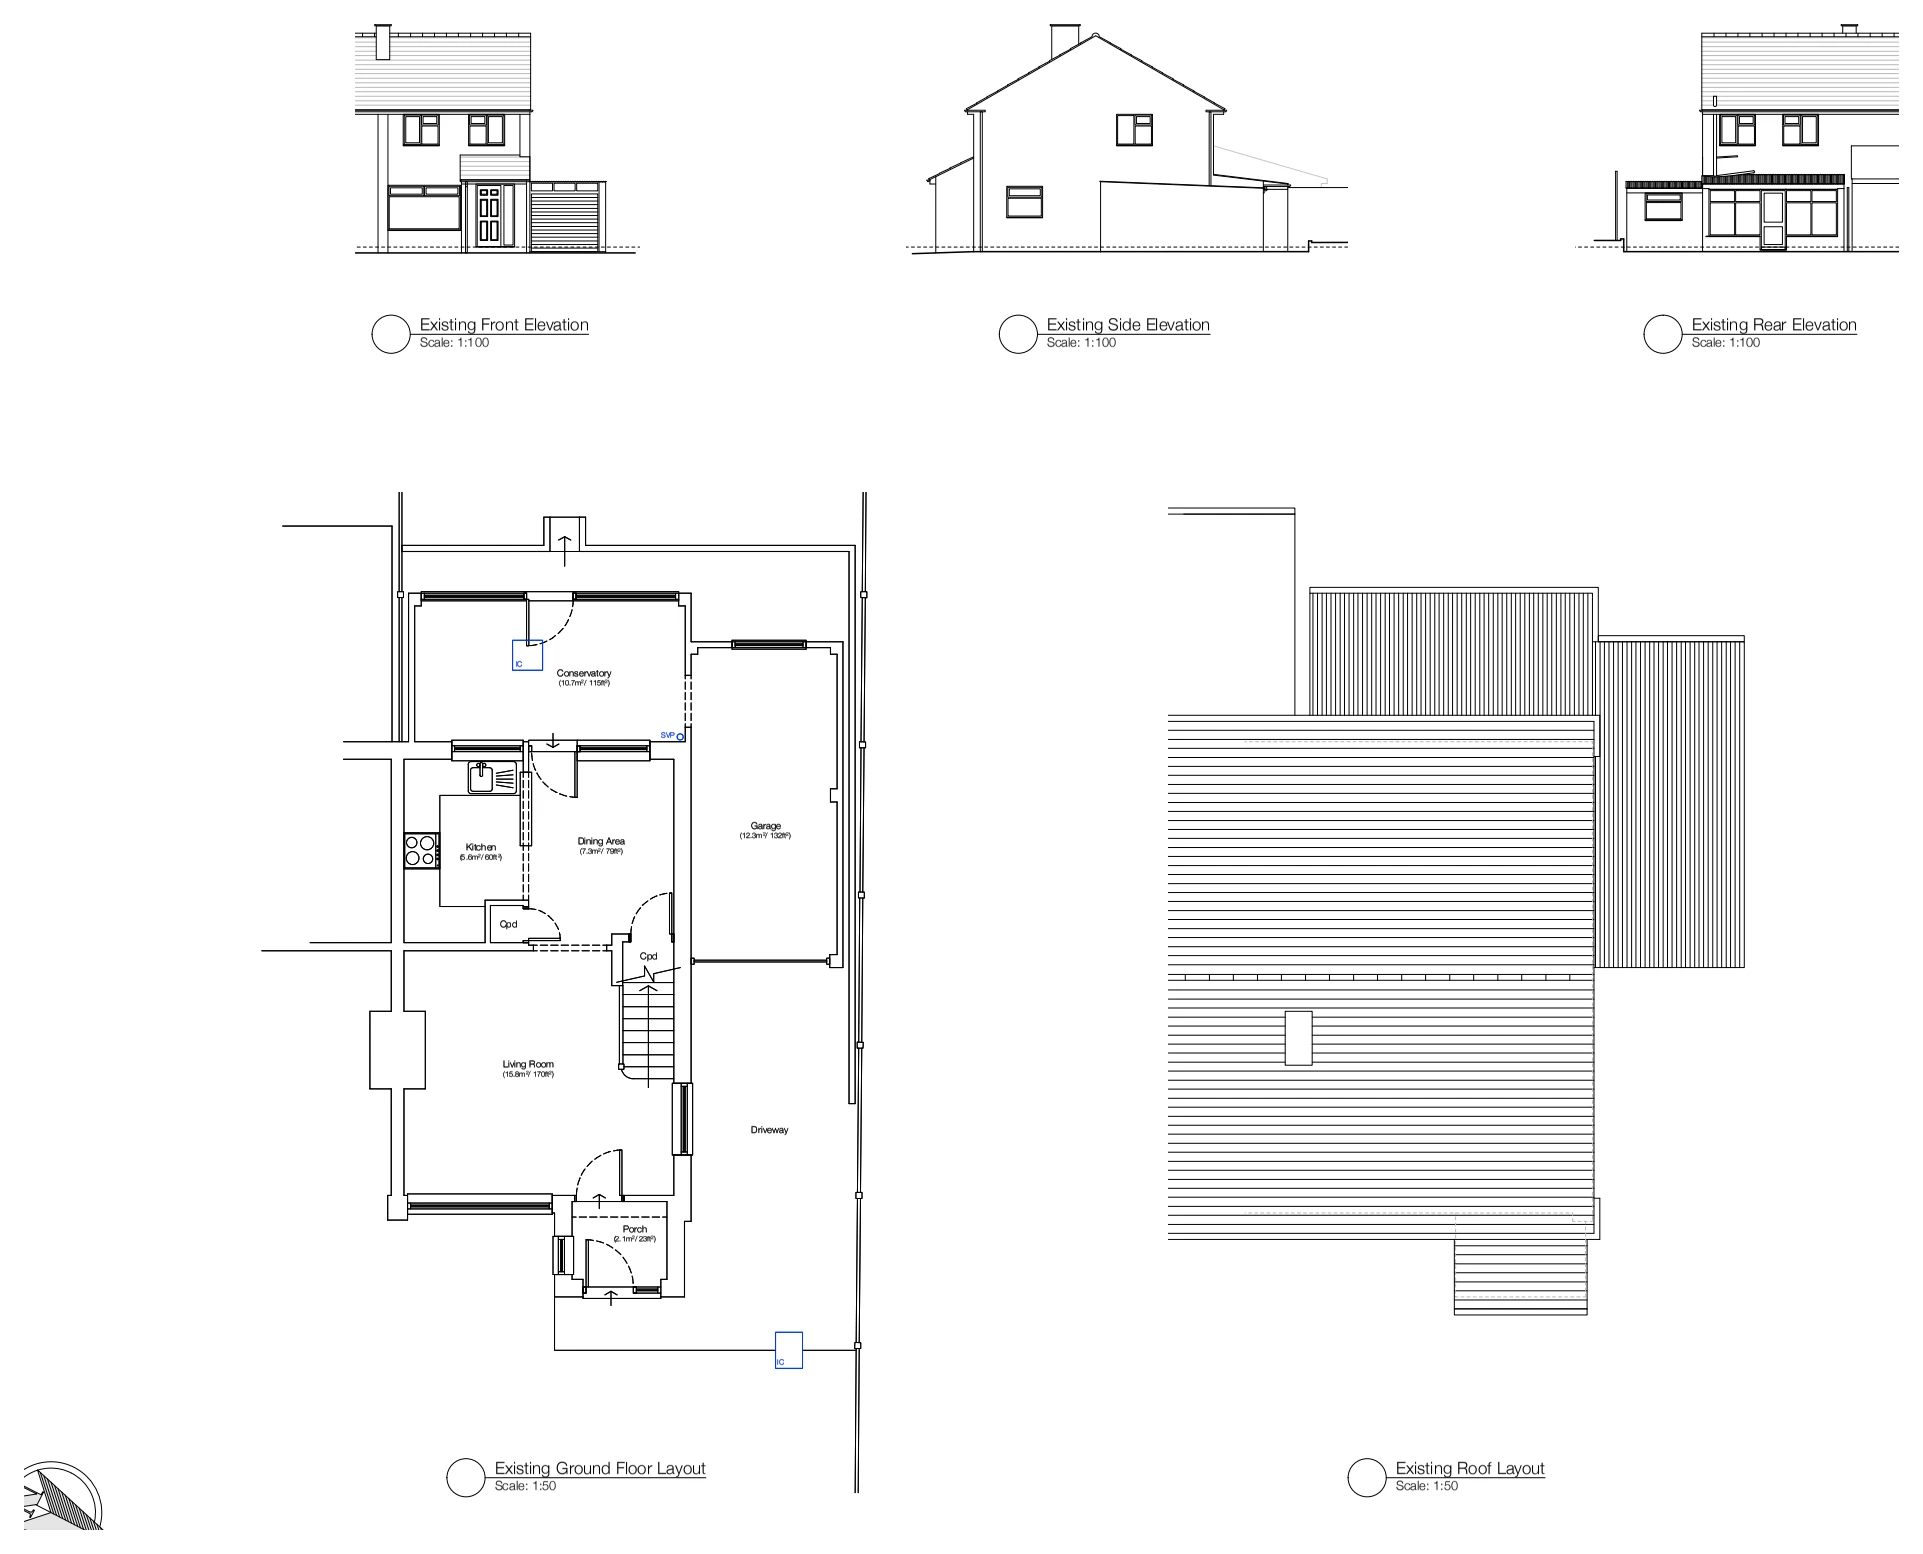
The Halt: Existing house survey for extension project

Whitstable, Kent CT5

The Halt

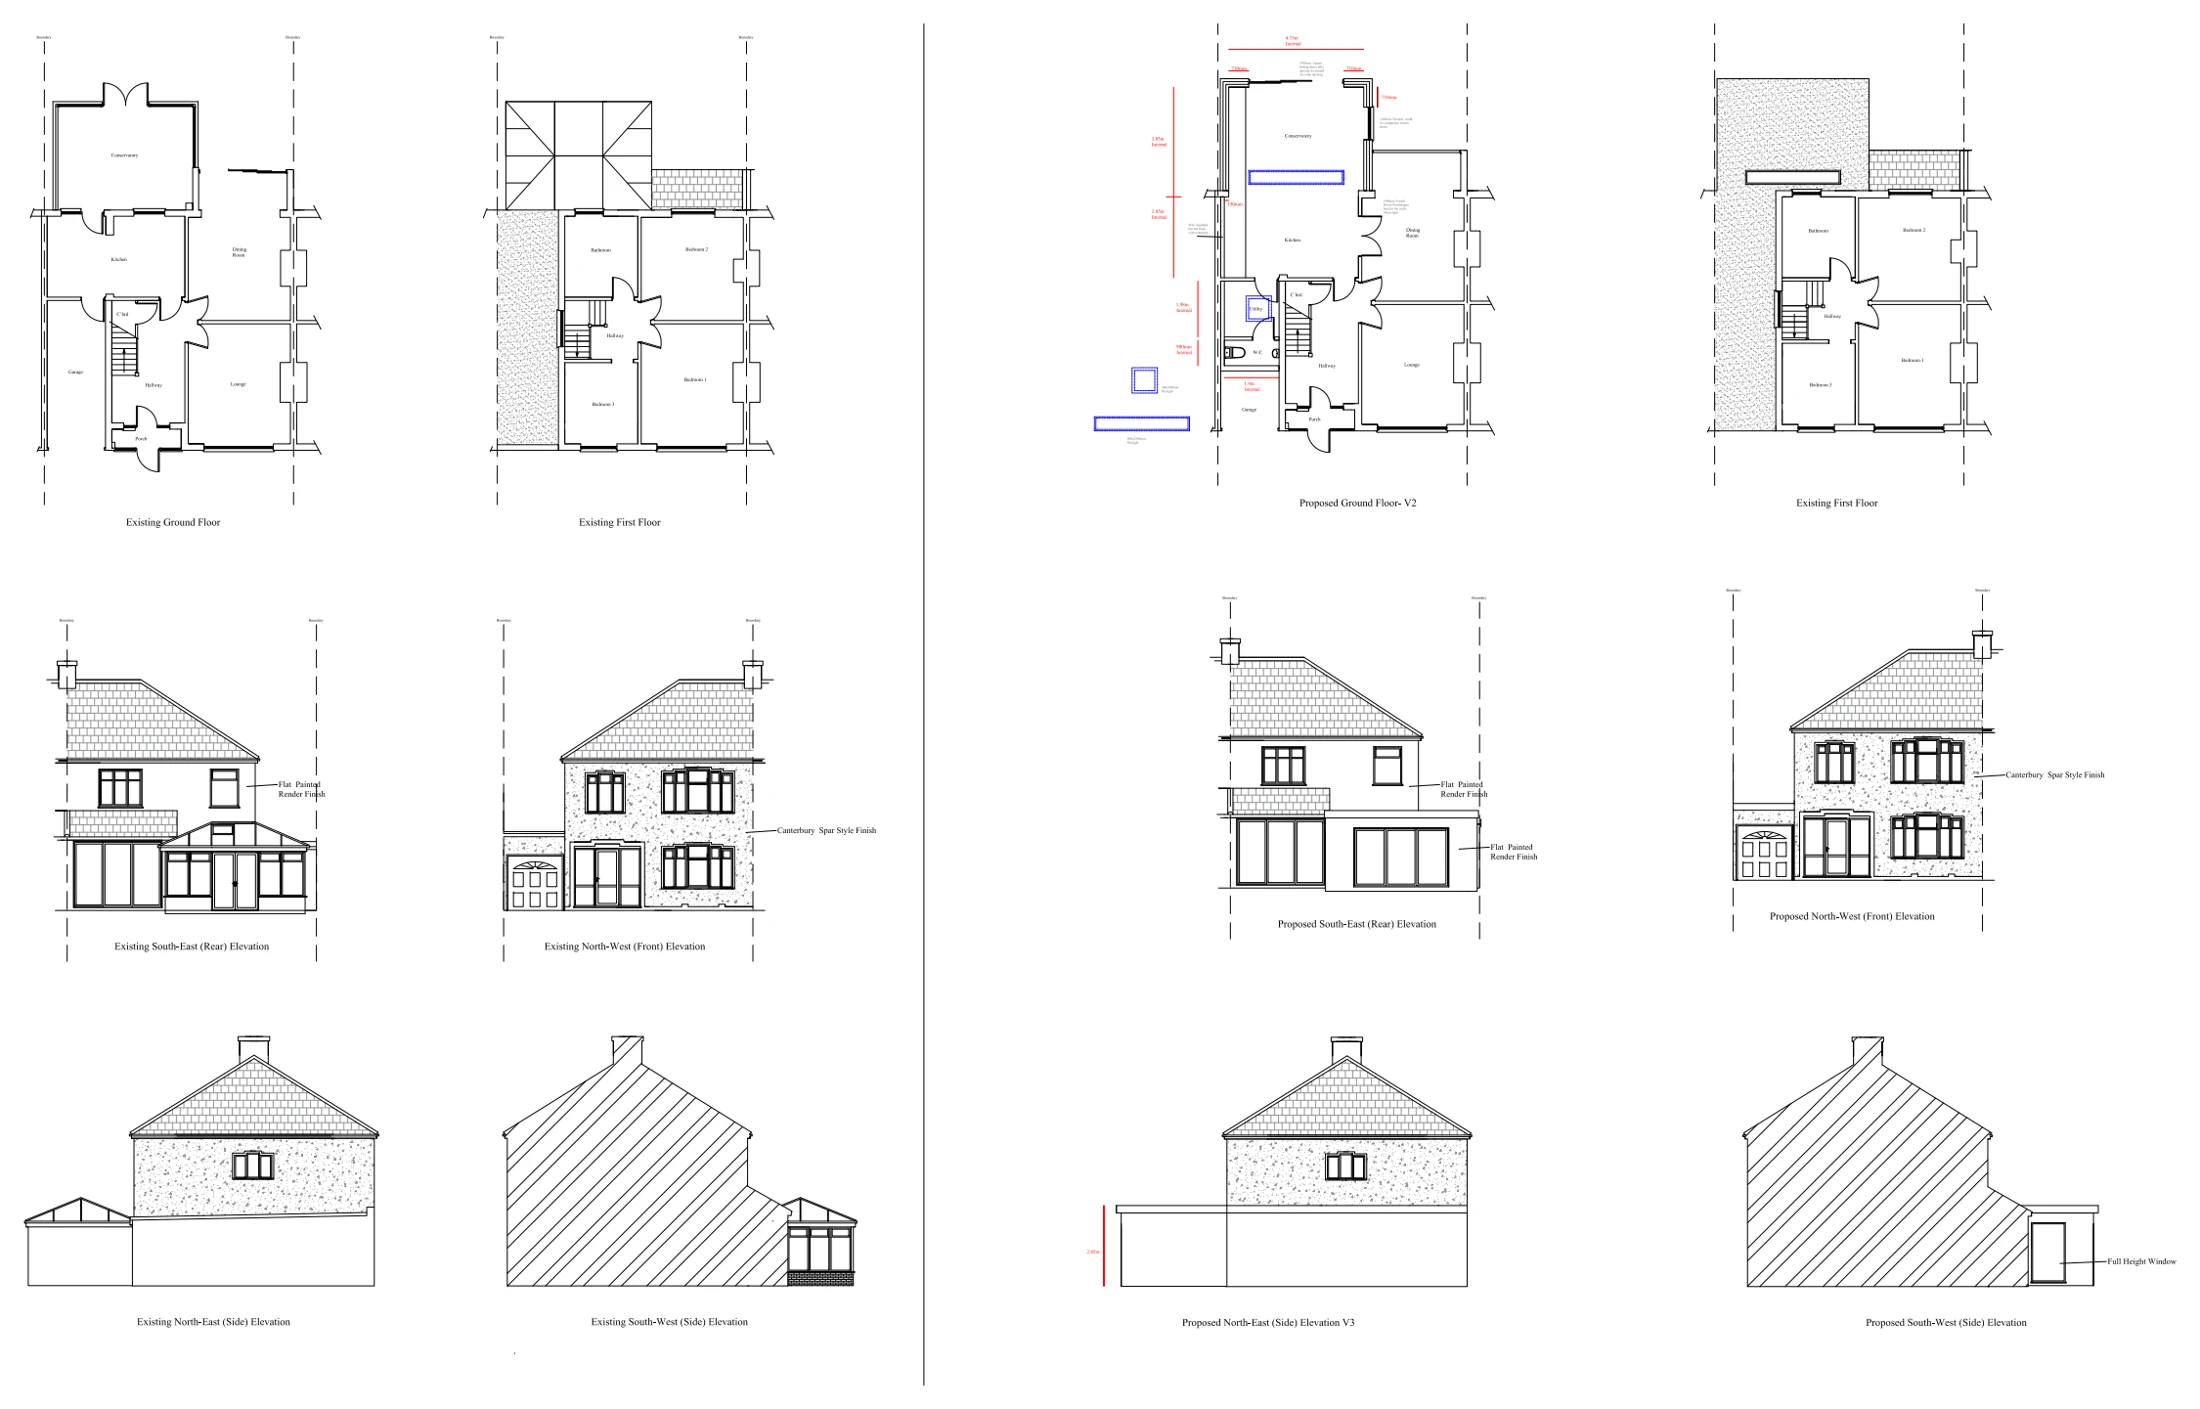
Existing ground-floor and roof layouts and elevations record the house, conservatory and garage for a rear and side extension project. The supplied sheet describes the existing building rather than the proposed extension design.

Existing house survey for extension project
Explore the project ↗
Uplands Road: Upper-floor & loft structural layout

Bromley, London BR3

Uplands Road

Proposed first- and second-floor structural arrangements illustrate a side, rear, first-floor and loft scheme, showing new steel supports, floor joists, rooflights and connections around the chimney.

Upper-floor & loft structural layout
Explore the project ↗
Woodville Road: Rear extension & loft conversion elevations

Richmond, London TW10

Woodville Road

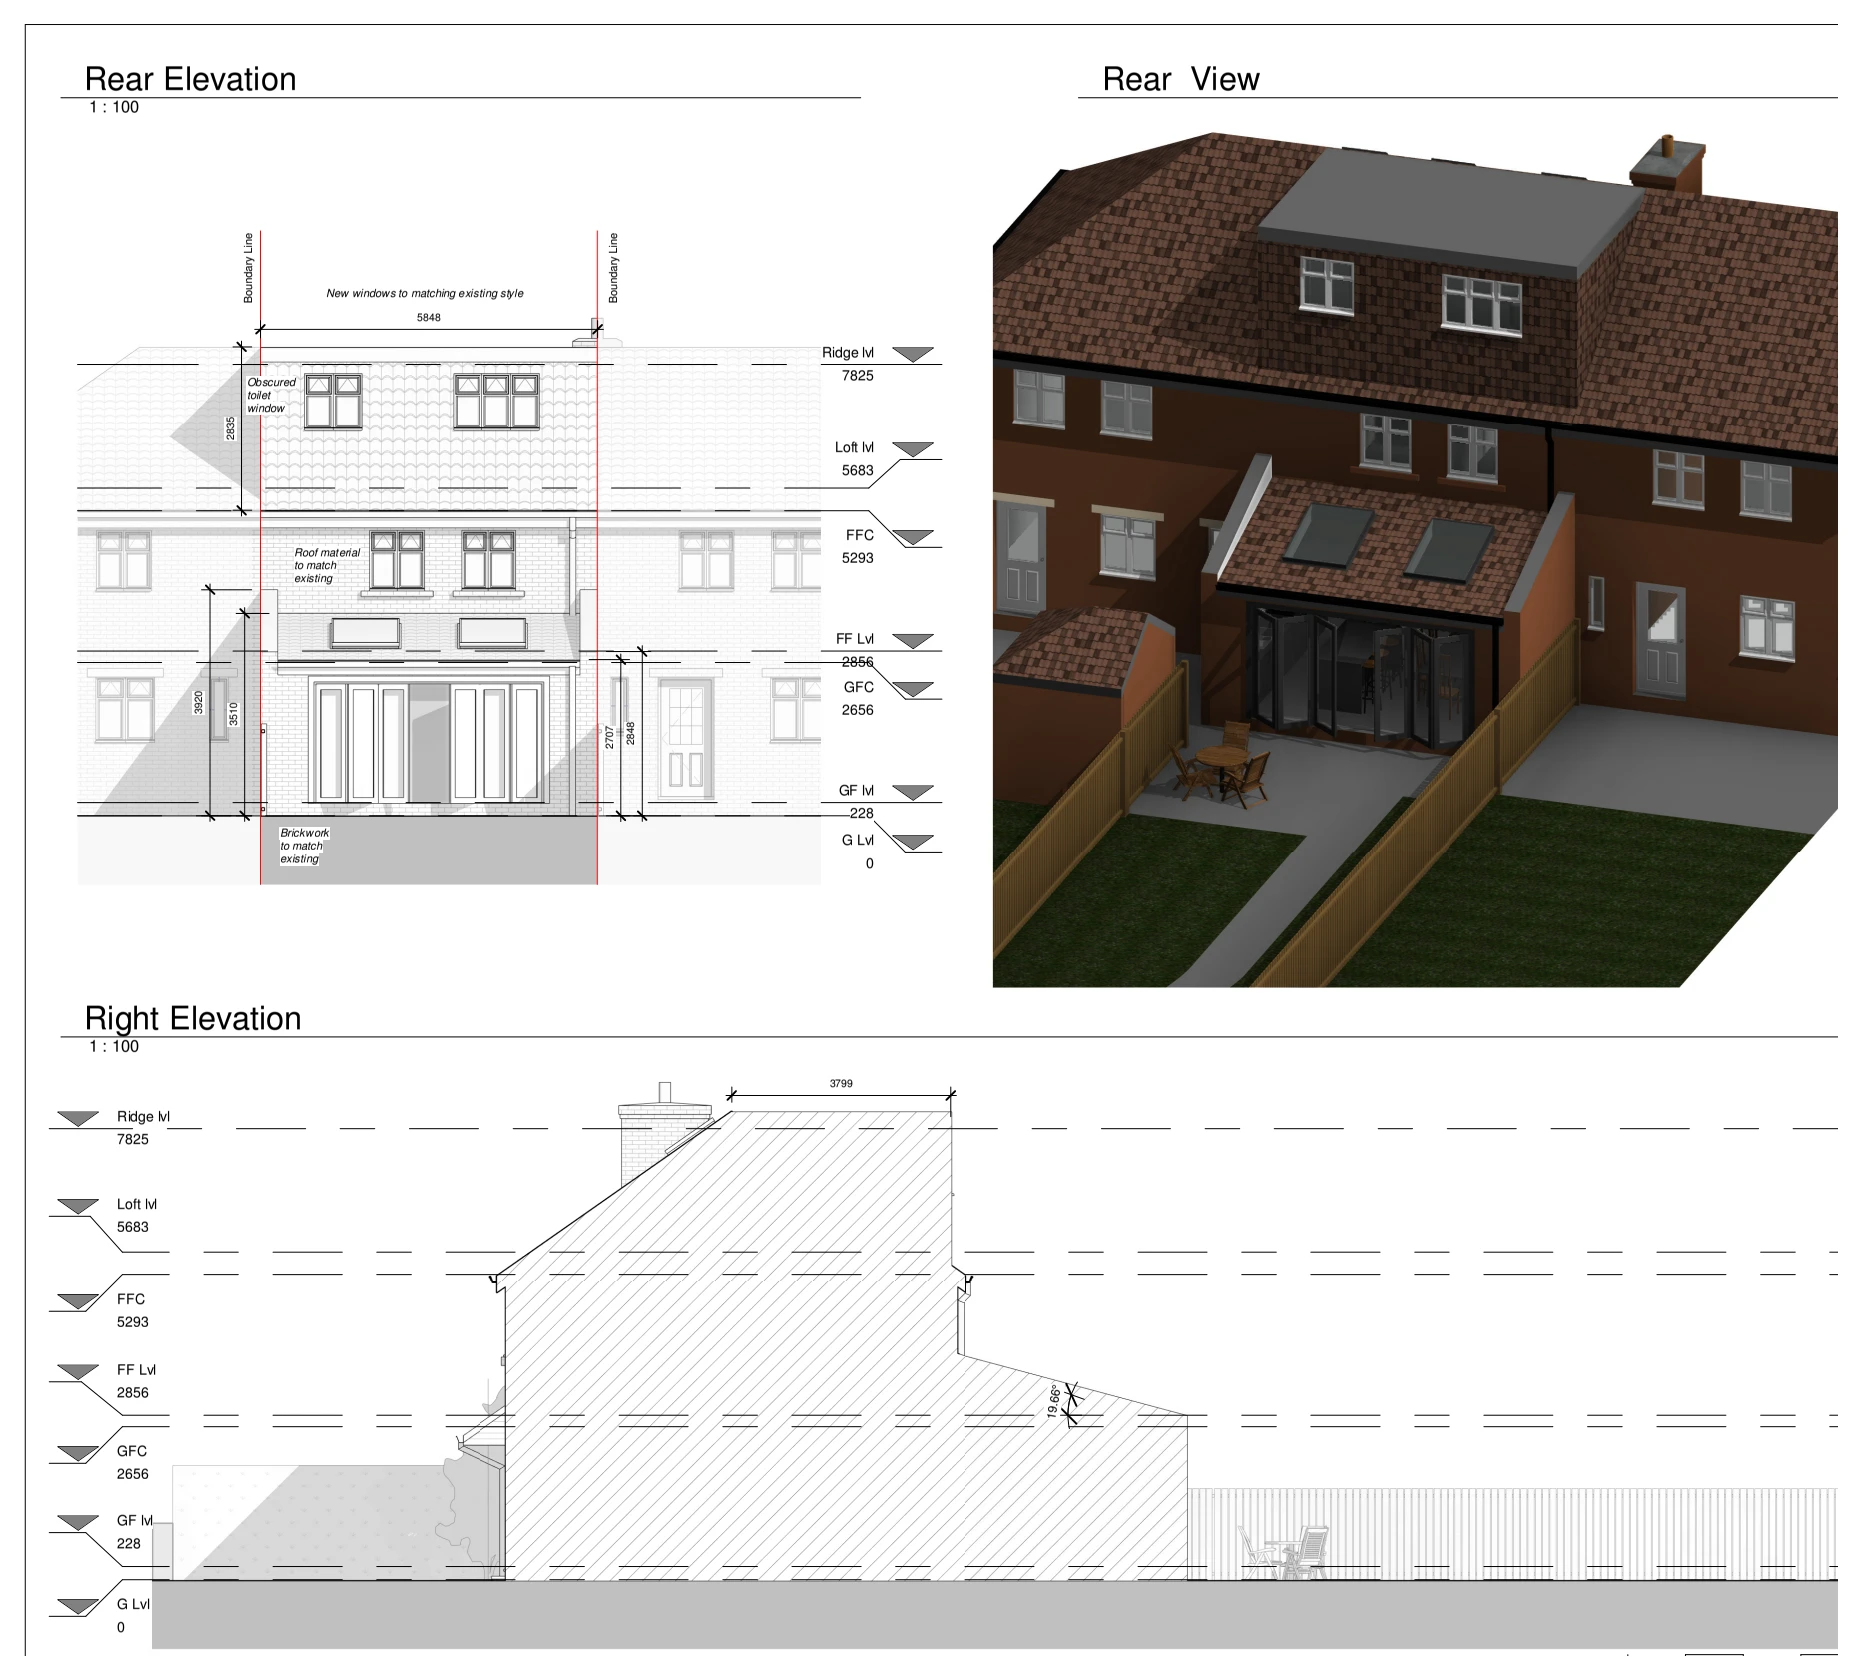
Proposed rear and side elevations and a visualisation illustrate a single-storey rear extension and loft conversion, showing the dormer, garden-facing openings and relationship with adjoining houses.

Rear extension & loft conversion elevations
Explore the project ↗
Approach Road: Structural opening & bay support

Margate, Kent

Approach Road

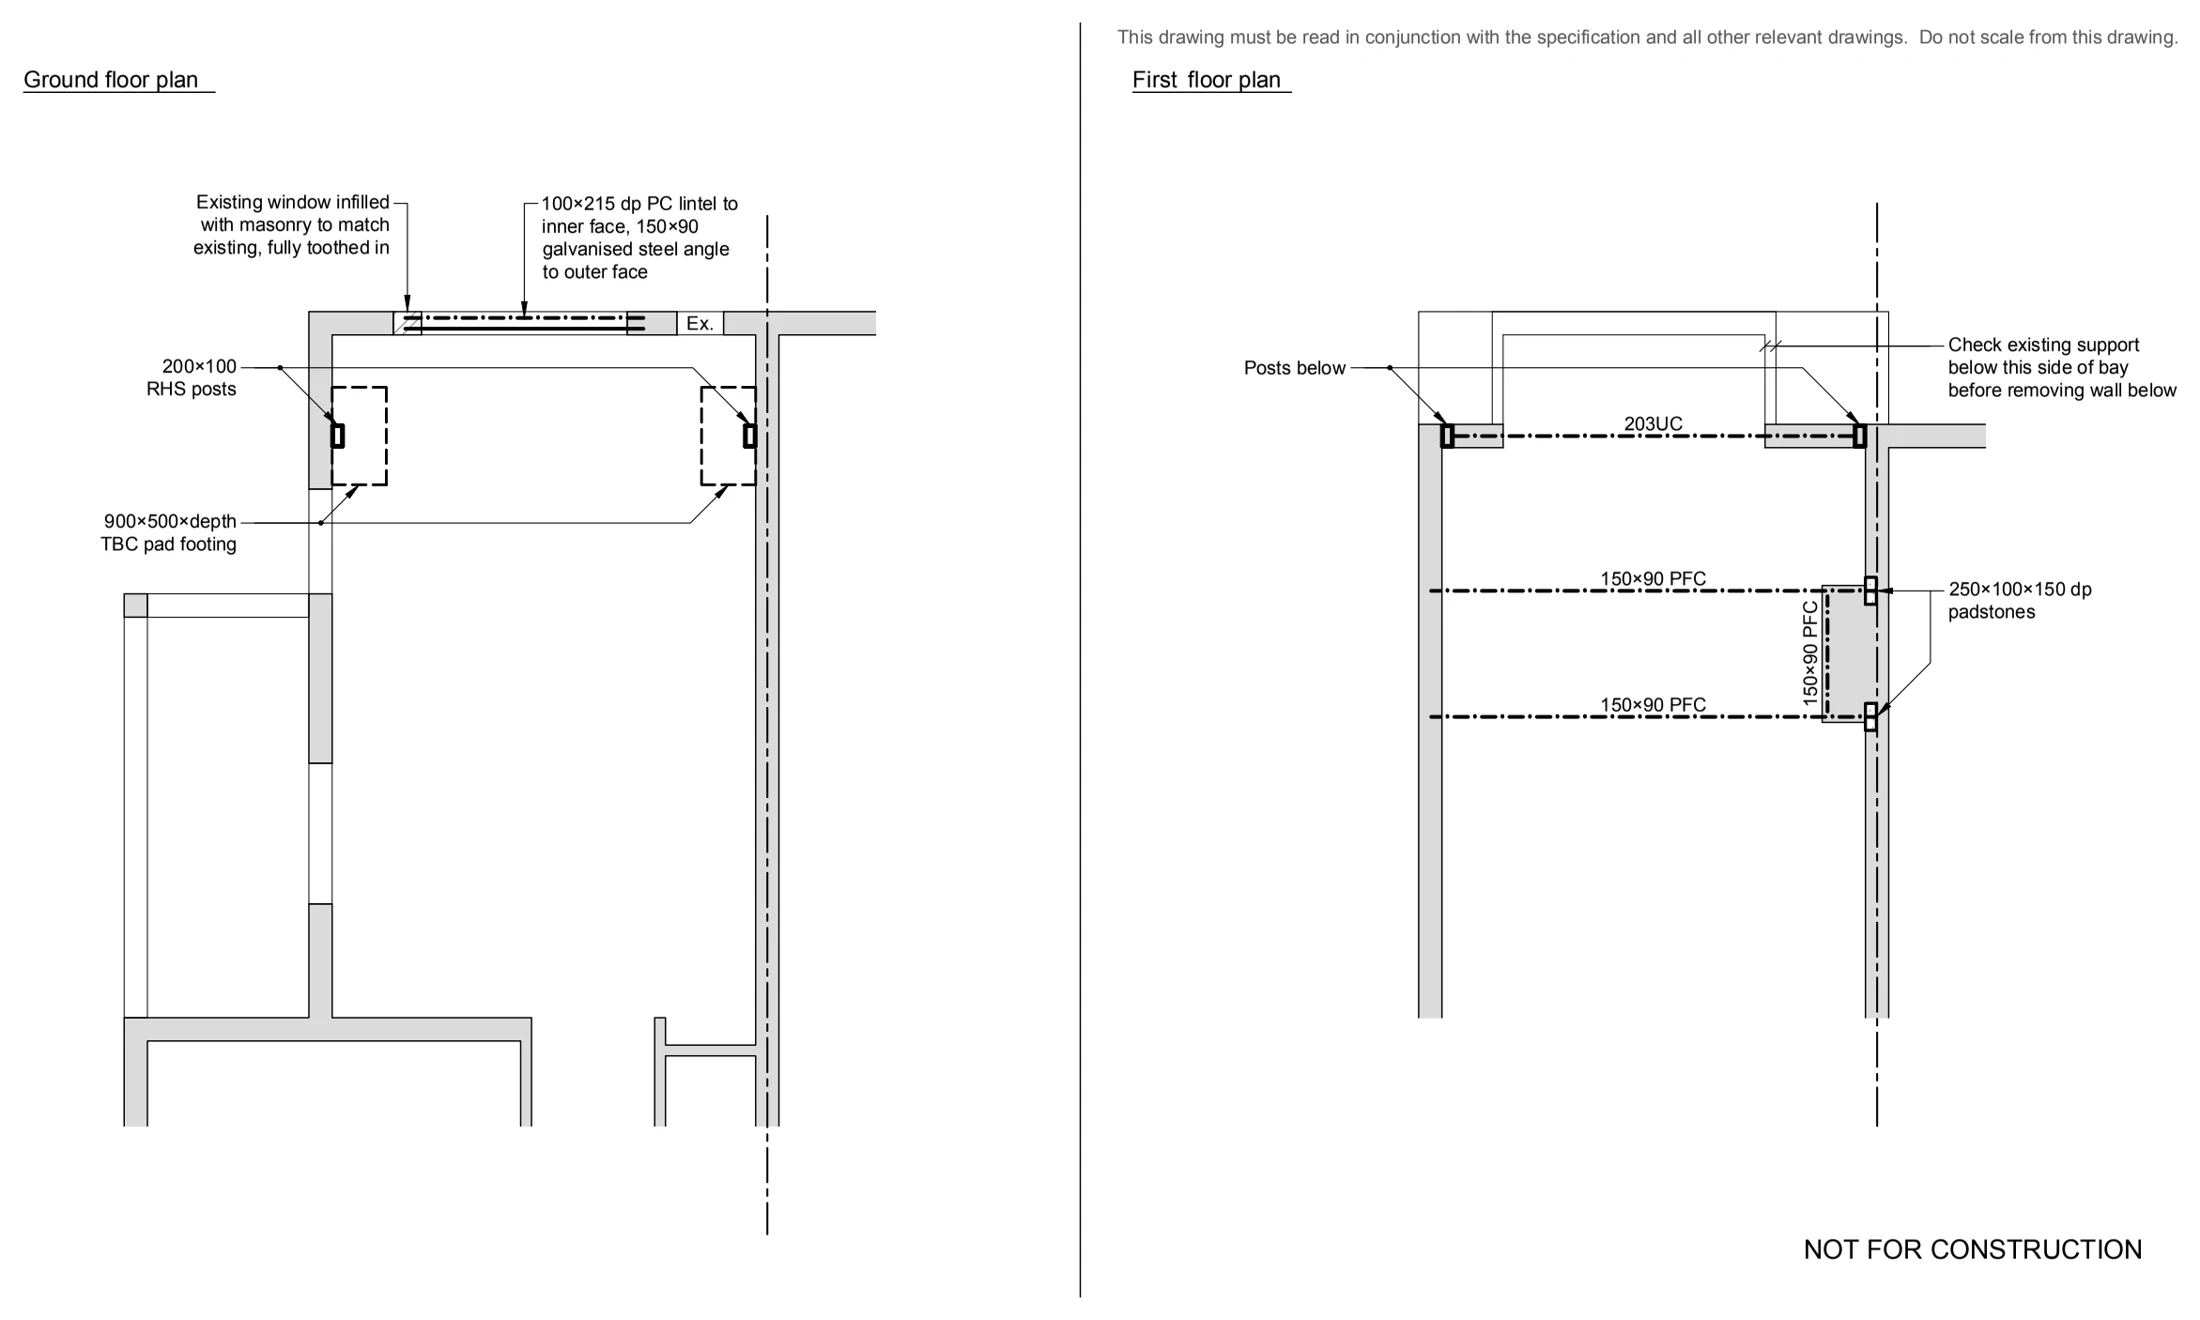
Ground- and first-floor structural plans illustrate new steel supports, posts and pad footings, including support arrangements around an existing bay and an infilled window.

Structural opening & bay support
Explore the project ↗
Braeside Road: Rear extension & internal alterations

London SW16

Braeside Road

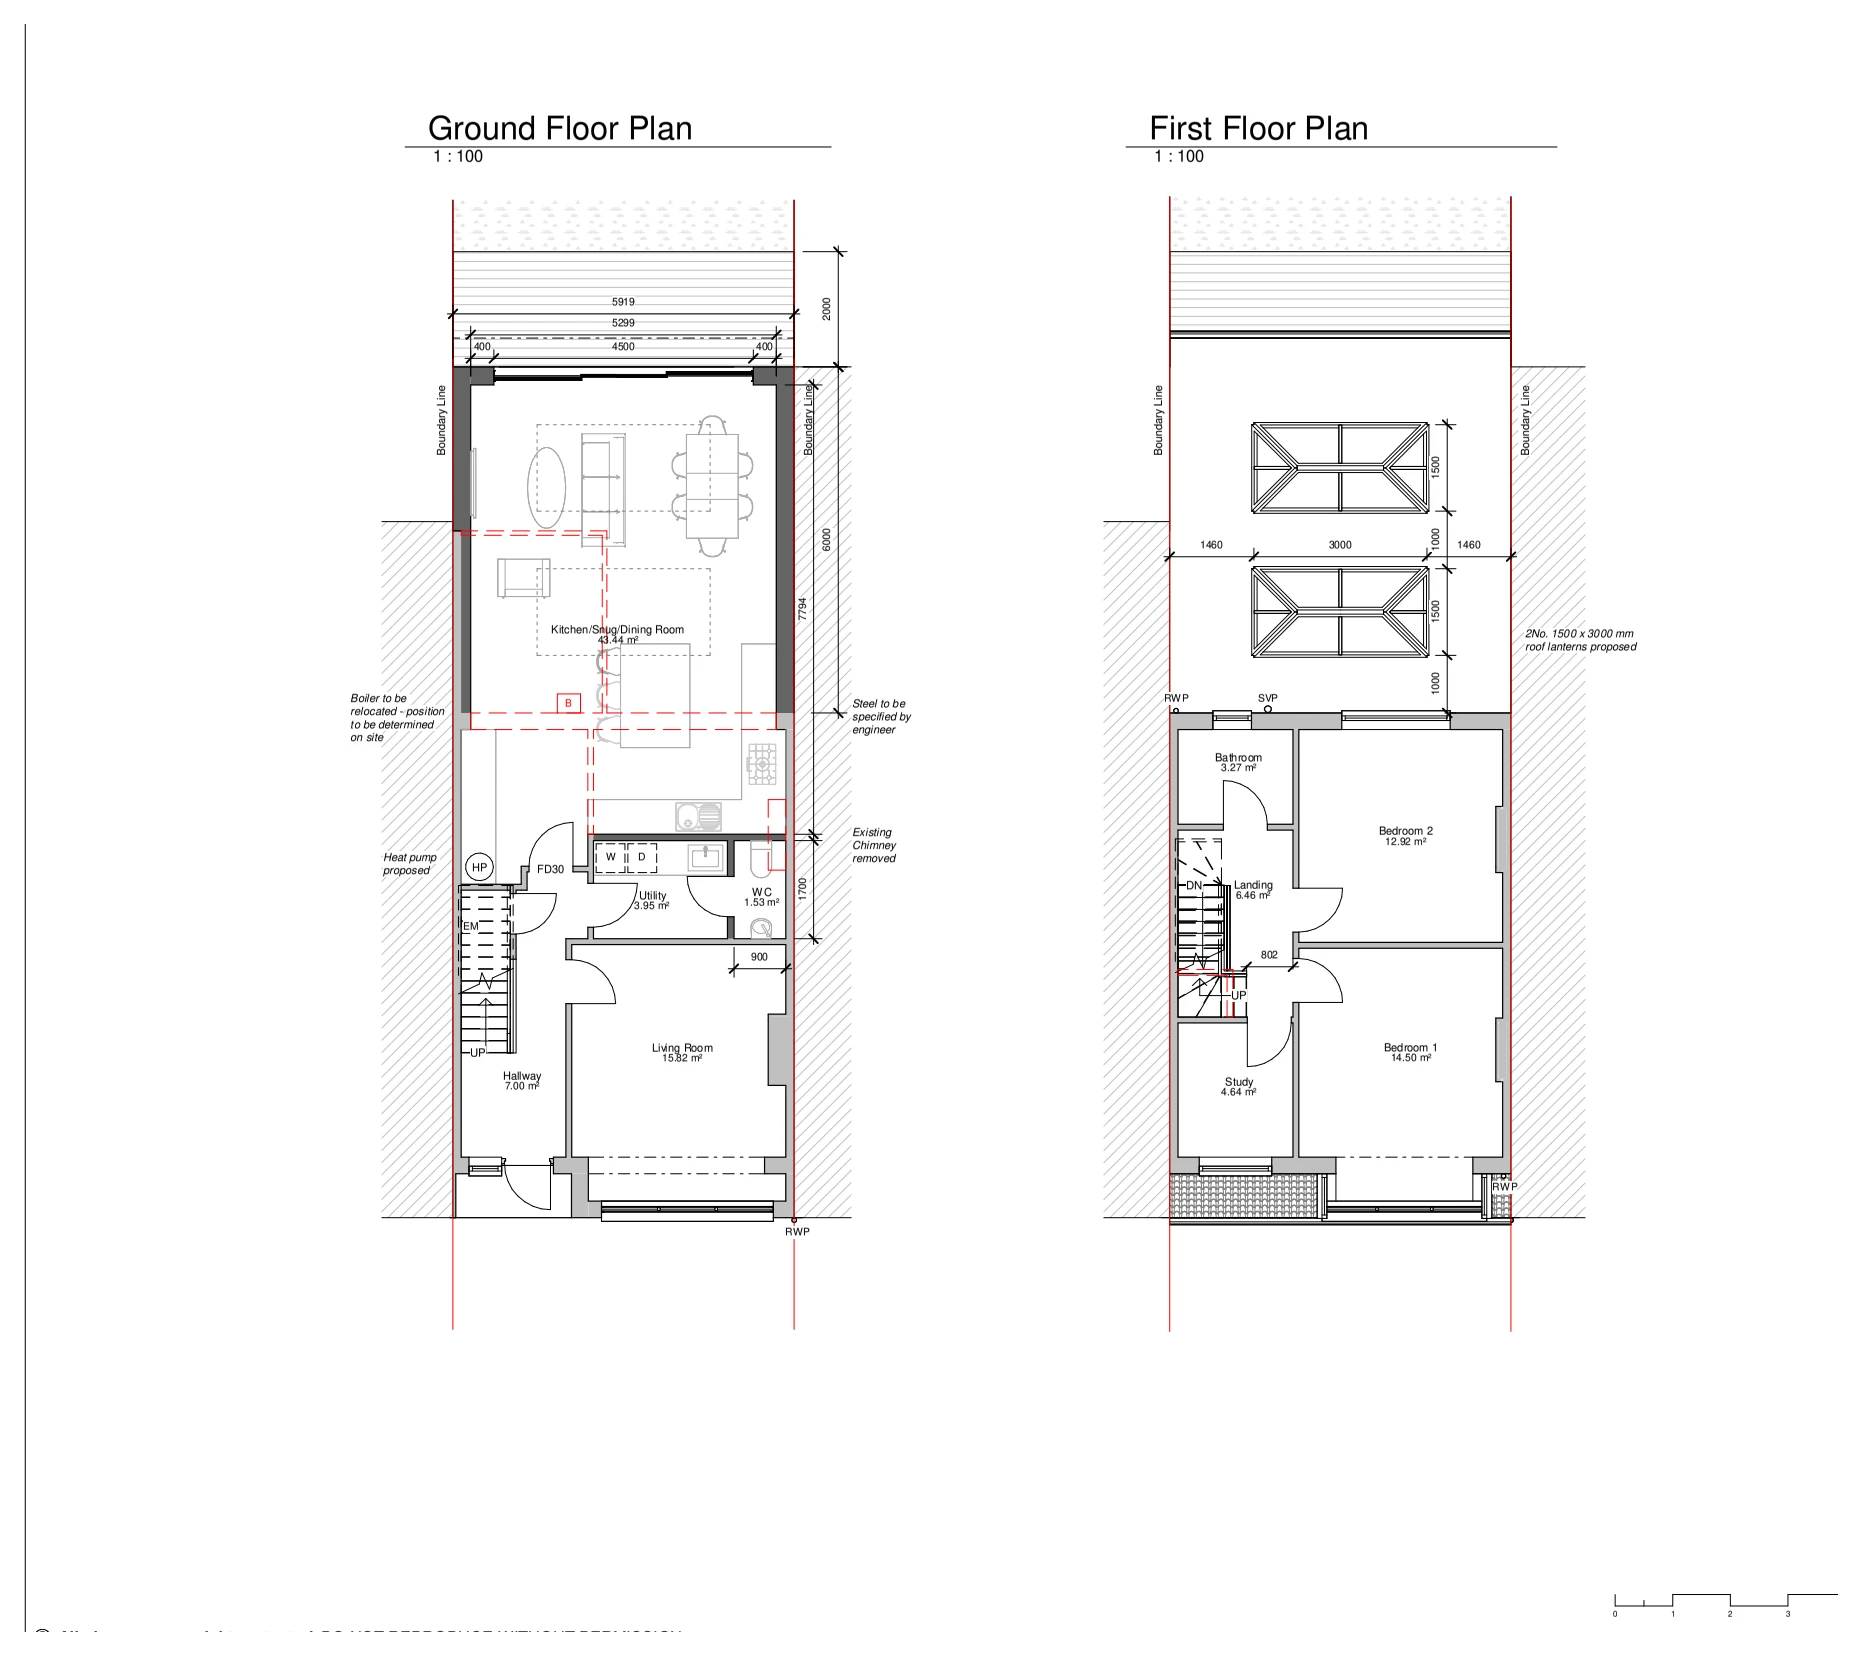
Proposed floor plans show an enlarged kitchen, snug and dining space beneath two roof lanterns, together with chimney removal and the relationship between the rear extension and adjoining boundaries.

Rear extension & internal alterations
Explore the project ↗
Clifton Drive: Loft conversion & raised gable

Stafford, Staffordshire

Clifton Drive

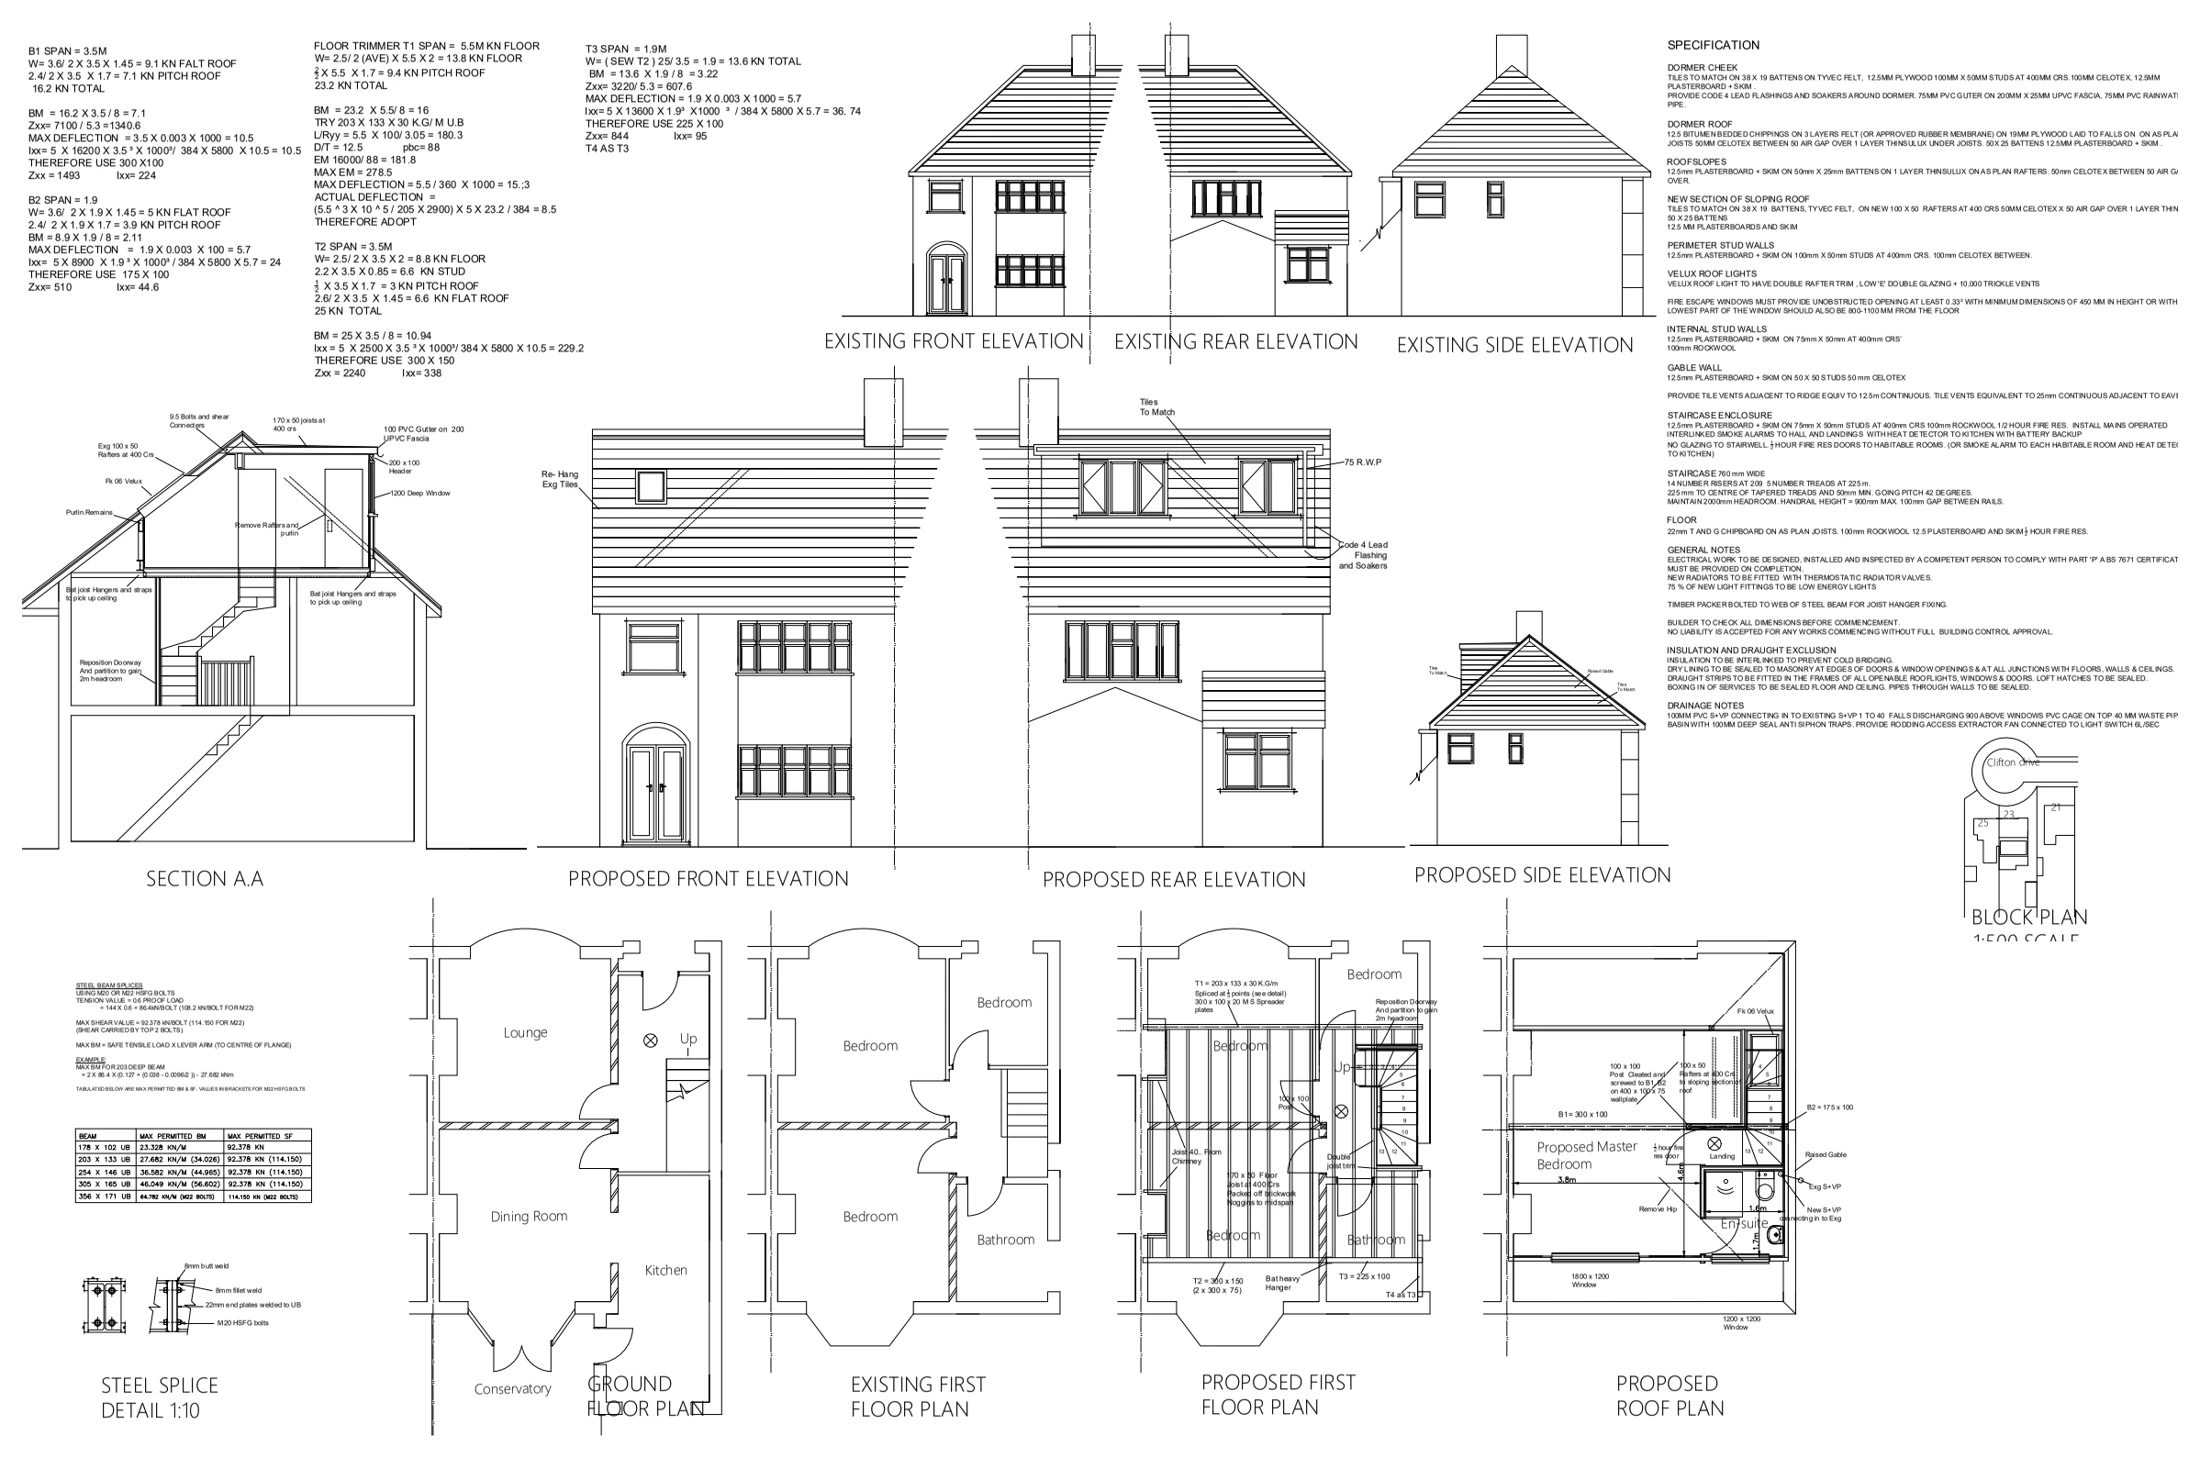
Plans, elevations and a section illustrate a loft conversion with a raised gable, dormer accommodation and new stairs. Structural layouts show the proposed roof and floor supports.

Loft conversion & raised gable
Explore the project ↗
Fieldhurst Court: Extension & upper-floor alterations

Bradford, West Yorkshire

Fieldhurst Court

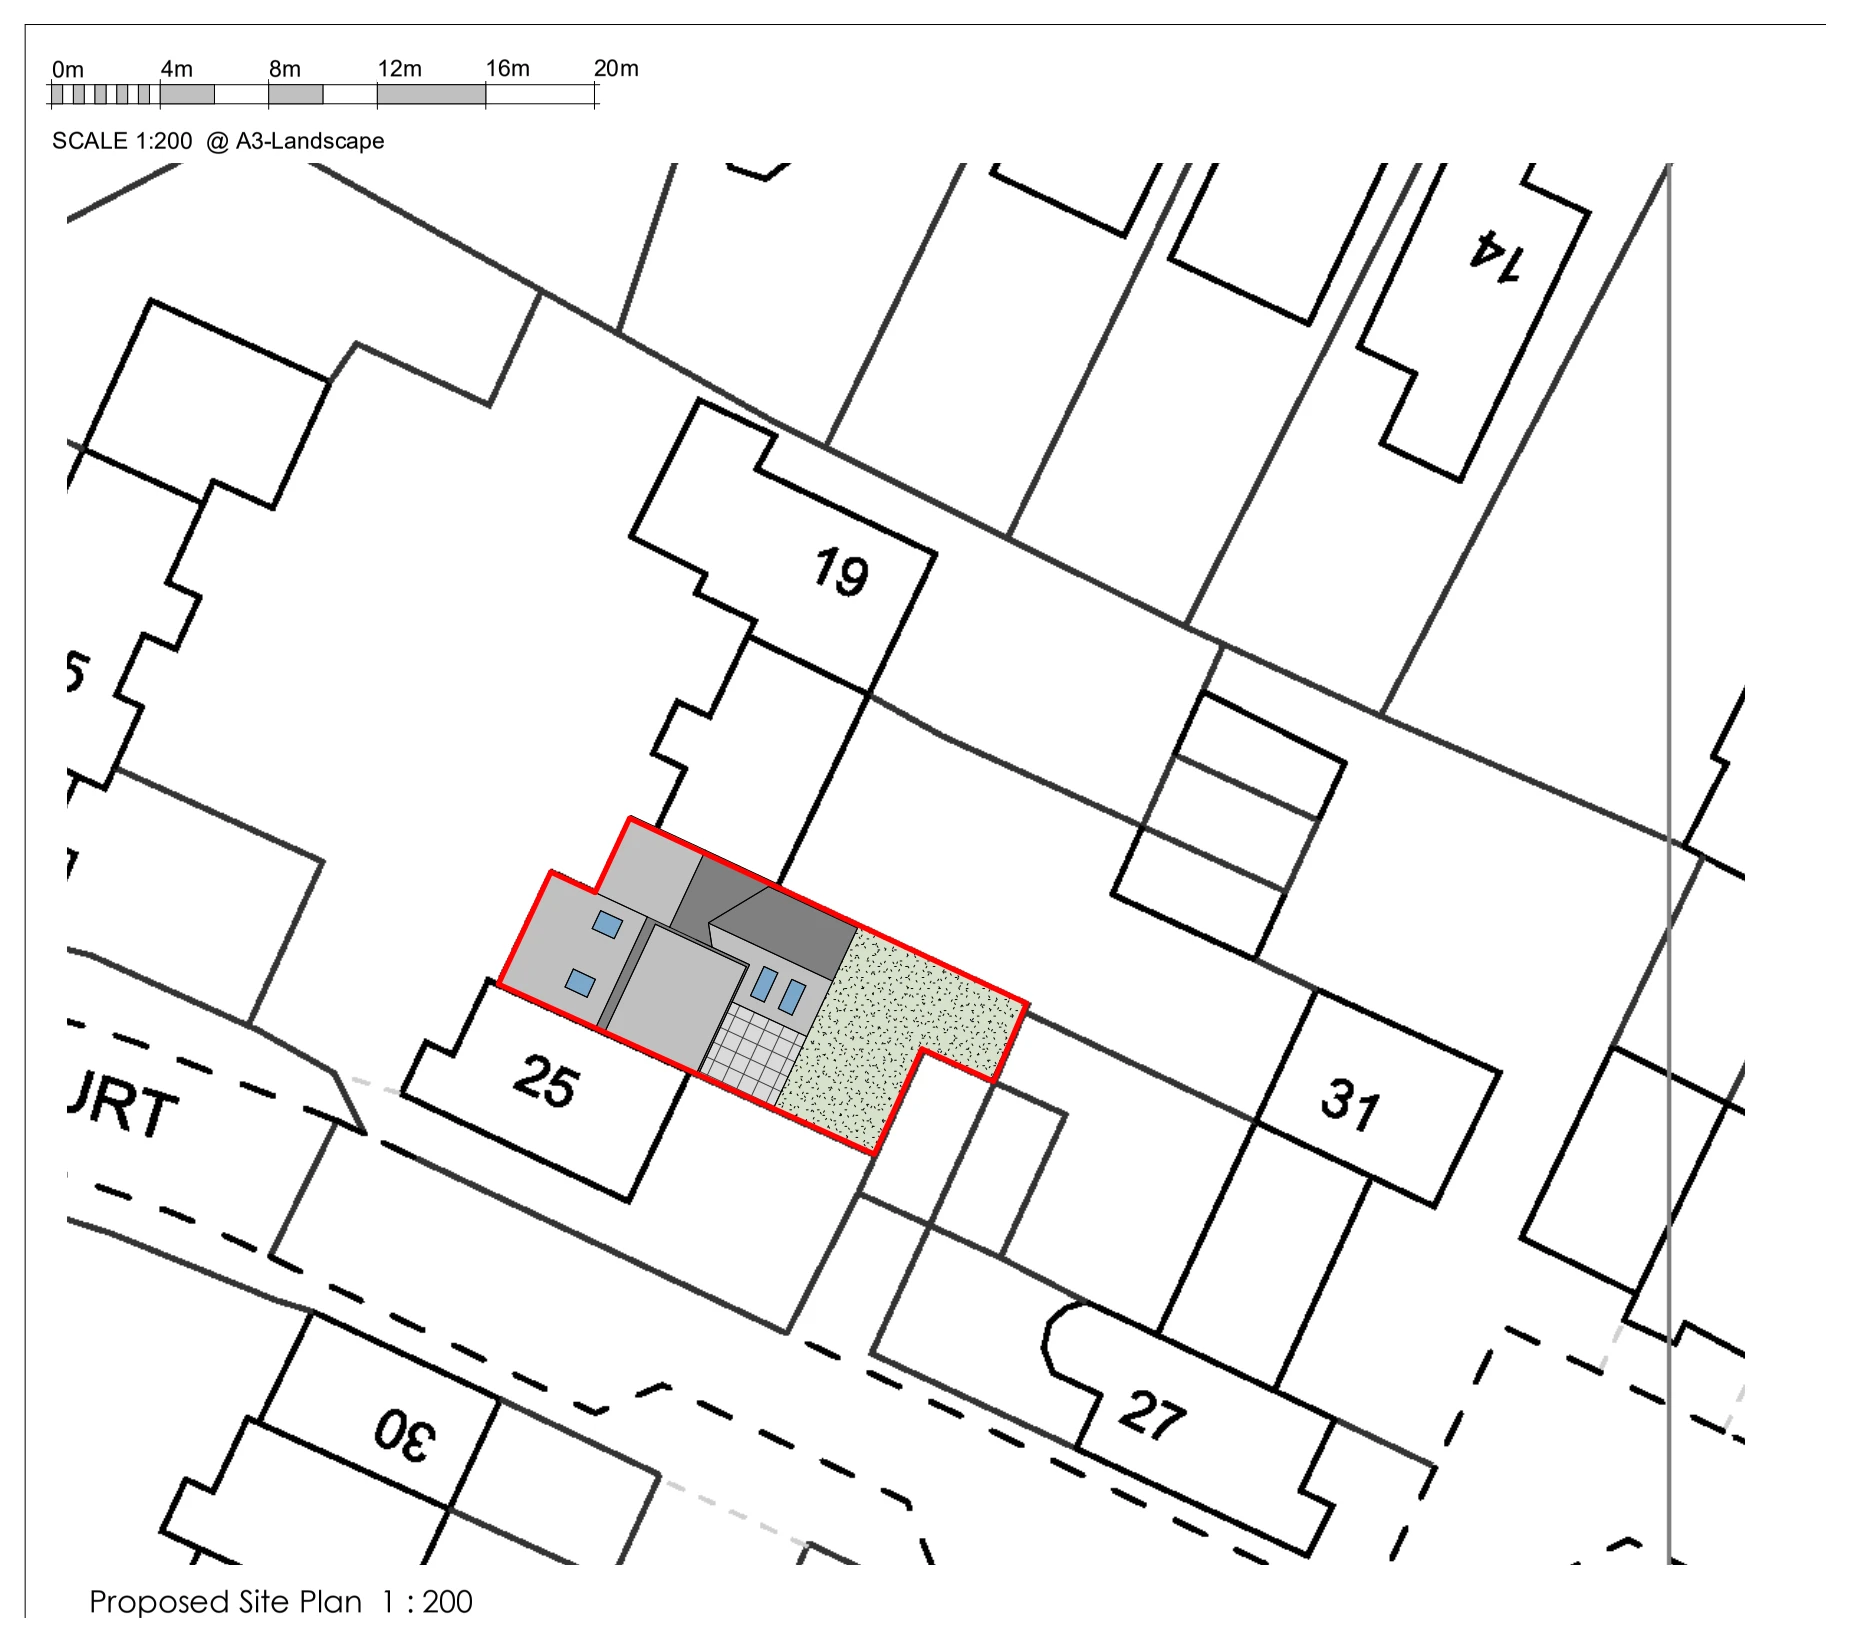
Site and floor plans, elevations and a construction detail illustrate a residential extension and revised accommodation across three levels, including new openings, steelwork and the junction with the existing building.

Extension & upper-floor alterations
Explore the project ↗
Hayle Road: Multi-level residential layouts

Maidstone, Kent

Hayle Road

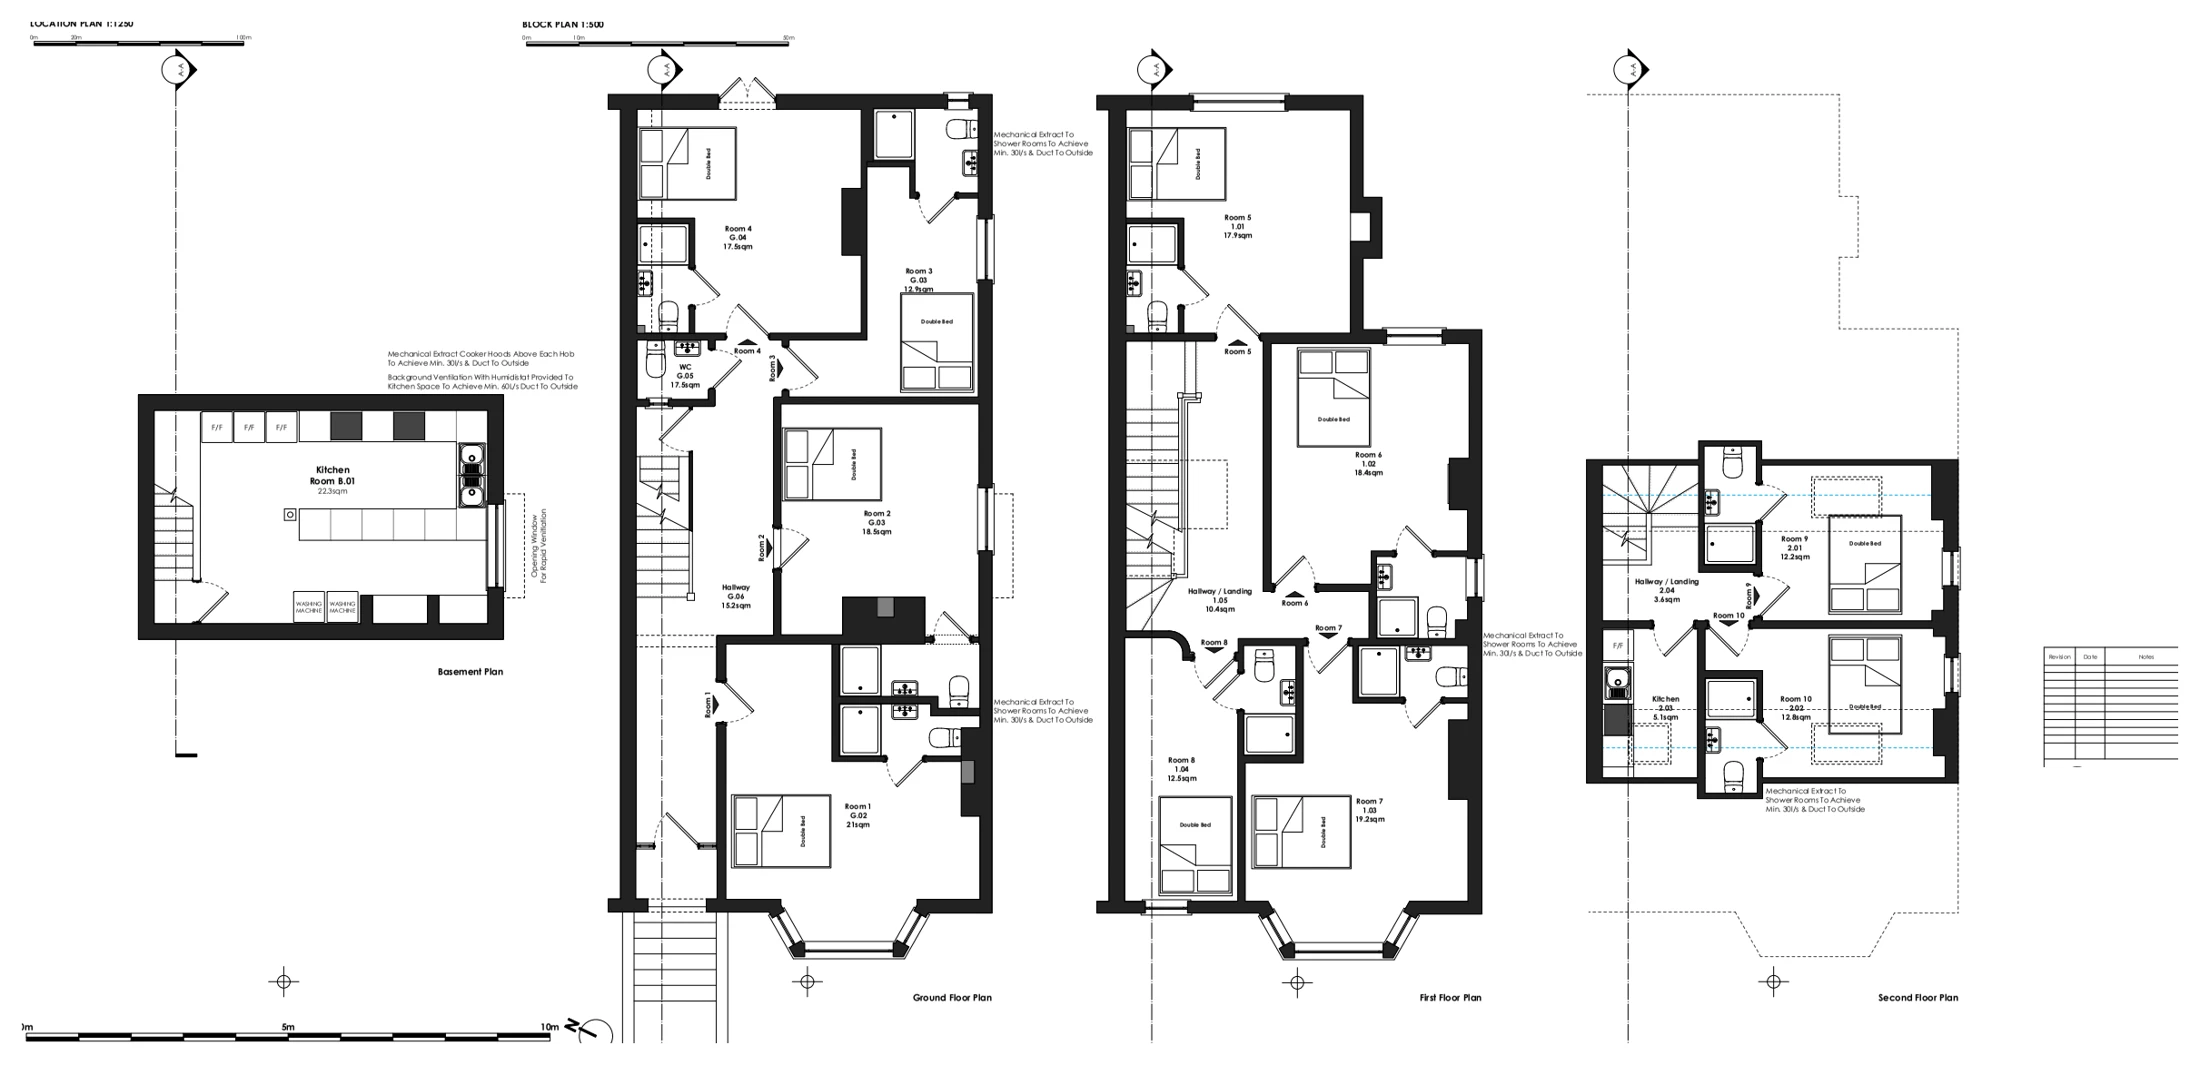
Proposed basement, ground-, first- and second-floor plans show residential room arrangements, kitchens, circulation and shower rooms within a multi-level building.

Multi-level residential layouts
Explore the project ↗
Helena Avenue: Loft conversion & internal alterations

Margate, Kent CT9

Helena Avenue

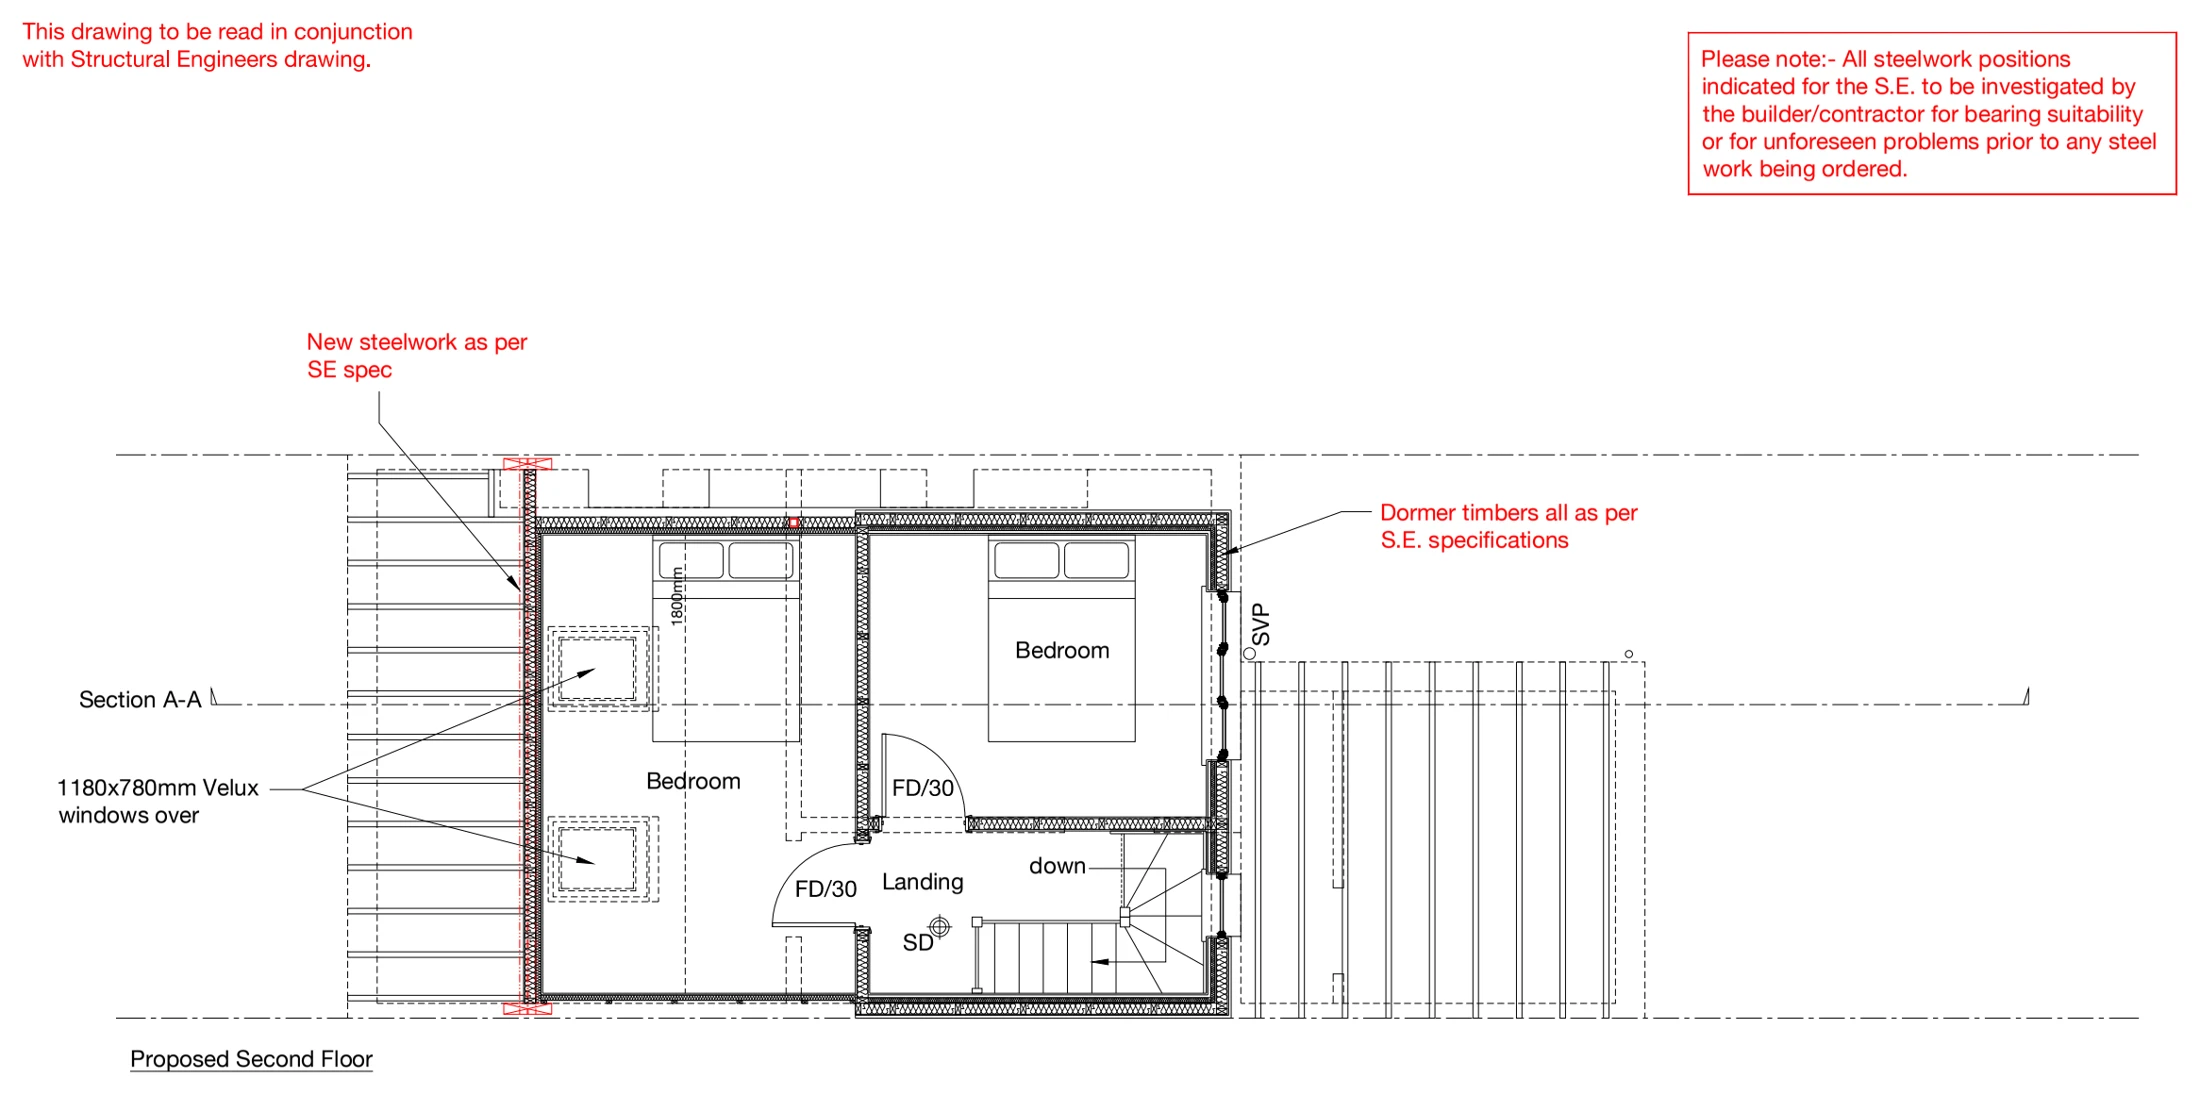
A proposed second-floor plan illustrates two loft bedrooms and a landing, with the stair connection, roof windows and structural support positions indicated alongside the existing roof.

Loft conversion & internal alterations
Explore the project ↗
Nelson Drive: Loft conversion section

Leigh-on-Sea, Essex SS9

Nelson Drive

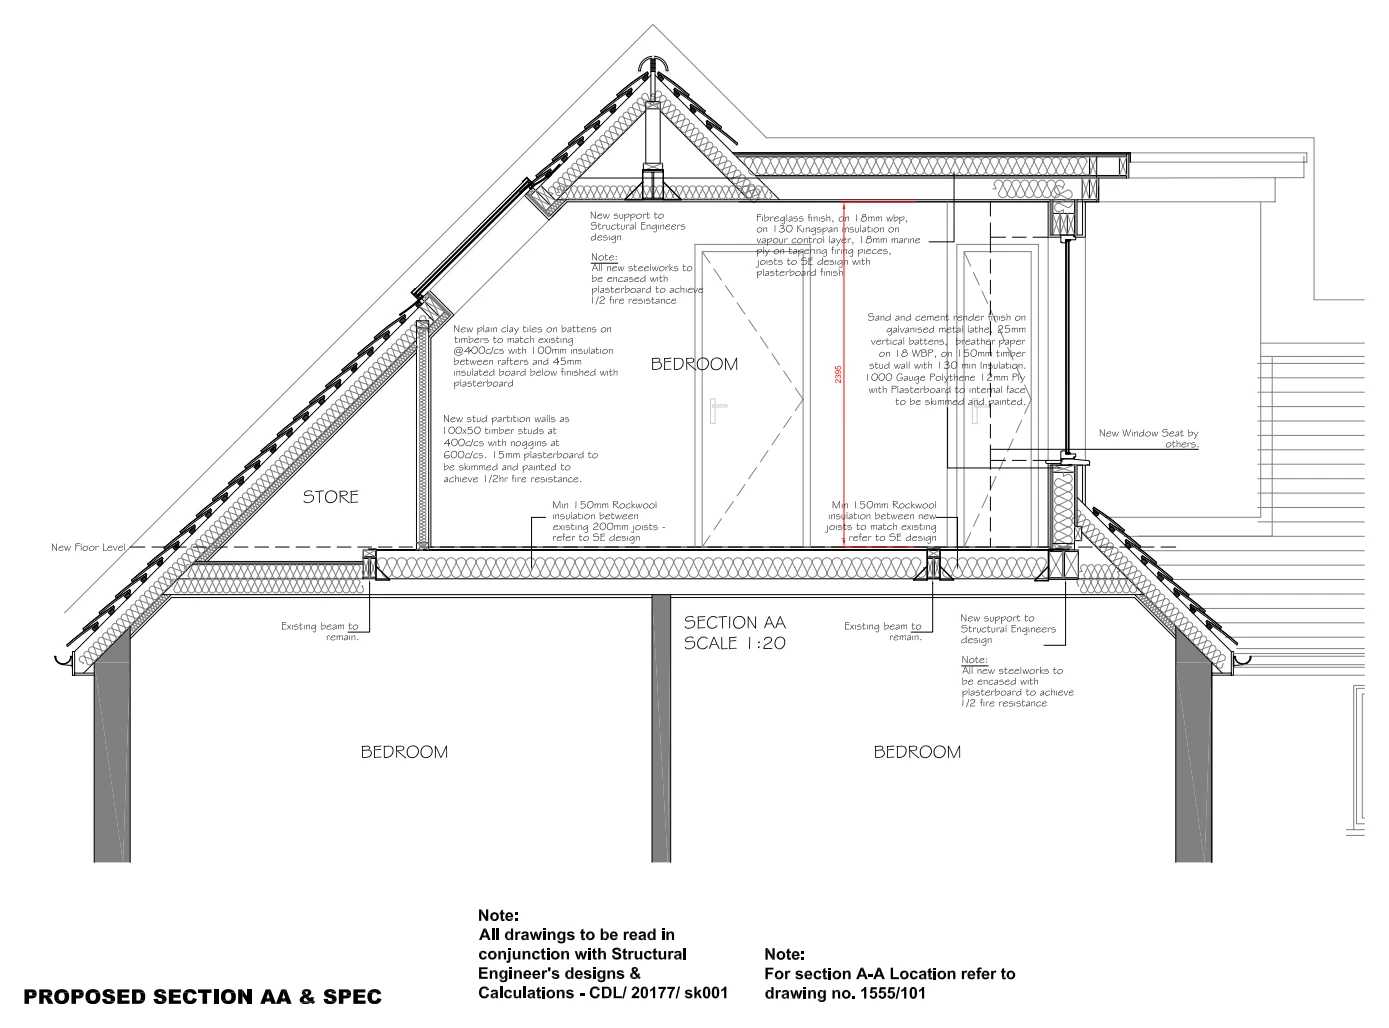
A proposed section illustrates the loft accommodation within the existing roof, showing floor and roof construction, support positions and the relationship with the bedrooms below.

Loft conversion section
Explore the project ↗
Oakhurst Avenue: Rear extension & partial garage conversion

Bexleyheath, London DA7

Oakhurst Avenue

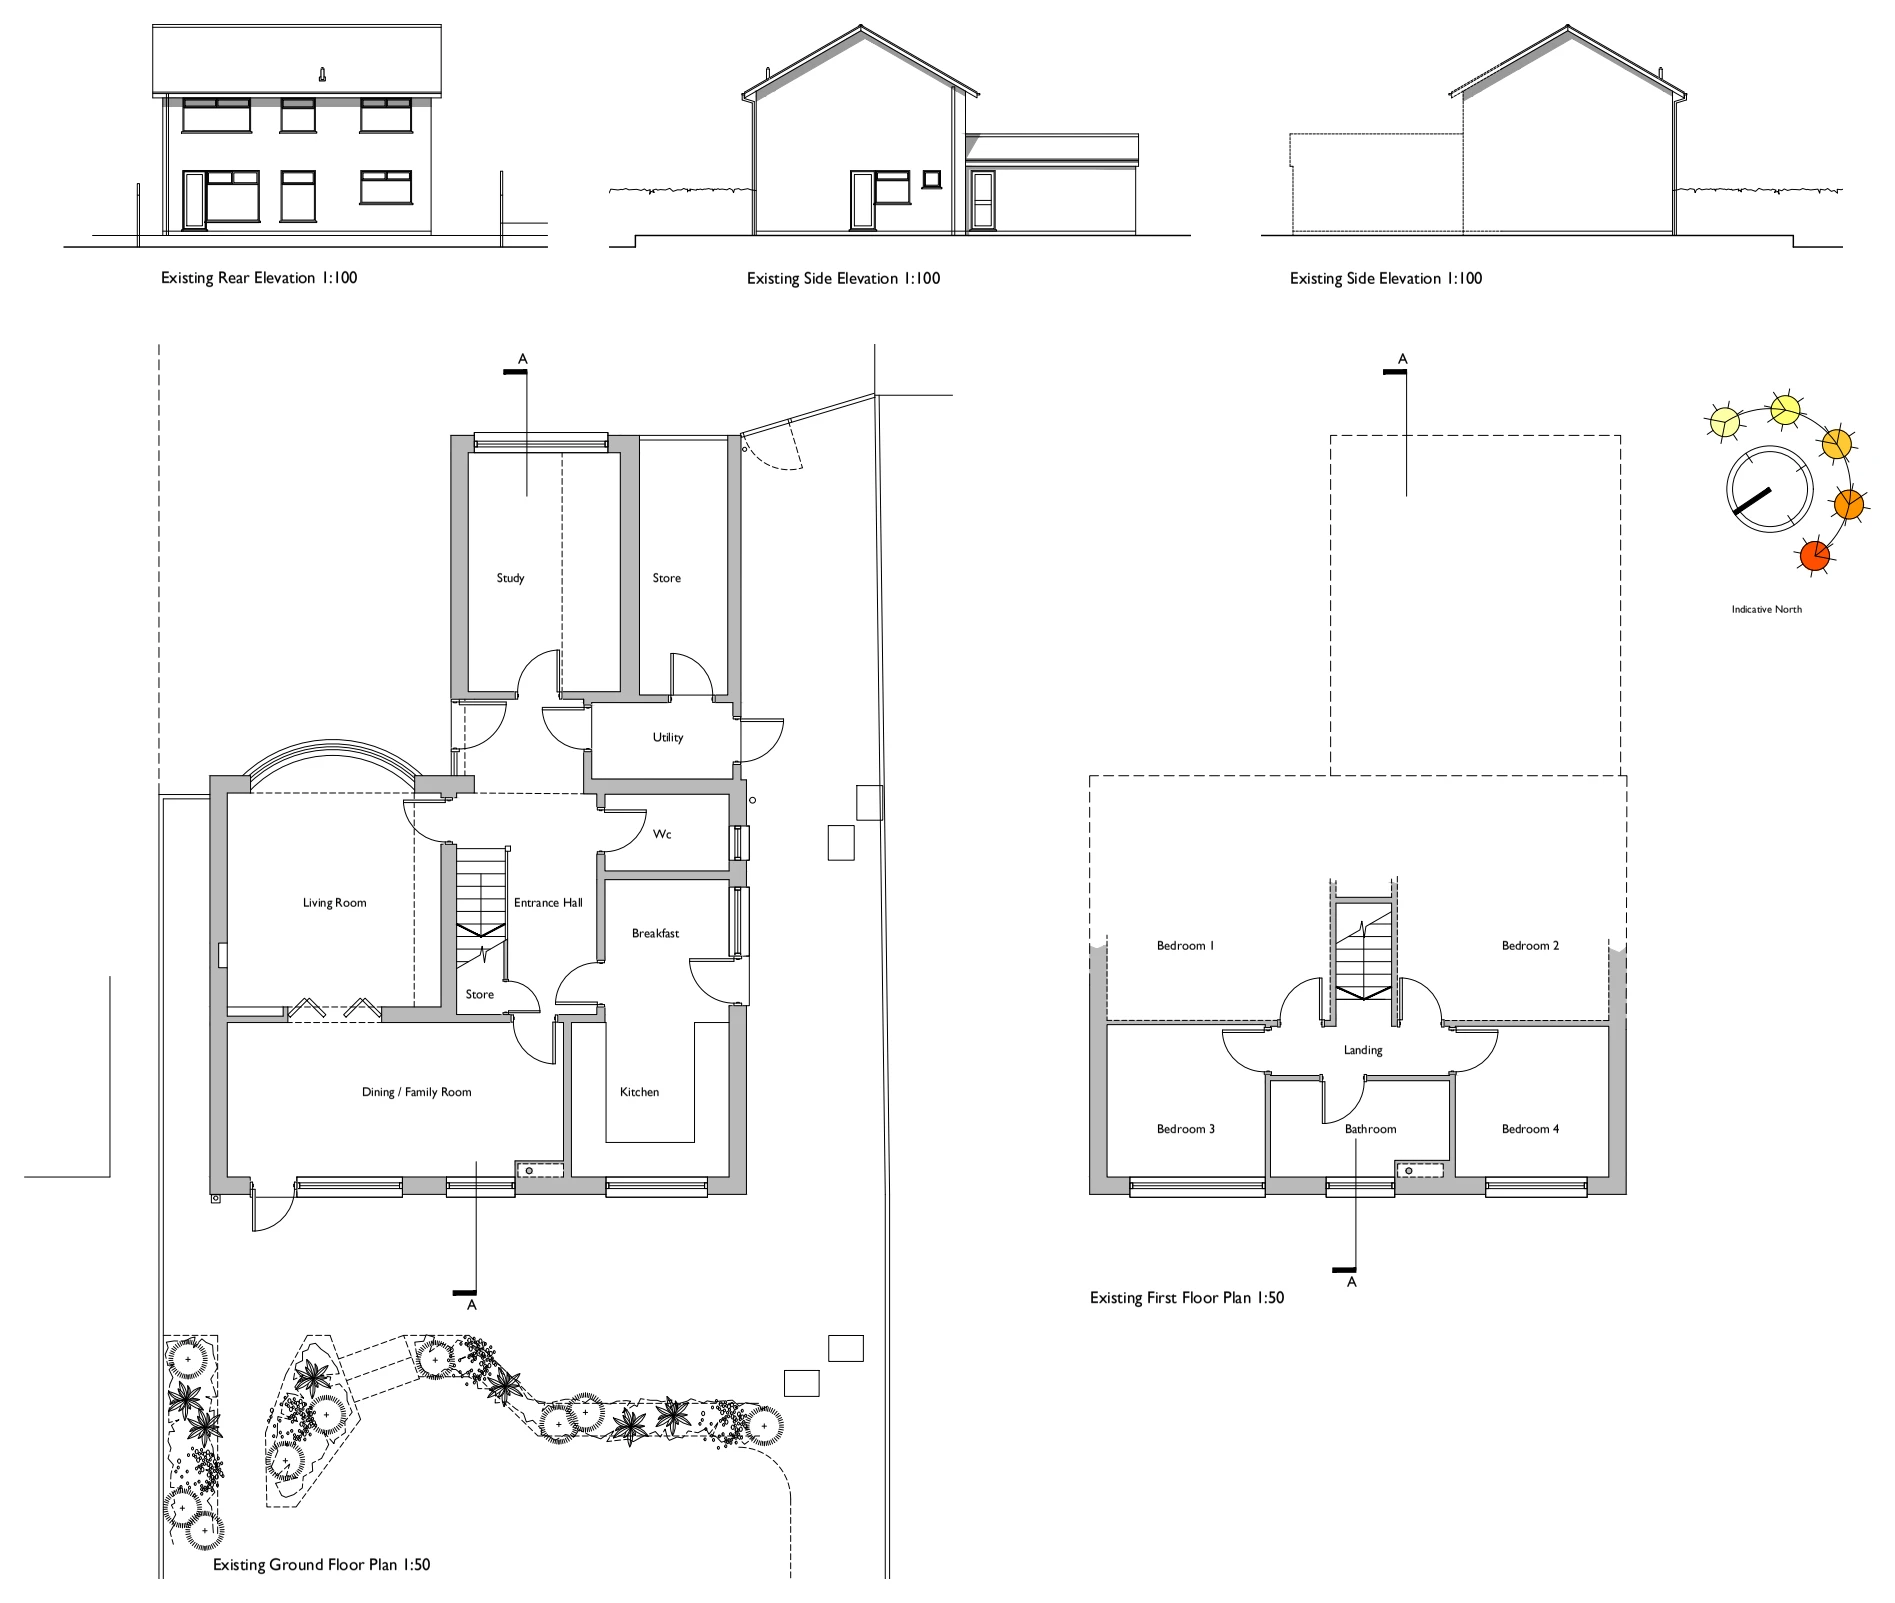
Existing and proposed plans and elevations illustrate a rear extension, partial garage conversion and internal alterations, including revised kitchen and dining space and new structural openings.

Rear extension & partial garage conversion
Explore the project ↗
Purnells Way: Rear extension & construction details

Knowle, Solihull B93

Purnells Way

Existing and proposed layouts, elevations and sections illustrate a rear extension and internal alterations. The drawings include roof glazing, support details and connections between the new work and the existing house.

Rear extension & construction details
Explore the project ↗
Squirrels Close: Rear extension beside adjoining property

Swanley, Kent BR8

Squirrels Close

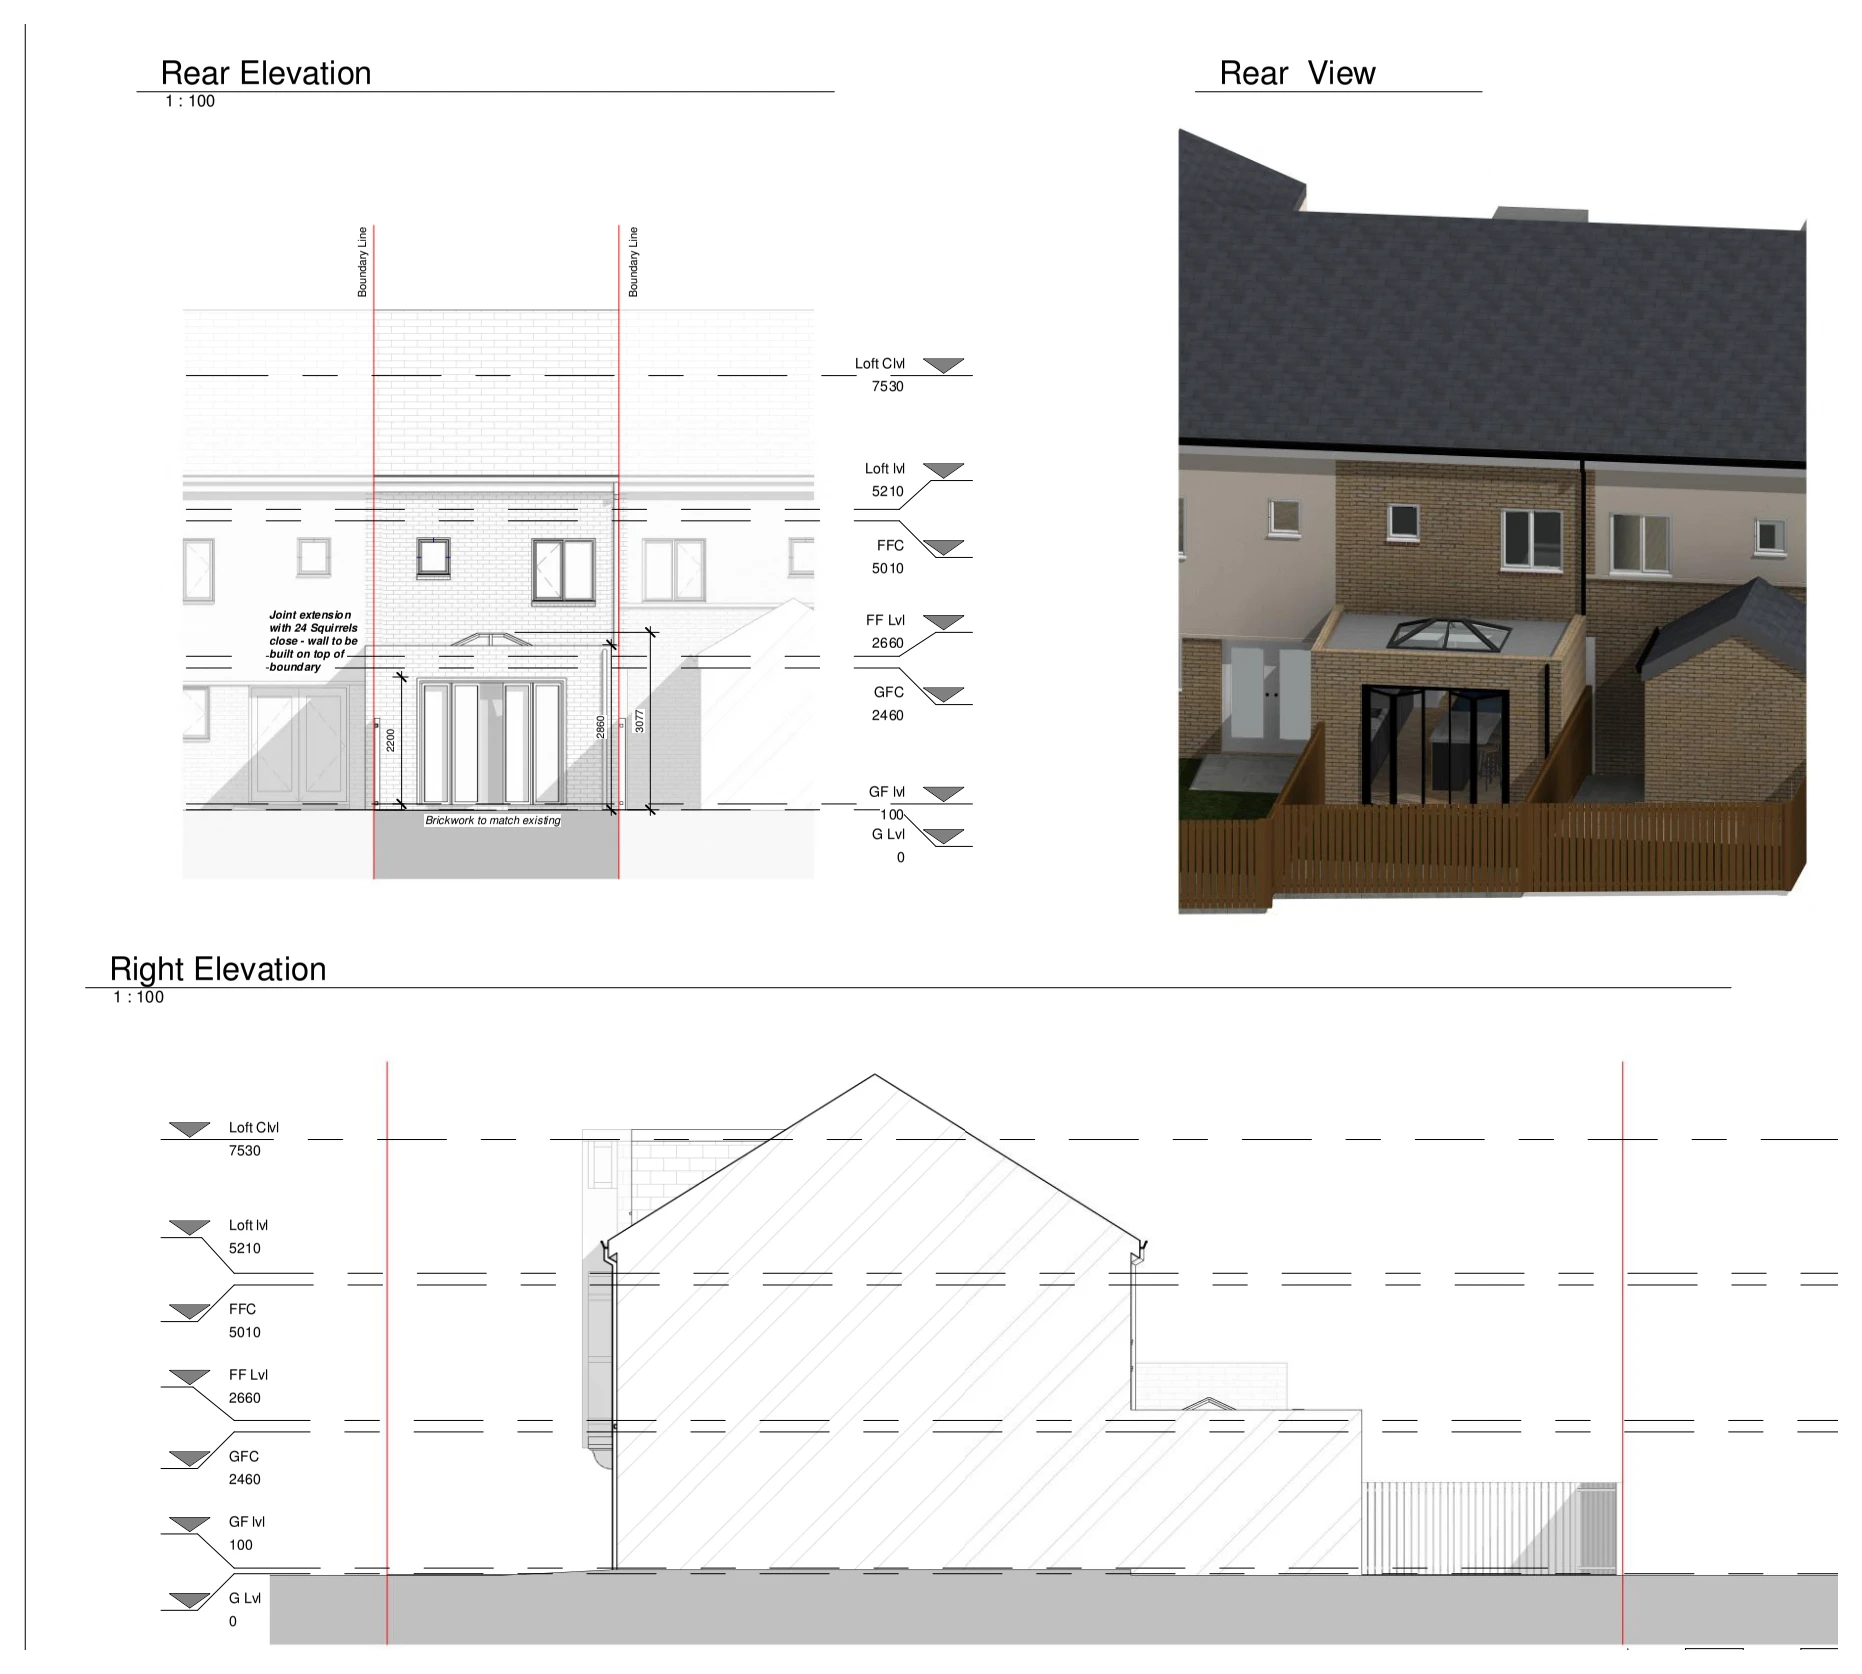
Proposed rear and side elevations and a three-dimensional view illustrate a rear extension. The drawing notes a joint extension arrangement with the adjoining house and a wall proposed along the boundary.

Rear extension beside adjoining property
Explore the project ↗
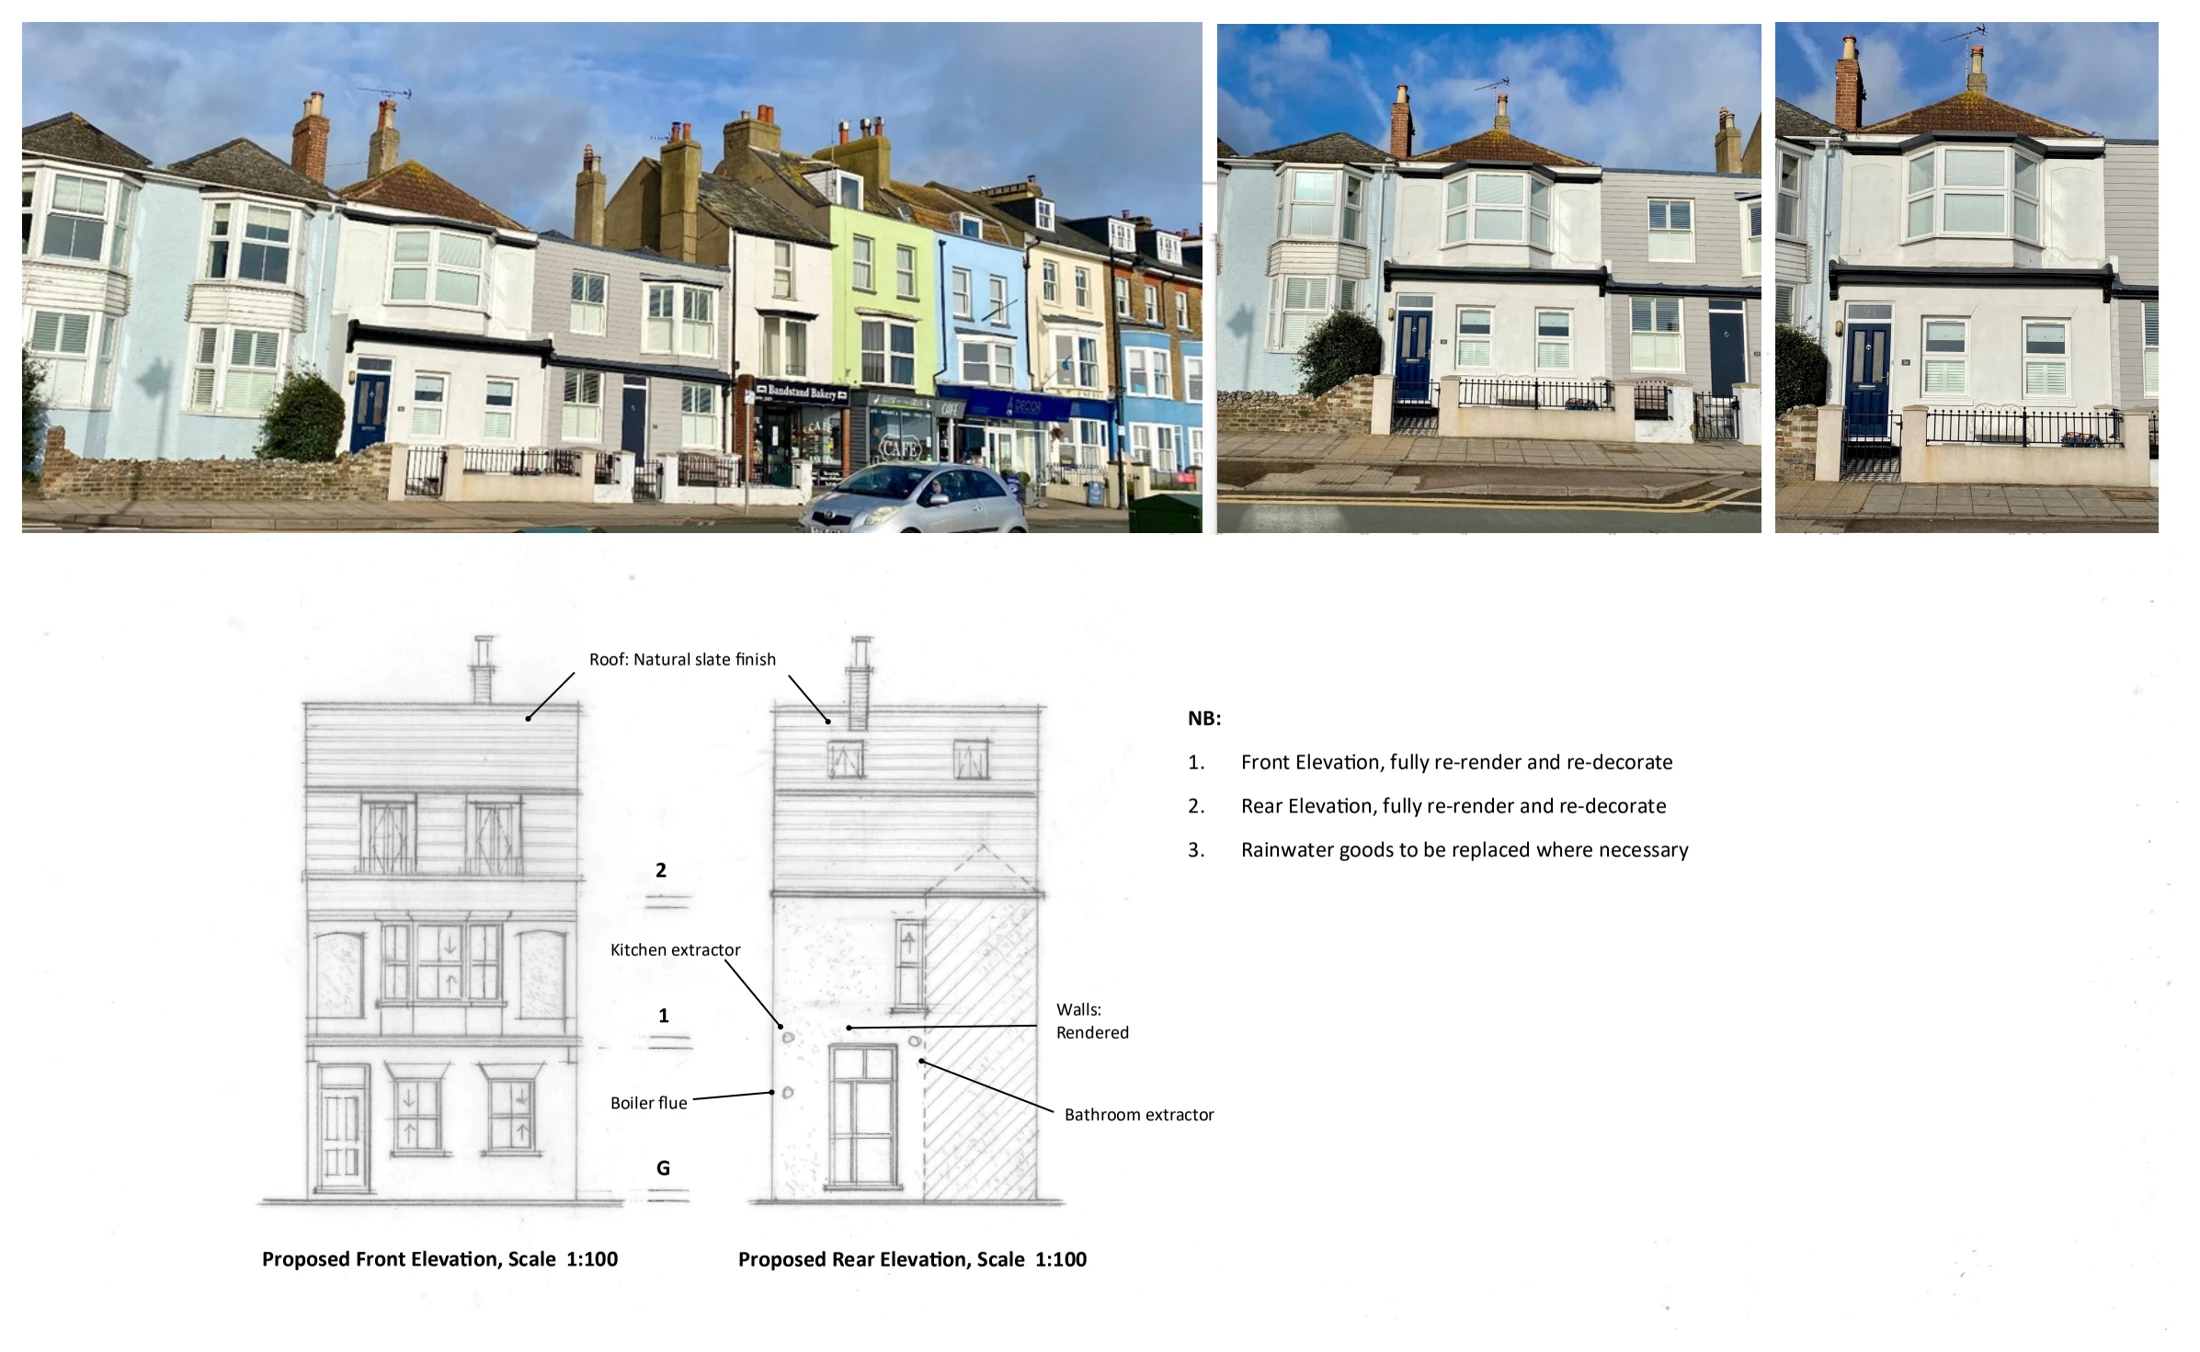
The Strand: External refurbishment elevations

Walmer, Kent

The Strand

Proposed front and rear elevations and streetscape photographs illustrate external refurbishment, including rendered walls, a natural slate roof finish and rainwater goods.

External refurbishment elevations
Explore the project ↗
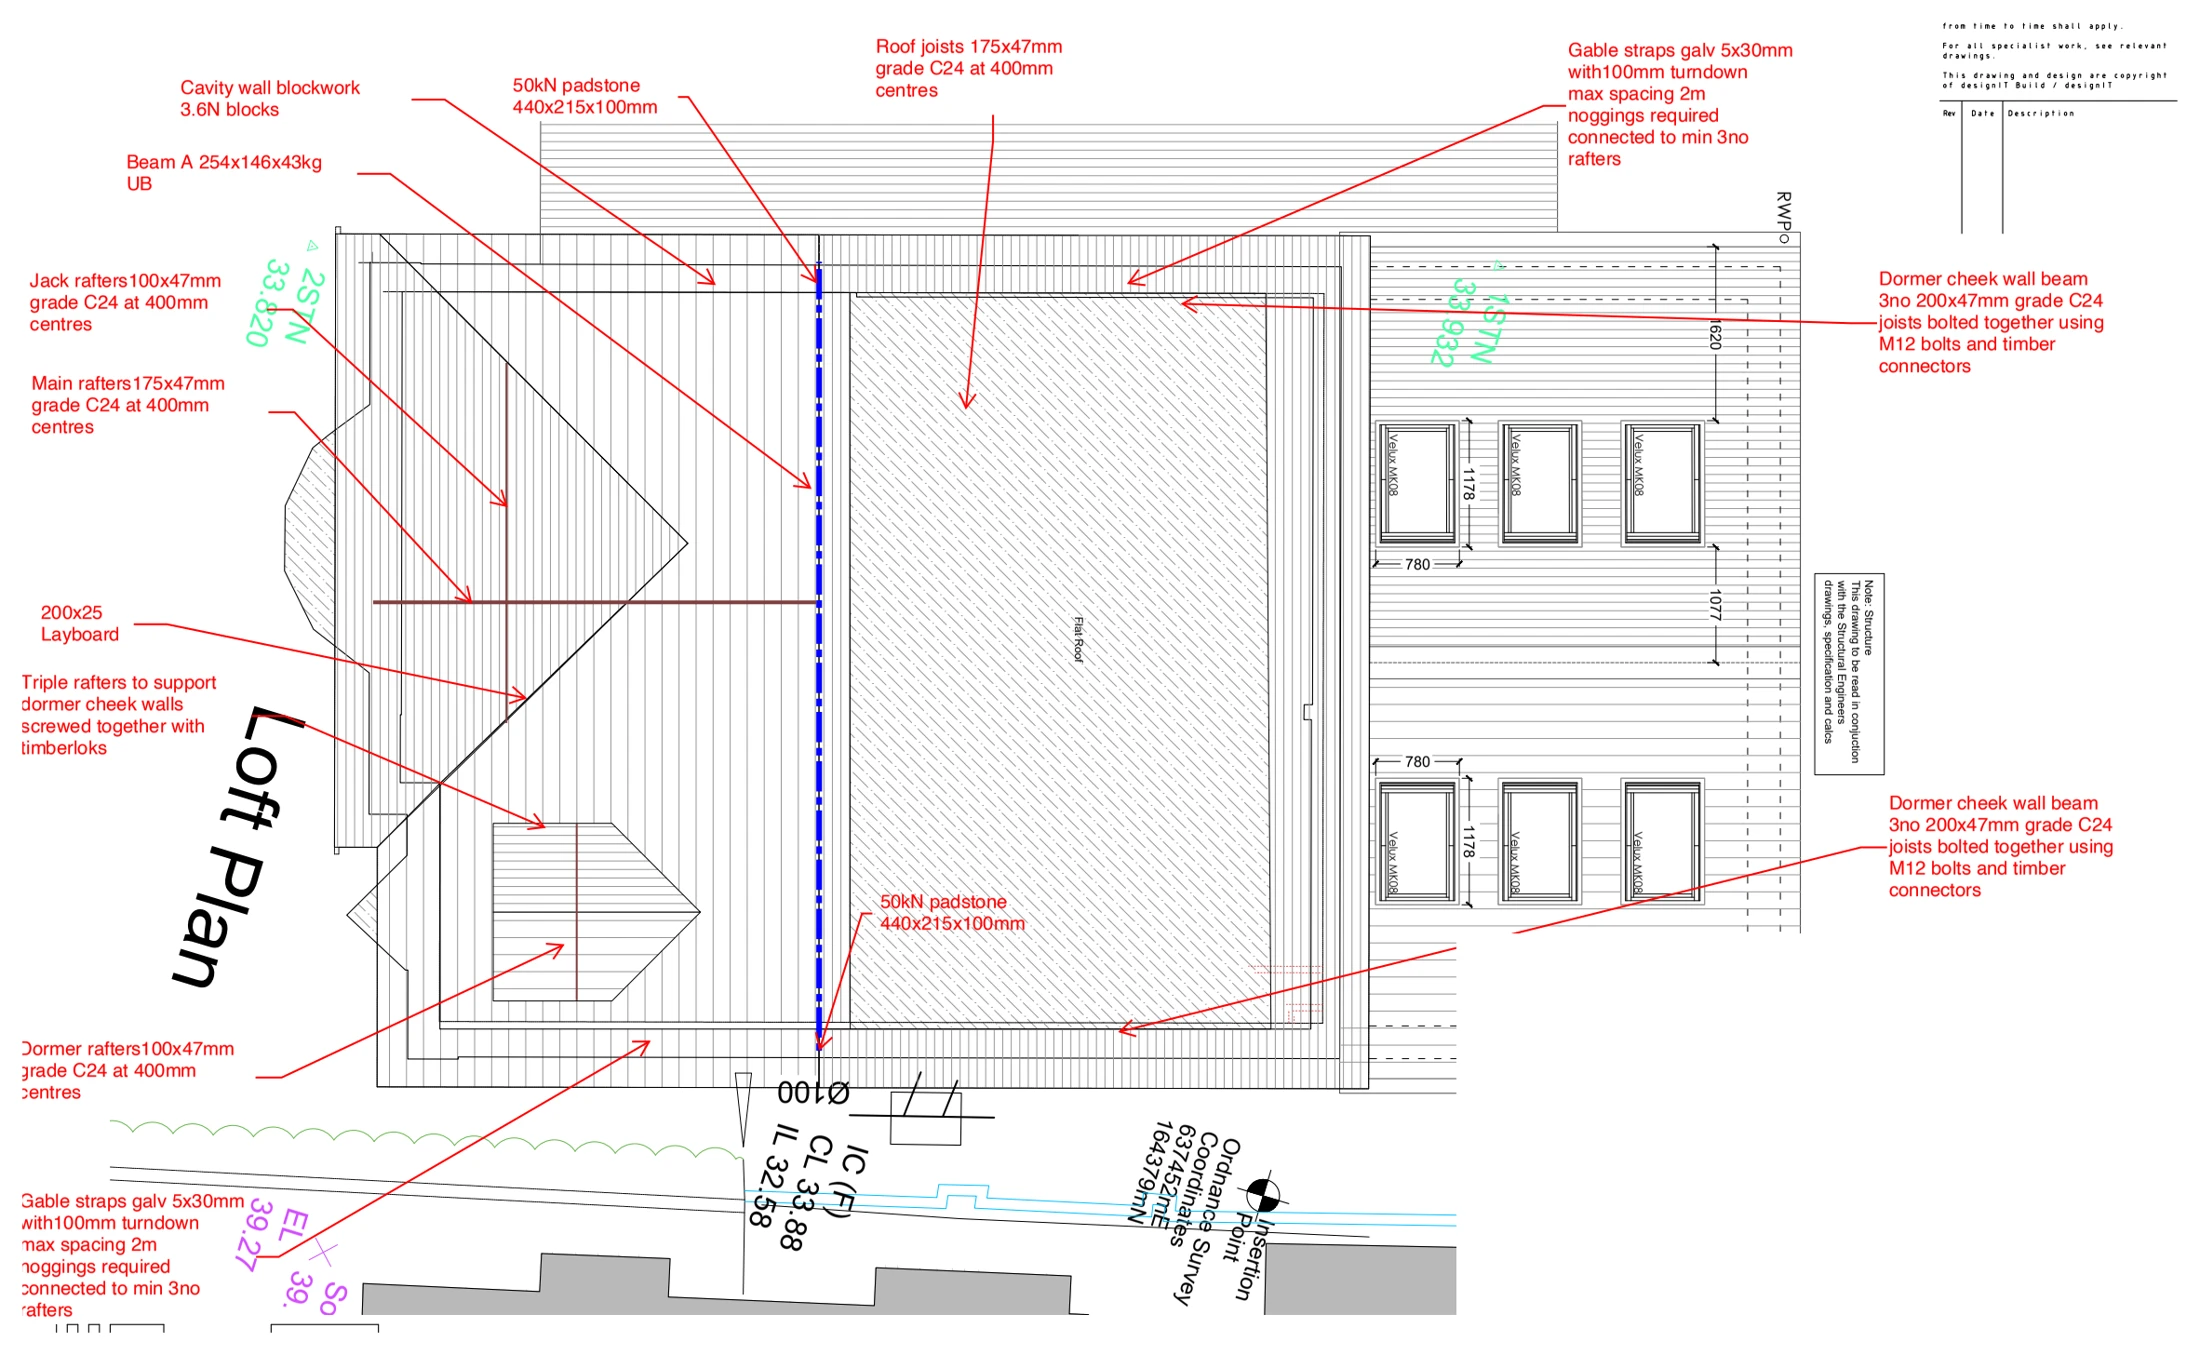
Watchester Avenue: Rear extension & loft roof structure

Ramsgate, Kent

Watchester Avenue

A roof and loft plan for a rear extension and loft conversion identifies roof windows, dormer construction and structural support arrangements, showing how the proposed work connects with the existing roof.

Rear extension & loft roof structure
Explore the project ↗
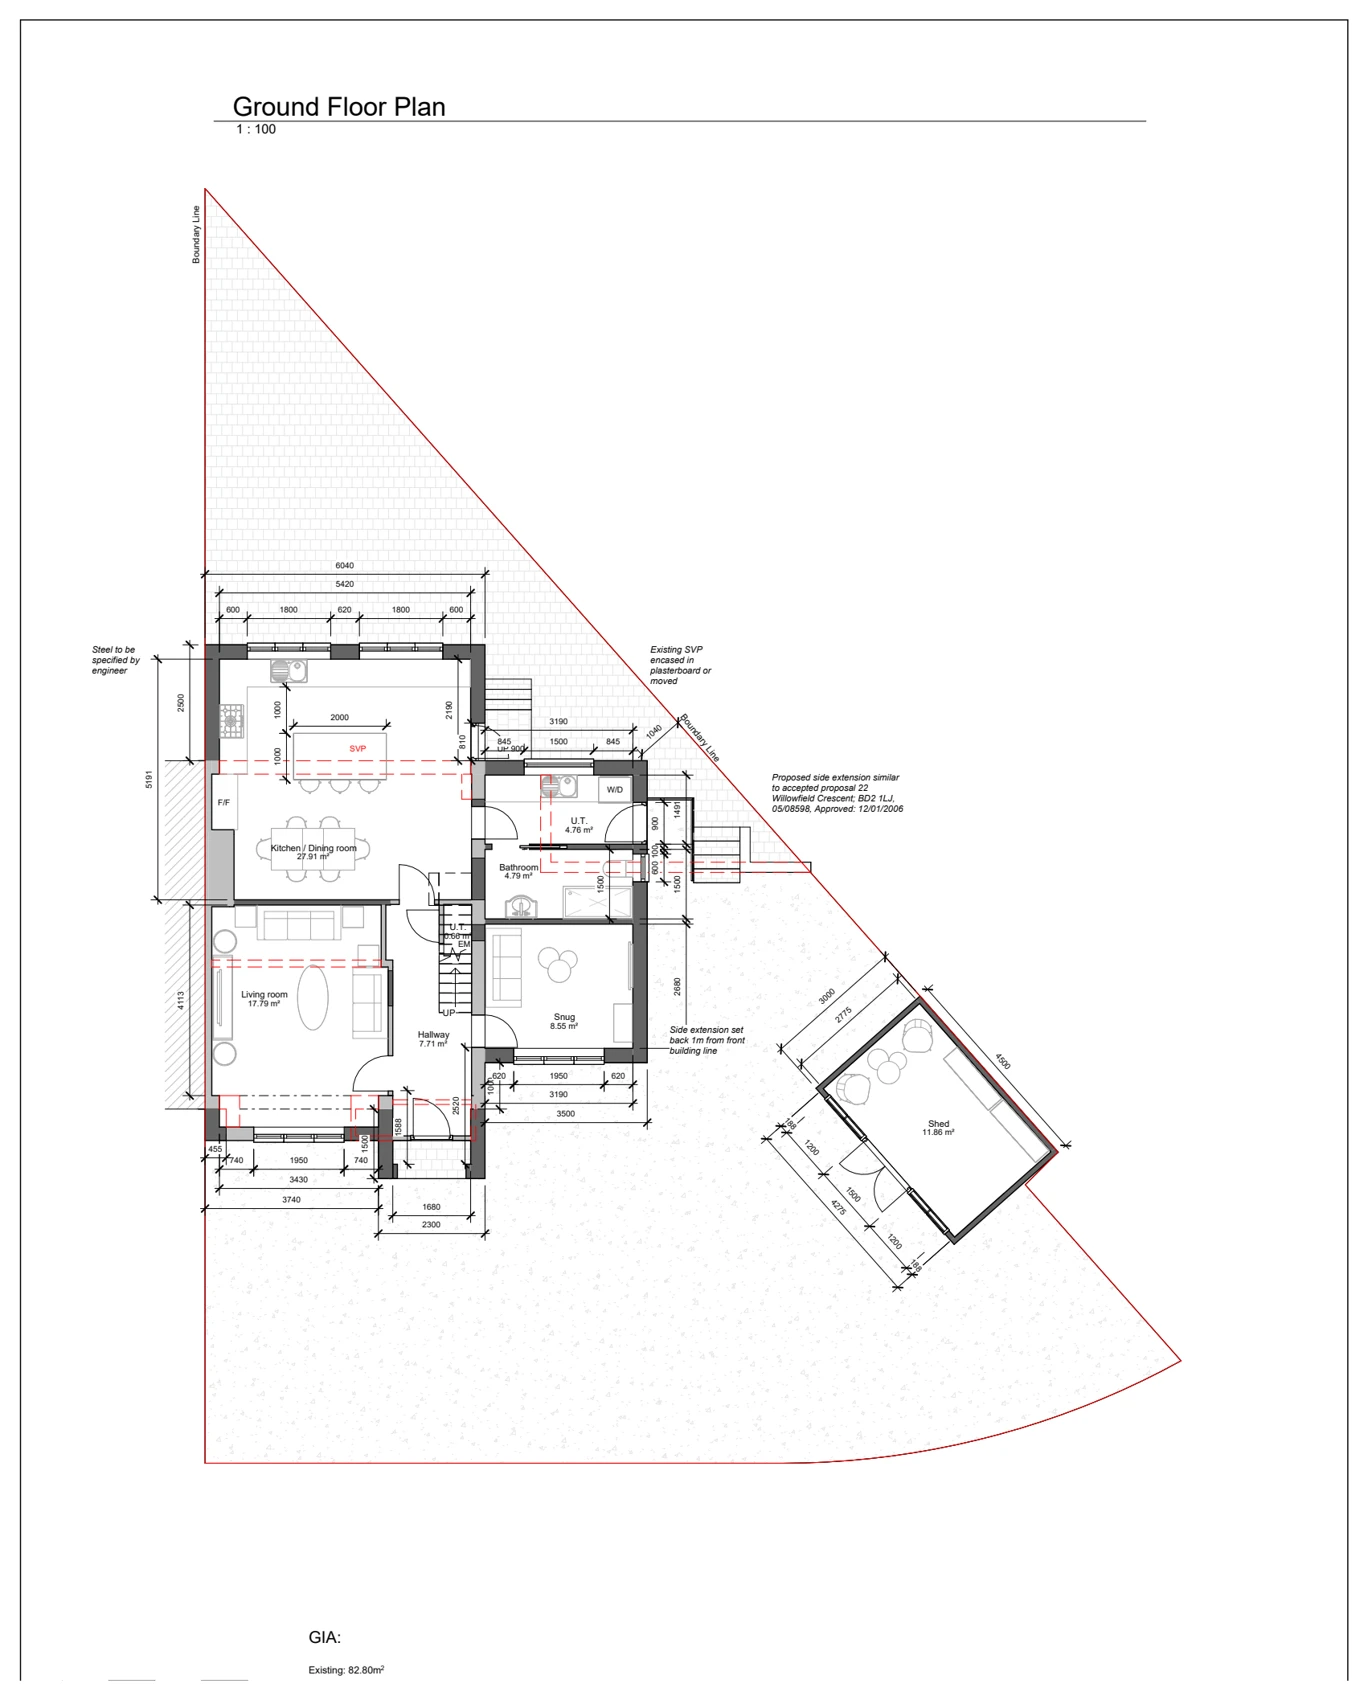
Willowfield Crescent: Side extension & ground-floor alterations

Bradford, West Yorkshire BD2

Willowfield Crescent

A proposed ground-floor plan for a wider extension and loft scheme shows a side addition, revised kitchen and dining space, a snug and utility areas, set within a corner plot.

Side extension & ground-floor alterations
Explore the project ↗
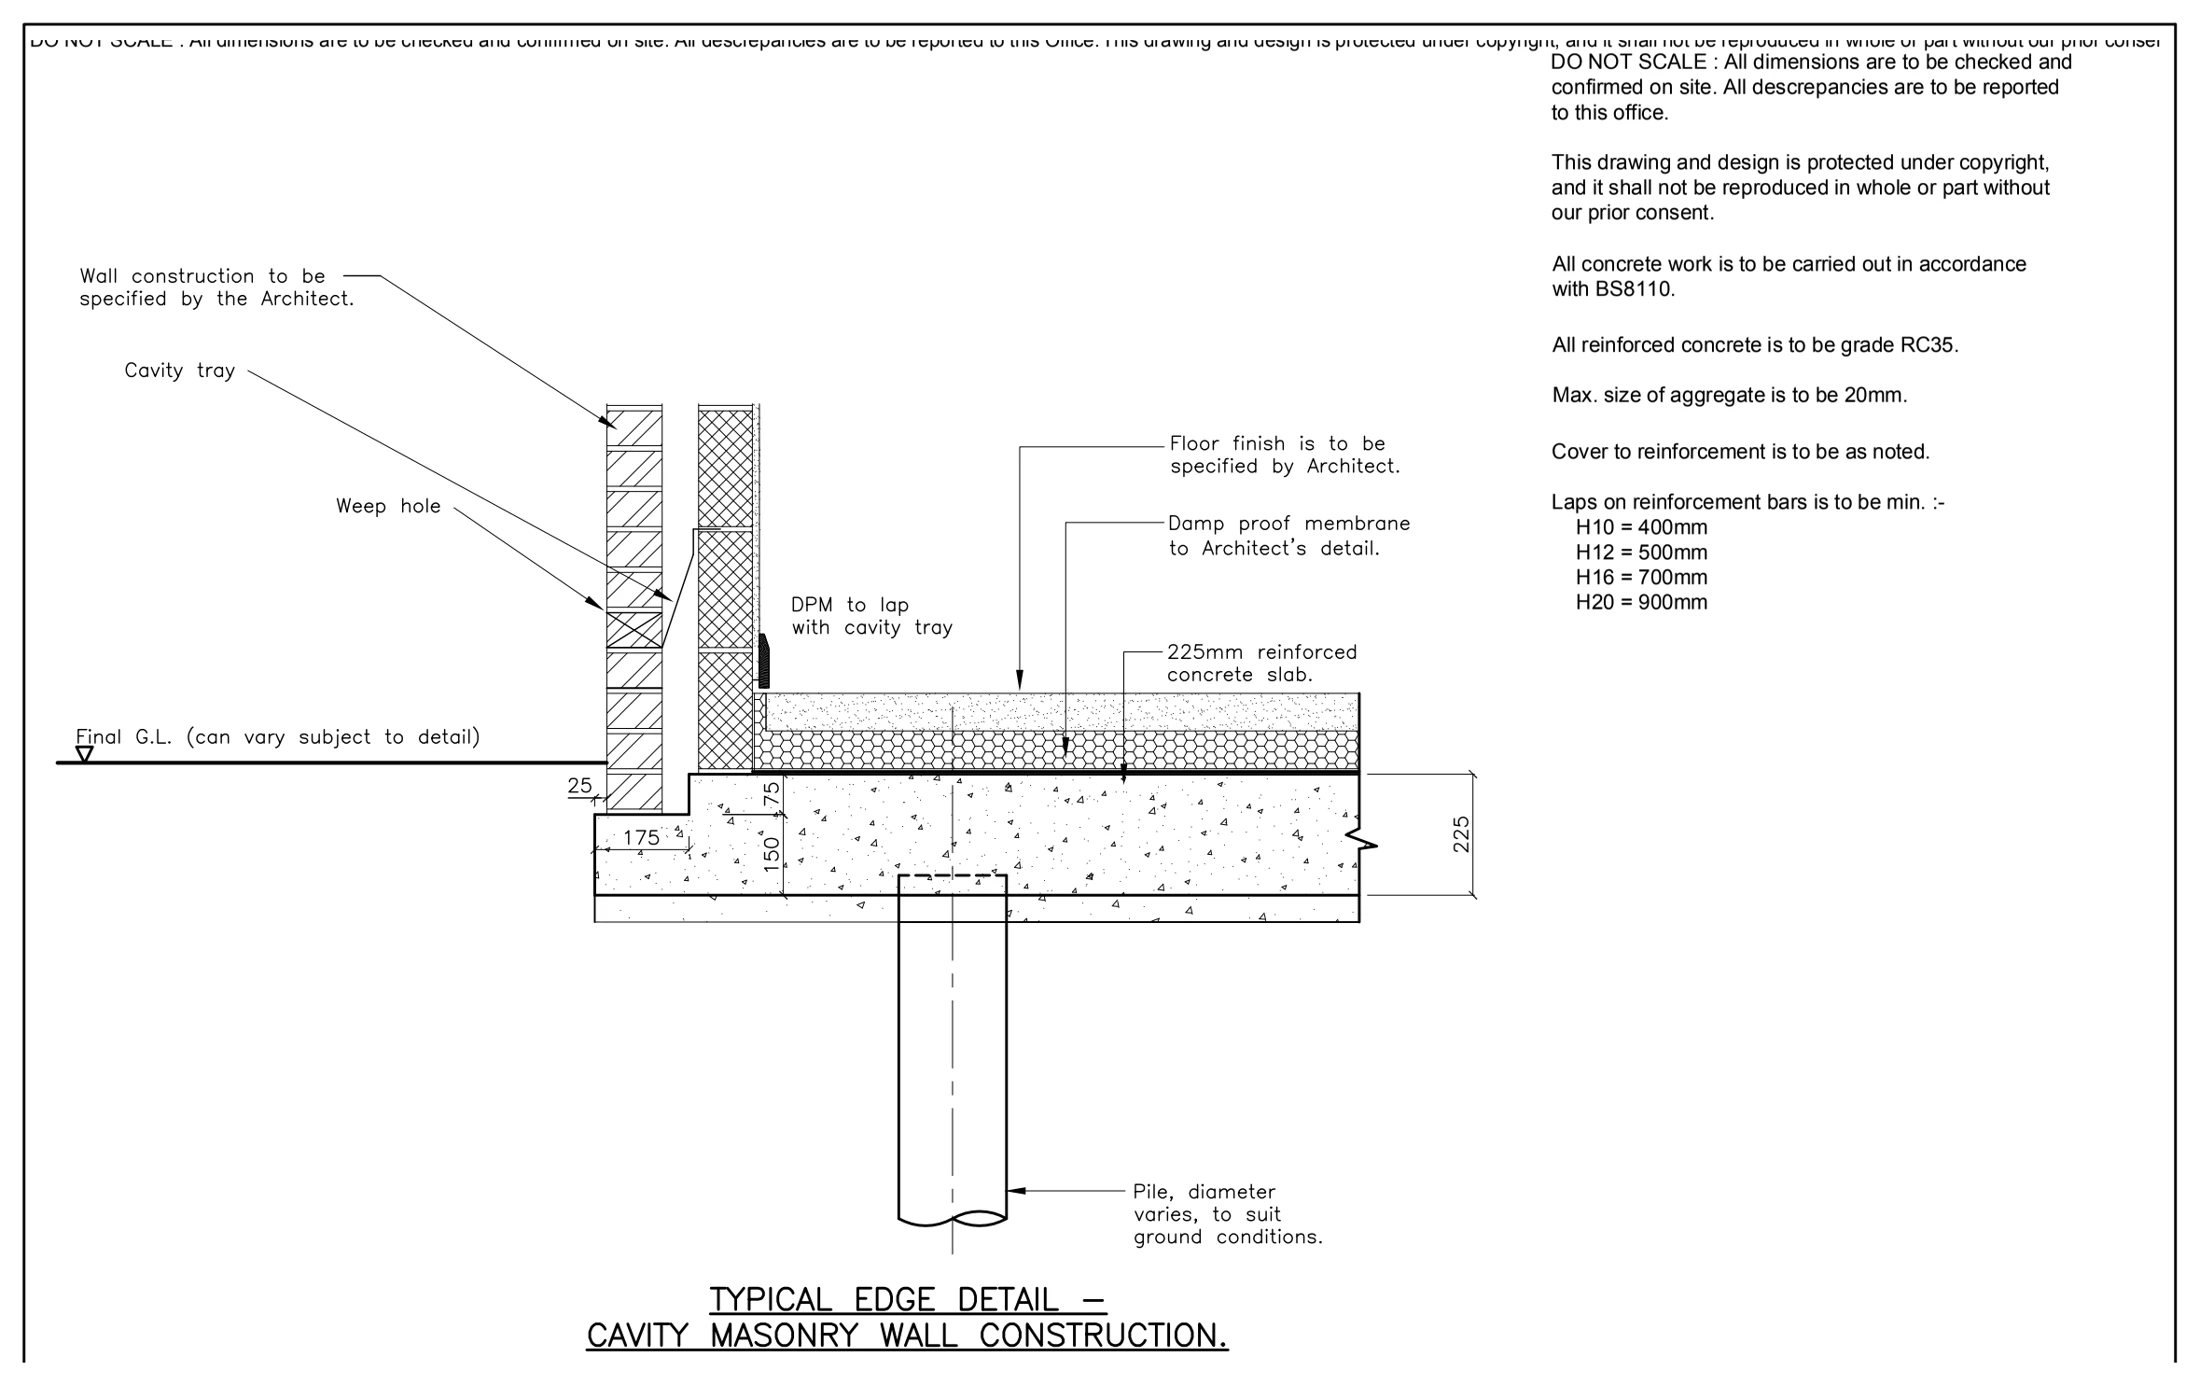
Woodrush Place: Conservatory piled slab foundation

St Mary’s Island, Chatham, Kent

Woodrush Place

A typical foundation edge detail for a proposed conservatory shows a reinforced concrete slab supported by a pile, together with the cavity wall, insulation and damp-proofing junctions.

Conservatory piled slab foundation
Explore the project ↗
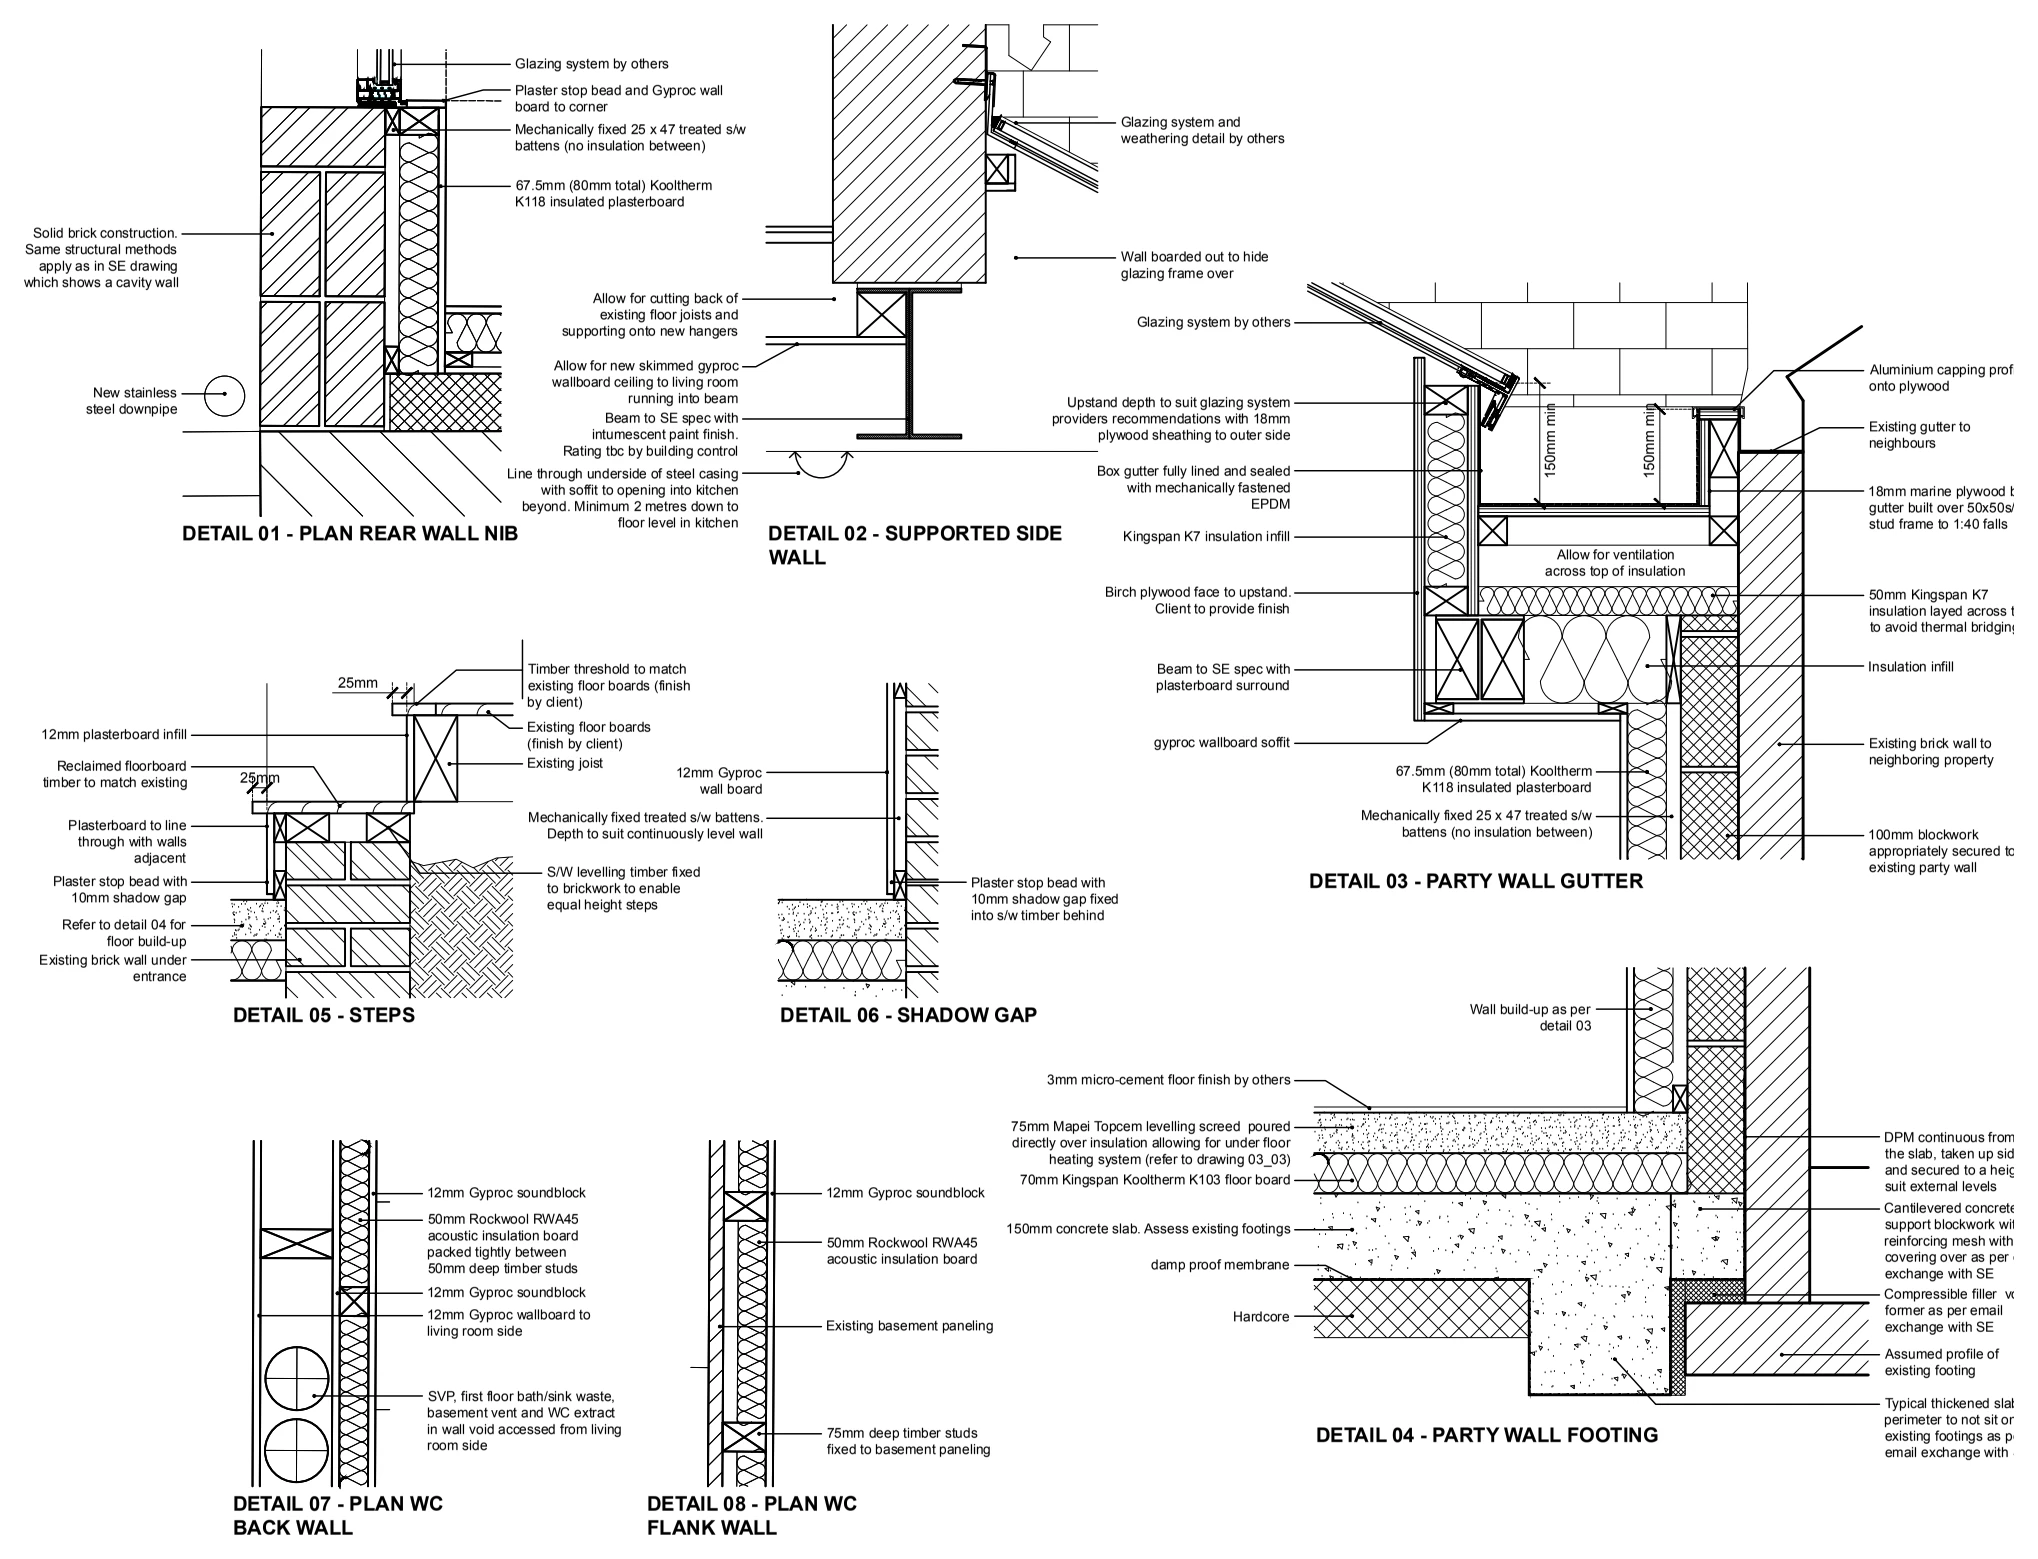
Clarendon Street: Side extension construction details

Leamington Spa, Warwickshire

Clarendon Street

Construction sections illustrate a side extension, showing the wall, floor and roof junctions, basement interfaces and the relationship between new foundations and the existing building.

Side extension construction details
Explore the project ↗
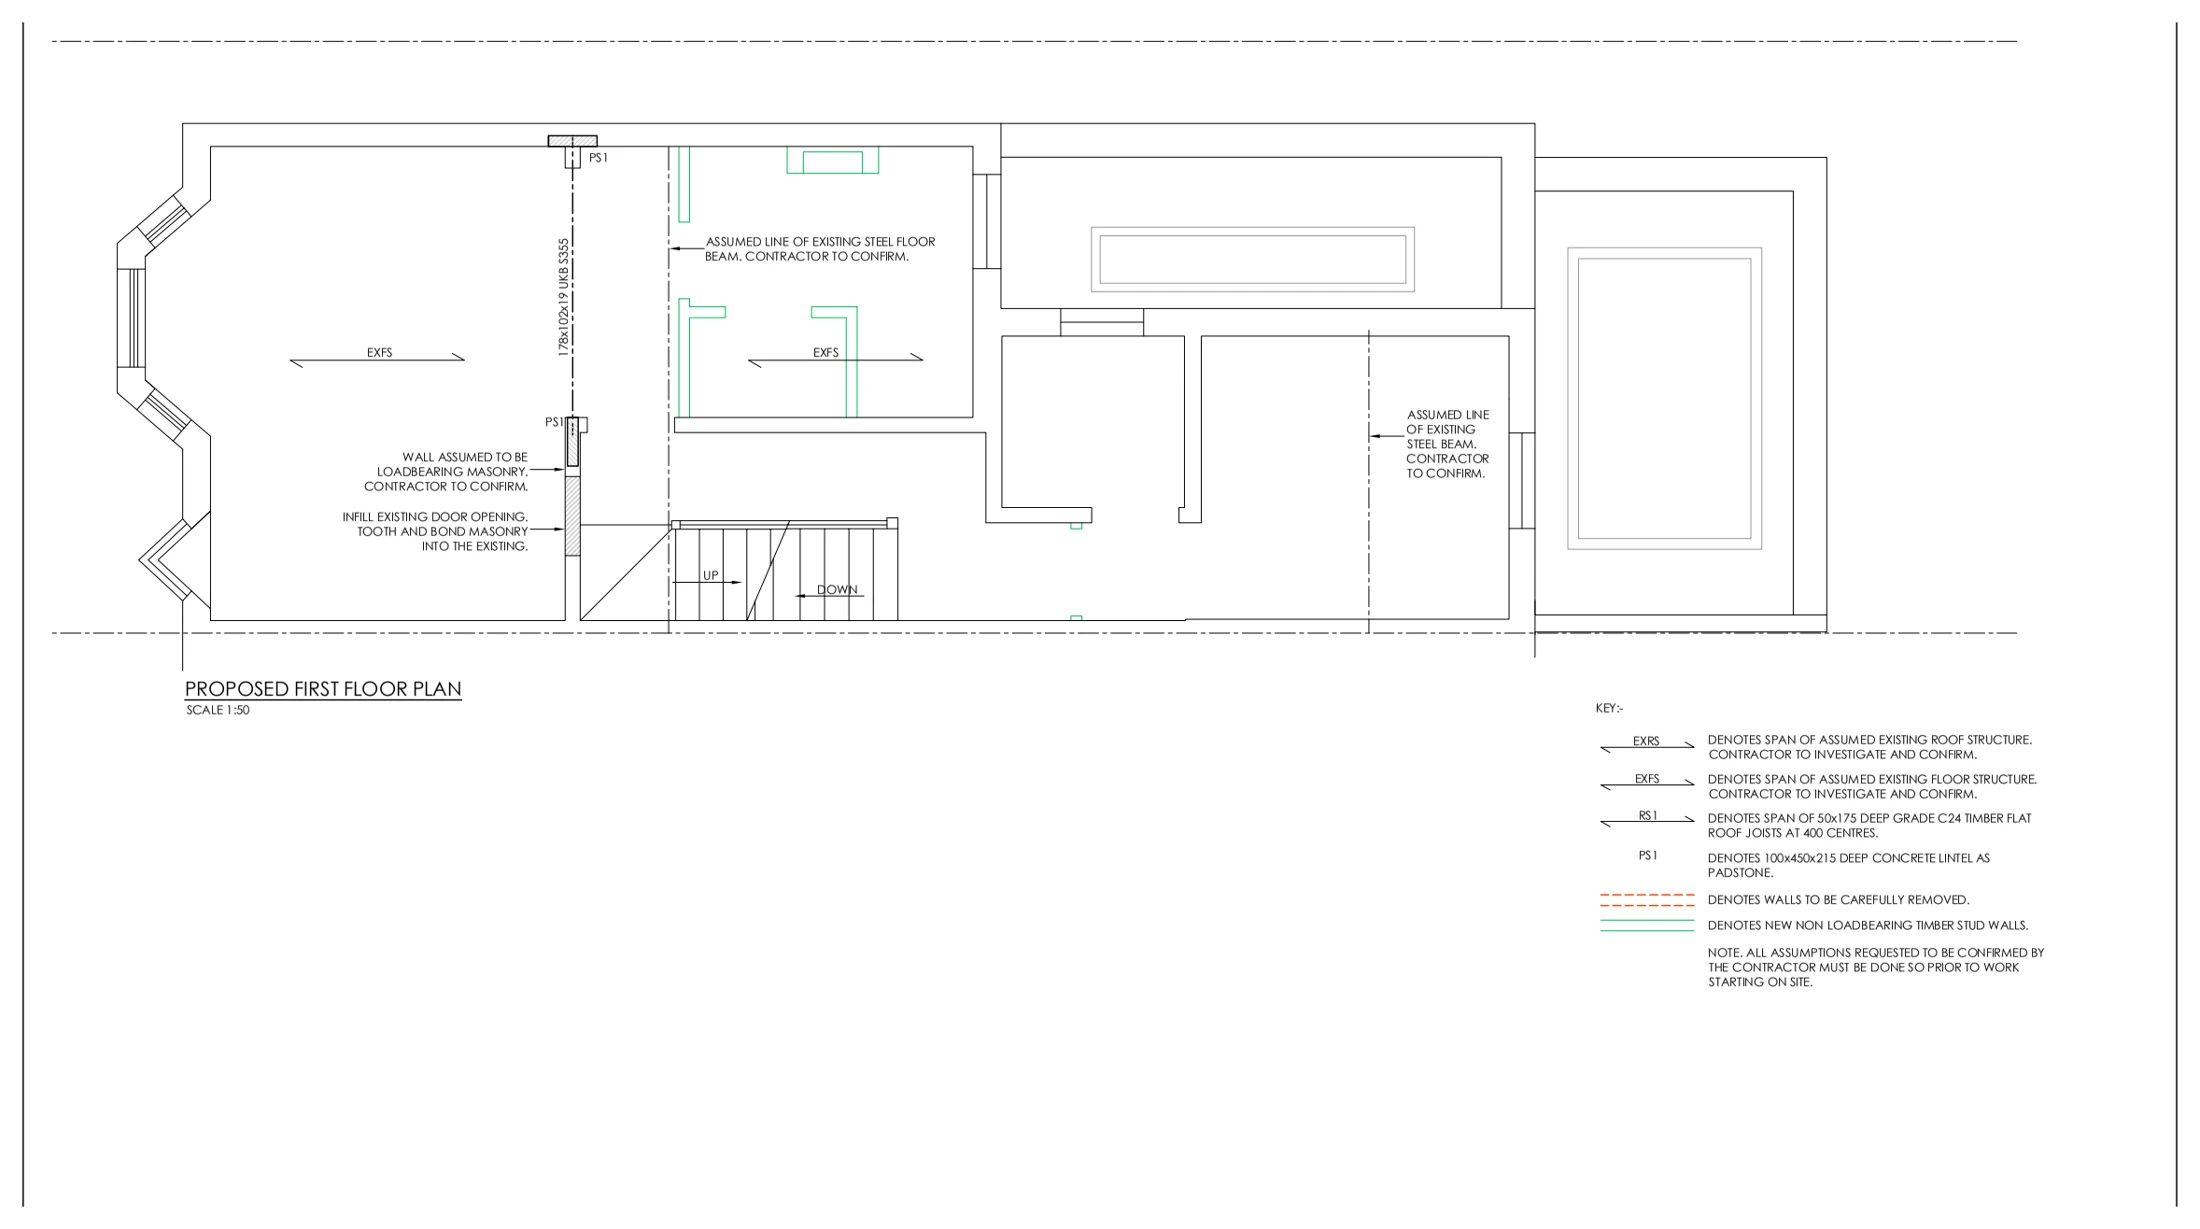
Coombe Gardens: First-floor structural alterations

New Malden, London

Coombe Gardens

A proposed first-floor structural plan illustrates new support positions and wall alterations, showing how the revised arrangement connects with the existing house.

First-floor structural alterations
Explore the project ↗