MurusPart of the Murus network England & Wales · Email-only service

CLEAR ADVICE. SENSIBLE FEES.

Find a project
like yours.

Explore 607 projects from our surveyors’ wider experience. Search by area or type of work, then take a closer look at the drawings.

EXPERIENCE ON THE MAP

All 607 projects.
Across the country.

Explore our surveyors’ wider experience. The list alongside includes the full collection, independently of the search below. Pins show projects with confirmed locations.

Loading 607 mapped projects… Browse the complete list alongside the map.

All 607 projects are included in the list. Pins show approximate areas; pins are numbered to match the complete project list. Projects in the same area may have overlapping pins. Select a project in the list to locate it, or select a pin to explore projects in that area. Map privacy information.

Search for a town, project street or postcode area to see ten nearby case studies. Full postcodes use their wider postcode area. Distances are approximate and measured in a straight line between areas. If a location cannot be identified, we show suggested projects. Location data: GeoNames, CC BY 4.0; postcode data CC BY 3.0, contains Royal Mail copyright and database right 2010.

Lister Gate: Mixed-use building alterations

Nottingham, Nottinghamshire

Lister Gate

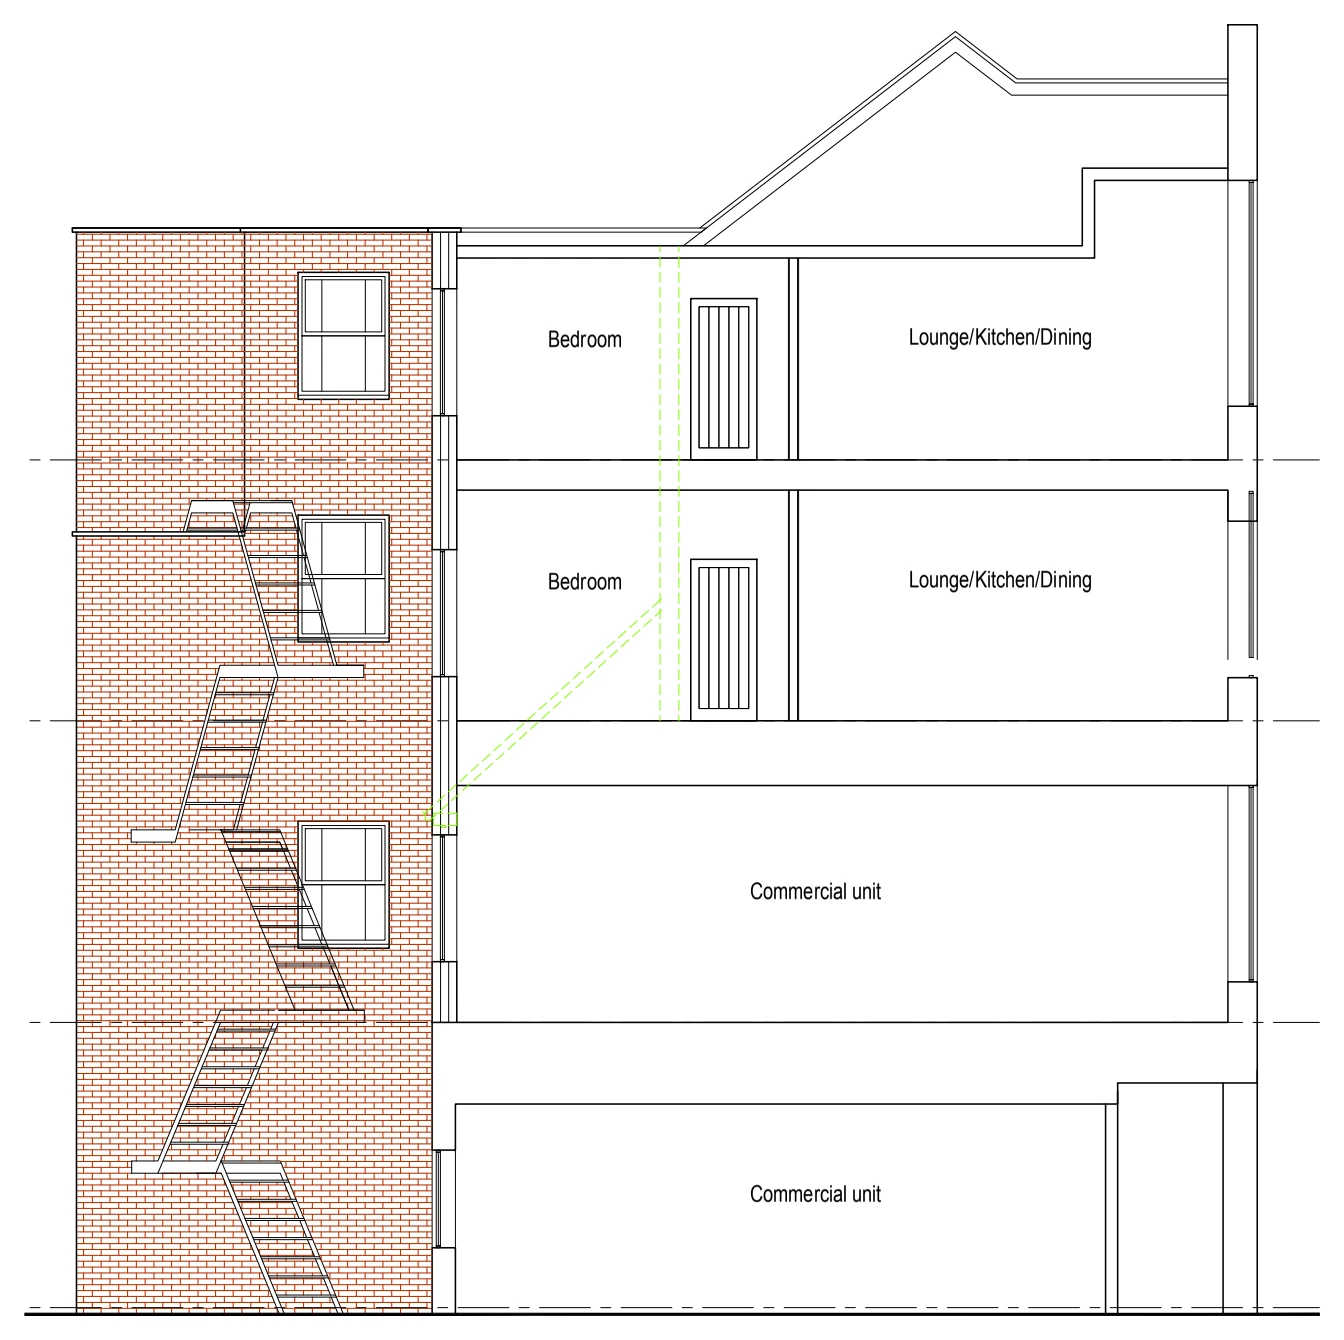
A proposed south elevation and section illustrate residential accommodation above commercial units, showing the building’s floor arrangement, roof profile and external stair access.

Mixed-use building alterations
Explore the project ↗
Lower Radley: Existing ground-floor layout

Radley, Abingdon, Oxfordshire

Lower Radley

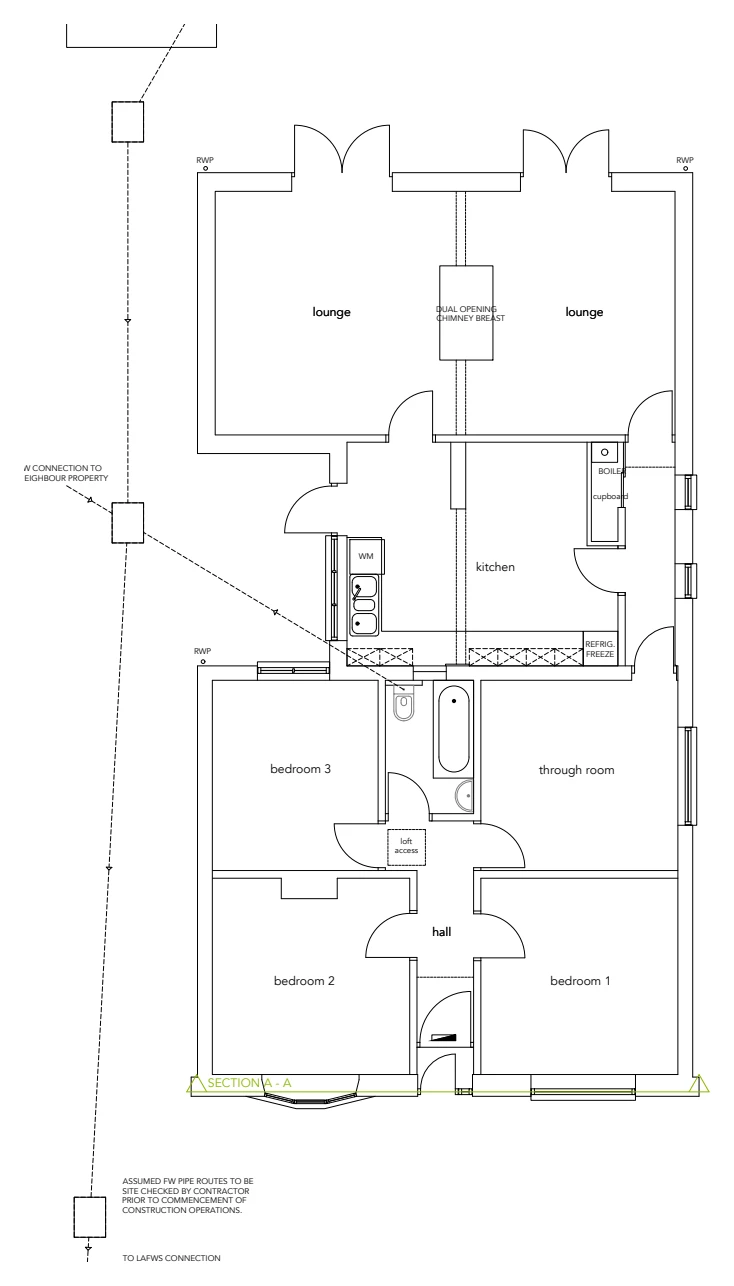
An existing ground-floor plan records the room arrangement and building footprint, including the kitchen, living accommodation and chimney breast, providing context for the property’s layout.

Existing ground-floor layout
Explore the project ↗
Milecastle: Front & rear extensions and loft work

Bancroft, Milton Keynes

Milecastle

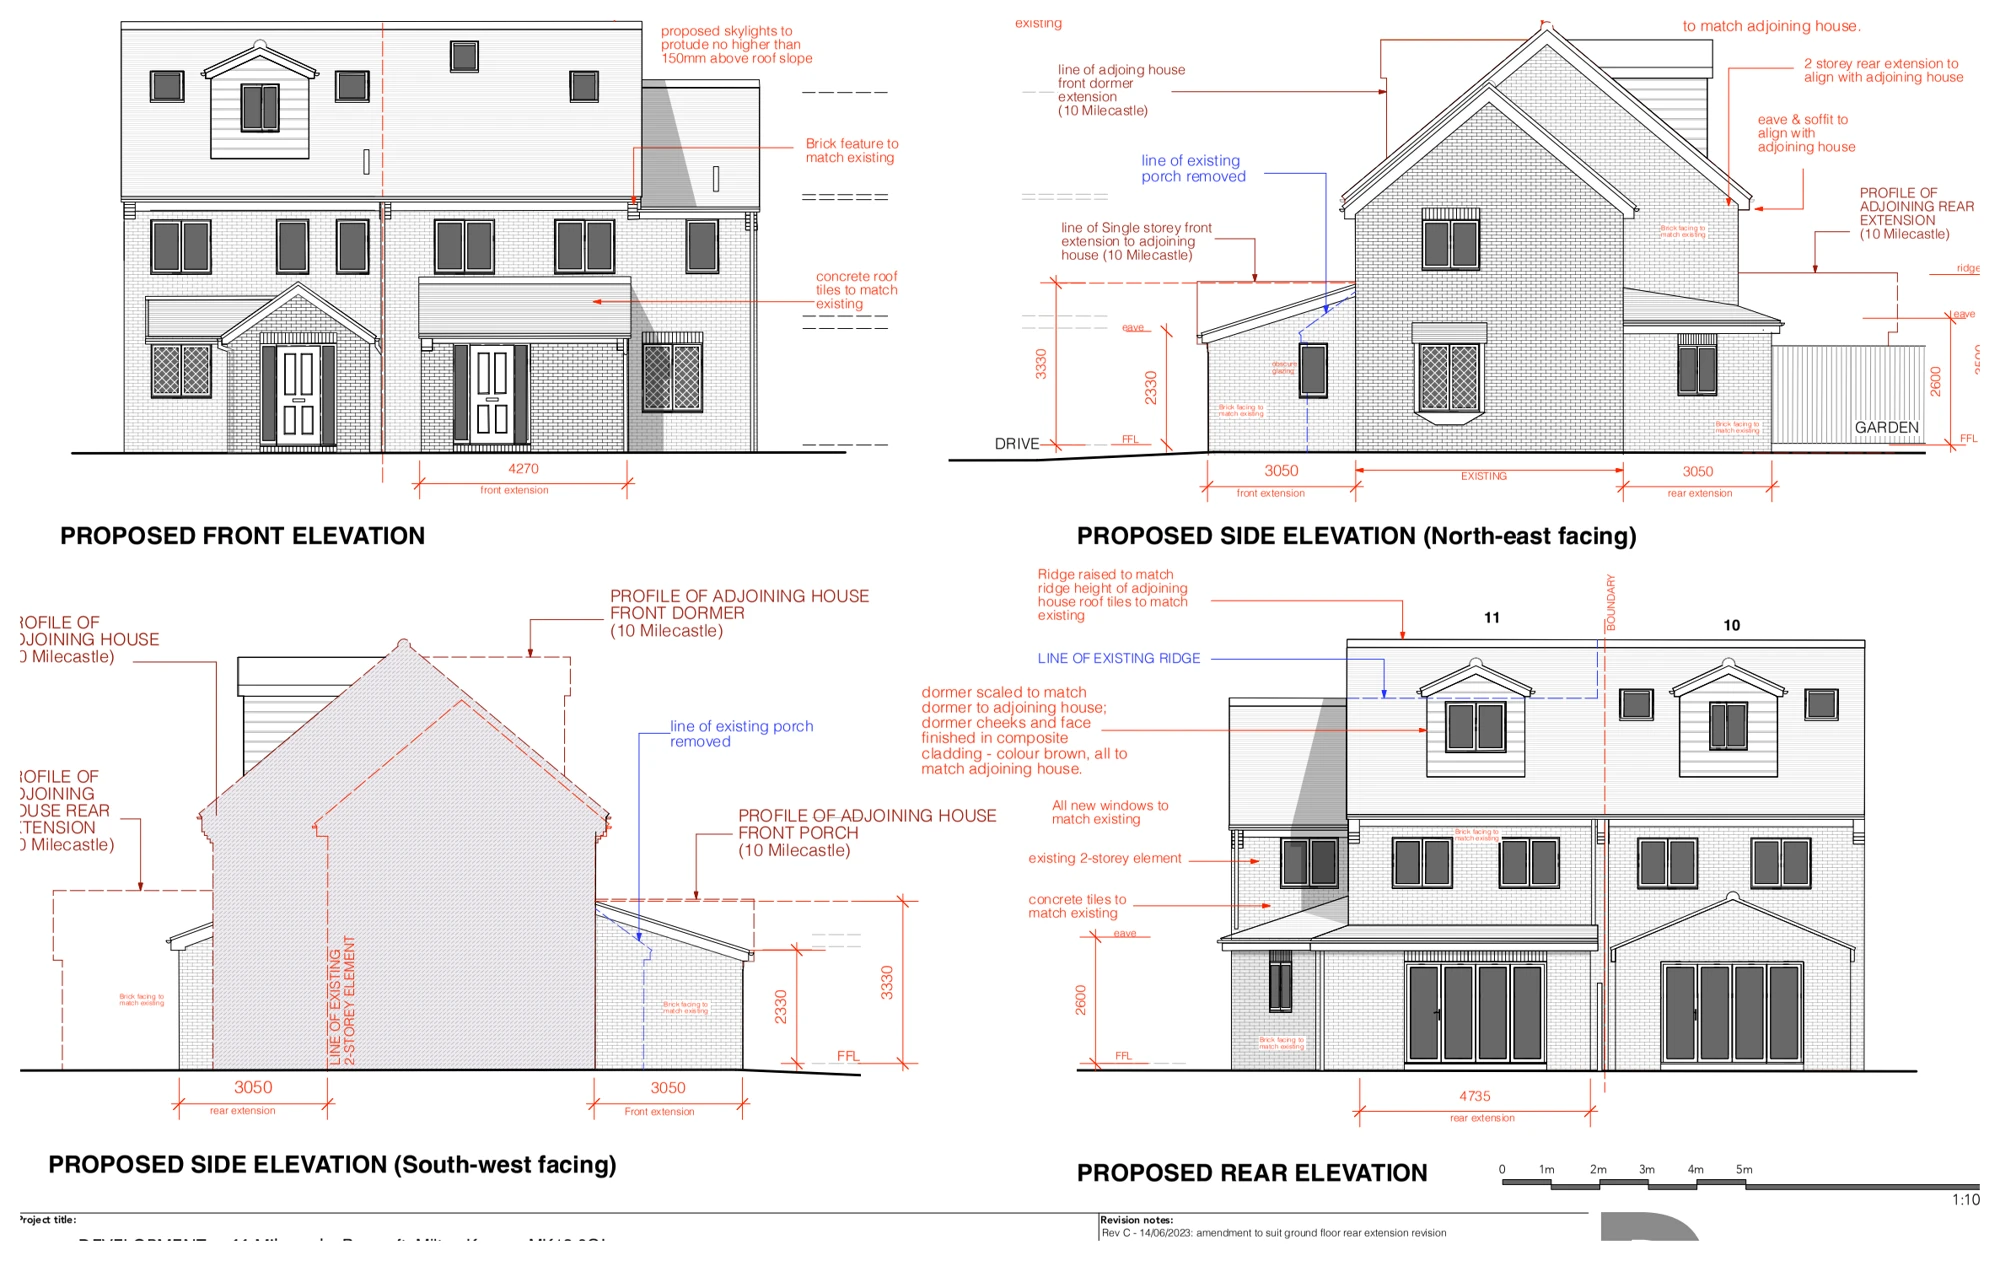
Proposed elevations, floor plans and structural drawings illustrate front and rear extensions with loft accommodation, showing the revised rooms, foundation layout and supporting floor and roof structure.

Front & rear extensions and loft work
Explore the project ↗
Mill Road: Residential alterations & extension

Hempnall, Norfolk

Mill Road

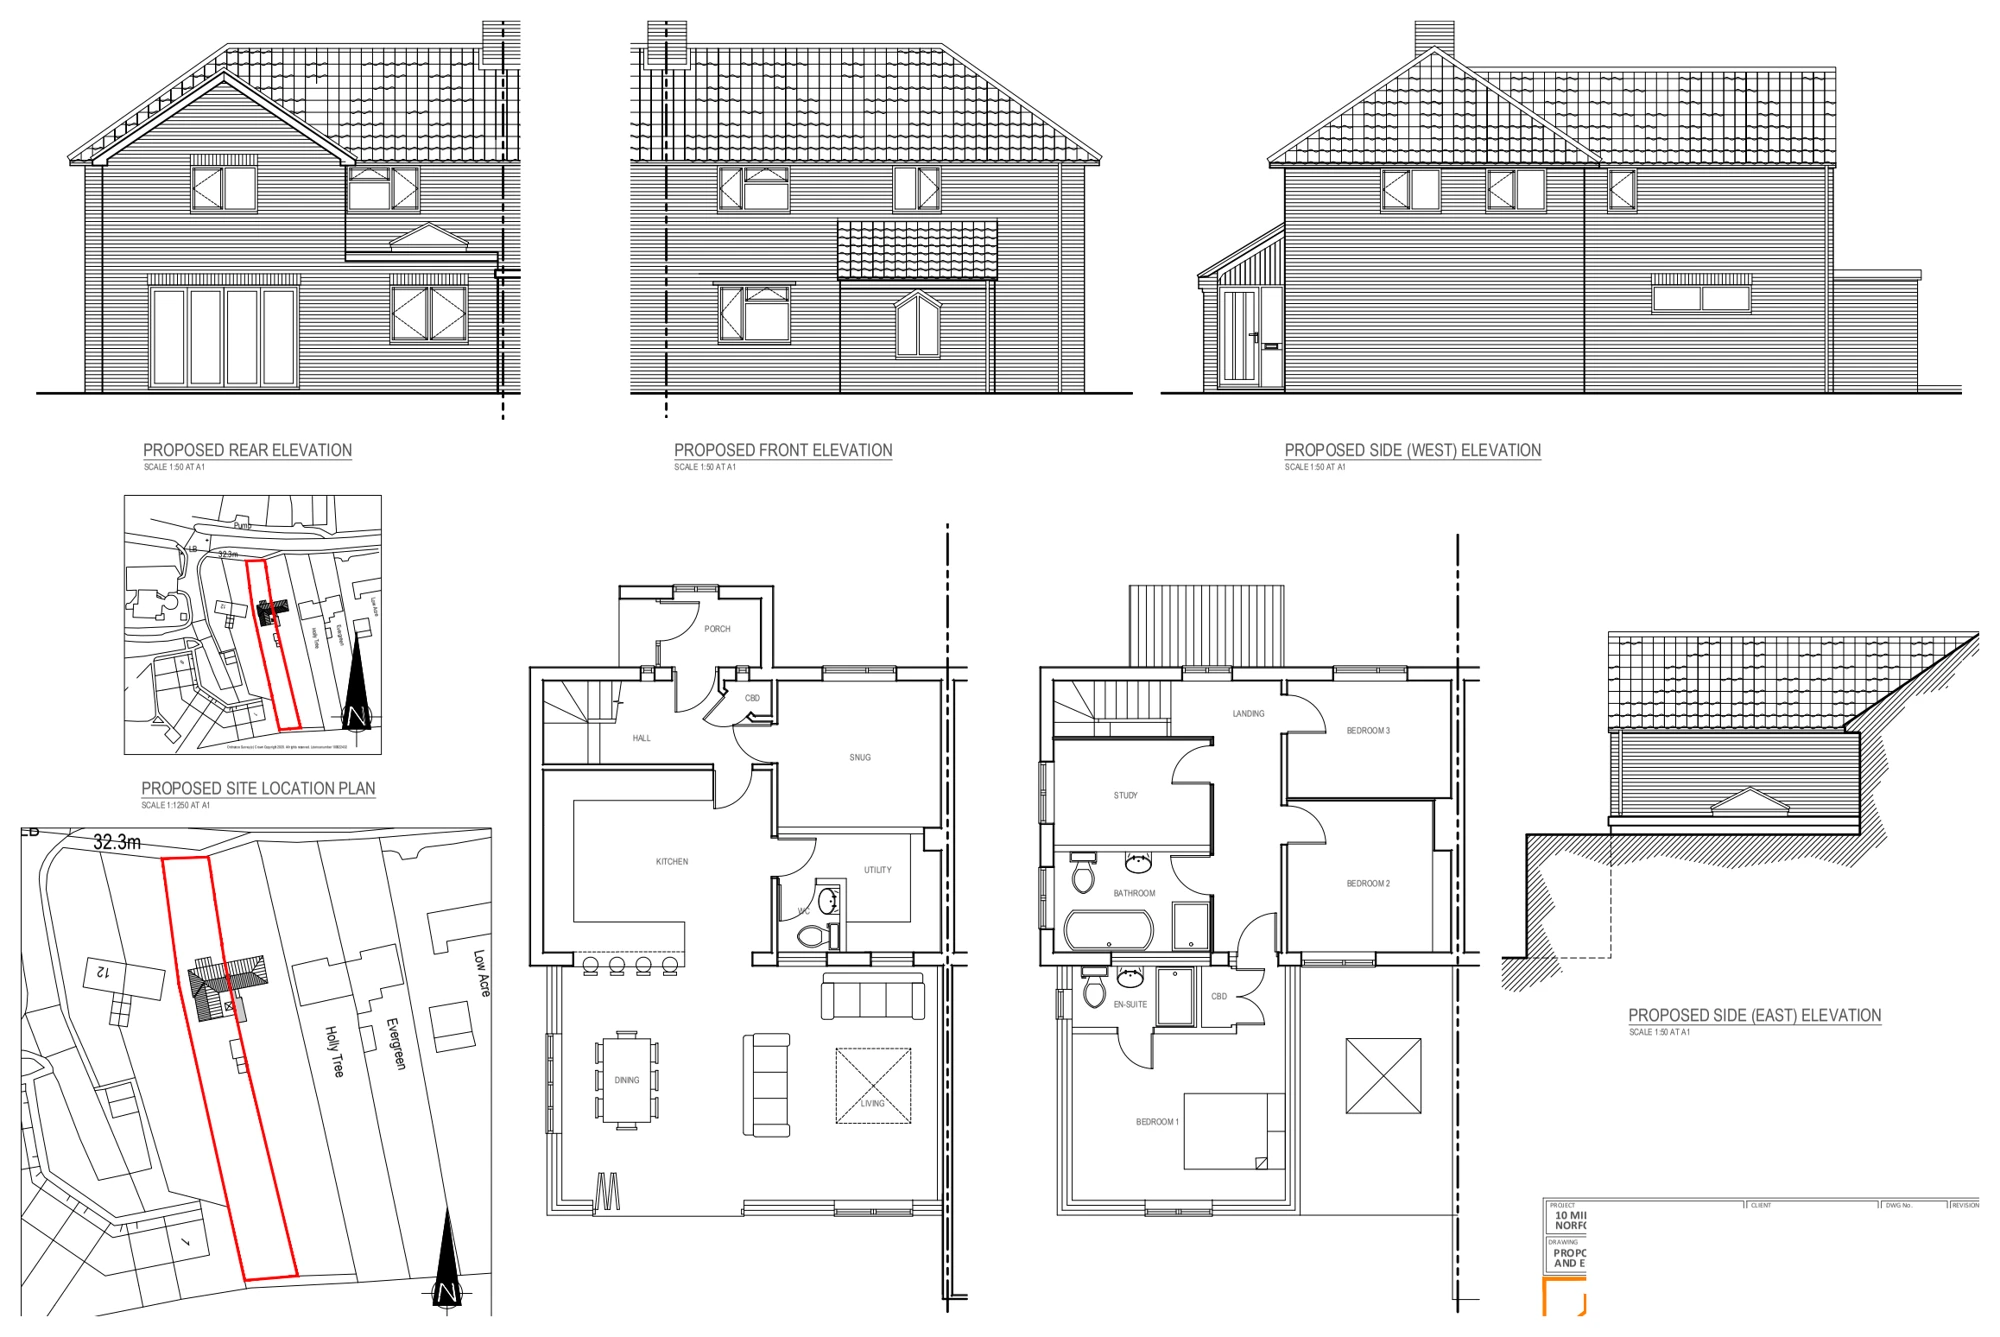
Proposed floor plans and elevations illustrate revised living and bedroom accommodation, including a kitchen and dining area, utility room and study, alongside changes to the building’s external form.

Residential alterations & extension
Explore the project ↗
Sea View Road: Rear extension & alterations

Broadstairs, Kent

Sea View Road

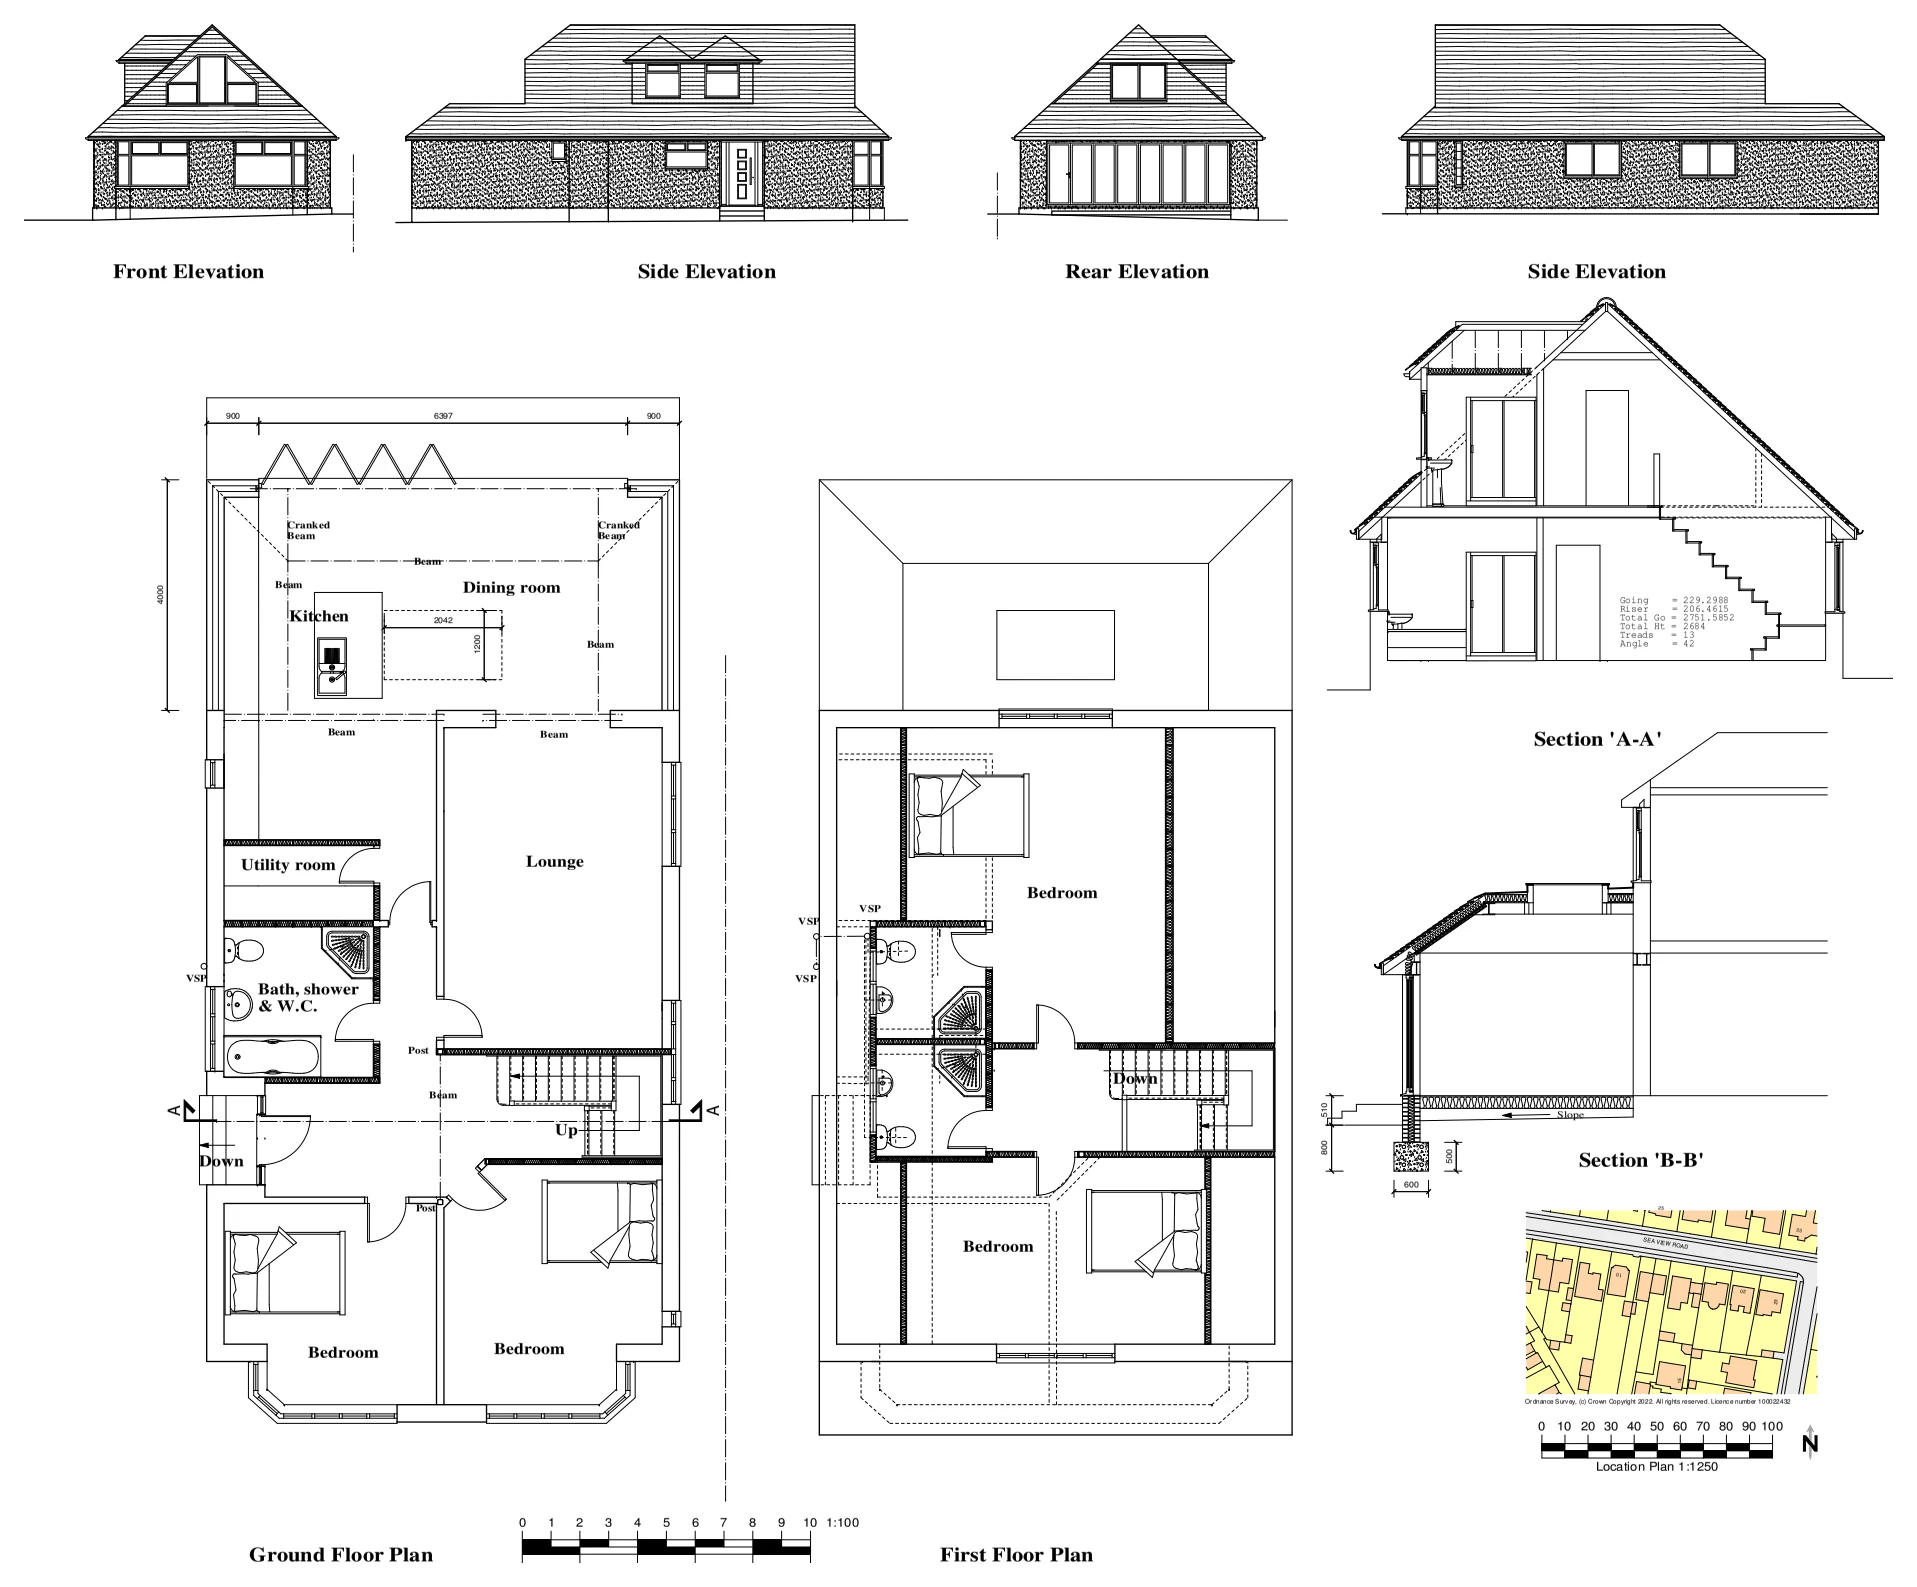
Proposed floor plans, elevations and sections illustrate a rear extension and alterations, showing revised accommodation, roof changes and the supporting beams around the new openings.

Rear extension & alterations
Explore the project ↗
Segenhoe Close: Roof & wall construction detail

Ridgmont, Bedfordshire

Segenhoe Close

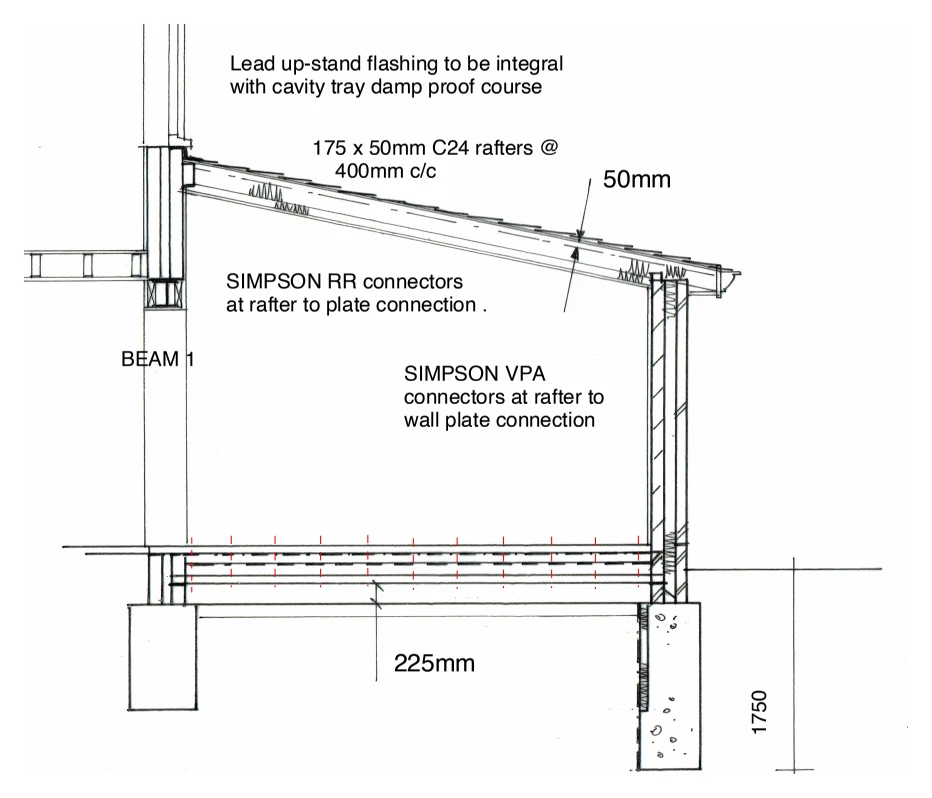
A construction section illustrates a pitched roof meeting an external wall, showing the timber rafter, supporting beam, wall-plate connection and floor relationship.

Roof & wall construction detail
Explore the project ↗
The Glade: Extension foundations & drainage

Stoneleigh, Epsom, Surrey

The Glade

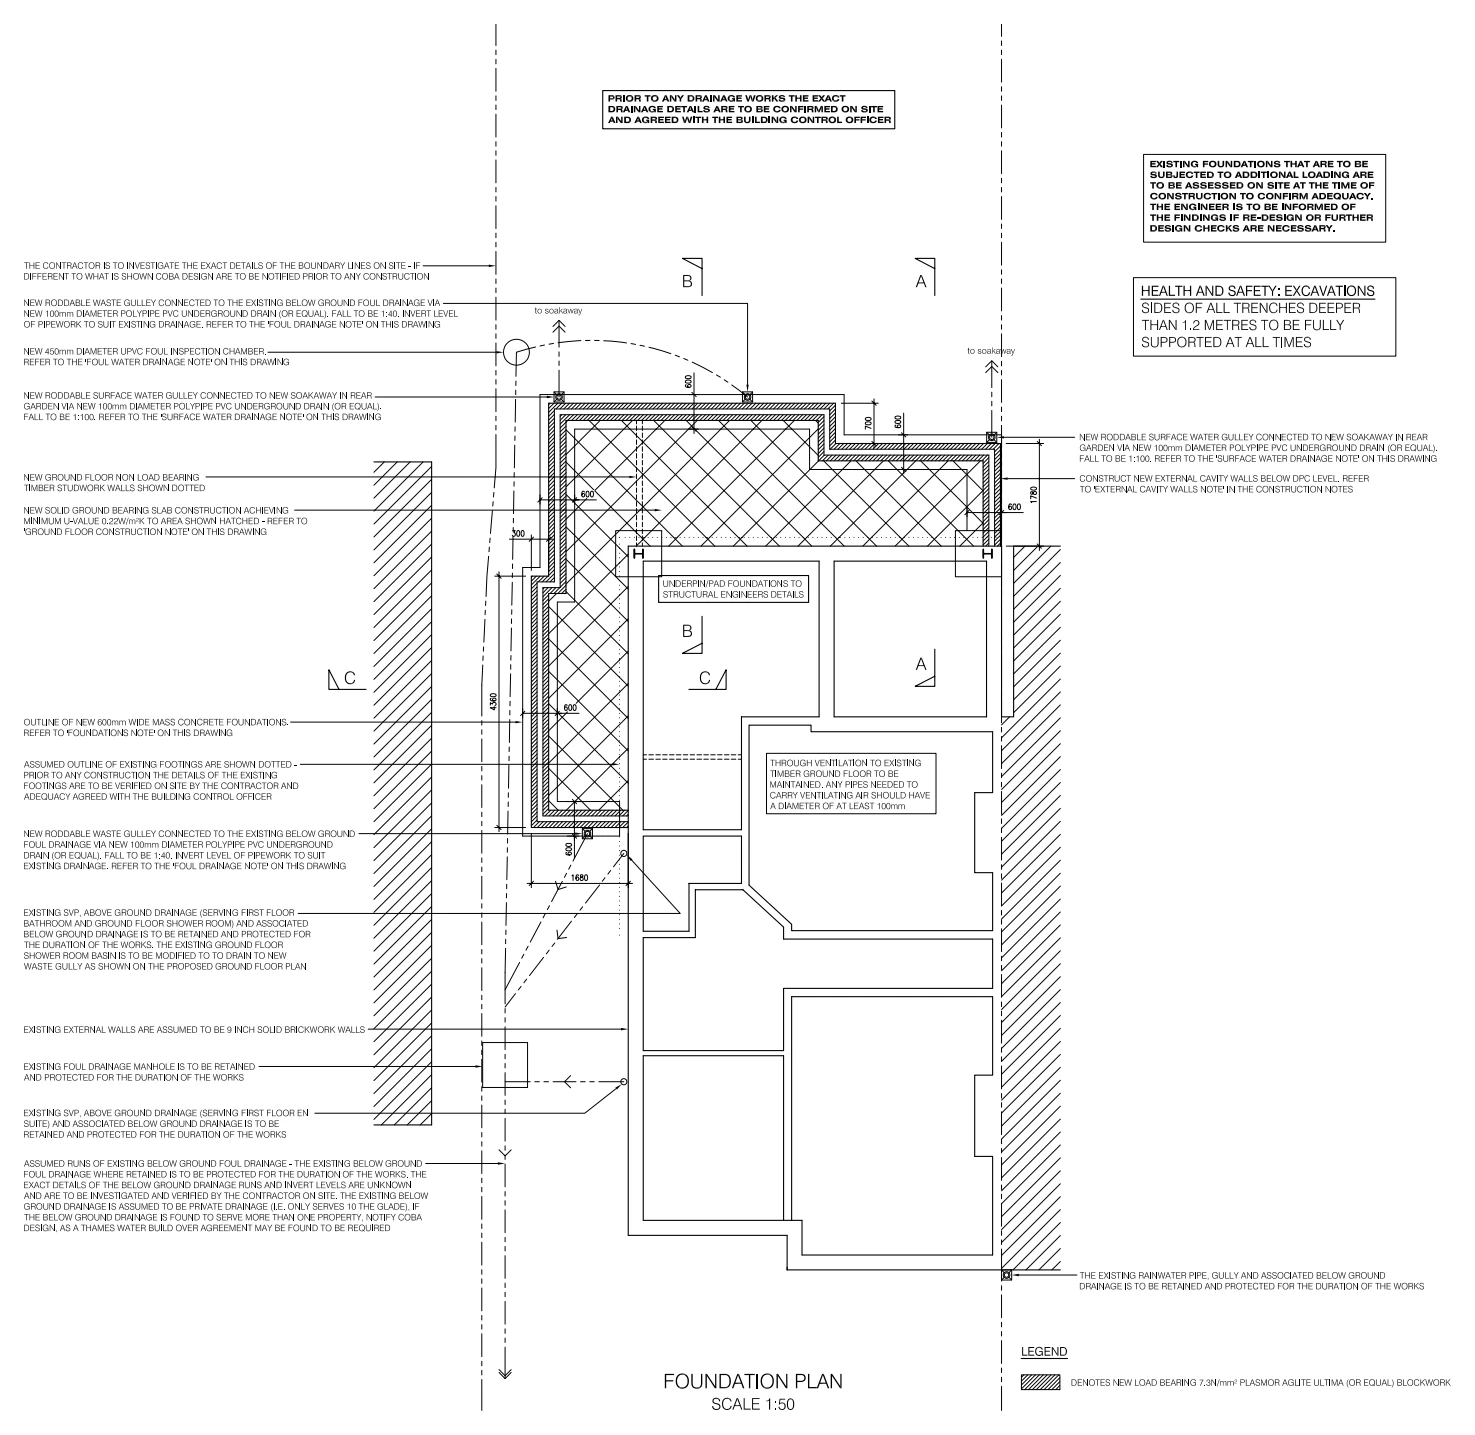
A foundation and below-ground drainage plan illustrates extension work, showing the new foundation footprint, the existing building and the proposed drainage connections around the addition.

Extension foundations & drainage
Explore the project ↗
Tonbridge Road: Extension & residential conversion

Maidstone, Kent

Tonbridge Road

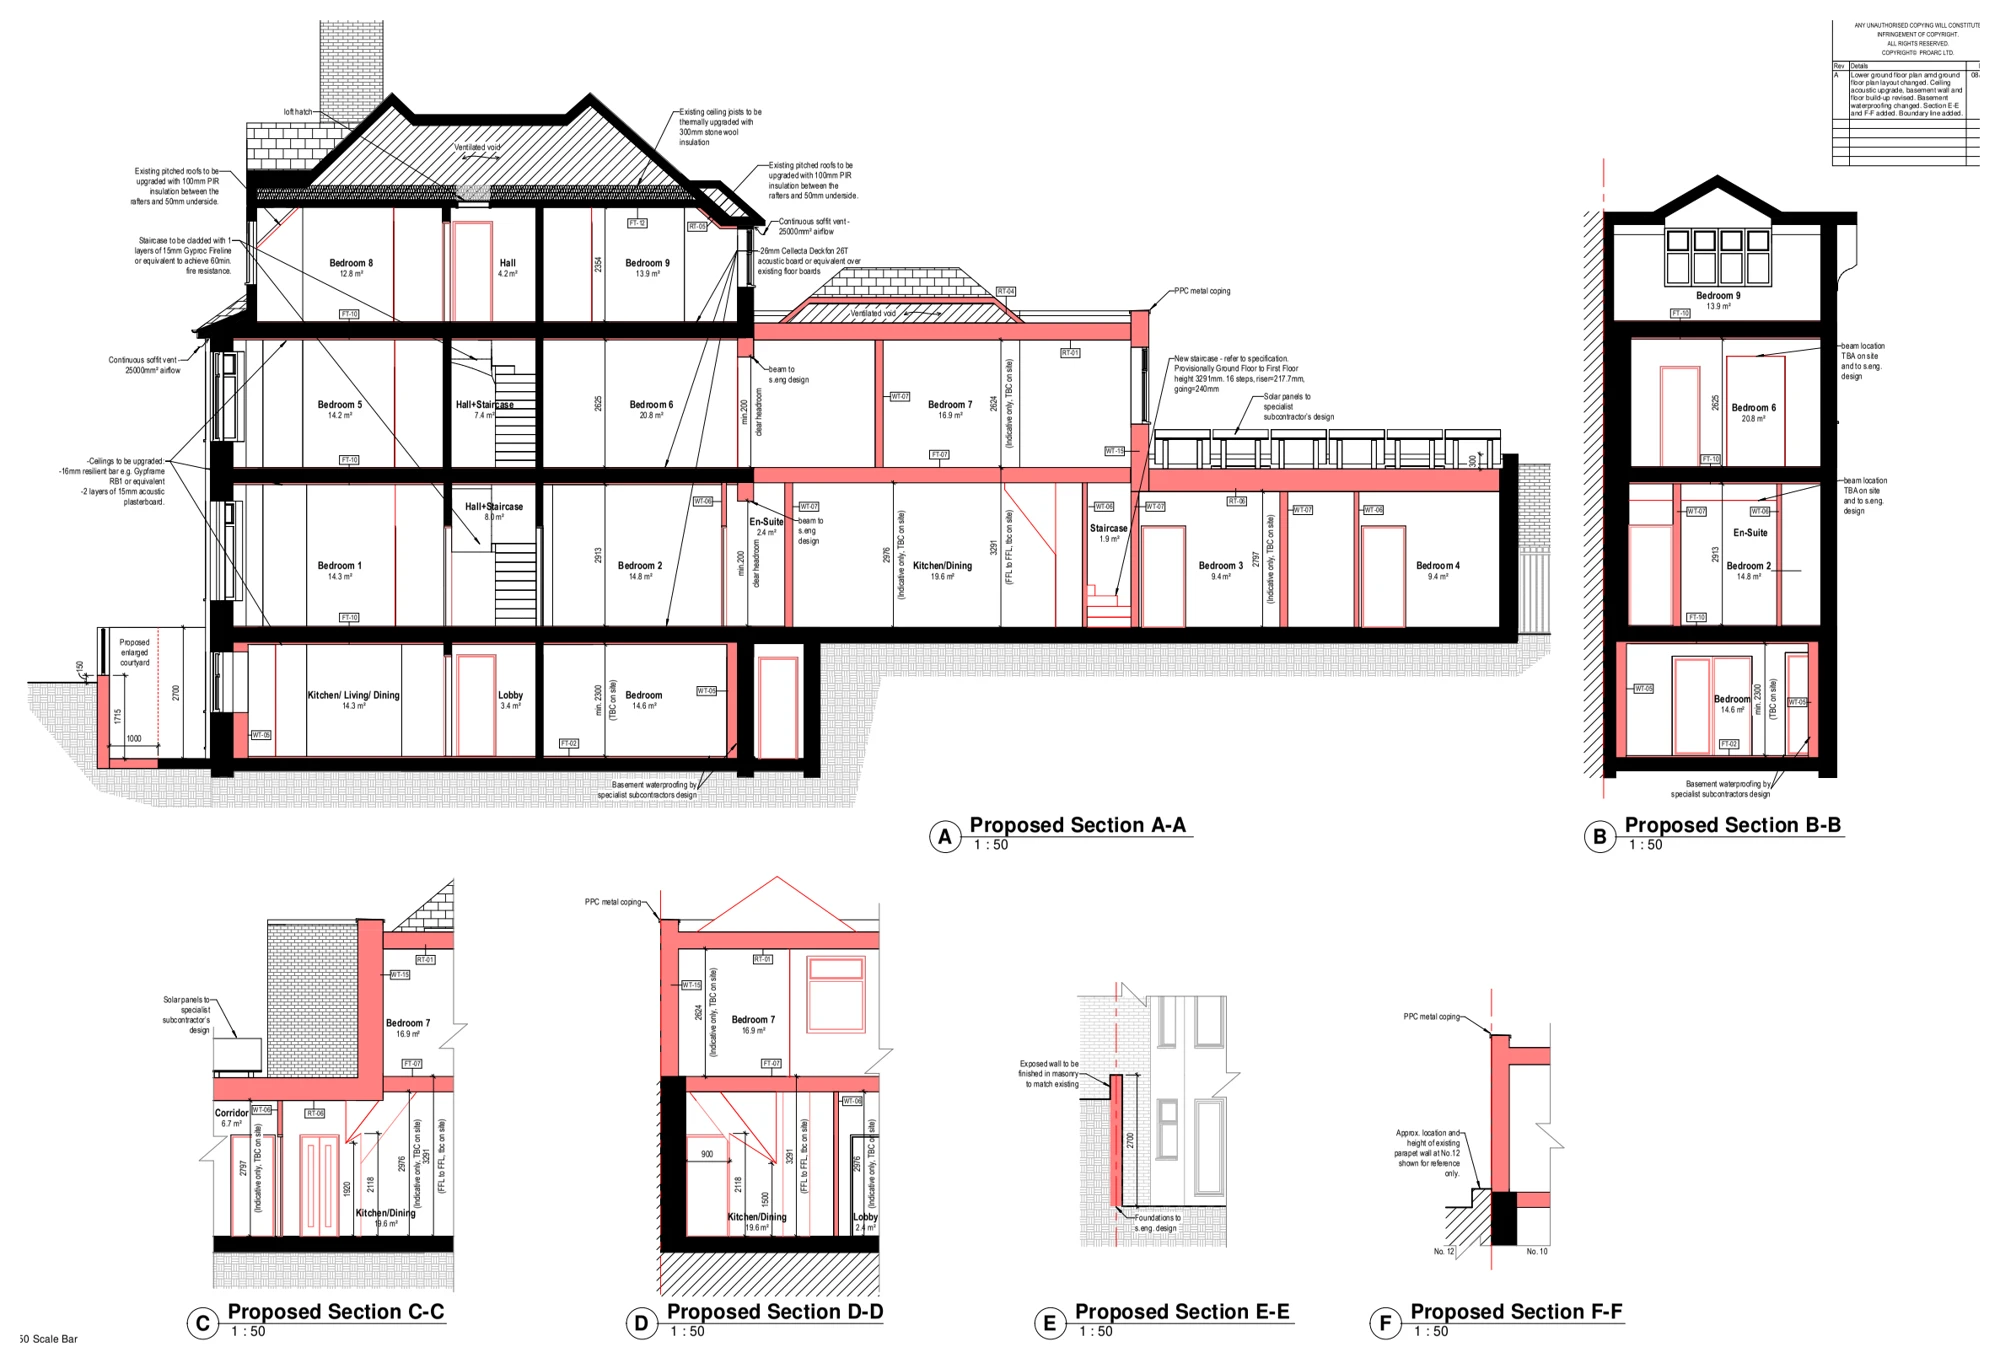
Proposed sections illustrate an extension and conversion for HMO and holiday-let accommodation, showing the arrangement across several floors, the courtyard, roof alterations and basement interfaces.

Extension & residential conversion
Explore the project ↗
Tuffnells Way: Proposed dwelling layout

Harpenden, Hertfordshire

Tuffnells Way

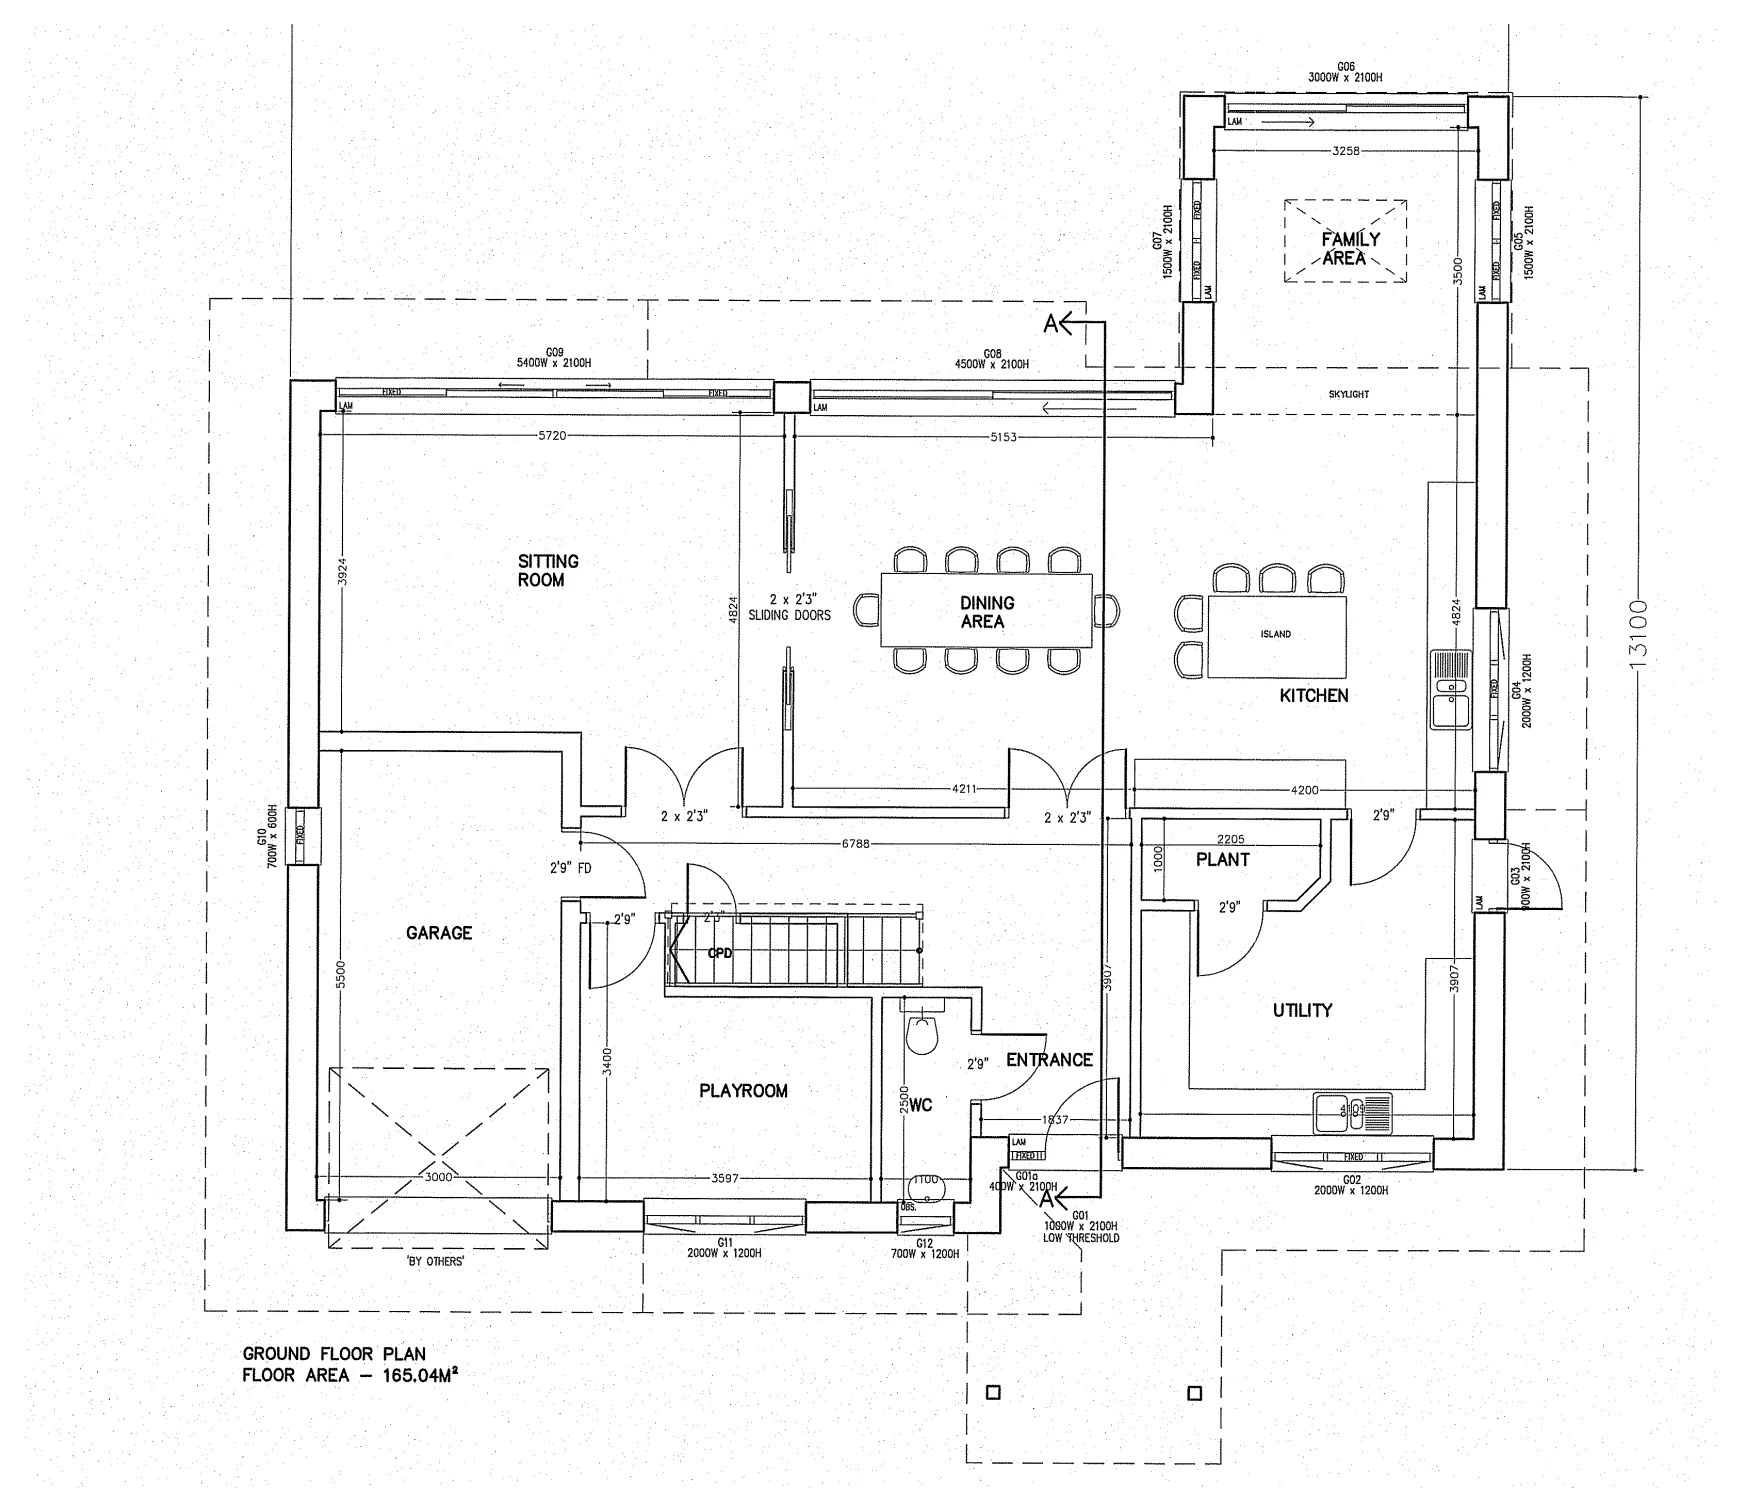
A proposed ground-floor plan illustrates a dwelling with linked kitchen, dining and family spaces, together with a sitting room, playroom, utility room and garage.

Proposed dwelling layout
Explore the project ↗
Verona Court: Loft conversion

Chiswick, London W4

Verona Court

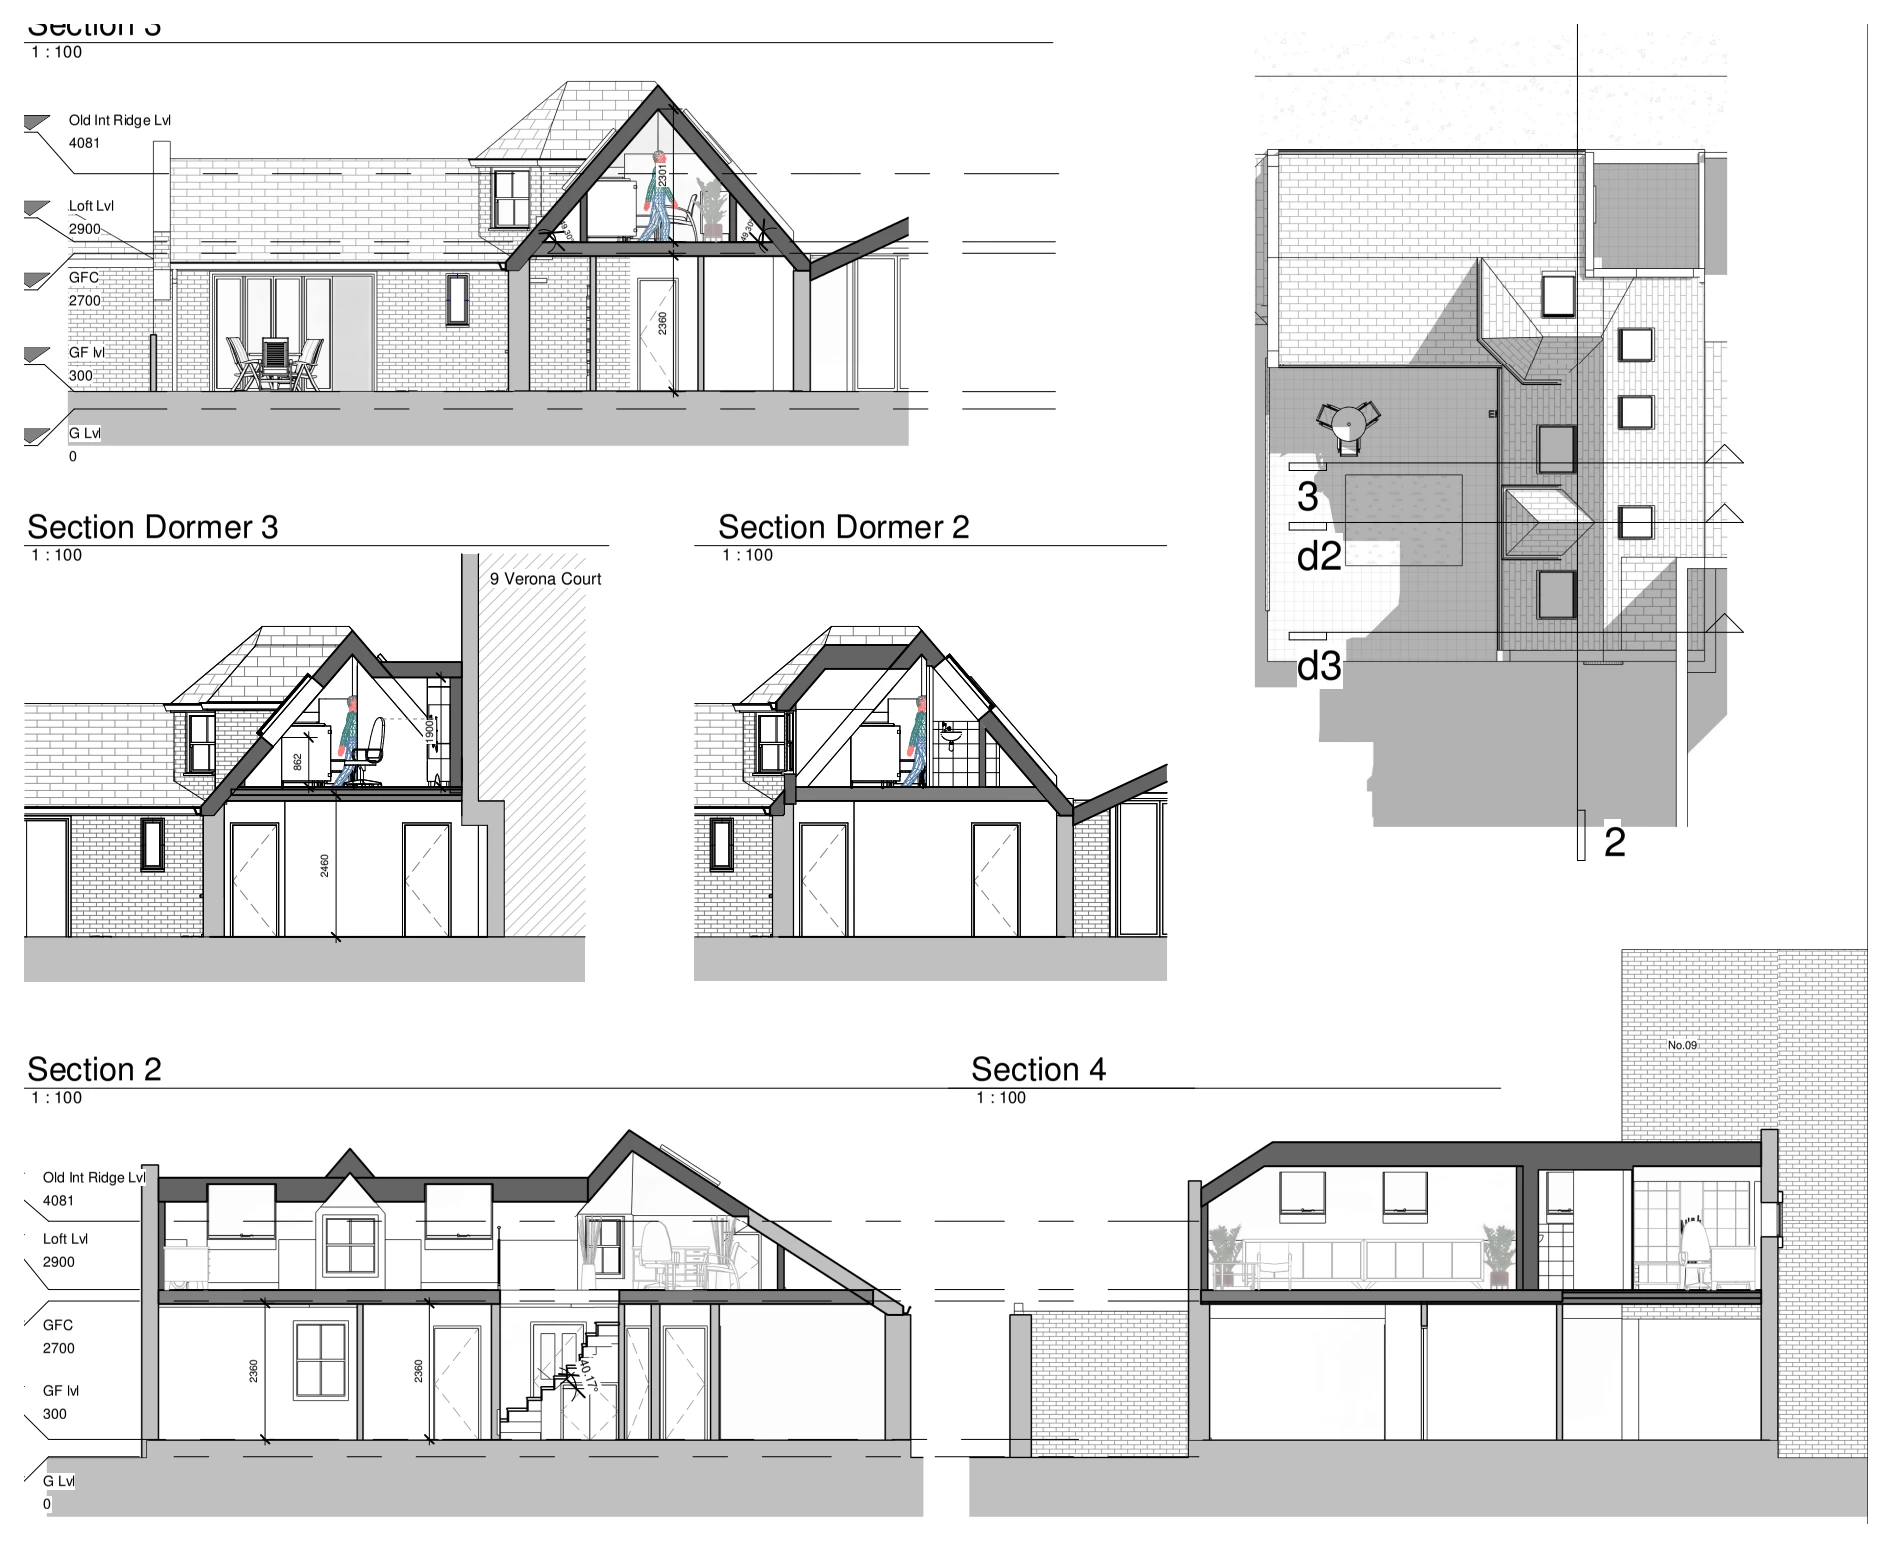
Proposed sections illustrate a loft conversion and dormer arrangements, showing the roof-space accommodation, headroom and connections between the altered roof and existing building.

Loft conversion
Explore the project ↗
Walton Road: Ground-floor reconfiguration

Ware, Hertfordshire SG12

Walton Road

A proposed ground-floor plan illustrates revised living accommodation, with kitchen, dining and dayroom spaces, bedrooms and utility facilities, showing new openings and structural support positions.

Ground-floor reconfiguration
Explore the project ↗
Addiscombe Road: Dormer loft conversion

Margate, Kent CT9 2SF

Addiscombe Road

Plans, elevations and sections illustrate a dormer loft conversion with new stairs, bedrooms and bathroom accommodation, showing how the roof alterations connect with the existing house and side wall.

Dormer loft conversion
Explore the project ↗
Ashburnham Crescent: Two-storey side & rear extension

Linslade, Bedfordshire

Ashburnham Crescent

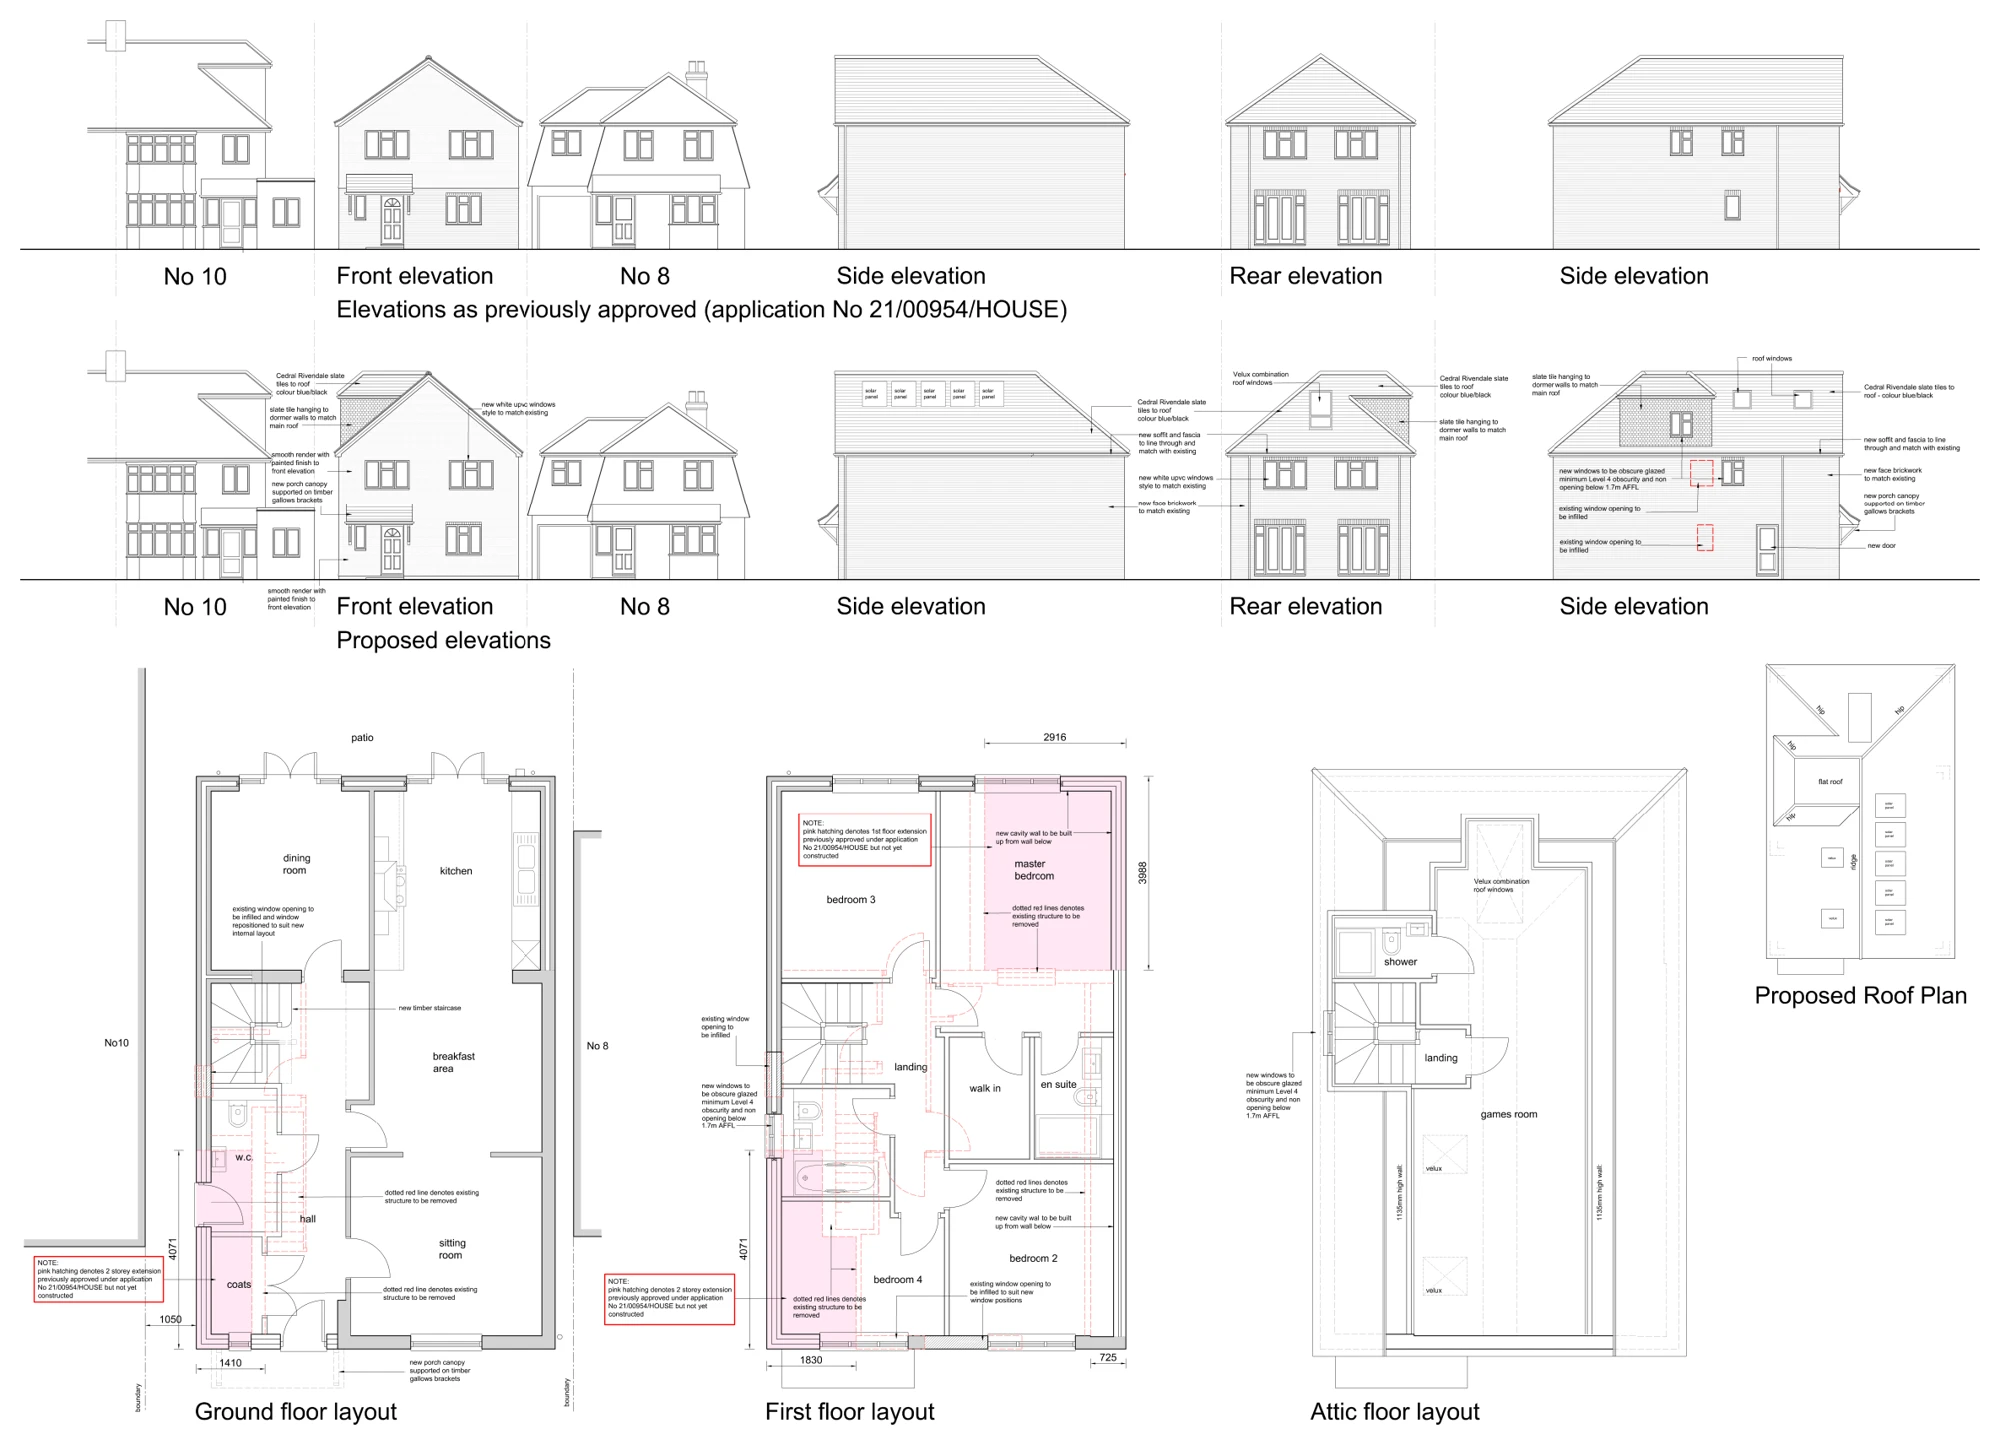
Existing and proposed plans and elevations illustrate a two-storey side and rear extension, showing revised living spaces and bedroom accommodation alongside the neighbouring house.

Two-storey side & rear extension
Explore the project ↗
Barber Close: Extension & structural alterations

Winchmore Hill, London N21

Barber Close

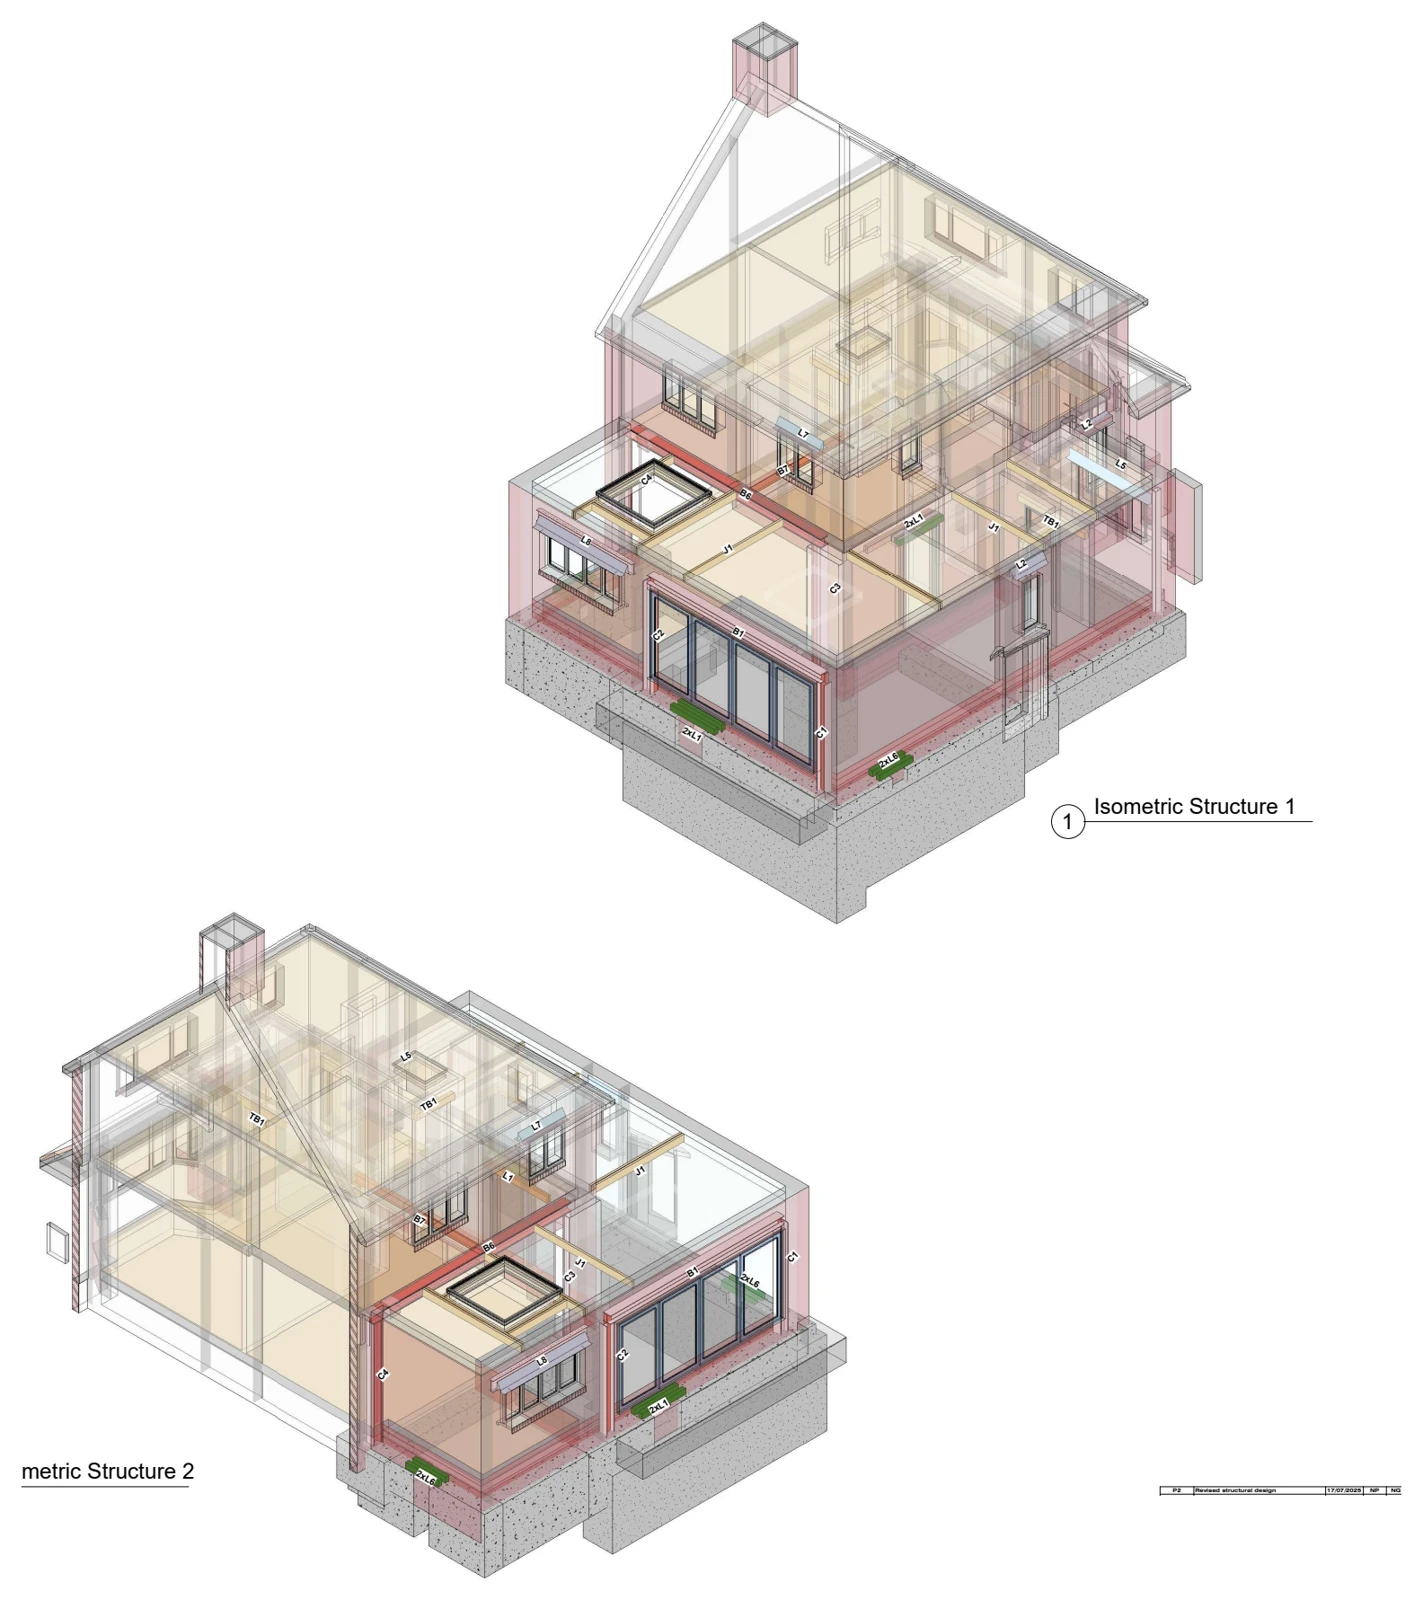
Structural views, foundation plans and building sections illustrate extension work and internal alterations, including new beams, columns, roof framing and support details for the retained chimney stack.

Extension & structural alterations
Explore the project ↗
Benacre Road: Extensions & internal alterations

Whitstable, Kent

Benacre Road

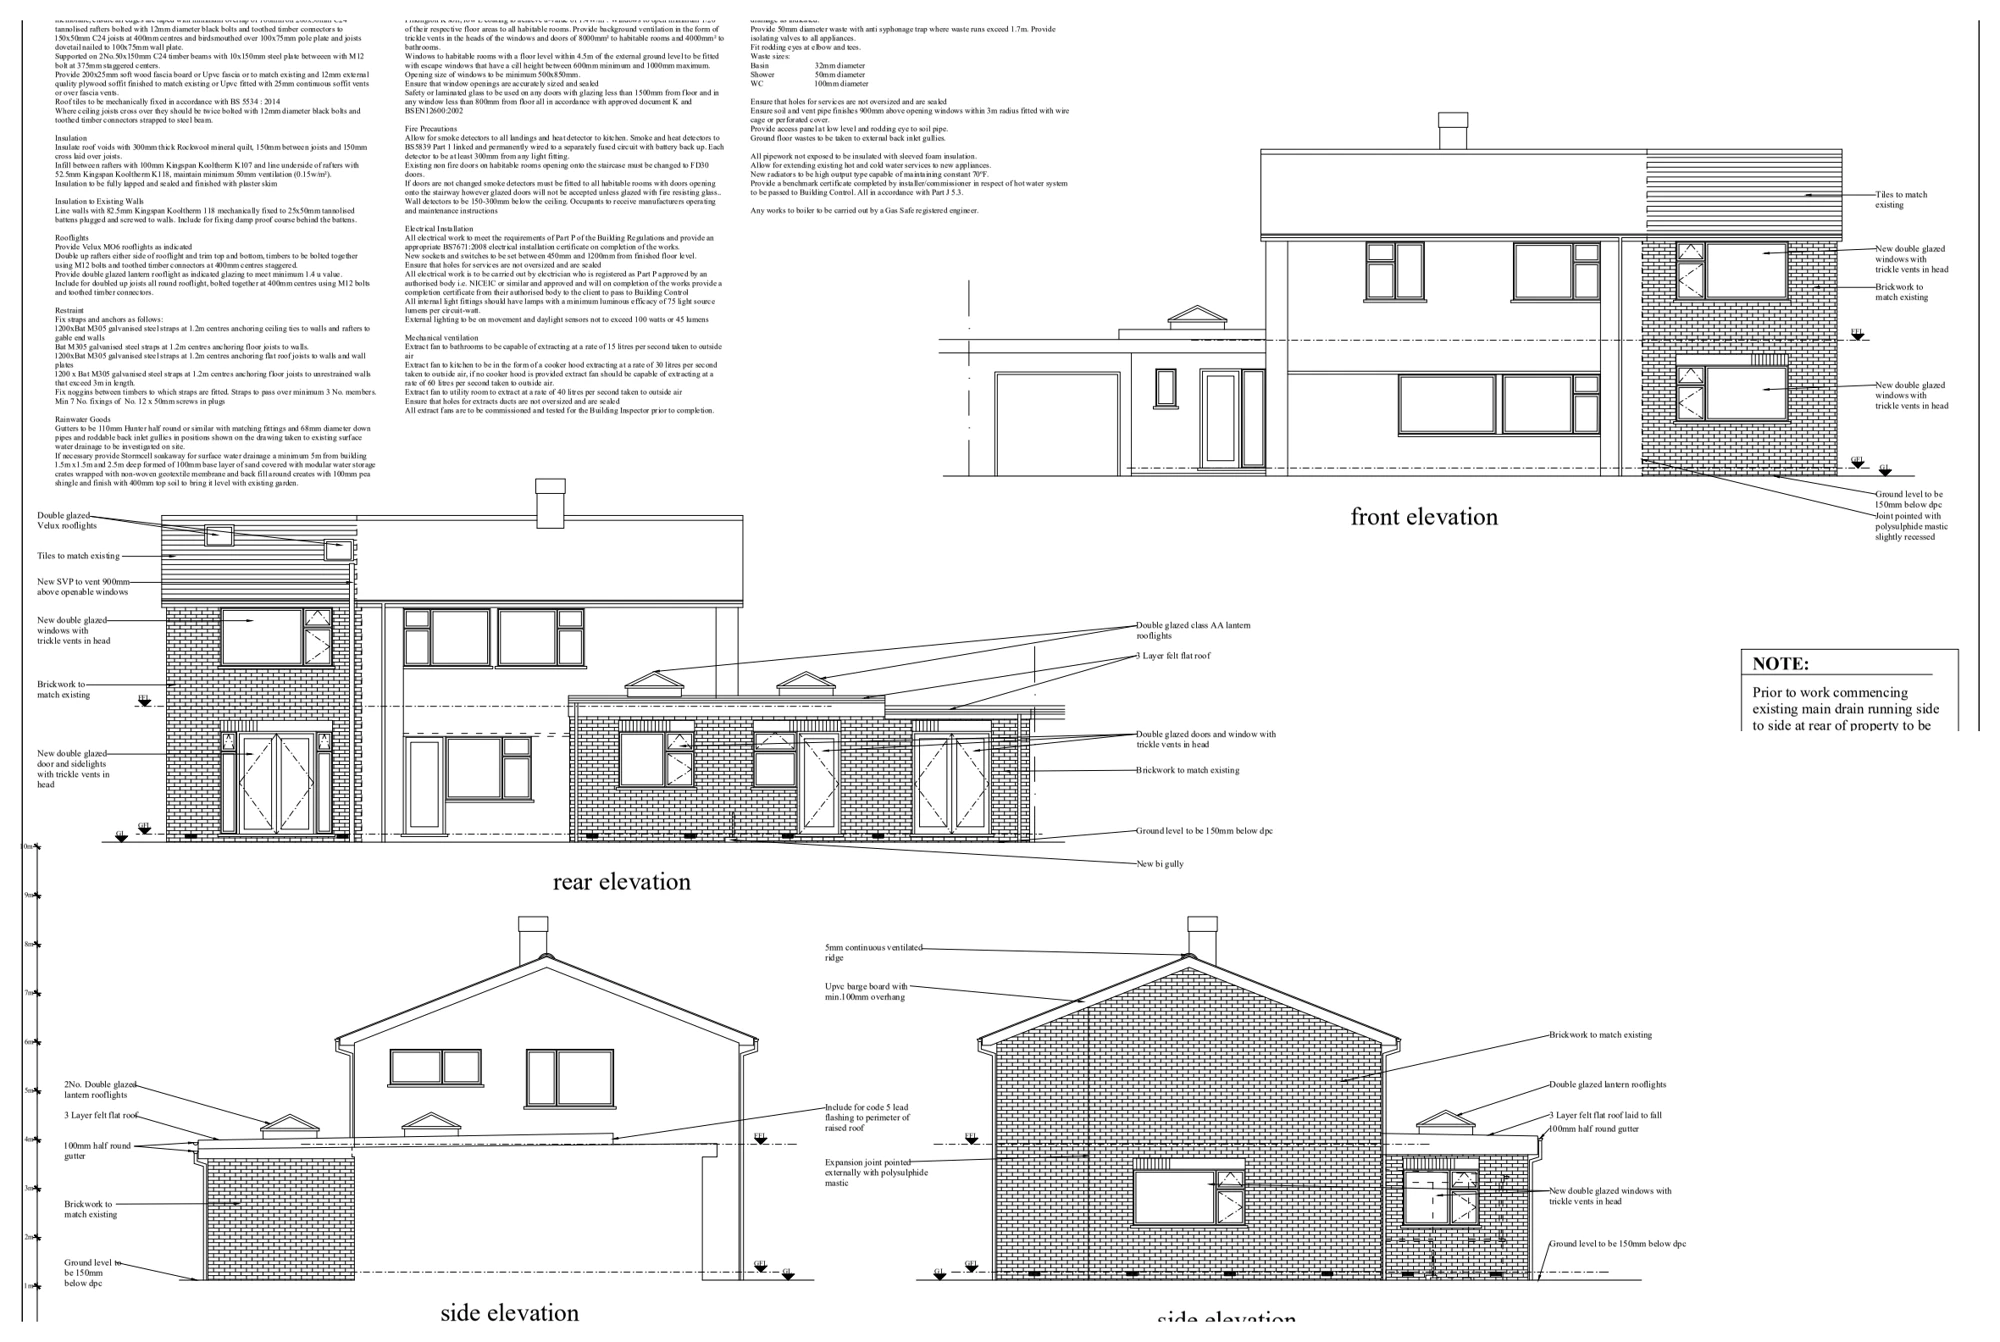
Proposed floor plans, elevations and roof sections illustrate extensions and changes to the internal layout, with new living accommodation, rooflights and connections between the new work and existing house.

Extensions & internal alterations
Explore the project ↗
Childsbridge Way: Loft conversion & internal alterations

Seal, Sevenoaks, Kent

Childsbridge Way

Proposed floor plans and elevations illustrate new attic accommodation and changes to the existing room layouts, showing the stair arrangement, rooflights and alterations to the external appearance.

Loft conversion & internal alterations
Explore the project ↗
Eastheath Gardens: Rear & two-storey side extensions

Wokingham, Berkshire

Eastheath Gardens

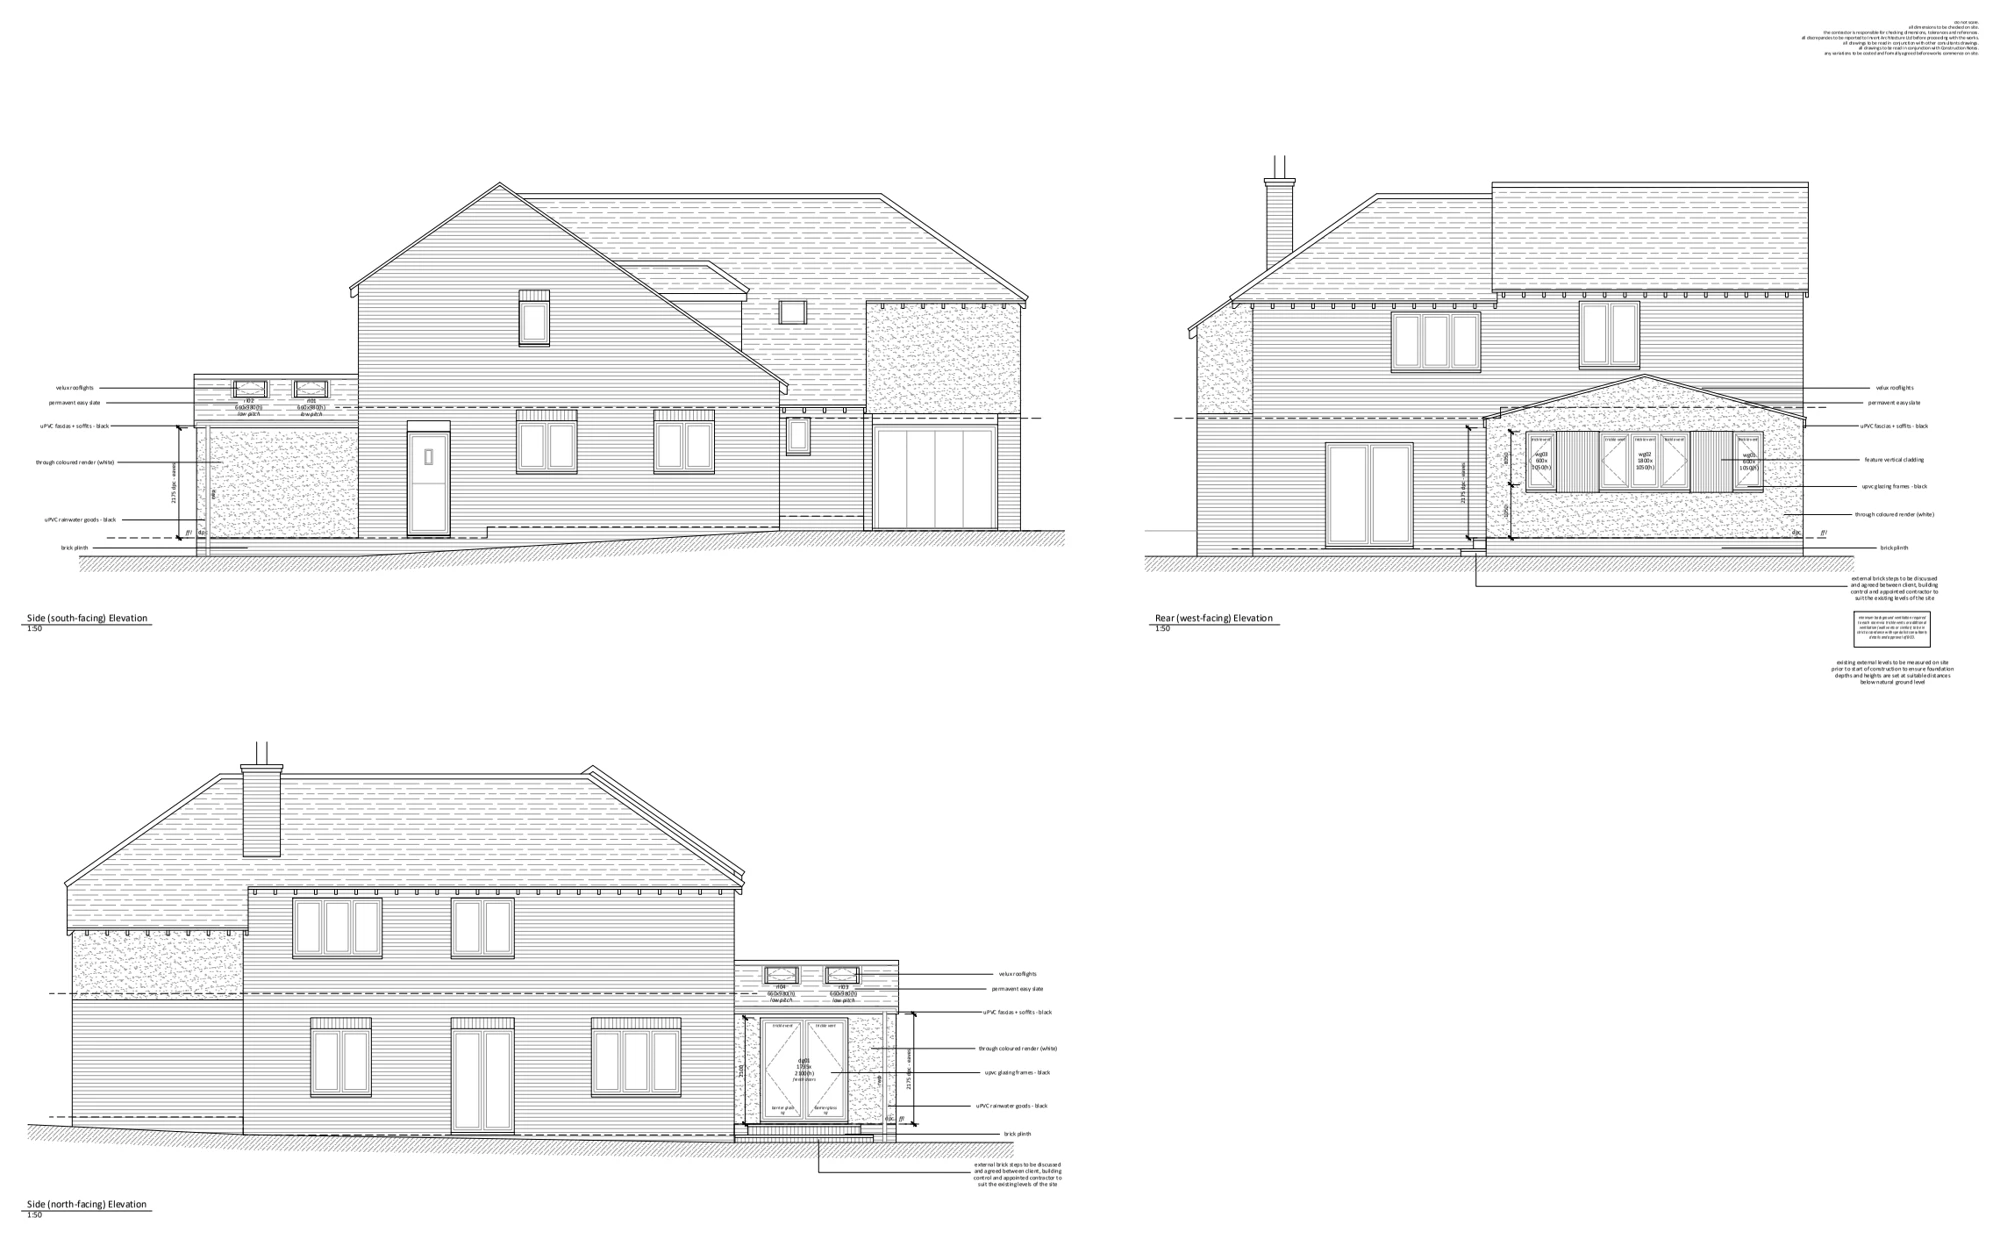
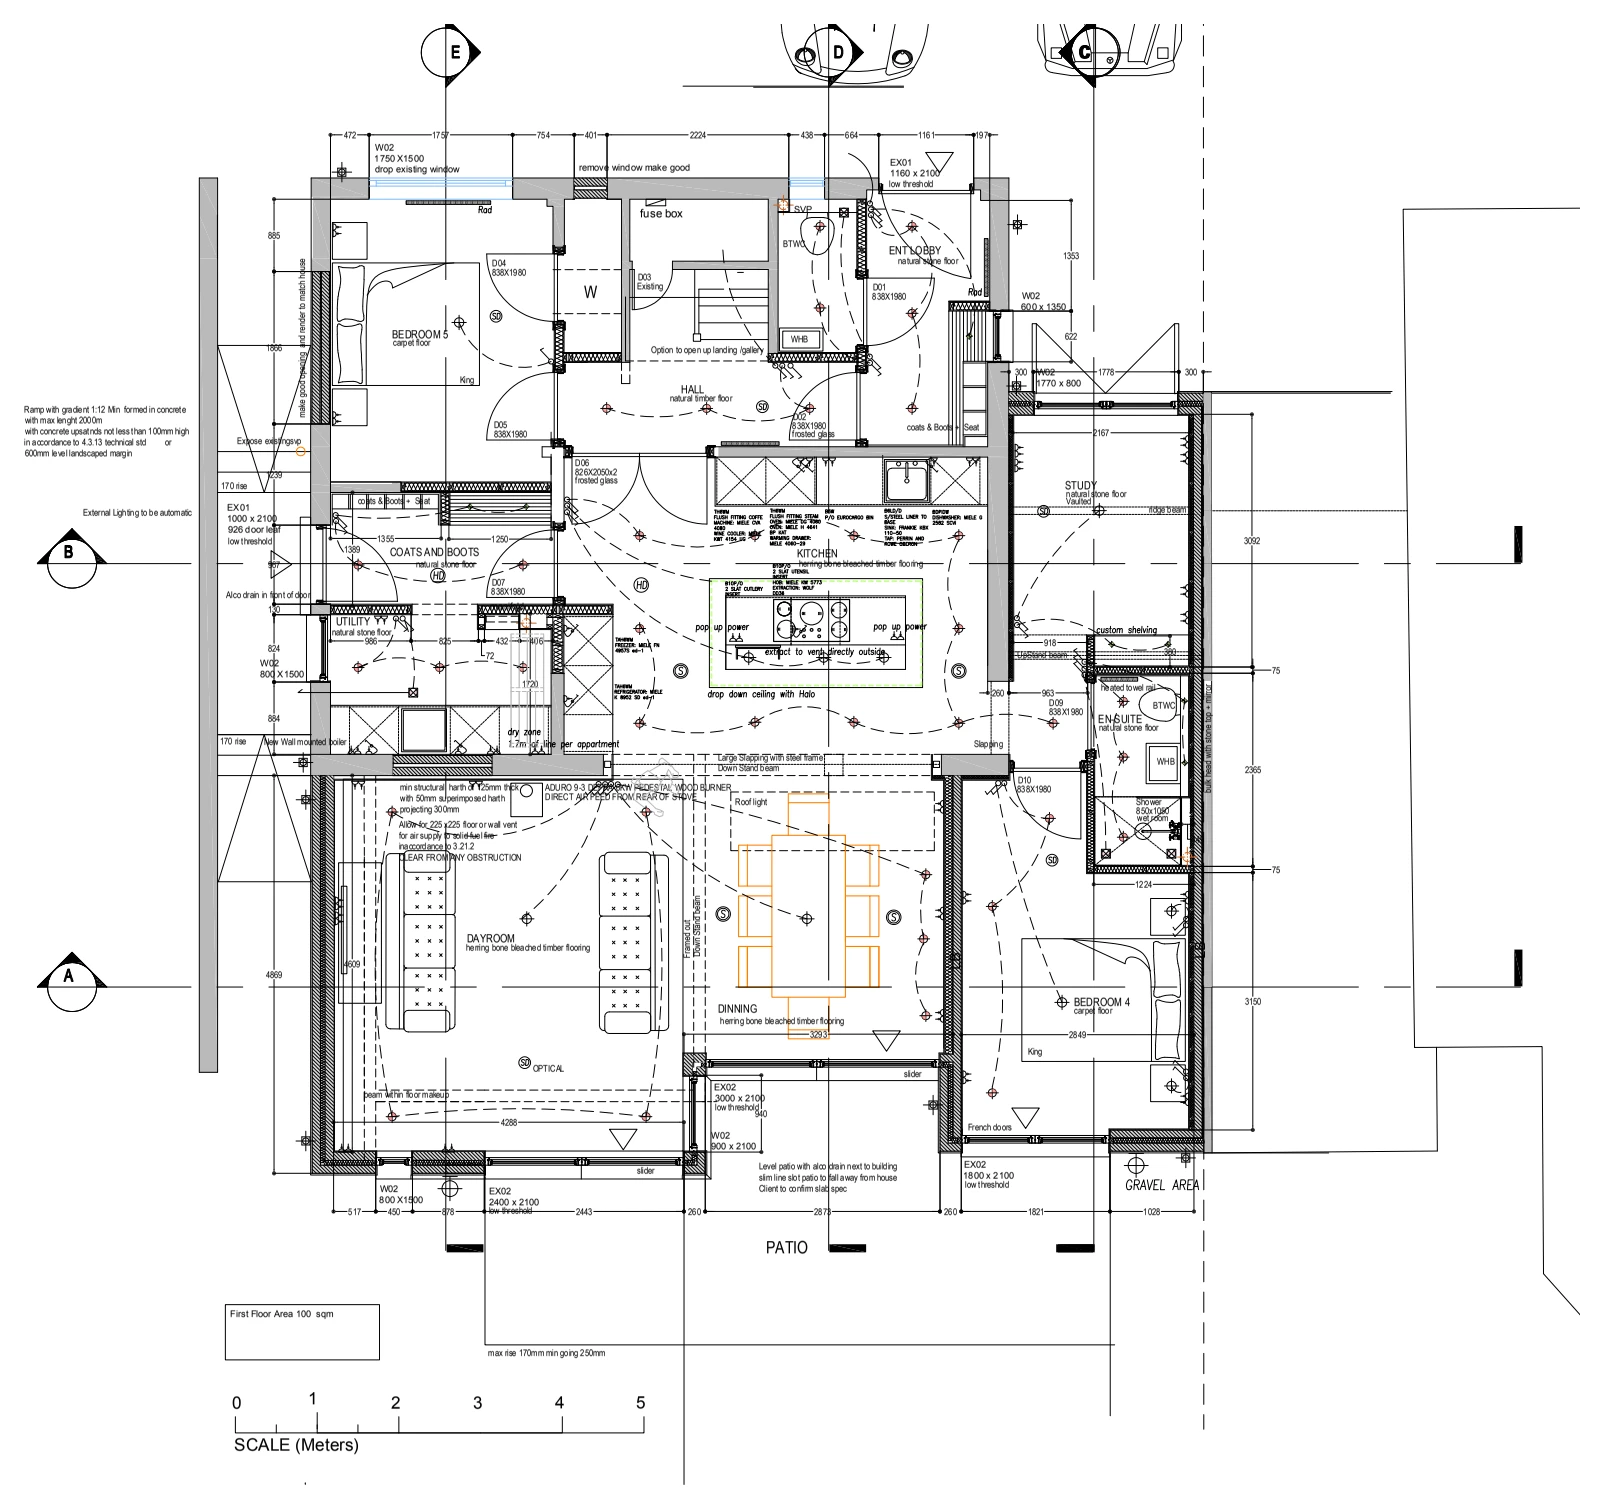
Proposed elevations illustrate a single-storey rear extension and two-storey side extension, showing the new roof forms, rear glazing and their relationship with the existing home.

Rear & two-storey side extensions
Explore the project ↗
Edmund Street: Extensions & internal alterations

Wingham, Kent

Edmund Street

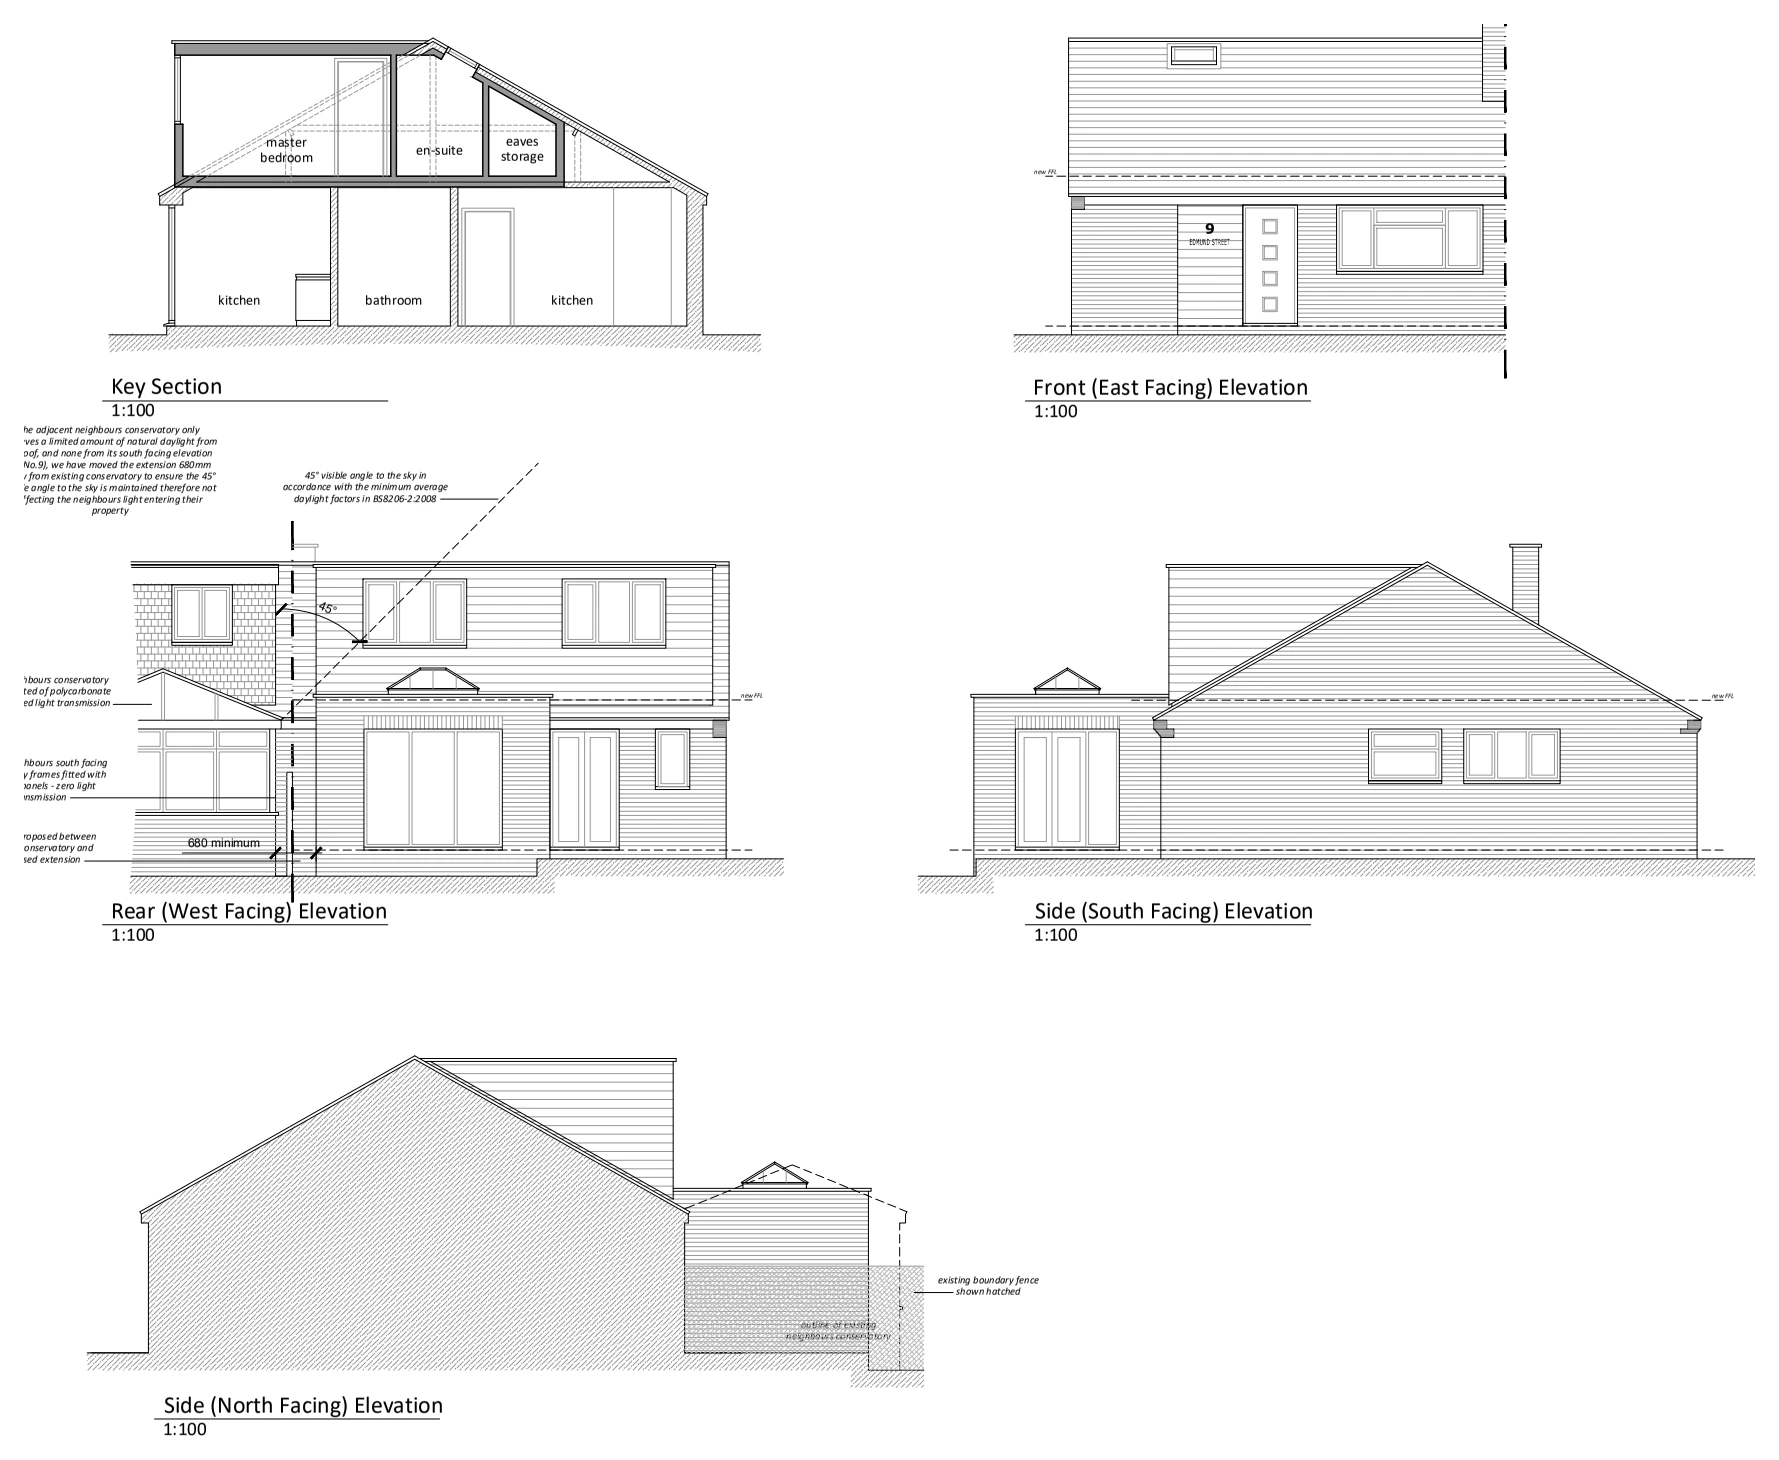
A proposed section and elevations illustrate extension work and revised accommodation, showing the roof form and the relationship between the addition, boundary and neighbouring conservatory.

Extensions & internal alterations
Explore the project ↗
Garden Fields: Extension & site layout

Offley, Hertfordshire

Garden Fields

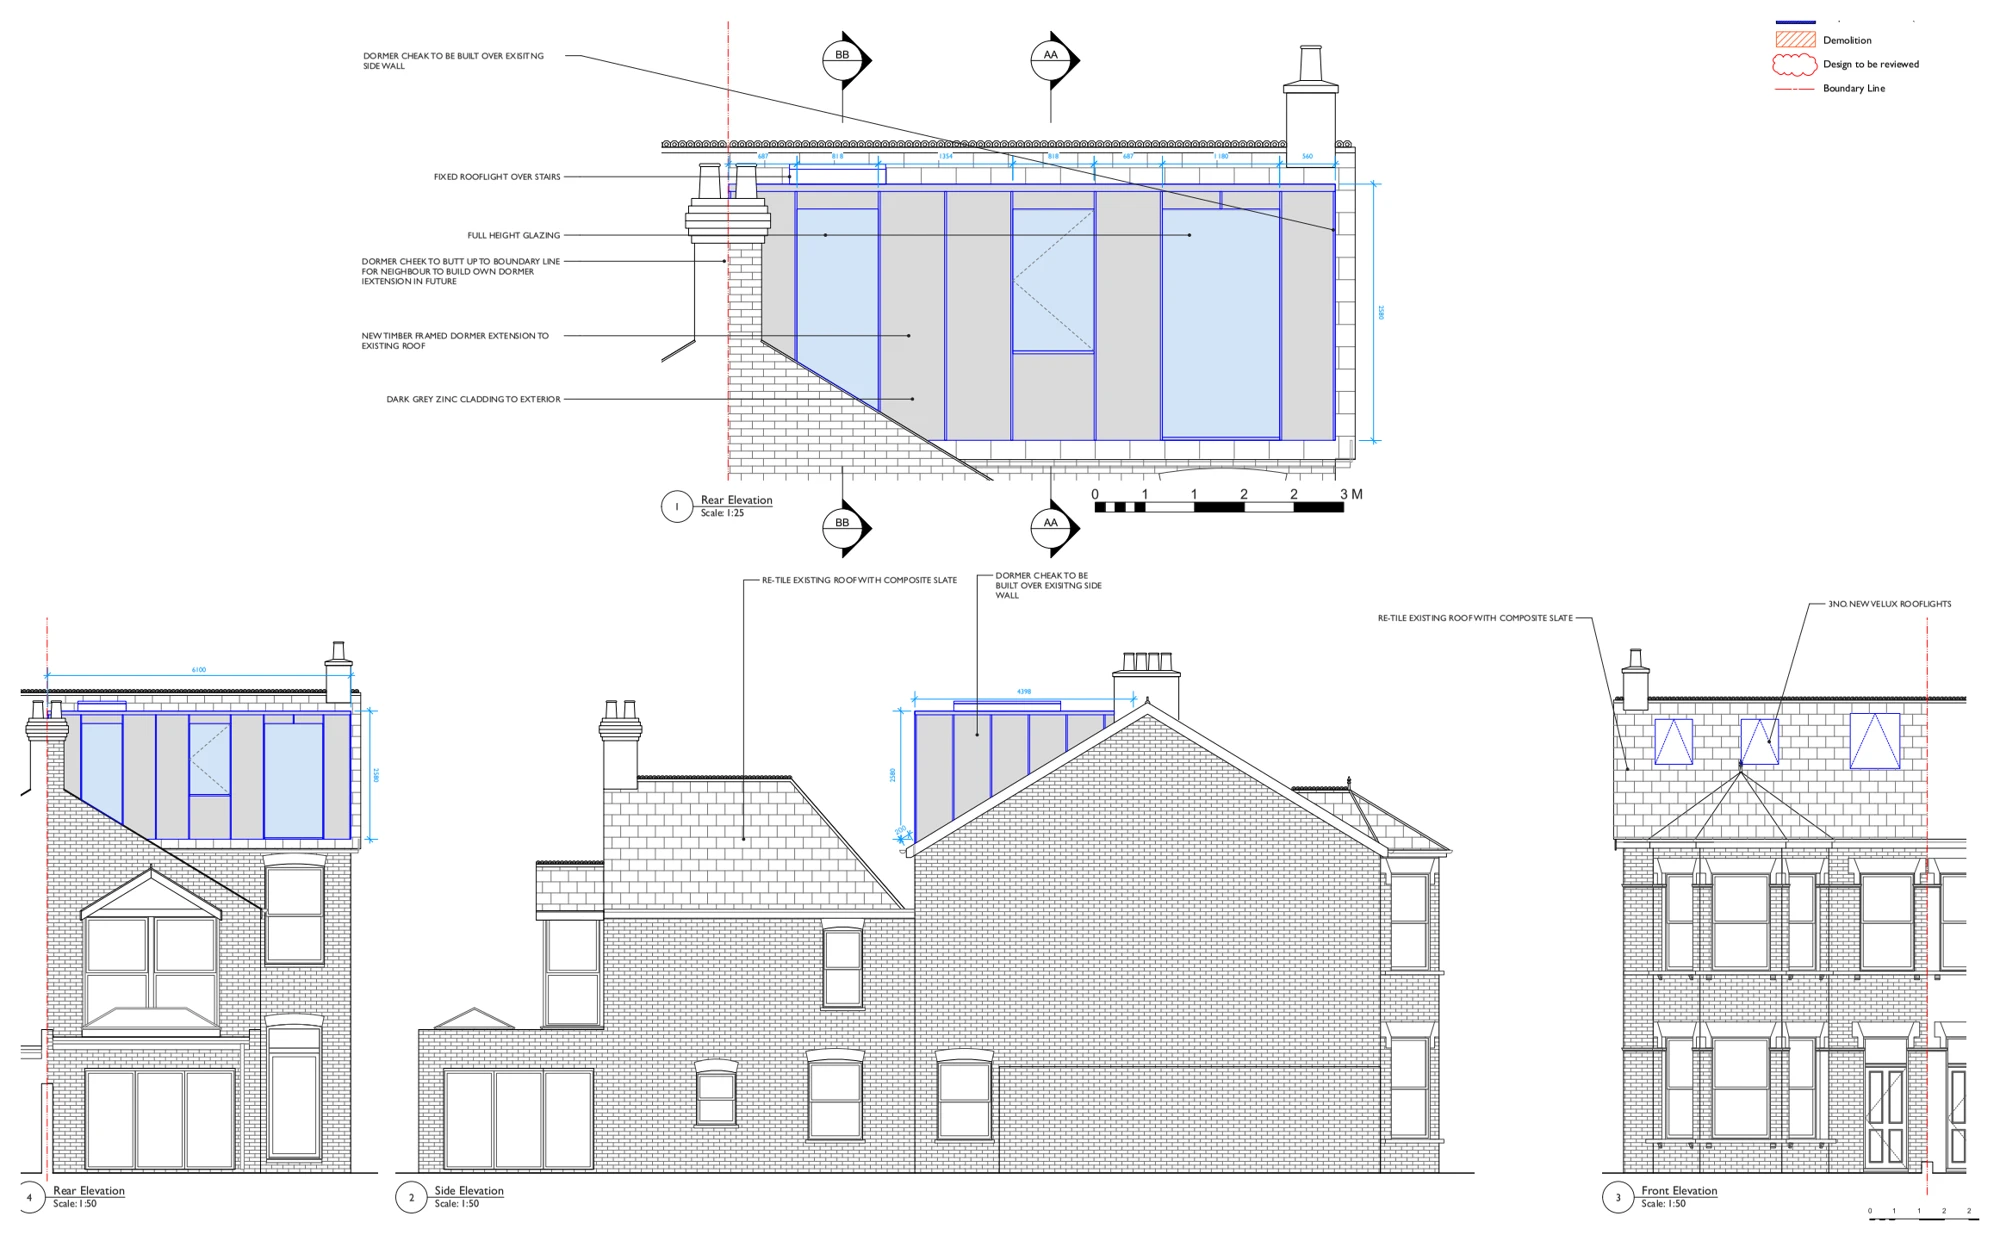
A location plan and block plan illustrate the property setting and proposed extensions, showing how the additions sit within the site alongside neighbouring buildings.

Extension & site layout
Explore the project ↗
Grove Road: Loft conversion structural scheme

Wimbledon, London SW19

Grove Road

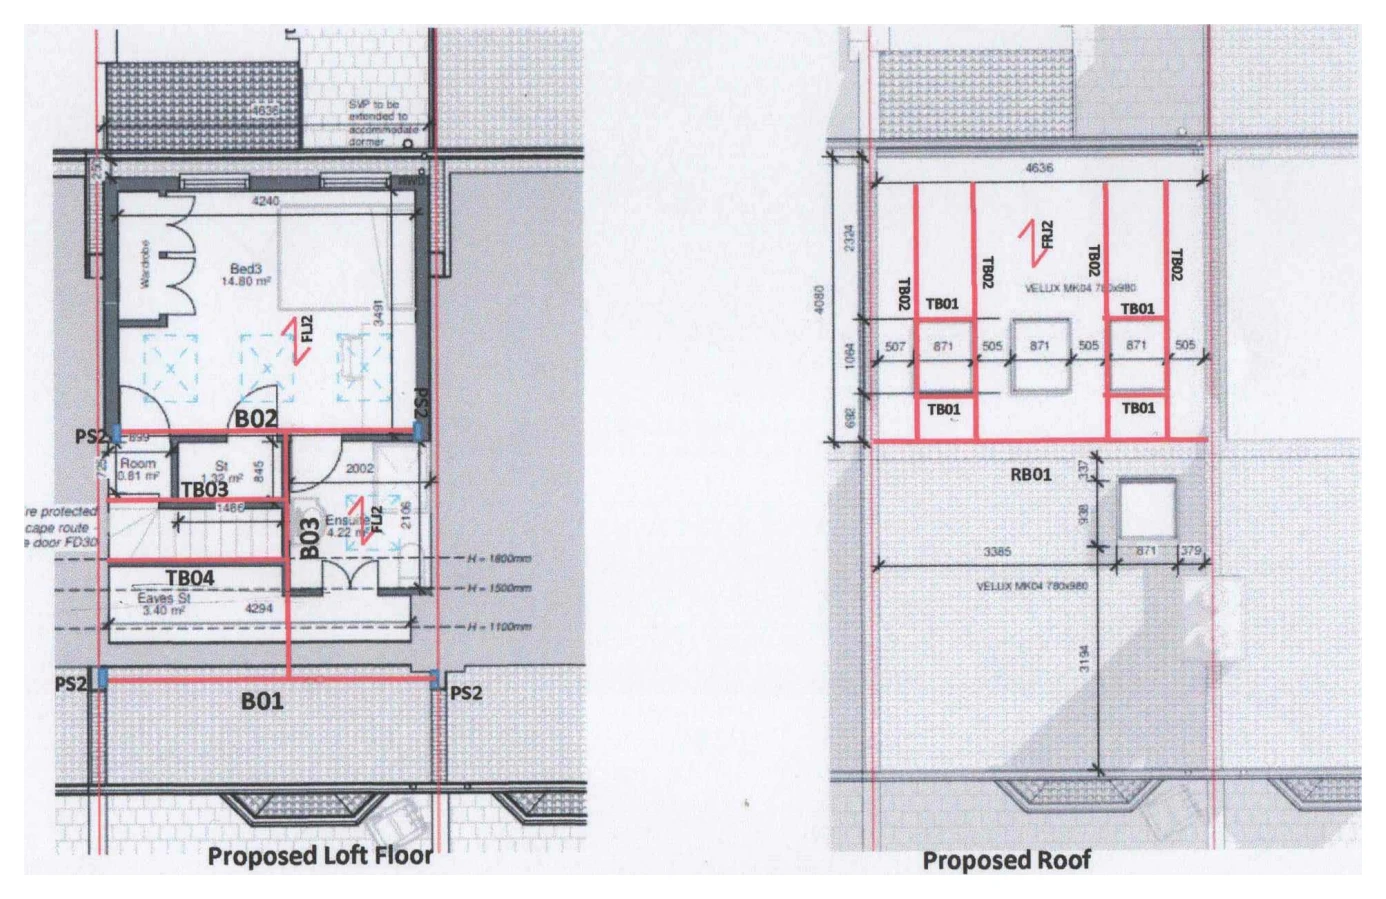
Loft floor and roof plans illustrate the proposed structural arrangement for a conversion, showing supporting beams, timber framing, rooflights and the layout of the new bedroom and en-suite.

Loft conversion structural scheme
Explore the project ↗
Hastings Street: Residential extension

Rochdale, Greater Manchester

Hastings Street

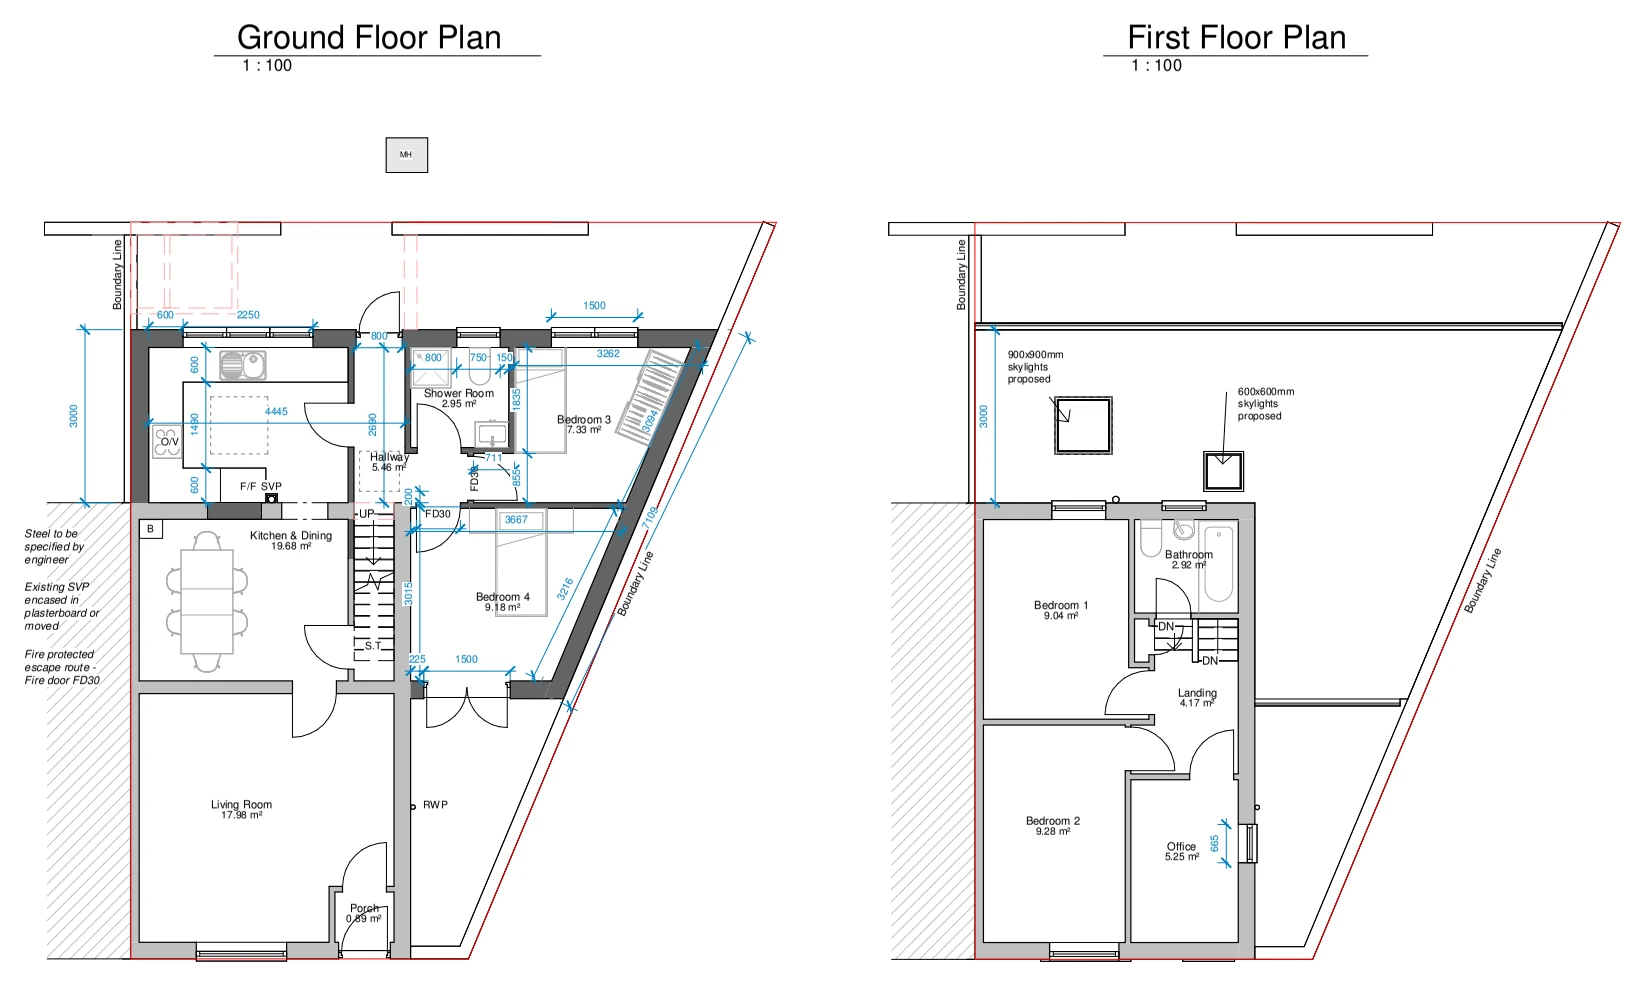
Proposed floor and roof plans, elevations and sections illustrate an extension on an angled site, showing the revised accommodation, rooflights and relationship with the neighbouring buildings.

Residential extension
Explore the project ↗
Hunter Seal: Residential alterations

Seal, Sevenoaks, Kent TN15

Hunter Seal

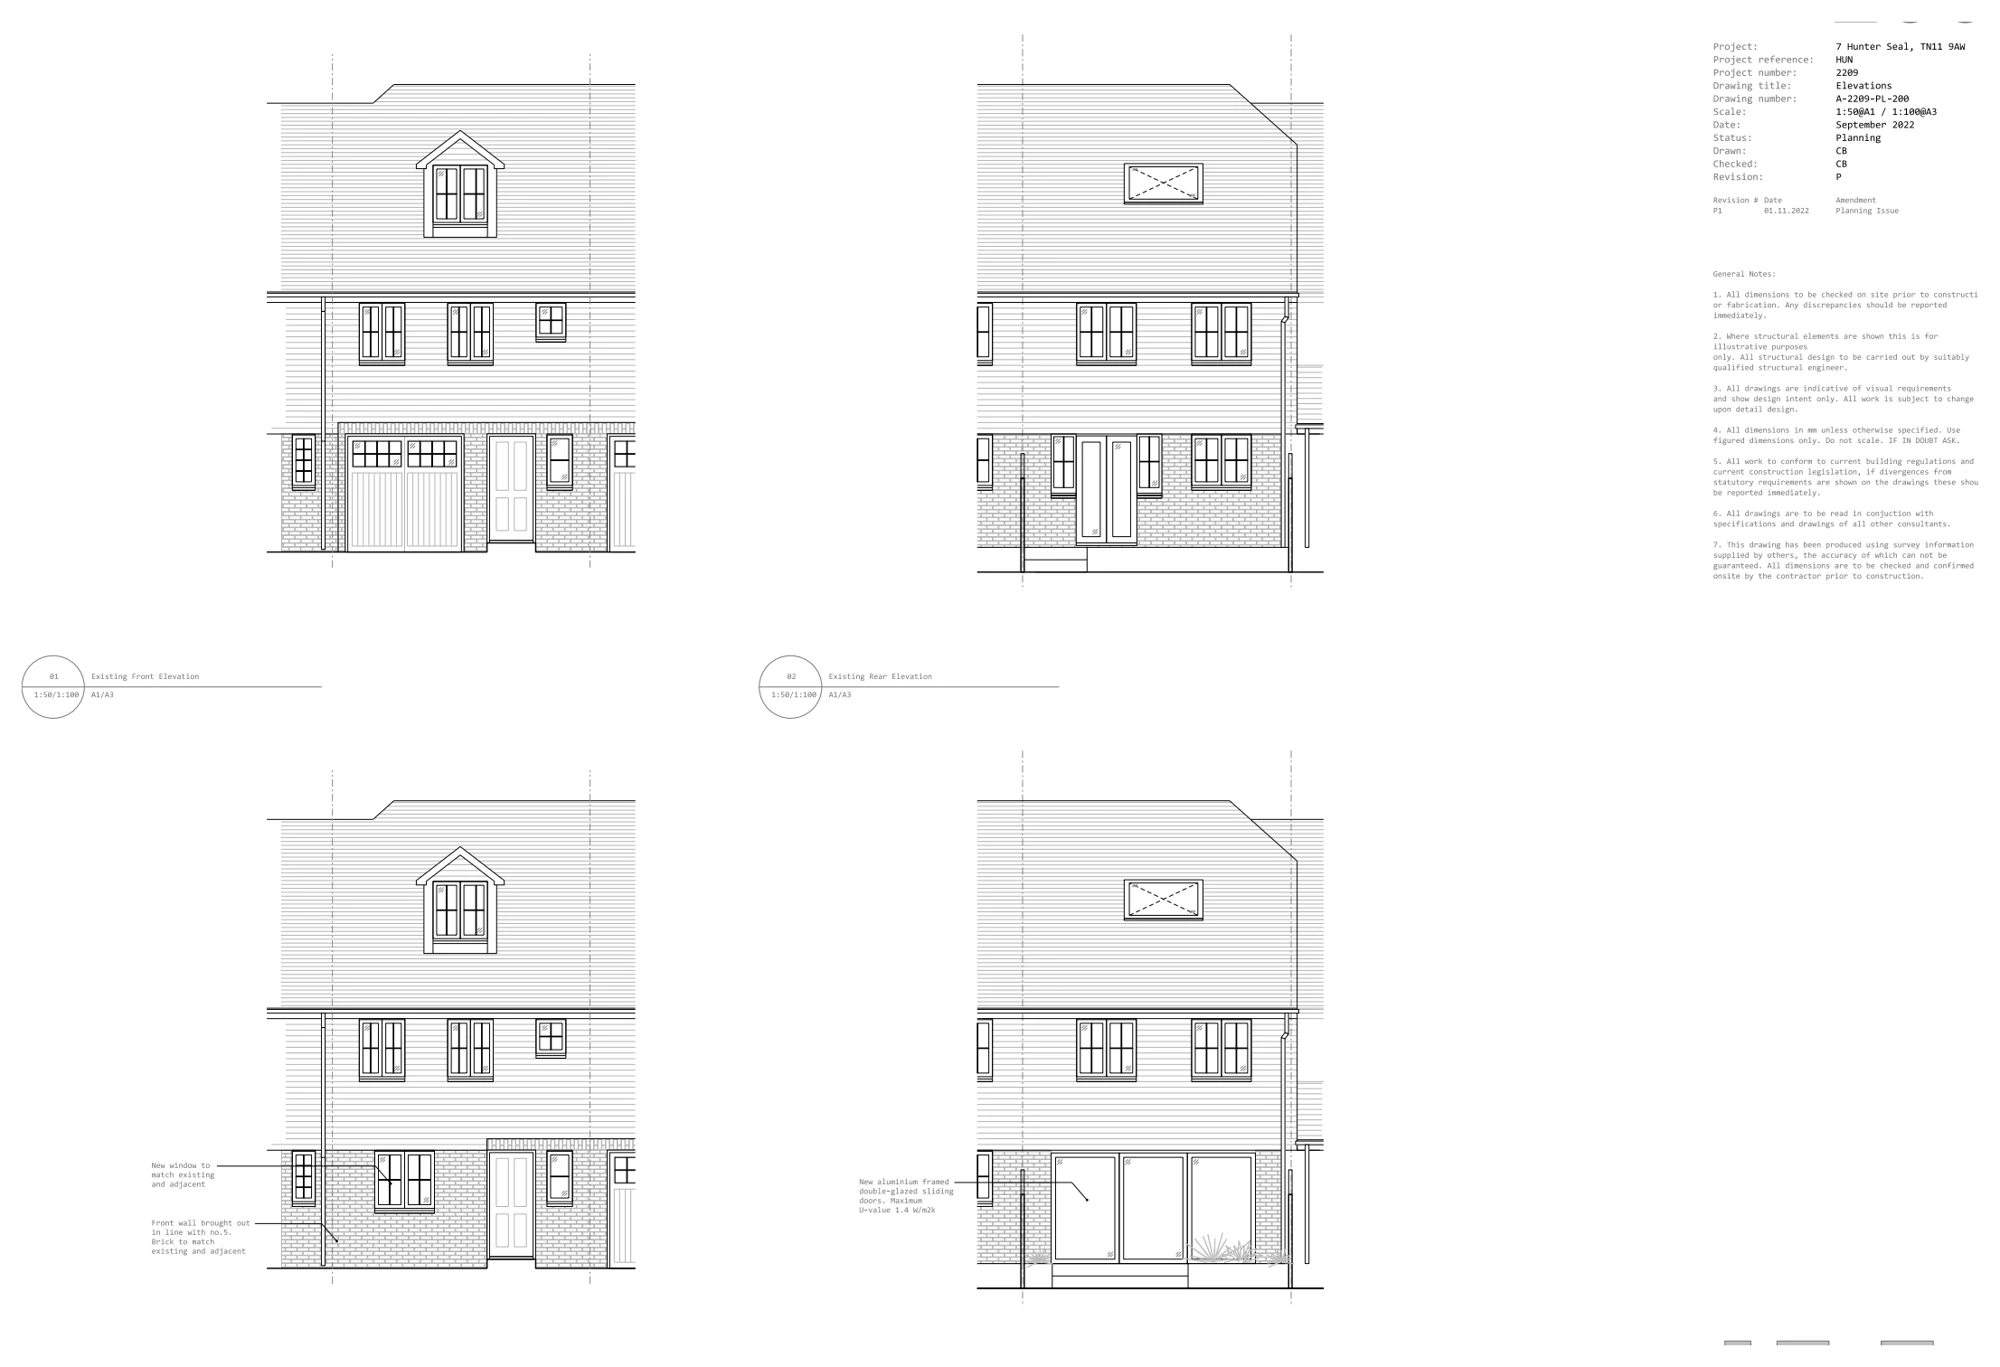
Floor plans, roof plans and elevations compare the existing house with the proposed arrangement, showing changes to the accommodation, openings and roof form.

Residential alterations
Explore the project ↗
Ivel Close: Wall & roof junction details

St Neots, Cambridgeshire

Ivel Close

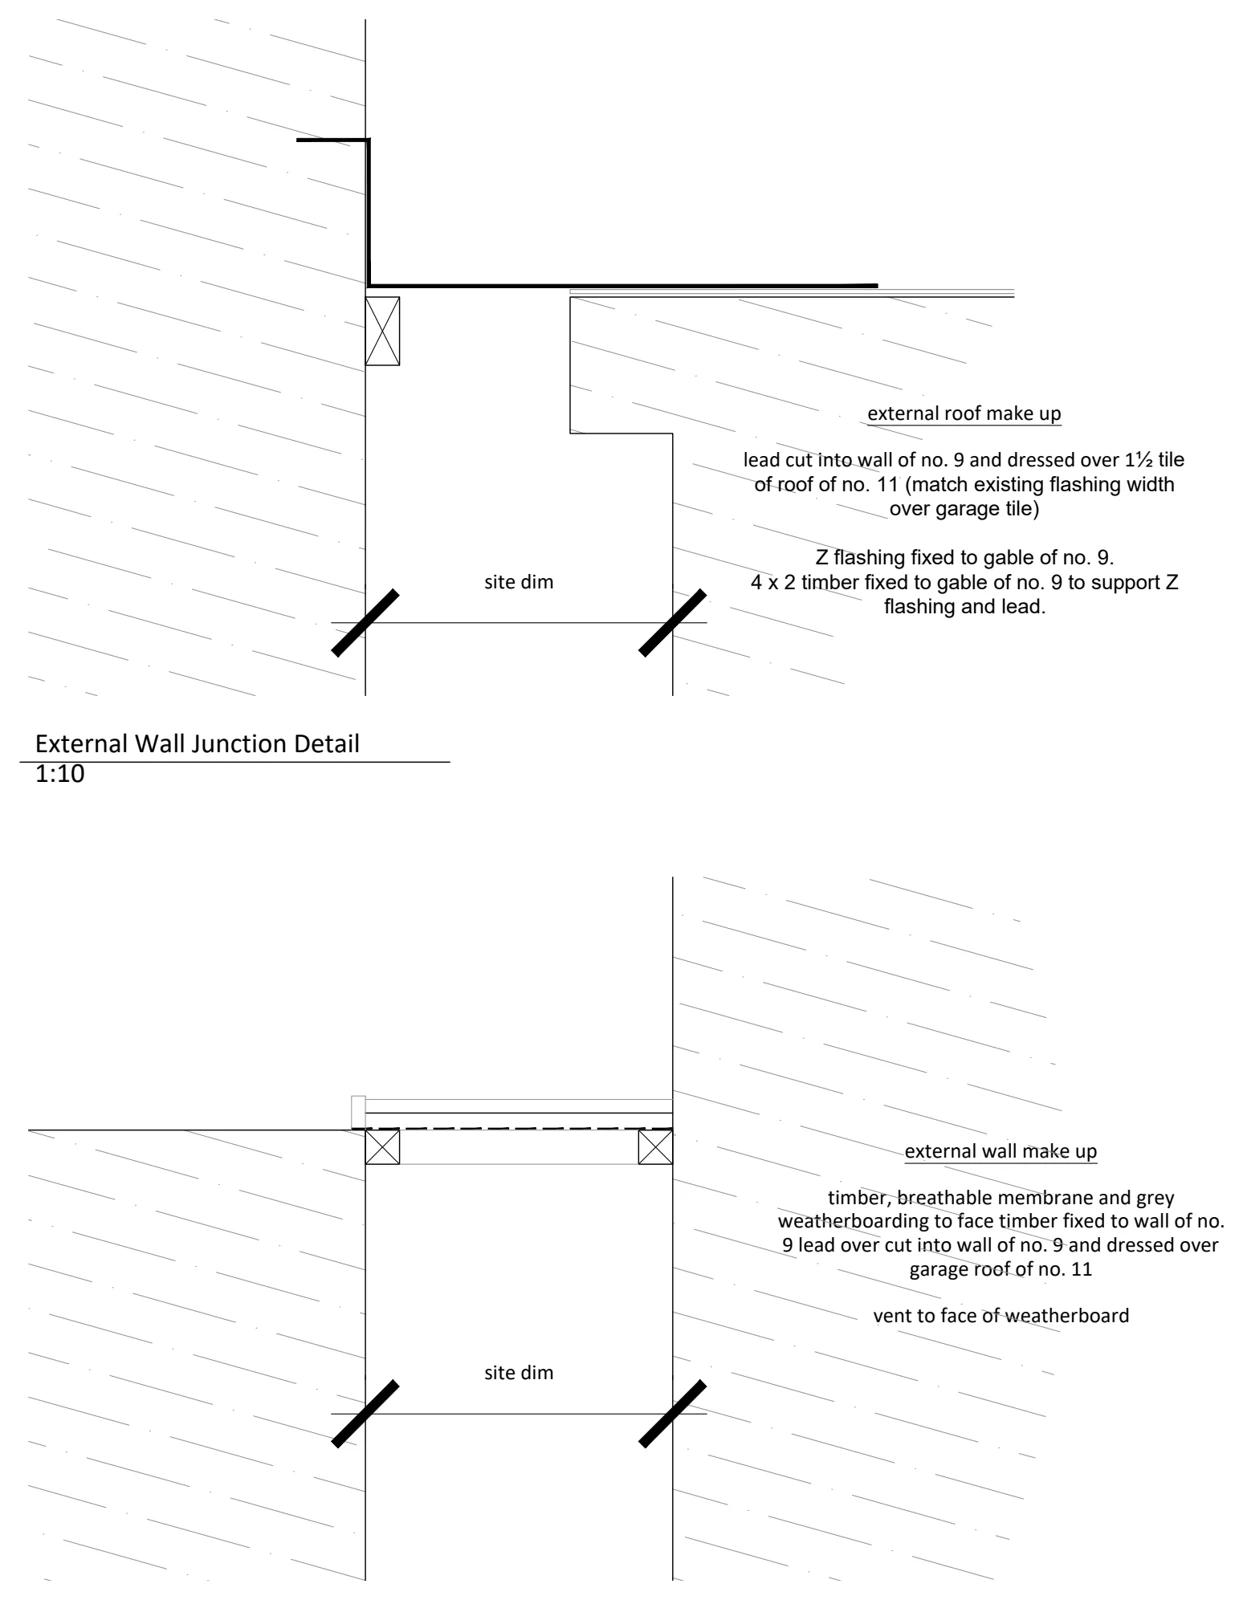
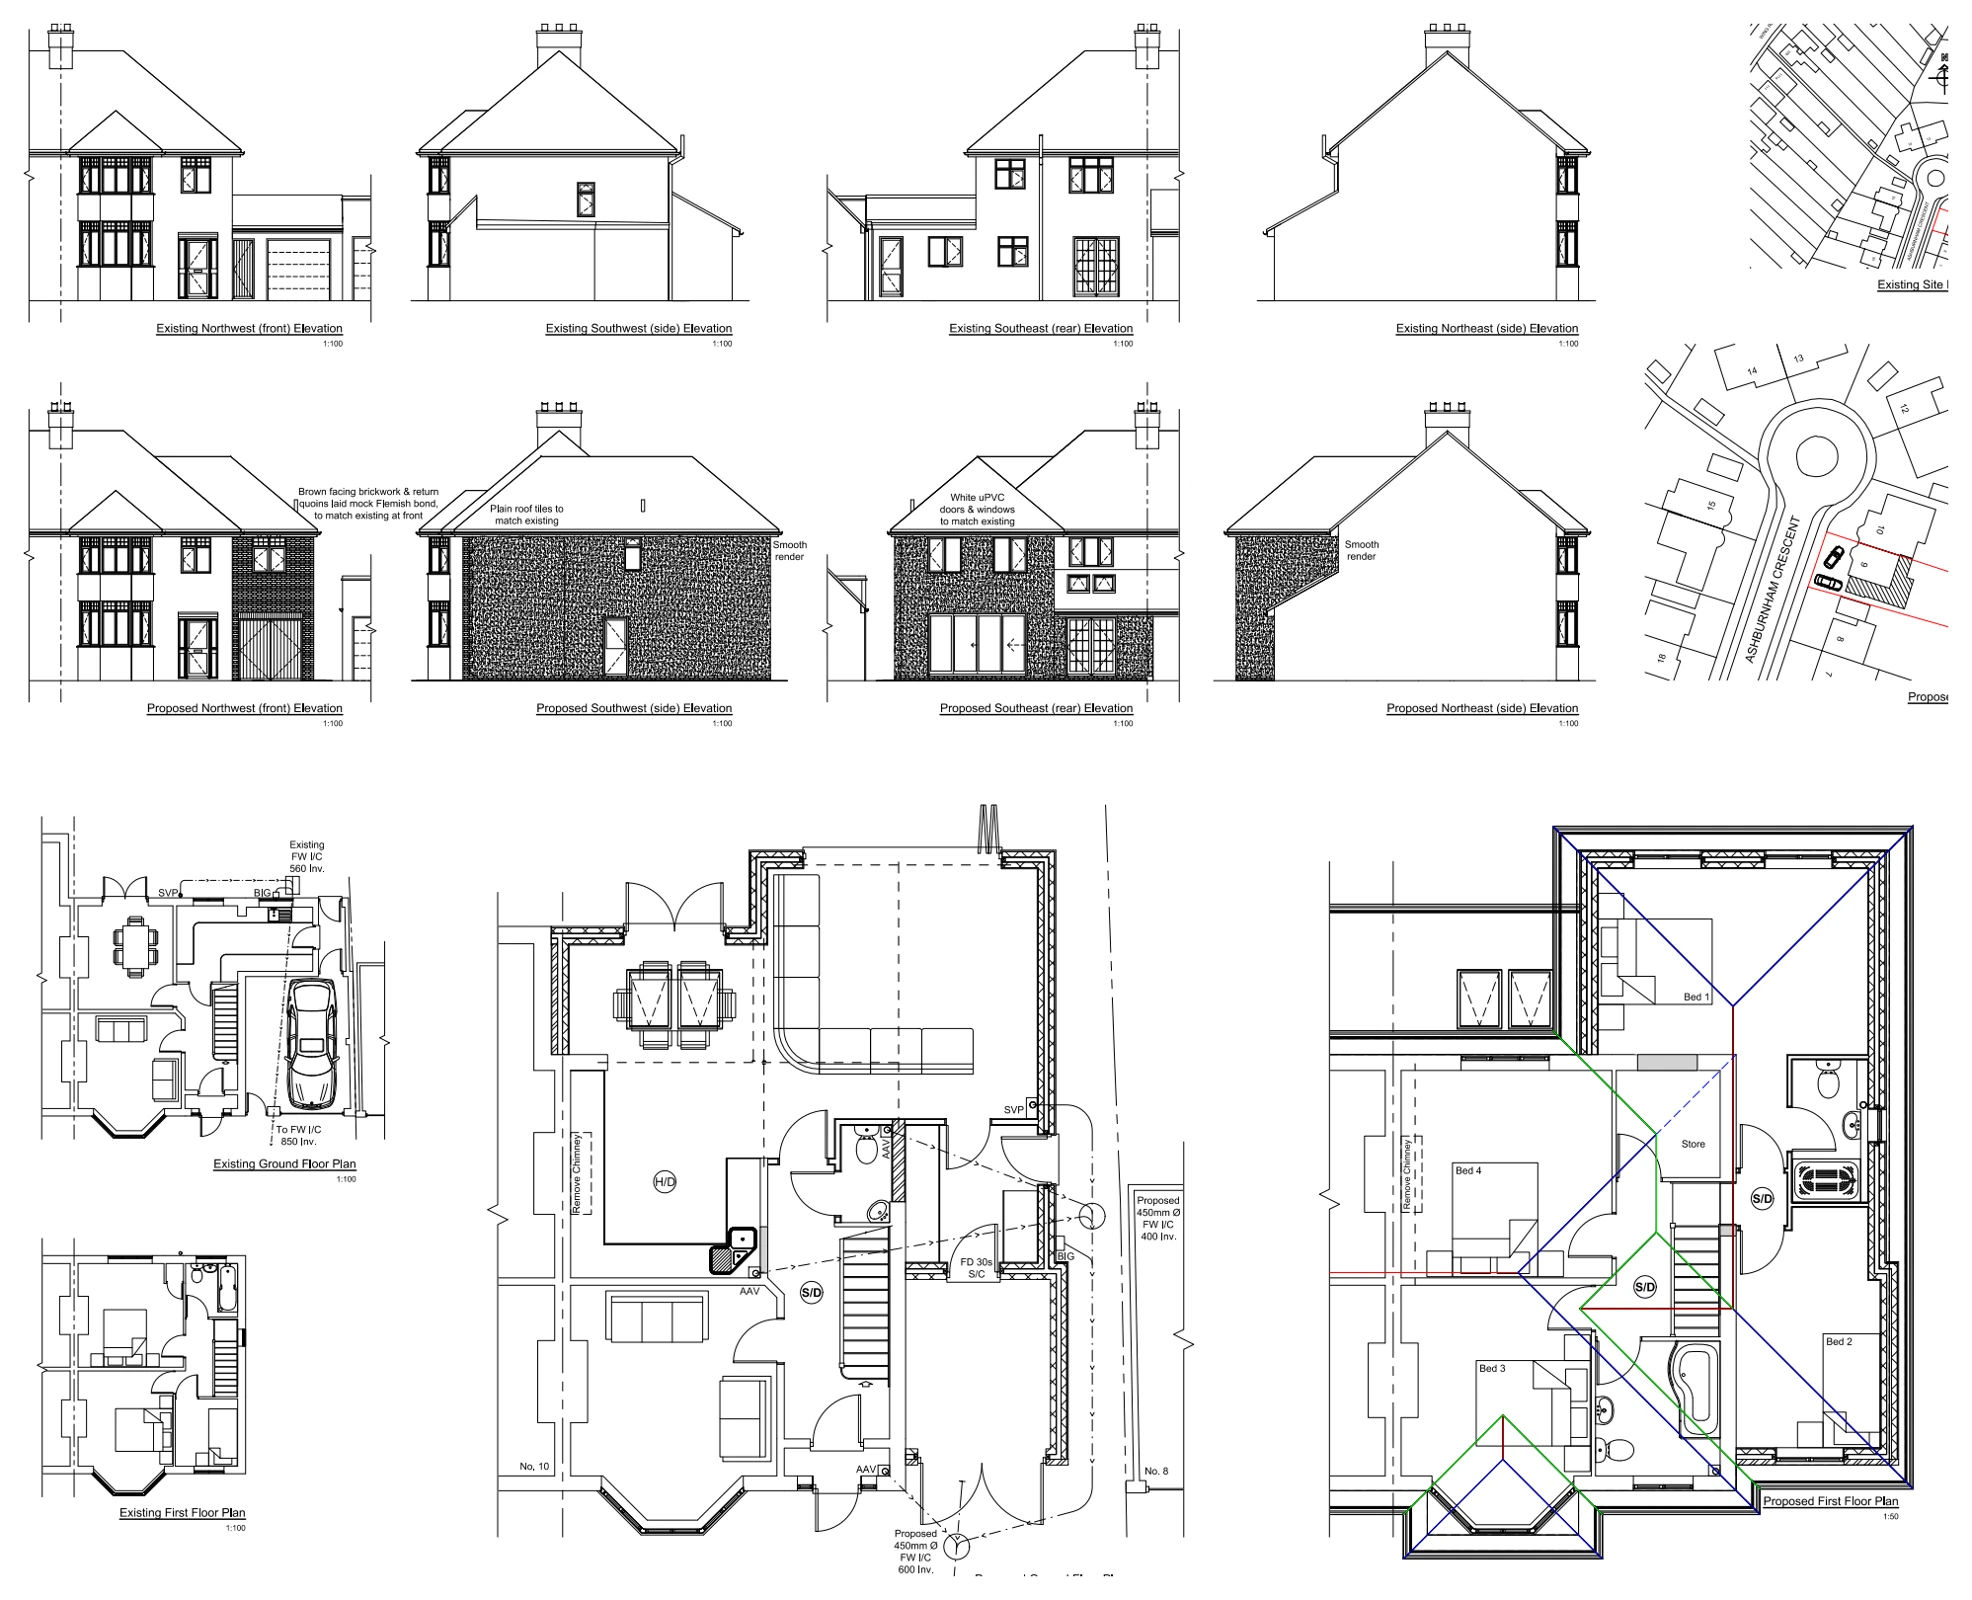
A wall section and plan detail illustrate the junction between adjoining buildings, showing the proposed timber facing, weatherboarding and flashing arrangement where the roof meets the neighbouring wall.

Wall & roof junction details
Explore the project ↗
Kingsfield Road: Rear extension

Broomfield, Herne Bay, Kent

Kingsfield Road

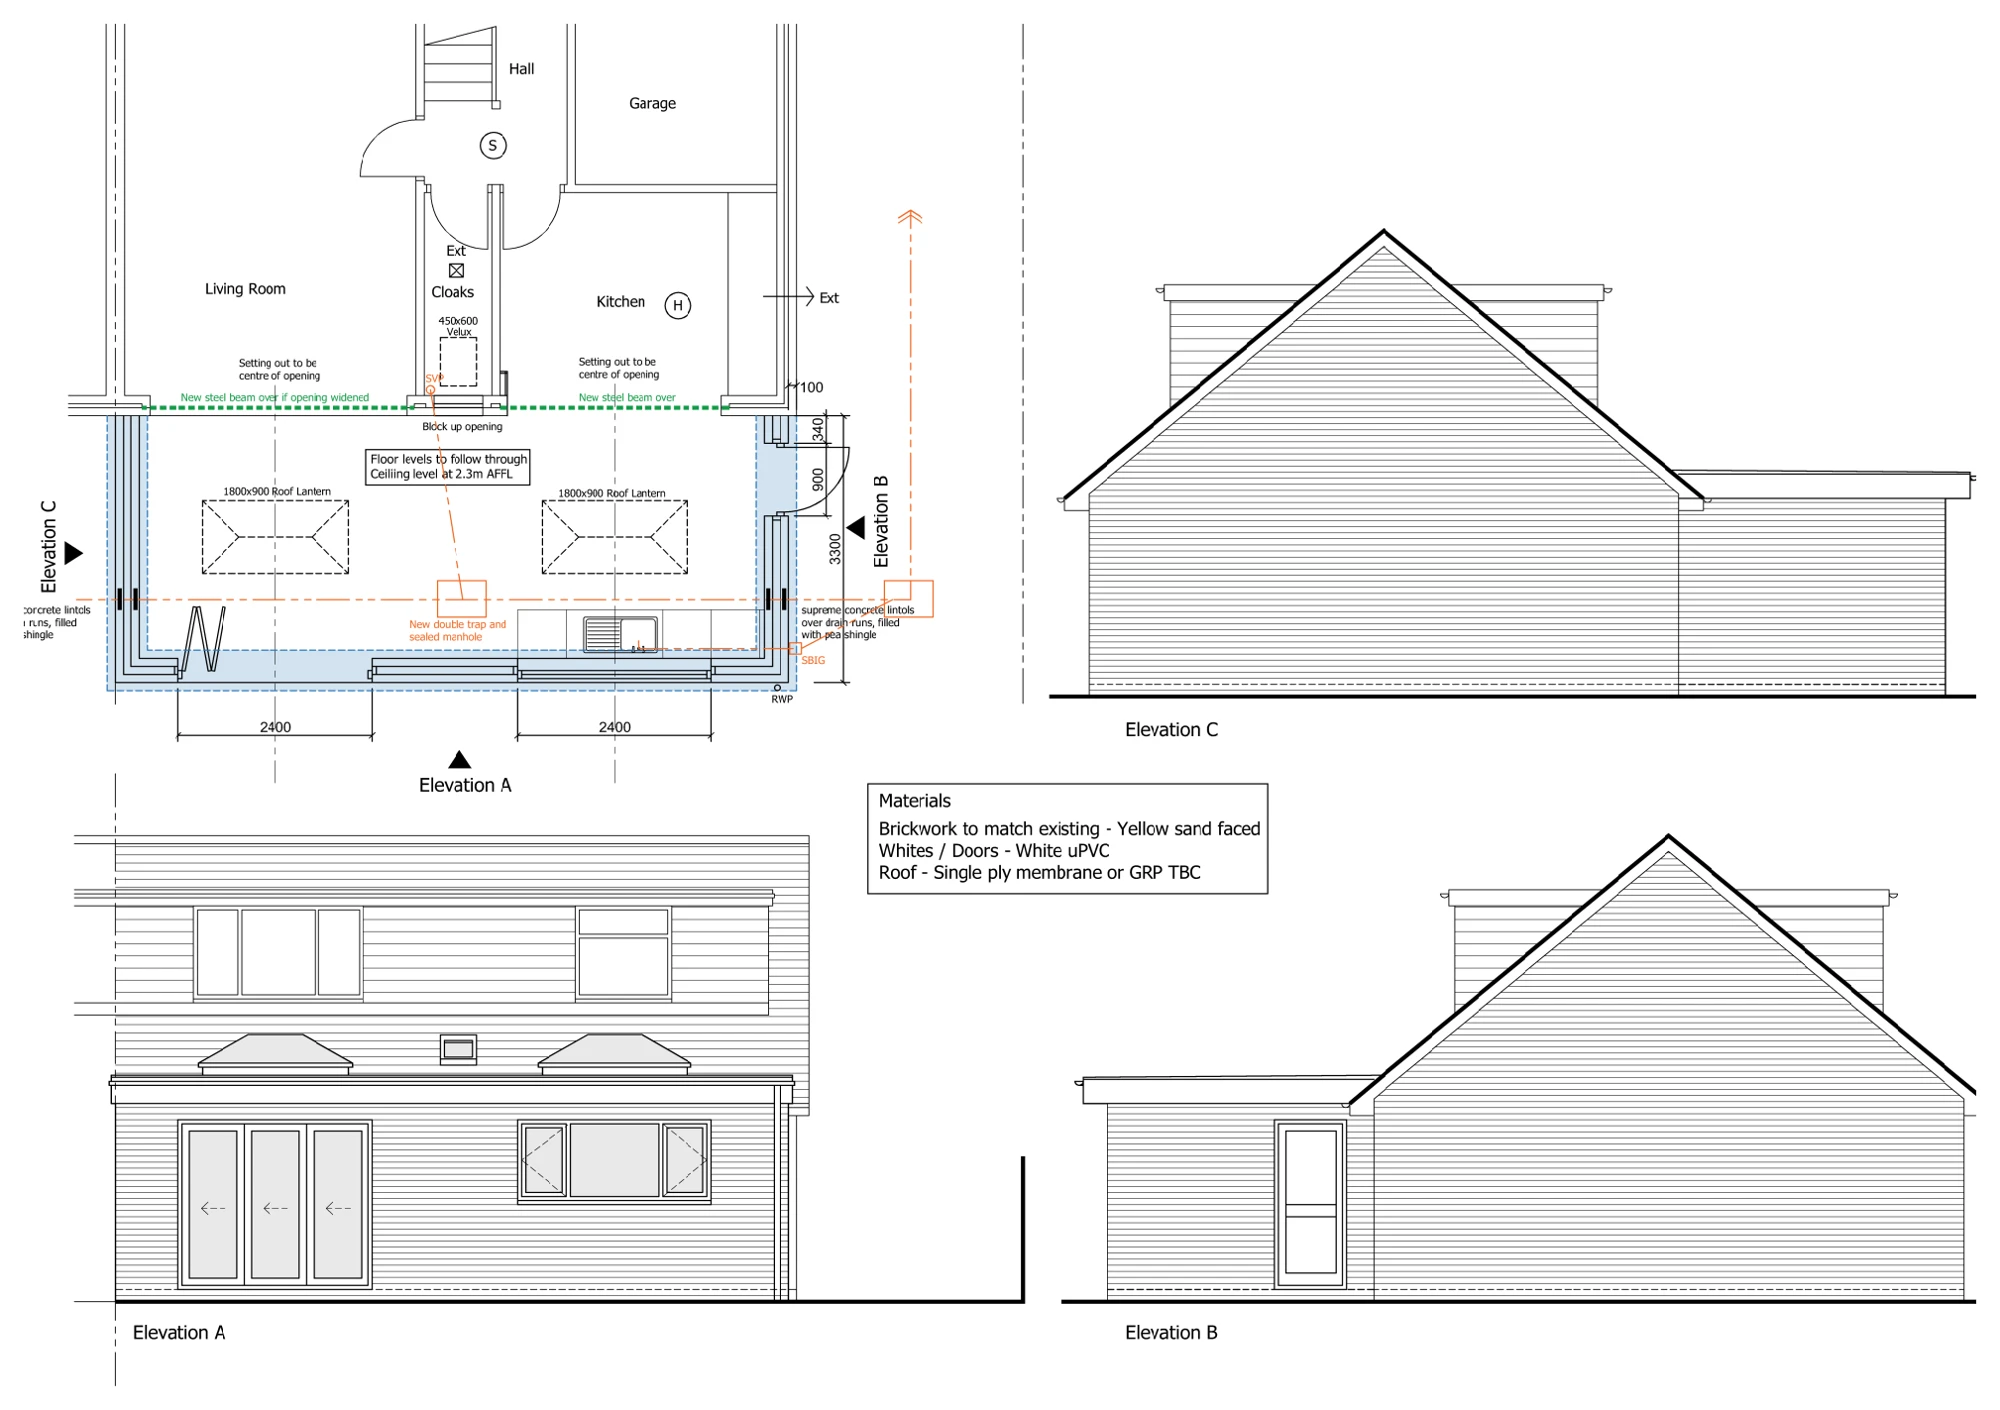
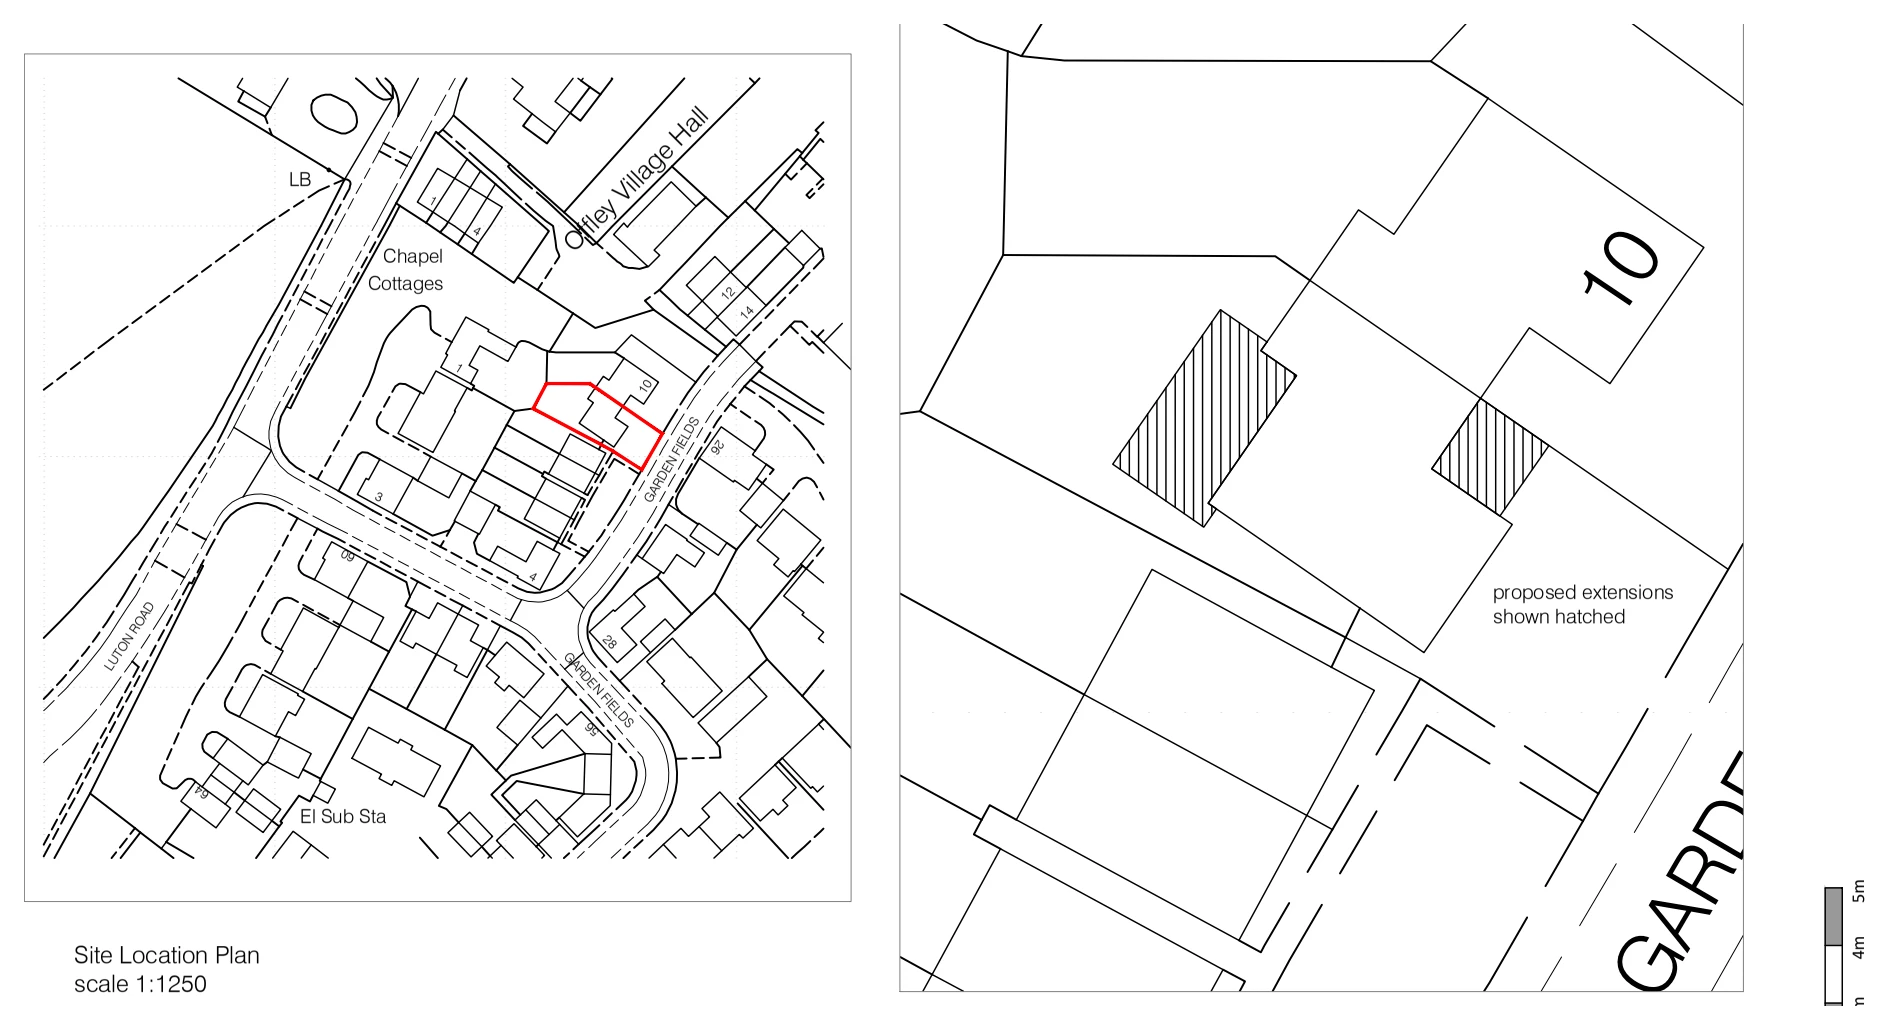
A proposed floor plan and elevations illustrate a rear extension with roof lanterns and wide glazed openings, showing its connection with the existing kitchen and living accommodation.

Rear extension
Explore the project ↗