MurusPart of the Murus network England & Wales · Email-only service

CLEAR ADVICE. SENSIBLE FEES.

Find a project
like yours.

Explore 607 projects from our surveyors’ wider experience. Search by area or type of work, then take a closer look at the drawings.

EXPERIENCE ON THE MAP

All 607 projects.
Across the country.

Explore our surveyors’ wider experience. The list alongside includes the full collection, independently of the search below. Pins show projects with confirmed locations.

Loading 607 mapped projects… Browse the complete list alongside the map.

All 607 projects are included in the list. Pins show approximate areas; pins are numbered to match the complete project list. Projects in the same area may have overlapping pins. Select a project in the list to locate it, or select a pin to explore projects in that area. Map privacy information.

Search for a town, project street or postcode area to see ten nearby case studies. Full postcodes use their wider postcode area. Distances are approximate and measured in a straight line between areas. If a location cannot be identified, we show suggested projects. Location data: GeoNames, CC BY 4.0; postcode data CC BY 3.0, contains Royal Mail copyright and database right 2010.

Wootton Close: Residential remodelling & extension

Stratford-upon-Avon, Warwickshire

Wootton Close

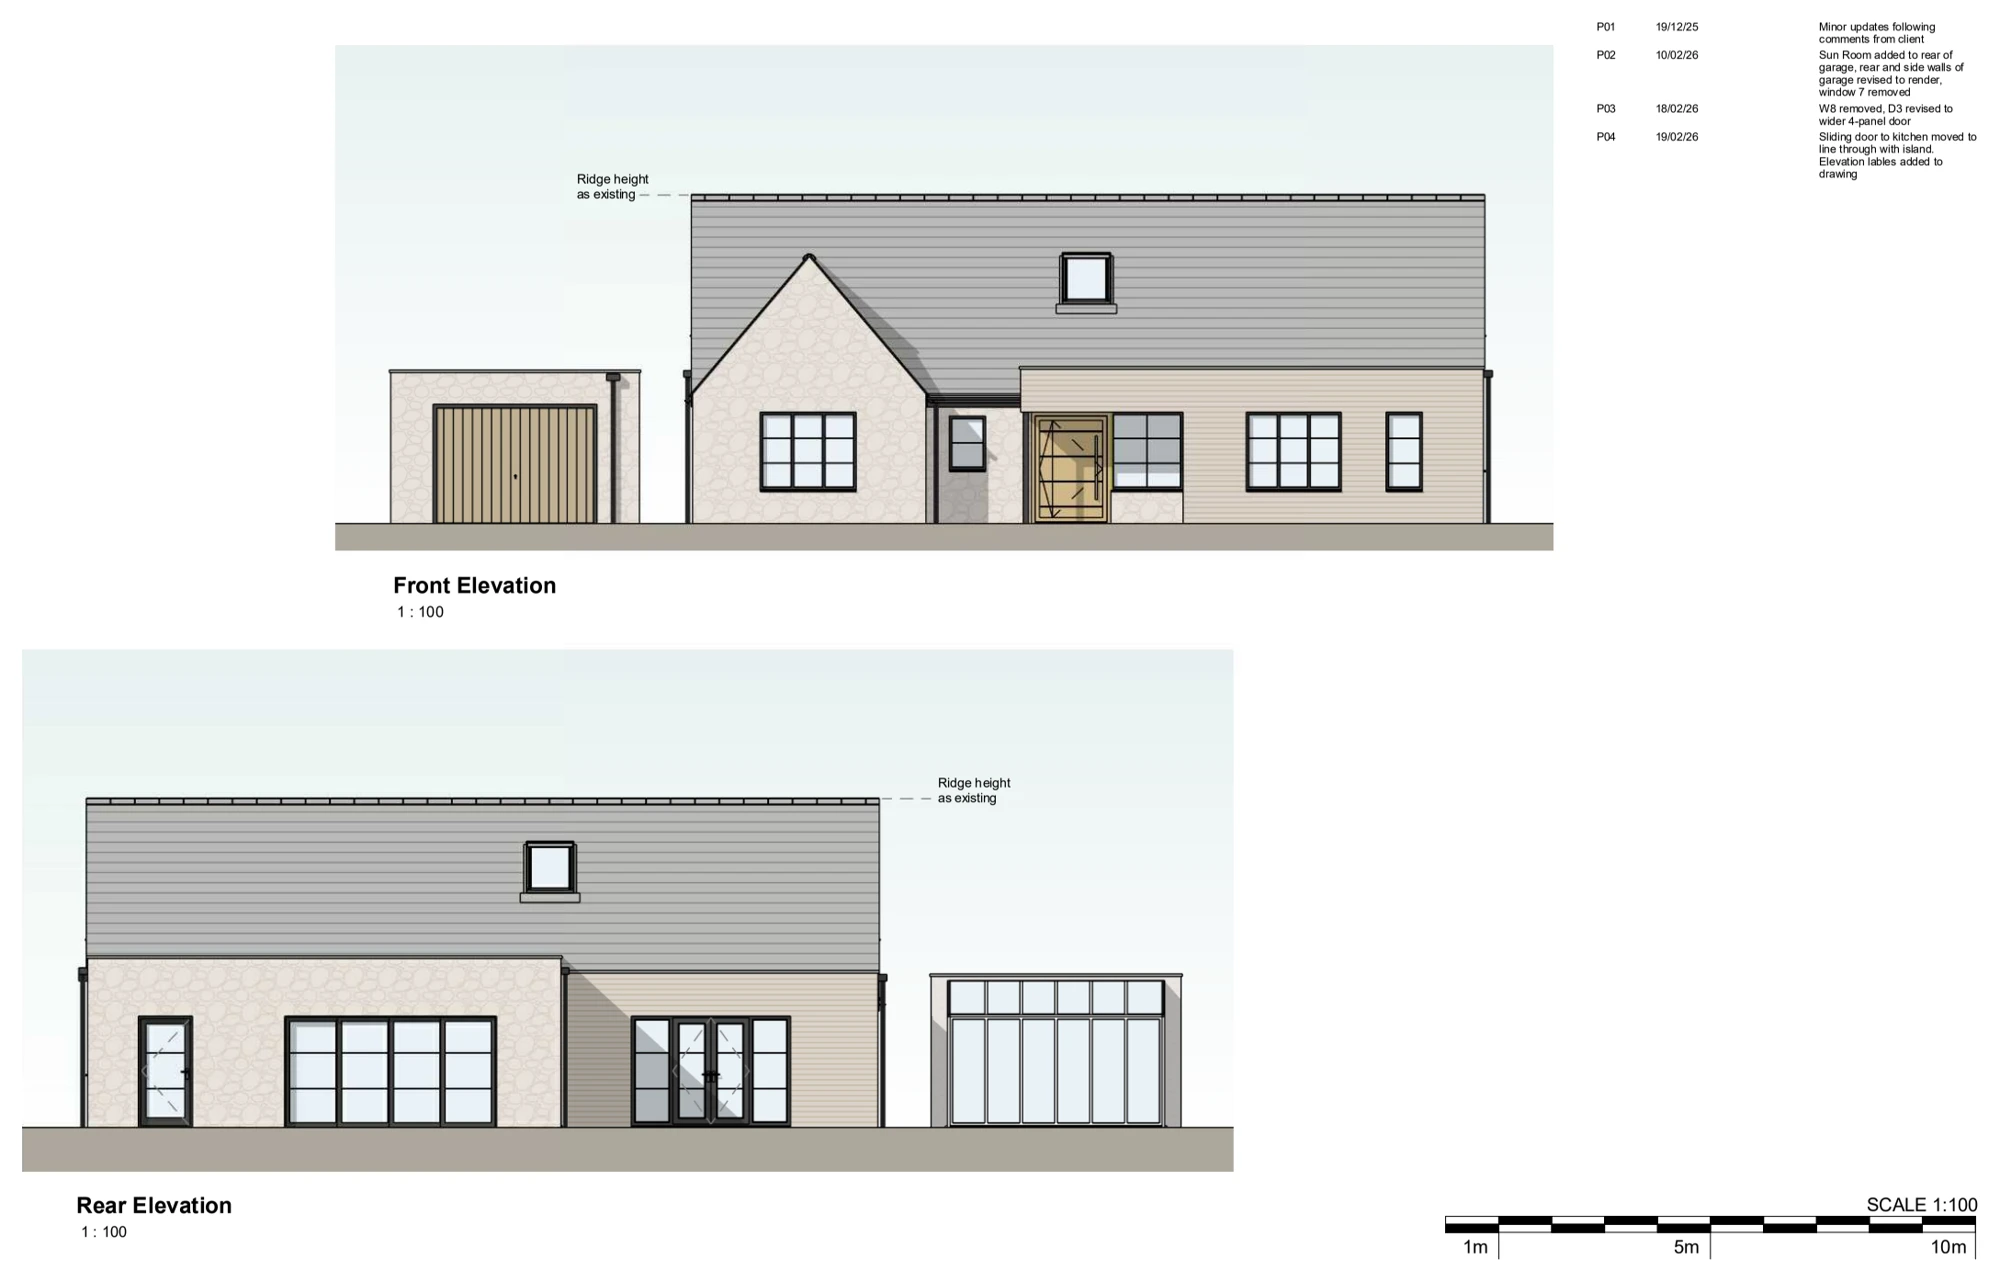
Proposed plans and elevations illustrate remodelling and extension work, showing revised living and bedroom accommodation, altered roof forms, new external finishes and the building’s position within its landscaped plot.

Residential remodelling & extension
Explore the project ↗
Arlington Road: Rear infill extension

West Ealing, London W13

Arlington Road

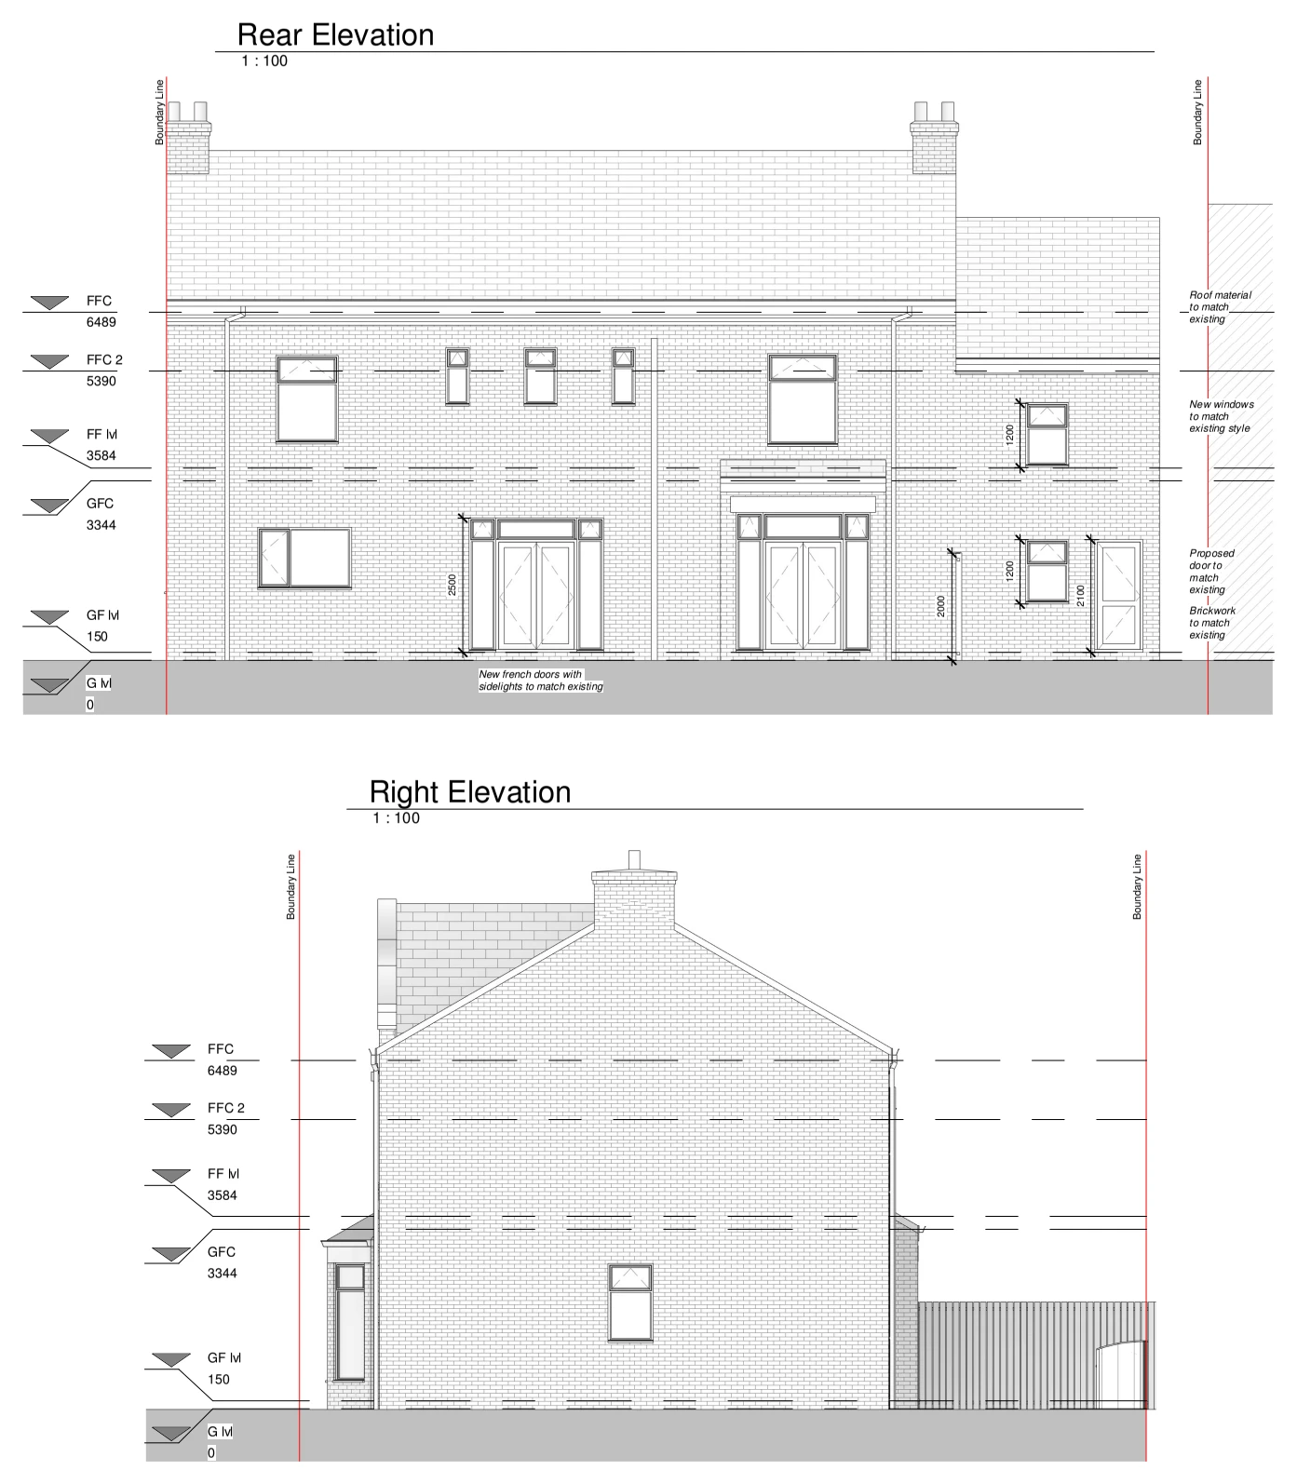
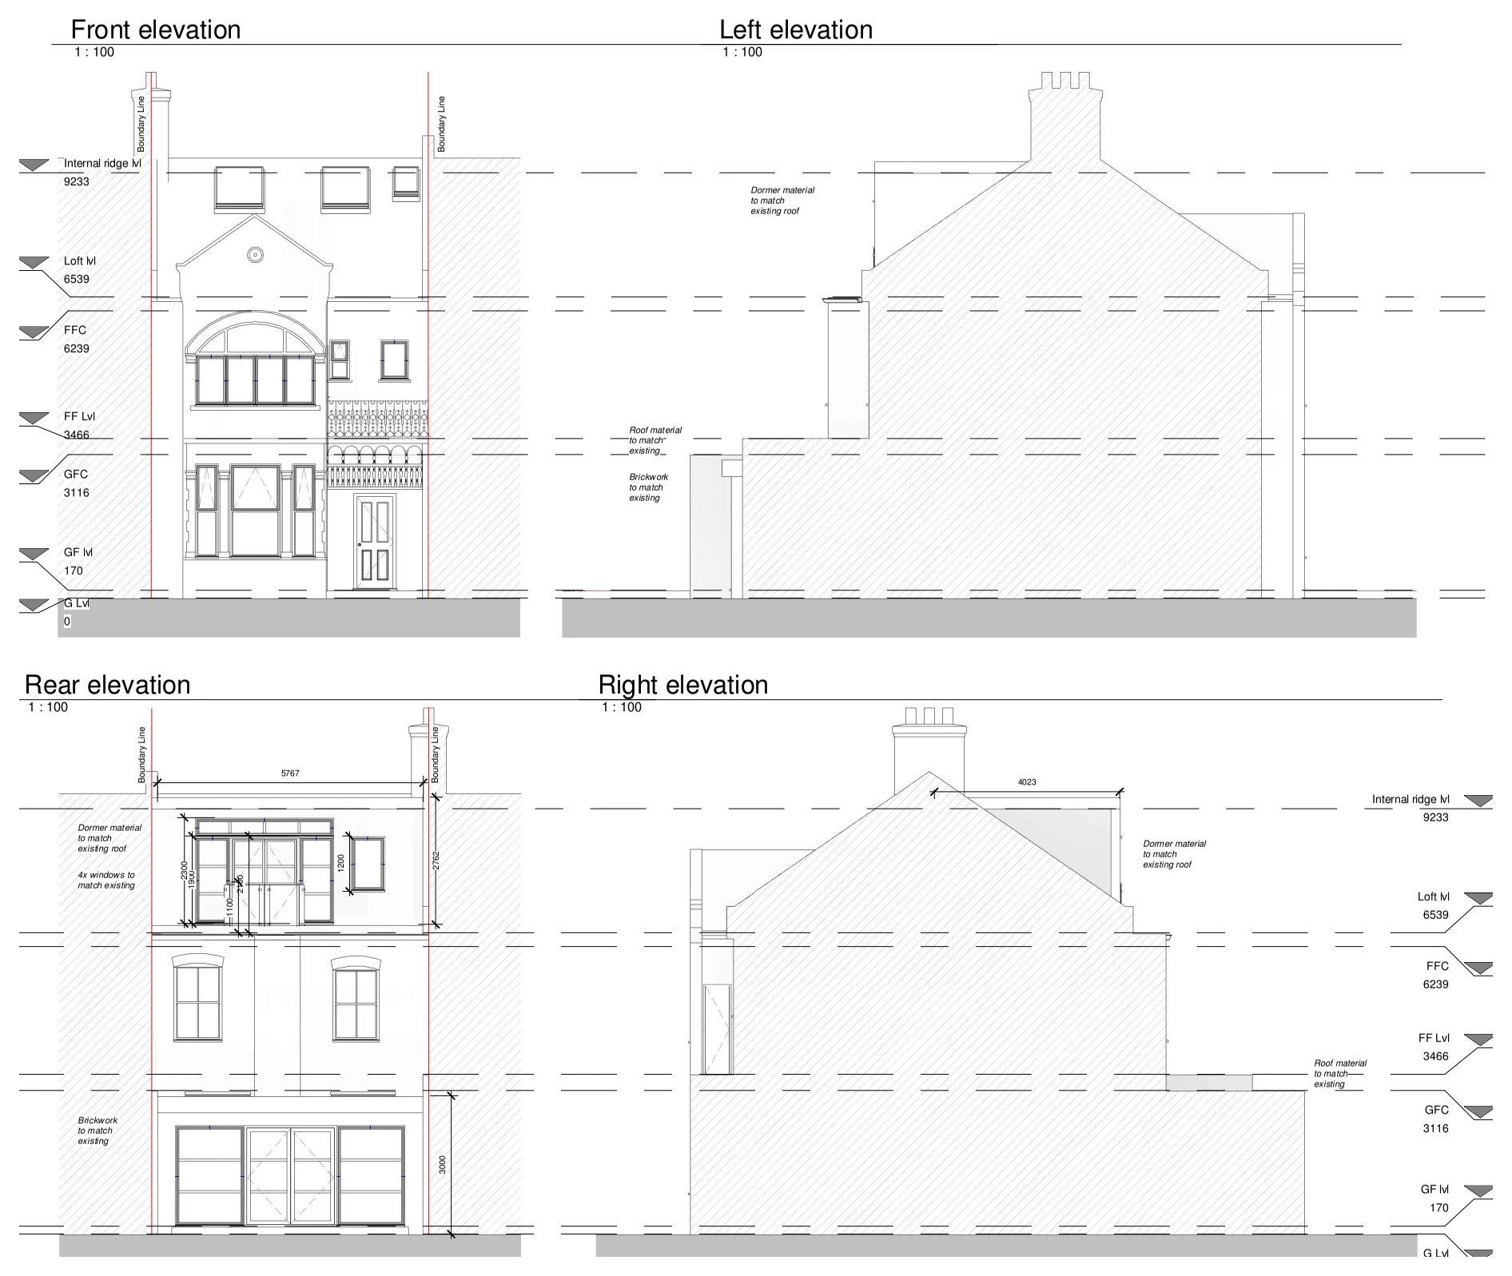
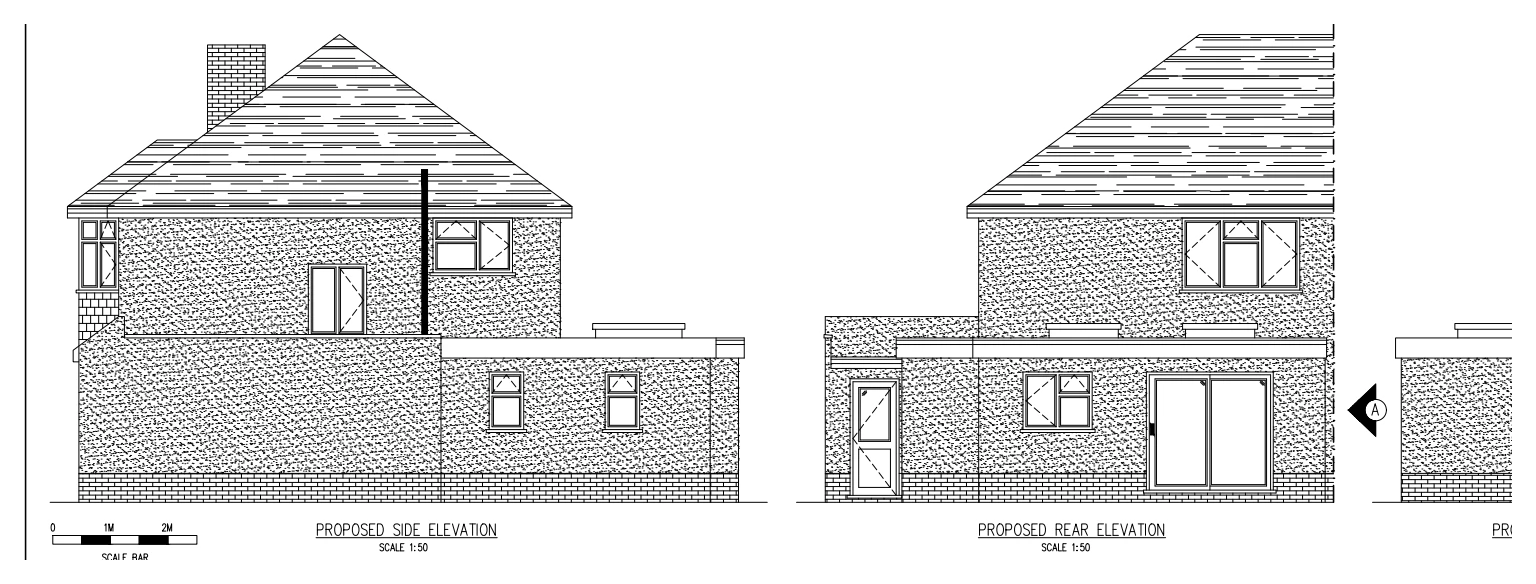
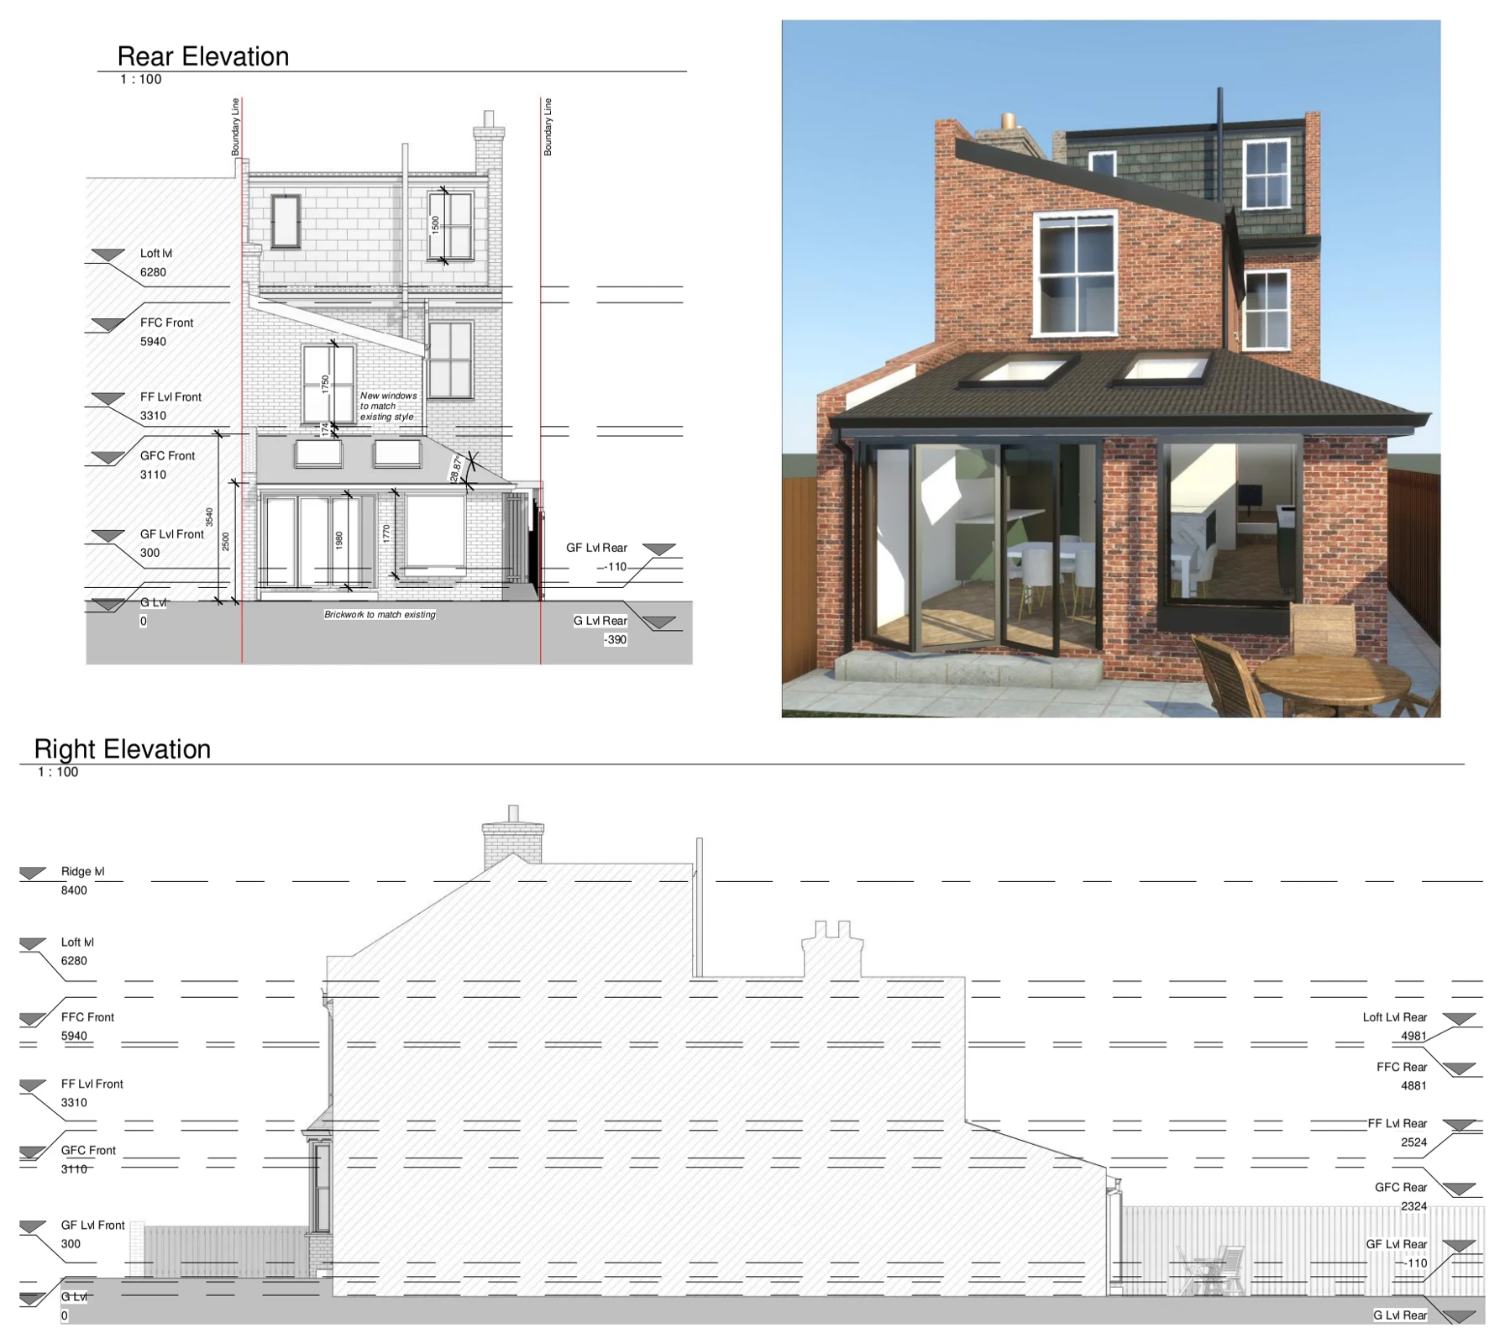
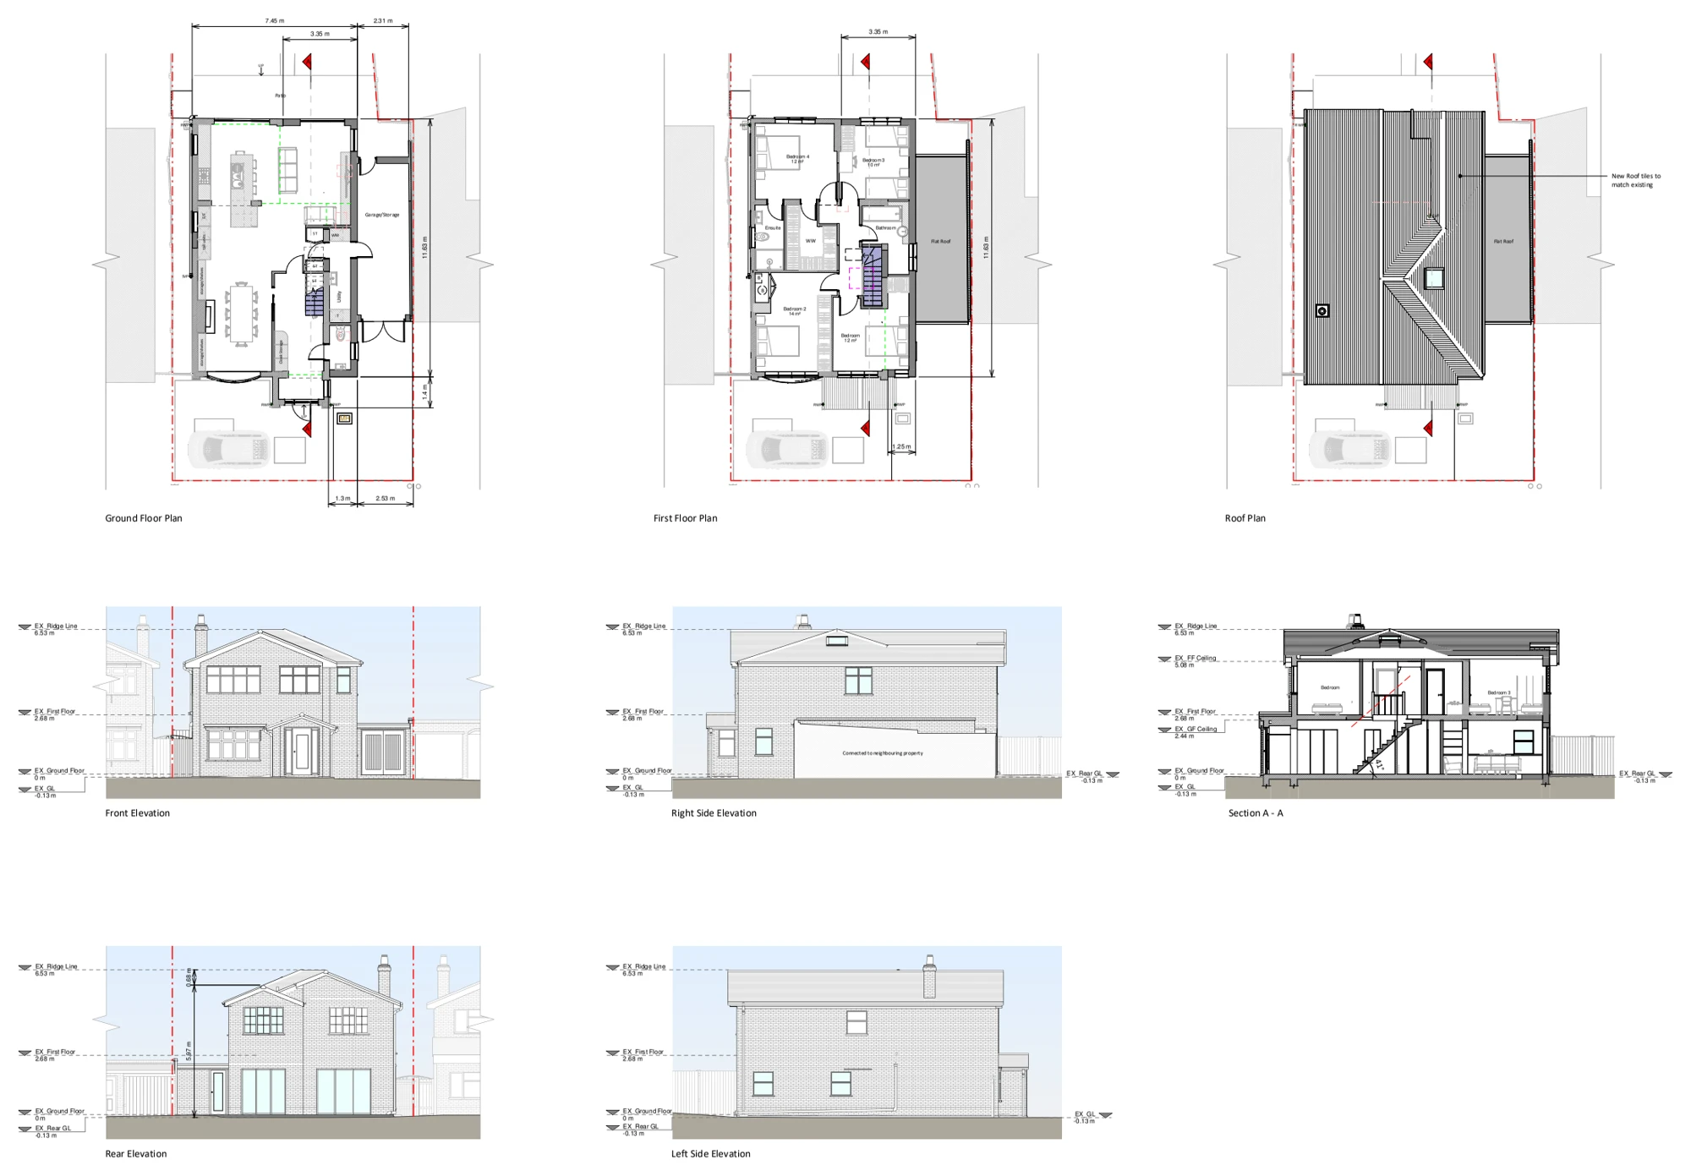
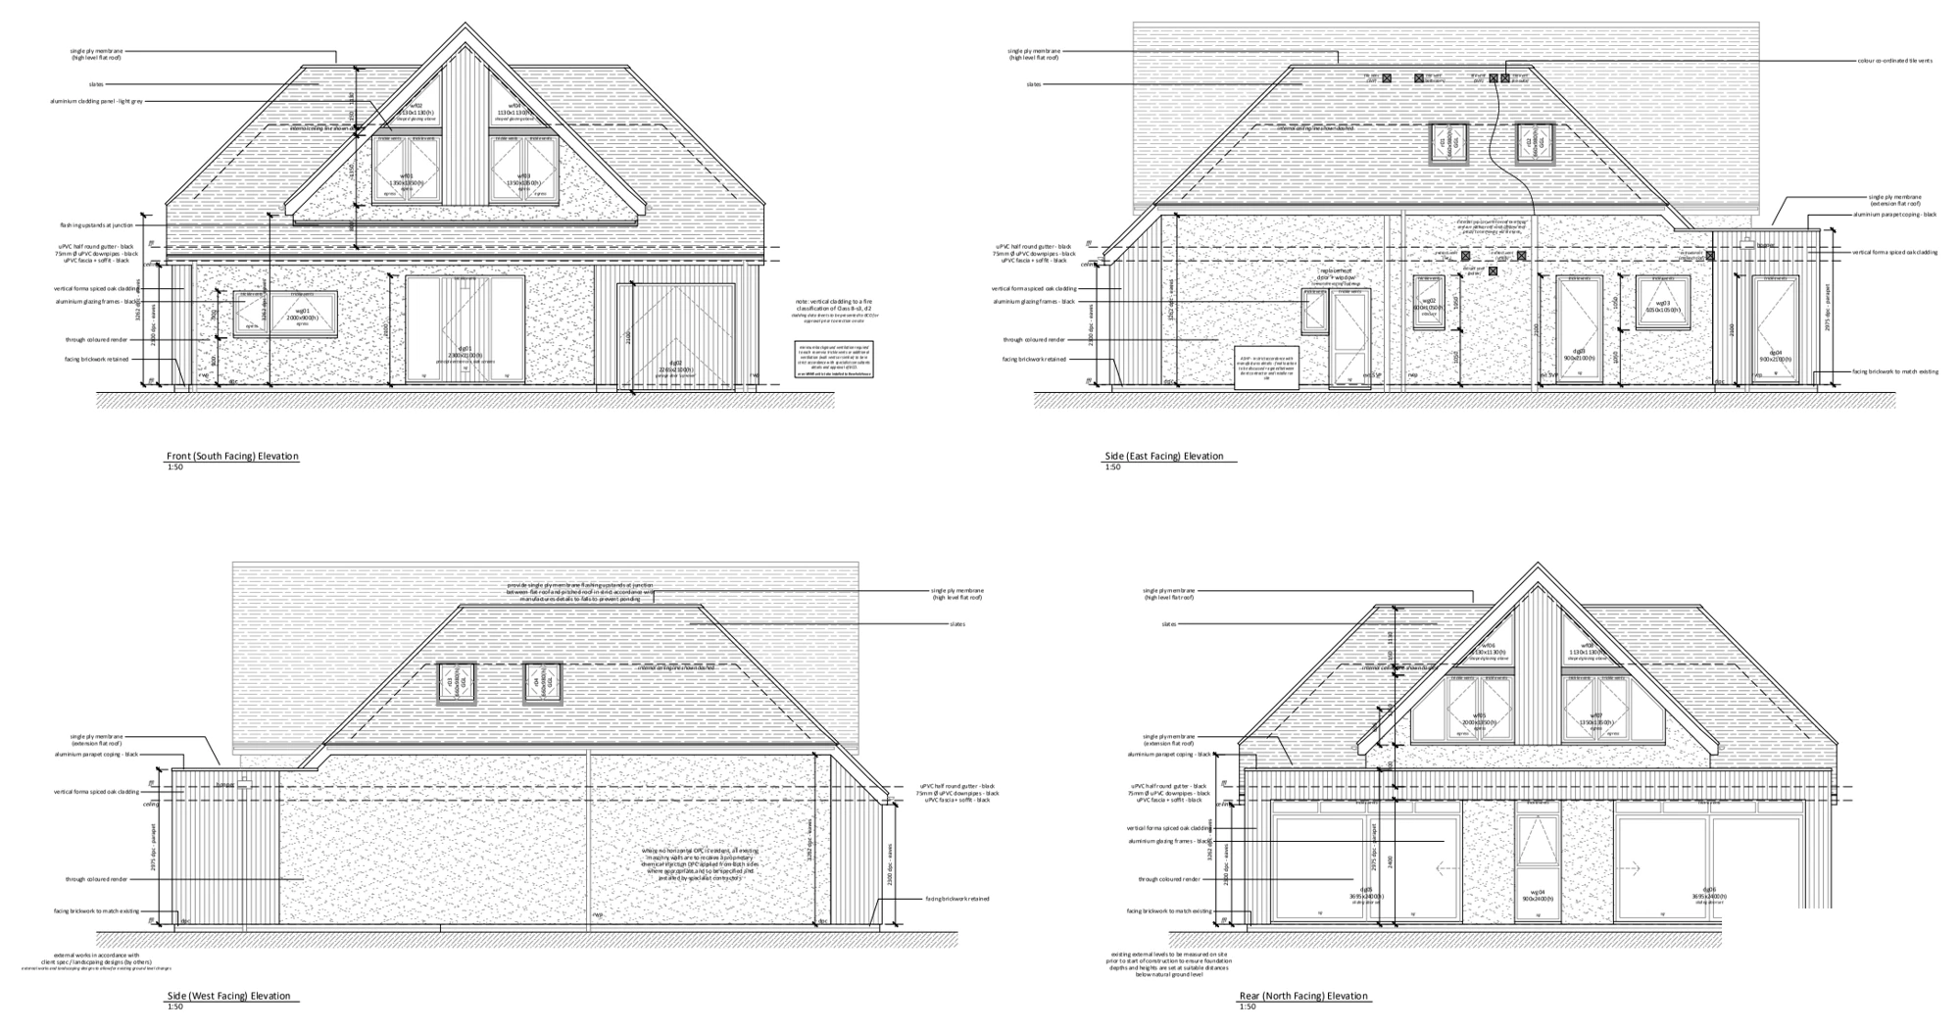
Proposed elevations illustrate a rear infill extension, showing the new roof, glazing and brickwork alongside the existing house and neighbouring boundary.

Rear infill extension
Explore the project ↗
Askern Close: Two-storey side & rear extension

Bexleyheath, London DA6

Askern Close

Existing and proposed plans, elevations and sections illustrate a two-storey side and rear extension, garage replacement and revised room layouts, showing how the additions relate to the adjoining property.

Two-storey side & rear extension
Explore the project ↗
Bernadines Way: Loft conversion

Buckingham, Buckinghamshire

Bernadines Way

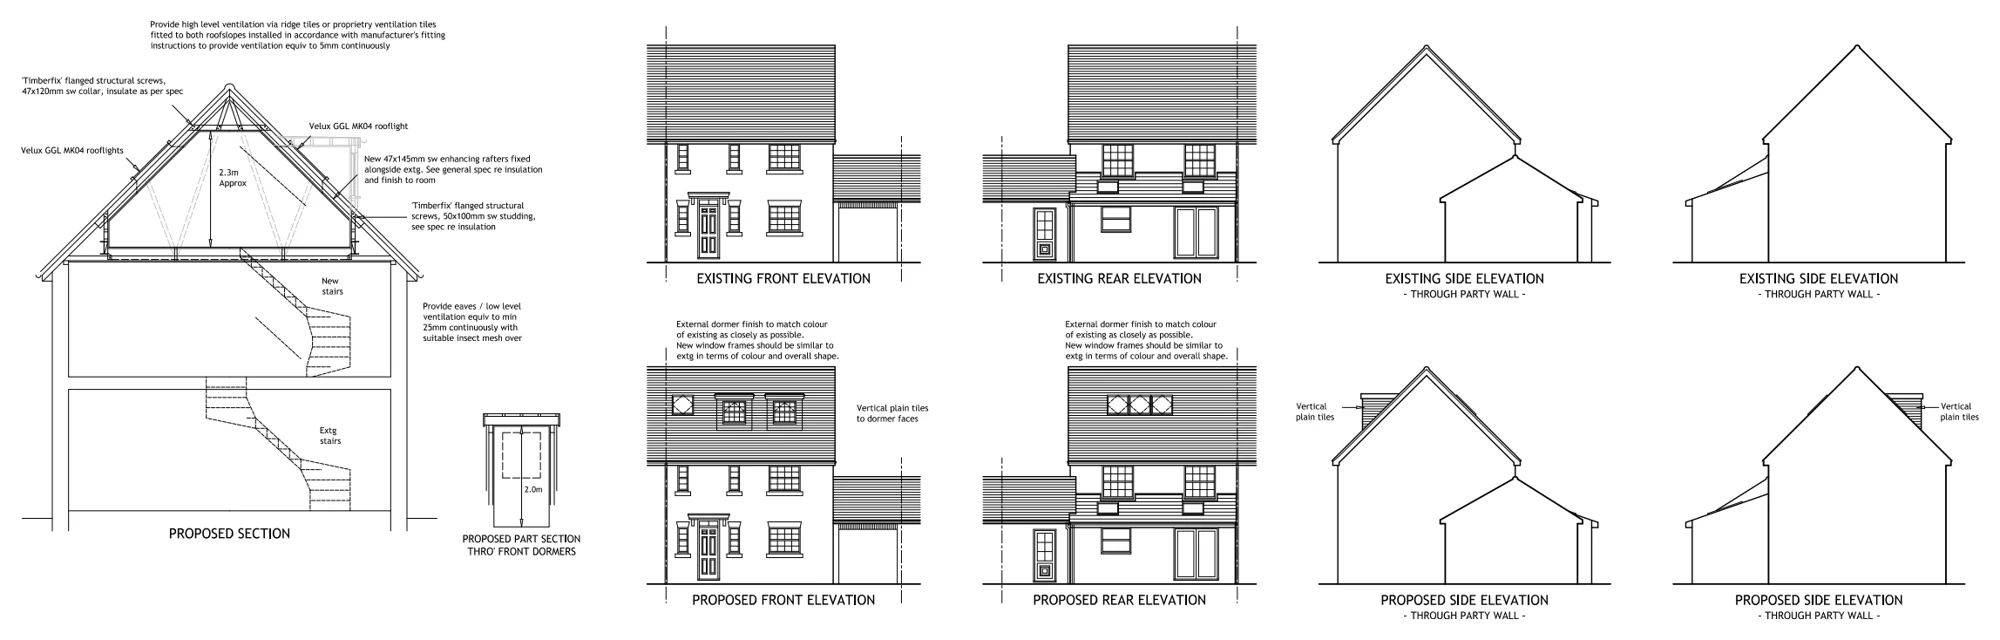
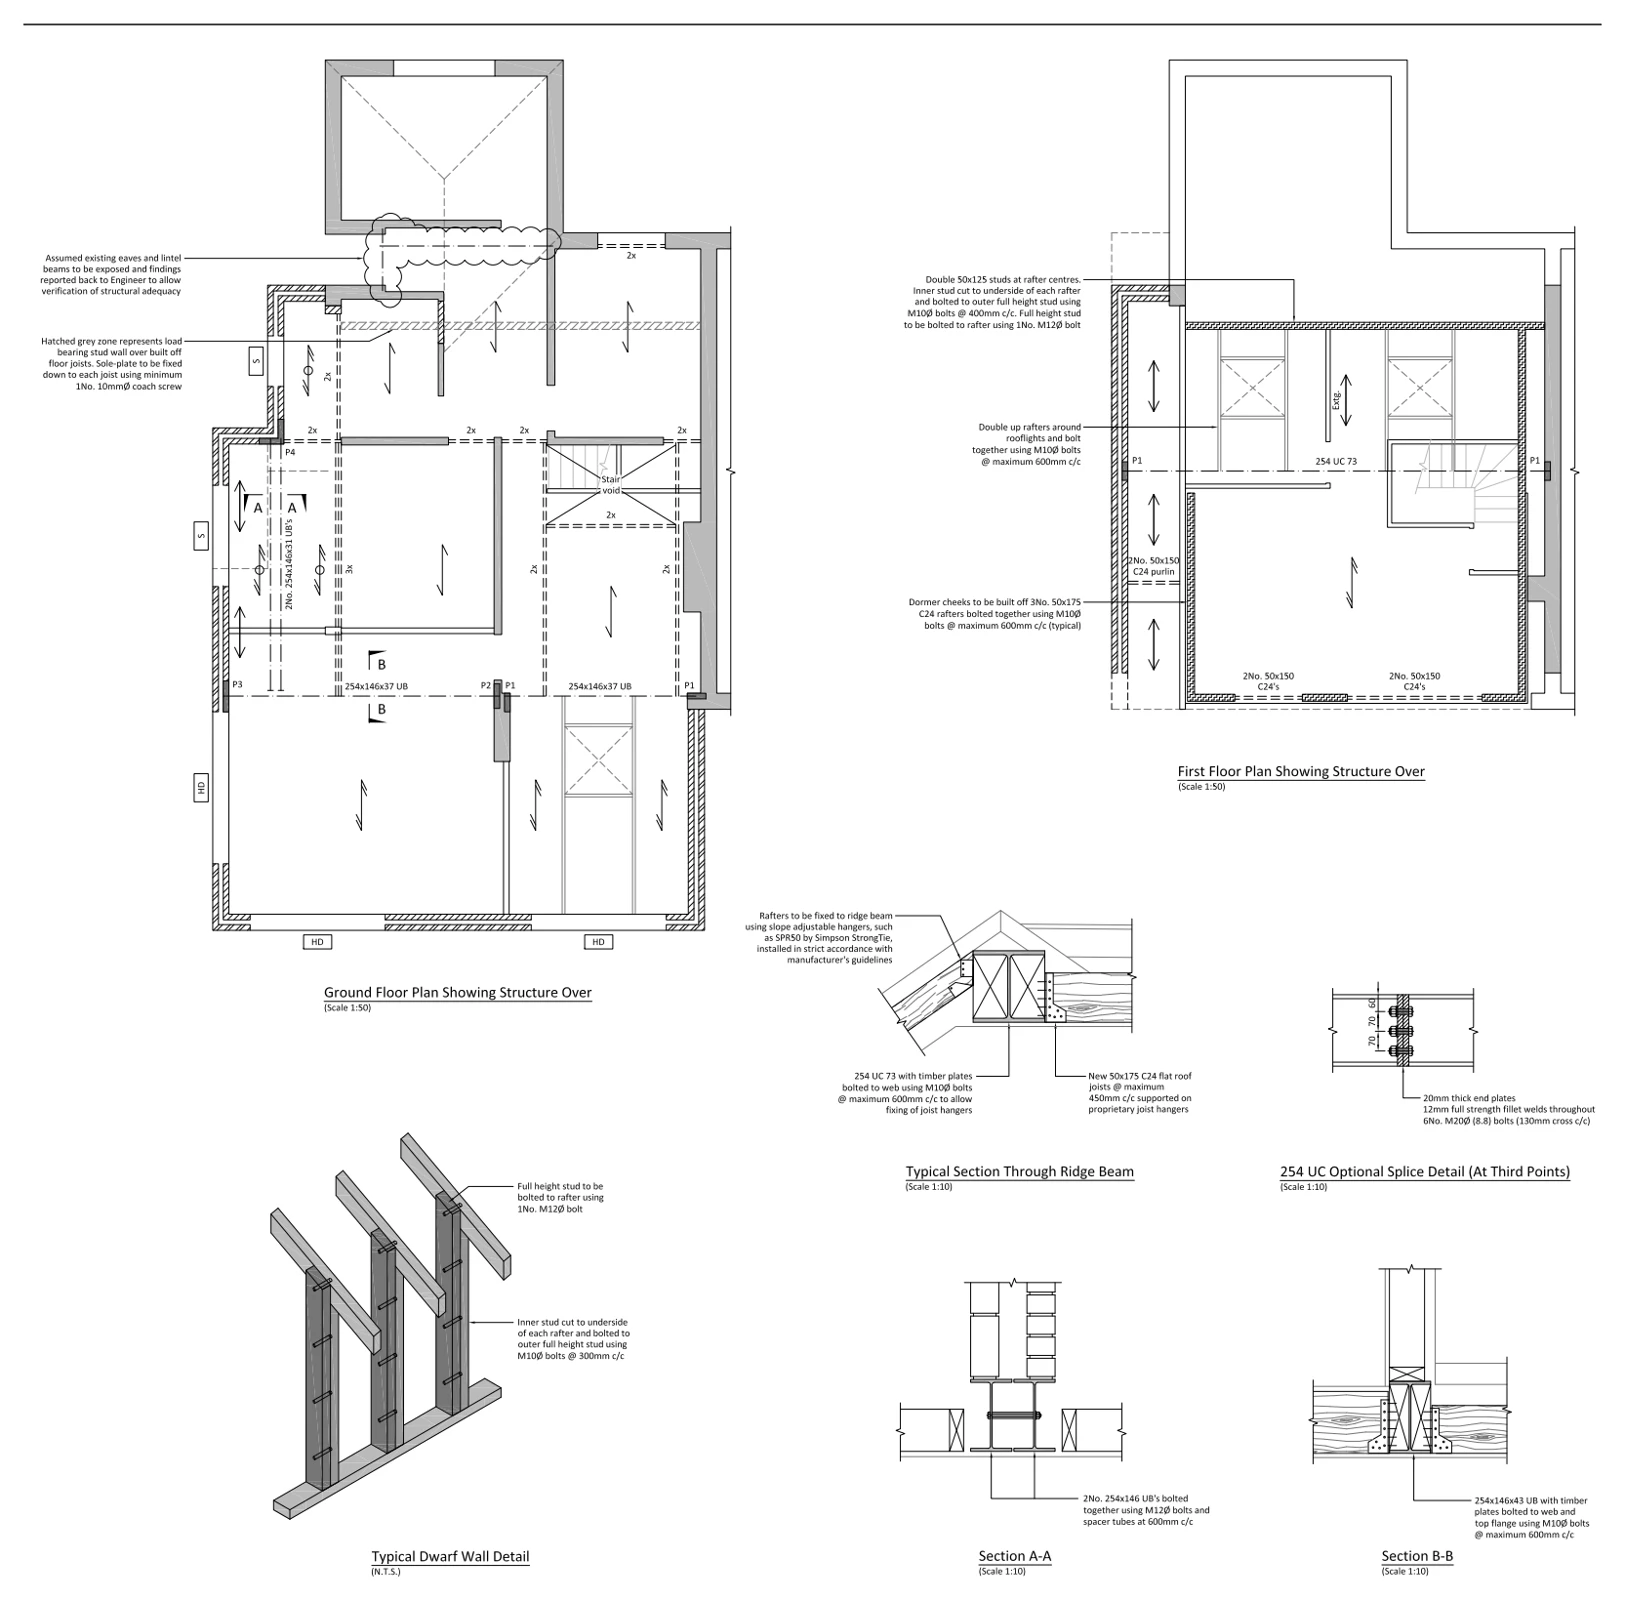
Plans, elevations and a section illustrate a loft conversion with front and rear dormers, a new staircase and bedroom accommodation, together with the proposed floor and roof structure.

Loft conversion
Explore the project ↗
Betenson Avenue: First-floor structural alterations

Sevenoaks, Kent

Betenson Avenue

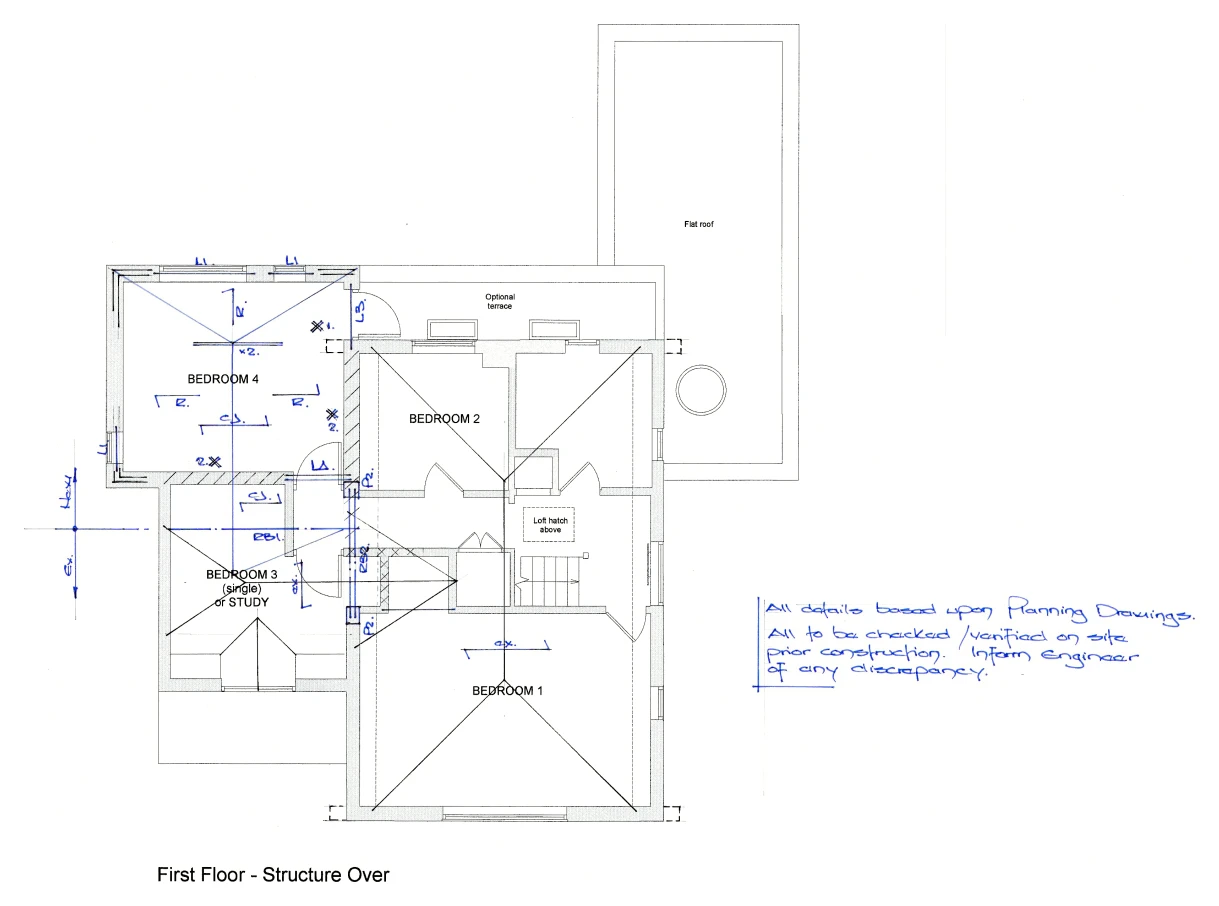
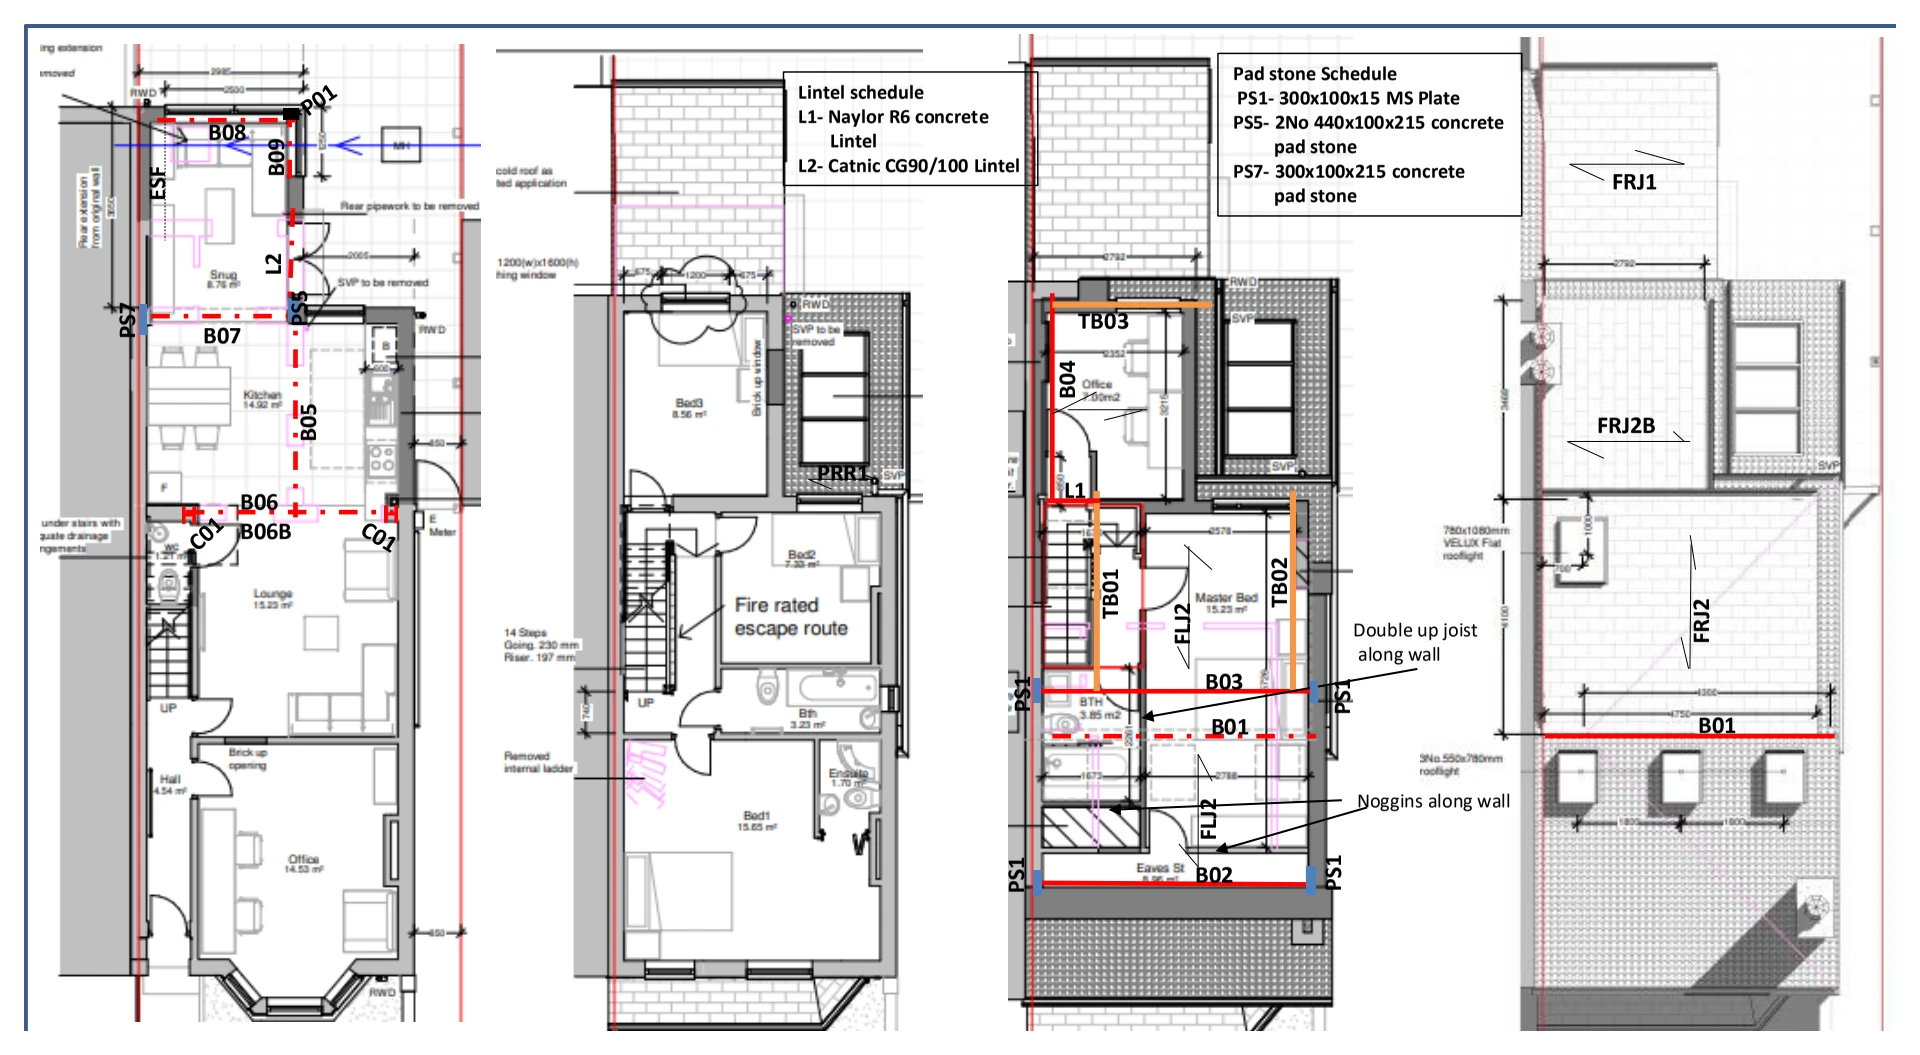
An annotated first-floor structural plan illustrates the roof support arrangement over the bedrooms, showing proposed beams, rafters and changes to the wall and ceiling levels.

First-floor structural alterations
Explore the project ↗
Coalshaw Green Road: Mixed-use conversion & extension

Chadderton, Oldham

Coalshaw Green Road

Proposed floor plans, elevations and sections illustrate a seven-bedroom HMO scheme with commercial space, including chimney removals, a replacement for the existing garage and revised roof arrangements.

Mixed-use conversion & extension
Explore the project ↗
Cromwell Road: Structural alterations & roof work

Feltham, London TW13

Cromwell Road

Structural layouts and a section illustrate changes across the ground, first and loft floors, showing steel supports, roof framing and an eccentric foundation beside the neighbouring footing.

Structural alterations & roof work
Explore the project ↗
Darwin Road: Extension structure & foundations

Slough, Berkshire SL3

Darwin Road

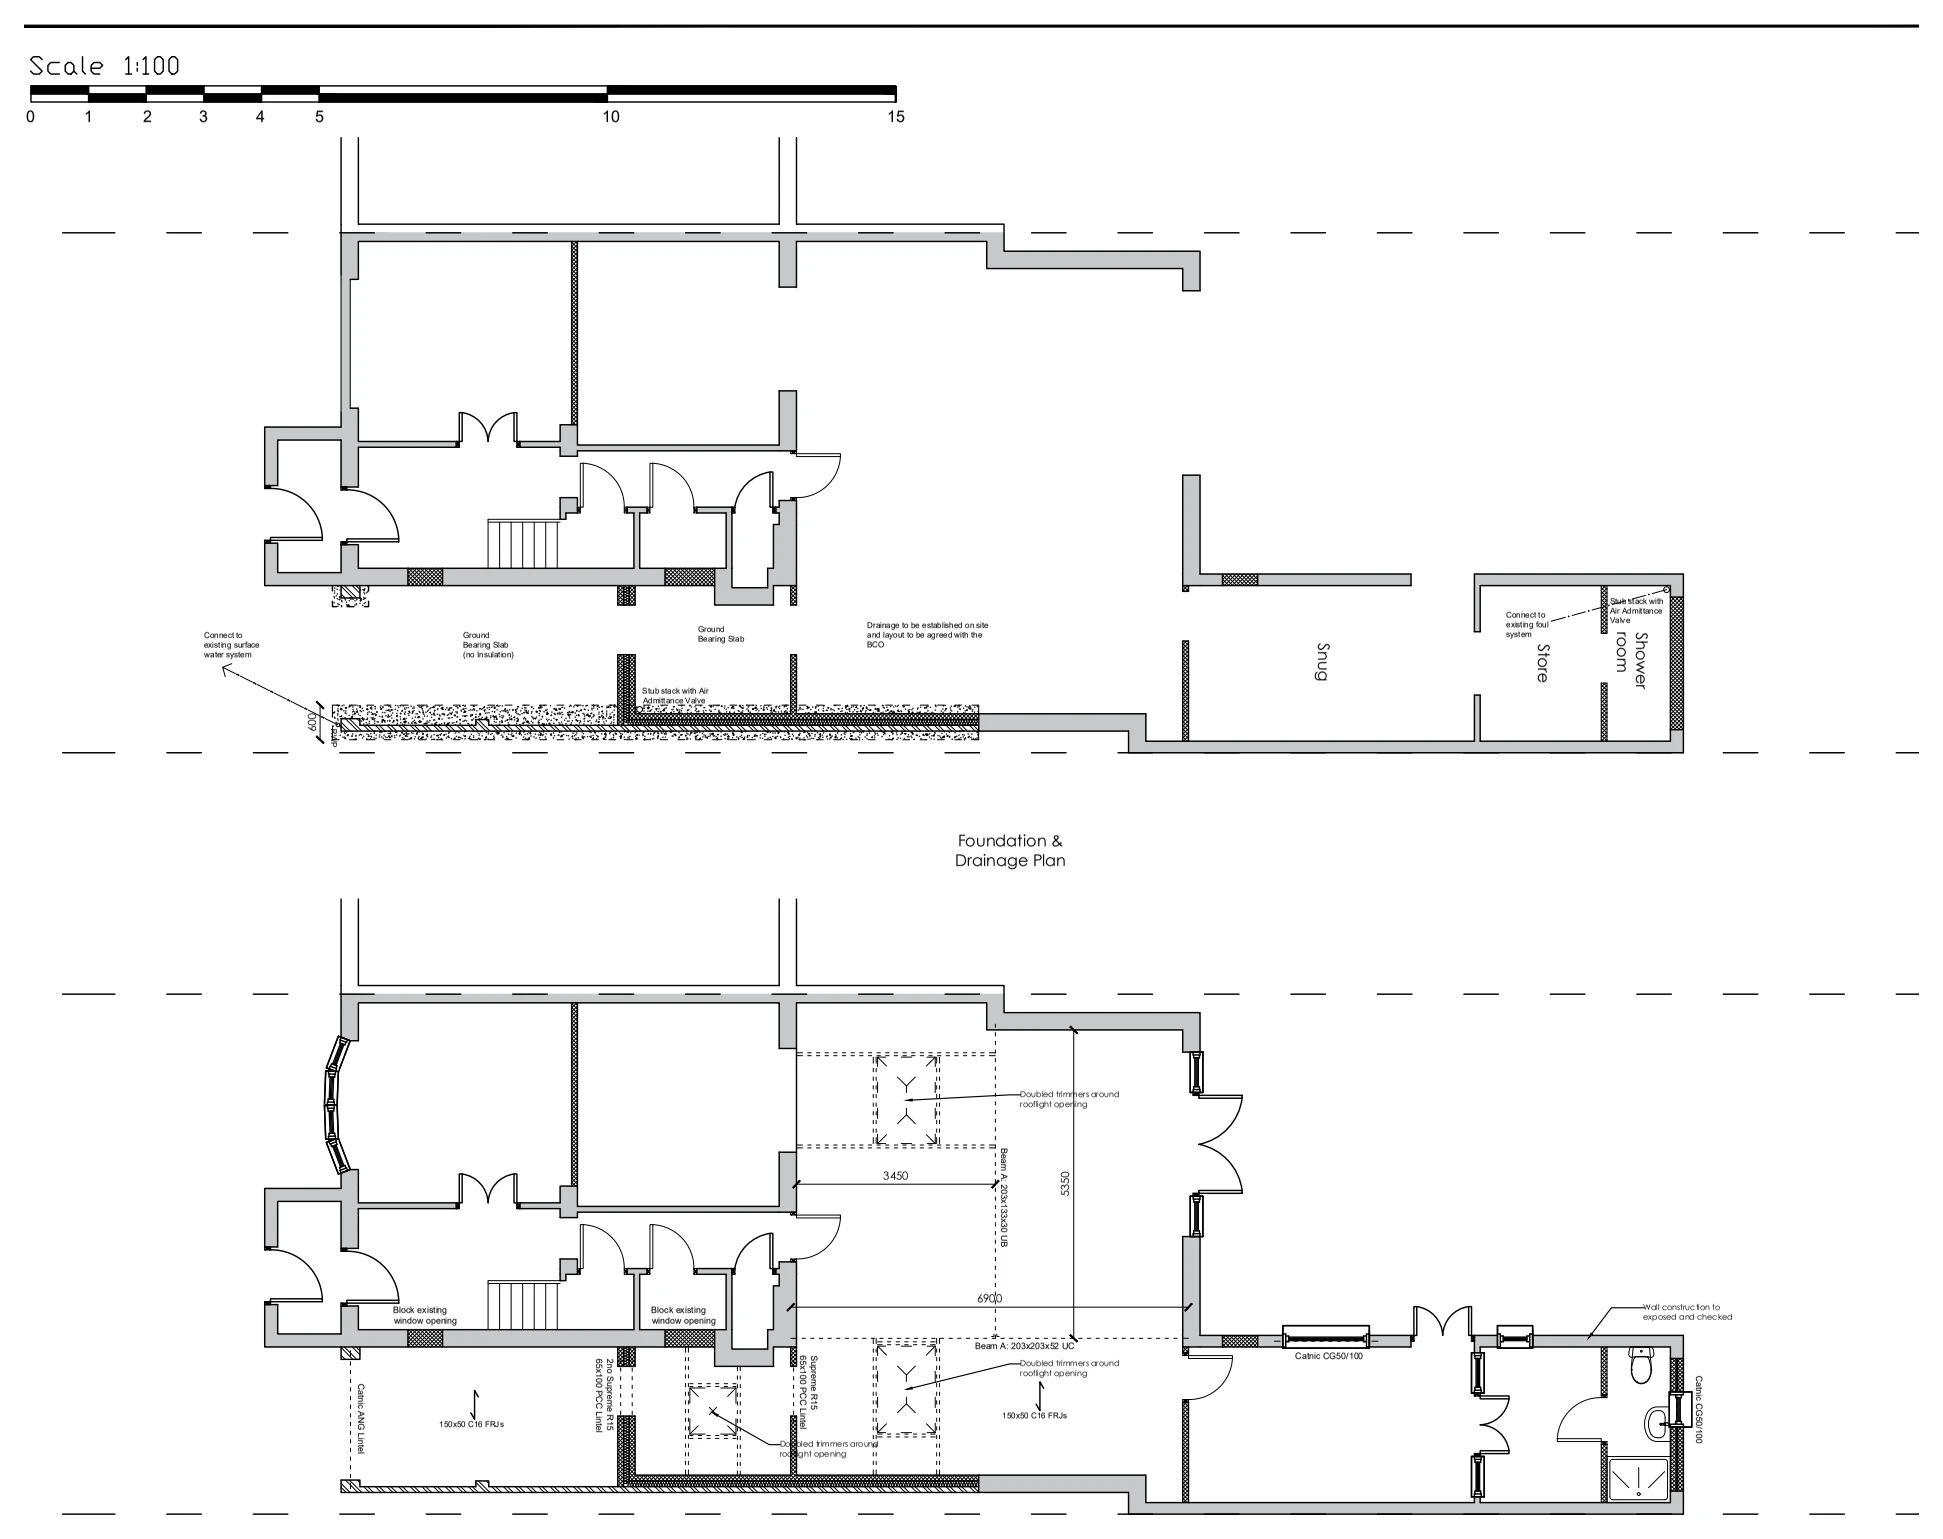
Foundation, drainage and structural plans illustrate extension work, showing the new floor slabs, supporting beam, roof framing and connections to the existing drainage systems.

Extension structure & foundations
Explore the project ↗
Drayton Road: Rear extension & loft conversion

West Ealing, London W13

Drayton Road

Proposed elevations illustrate a rear extension and loft conversion with a rear dormer, showing the altered roof profile, new windows and relationship with the neighbouring houses.

Rear extension & loft conversion
Explore the project ↗
Highland Avenue: Extension & roof alterations

Bognor Regis, West Sussex

Highland Avenue

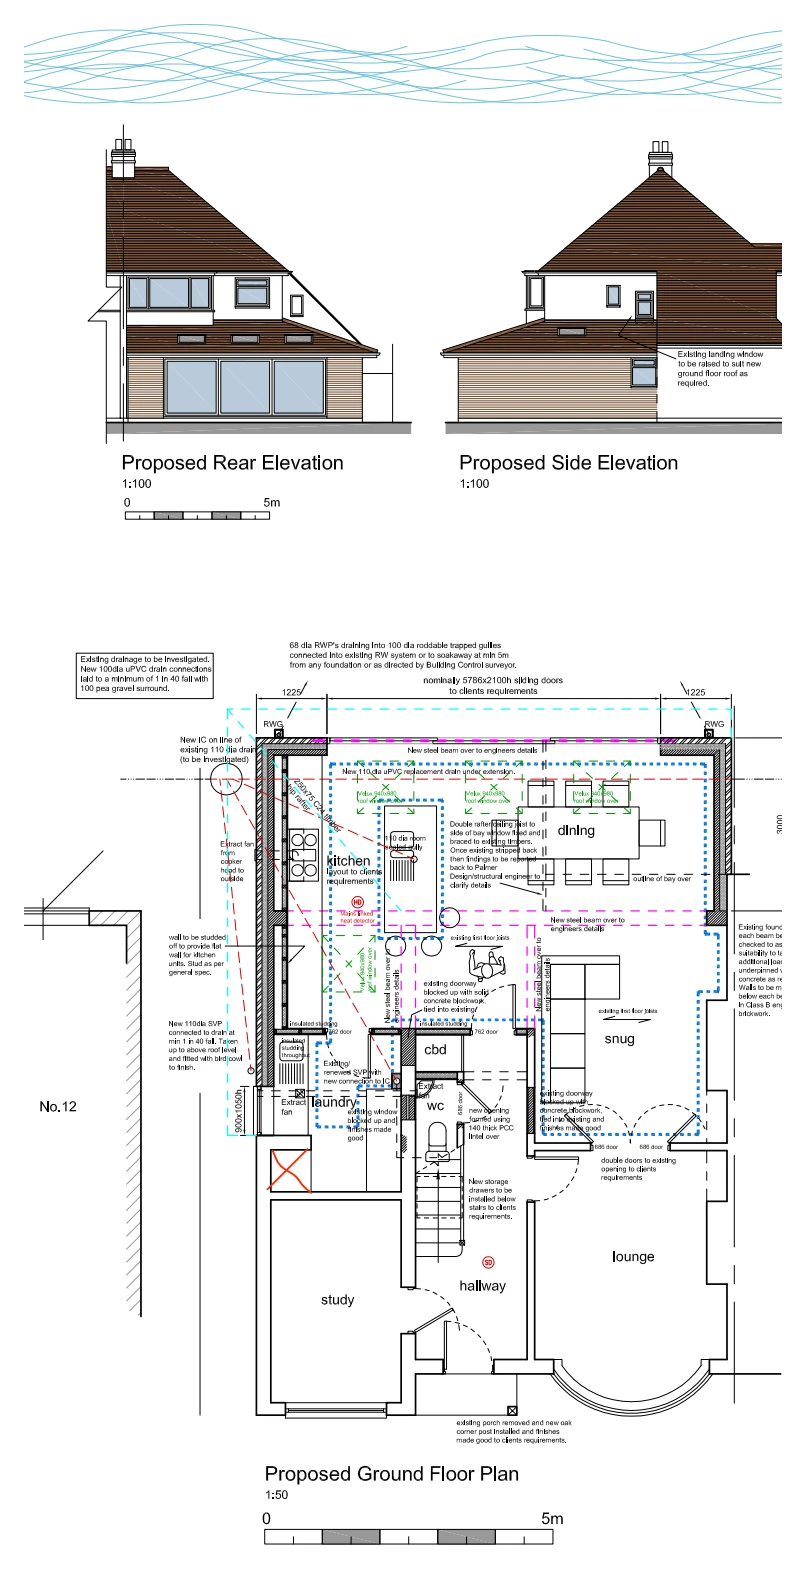
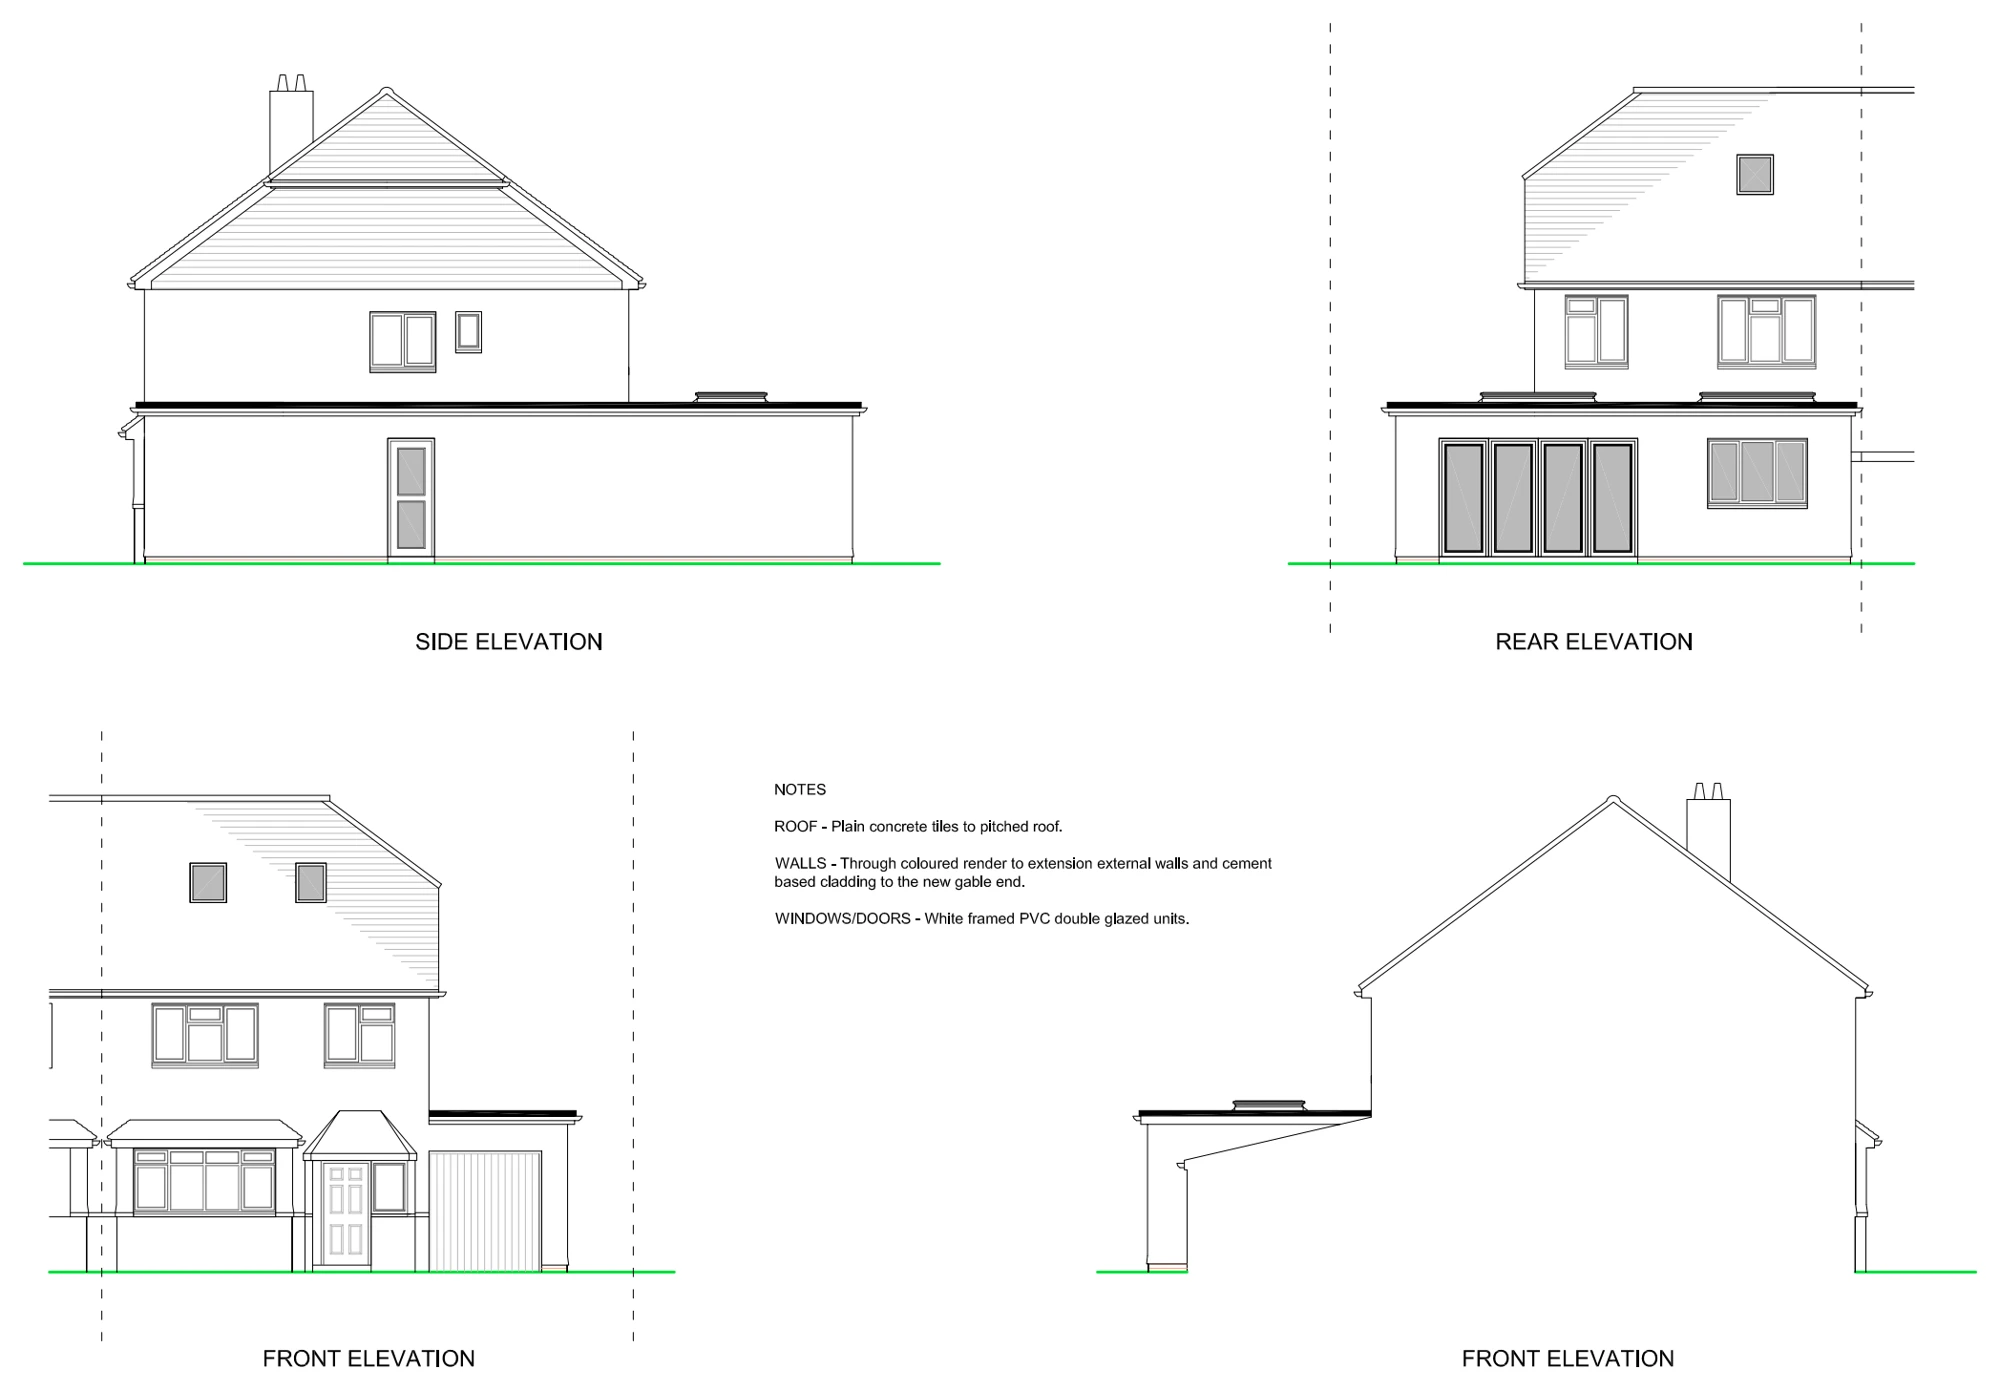
Proposed elevations illustrate a single-storey extension and roof alterations, showing the new rear glazing, rooflights and the building’s revised appearance from the front, rear and sides.

Extension & roof alterations
Explore the project ↗
Hodgson Road: Replacement dwelling

Seasalter, Whitstable, Kent

Hodgson Road

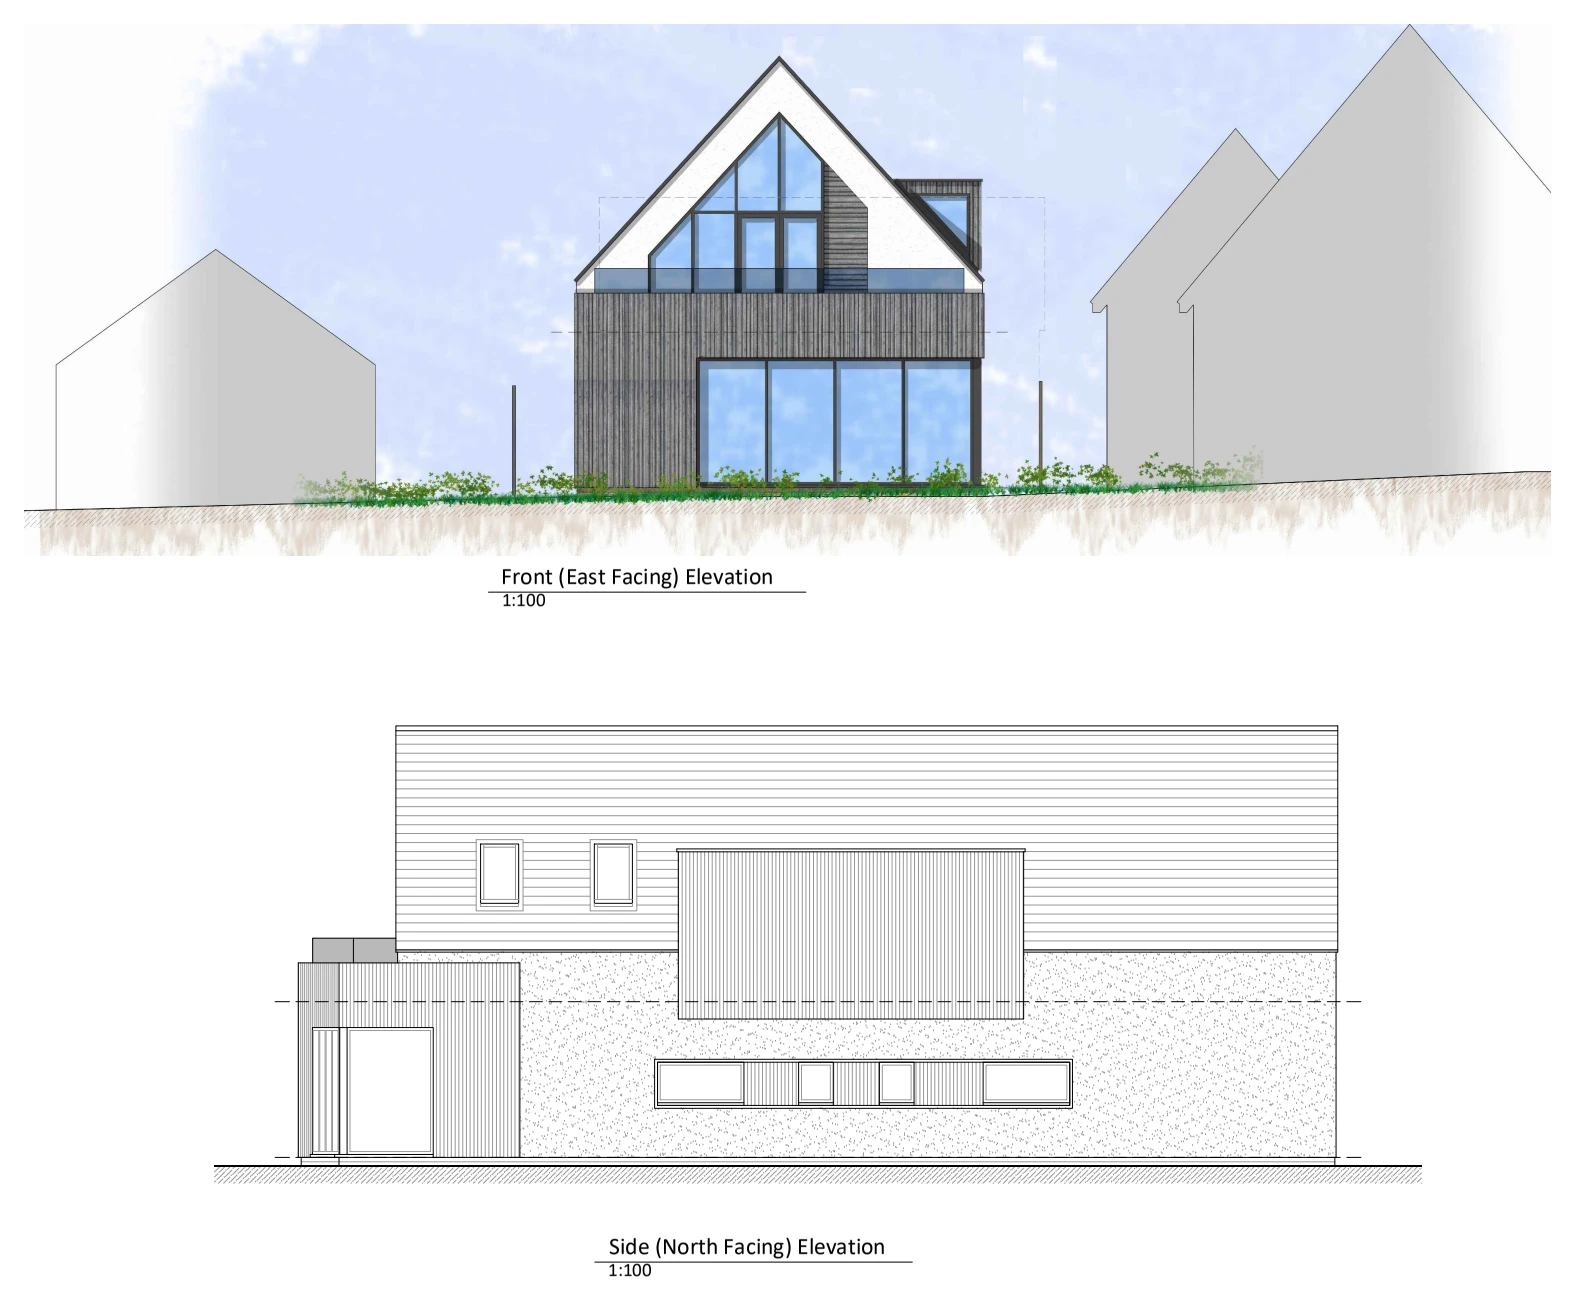
Proposed elevations illustrate a replacement dwelling with a steeply pitched roof, large areas of glazing and a mix of brickwork, timber cladding and render.

Replacement dwelling
Explore the project ↗
Lundy Road: Single-storey rear extension

Port Isaac, Cornwall

Lundy Road

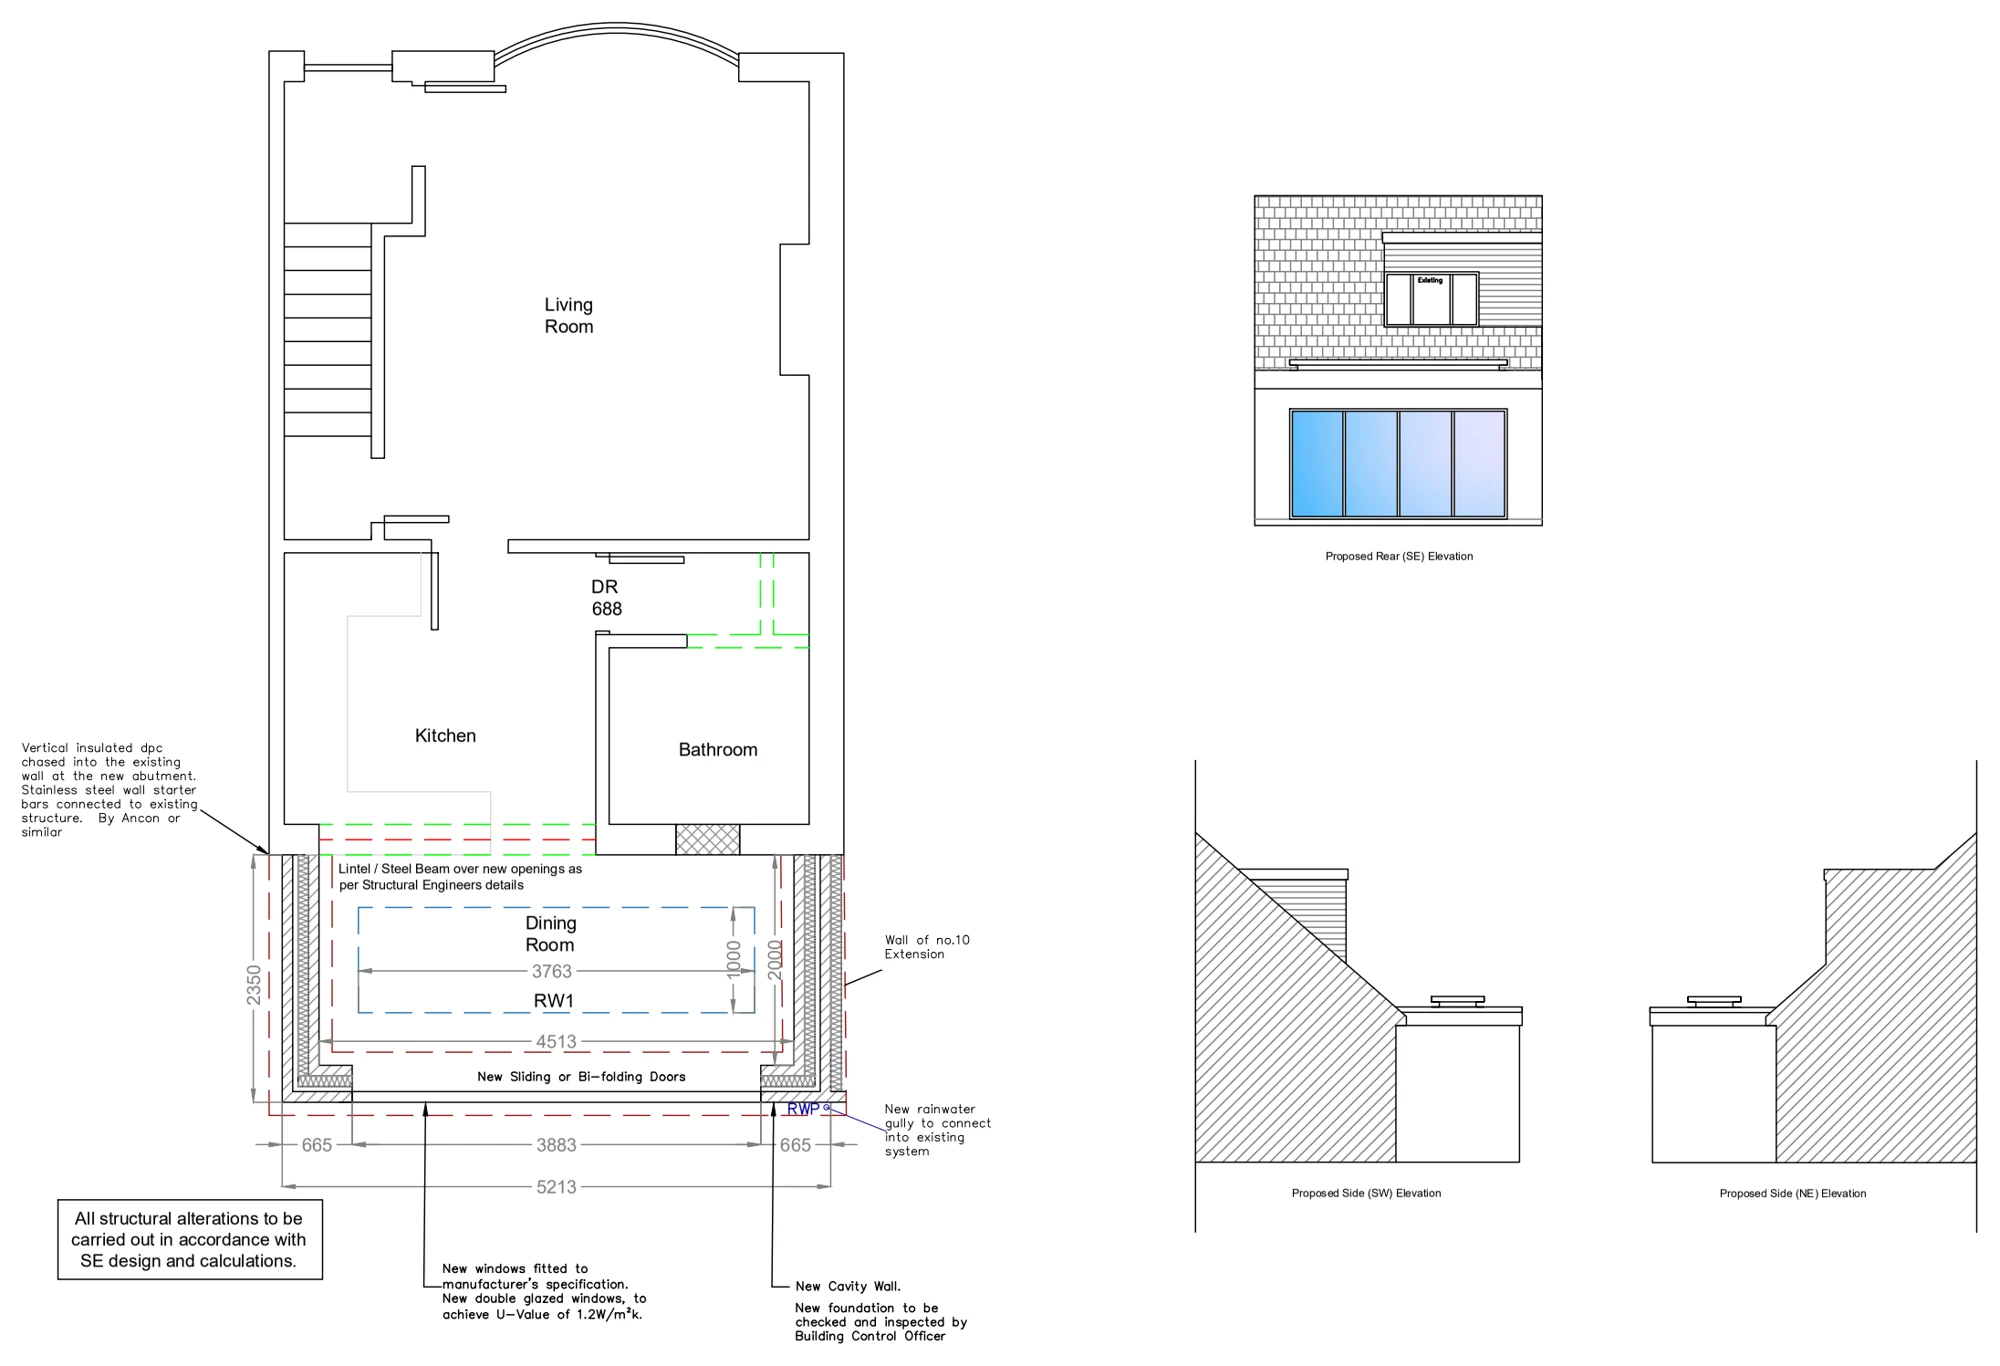
A floor plan and proposed elevations illustrate a rear dining-room extension with a rooflight and wide garden doors, showing the new opening and the relationship with the neighbouring extension.

Single-storey rear extension
Explore the project ↗
Magnolia Avenue: House alterations & pool house

Margate, Kent

Magnolia Avenue

Proposed plans, elevations and sections illustrate extensions and internal alterations to the house, together with a separate pool house, showing revised accommodation, roof forms and construction details.

House alterations & pool house
Explore the project ↗
Midland Cottages: Single-storey rear extension

West Bridgford, Nottinghamshire

Midland Cottages

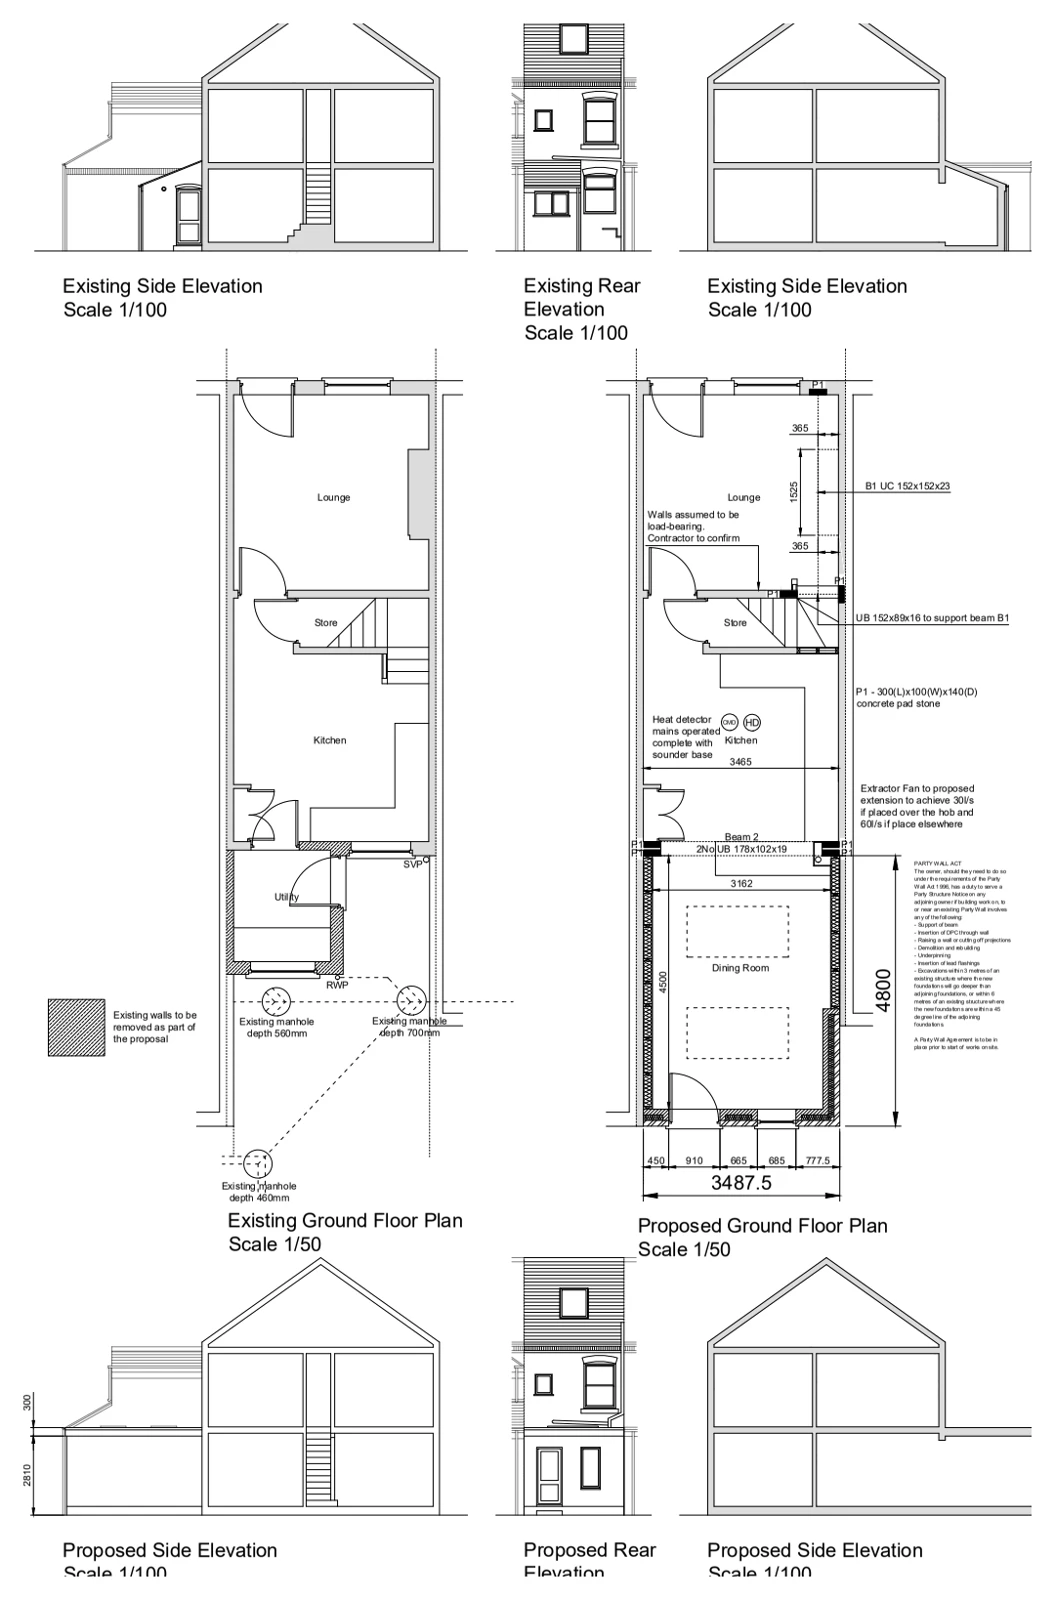
Existing and proposed plans and elevations illustrate a rear extension to a cottage, showing the enlarged kitchen and dining area, utility space and supporting beams at the new openings.

Single-storey rear extension
Explore the project ↗
Newboundmill Lane: Residential development layout

Pleasley, Nottinghamshire

Newboundmill Lane

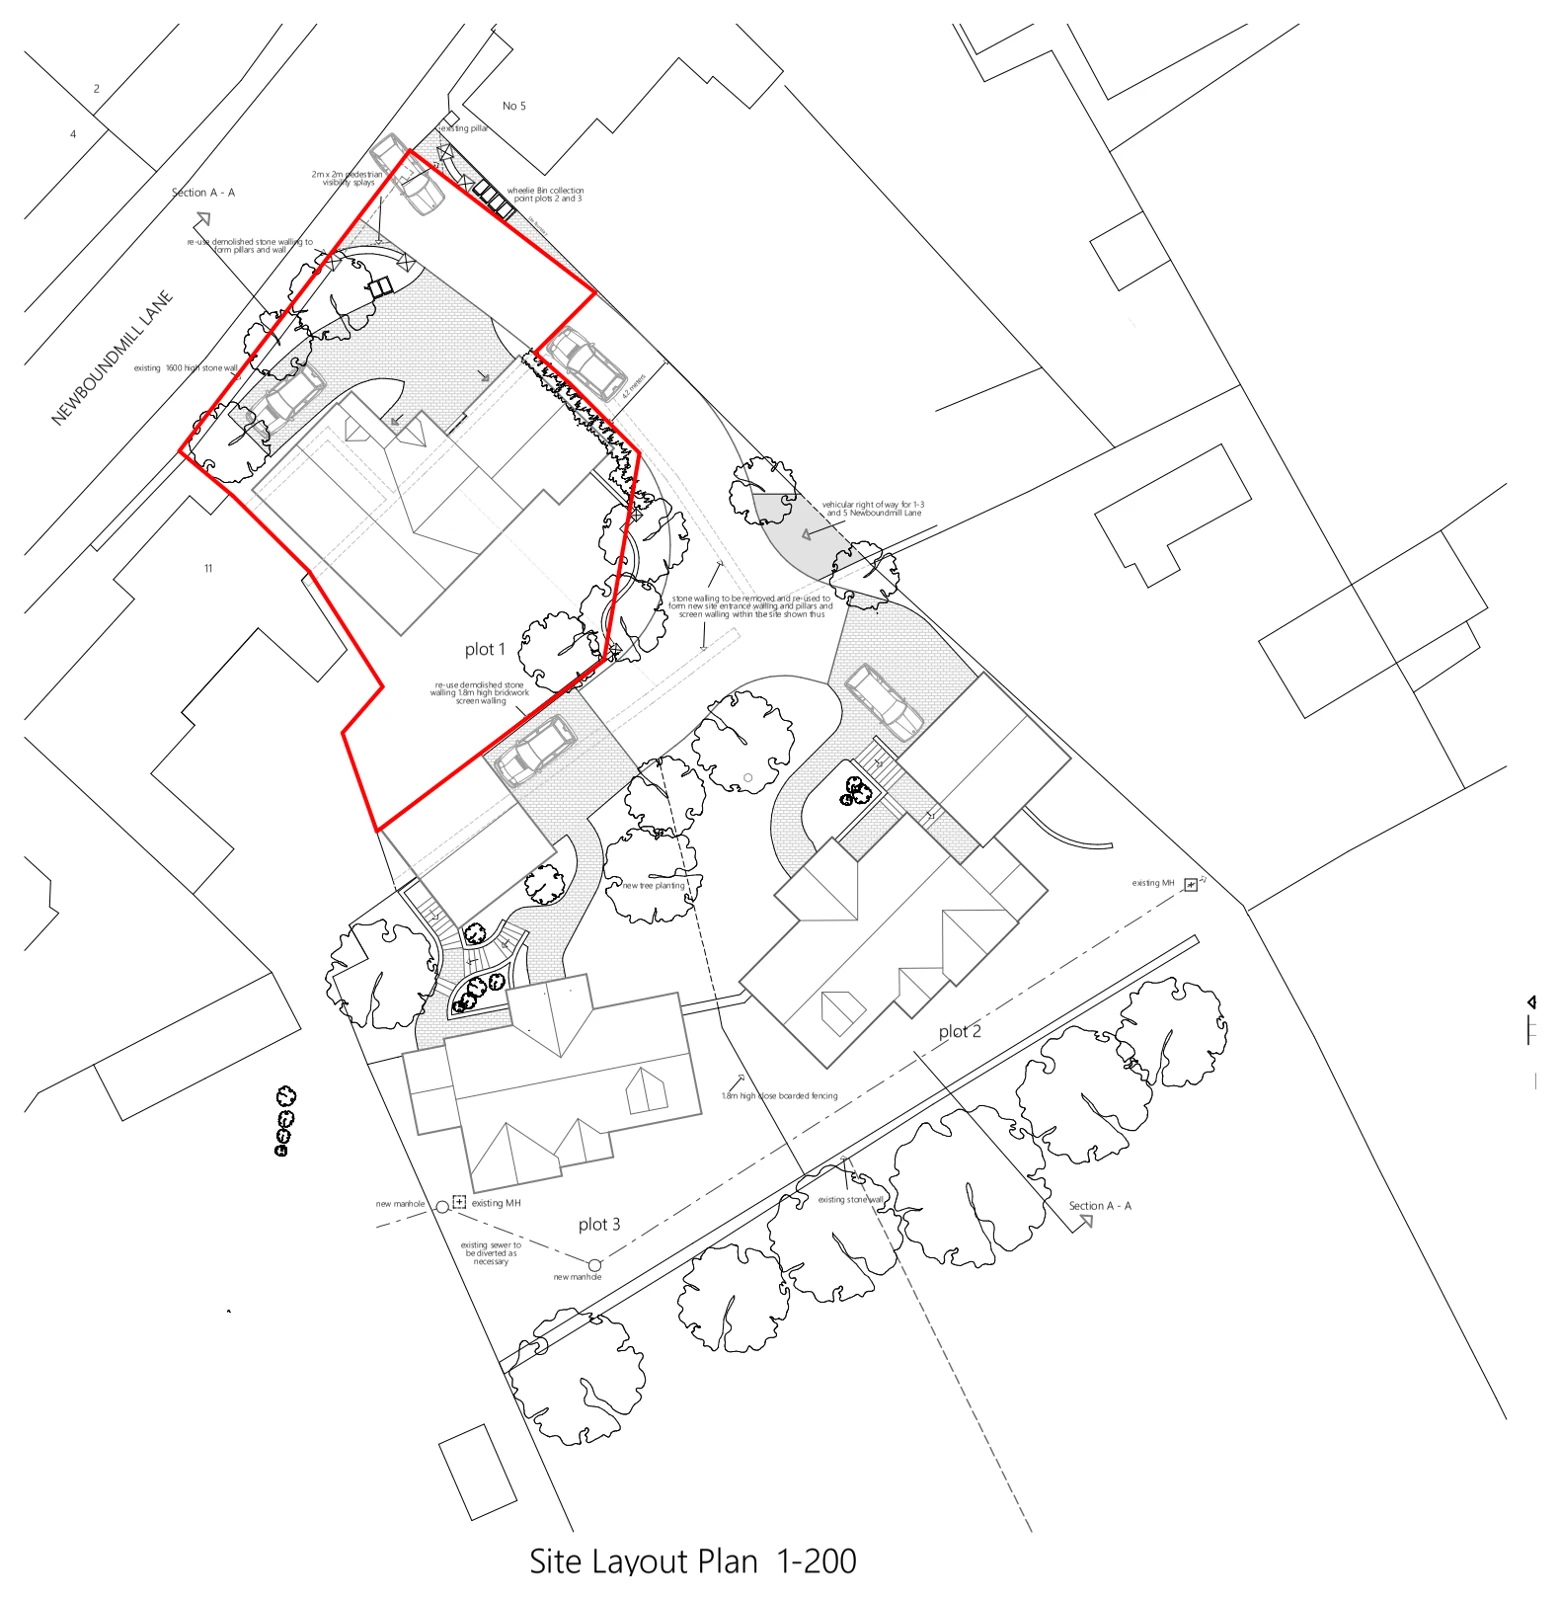
A site layout illustrates a three-plot residential development, showing the proposed homes, access, boundaries and the arrangement of walls and landscaping around the site.

Residential development layout
Explore the project ↗
Pendennis Road: Single-storey side & rear extension

Orpington, Kent BR6

Pendennis Road

Proposed plans, elevations and a section illustrate a side and rear extension with rooflights, showing the enlarged kitchen and dining space, utility room and connections to the existing house.

Single-storey side & rear extension
Explore the project ↗
Sea Bathing Terrace: Structural floor & wall section

Westbrook, Margate, Kent

Sea Bathing Terrace

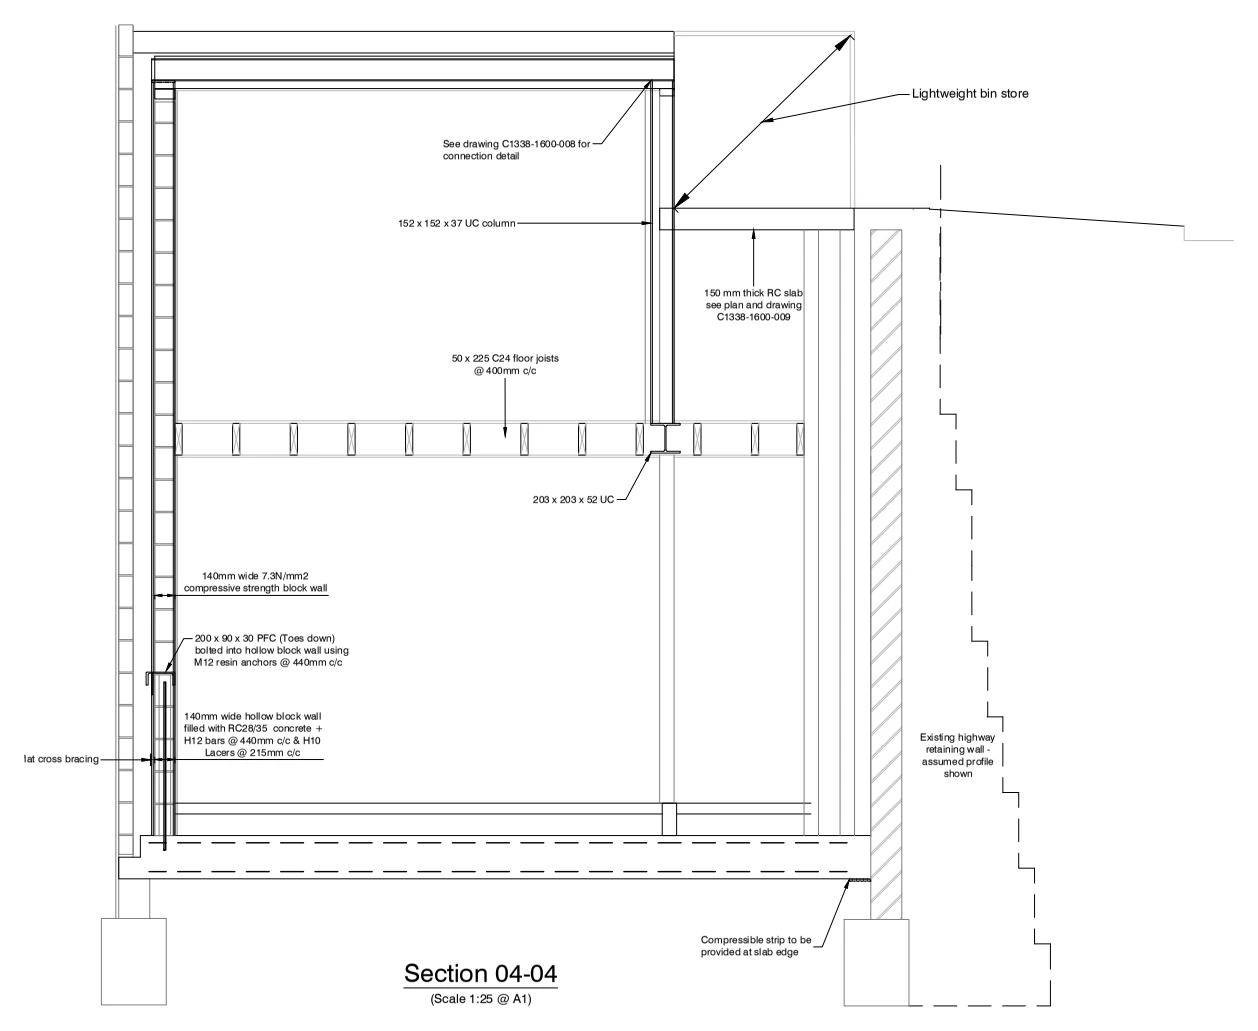
A structural section for Seawall House on Westbrook promenade illustrates a reinforced-concrete floor, steel supports and retaining-wall construction, showing their relationship with the existing structure.

Structural floor & wall section
Explore the project ↗
Apsley Road: Ground-floor alterations

Great Yarmouth, Norfolk NR30 2HG

Apsley Road

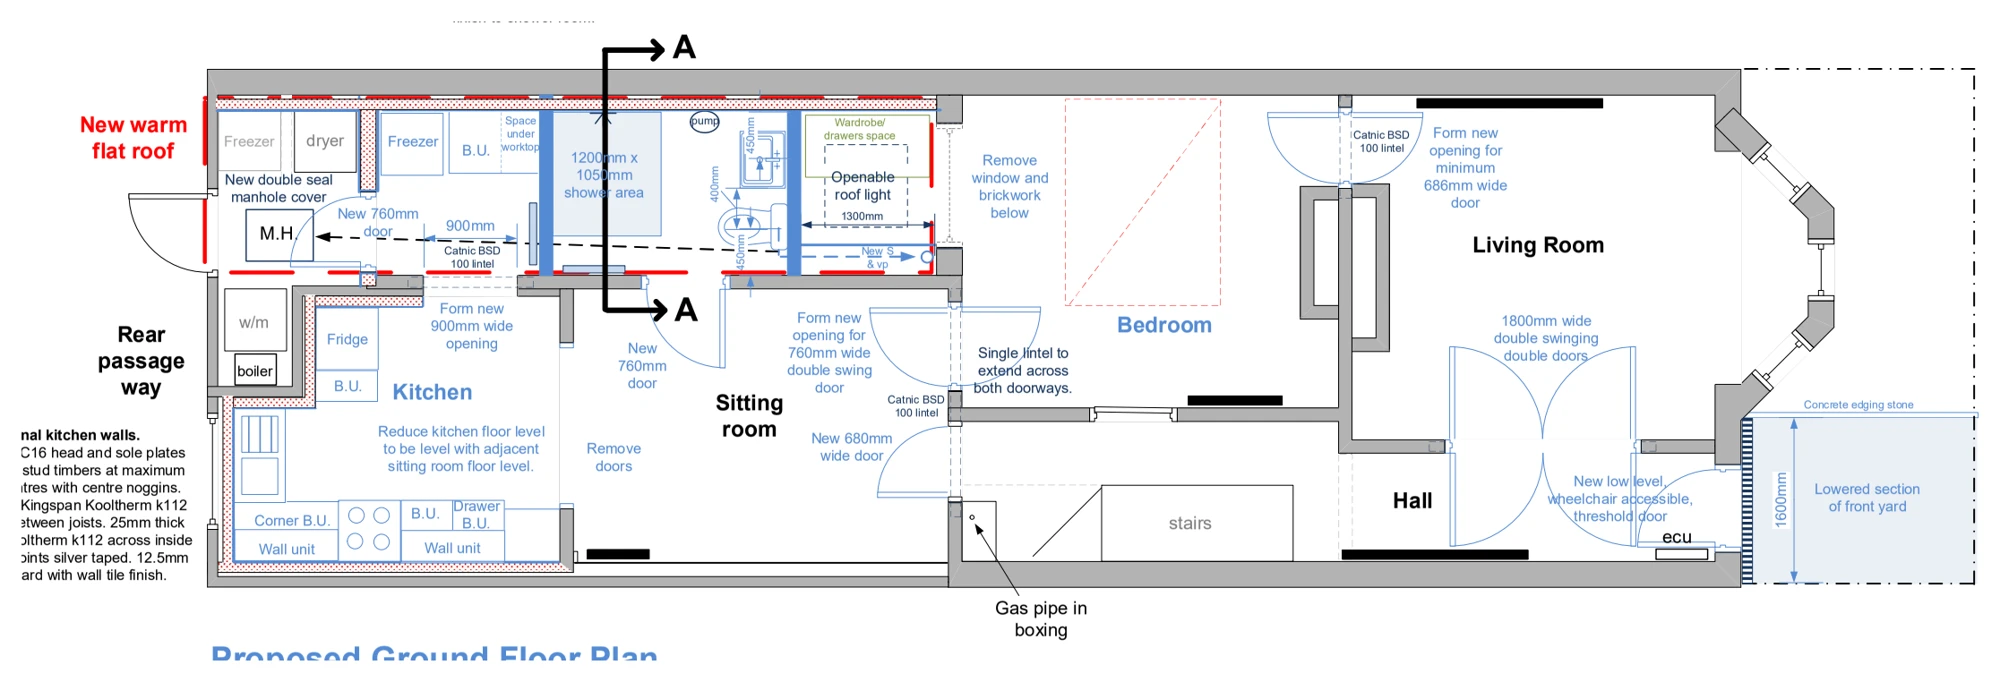
Existing and proposed ground-floor plans illustrate changes to the kitchen, sitting room and shower facilities, with revised openings, internal partitions and a new flat-roof arrangement.

Ground-floor alterations
Explore the project ↗
Ash Hill Road: Extension & movement-joint details

Ash, Surrey GU12

Ash Hill Road

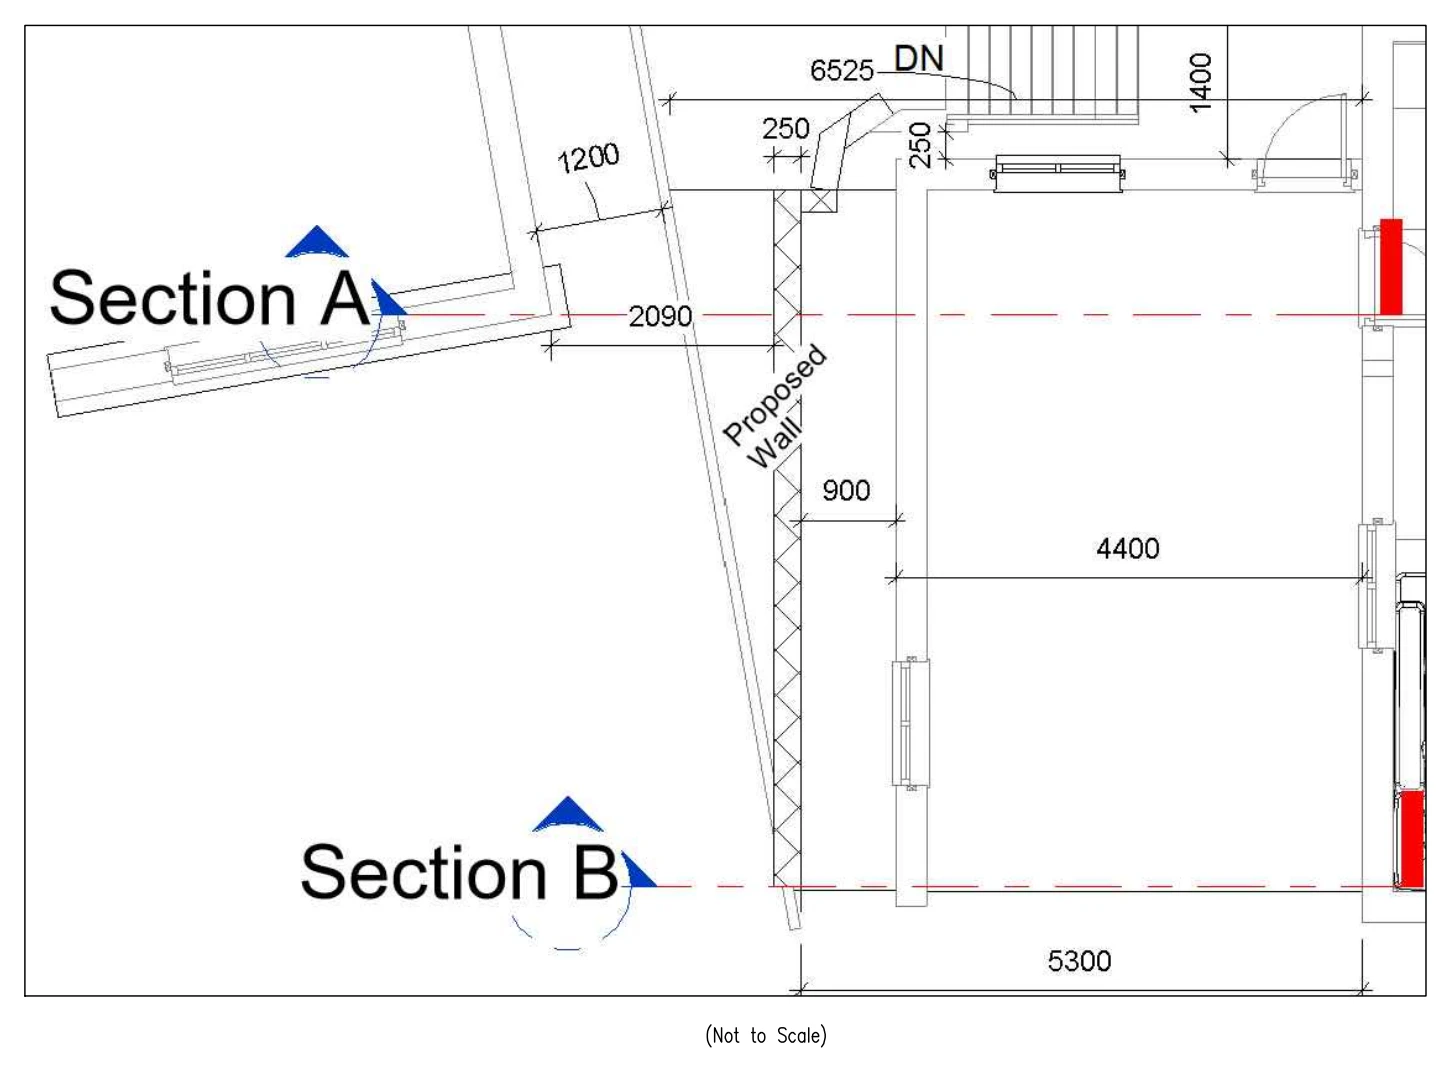
A proposed plan and construction details illustrate extension work, showing the new wall arrangement and movement joints at straight and angled connections with the existing building.

Extension & movement-joint details
Explore the project ↗
Buttercup Close: Extension structural scheme

Dunstable, Bedfordshire

Buttercup Close

Structural floor plans and connection details illustrate an extension, showing the supporting steelwork, timber roof framing and junctions between the proposed and existing structures.

Extension structural scheme
Explore the project ↗
Denholm Road: Extension & internal alterations

Sutton Coldfield, West Midlands

Denholm Road

Proposed plans, elevations and sections illustrate an extension and internal alterations, showing revised kitchen and dining accommodation and the floor, wall and roof connections alongside the boundary.

Extension & internal alterations
Explore the project ↗
Hamsey Green Gardens: Rear infill extension

Warlingham, Surrey CR6

Hamsey Green Gardens

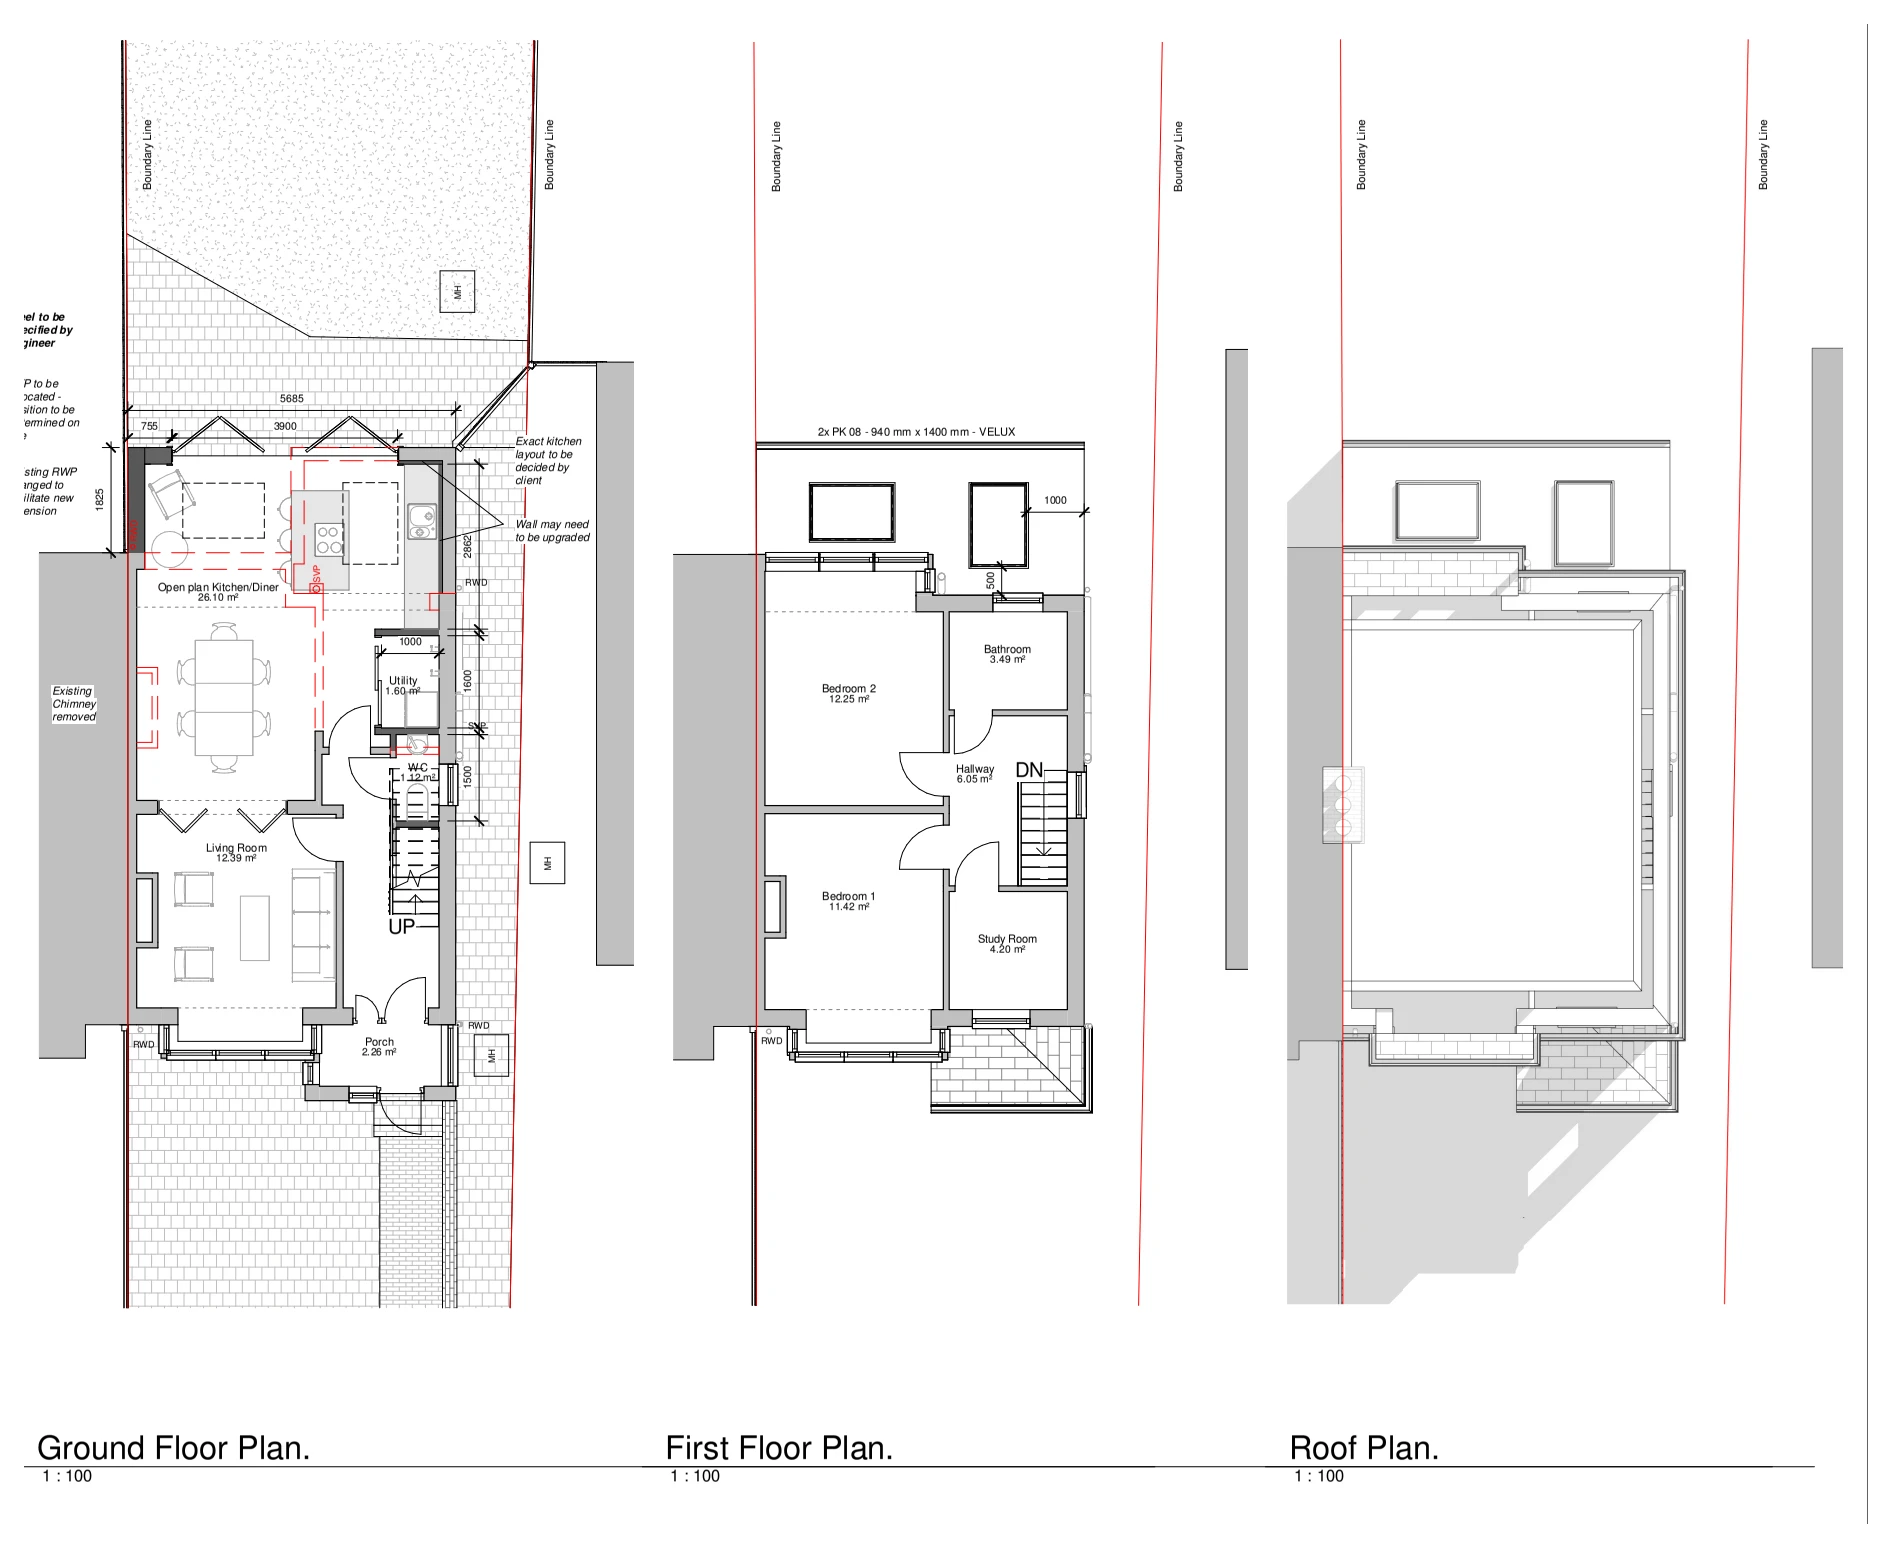
Proposed floor and roof plans illustrate a rear infill extension with rooflights, showing the enlarged kitchen and dining space, utility and WC, and their relationship with the existing house.

Rear infill extension
Explore the project ↗
Judd Road: Chimney removal & internal alterations

Tonbridge, Kent

Judd Road

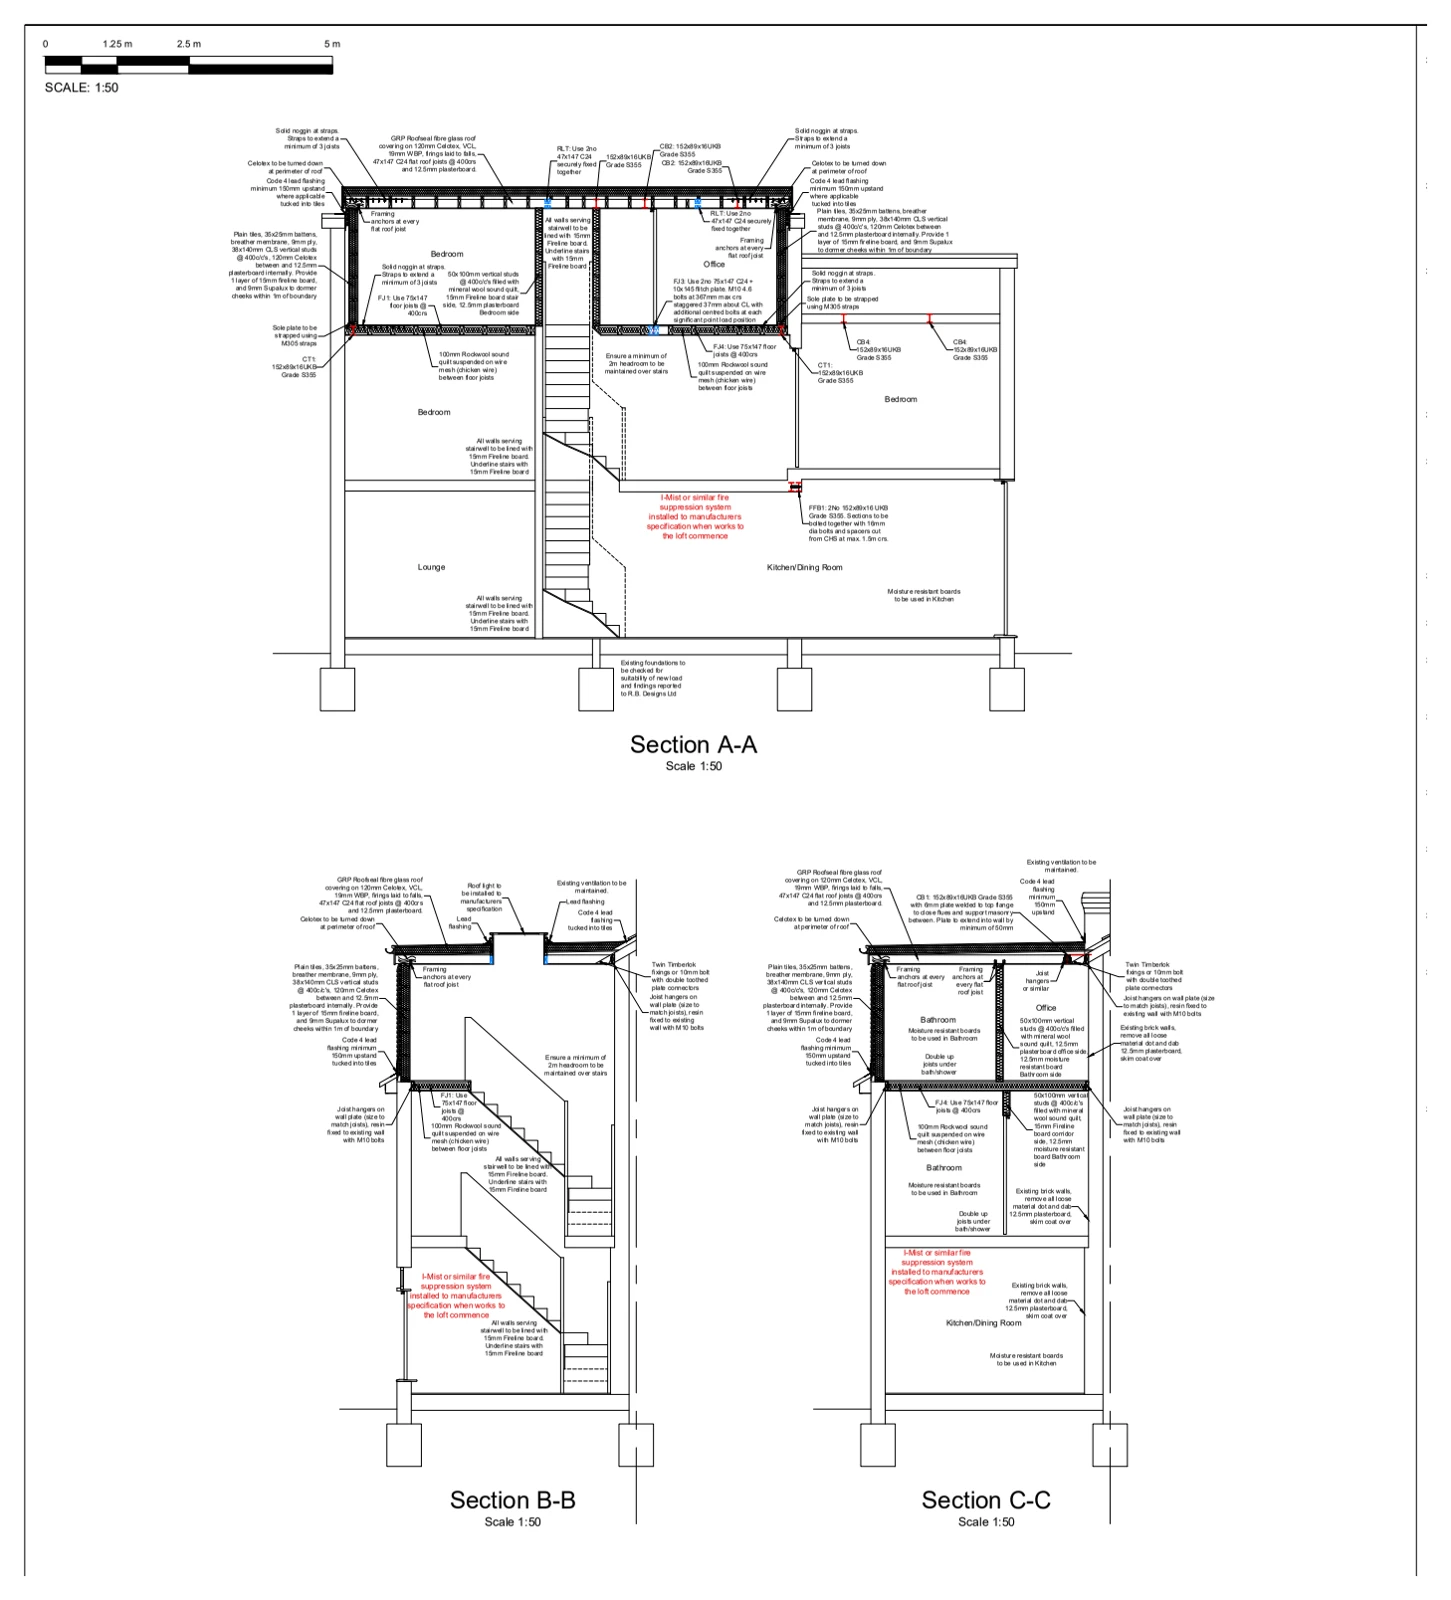
Proposed building sections illustrate chimney removals and changes to the internal accommodation, showing the new steel supports and the relationship between the altered rooms, stairs and roof.

Chimney removal & internal alterations
Explore the project ↗
Kings Road: Residential extension sections

Clevedon, North Somerset

Kings Road

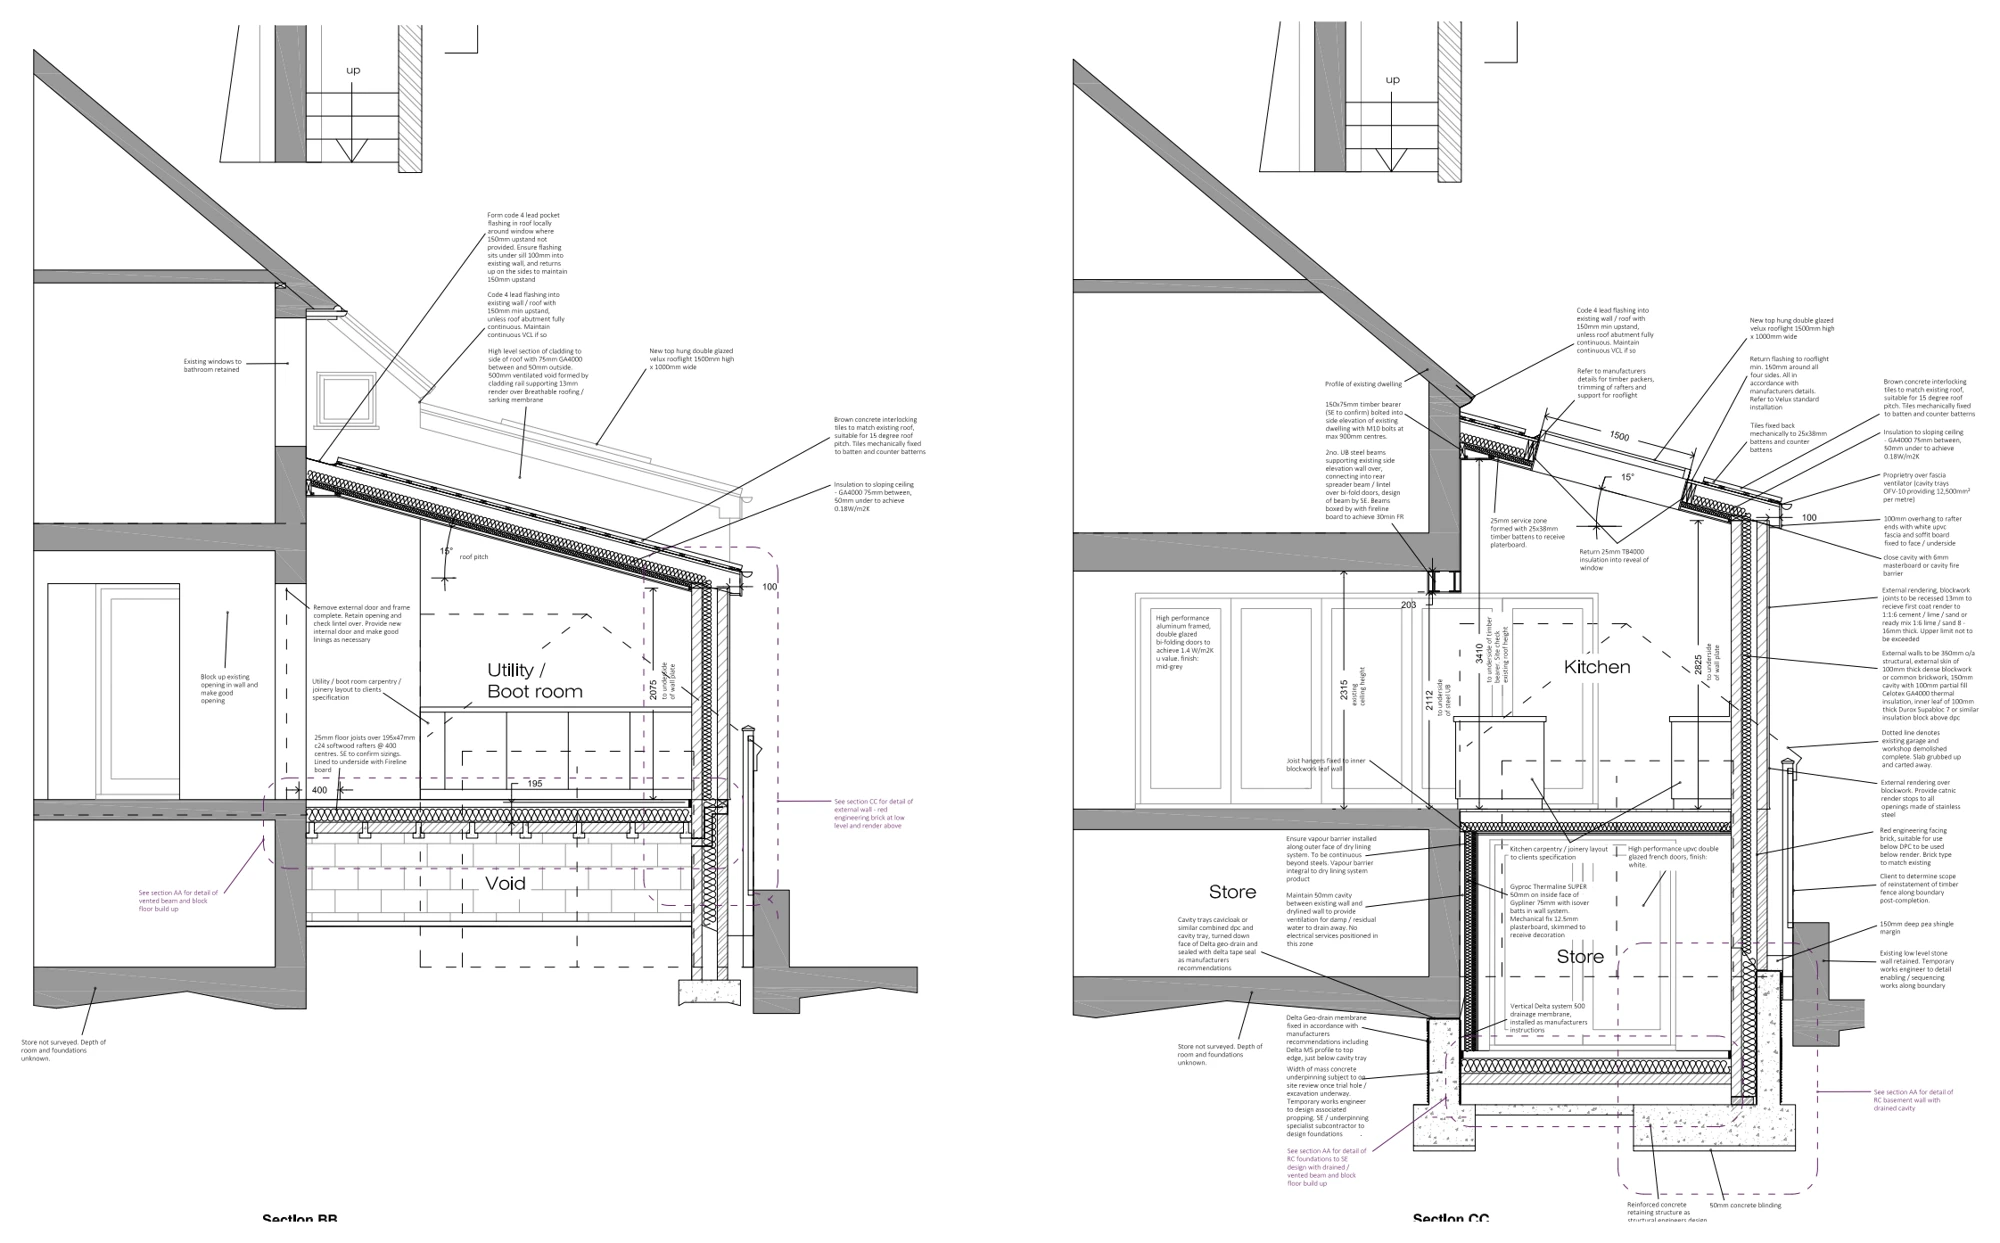
Detailed building sections illustrate extension work, showing the kitchen and utility accommodation, rooflights, floor levels and connections between the new construction and existing house.

Residential extension sections
Explore the project ↗