MurusPart of the Murus network England & Wales · Email-only service

CLEAR ADVICE. SENSIBLE FEES.

Find a project
like yours.

Explore 607 projects from our surveyors’ wider experience. Search by area or type of work, then take a closer look at the drawings.

EXPERIENCE ON THE MAP

All 607 projects.
Across the country.

Explore our surveyors’ wider experience. The list alongside includes the full collection, independently of the search below. Pins show projects with confirmed locations.

Loading 607 mapped projects… Browse the complete list alongside the map.

All 607 projects are included in the list. Pins show approximate areas; pins are numbered to match the complete project list. Projects in the same area may have overlapping pins. Select a project in the list to locate it, or select a pin to explore projects in that area. Map privacy information.

Search for a town, project street or postcode area to see ten nearby case studies. Full postcodes use their wider postcode area. Distances are approximate and measured in a straight line between areas. If a location cannot be identified, we show suggested projects. Location data: GeoNames, CC BY 4.0; postcode data CC BY 3.0, contains Royal Mail copyright and database right 2010.

Cherry Avenue: Rear extension & loft conversion

Canterbury, Kent

Cherry Avenue

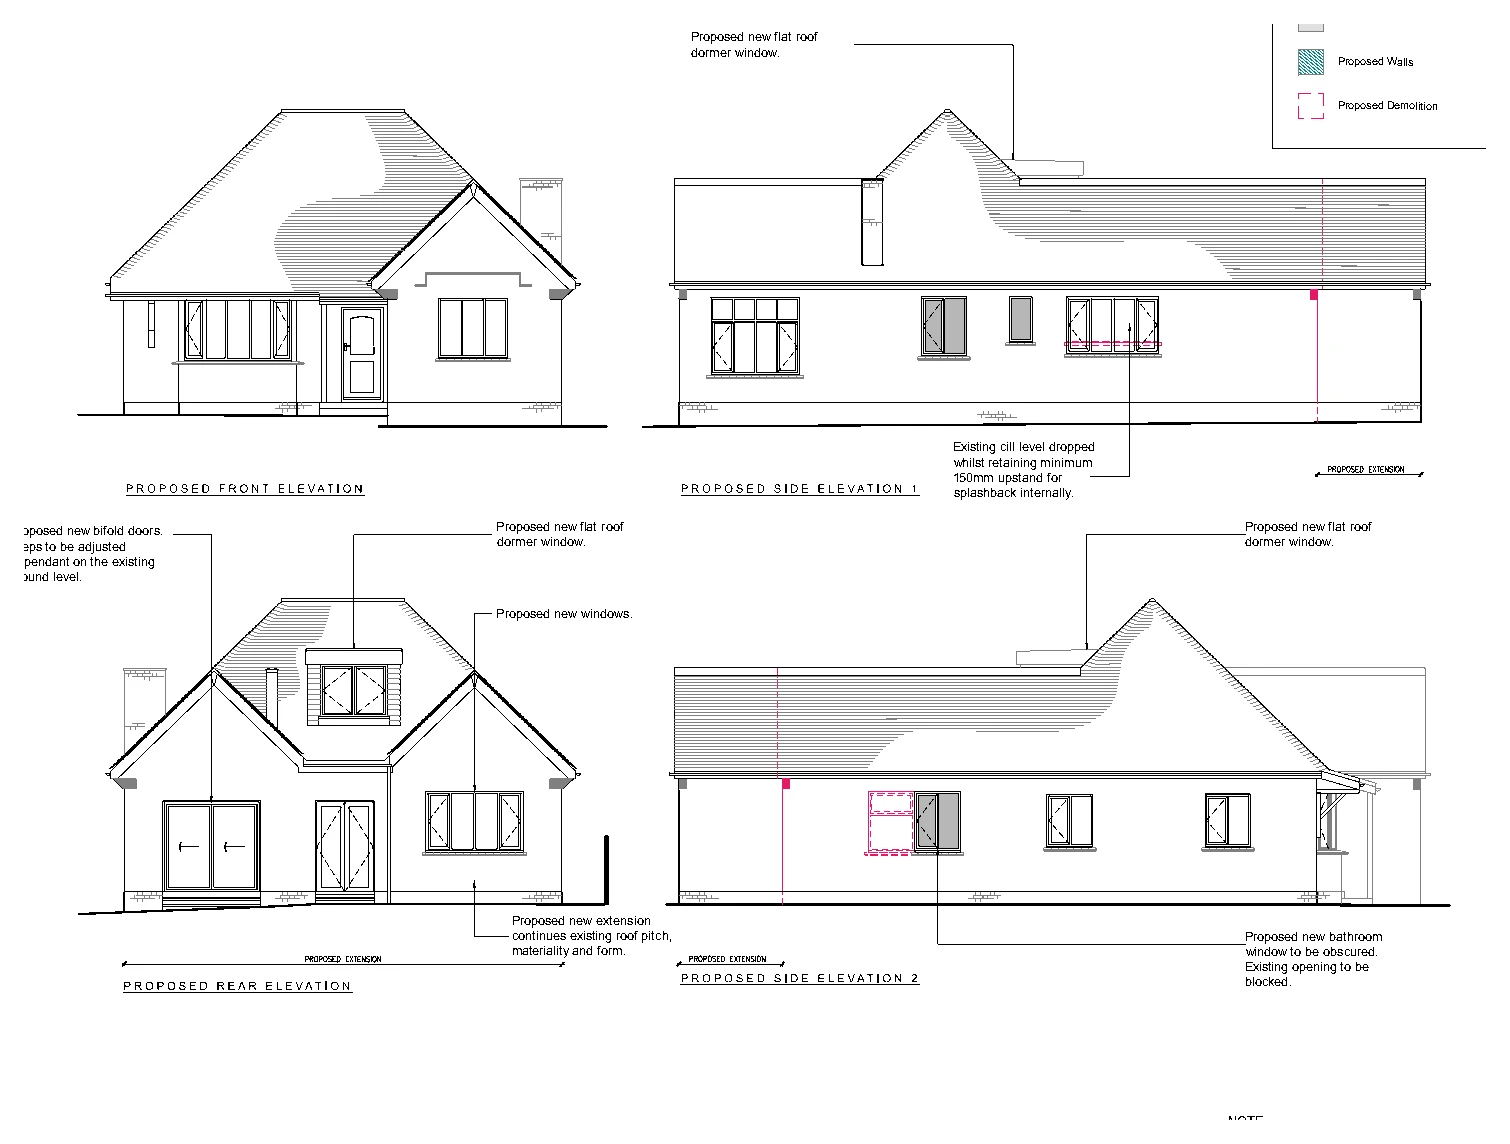
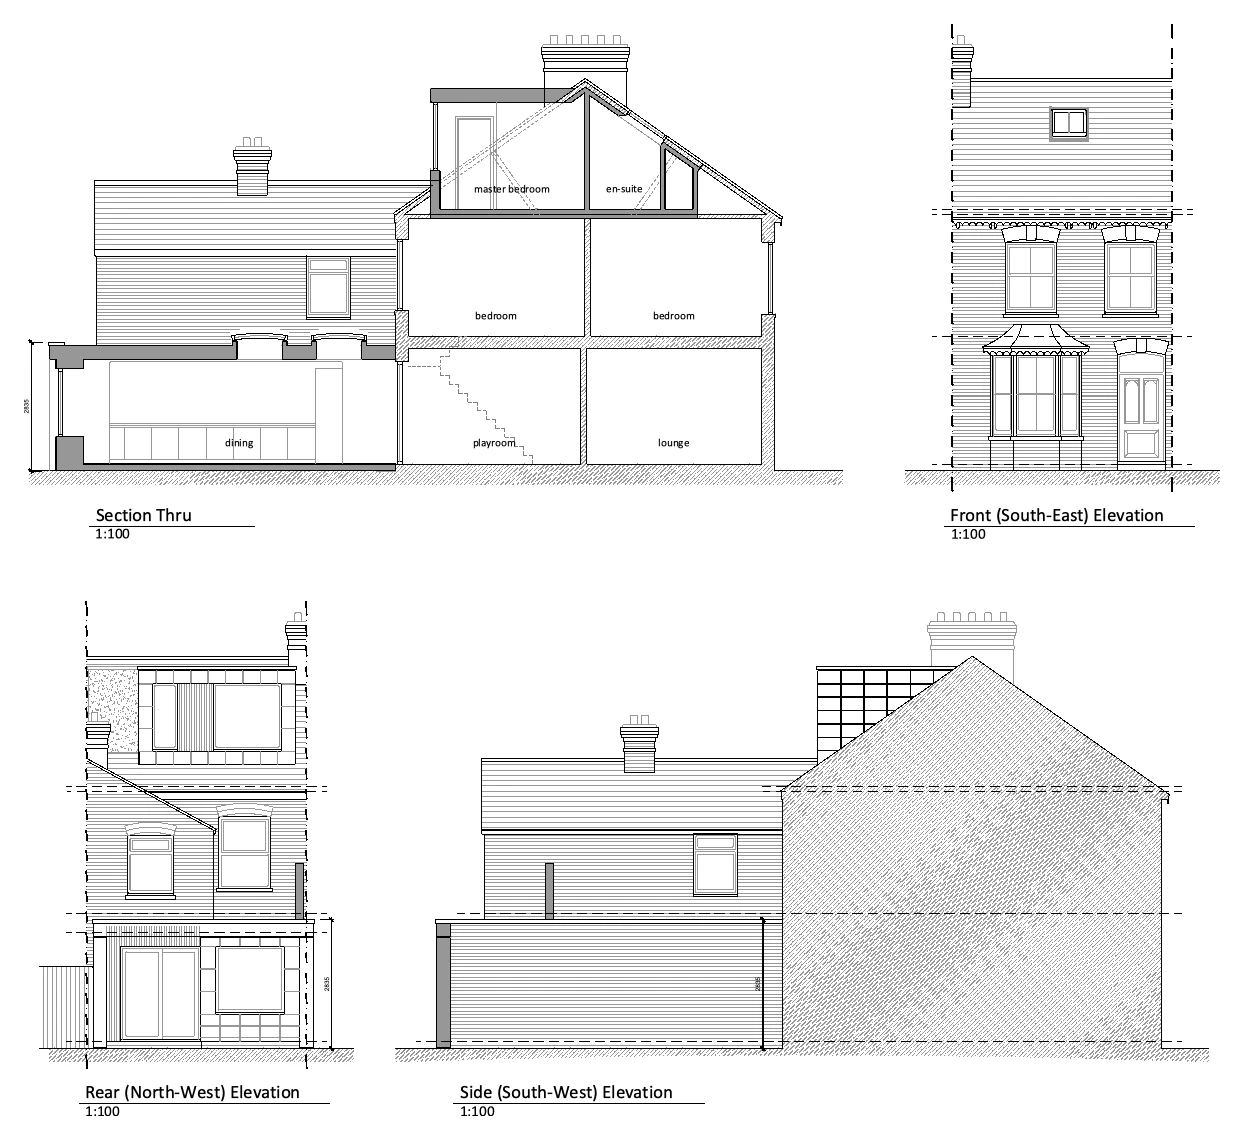
A proposed single-storey rear extension and loft conversion. The elevations show the dormer additions, new garden openings and the relationship between the extension roof and the existing house.

Rear extension & loft conversion
Explore the project ↗
Church Row: Basement, extension & loft

Fulham, London SW6

Church Row

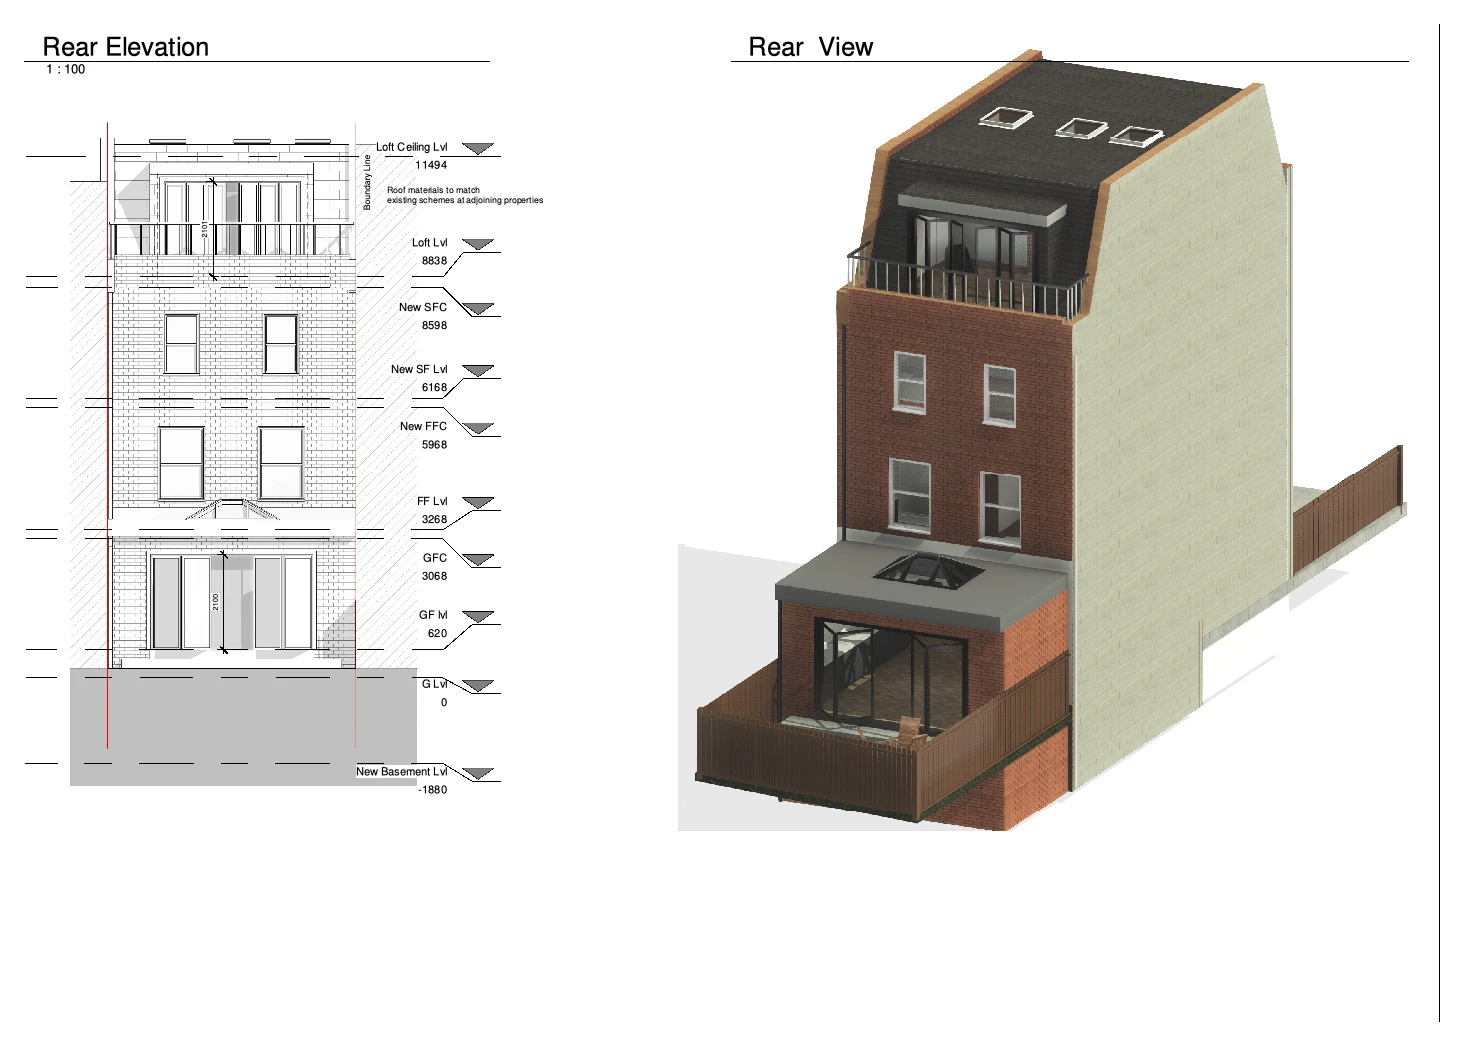
A combined rear extension, basement and loft conversion proposal. A rear elevation and three-dimensional view illustrate the changes across several levels of a terraced home.

Basement, extension & loft
Explore the project ↗
Clifton Road: Extension & internal alterations

Whitstable, Kent

Clifton Road

Proposed elevations and a section for extensions and internal changes to a home. The drawing illustrates the revised room relationships, roof form and external openings.

Extension & internal alterations
Explore the project ↗
Cottingham Grove: Roof structure

Bletchley, Buckinghamshire

Cottingham Grove

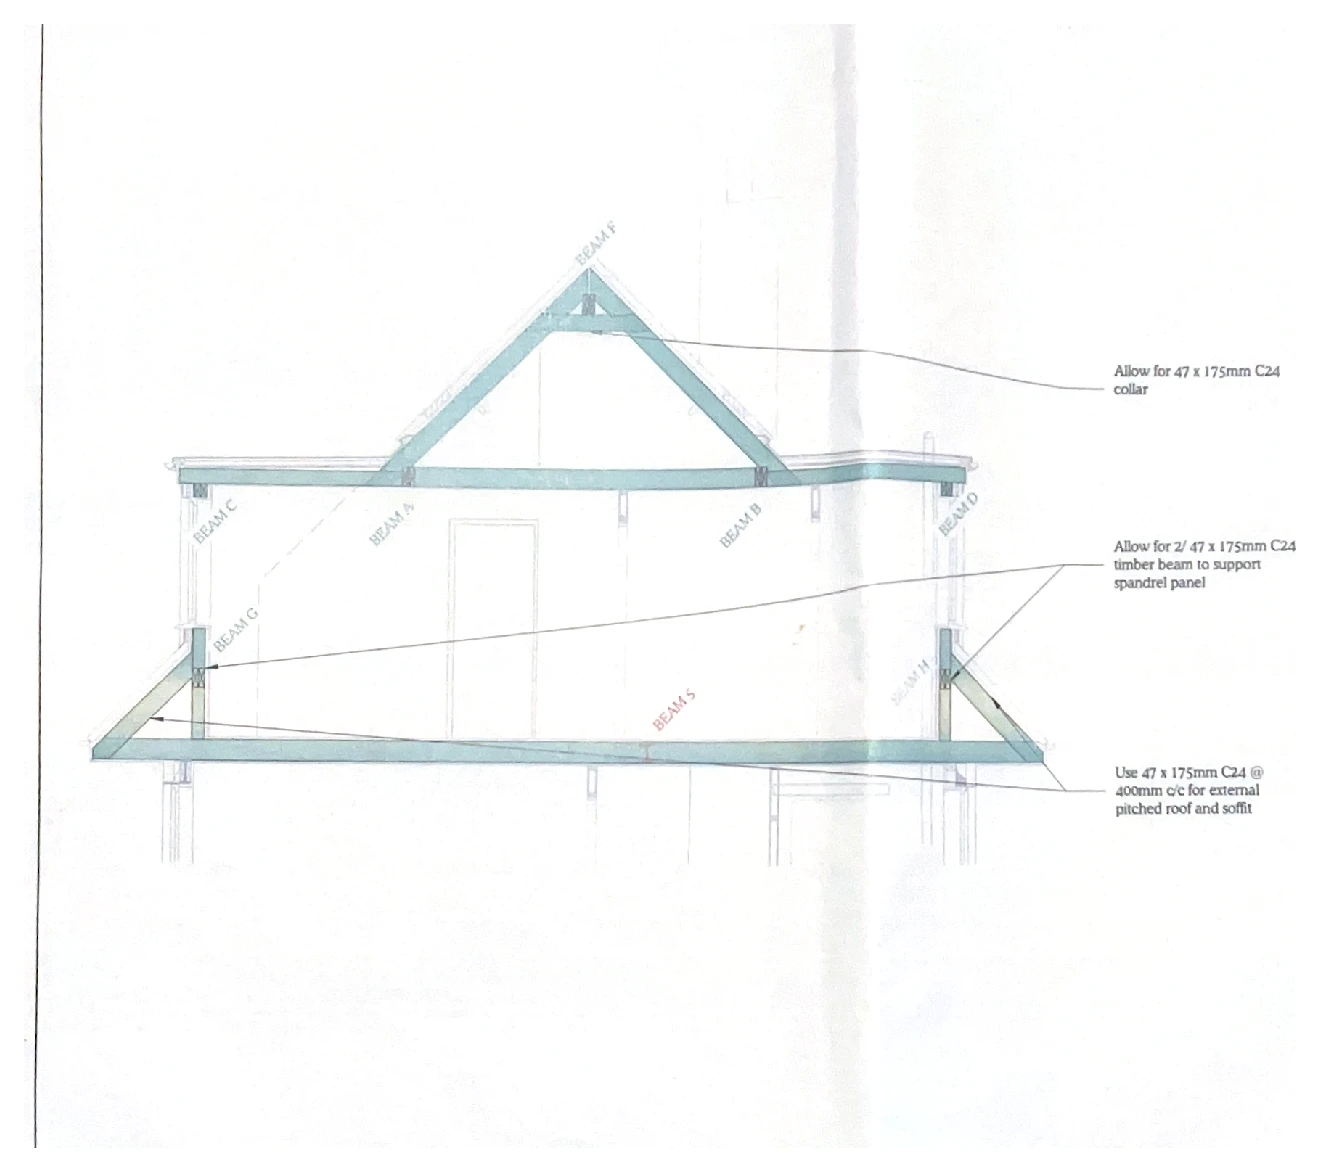
A proposed structural section through the roof. The drawing illustrates the arrangement of the roof profile and supporting members in relation to the existing building.

Roof structure
Explore the project ↗
Crescent Villas: Loft & residential alterations

Johnstown, Wrexham, Wales

Crescent Villas

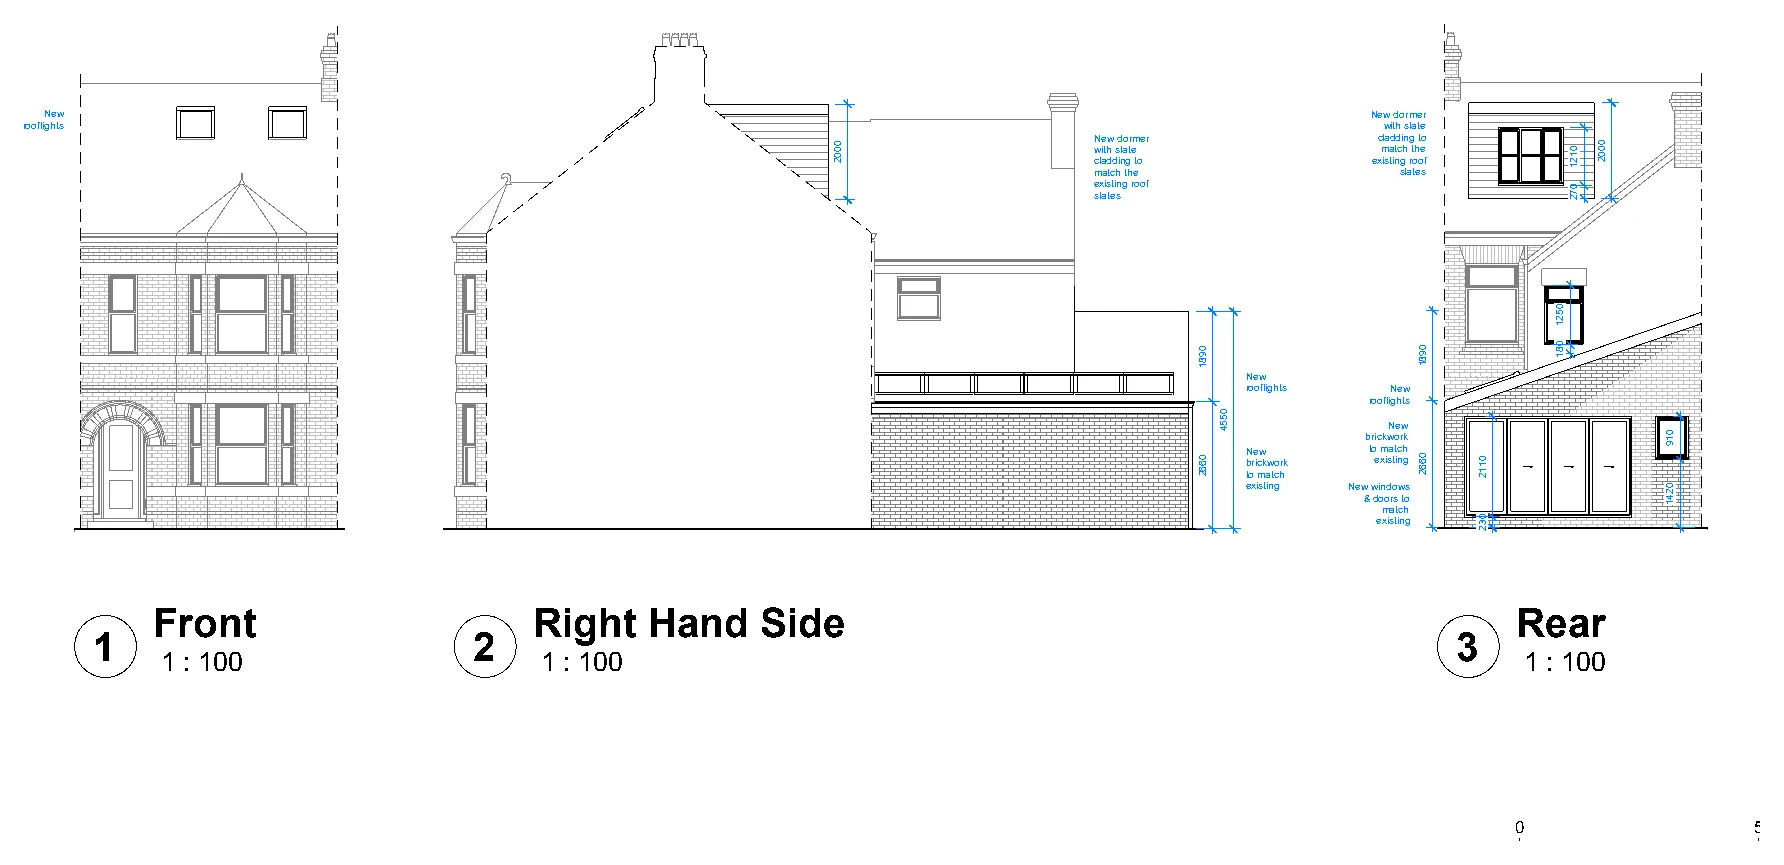
Existing and proposed plans and elevations for a terraced home. The drawing set illustrates revised accommodation across three floors, a dormer, rooflights and changes to the external openings.

Loft & residential alterations
Explore the project ↗
Cross Road: Boundary-side extension

Birchington, Kent

Cross Road

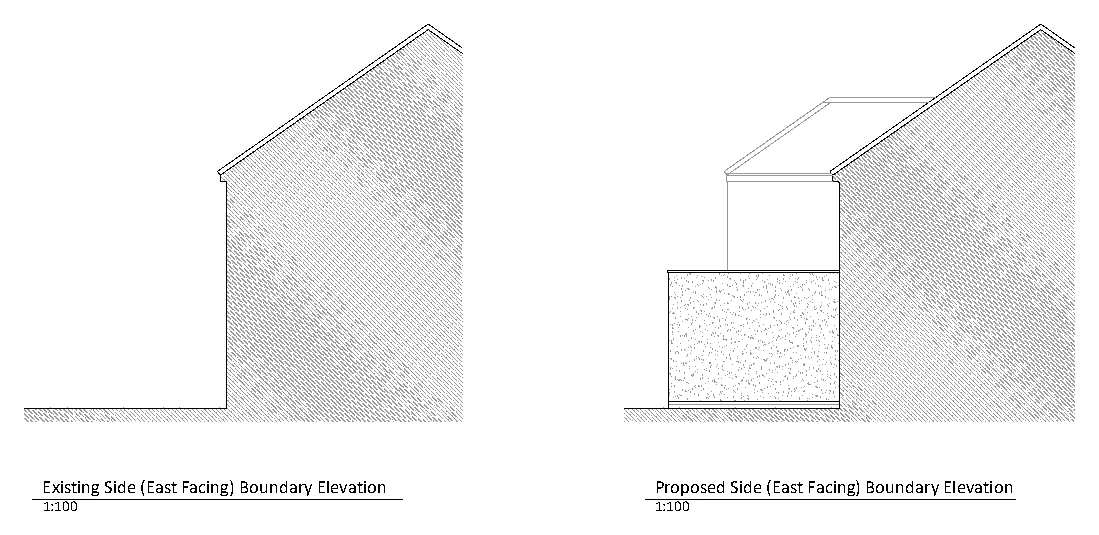
An existing and proposed comparison of the boundary-side elevation for an extension and internal alteration scheme. The paired views illustrate the change in built form at the side of the property.

Boundary-side extension
Explore the project ↗
Edith Road: Windows & external alterations

Faversham, Kent

Edith Road

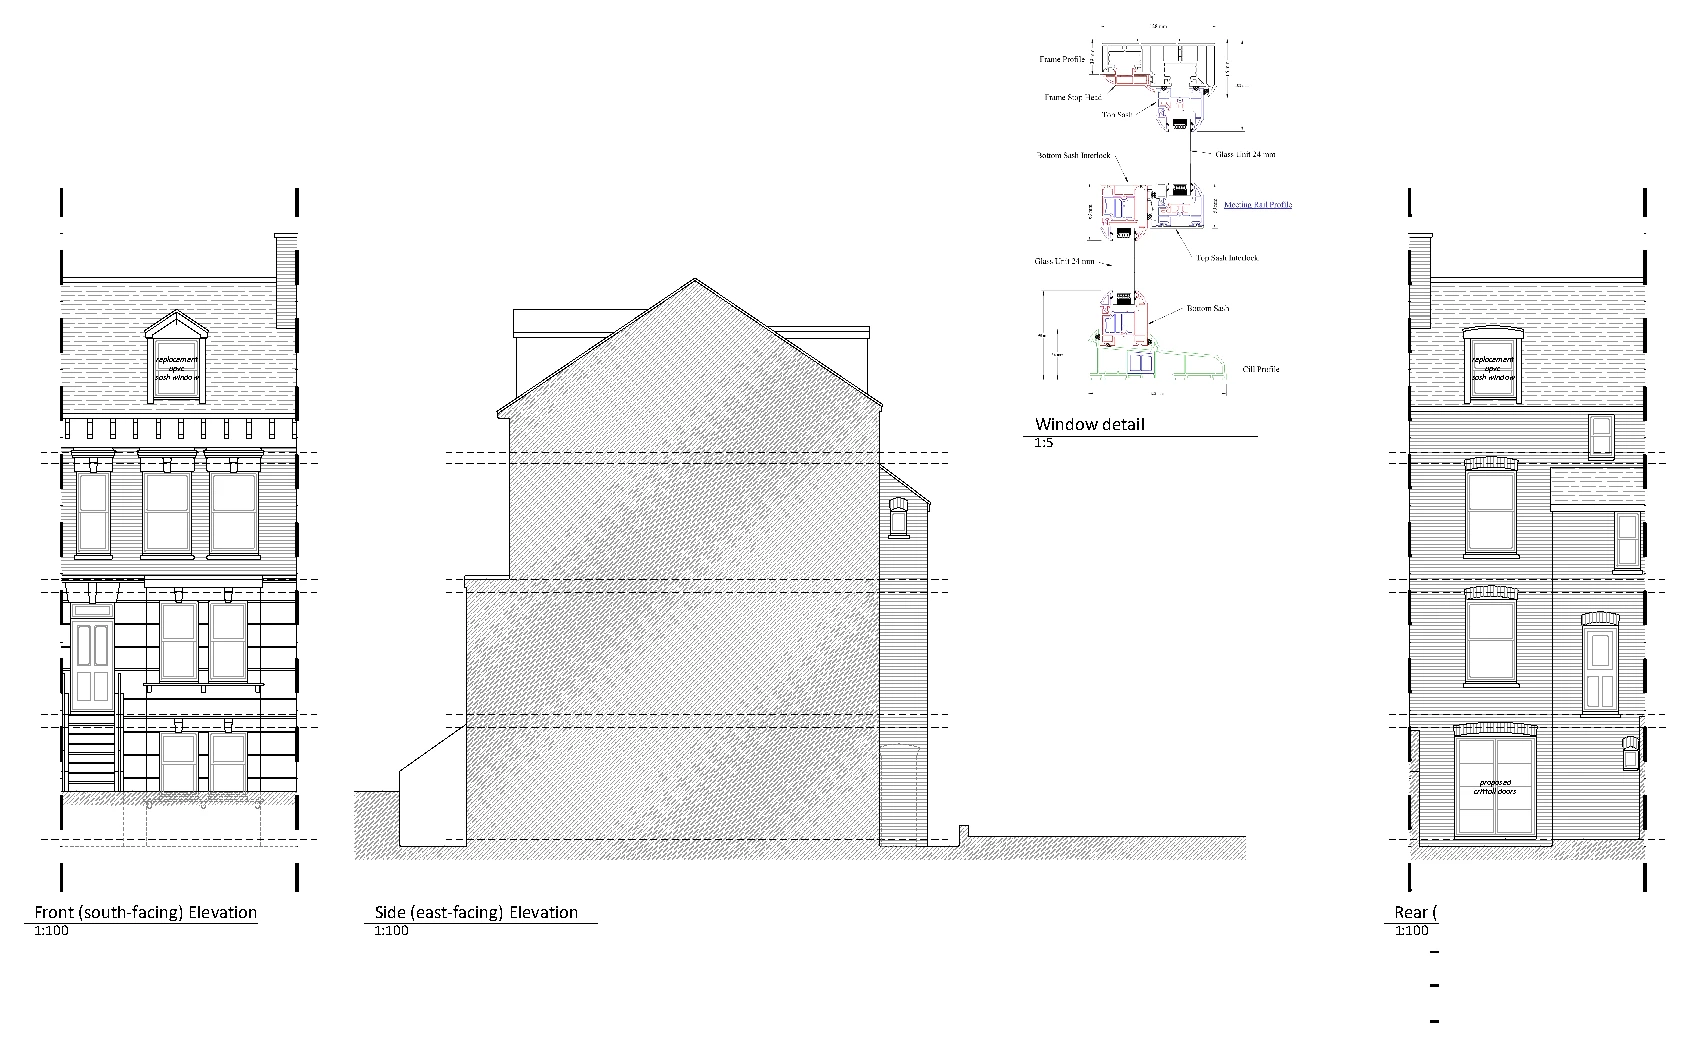
Proposed elevations for replacement windows and other external changes. The drawing brings together the front, side and rear appearance with a window detail.

Windows & external alterations
Explore the project ↗
Gladstone Road: Roof & residential alterations

Walmer, Deal, Kent

Gladstone Road

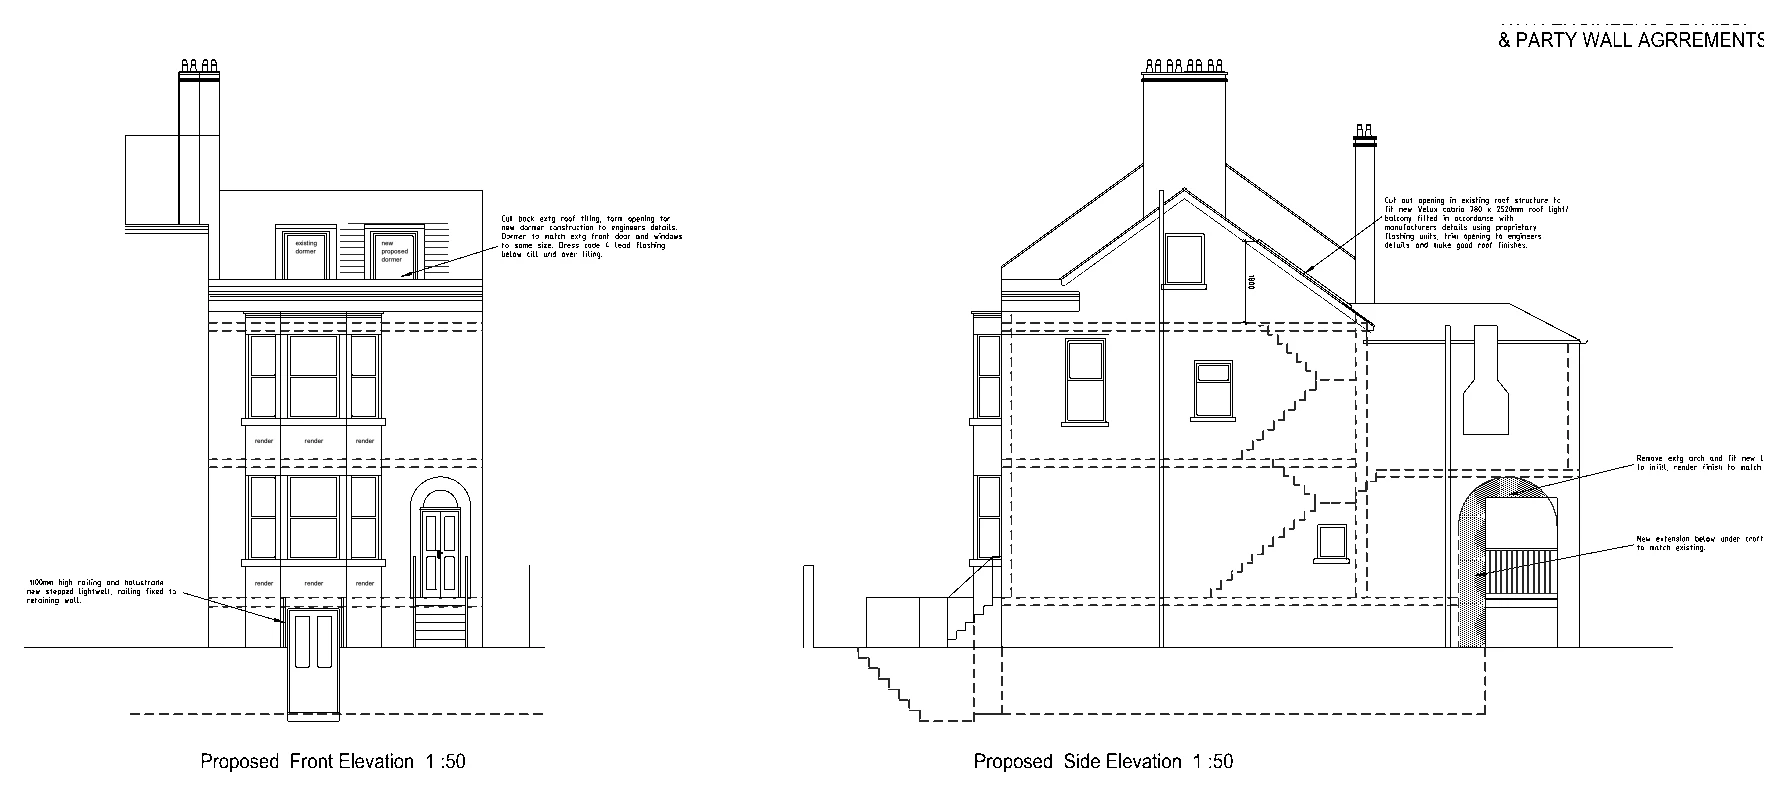
Proposed front and side elevations for alterations to a home in Walmer. A section illustrates the roof accommodation and its relationship with the floors below.

Roof & residential alterations
Explore the project ↗
Goodison Crescent: Residential site context

Sheffield, South Yorkshire

Goodison Crescent

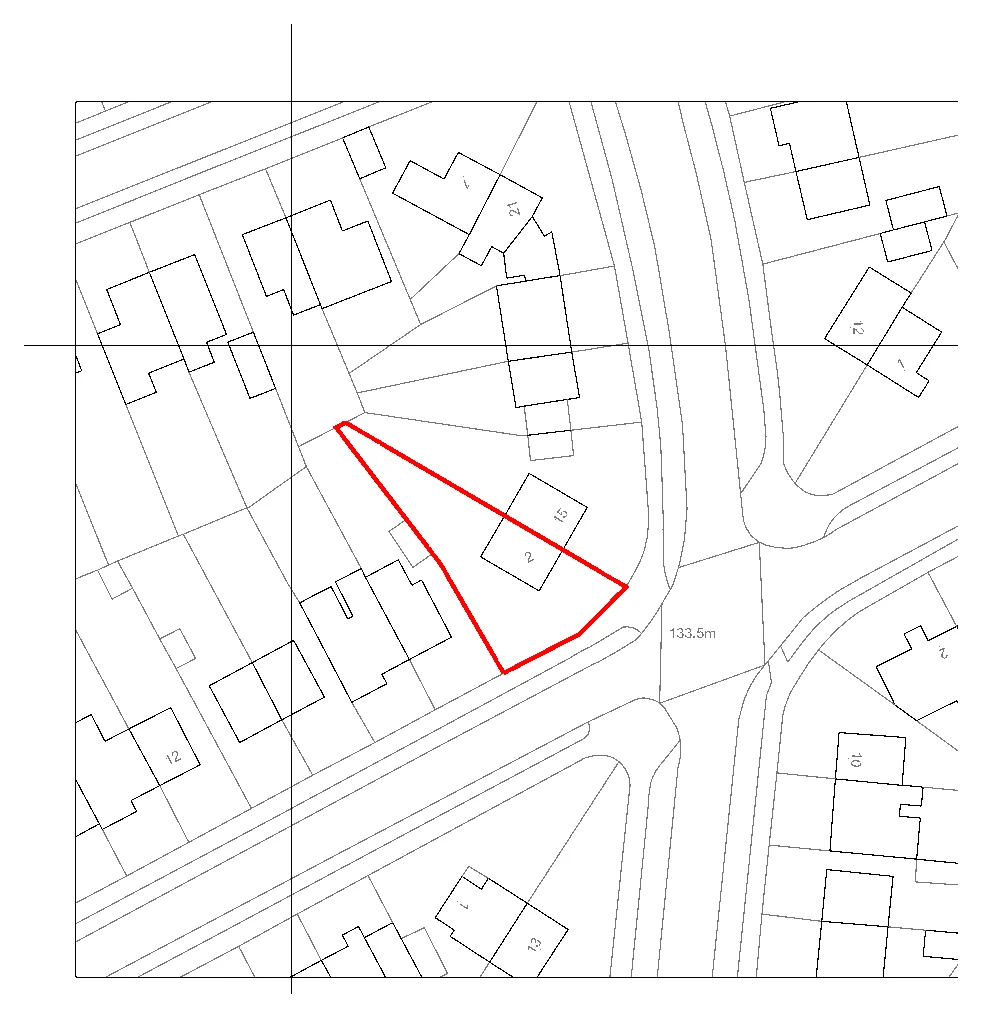
A location drawing showing the residential plot within its surrounding streets and neighbouring buildings. The outlined site illustrates the property's position in the established neighbourhood.

Residential site context
Explore the project ↗
Harry Wells Road: Extension & internal alterations

Hampton, Herne Bay, Kent

Harry Wells Road

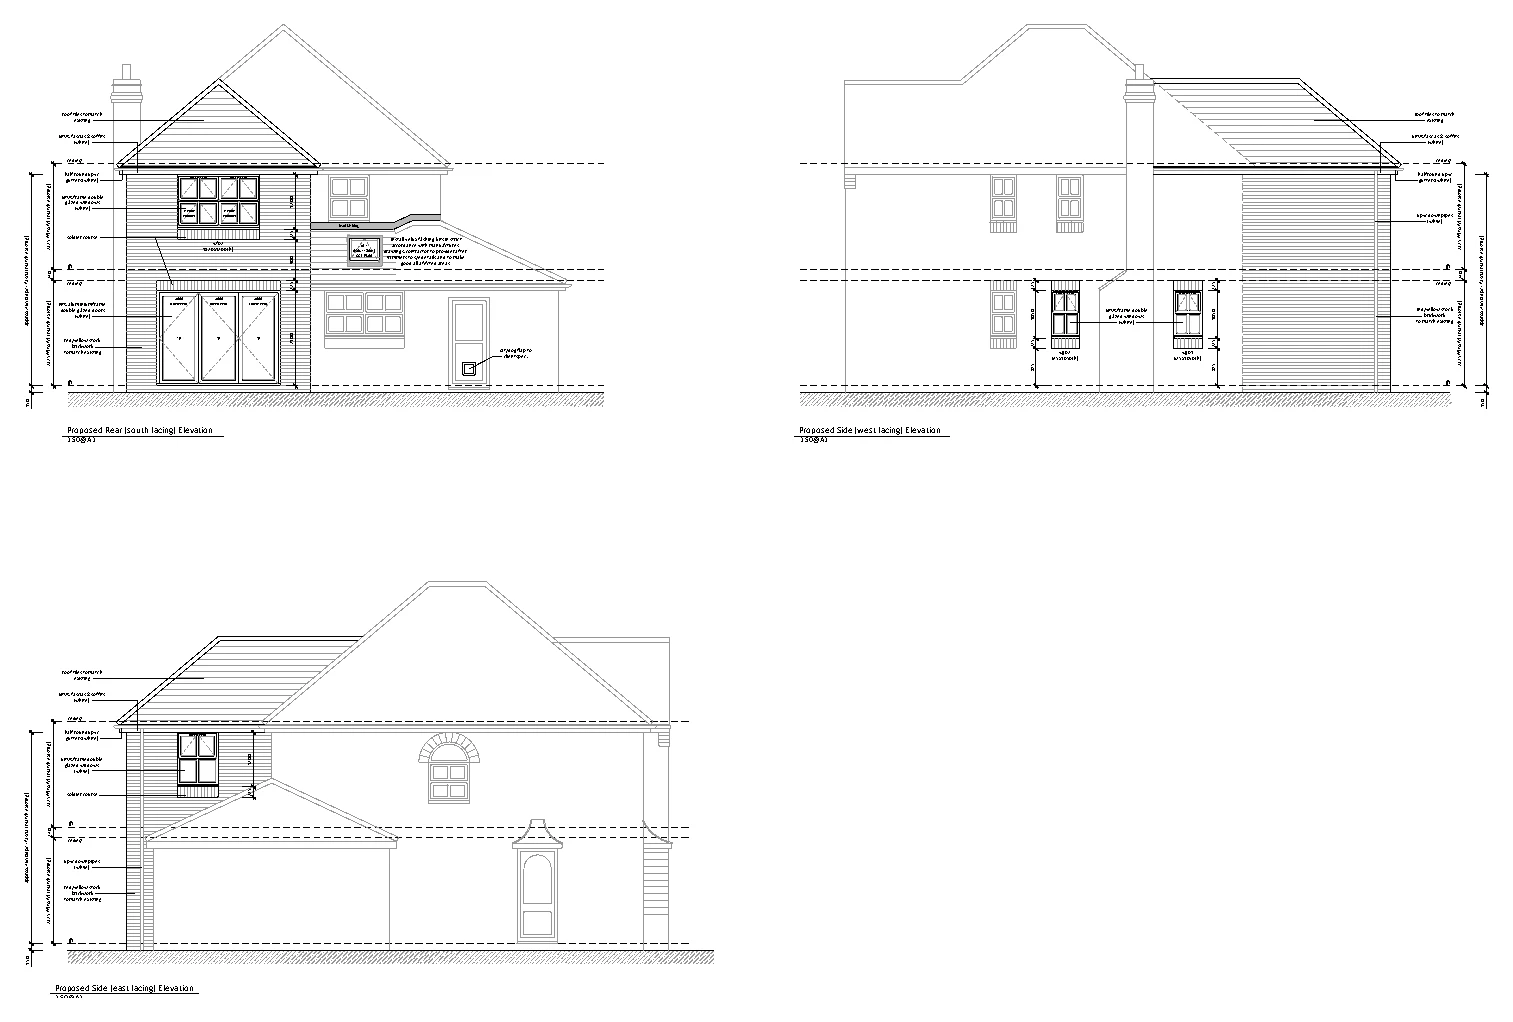
Detailed elevations for extensions and internal changes to a home. The drawing illustrates the proposed openings, roof junctions and materials alongside the existing building.

Extension & internal alterations
Explore the project ↗
Henley Road: Residential construction details

Norwich, Norfolk

Henley Road

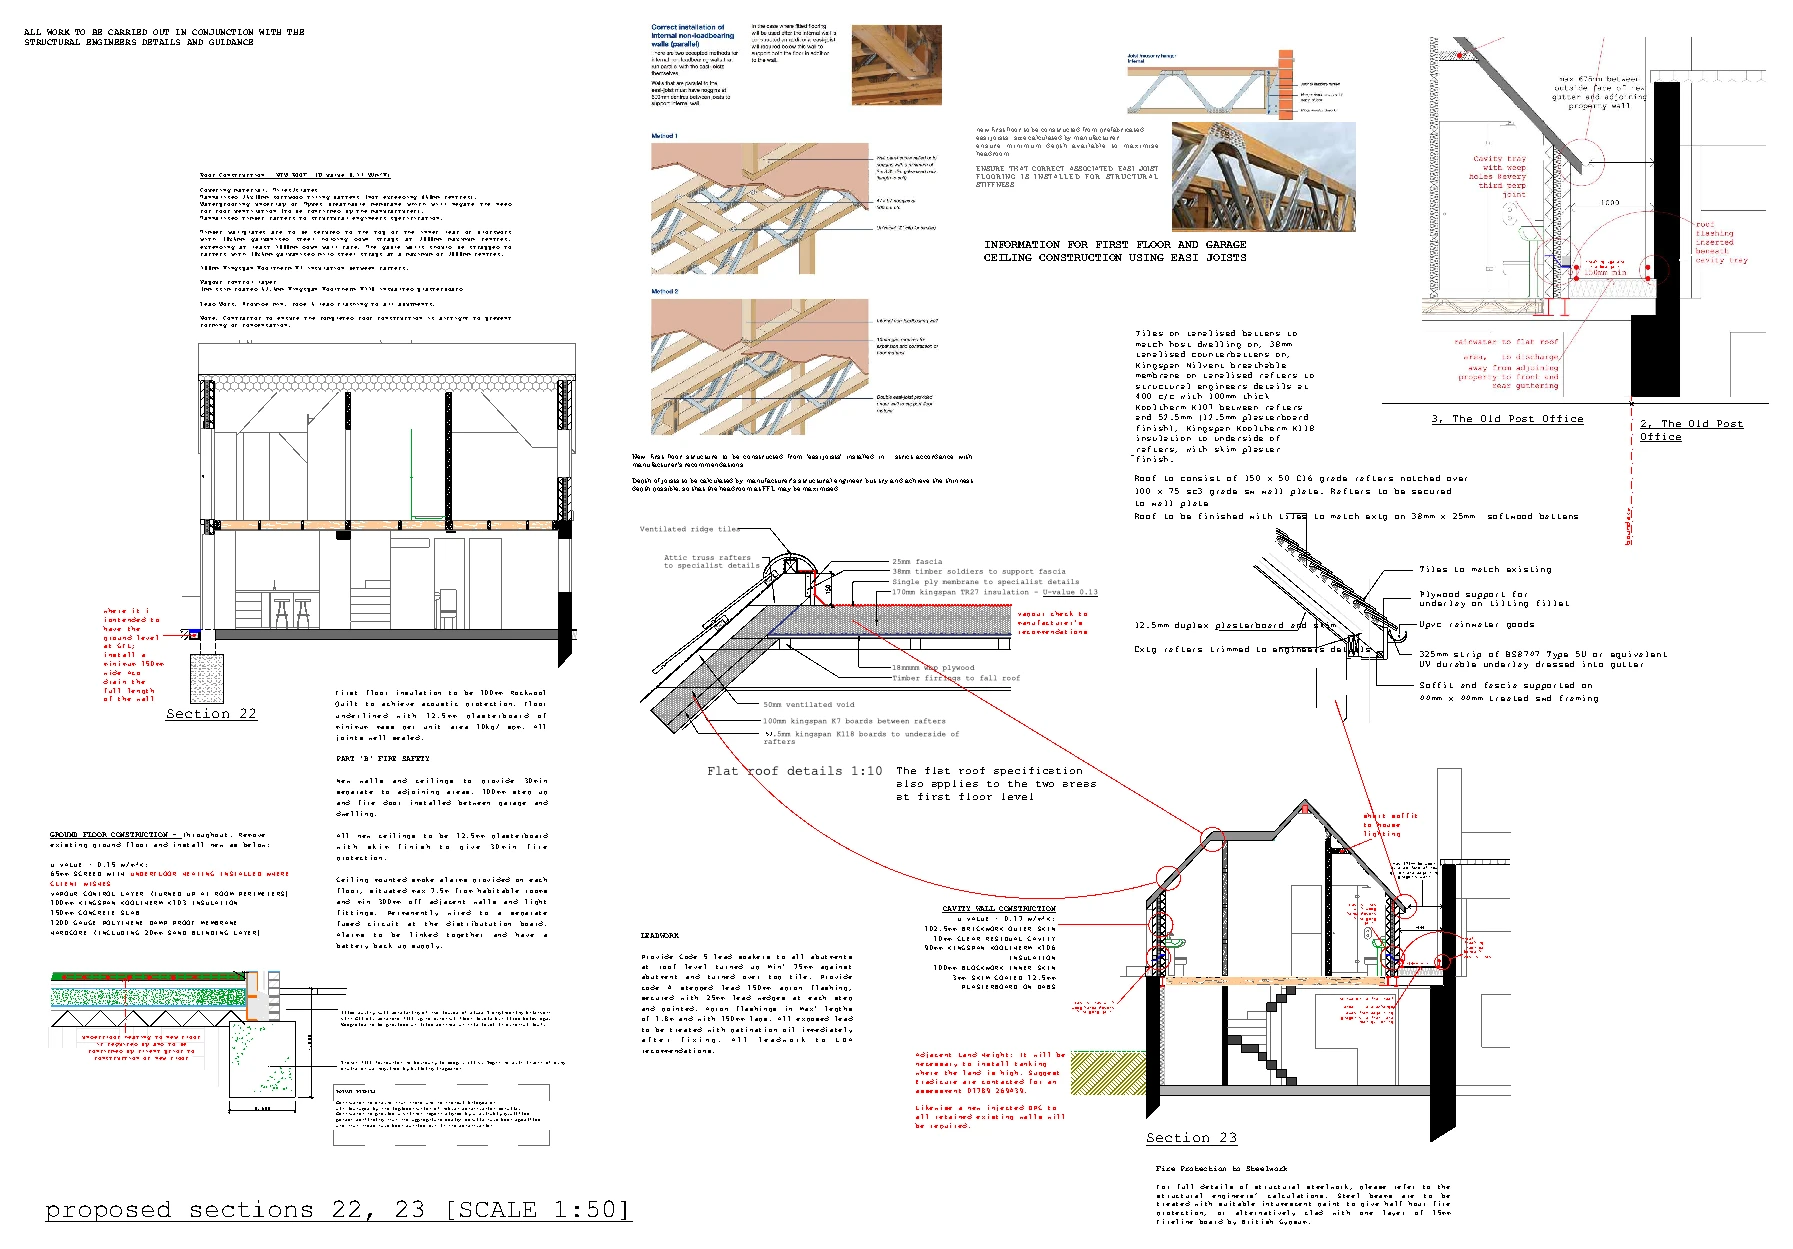
A sheet of construction sections and roof details. The excerpts illustrate proposed floor, wall and roof junctions and the way structural elements meet the existing building.

Residential construction details
Explore the project ↗
Kildoran Road: Infill extension foundations

London SW2

Kildoran Road

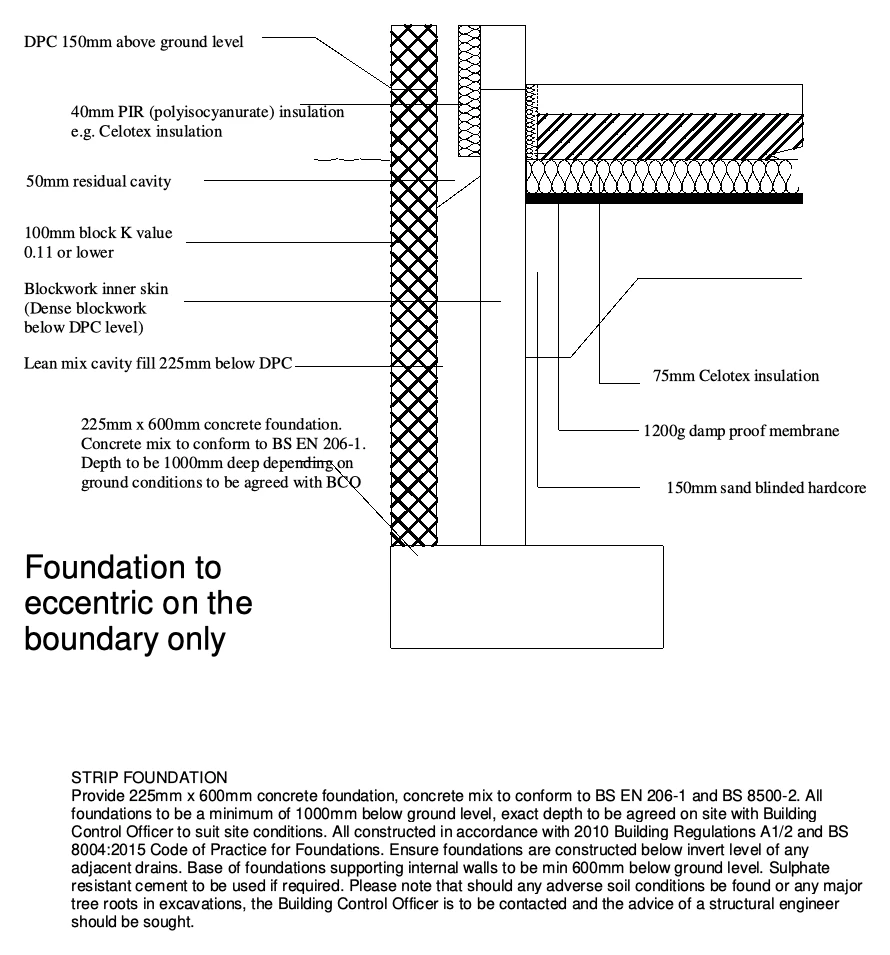
A foundation detail for a proposed infill extension. The section illustrates an eccentric foundation at the boundary and its relationship with the new wall and floor build-up.

Infill extension foundations
Explore the project ↗
Merriemeade: Front & first-floor extensions

Dibden Purlieu, Hampshire

Merriemeade

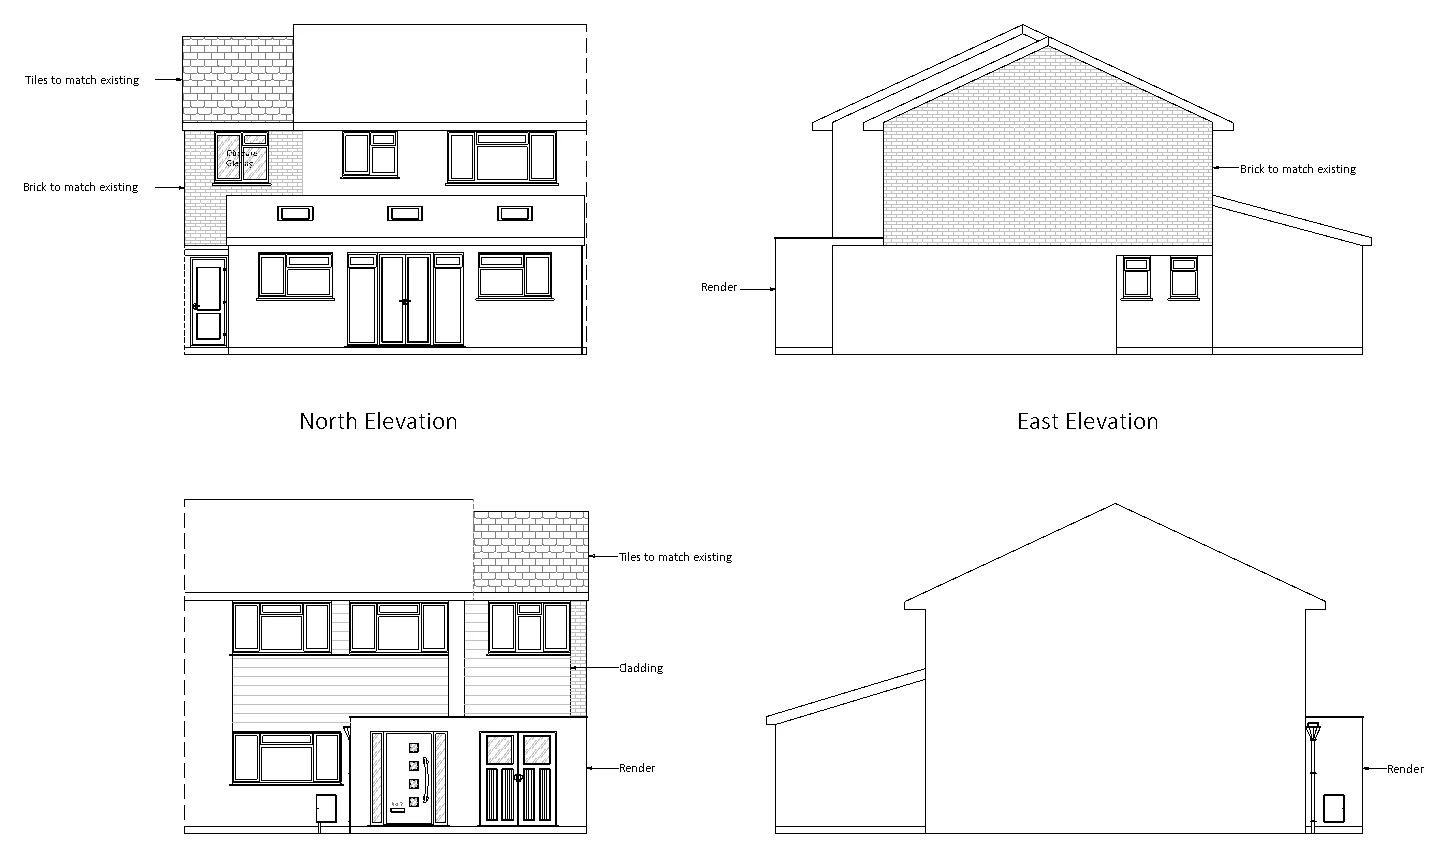
Proposed elevations for a single-storey front extension and first-floor side addition. The drawing illustrates the revised external form and changes to the existing openings and finishes.

Front & first-floor extensions
Explore the project ↗
Mulberry Cottage: Extension & structural alterations

Chilham, Kent

Mulberry Cottage

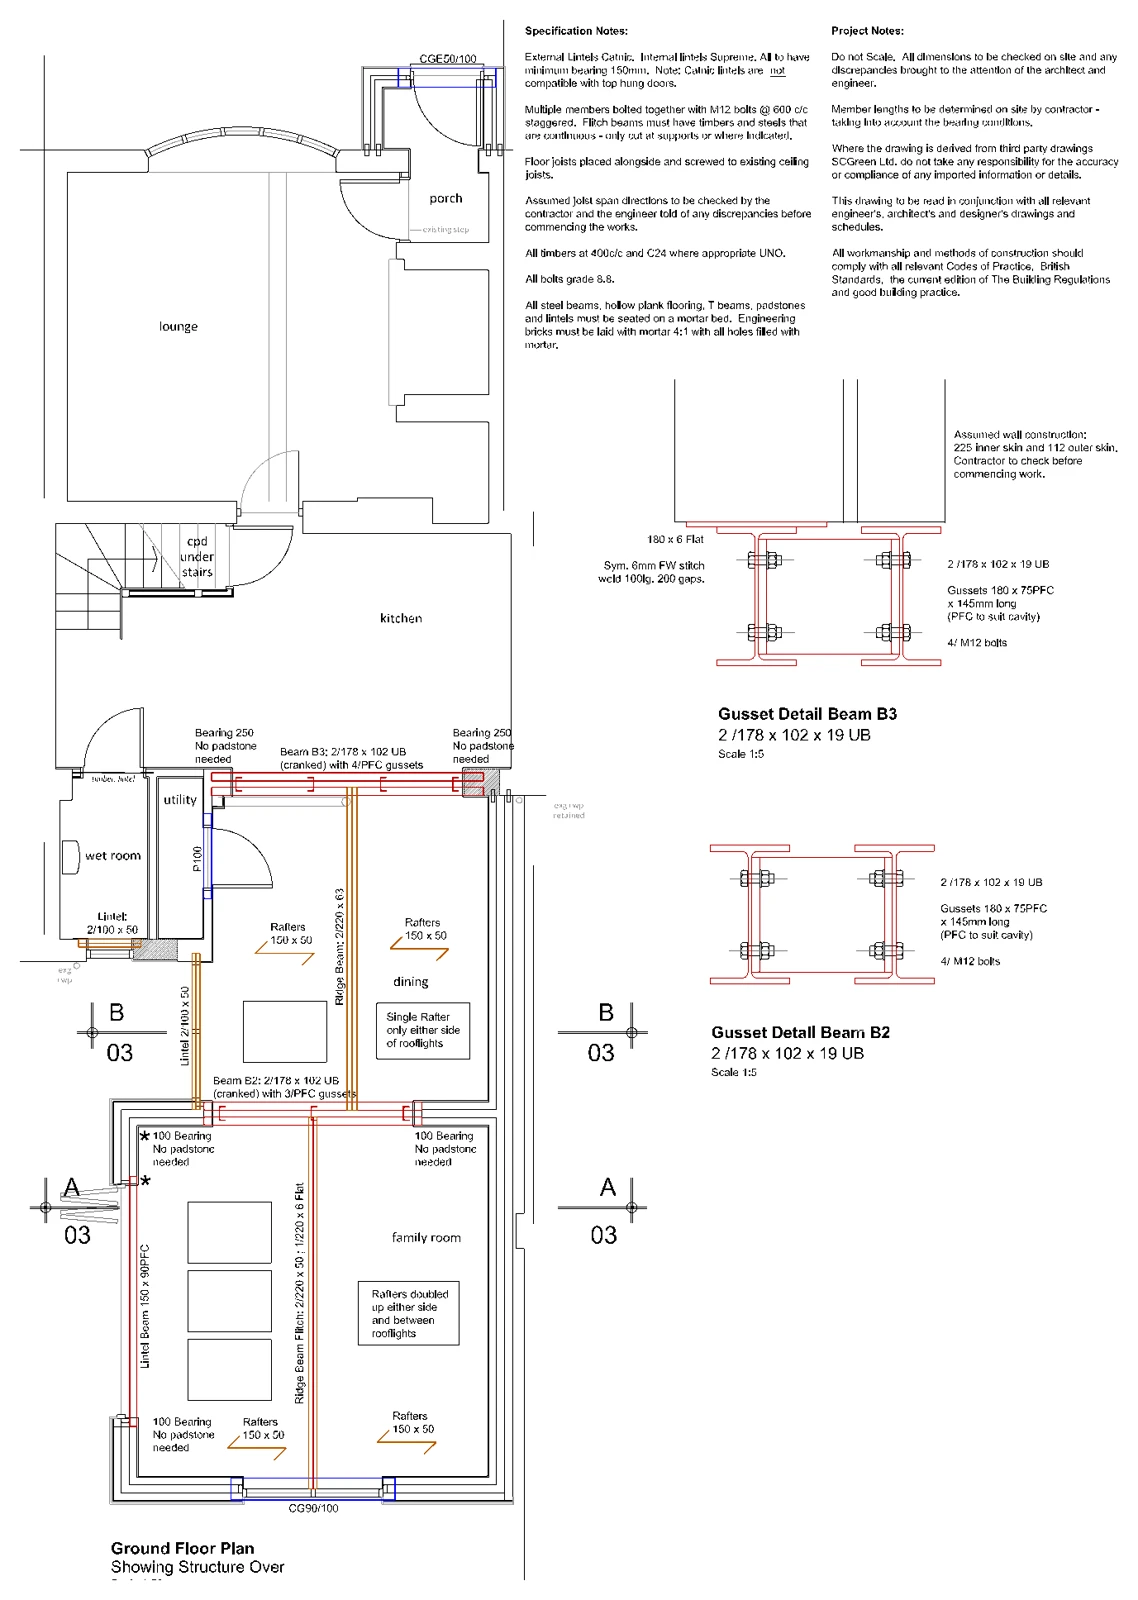
A ground-floor plan for extensions and alterations to a cottage. The drawing identifies the proposed roof support, beam arrangements and openings above the revised living accommodation.

Extension & structural alterations
Explore the project ↗
Oak Tree Close: Residential site planning

Knaphill, Surrey

Oak Tree Close

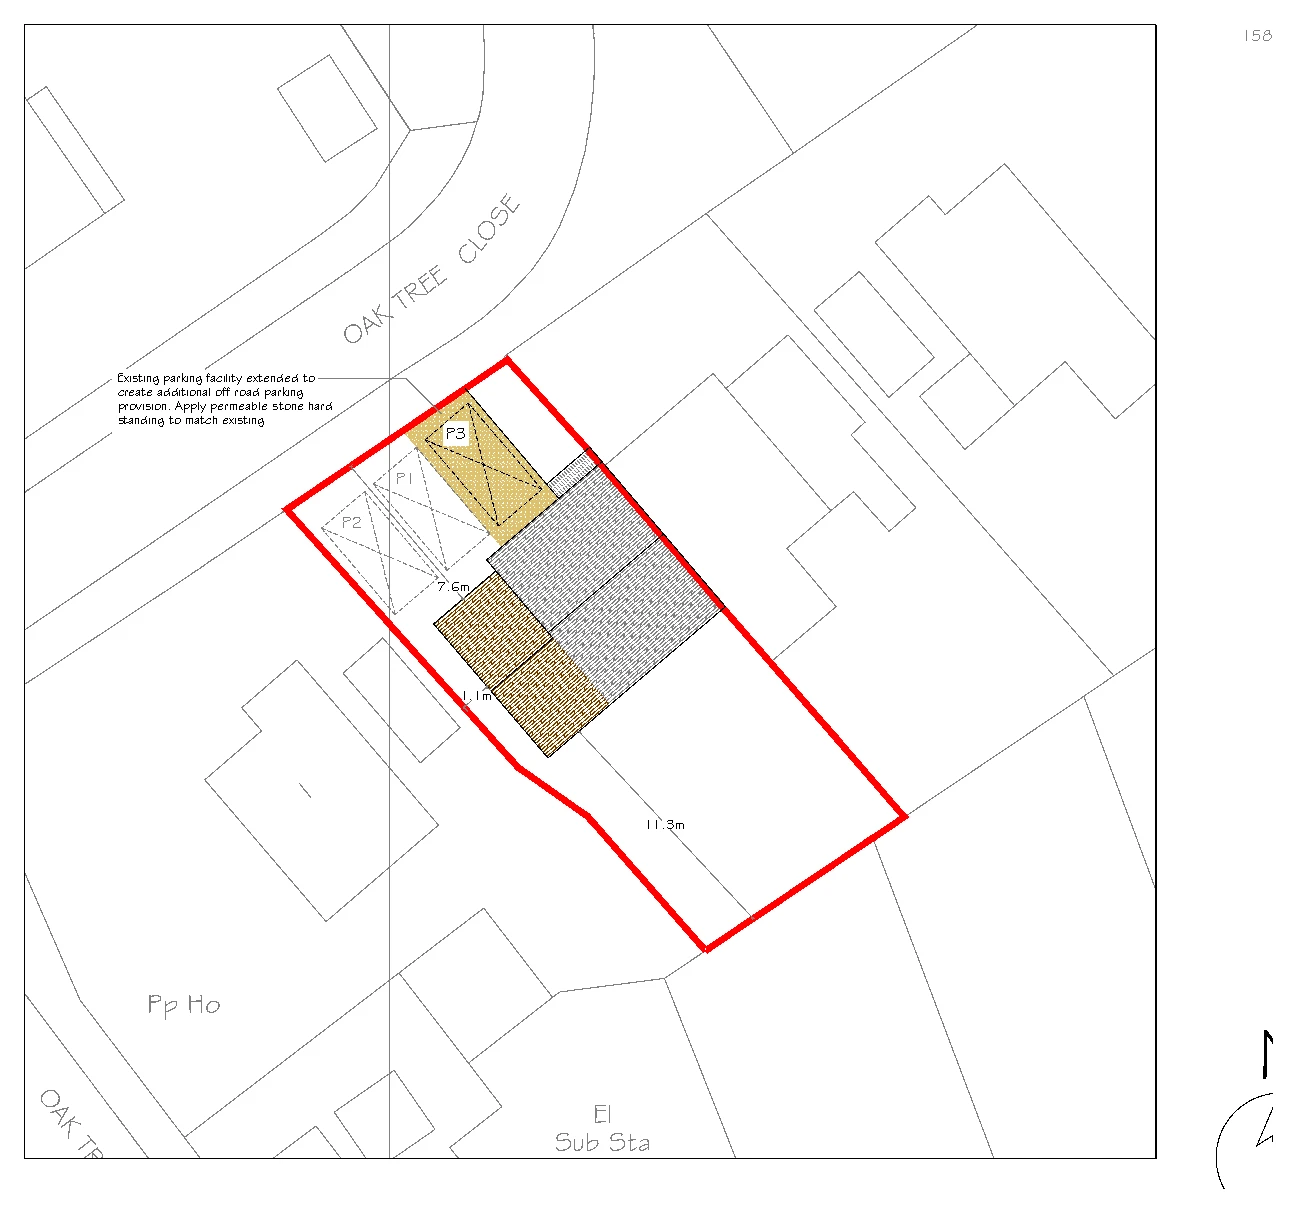
A proposed block plan showing the building footprint, plot boundaries and parking arrangements. The plan places the works within the surrounding residential setting.

Residential site planning
Explore the project ↗
Pierpoint Road: Extension & retaining wall details

Whitstable, Kent

Pierpoint Road

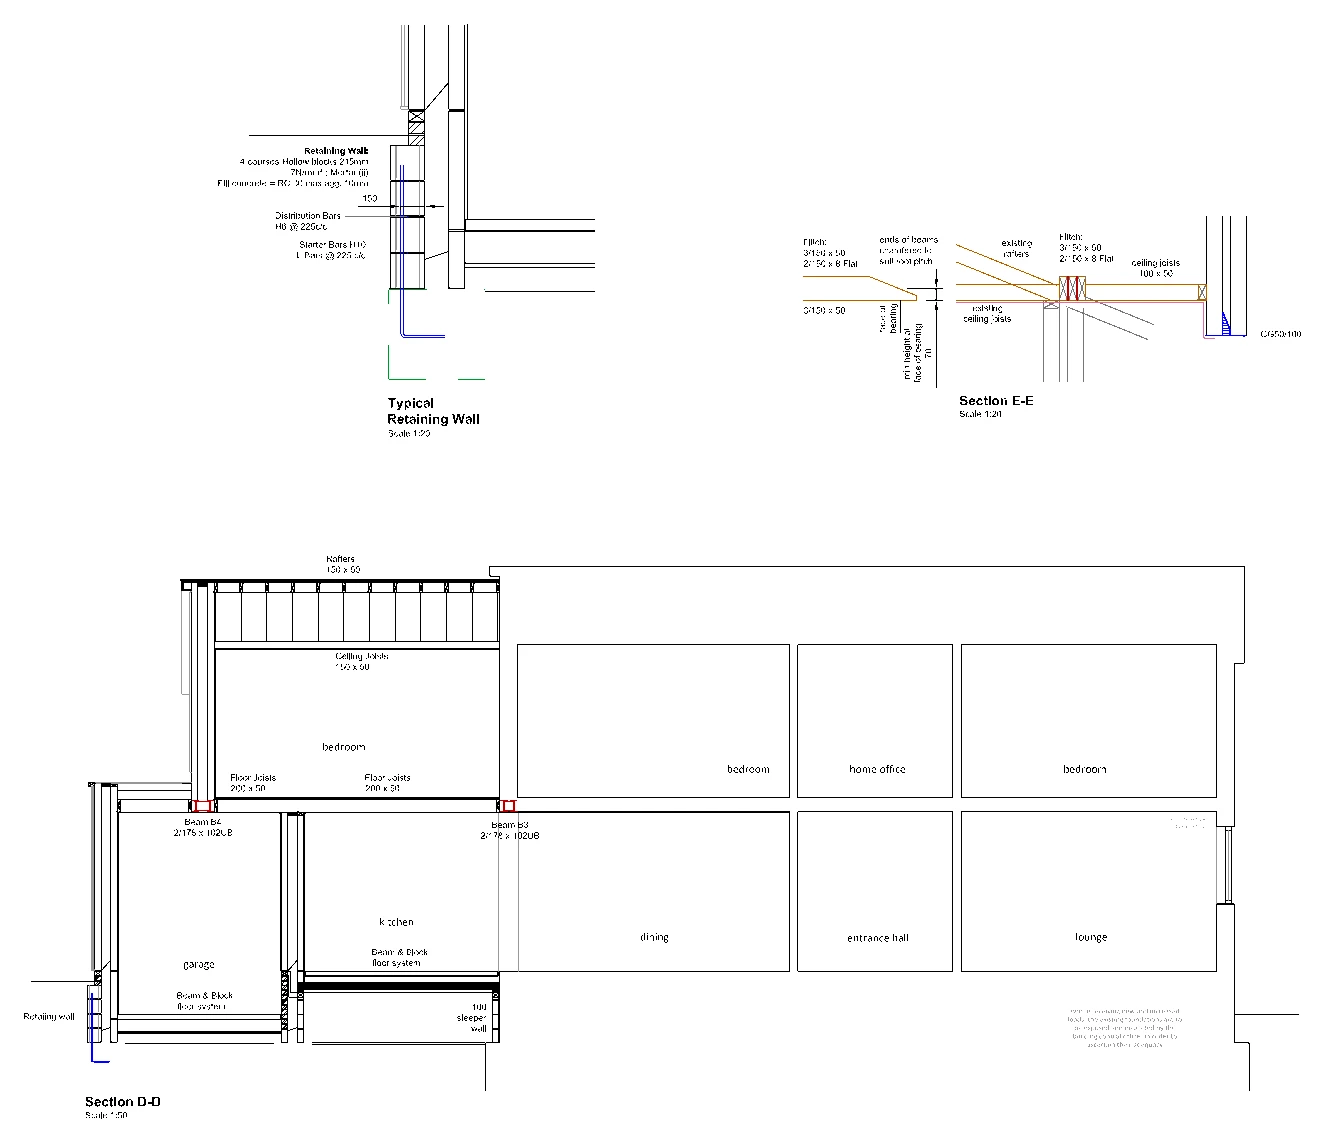
Structural sections and a retaining-wall detail for extensions and alterations. The drawings illustrate the floor levels, support arrangements and relationship with adjacent ground.

Extension & retaining wall details
Explore the project ↗
Recreation Road: Residential development

Burghfield Common, Berkshire

Recreation Road

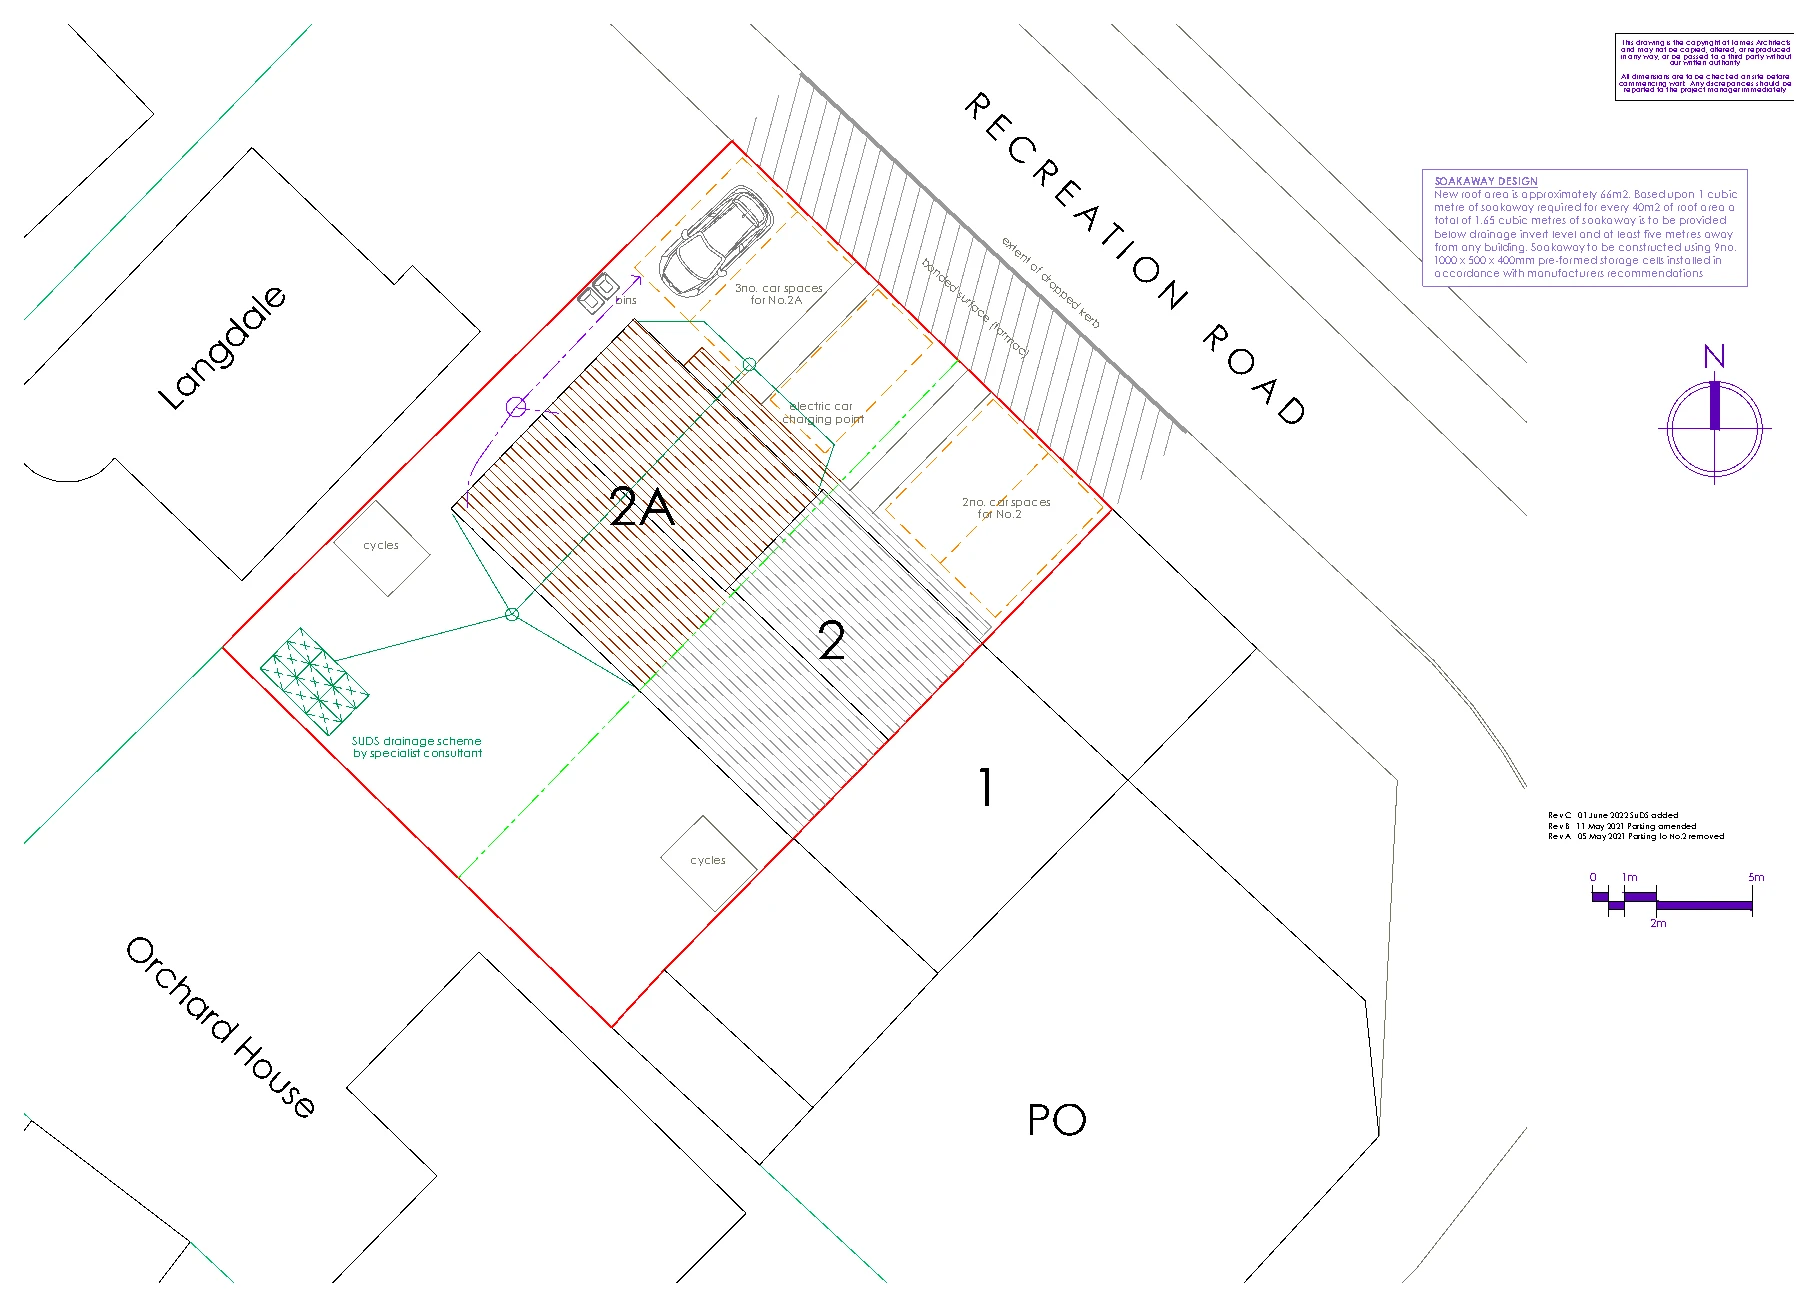
A block plan for a residential scheme showing the building footprint, parking and access. The drawing also identifies cycle and bin storage and the proposed drainage arrangements.

Residential development
Explore the project ↗
Rogers Road: Residential extension & roof alterations

Grays, Essex

Rogers Road

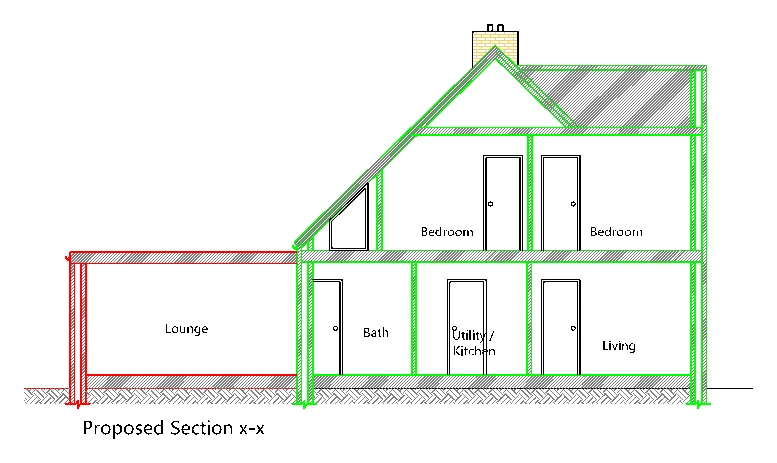
A proposed section through a home in Grays. The drawing illustrates the relationship between a lower addition, the existing floors and accommodation within the roof.

Residential extension & roof alterations
Explore the project ↗
Sandown Cottage: Internal reconfiguration

Margate, Kent CT9

Sandown Cottage

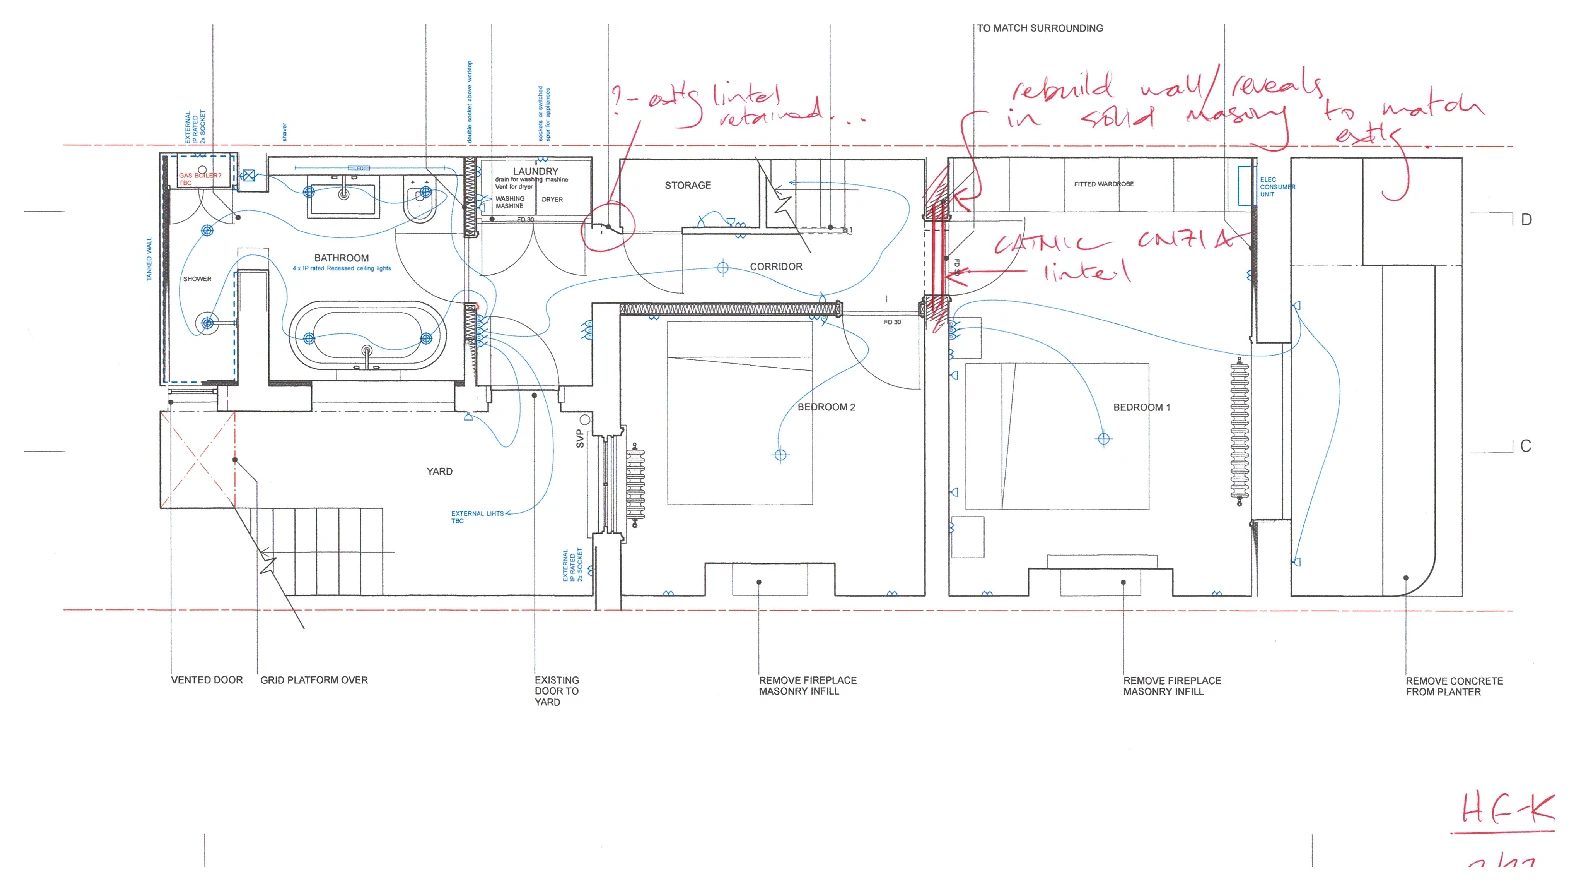
An annotated set of floor plans illustrating proposed changes to a cottage's internal accommodation. The drawings show room relationships and the locations of revised openings and fittings.

Internal reconfiguration
Explore the project ↗
Seabrook Road: Adjoining-property context

Tonbridge, Kent

Seabrook Road

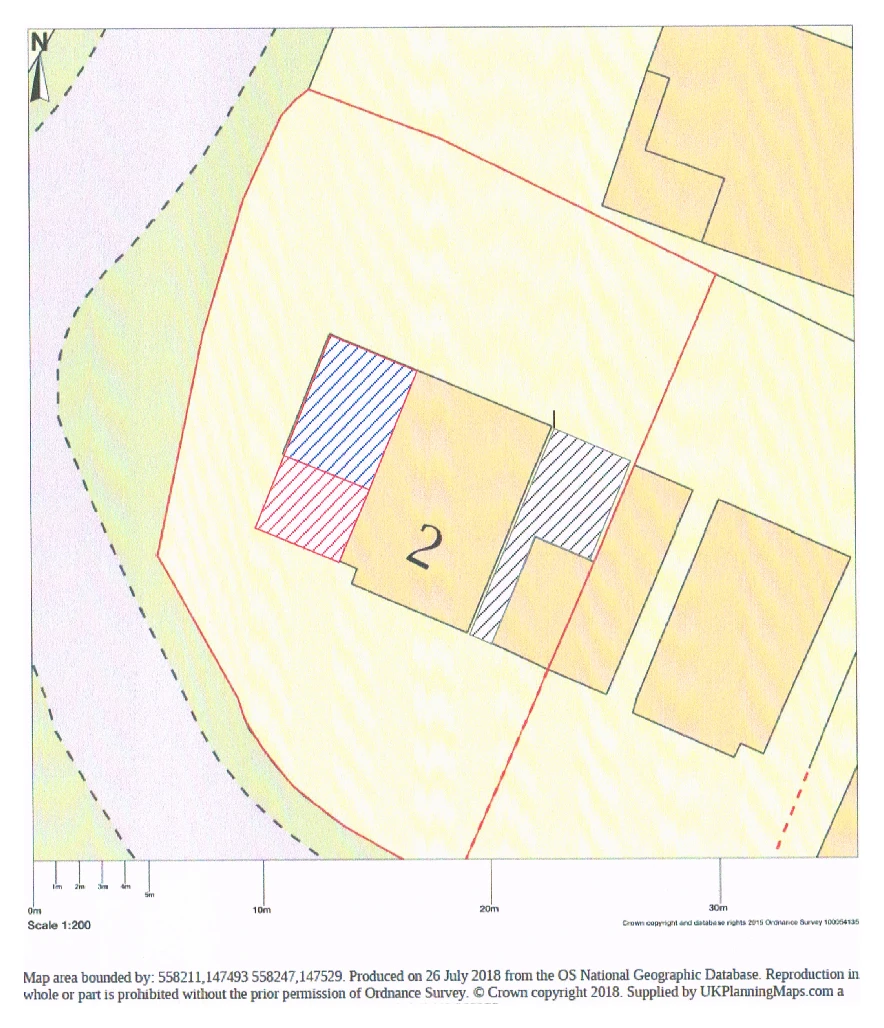
A marked site plan showing the property's position beside neighbouring buildings. The drawing distinguishes parts of the building and plot to illustrate the adjoining-property relationships.

Adjoining-property context
Explore the project ↗
Shaftsbury Street: Basement & boundary wall support

Ramsgate, Kent CT11

Shaftsbury Street

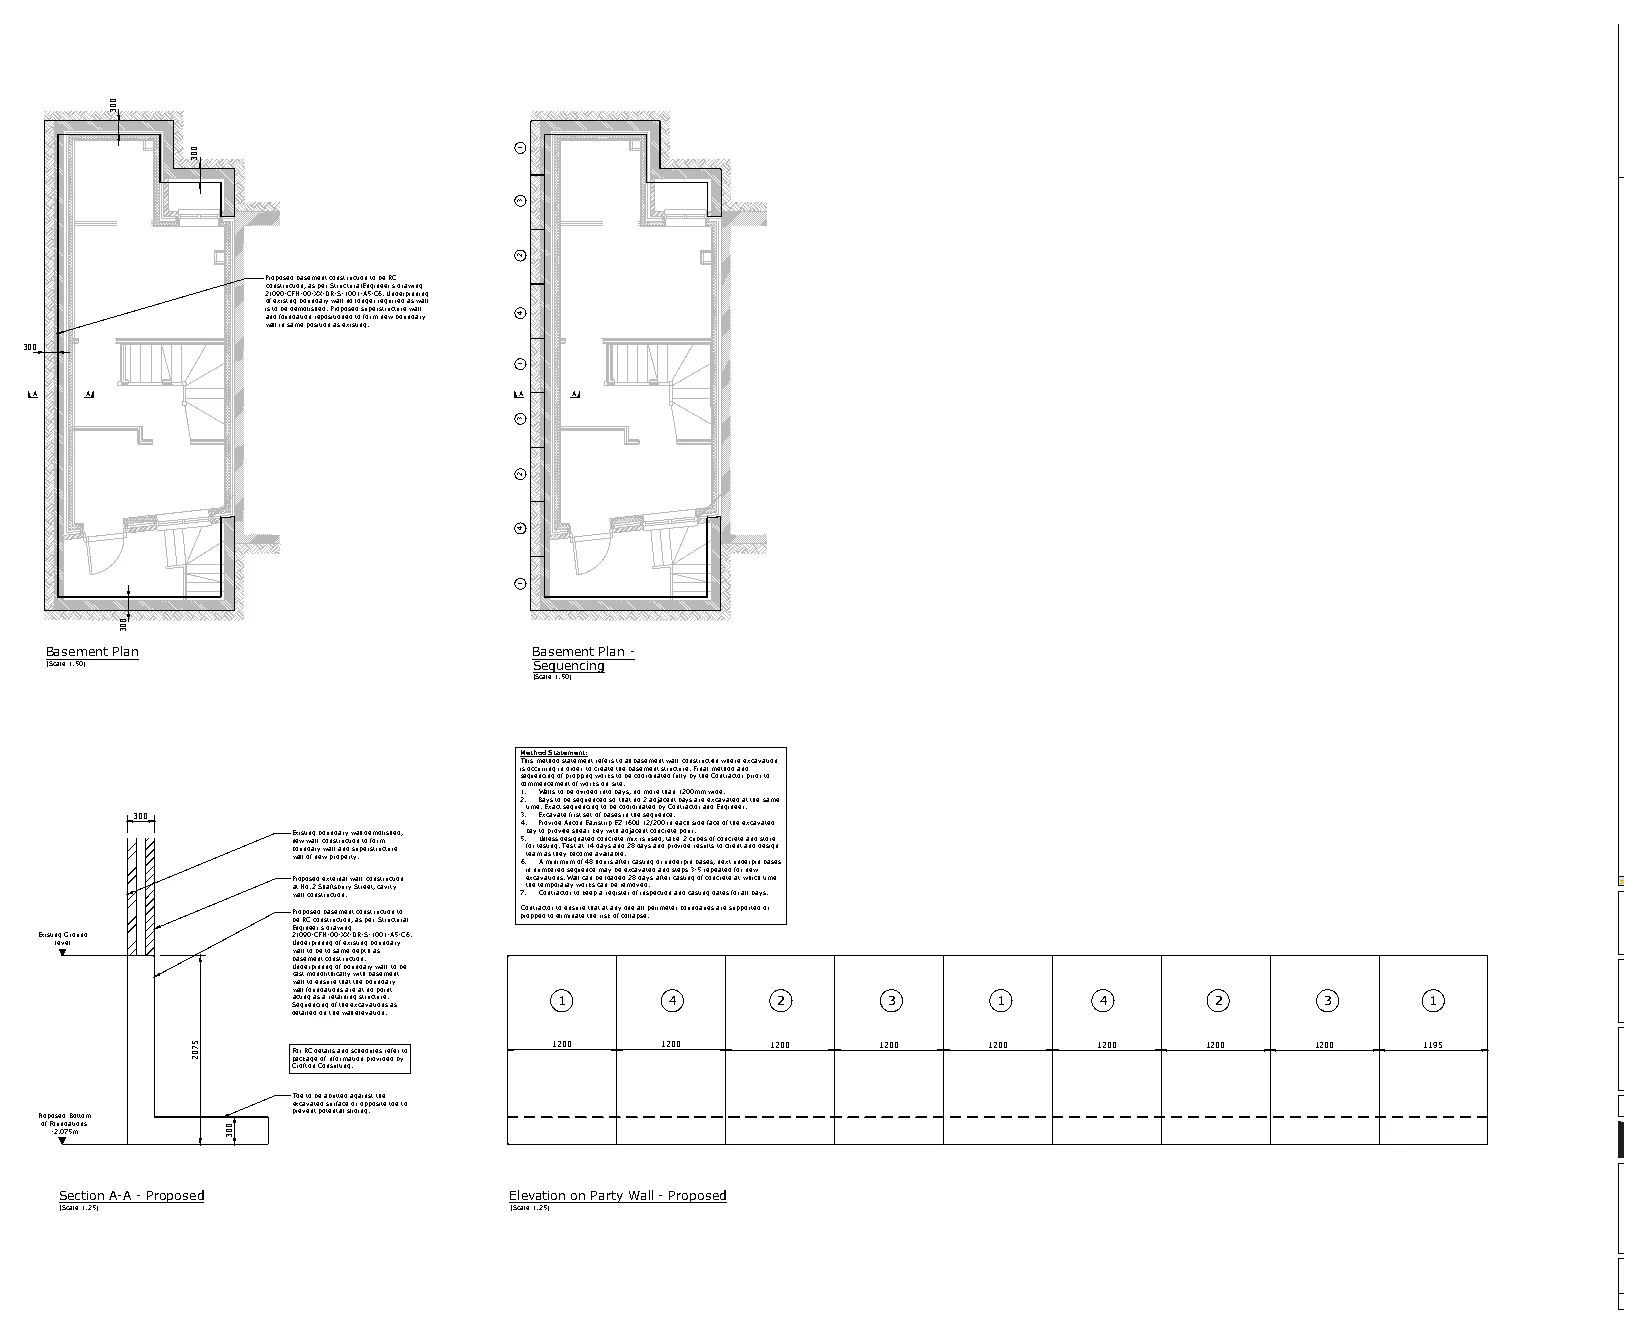
Boundary-wall support proposals associated with a basement. Plans, a section and an elevation illustrate the proposed underpinning bays and the relationship between the boundary wall and basement structure.

Basement & boundary wall support
Explore the project ↗
Shah Place: Residential redevelopment

Ramsgate, Kent

Shah Place

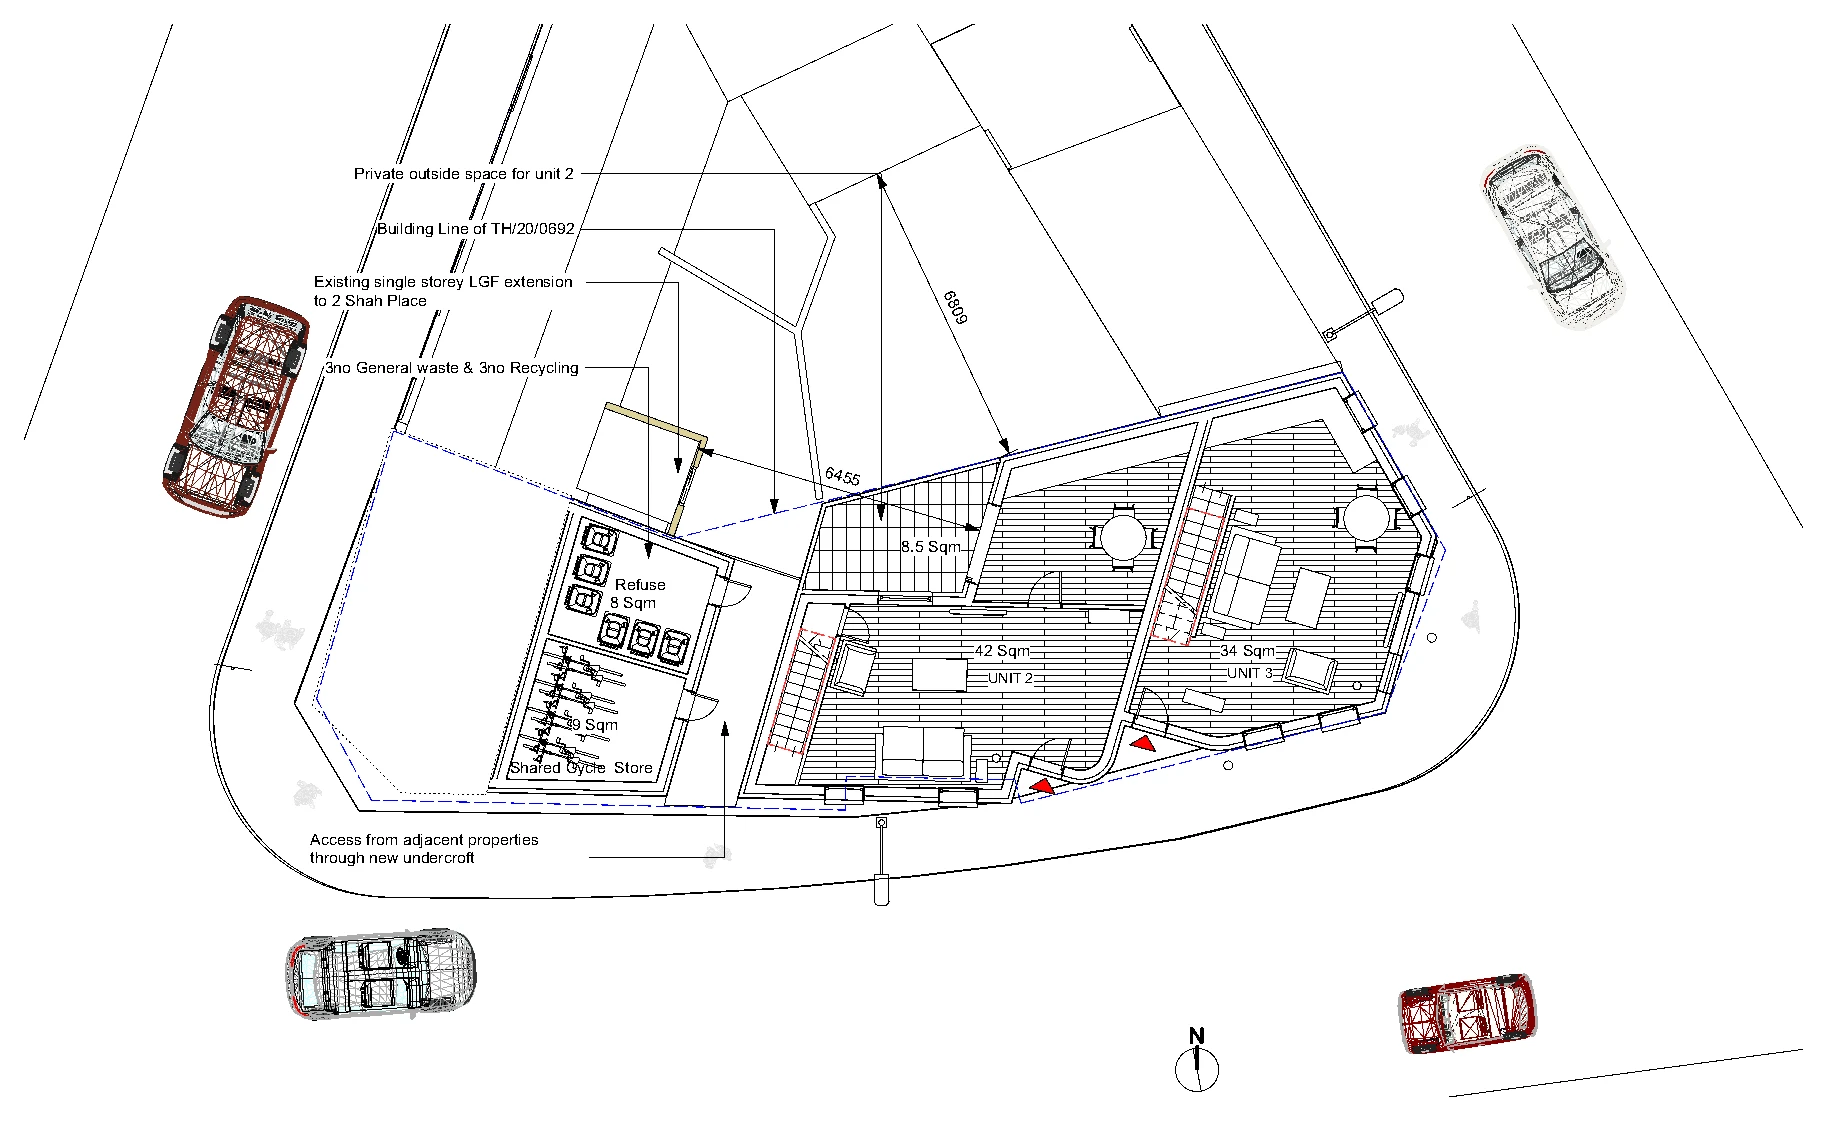
A ground-floor concept plan for a residential scheme on a corner plot. The drawing shows the proposed units, undercroft access and shared cycle and refuse facilities in their street setting.

Residential redevelopment
Explore the project ↗
South Road: Residential extension

Bisley, Surrey

South Road

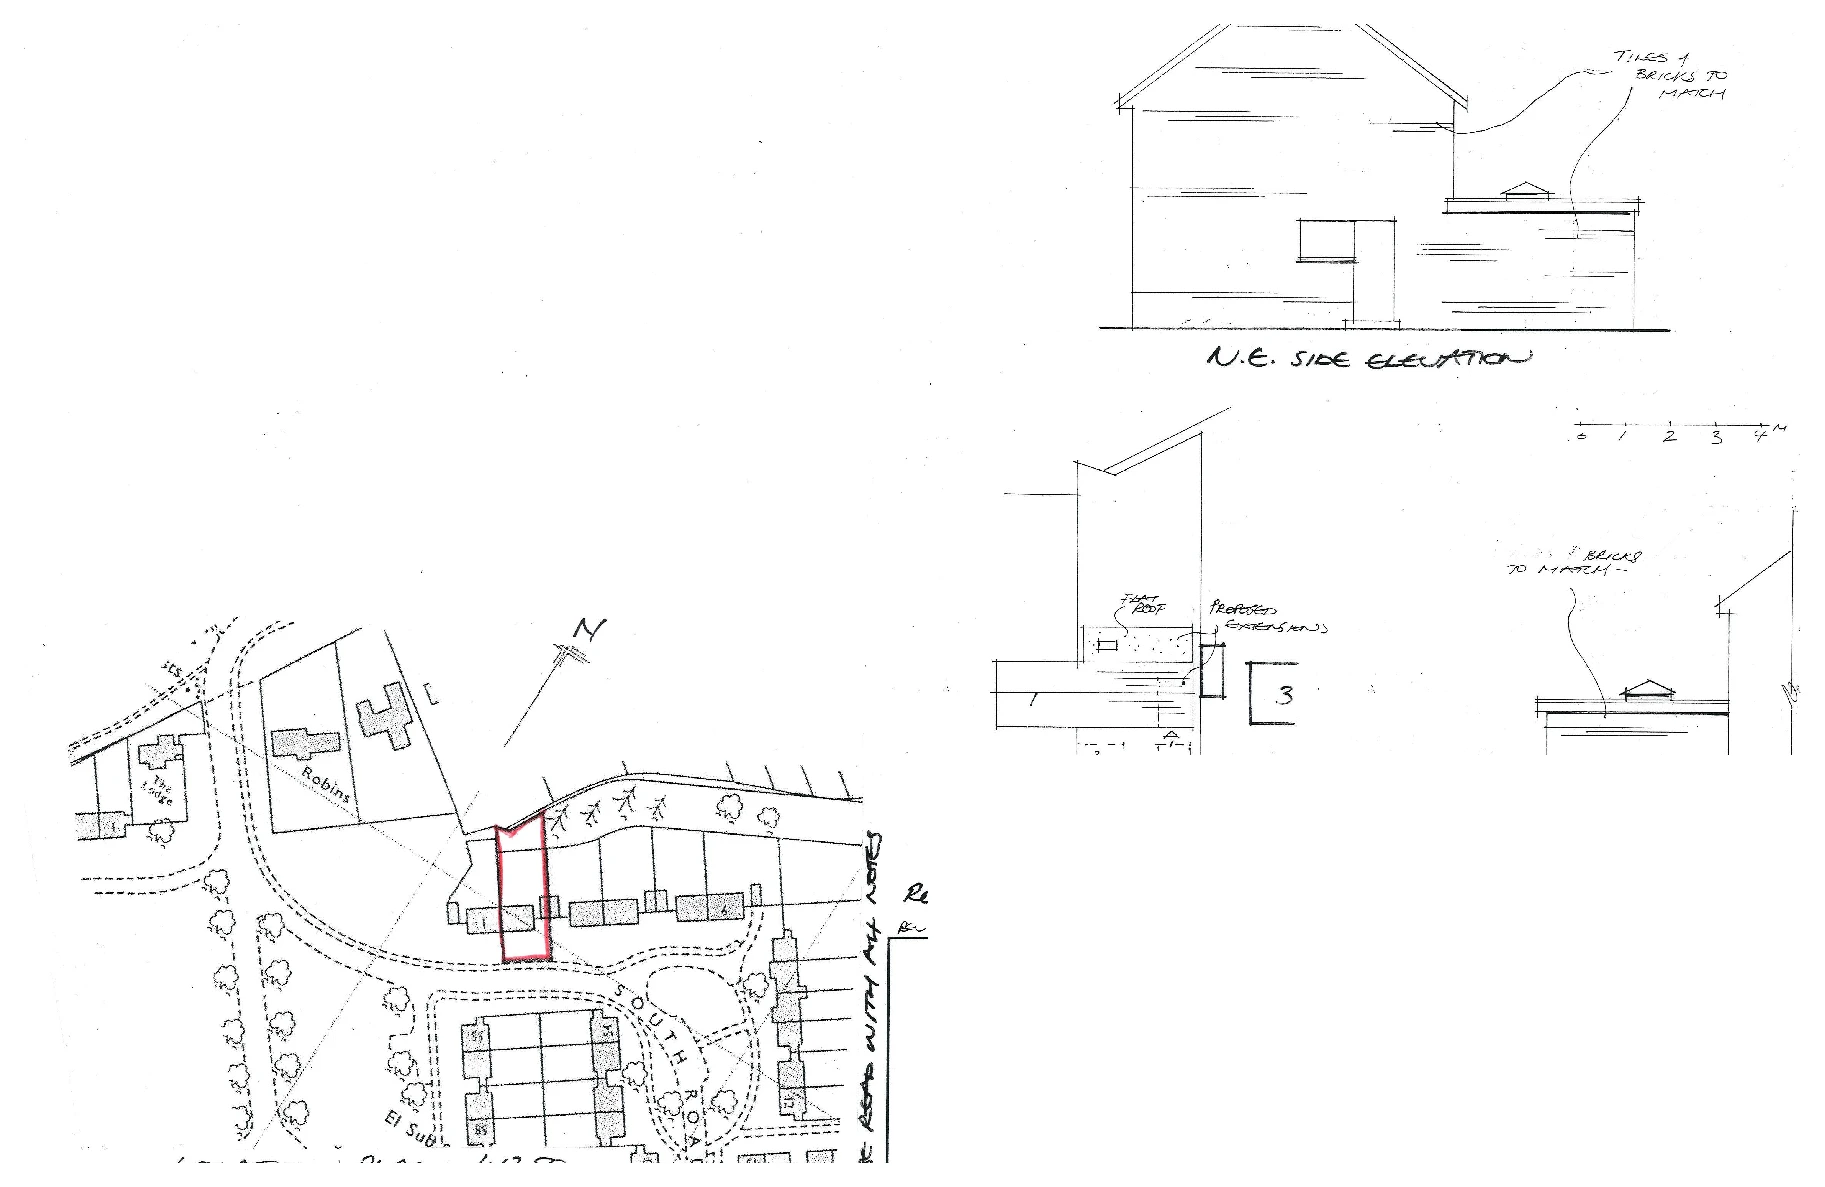
A proposed extension illustrated through elevations, roof and block plans. The drawings show the addition alongside the existing house and its position within the residential plot.

Residential extension
Explore the project ↗
Station Road: Residential development

Birchington, Kent

Station Road

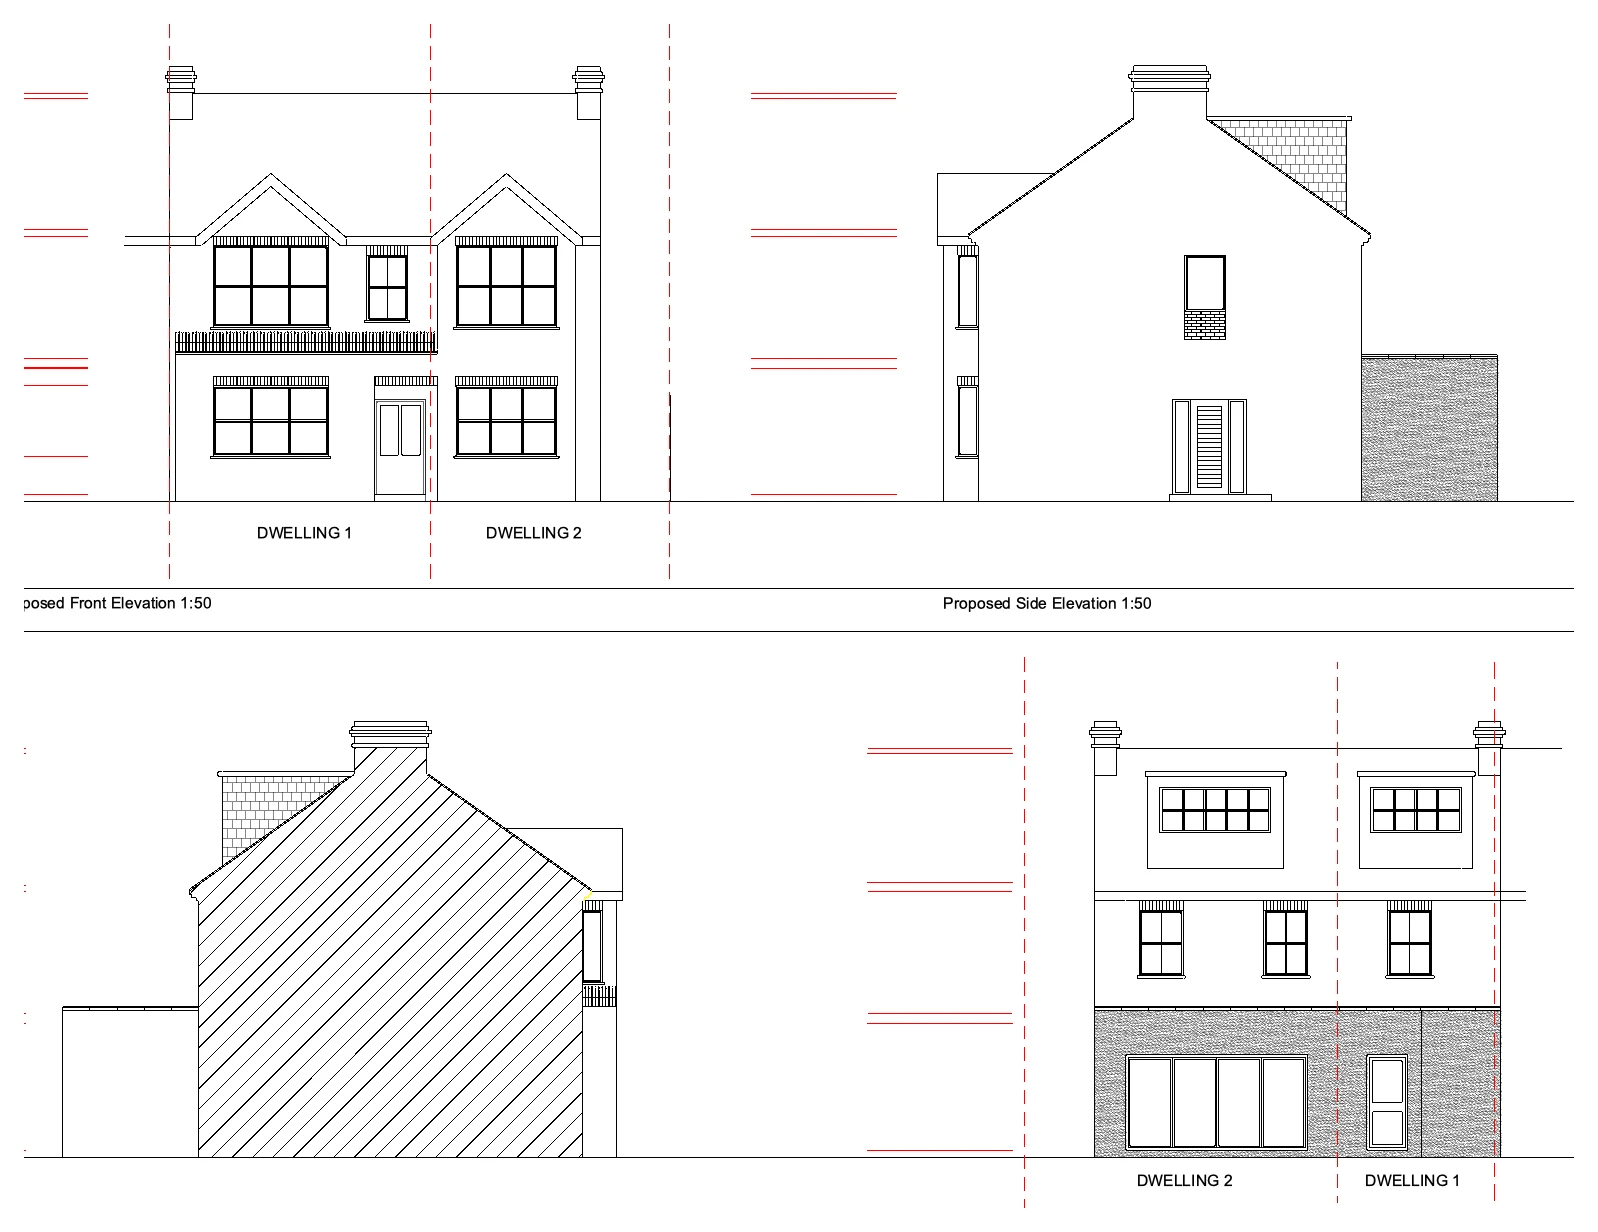
Proposed elevations for a two-dwelling residential scheme. The views illustrate the front, rear and side appearance, including the roof forms and external openings.

Residential development
Explore the project ↗