MurusPart of the Murus network England & Wales · Email-only service

CLEAR ADVICE. SENSIBLE FEES.

Find a project
like yours.

Explore 607 projects from our surveyors’ wider experience. Search by area or type of work, then take a closer look at the drawings.

EXPERIENCE ON THE MAP

All 607 projects.
Across the country.

Explore our surveyors’ wider experience. The list alongside includes the full collection, independently of the search below. Pins show projects with confirmed locations.

Loading 607 mapped projects… Browse the complete list alongside the map.

All 607 projects are included in the list. Pins show approximate areas; pins are numbered to match the complete project list. Projects in the same area may have overlapping pins. Select a project in the list to locate it, or select a pin to explore projects in that area. Map privacy information.

Search for a town, project street or postcode area to see ten nearby case studies. Full postcodes use their wider postcode area. Distances are approximate and measured in a straight line between areas. If a location cannot be identified, we show suggested projects. Location data: GeoNames, CC BY 4.0; postcode data CC BY 3.0, contains Royal Mail copyright and database right 2010.

Murdoch Road: Ground-floor structural alterations

Wokingham, Berkshire

Murdoch Road

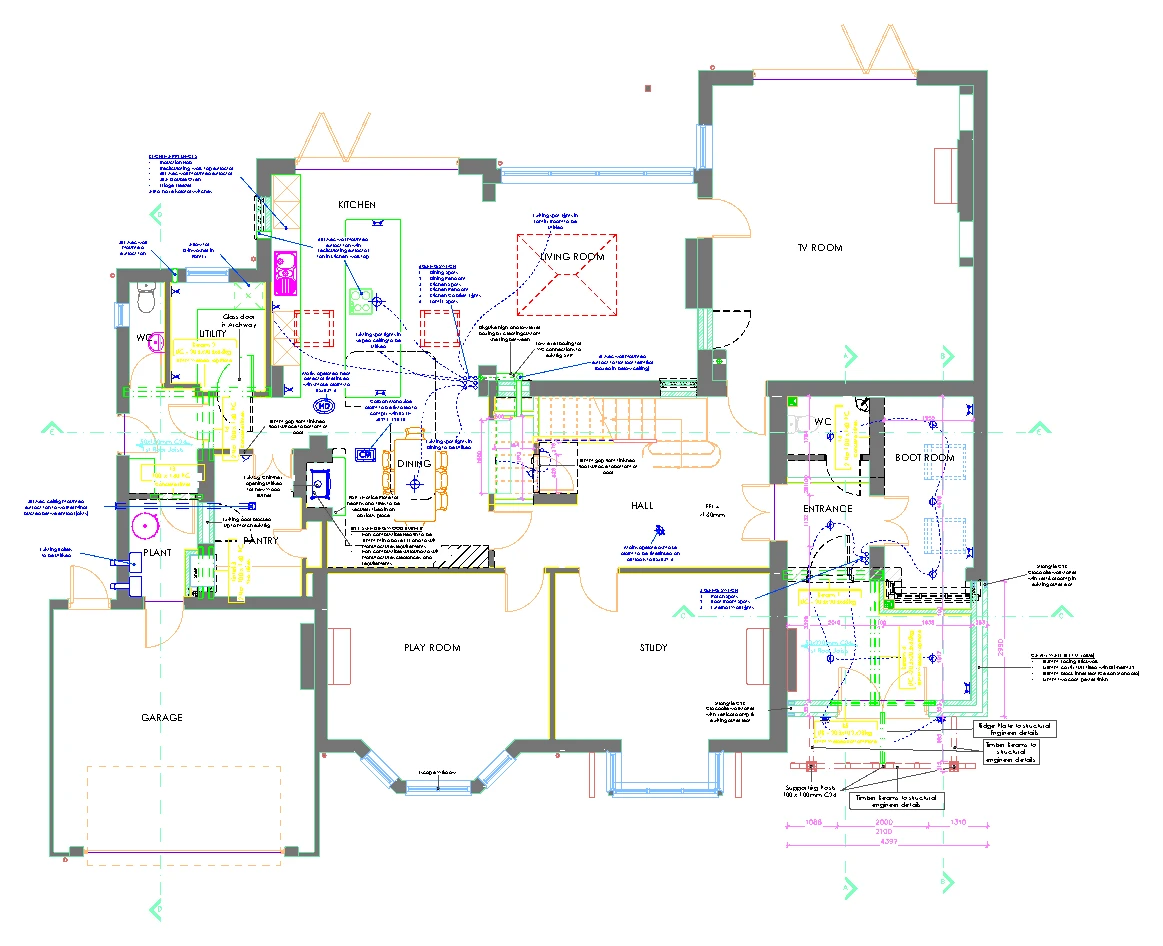
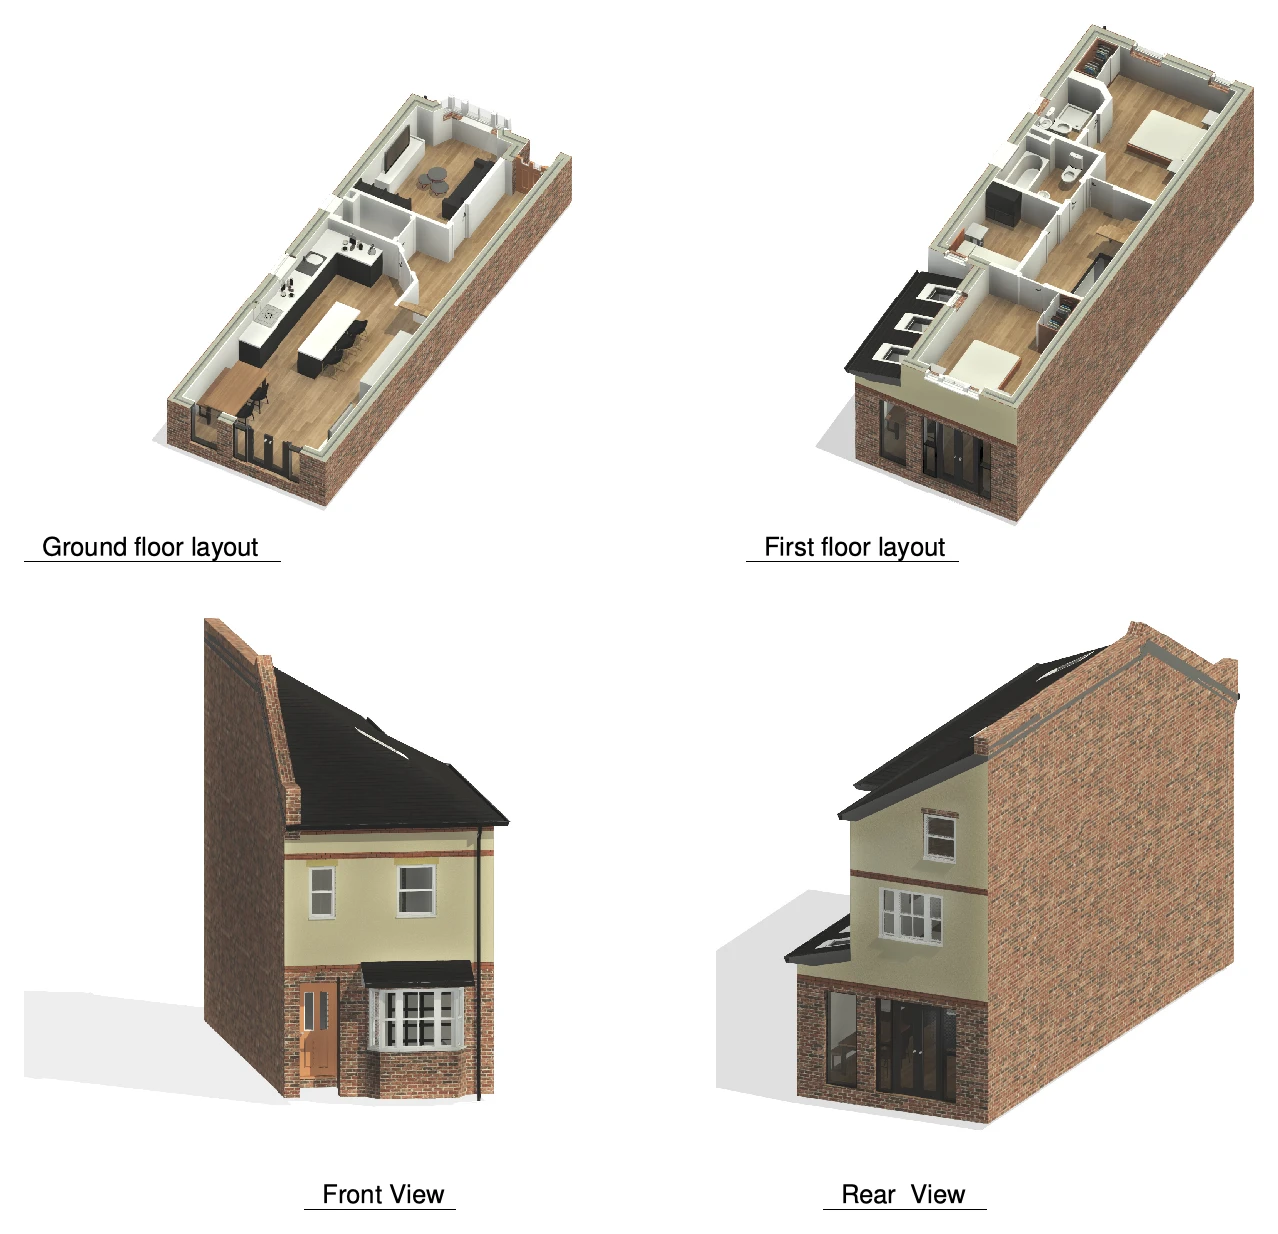
A detailed ground-floor plan illustrates revised accommodation and structural alterations, showing proposed openings, supporting beams and connections within the existing house.

Ground-floor structural alterations
Explore the project ↗
Naunton Way: Rear extension & internal reconfiguration

Cheltenham, Gloucestershire

Naunton Way

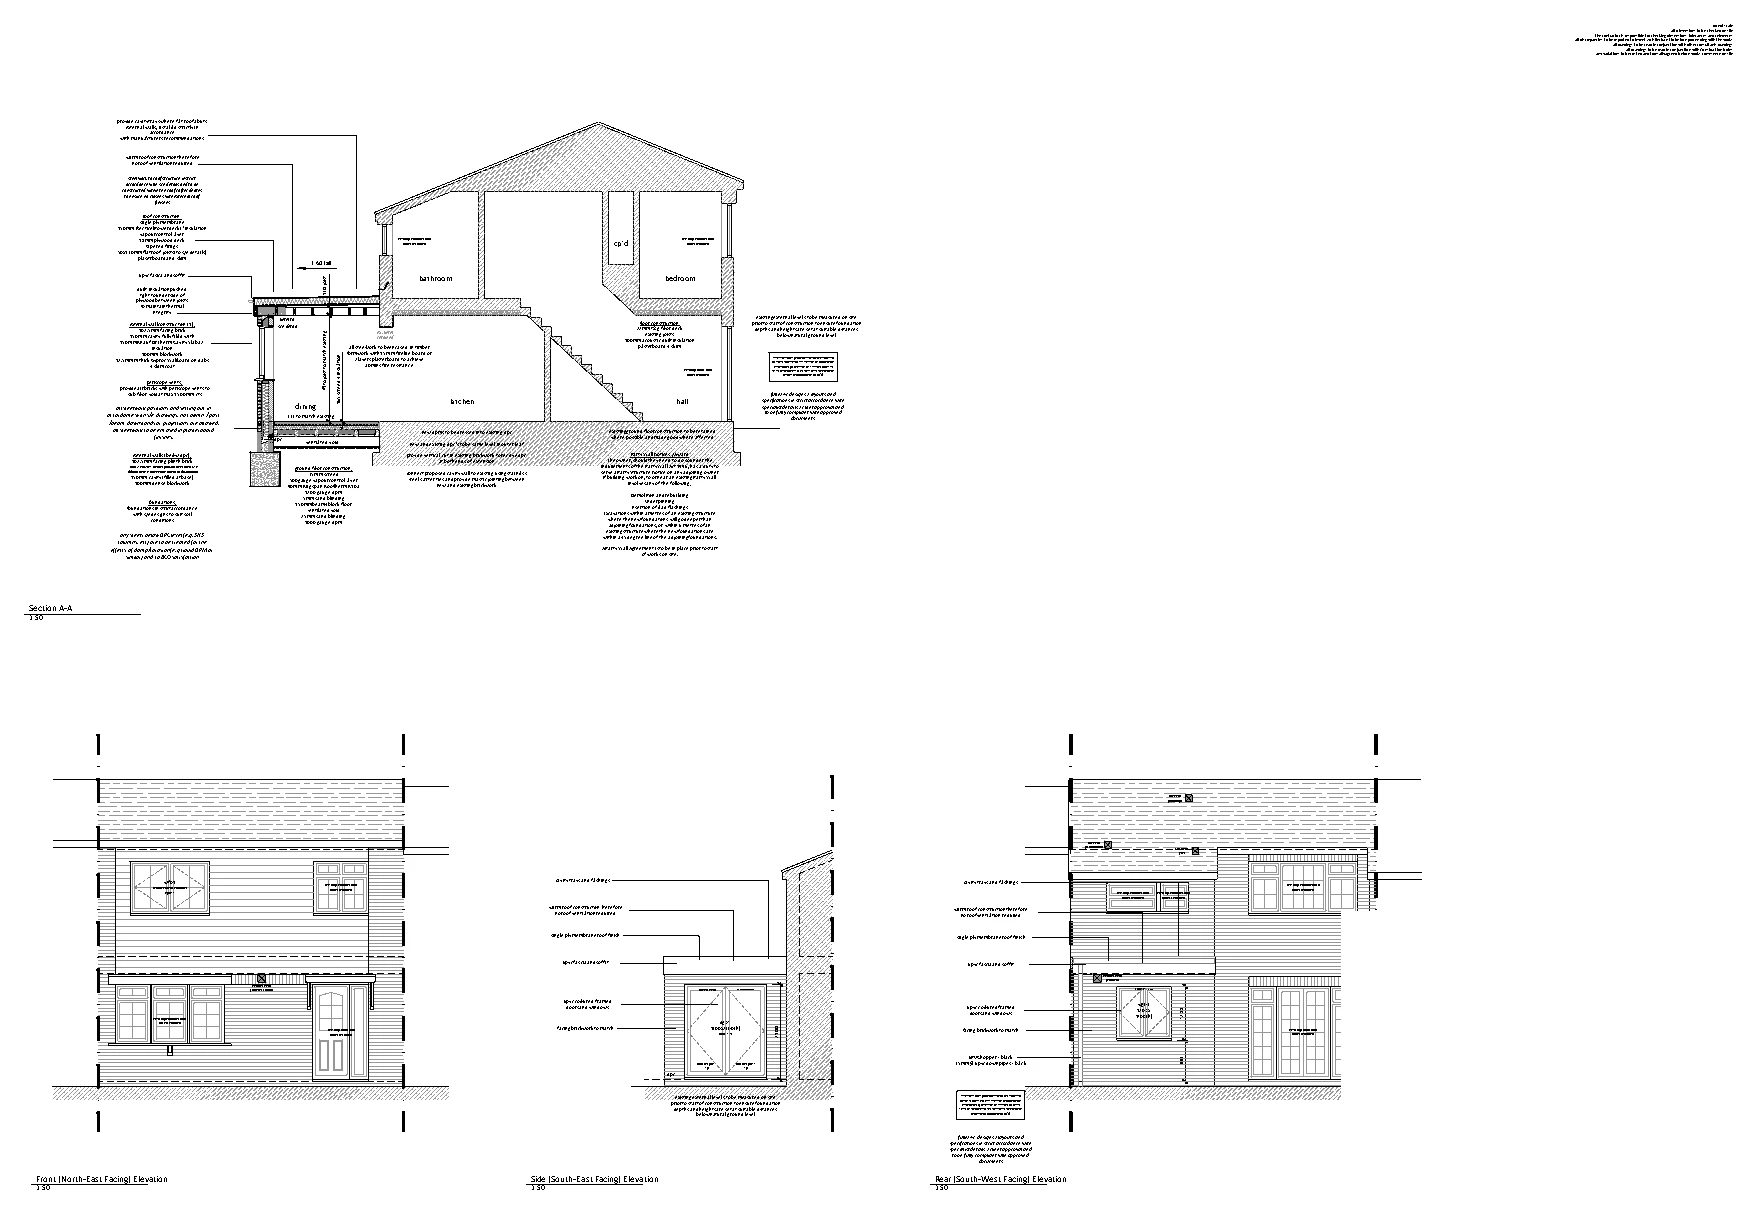
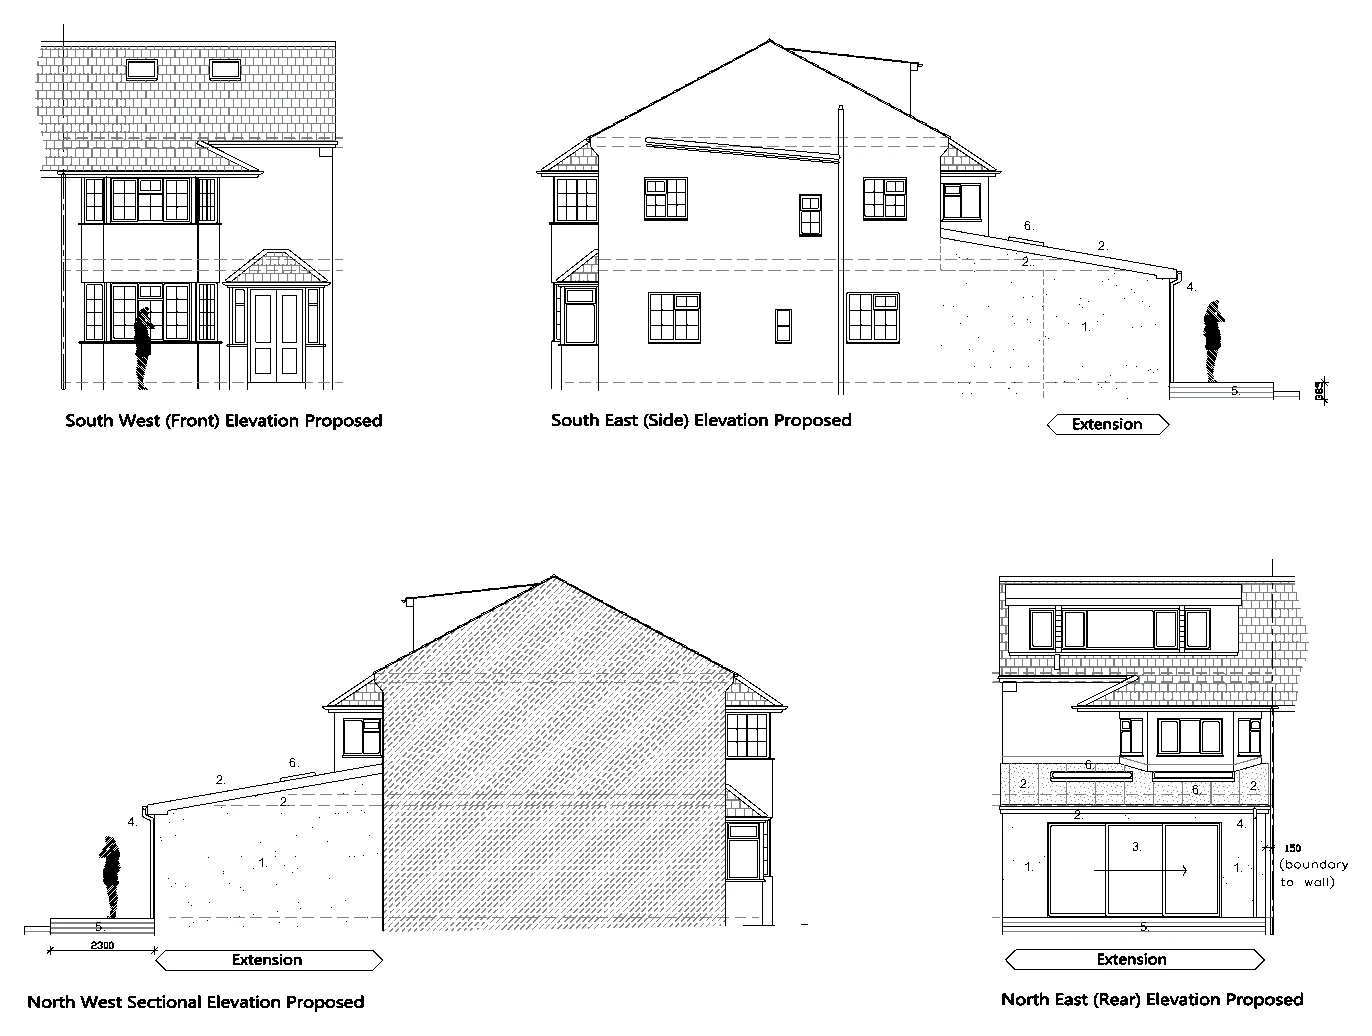
Proposed elevations illustrate a rear extension and internal reconfiguration, showing the new roof, rear glazing and relationship between the extension and existing house.

Rear extension & internal reconfiguration
Explore the project ↗
Park Road: Boundary wall foundations

Wokingham, Berkshire

Park Road

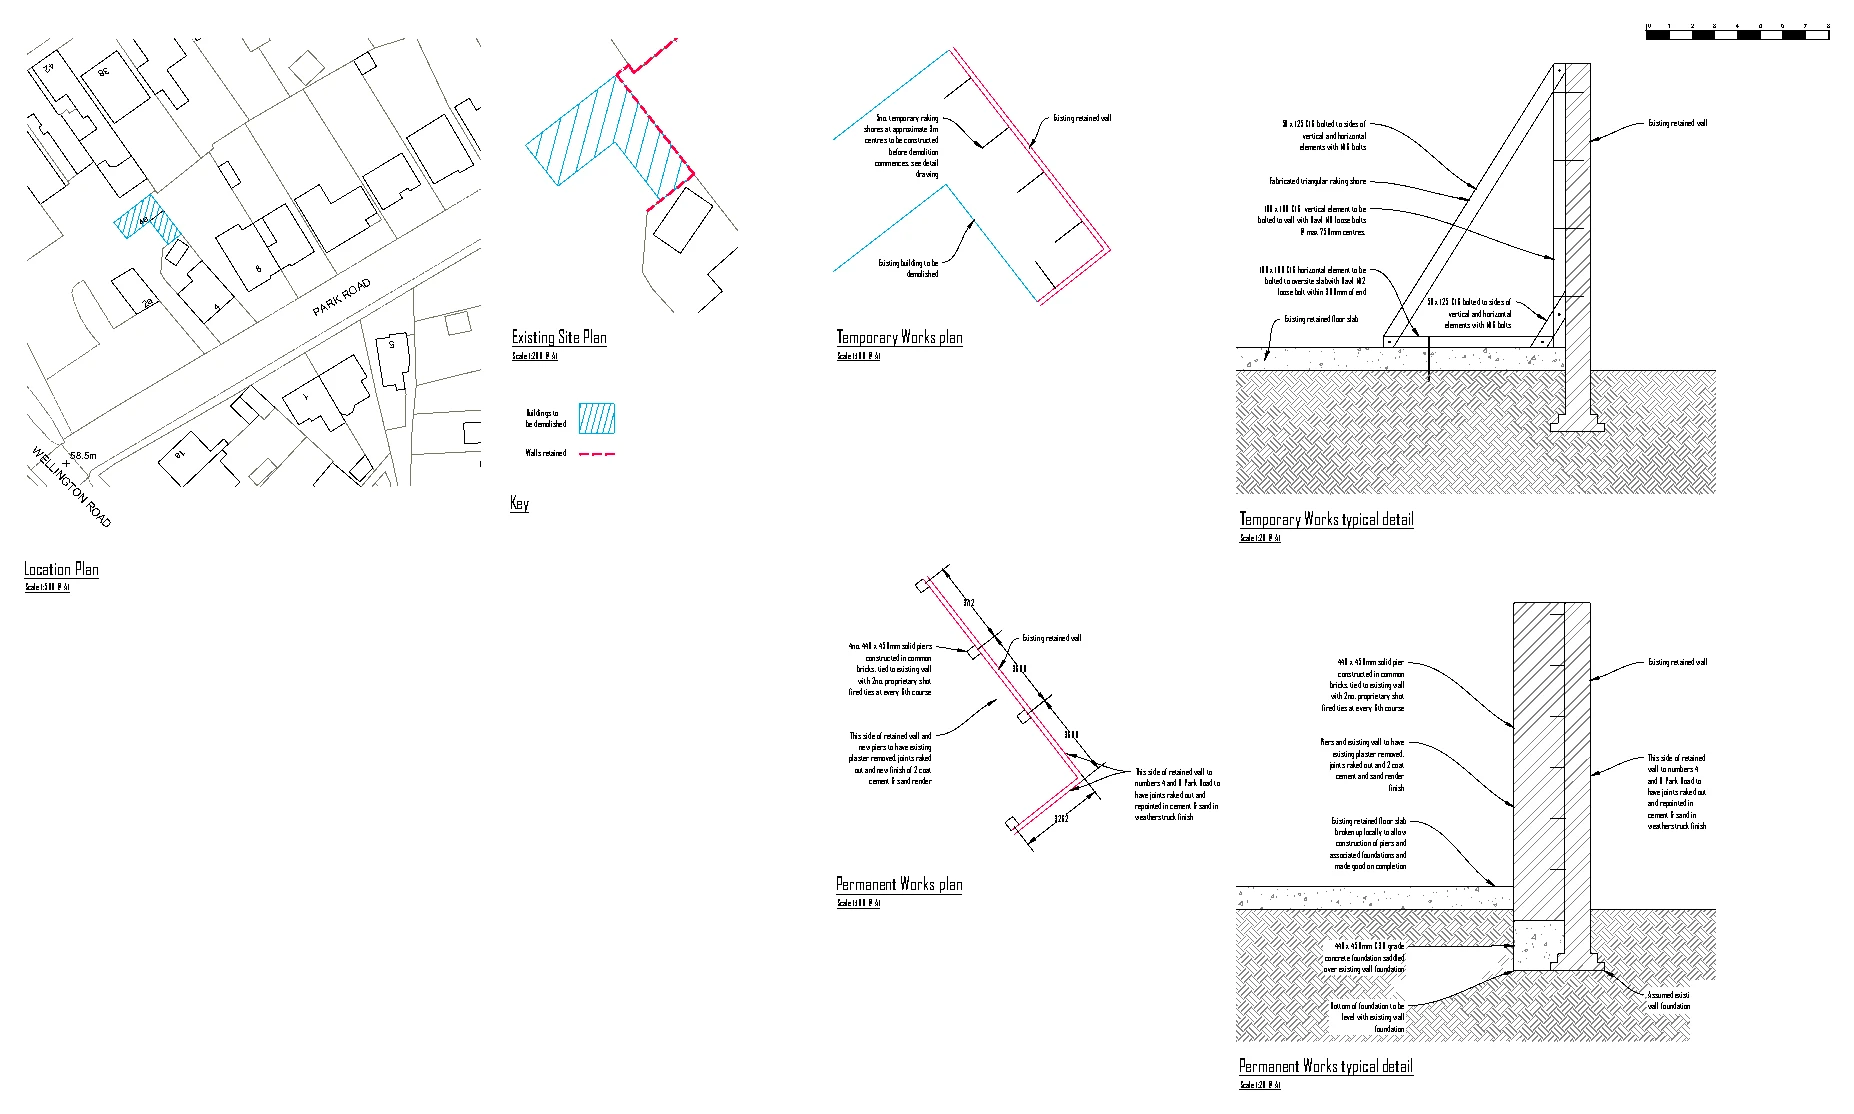
Site details and sections illustrate proposed boundary wall and foundation arrangements, showing their relationship with the surrounding buildings and existing ground levels.

Boundary wall foundations
Explore the project ↗
Ridgeway Crescent Gardens: Single-storey side & rear extension

Orpington, Kent BR6 9QH

Ridgeway Crescent Gardens

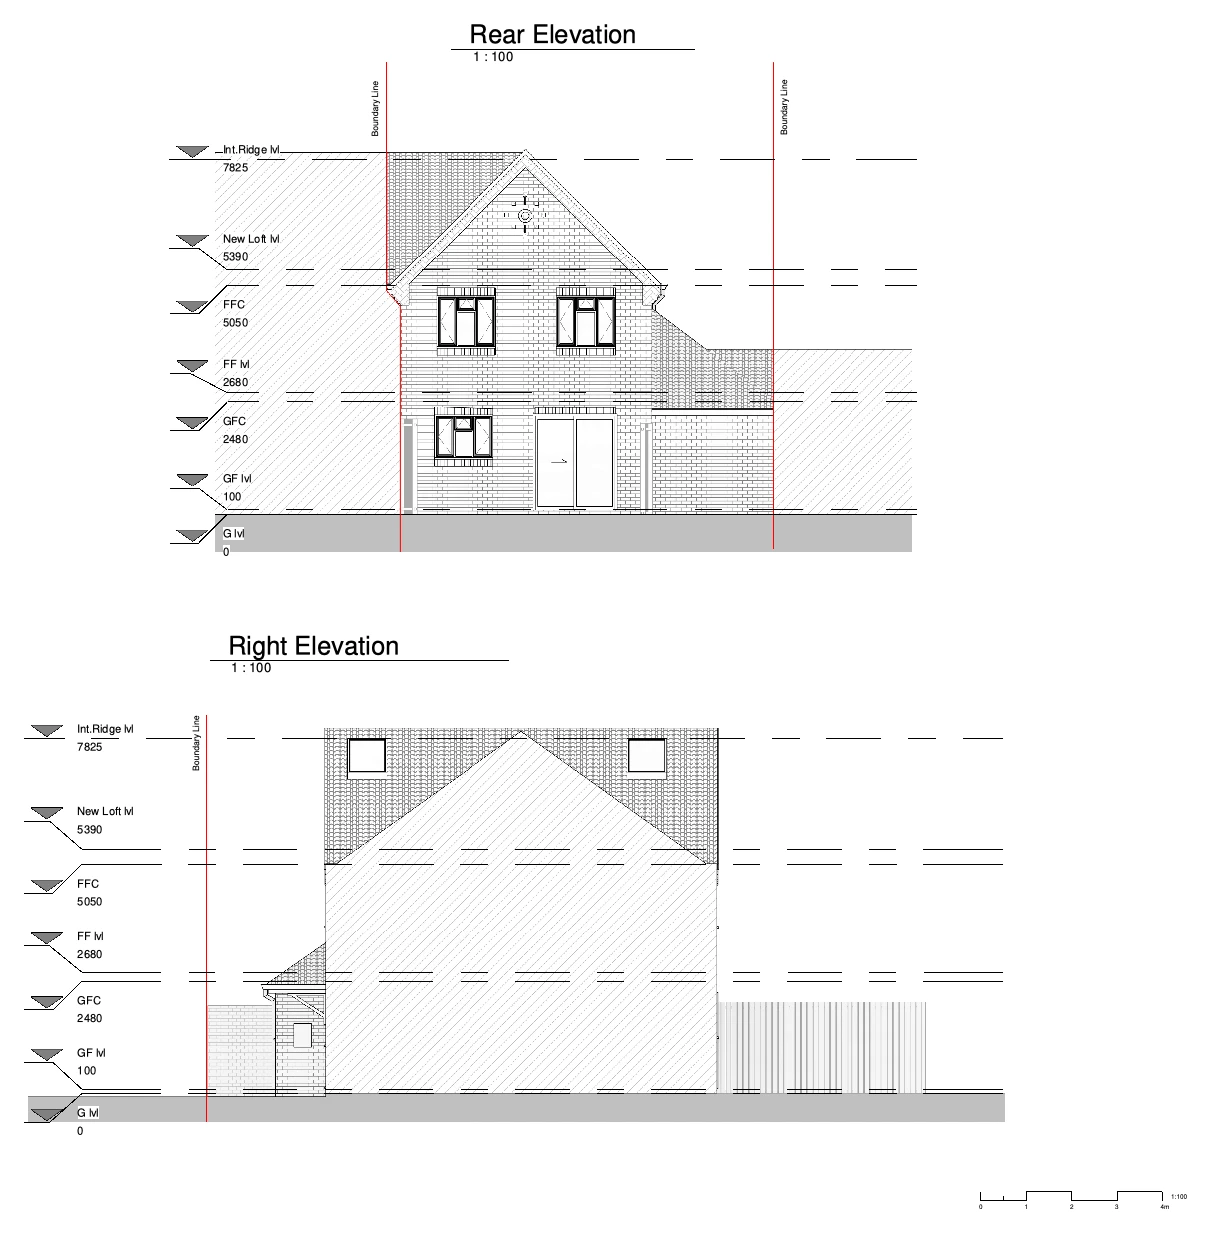
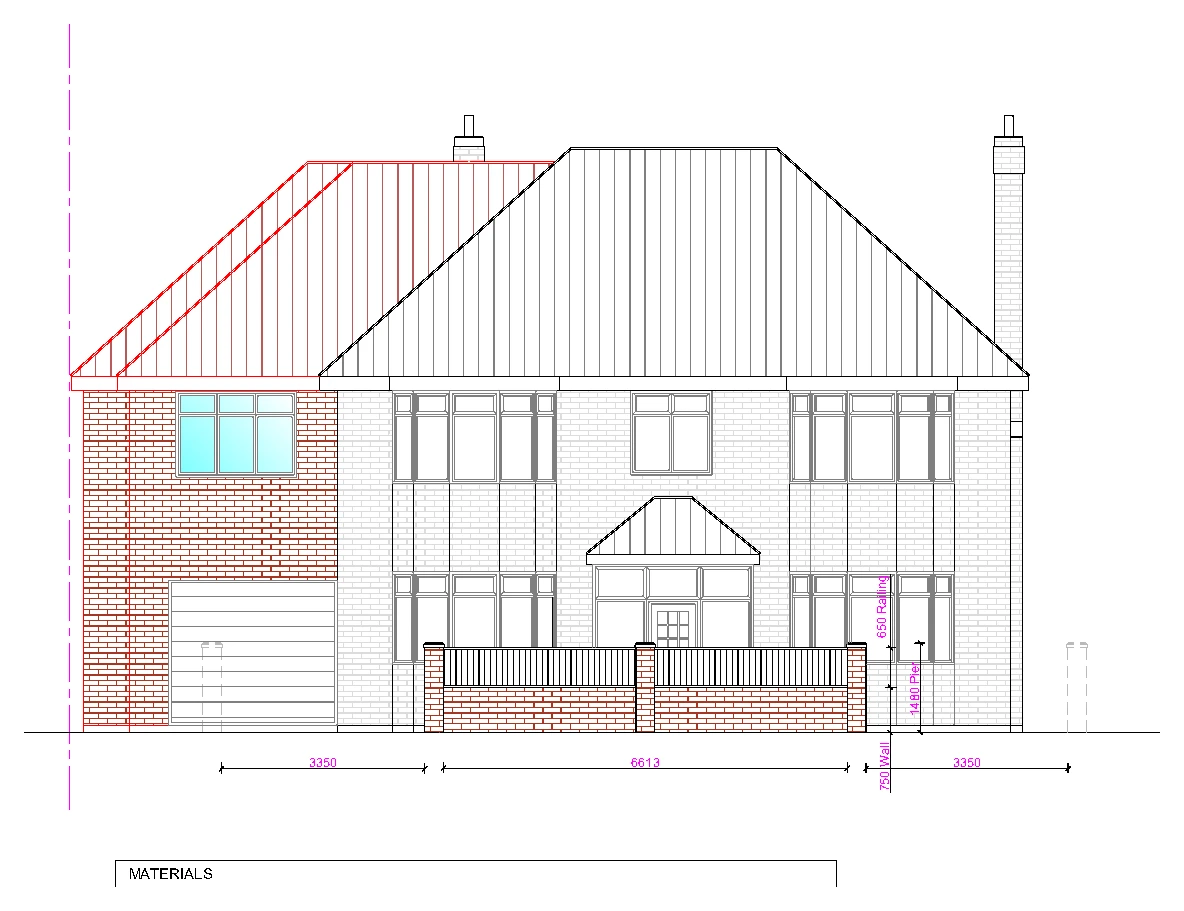
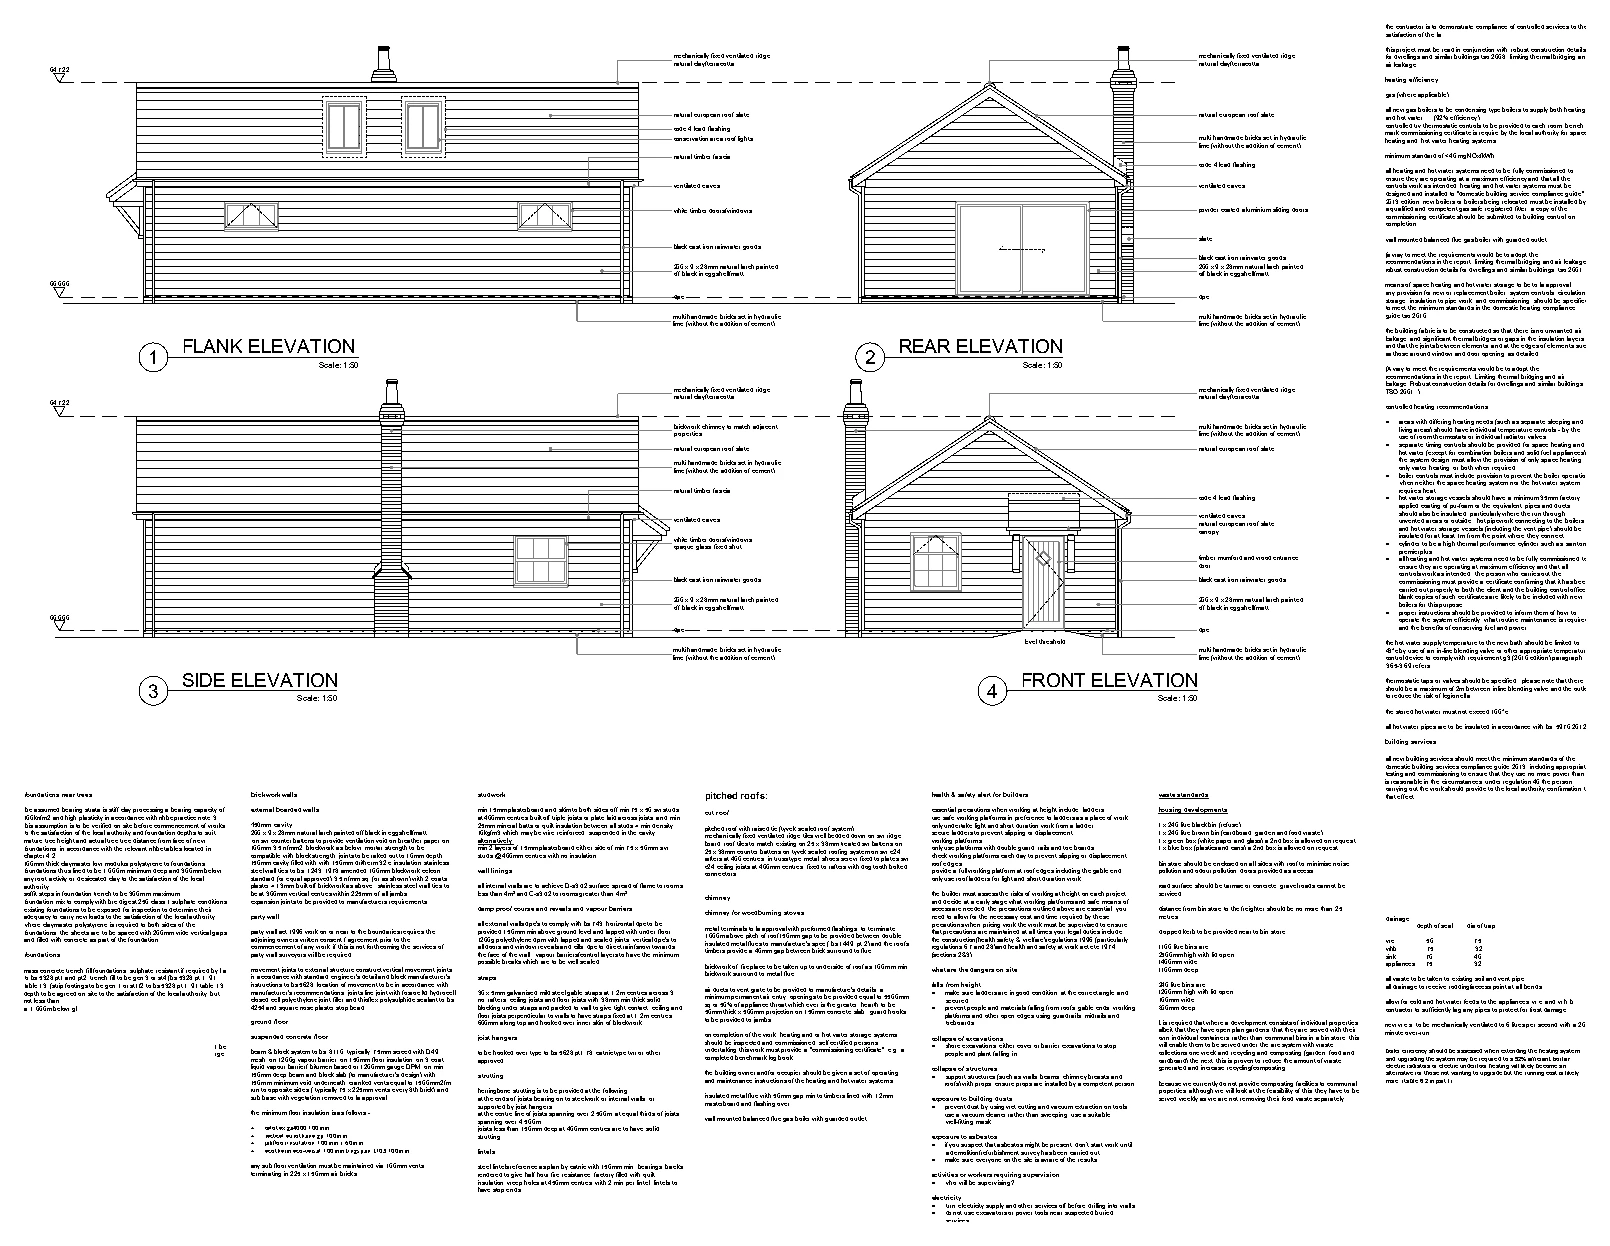
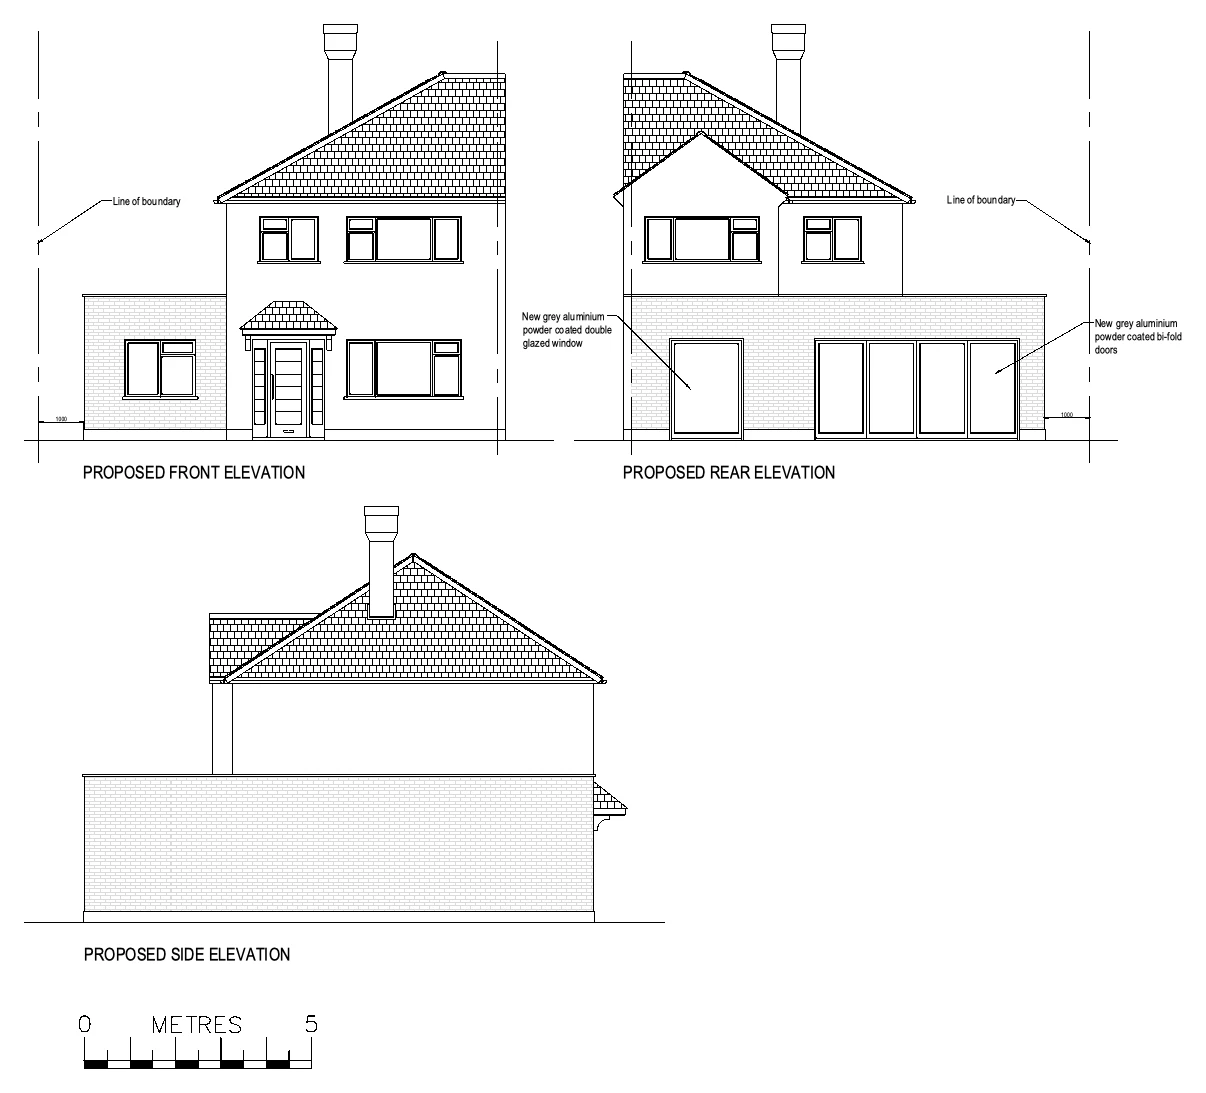
Proposed front, rear and side elevations illustrate a single-storey extension, showing the new accommodation and roof form alongside the existing house.

Single-storey side & rear extension
Explore the project ↗
Saddlebrook Park: Residential extension & loft work

Sunbury-on-Thames, Surrey

Saddlebrook Park

Proposed floor and roof plans, elevations and sections illustrate extension and loft work, showing the arrangement of the revised accommodation, new roof structure and staircase.

Residential extension & loft work
Explore the project ↗
Shelton Avenue: Residential extension

Toddington, Bedfordshire

Shelton Avenue

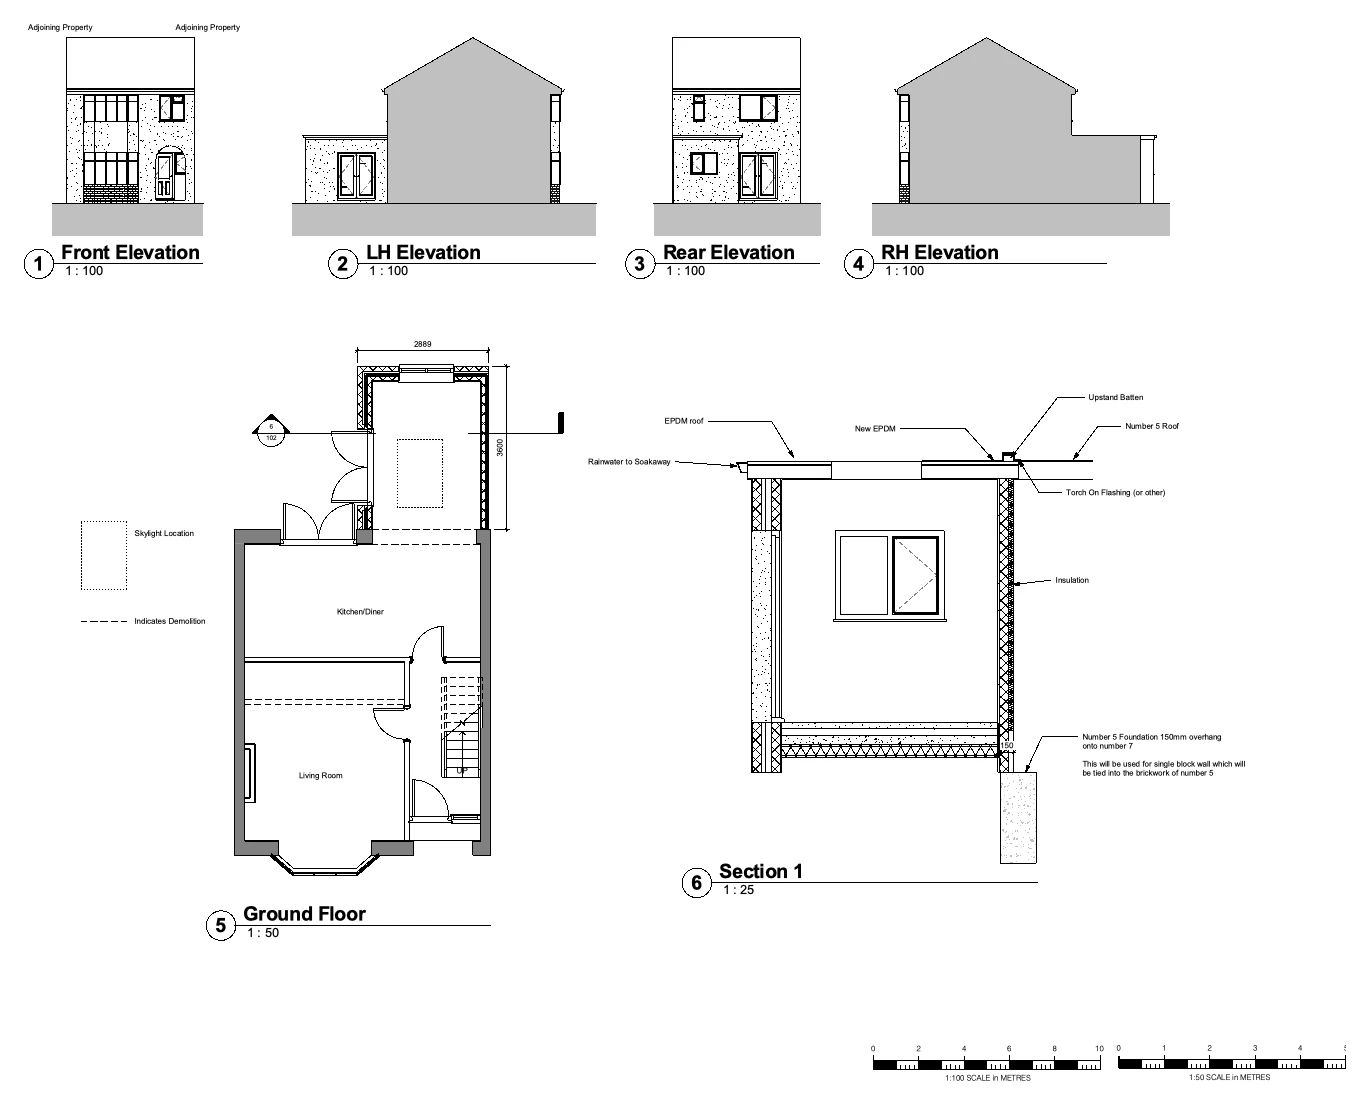
Proposed plans and elevations illustrate extension work and revised accommodation, with construction details showing connections between the new work and existing building.

Residential extension
Explore the project ↗
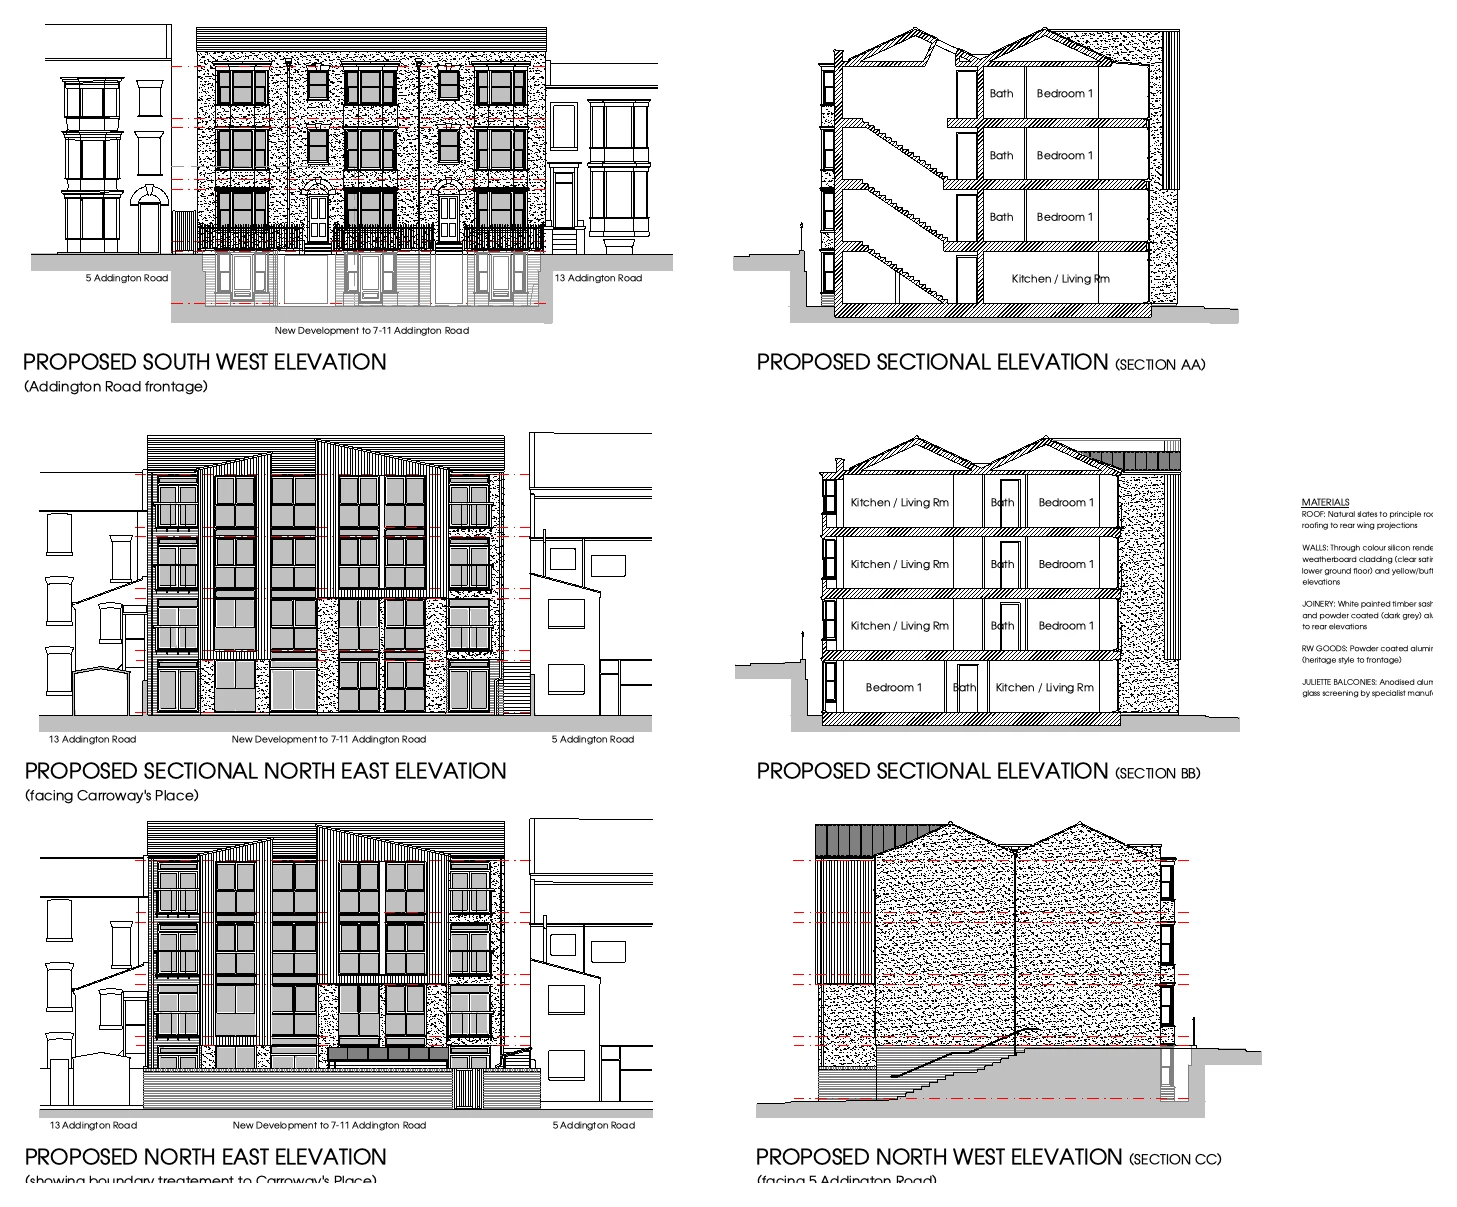
Addington Road: Residential redevelopment

Margate, Kent

Addington Road

Proposed elevations and sections illustrate a multi-storey residential redevelopment, showing the building’s frontage, rear elevation and accommodation across the different floor levels.

Residential redevelopment
Explore the project ↗
Ambleside Avenue: Hip-to-gable loft conversion

Beckenham, London BR3

Ambleside Avenue

Proposed plans, elevations and a section illustrate a hip-to-gable loft conversion with a rear dormer, new upper-floor accommodation and alterations to the roof structure.

Hip-to-gable loft conversion
Explore the project ↗
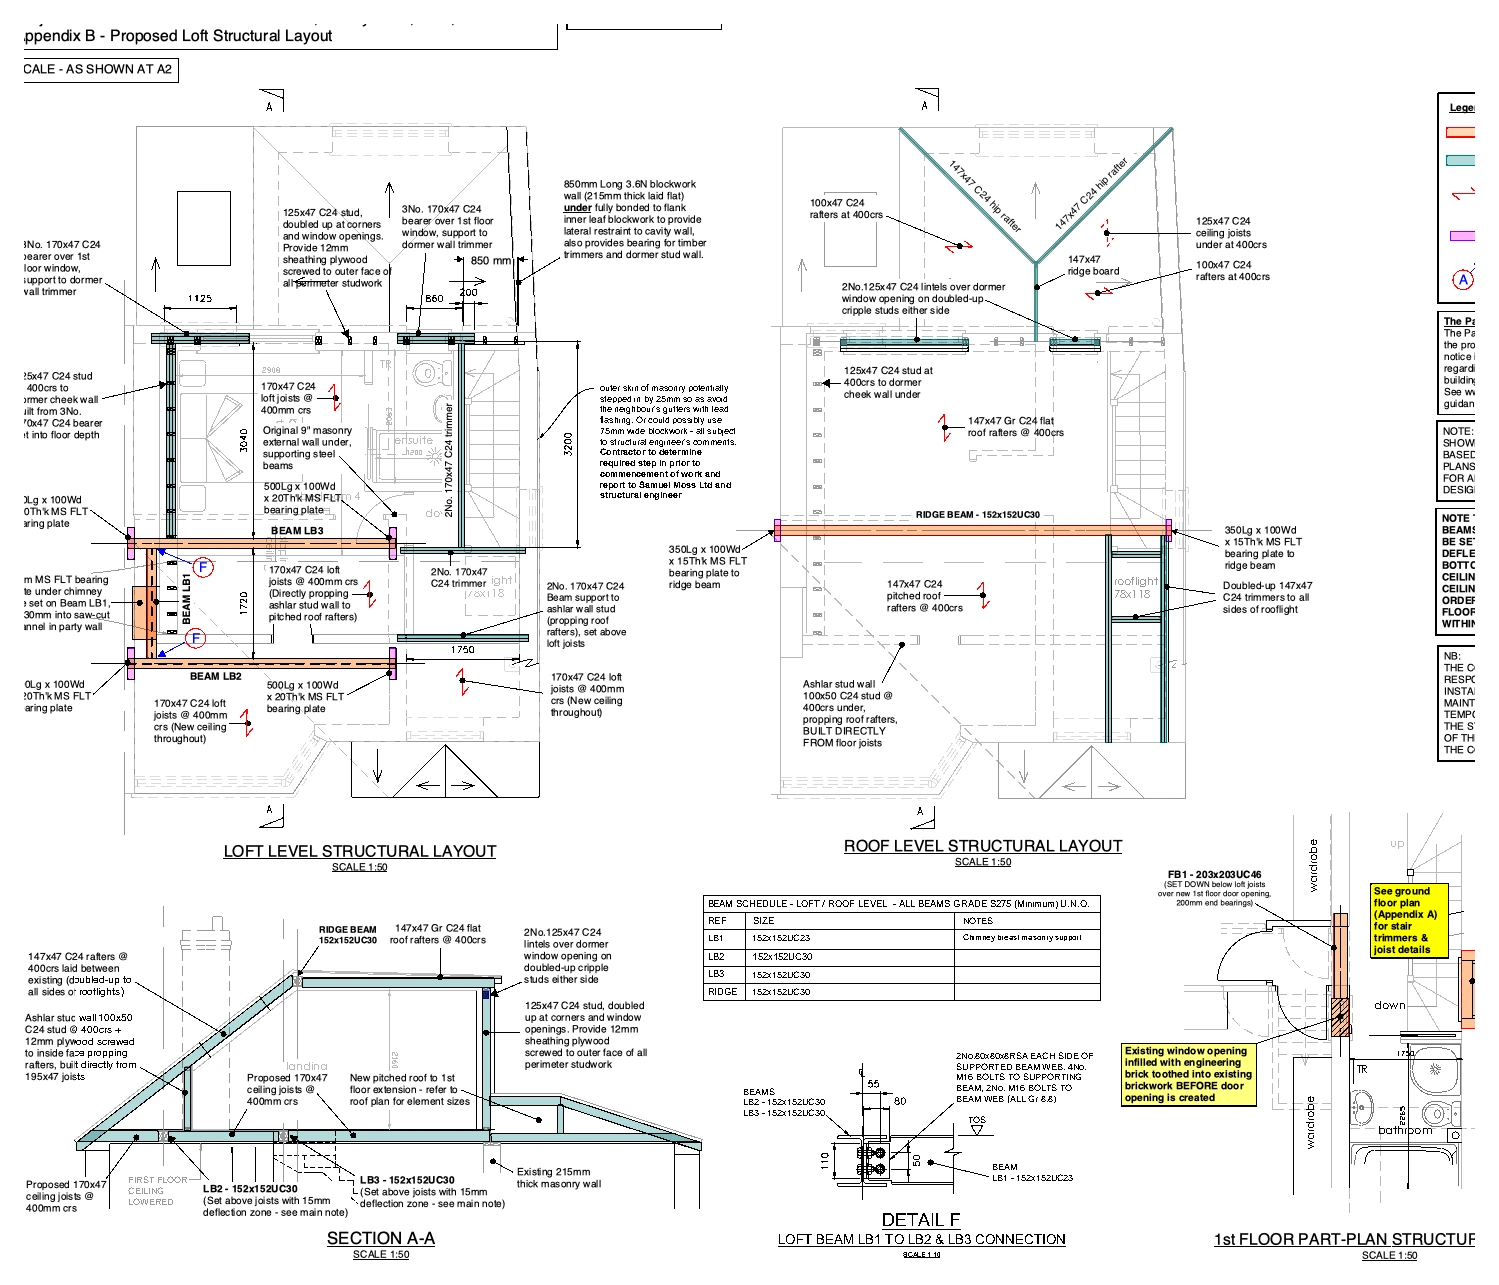
Beechcroft Avenue: Loft structural alterations

Bexleyheath, London DA7

Beechcroft Avenue

Structural drawings illustrate the proposed loft floor and roof framing, with beam layouts and connection details showing how the new structure relates to the existing house.

Loft structural alterations
Explore the project ↗
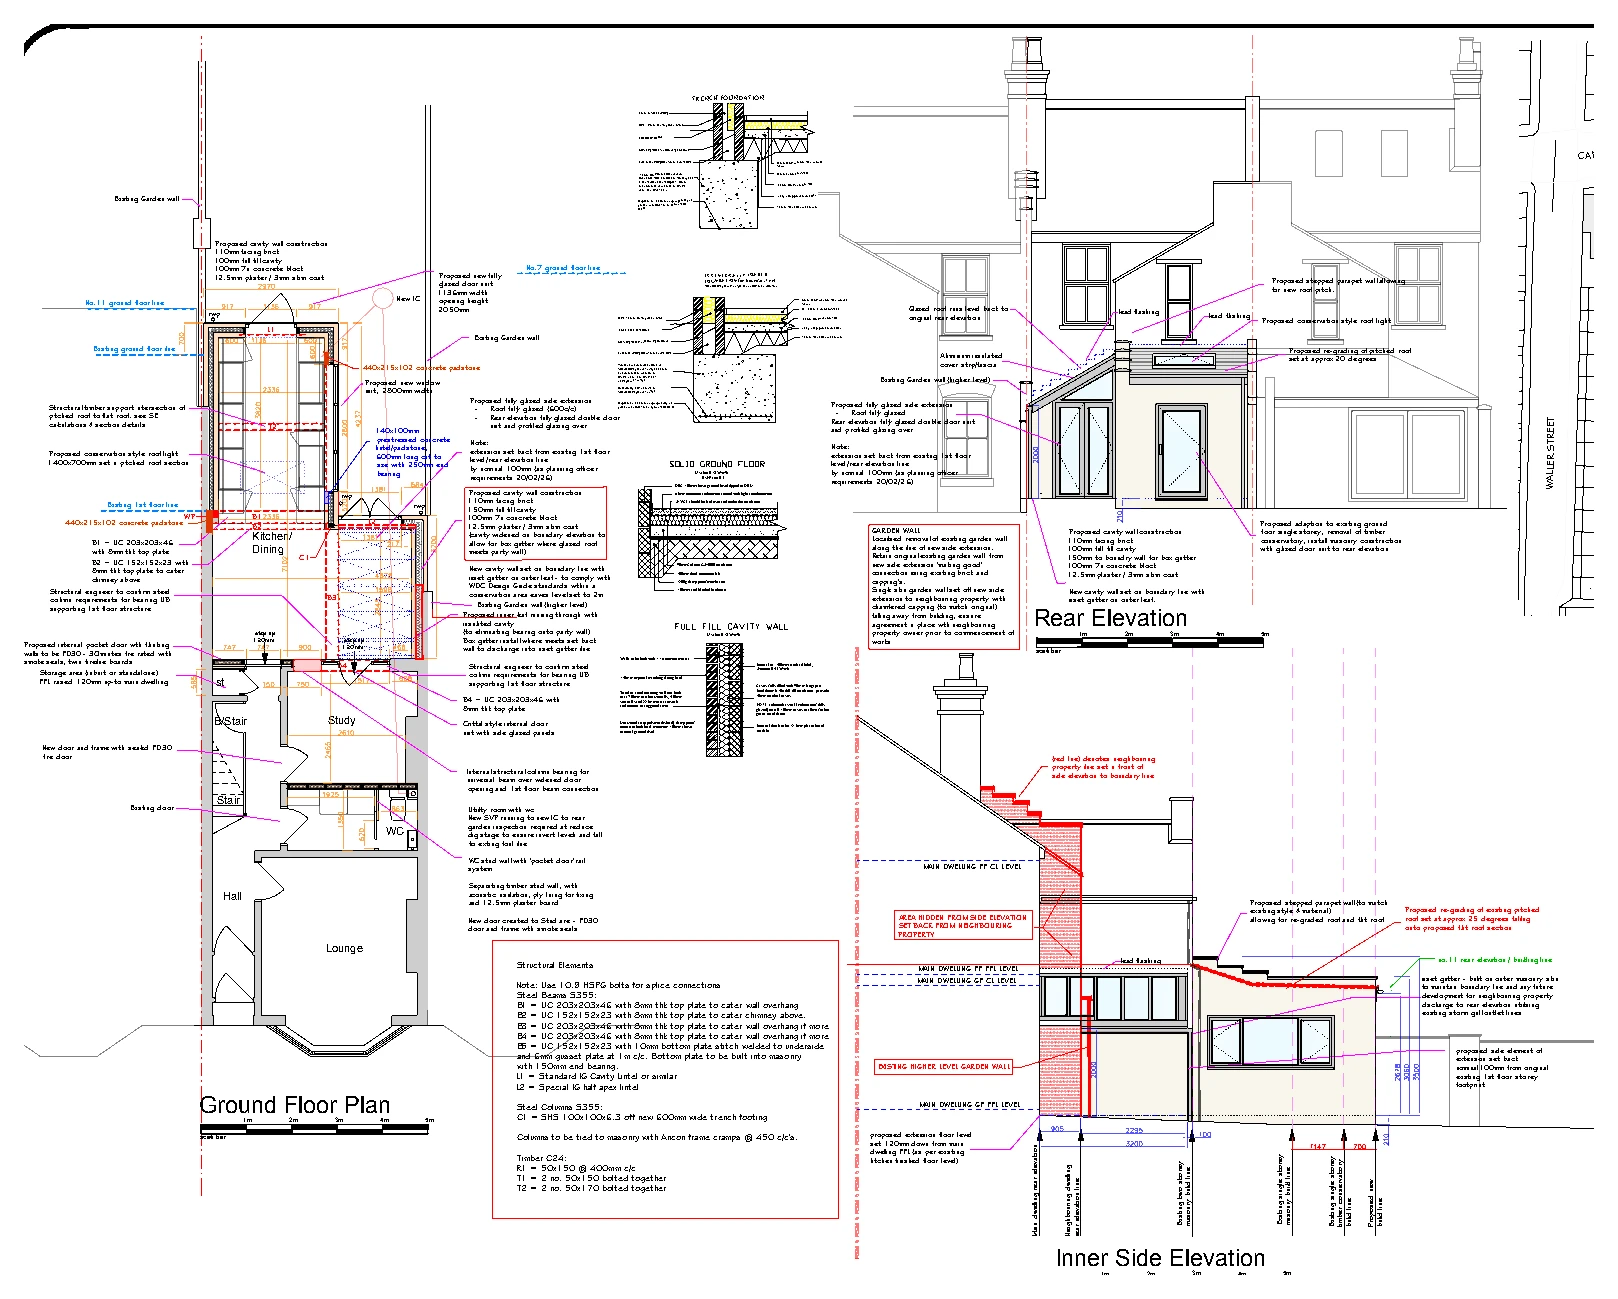
Campion Road: Extension & internal alterations

Leamington Spa, Warwickshire

Campion Road

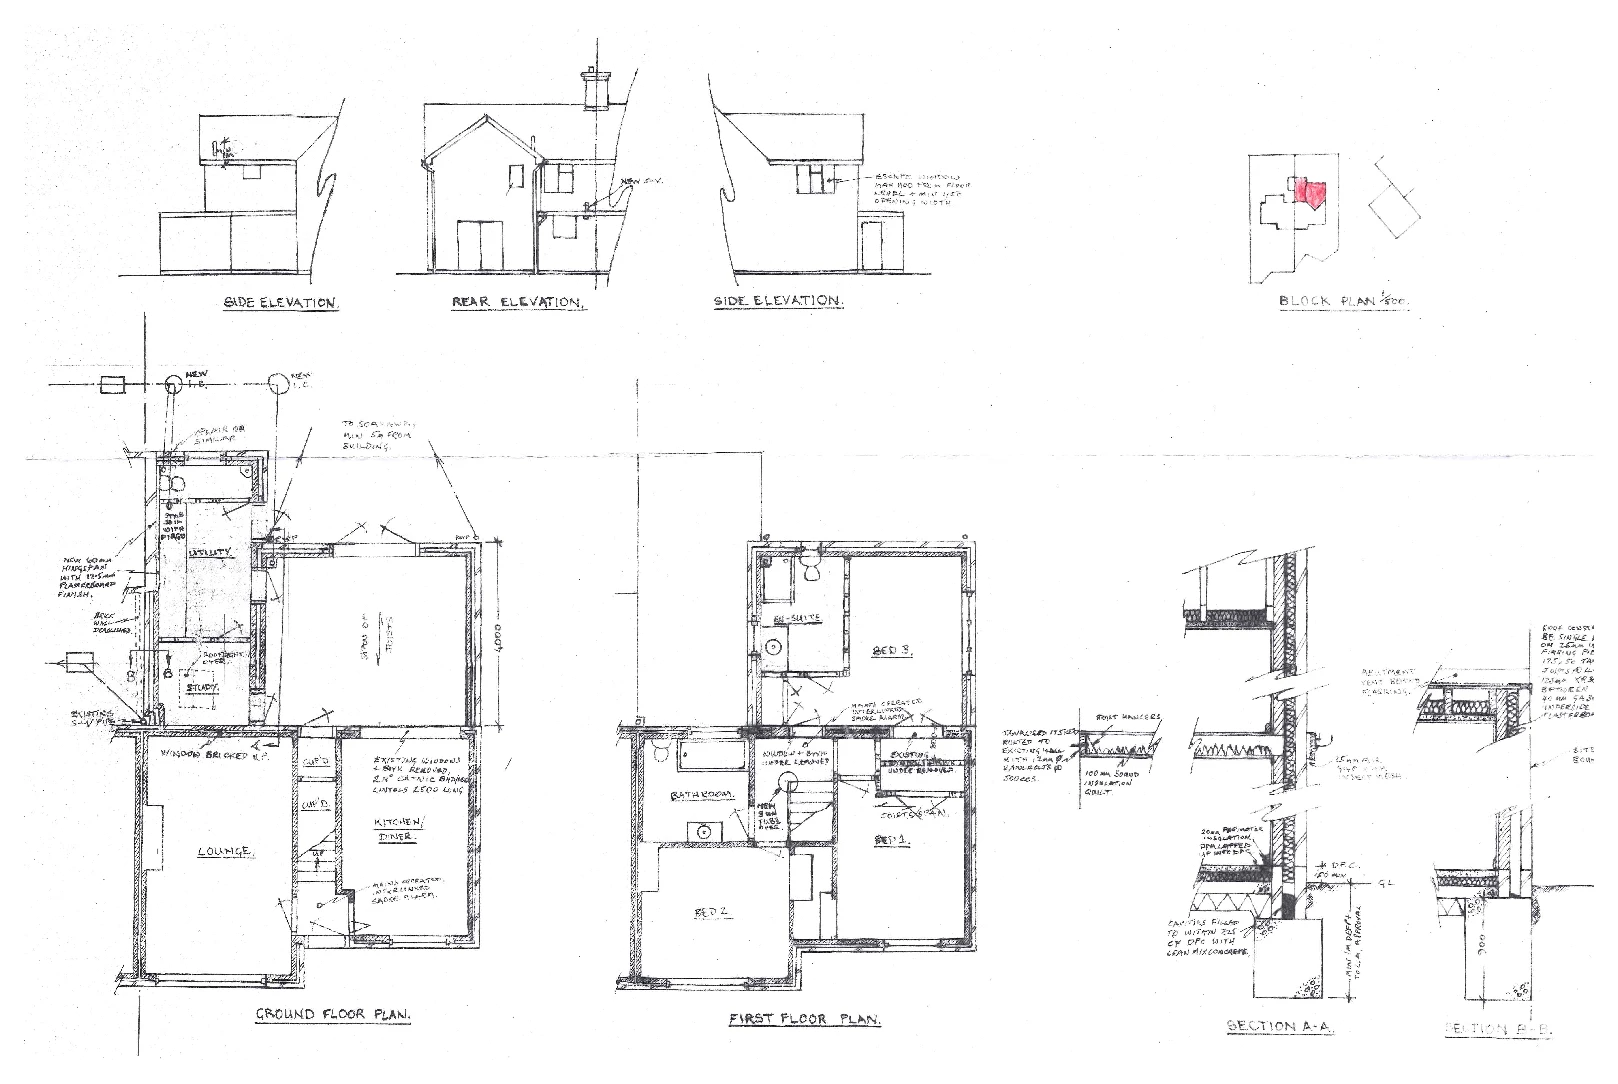
A proposed layout, elevations and construction details illustrate extension work and changes to an existing home, including new openings and the relationship between the extension roof and existing building.

Extension & internal alterations
Explore the project ↗
Clarendon Road: Residential extension

Ealing, London W5

Clarendon Road

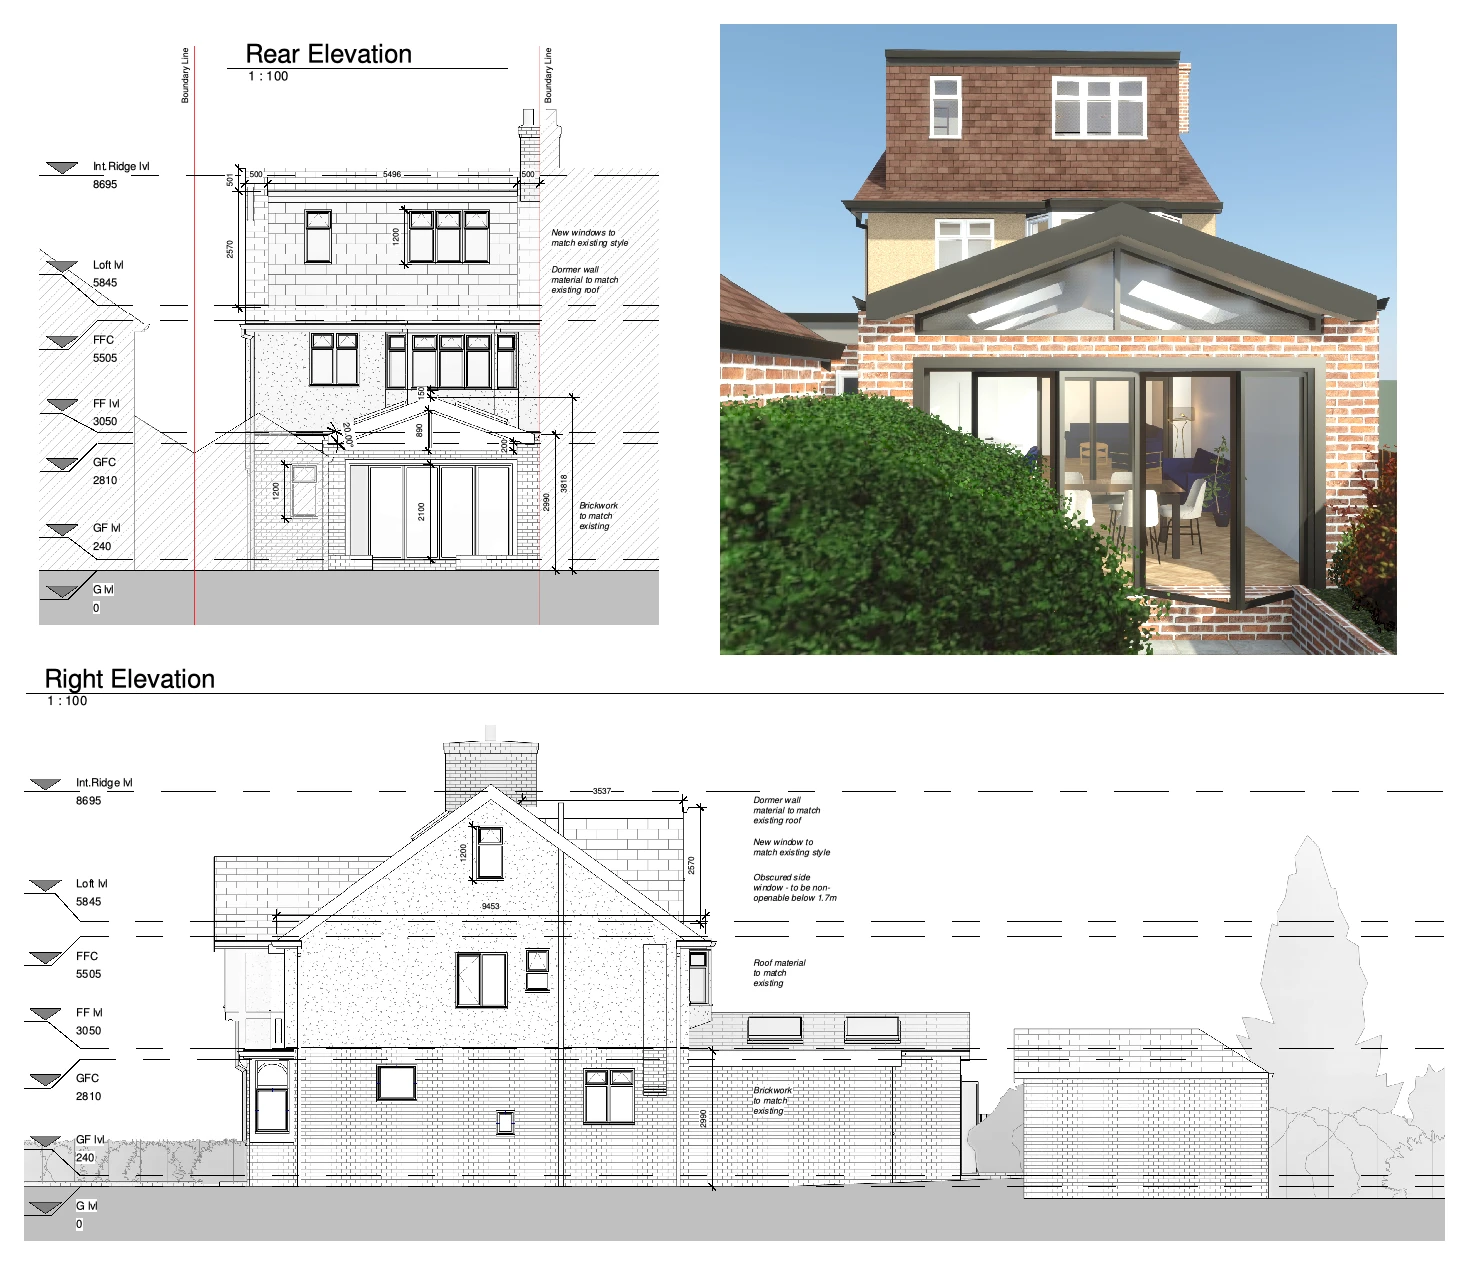
Proposed rear and side elevations, alongside a visualisation, illustrate a residential extension with new glazed openings and a revised roof arrangement.

Residential extension
Explore the project ↗
Farrier Street: Residential alterations

Deal, Kent

Farrier Street

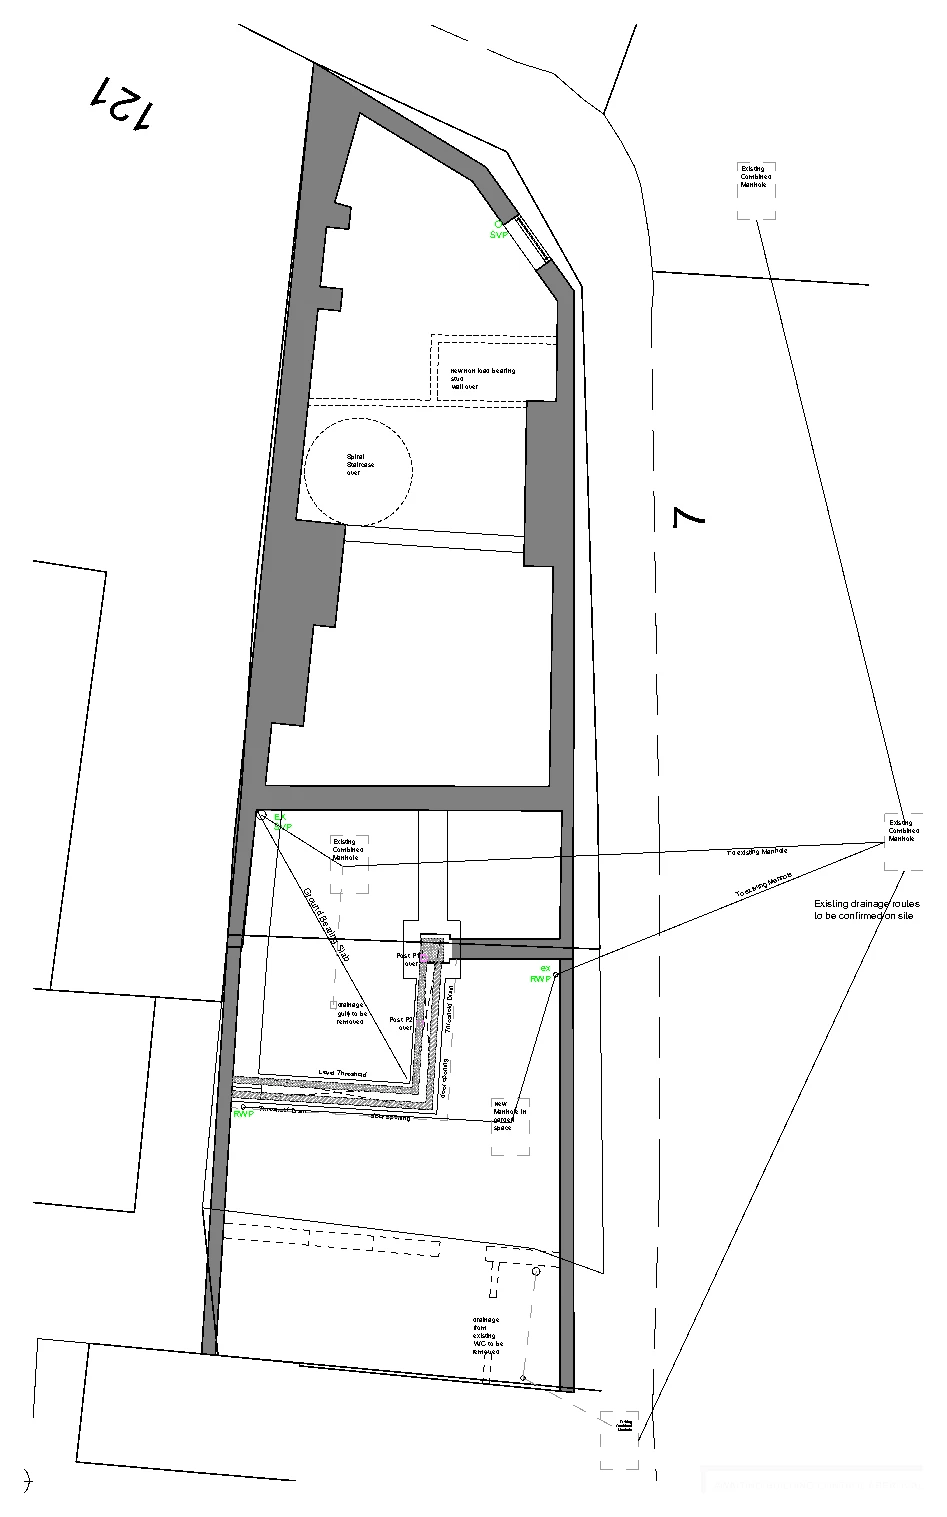
A proposed plan illustrates alterations within a narrow residential plot, showing the existing walls, new openings and the relationship with the drainage and adjoining boundaries.

Residential alterations
Explore the project ↗
Gilliat Row: Infill extension

Rickmansworth, Hertfordshire

Gilliat Row

Floor plans, elevations, a section and visualisations illustrate an infill extension, revised accommodation and the relationship between the new work, existing house and neighbouring building.

Infill extension
Explore the project ↗
Grimthorpe Avenue: New dwelling foundations

Whitstable, Kent

Grimthorpe Avenue

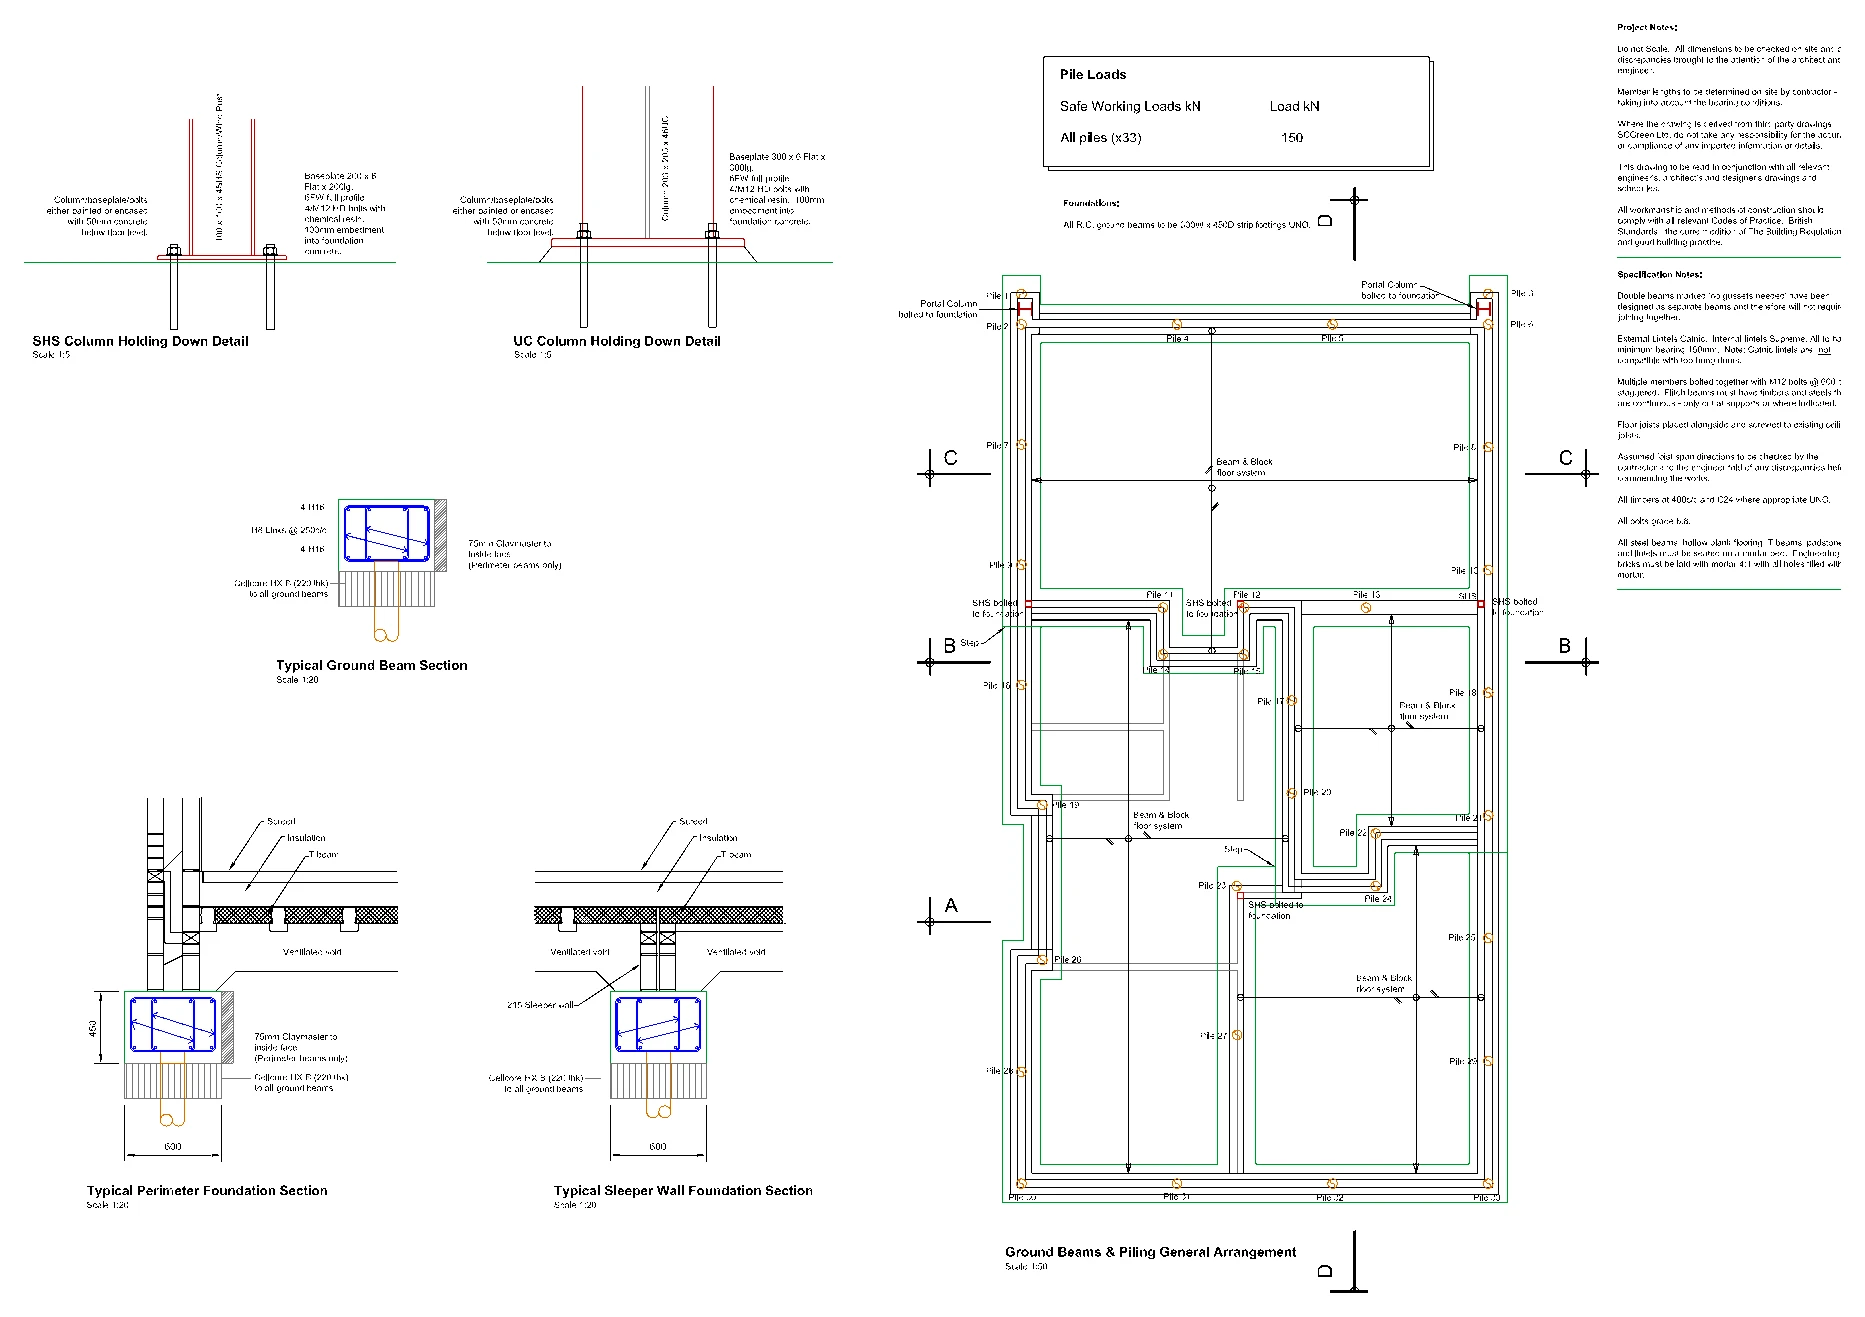
A ground-beam and piling arrangement illustrates the proposed foundations for a new dwelling, with sections showing the connections between piles, beams and the building above.

New dwelling foundations
Explore the project ↗
Horton Gardens: Extension & internal alterations

Hemel Hempstead, Hertfordshire

Horton Gardens

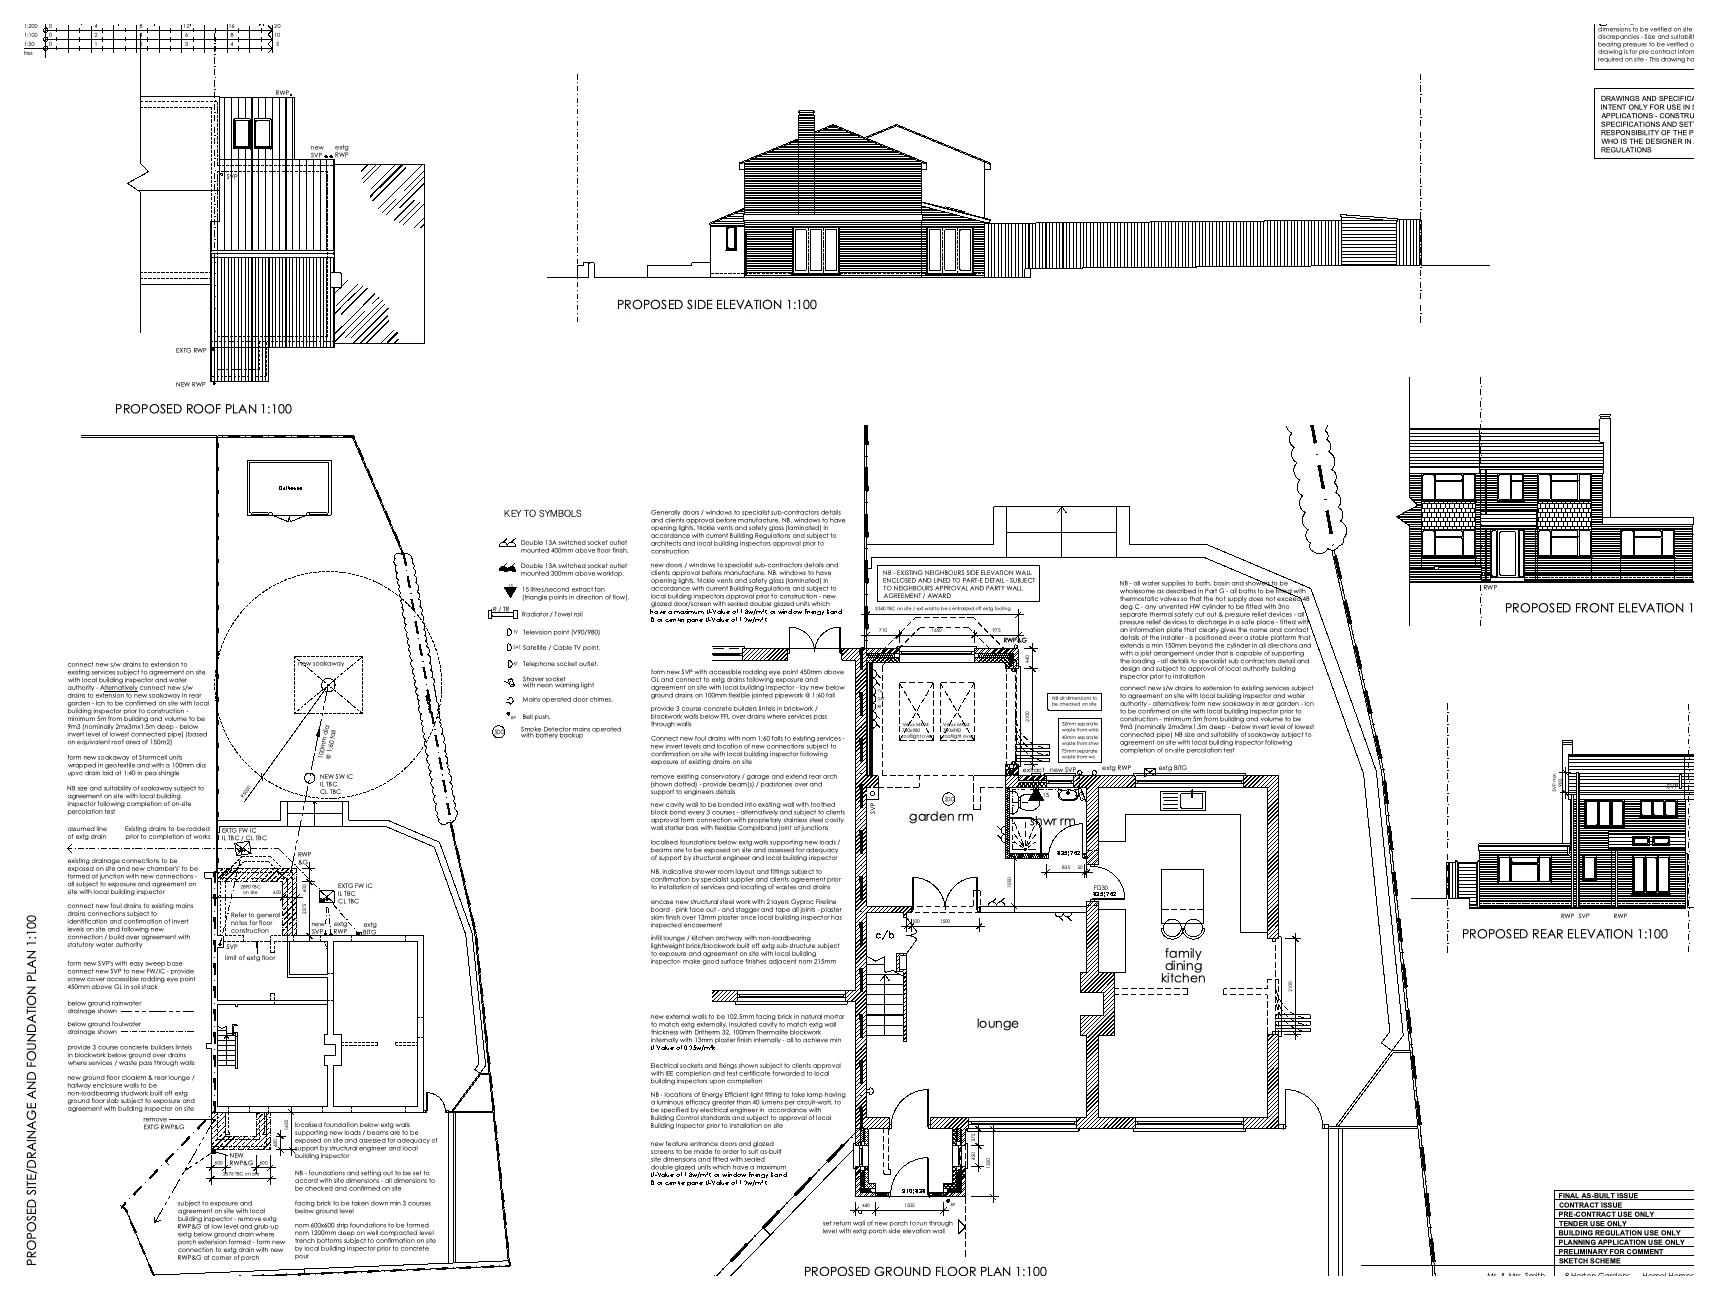
Sketch proposals bring together floor plans, elevations and a site layout to illustrate changes to an existing home and its relationship with the garden and surrounding plot.

Extension & internal alterations
Explore the project ↗
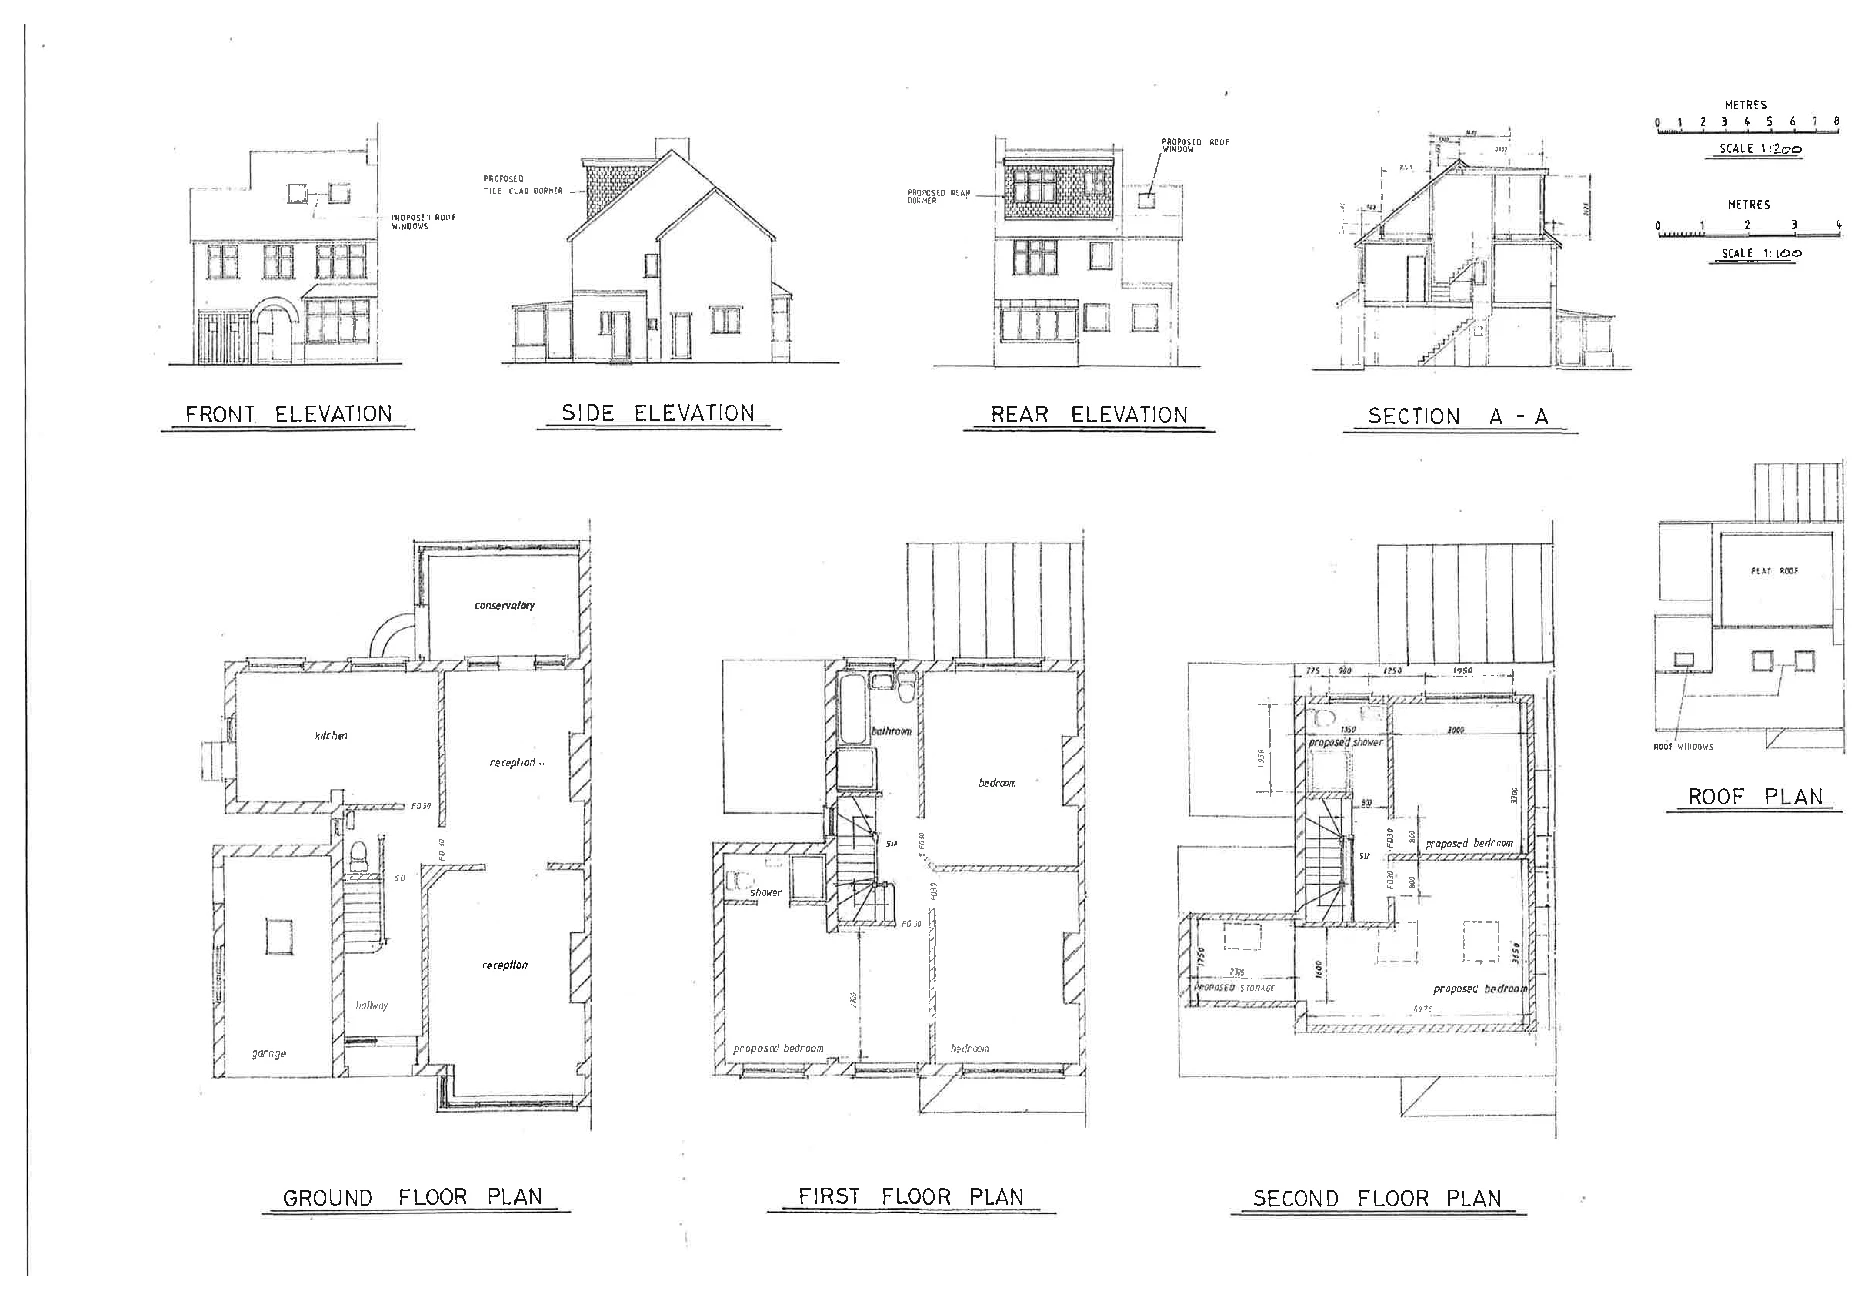
Hudson Road: Residential extension & alterations

Canterbury, Kent

Hudson Road

Existing and proposed plans, elevations and a section illustrate extension work and internal alterations, showing changes to the living spaces, upper floors and roof.

Residential extension & alterations
Explore the project ↗
Lillington Road: Side extension

Leamington Spa, Warwickshire

Lillington Road

A proposed street elevation illustrates a side extension, showing the additional accommodation and roof form alongside the existing house and adjoining property.

Side extension
Explore the project ↗
Olma Road: Residential extension

Dunstable, Bedfordshire LU5

Olma Road

Proposed floor plans, elevations and a section illustrate extension work and changes to the ground-floor accommodation, with the new roof and external walls shown alongside the existing house.

Residential extension
Explore the project ↗
Peyton Place: Existing building section

Greenwich, London SE10

Peyton Place

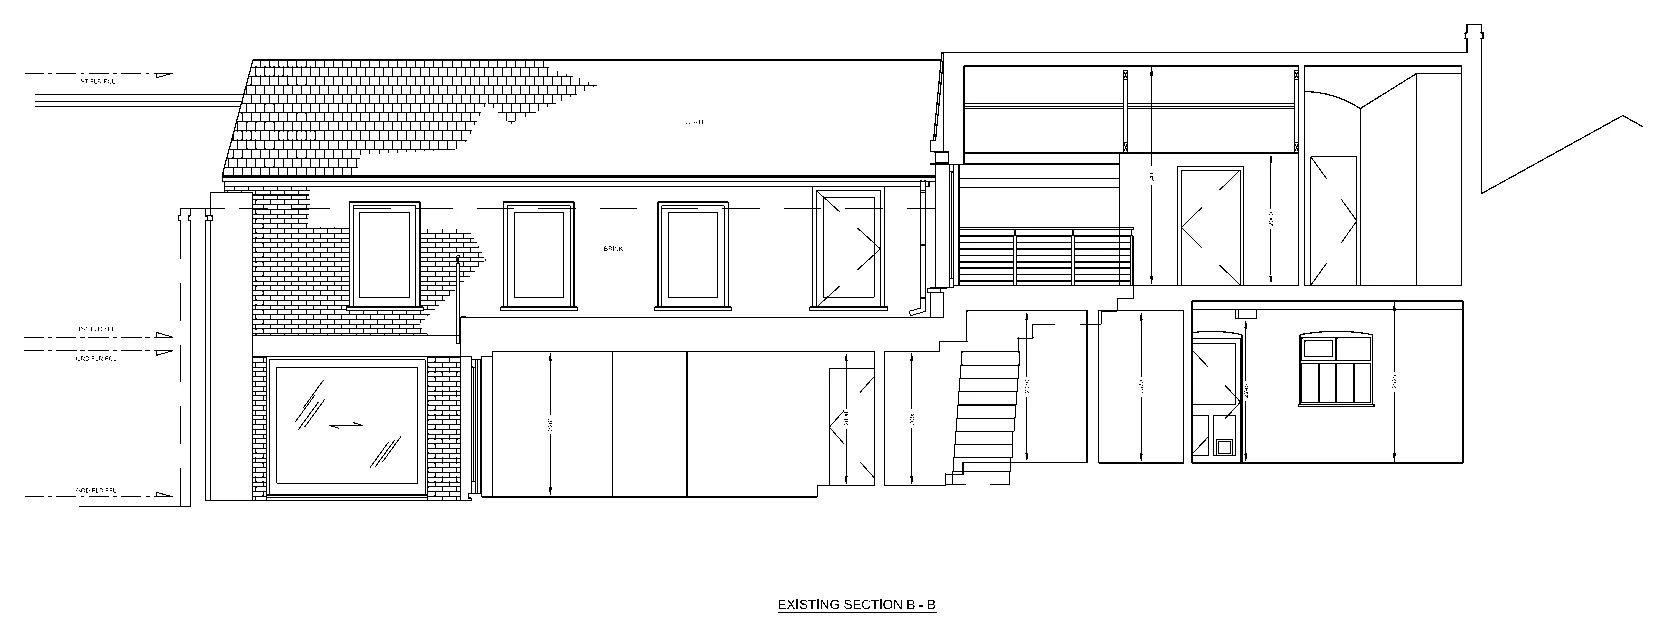
An existing building section records the arrangement of floors, stairs and roof within a residential property, providing context for understanding the building’s structure and levels.

Existing building section
Explore the project ↗
Princes Way: Residential roof detail

Canterbury, Kent CT2 8LG

Princes Way

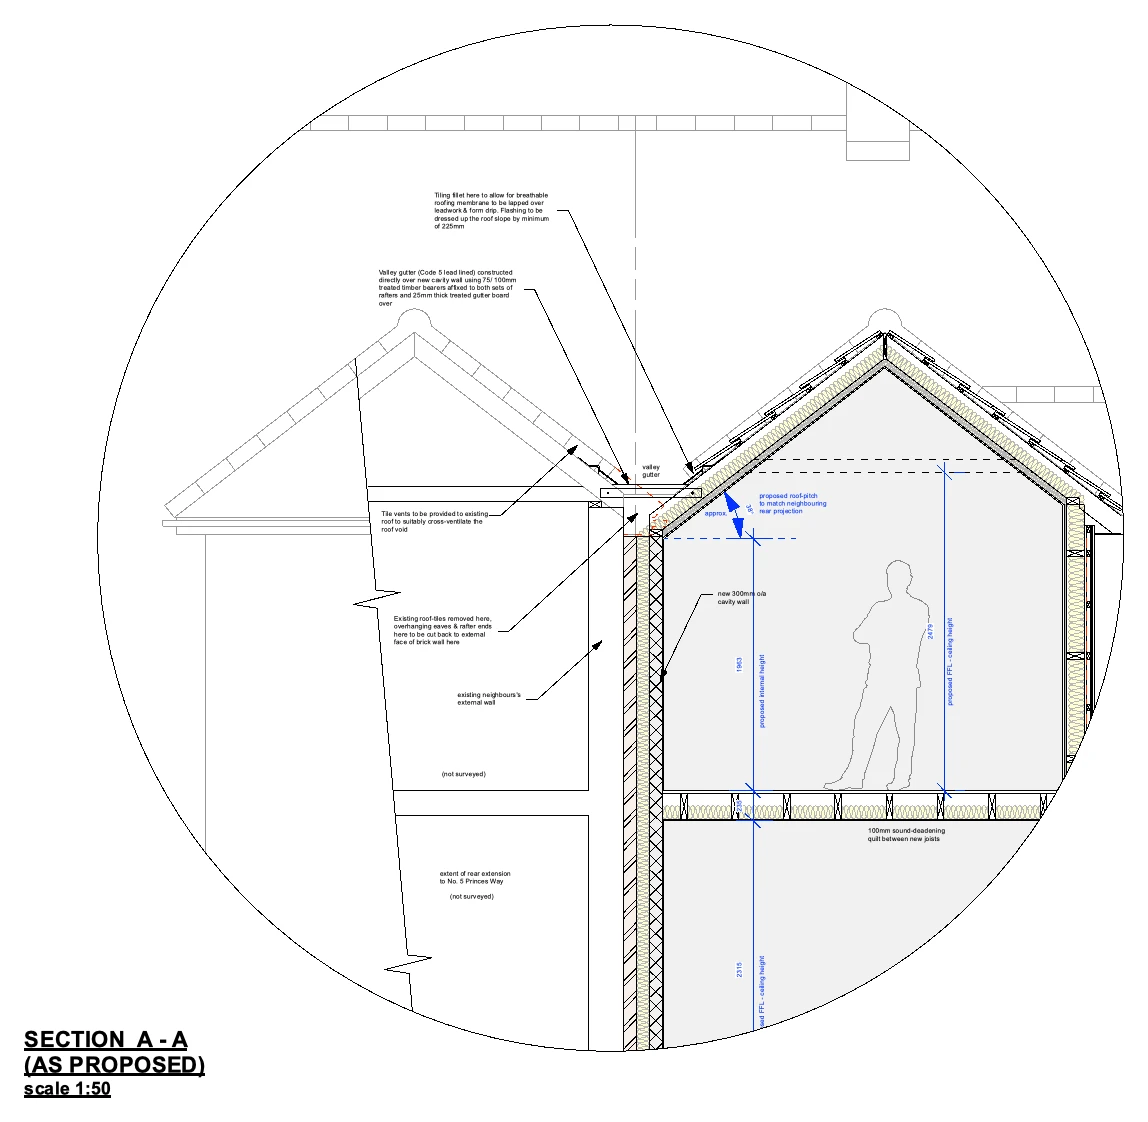
A proposed section illustrates the junction between adjoining roof structures, showing the new roof build-up, supporting walls and relationship with the neighbouring building.

Residential roof detail
Explore the project ↗
Shenley Road: Residential foundation details

Dartford, Kent

Shenley Road

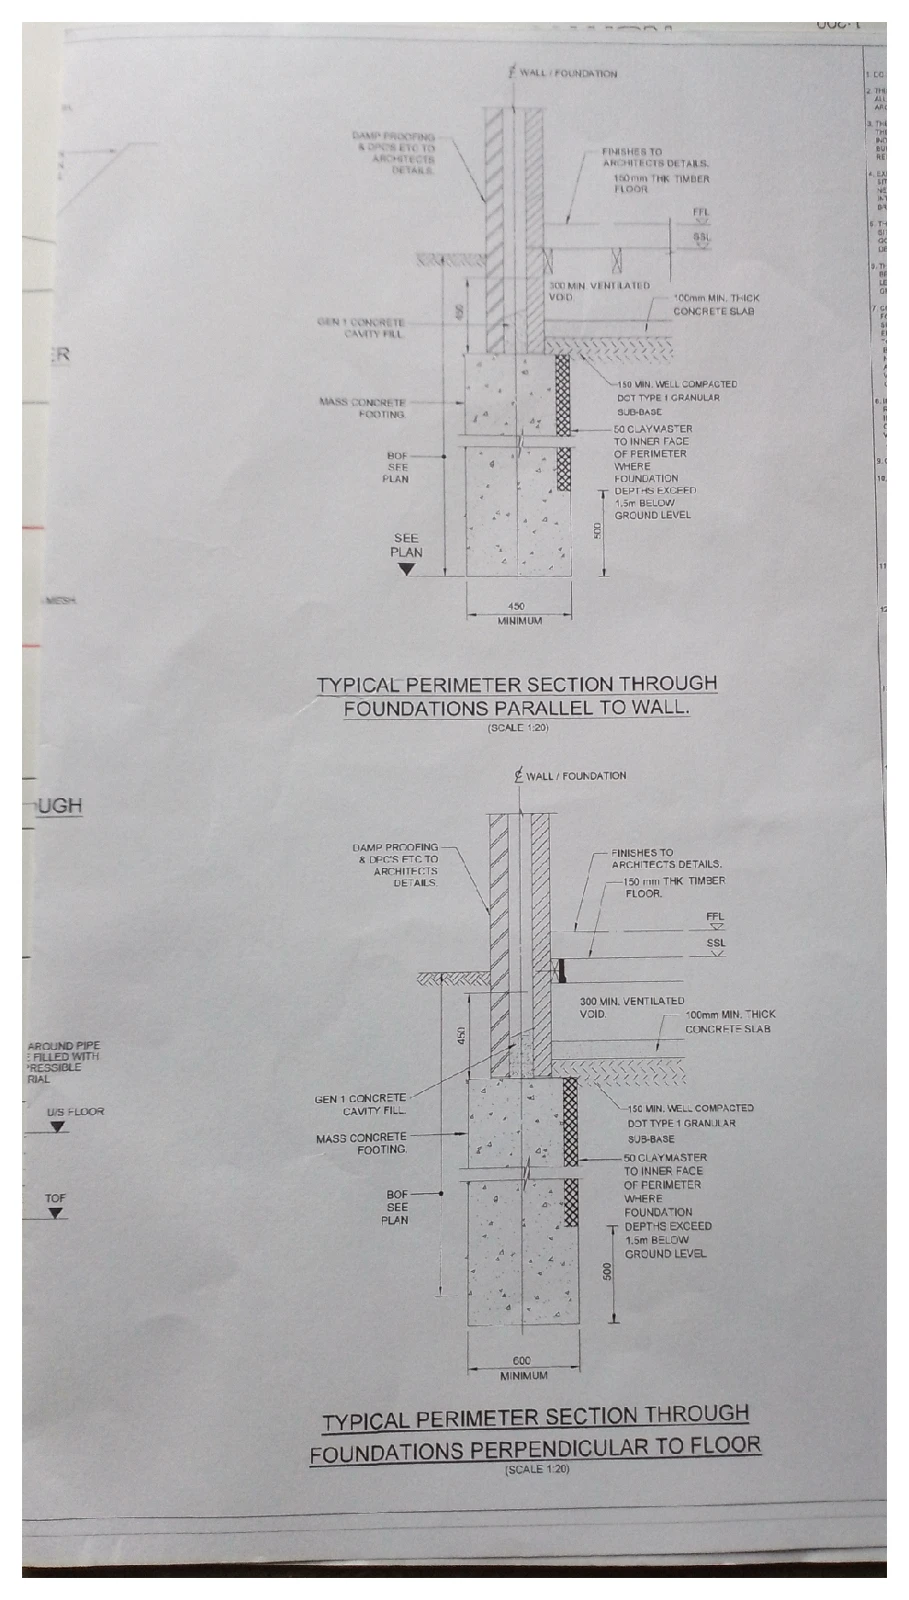
Foundation sections illustrate the proposed relationship between walls, floor construction and concrete foundations, including typical perimeter support arrangements.

Residential foundation details
Explore the project ↗
St Marys Lane: Single-storey residential scheme

Hertingfordbury, Hertfordshire

St Marys Lane

Proposed floor and roof plans, elevations and sections illustrate a single-storey residential scheme, with foundation and roof-framing drawings setting out the associated construction arrangements.

Single-storey residential scheme
Explore the project ↗
Stephen Lane: Bungalow extension & alterations

Grenoside, Sheffield S35

Stephen Lane

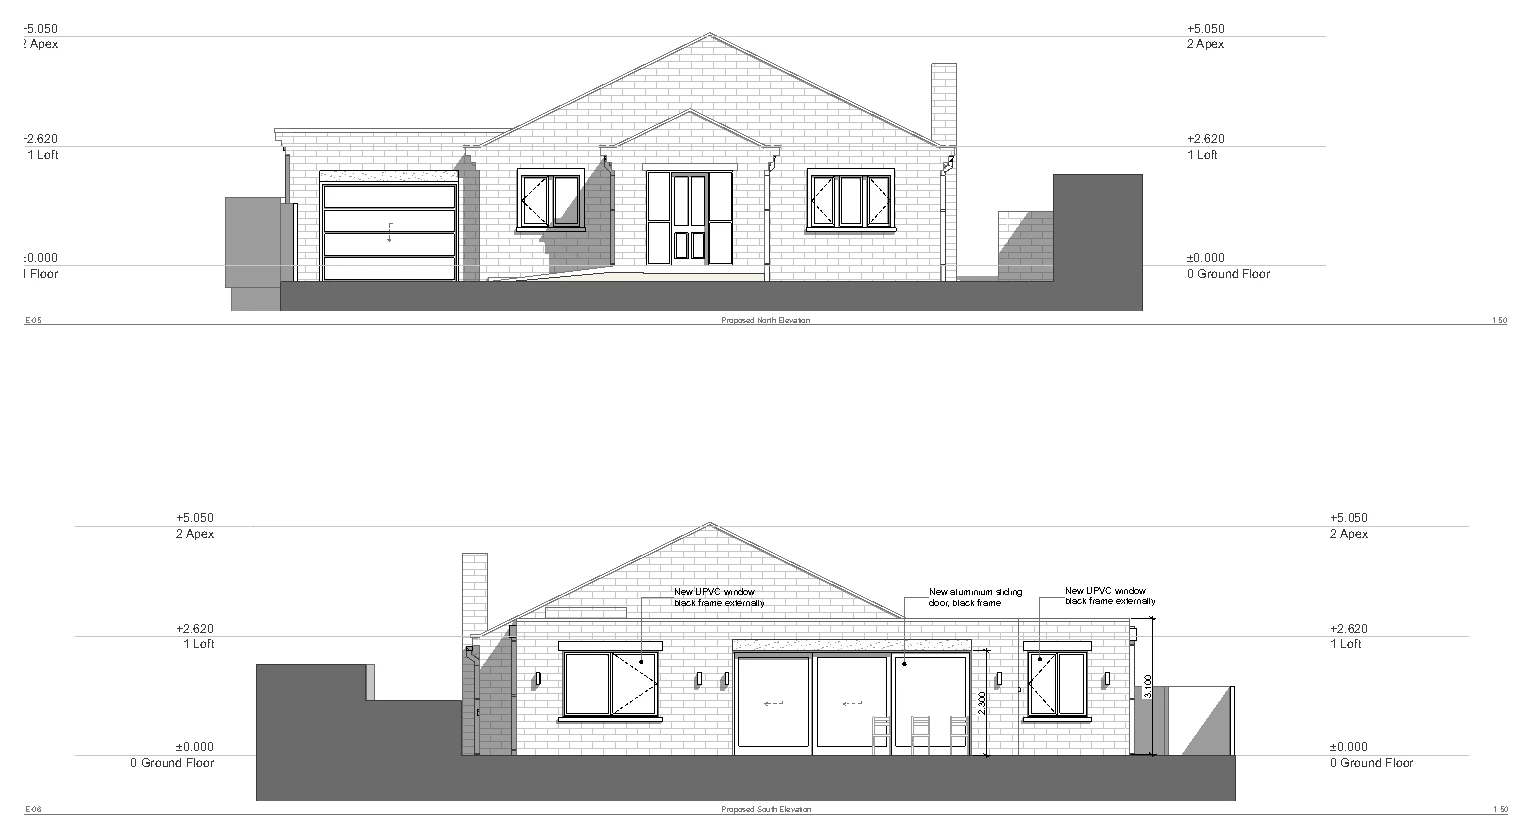
Proposed plans, elevations and a construction section illustrate extension work and changes to an existing bungalow, including revised living spaces and the connection between new and existing roofs.

Bungalow extension & alterations
Explore the project ↗
Vernon Road: Loft & structural alterations

Haringey, London N8

Vernon Road

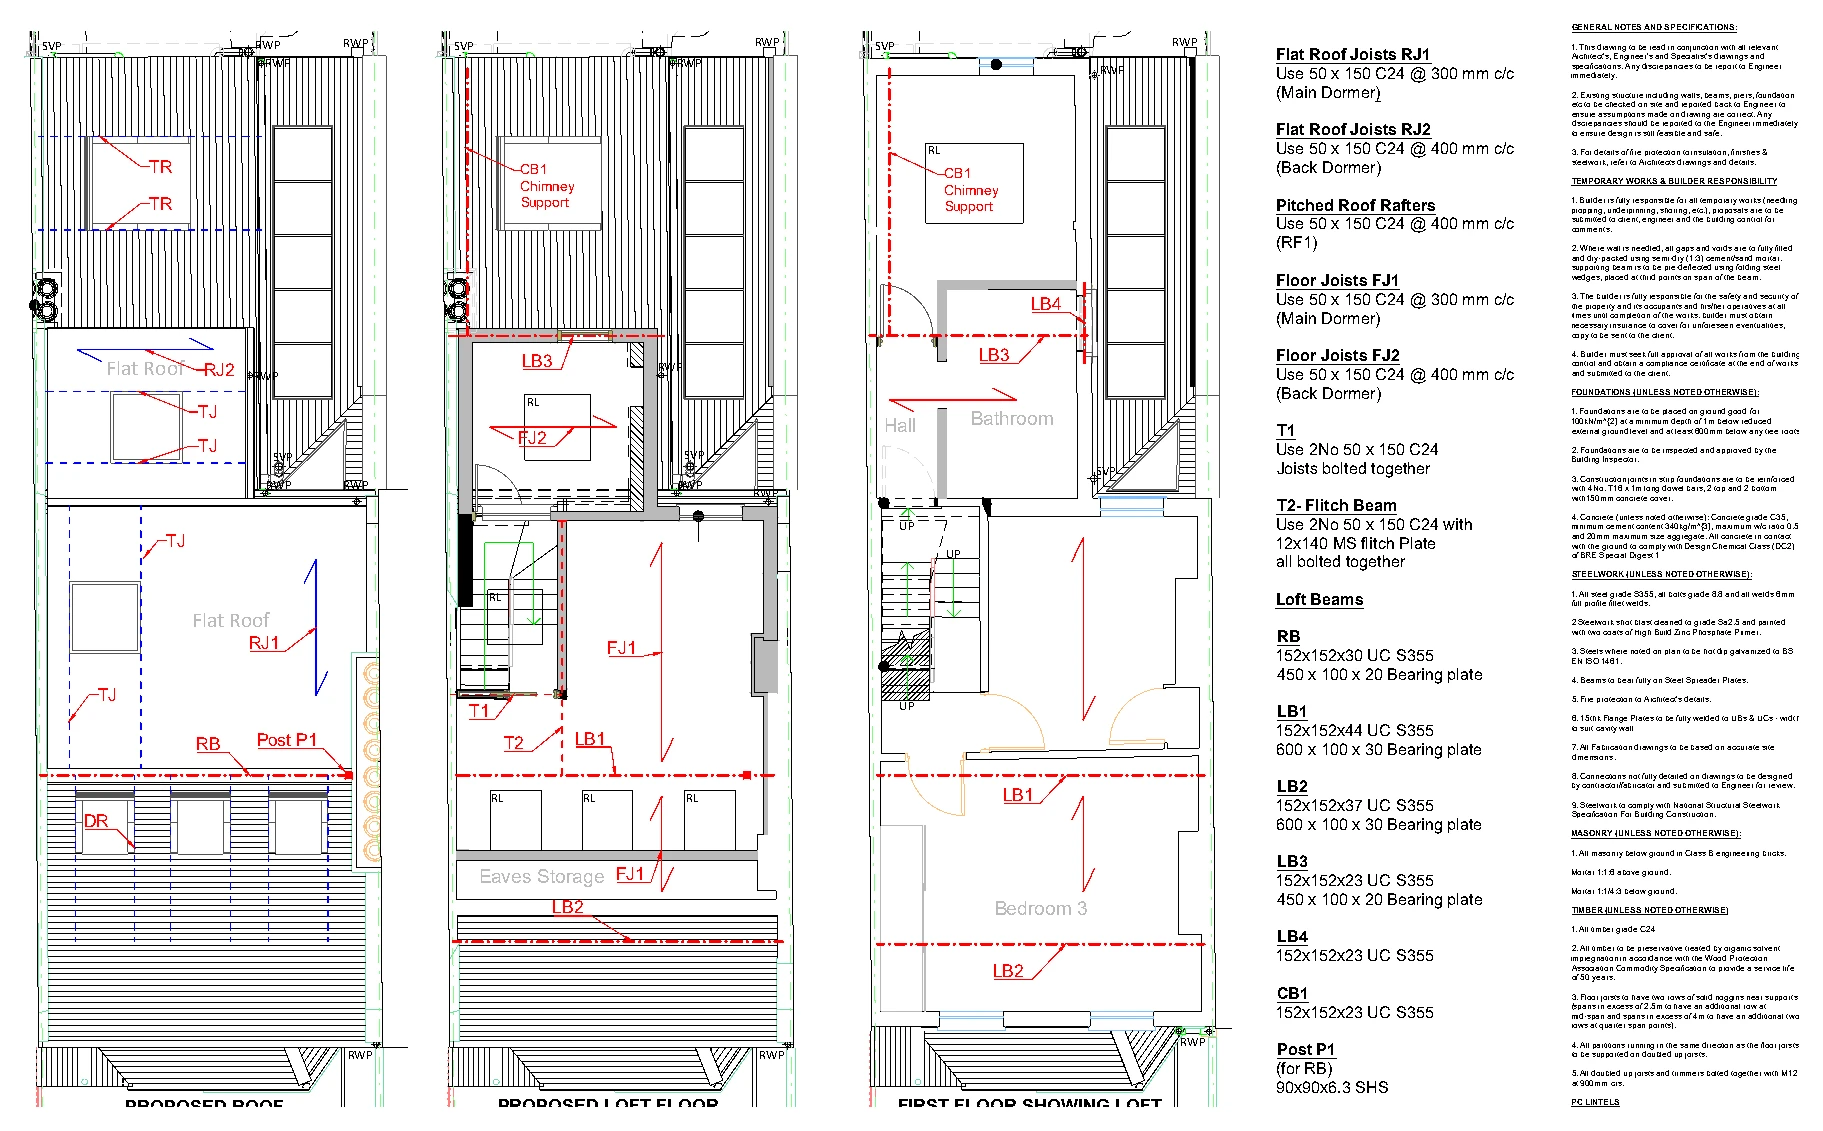
Structural floor and roof plans illustrate loft work and alterations to the existing house. Supporting details show proposed beam connections and chimney support arrangements.

Loft & structural alterations
Explore the project ↗